

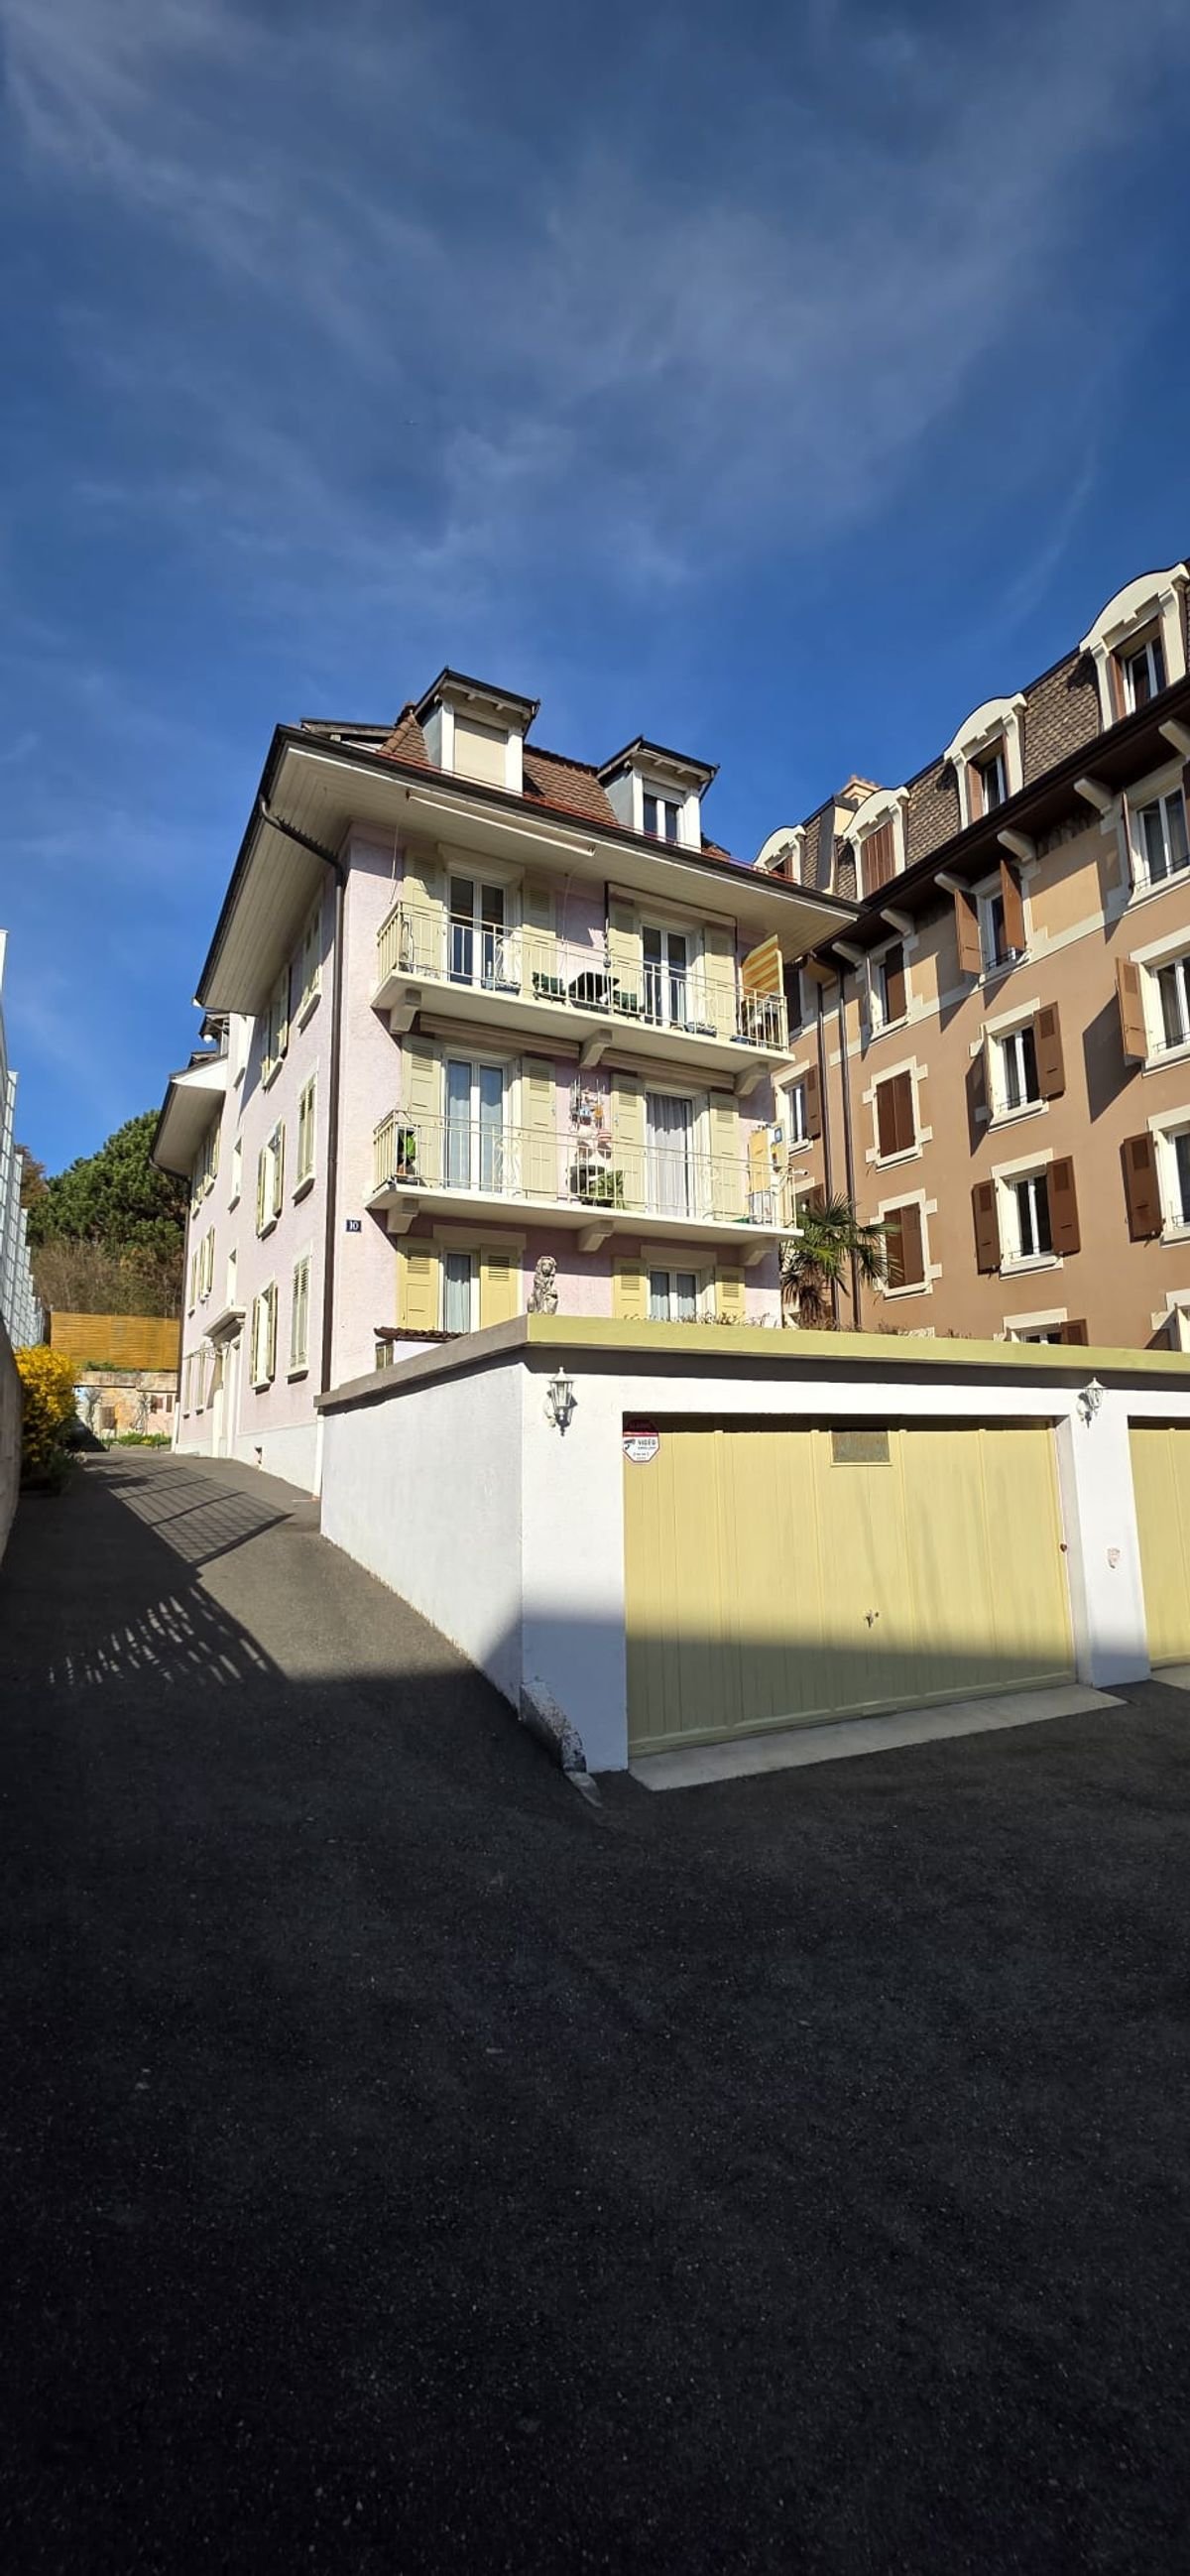












Villette (Lavaux) - Multi-family residentials for sale

We recommend expanding your search criteria to get similar results. The current filters didn’t return any matches.

If you don’t want to change your current search criteria, we recommend creating a search alert, so you’ll be notified when matching offers become available.

More objects in your automatically expanded search area
13 results - Radius: + 10km
Patrick Darbois

Patrick Darbois

1 / 40
Patrick Darbois

Patrick Darbois

  • Parking space
  • Balcony / Terrace
  • Garage
  • +5
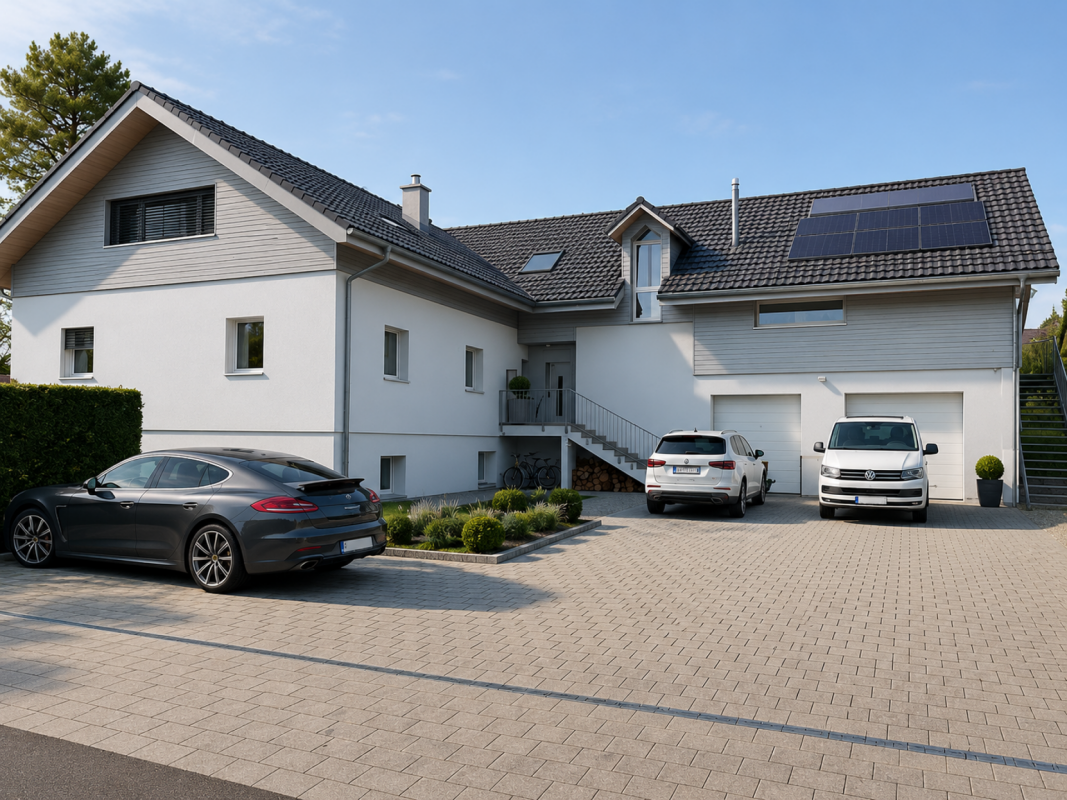
513m², CHF 2,990,000.–
1072 Forel (Lavaux)

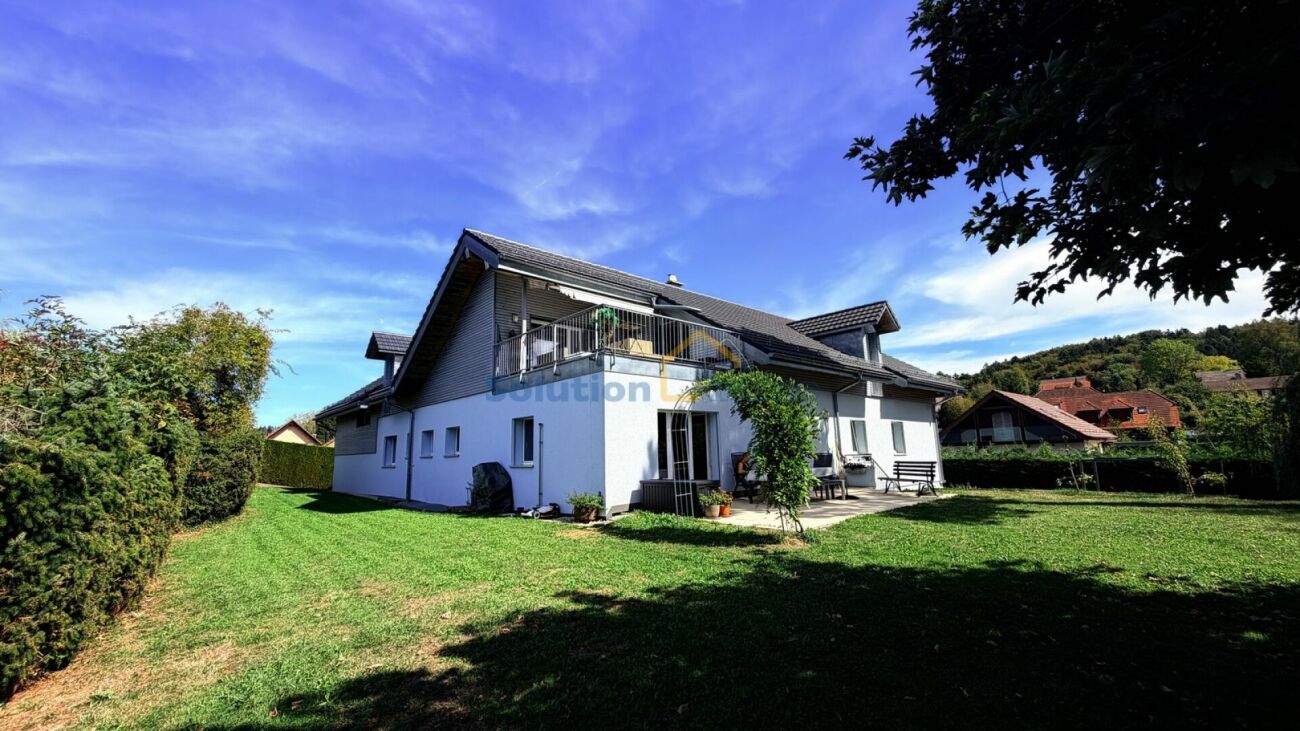
Buy-to-let property building in Forel (Lavaux)

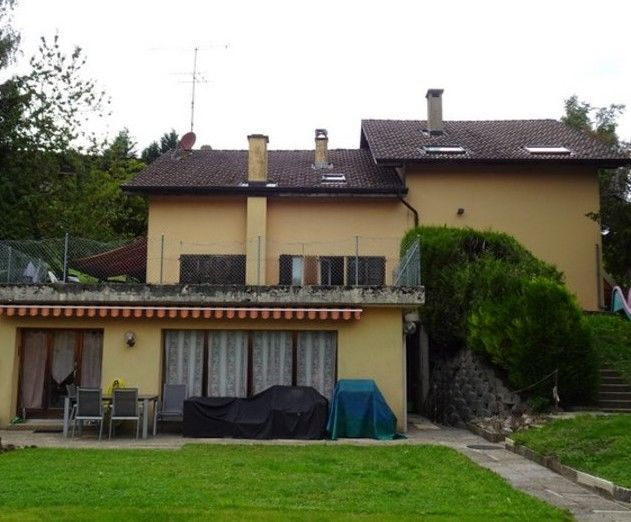
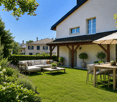
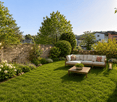
A superb, fully renovated building comprising 3 beautiful apartments in a residential and very quiet neighbourhood; all units feature a garden An opportunity not to be missed!A fully renovated building comprising 3 beautiful apartments in Forel-Lavaux; all units feature a lovely garden; owners' association established.Ideal for living in one flat and letting the other two to cover the mortgage.The property is situated in a prime, residential, quiet, peaceful and leafy setting, right next to the village centre and all amenities.The co-ownership was built in the 1970s and the building was fully renovated in 2015 (external insulation, roof, triple-glazed windows, installation of a central condensing boiler; solar thermal and photovoltaic panels were installed in 2014).The block has a fully equipped communal laundry room.Only the basement has not been renovated since the building was originally constructed.The modern-style building comprises three units, each with its own separate entrance.Lower ground floor: 3.5-room flatBoasting a generous living area of 82 m², this property also benefits from a large private garden of 355 m² with a garden shed, which is very rare for this type of flat; this unit has been designed in an optimal and practical manner, both in terms of the layout of its rooms and its tastefully optimised fittings.Its excellent south-facing aspect ensures optimal light and abundant sunshine throughout the day; it was renovated between 2014 and 2020.A cellar and two outdoor parking spaces complete this unique property.This property is currently let at CHF 1,980 per month, inclusive of service charges, and the tenancy is terminable on three months' noticeUpper ground floor: 6-room apartmentBoasting a generous living area of 189.50 m², this property also benefits from a large private garden of 1,377 m², which is very rare for this type of apartment; it could be developed with a swimming pool, tennis court or other facilities in agreement with the local planning office; the maximum building density has been reached for the plot on which the building stands, but this garden might one day allow for the construction of a new dwelling should the area be densified; this property has been designed in an optimal and rational manner, both in terms of the layout of its rooms and its tastefully optimised fittings.Its excellent south-facing aspect provides optimal light and abundant sunshine throughout the day; it was renovated in 2004 and a new kitchen was installed in 2012A cellar with an electrical socket, a large garage and 3 outdoor parking spaces complete this superb property!This property is currently occupied by the owner but could be let for CHF 4,000 per month (all inclusive)First floor: 7.5-room apartmentBoasting a generous living area of 241.80 m², this property also benefits from a spacious 26.60 m² south-facing terrace and a large private garden of 270 m²; this property has been designed in an optimal and practical manner, both in terms of the layout of its rooms and its tastefully optimised fittings.It was completely built in 2015; its excellent south-facing aspect provides optimal light and abundant sunshine throughout the day.A spacious 25 m² double garage with an electric door, a double carport with a large loft, and an outdoor parking space complete this superb property!The flat is currently let at CHF 3,300 per month, inclusive of service charges (nominal rent), and the tenancy agreement is terminable on three months' notice.Contact us by email to receive the sales brochure and arrange a viewing as soon as possible!Contact and information:Patrick Darboisinfo@pdarboisimmobilier.ch079 688 91 42https://darboisrealestateagency.ch/Would you like to put your property up for sale?Contact us with no obligation and we will come and meet you to provide a free valuation of your property!

  • Parking space
  • Balcony / Terrace
  • Garage
  • +5
1 / 10
CHF 3,000,000.–
Grand Rue 49, 1095 Lutry

Mixed building in Lutry

Crossing village house located in the heart of the historic town of Lutry.Its location in the center of the town makes it easy to access all amenities such as shops, banks, schools and public transport.The TL line n°9 is only a few steps away and the CFF station 300 m away. The quays and the edges of the lake are only a few strides away.The house is spread over 4 levels: ground floor, floor 1 + 2 and attic.The building is distributed as follows: 1st floor: a 3 ½ room apartment which includes a hall, a fitted kitchen, a living room, an office area, a large bedroom, a bathroom and a cellar. A garden of approximately 105 m2 currently shared by the tenants. On the second floor: a 3 ½ room apartment which includes a hall, a fitted kitchen, a living room, an office area, a large bedroom with balcony and a bathroom. There is also access to the attic. The Attic includes a large attic part and a living room part. On the ground floor are the cellars, the cistern room and a large vaulted cellar.Both apartments are currently rented.The attraction of the building is its position in the village as well as the existence, on the northern side of a beautiful garden of 105 m2.The house is from the period except for the facade, the roof and the windows which were redone in 2015 and which are therefore in good condition.An architect's project for global renovation, including the creation of a third lot in the attic, has been established, thus allowing the creation of 3 beautiful apartments.It should be noted that the building is functional as it stands, but has great development potential, particularly in the attic which represents 605 m3 and easily allows the creation of one or two additional apartments.Both apartments are currently rented for around CHF 1,800 each, giving a total annual rental income of CHF 43,200.This project can be oriented either on a purely investment project or possibly for a private dwelling with or without a rental share. Technical data The house is from the period except for the facade and roof which were redone in 2015 and which are therefore in good condition. Works An architect's project for global renovation including the creation of a third lot in the attic has been established, thus allowing the creation of 3 beautiful apartments.

Travel time
-
1 / 13
430m², CHF 1,950,000.–
1071 Chexbres

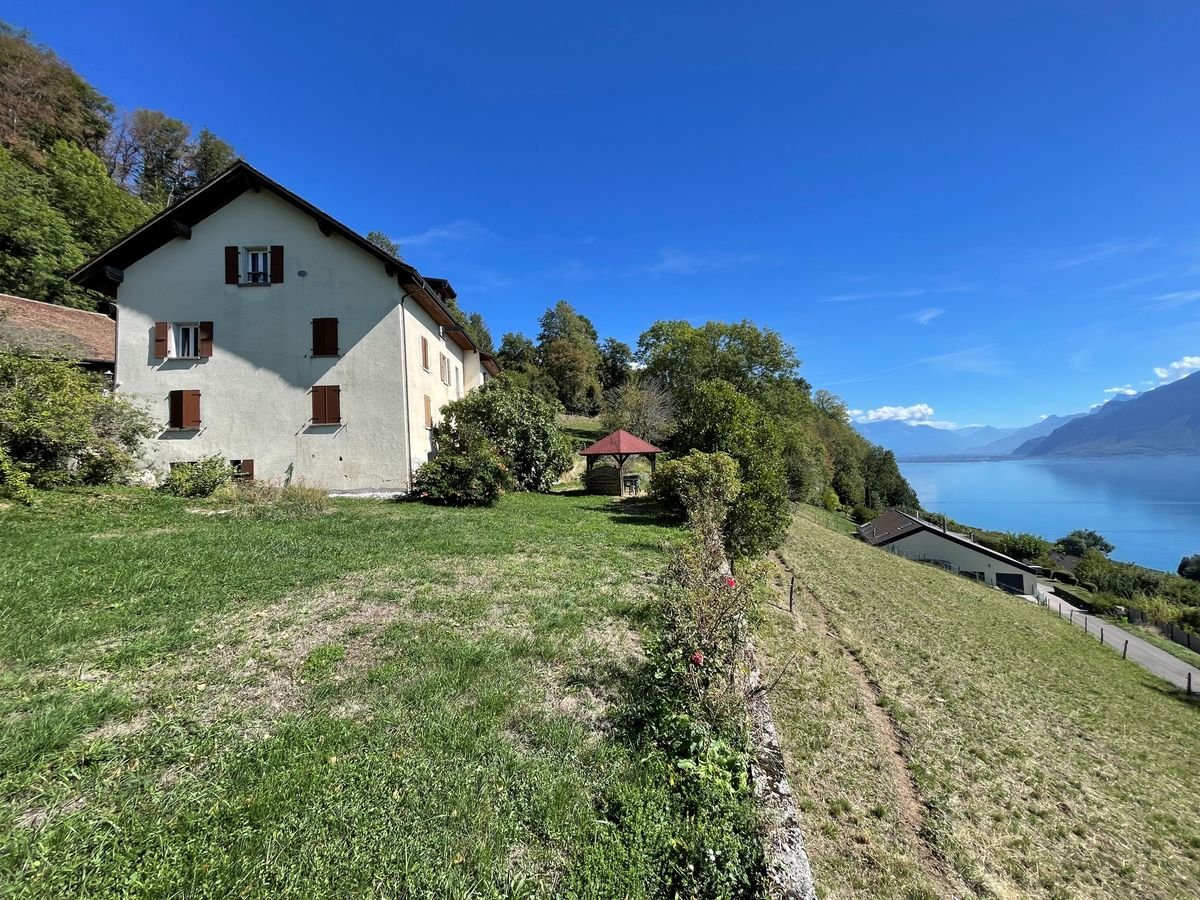
Building with 4 apartments to renovate with exceptional panoramic view of Lake Geneva and the Alps

Exceptional panoramic view of Lake Geneva and the Alps for this building located at the exit of the hamlet of Lignières, above the charming town of Chexbres, in the municipality of Saint-Saphorin.The building consists of 4 apartments and requires complete renovation for 2 apartments as well as for the basement; the two apartments on the 1st floor and in the attic are habitable in their current state, with mainly refreshment or modernization work; they were renovated in 2017.The building was brought into compliance in 2026 according to the requirements of the authorities; it is sold in its current state, without additional work and without warranty, except for the compliance work carried out in 2026.The plot of 1217 m2 is located in a non-constructible agricultural area; it results from a recent subdivision that has been validated by the DGTL, whose registration in the land register is pending. It offers beautiful outdoor spaces on the sides and front, from where you can appreciate the grandiose and unique panorama.External parking spaces to be created will require a request to the competent authorities by the future owners.The apartments are free of any lease and the surfaces indicated in this file are indicative.CONSTRUCTIONThe building was built in 1969 in a traditional way; it is currently composed of 4 apartments but an additional apartment could be created if desired, by dividing one of the two large apartments.The central heating with oil is distributed by radiators in the apartments.The PVC windows with double glazing ensure good thermal and acoustic comfort.The shutters are made of wood.The insulated roof is covered with terracotta tiles; the guttering is made of copper.The basement area with its vaulted ceiling offers volumes to create several cellars, or even a wine cellar.COMMODITIESAll the amenities of the charming town of Chexbres, in the middle of the UNESCO-classified vineyard, are about 1700 meters away.The Chexbres motorway exit is about 2 km away, allowing you to leave quickly on the main road axes towards Lausanne, Geneva and its international airport in less than an hour, Fribourg, Bern, Valais as well as France and Italy.The town of Chexbres is well served by public transport, with the VMCV 218 bus line that goes to the Vevey train station, as well as the vineyard train that connects the Vevey station to Puidoux where the CFF line to Lausanne and Bern is also located.

Ricardo Monteiro

Ricardo Monteiro

1 / 1
Ricardo Monteiro

Ricardo Monteiro

  • Balcony / Terrace
CHF 4,700,000.–
1005 Lausanne

LAUSANNE - Rare Opportunity: Rental Property in the Heart of the City

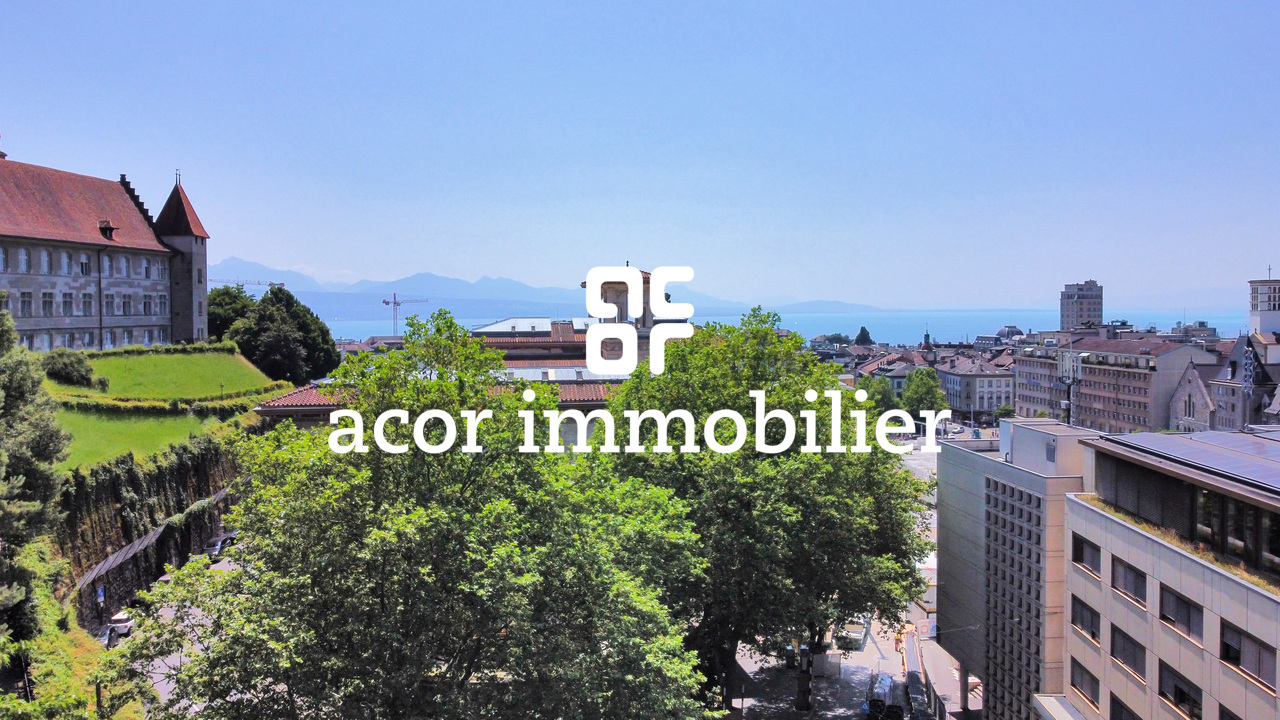
Acor Immobilier is pleased to present to you, in exclusivity, an exceptional rental property, ideally located in the heart of Lausanne.Benefiting from a privileged location, this DDP property offers an attractive combination of 17 apartments, 4 shops, and 1 storage unit, guaranteeing diversification and sustainable profitability.Lausanne, a safe betAs the capital of the canton of Vaud and the Olympic capital, Lausanne enjoys international recognition. Between Geneva, Neuchâtel, and Sion, the city benefits from a central location and an exceptional panorama of Lake Geneva, the Alps, the Jura, and the Jorat forests. Its economic, academic, and cultural vitality make it one of the most attractive cities in French-speaking Switzerland.Composition of the propertyGround floor- 1x 4.5-room apartment at 81 m²- 4x shops (18 m², 23 m², 25 m², 62 m²)- 1x storage unit at 50 m²1st to 4th floor- 4x studios at 32 m²- 8x 2.5-room apartments at 40 and 43 m²- 1x 3.5-room apartment at 81 m²- 3x 4.5-room apartments at 81 m²Attic- 1x 4.5-room apartment at 201 m², offering a rare and bright volumeDuration of the DDP- Contract for 70 years, due on 24.06.2067- Extension request possible with the City of Lausanne until 24.06.2063Highlights:- Strategic location in the old town of Lausanne- Optimal mix between housing and commercial space- Roof renovated in 2001- Diversified and stable rental income- High demand for housing in the Lausanne regionA rare opportunity to invest in a property in the heart of one of the most dynamic and attractive cities in Switzerland.

  • Balcony / Terrace
1 / 1
525m², Price on request
1003 Lausanne

Building to be completely renovated - Hypercenter Lausanne

The complete presentation of this property - photo gallery, plans, detailed services and dedicated contacts - is available online at https://impulseproperties.ch/ipr-lau-2026 - a more comprehensive presentation experience than this ad.A raw asset, a transformation to be carried out.Empty building to be renovated from A to Z, located between Bel-Air and the Riponne in the heart of the Lausanne hypercenter. There is an existing architect's project for 13 student apartments and a 118 m² commercial space. An opportunity reserved for an investor with the capacity to carry out significant work. Price on request.The mixed building, constructed in 1750, with 790 m² of floor space is today completely empty and requires a complete renovation: structure, envelope, technical installations, finishes.No lot is occupied. The buyer takes over a building in a raw state on a 155 m² plot in the heart of the Lausanne hypercenter.A project already designed by an architect.The transformation has been studied by the Architectes office.The project provides for: • 1 commercial space of 118 m² on the ground floor, on a pedestrian axis with high frequency • 13 student apartments (10 studios + 3 two-room apartments) on levels 1 to 3 and in the attic • Projected useful surface area: 525 m² • Basement of 120 m² (storage, cellars, laundry, technical) The project has not yet been submitted: the investor benefits from a complete study while retaining the freedom to evolve the program (estimated work: CHF 3.5 million)An address that Lausanne no longer reproduces.The building is located at the intersection of pedestrian flows between Bel-Air and the Riponne in the commercial and university area of the city center. The demand for rental properties is structurally supported by the presence of UNIL, EPFL, and universities.Transport access:Métro M2 (Riponne) at 250 mBus Bel-Air / Rue Neuve at less than 150 mLe Flon at 450 mTrain station at 800 m.This property is aimed at an experienced investor, familiar with transformation projects and having the necessary financial capacity to carry out the work.TECHNICAL DATAReference: IPR-LAU-2026Type: Mixed building with commercial and residential spacesCondition: Empty - to be completely renovatedYear of construction: 1750Floor area (SBP): 790 m²Projected useful area (SU): 525 m²Volume: 3,120 m³Plot area: 155 m²Projected apartments: 13 units (10 studios + 3 two-room apartments) + commercial space on the ground floor 118 m²Estimated construction costs: CHF 3,551,362 (20 %)Price: On request

Other interesting objects