5 results - Multi-family residentials for sale: Rorschach

1 / 13
  • Balcony / Terrace
  • Elevator
28 rooms835m²Price on request
Bahnplatz 11 + 13, 9400 Rorschach

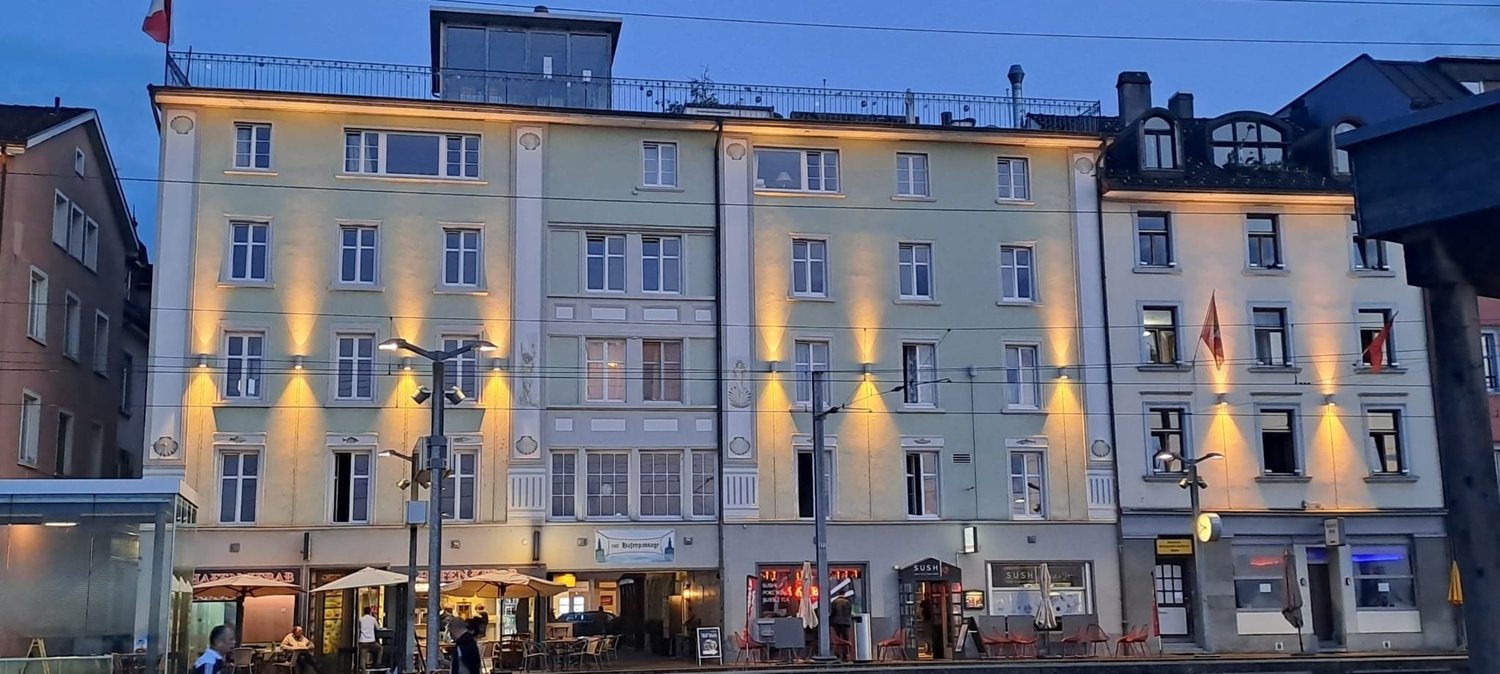
Lakefront Investment! Apartment building with 12 units - prime location!

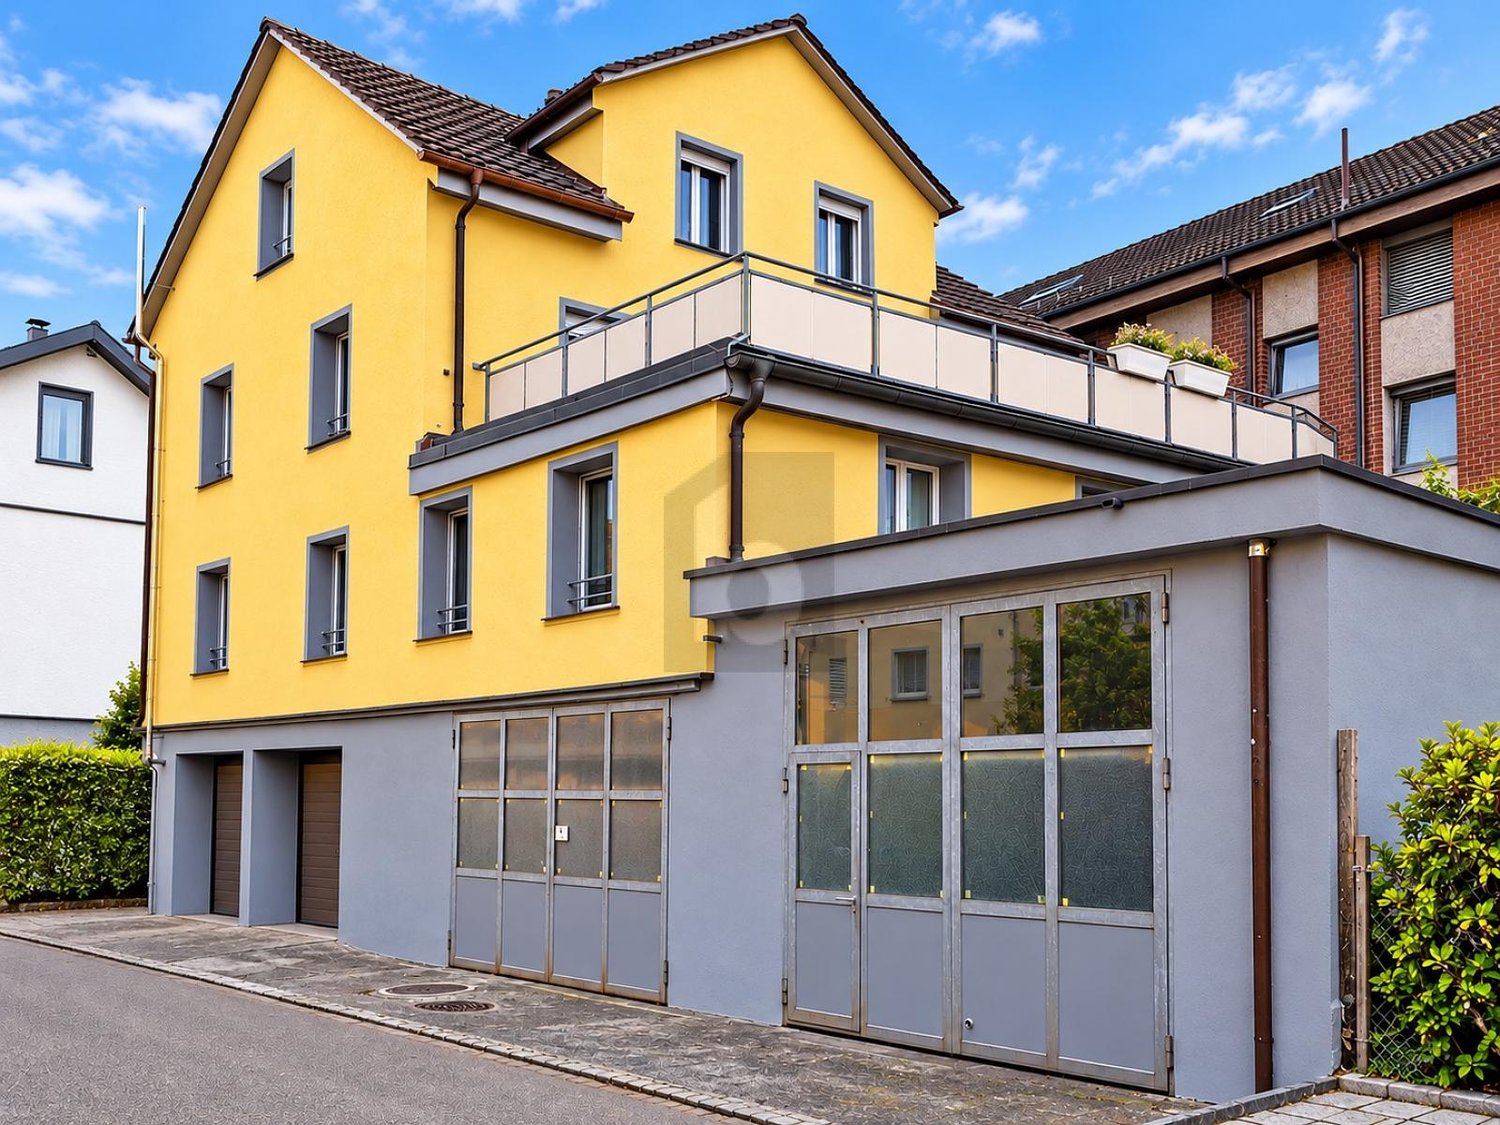
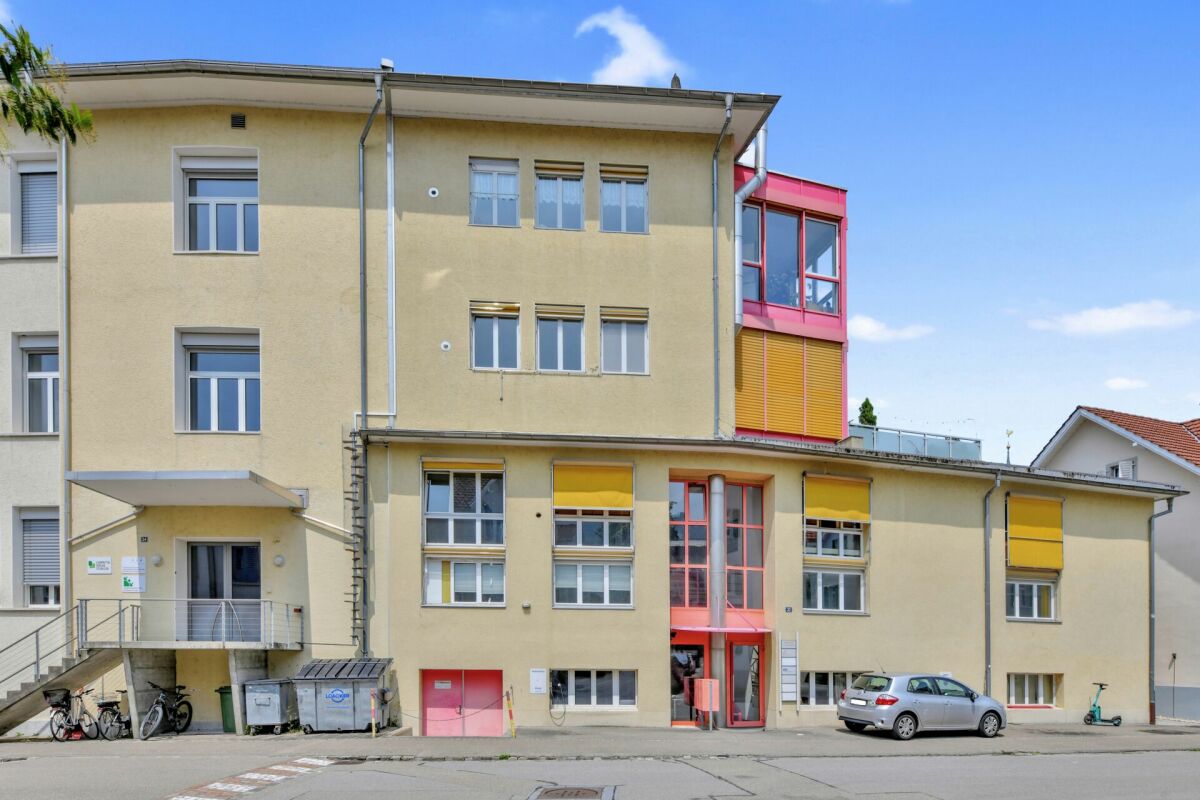
An privileged location on the harbor of Rorschach presents this high-quality renovated apartment building with ten apartments and two commercial units as a solid investment for purchase. It presents itself with unobstructable and wonderful panoramic views of Lake Constance. Each unit offers a lake view; an elevator accesses all five floors and the approximately 210 m2 large penthouse terrace creates desirable outdoor space above Lake Constance. This property stands for investment with perspective: stable rental income, high location attractiveness, modern usage concept.This 1920 built and renovated between 2020-2025 apartment building in Rorschach combines historical substance with contemporary comfort. On 5 floors, the property houses 10 residential units and 2 commercial units - all areas enjoy a beautiful lake view. The sunny location, an elevator, and spacious outdoor areas round off the offer.The combination of apartments, short-term rentals, and gastronomy makes this property a rare investment opportunity with stable rental income and additional growth potential.The highlights at a glance: • 10 units | 28 rooms | 10 bathrooms • 2 commercial units with outdoor seating • Net living area approx. 835 m² | usable area approx. 840 m² • Terrace area approx. 210 m² | plot approx. 215 m² • Year of construction 1920 | renovation 2020-2025 • 5 floors with elevator • heating oil | distribution via radiators • building volume approx. 3,420 m³ • availability: immediately • special features: sunny, lake view, spacious terraces • restaurants with 5-year rental contracts Location & potential:The privileged location with unobstructable lake views from all units not only guarantees a constantly high demand but also opens up above-average return opportunities - especially in the attractive segment of short-term rentals.A rare investment opportunity for discerning investors who are looking for a high-yielding property in a unique location with additional value appreciation potential.In the heart of Rorschach, you benefit from short distances to the lake, shopping, and public transport - a guarantee for sustainable rentability. The property is ideal for buy-and-hold, furnished rentals, or multi-generation concepts. An attractive opportunity for investors who value location, substance, and development potential.

  • Balcony / Terrace
  • Elevator
Travel time
-
1 / 5
17 rooms339m²Price on request
Schulstrasse 6, 9400 Rorschach

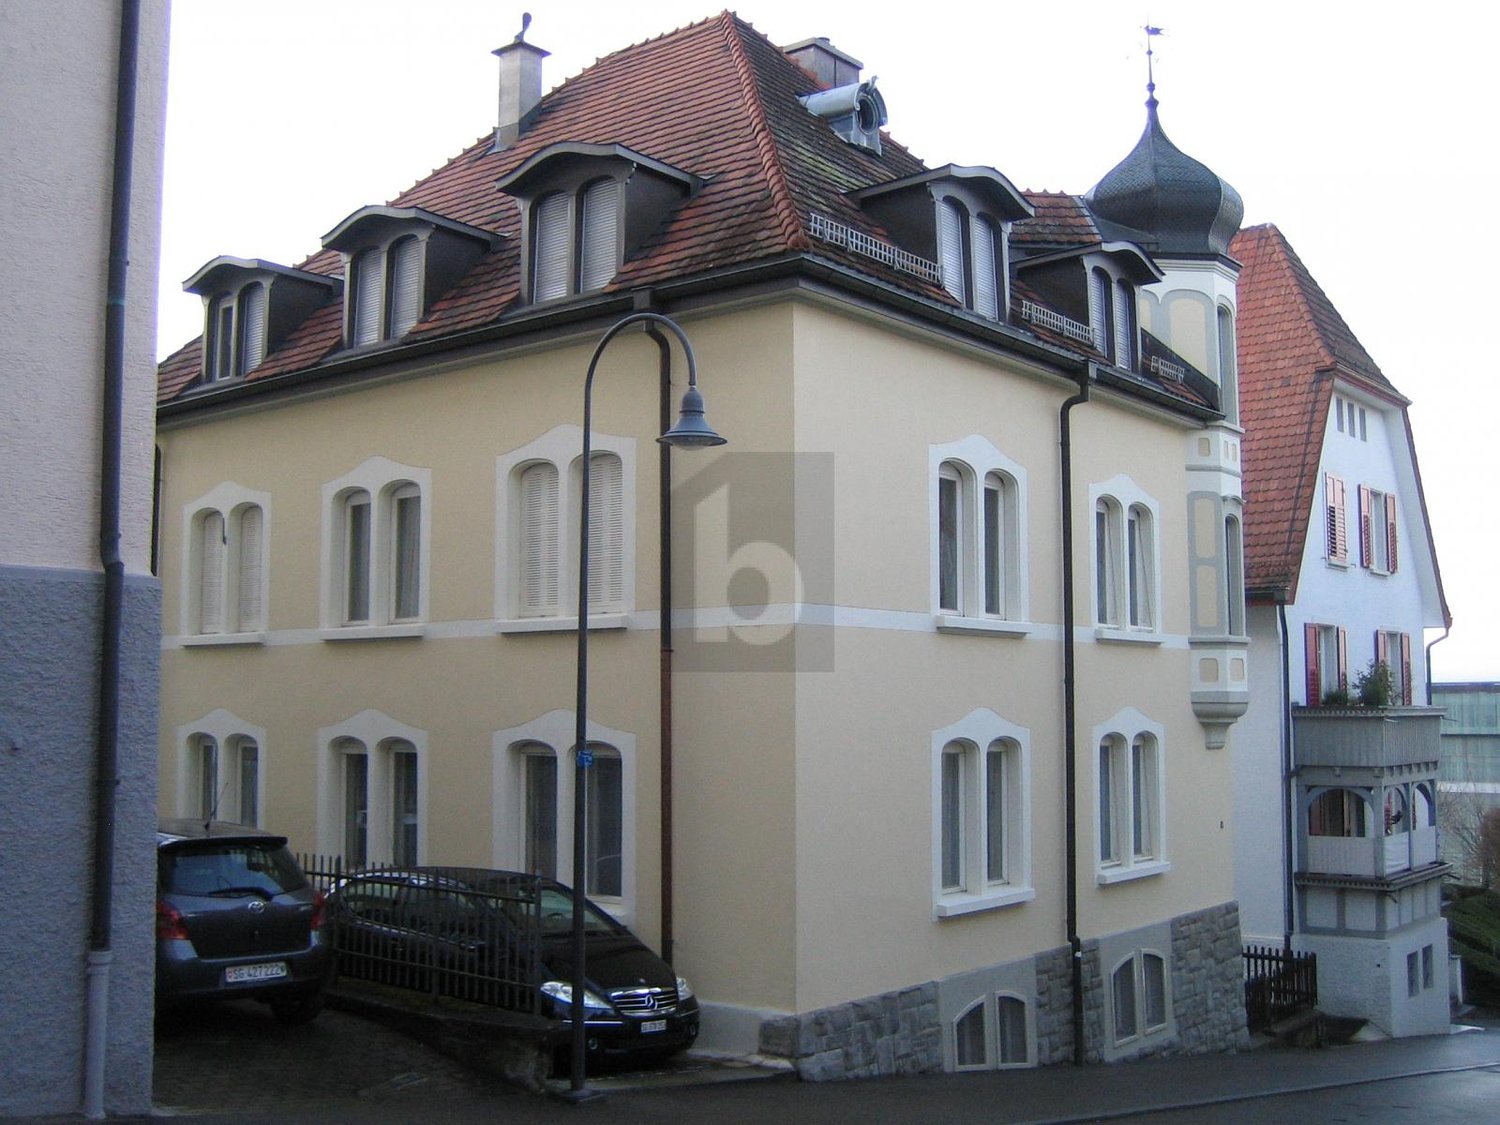
Six apartments. Solid return.

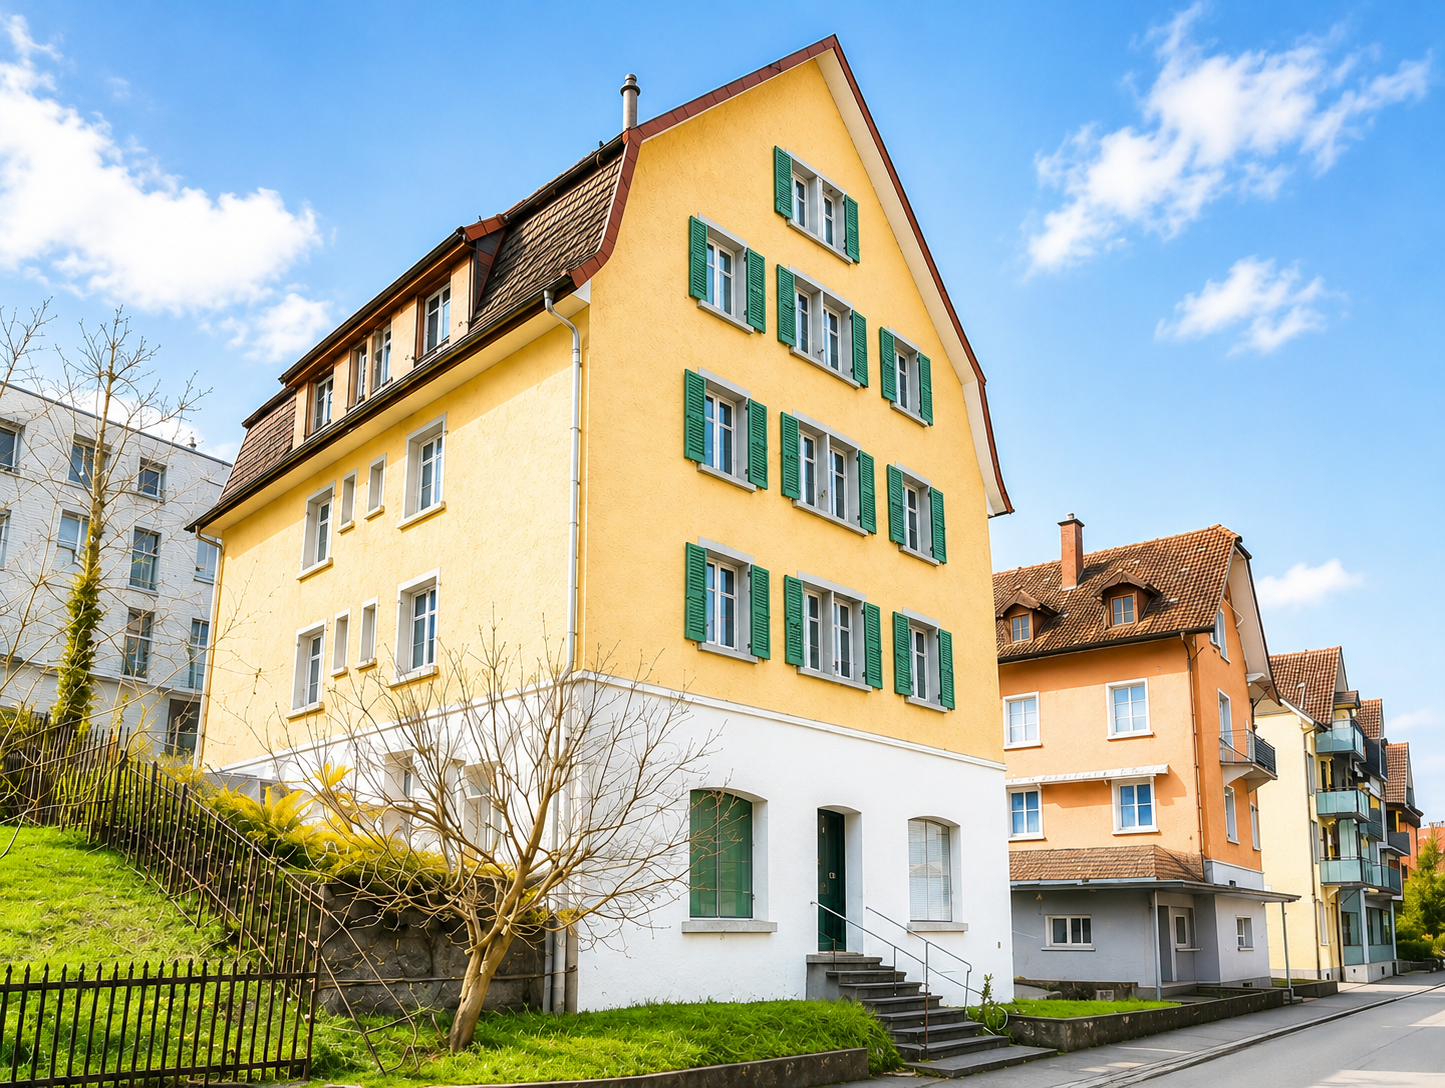
This well-maintained multi-family house represents an attractive capital investment with solid substance and sustainable earnings potential. The property includes six residential units as well as additional usable areas and fits quietly into a grown residential environment.The building was originally constructed as a row house and was technically renovated in 2014. This included the comprehensive renewal of installations, electricity, pipes, windows, and insulation. The existing building substance presents itself in a good and well-maintained condition, while the historic character of the house was preserved. The roof is designed as a cold roof and is in excellent condition according to the documents.The apartment structure is versatile and appeals to a broad range of tenants. The offer is complemented by a garden, seating areas, a spacious terrace, and ancillary rooms such as a cellar, laundry room, and hobby/studio spaces. The property is fully developed and has separate meters for each apartment, allowing for transparent management.With a plot area of around 324 m2 and a usable area of approximately 398 m2, the property offers a convincing combination of stability, depth of use, and long-term value retention.Highlights at a glance:+ Multi-family house with 6 residential units+ Capital investment with clear structure+ Built in 1920, technically renovated in 2014+ Usable area approx. 398 m2, volume 1,796 m3+ Plot area approx. 324 m2+ Diverse apartment mix+ 2× 4.5-room apartments with seating area (ground floor)+ 3-room apartment (1st floor left)+ 4-room apartment with approx. 37 m2 terrace (1st floor right)+ 2× 3.5-room apartments in the attic+ Garden, terrace, and balcony available+ Cellar, laundry room with washing machine/tumble dryer+ Studio/hobby room with toilet+ New electricity meters for each apartment+ Oil heating with plastic tanks (4 pieces)+ No historic preservation+ Quiet residential location in Rohrschach+ Gross return 4.7%Apartment mix:-2× 4.5-room apartments (ground floor, with seating area)-1× 3-room apartment (1st floor left)-1× 4-room apartment with approx. 37 m2 terrace (1st floor right)-2× 3.5-room apartments in the atticGross return 4.7%

Travel time
-
More objects in your automatically expanded search area
18 results - Radius: + 10km
1 / 14
14 rooms380m²CHF 1,280,000.–
Dorfstrasse 7, 9305 Berg SG

Idyllic living in Berg in the canton of St. Gallen

This impressive half-timbered house from around 1650 was extensively renovated in 1985 and combines historic charm with modern living comfort. The interior design is tailored to the character of the house and gives each room a special atmosphere. The house offers a total of three residential units, which can be used flexibly: The spacious maisonette apartment extends over three floors and conveys a genuine single-family house feeling. It is perfect for a family. Two further apartments on the ground floor (currently rented out) can be used either for adult children, guests, or relatives in need of care, or as attractive rental objects that generate additional income. Additionally, there is a separate room with its own entrance and toilet, which is ideal as an office or practice room. Thanks to this flexible room layout, the house is not only suitable for families looking for a lot of space but also excellent as a multi-generation house or for self-employed people with a need for workspaces. The technical values are also convincing. The property is operated with a gas heating system. Spacious basement rooms are available in the basement with a separate entrance. There are two garages and five parking spaces available for the tenants' cars. The surroundings with a garden and green plants invite you to relax. The purchase price makes this offer particularly attractive, whether you are looking for a large single-family house with additional benefits or an object with rental potential. Fulfill your dreams and take over this interesting property with neat apartments. Ask for our detailed documentation. Come to me for a viewing appointment as soon as possible. I look forward to getting to know you.Transport links in Berg SGPost bus: Berg - Wittenbach - 8 minutes Berg - Arbon - 15 minutes Berg - St. Gallen - 18 minutes Berg - Rorschach - 27 minutesRailway Roggwil-Berg train station, about 15 minutes' walk Connections towards St. Gallen or RomanshornCar: Berg - Arbon approx. 6 minutes Berg - Rorschach approx. 10 minutes Berg - St. Gallen approx. 11 minutesNearest motorway access:Arbon South (direct connection to A1) 2.3 km / 4 minutesAlternatively, via Wittenbach/Kronbühl, the connection to the St. Gallen city motorway (A1) is also accessible.Shopping by car: Lidl Arbon approx. 3 minutes, 2.3 km Migros / Aldi / Lidl / Landi in Wittenbach approx. 6 minutes, 3.9 km Novaseta Arbon approx. 7 minutes, 4.2 kmOnline real estate valuation - free of charge in 3 minutesFind out the value of your property in three minutes - comprehensive and free of charge.Here is the link:

Travel time
-
1 / 13
  • Parking space
  • Balcony / Terrace
  • Garage
  • +6
402m²CHF 4,900,000.–
Dufourstrasse 43, 9000 St. Gallen

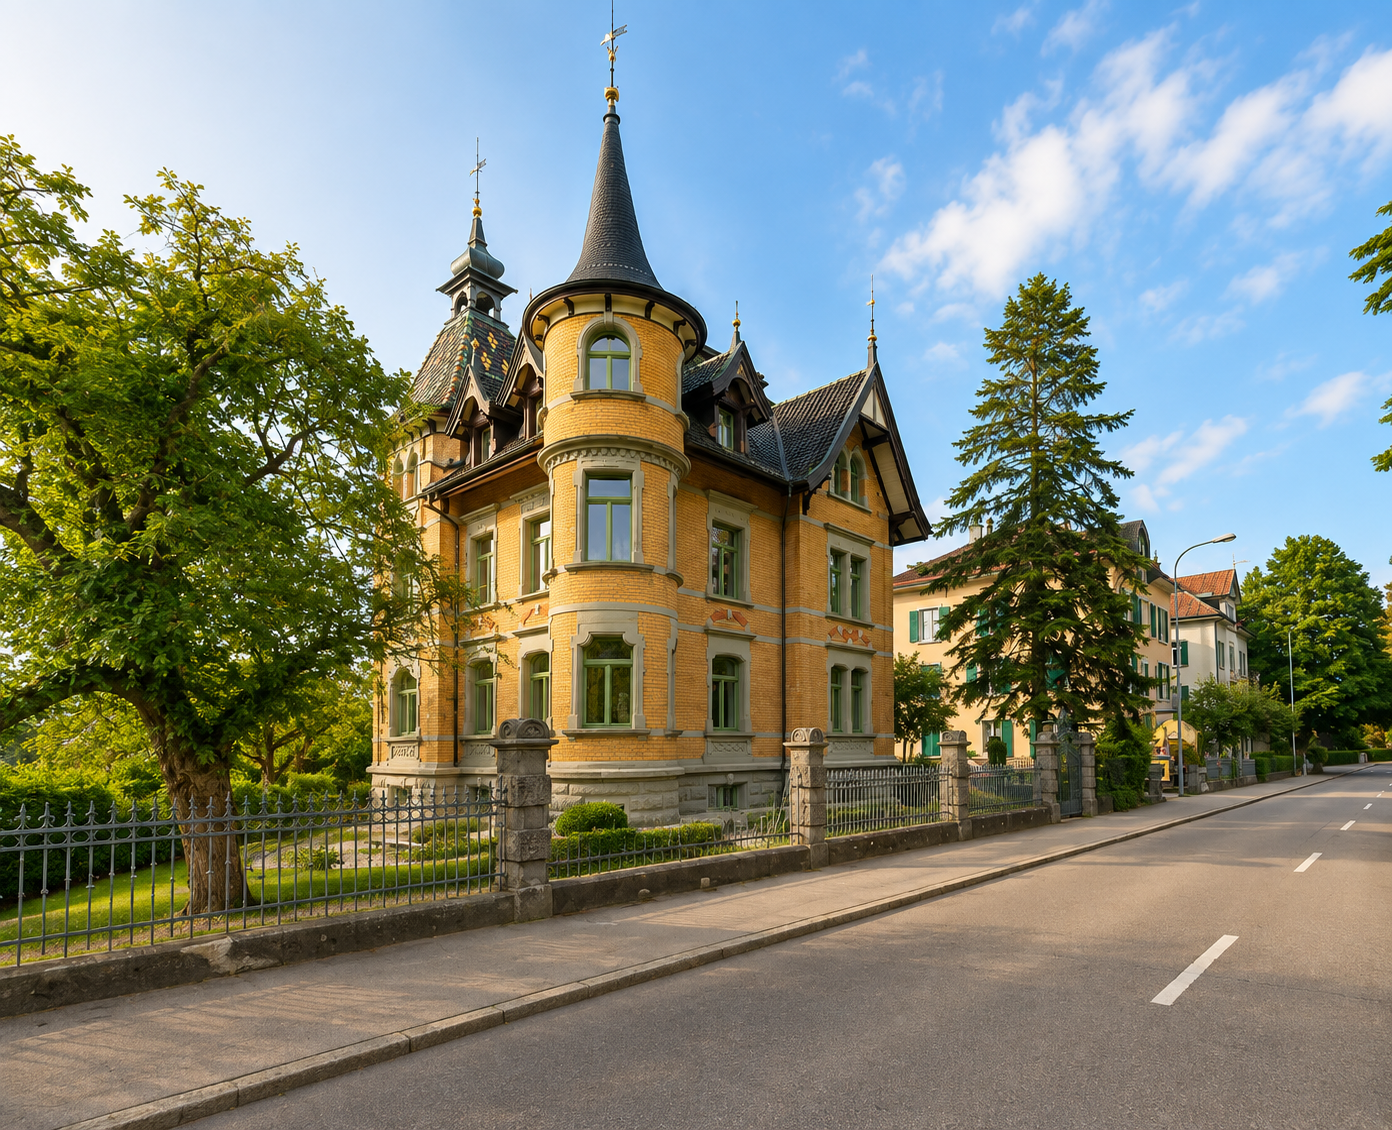
Representative Art Nouveau villa (with 4 apartments) in a privileged location on Rosenberg

MÜLLER FAMILY OFFICE AGReal Estate - Asset Management - Artpresents:Representative Art Nouveau villa (with 4 apartments) in a privileged location on RosenbergLocated in an elevated, preferred residential area on Rosenberg, this impressive Art Nouveau villa with a net living area of approximately 402 m2 stands as a stylistic witness to a glorious era. The exterior view already conveys a first, lasting impression and gives this property an elegant presence and an unmistakable character. Embedded in a grown villa quarter and surrounded by well-kept green spaces, this property presents itself as a quiet retreat with high privacy. At the same time, the elevated location offers an impressive view over the city of St. Gallen to the gentle hill landscape of the Appenzellerland; a panorama that shows itself in new moods depending on the time of day.The immediate surroundings are characterized by tranquility, quality, and a grown neighborhood. At the same time, you benefit from an excellent connection to the city and to all infrastructural facilities of daily life. The villa is also located in the immediate vicinity of the renowned University of St. Gallen (HSG), which further enhances the location. Schools, shopping opportunities, and public transportation are within comfortable distance and underline the high quality of living in this location.Originally designed as a spacious city villa, the property was divided into four independent residential units over time. Today, this structure offers versatile usage possibilities. It can be reunited into an exclusive private residence. Alternatively, it is ideal for a combination of self-occupation and rental. This allows stylish living to be combined with attractive returns. The object thus flexibly adapts to the individual living needs of its future owners.The spacious 7 1/2 room maisonette apartment forms the heart of the villa and embodies the original character of the house in a special way. When entering, a harmonious ambiance unfolds with impressive room heights, finely worked stucco ceilings, and noble parquet floors. Light-flooded living and stay rooms with generous window fronts create a bright, inviting atmosphere and offer appealing views into the green. Stylish details such as originally preserved built-in units, artistic wooden elements, a chimney, and elegant transitions between the rooms give the apartment a timeless living quality with representative claims. Particular emphasis is placed on the direct access to the private seat and garden. This extends the living space naturally to the outside and creates a rare connection between urban living and private retreat. Whether as a spacious family seat or as a representative residence, this unit combines space, style, and living quality at the highest level.The spacious 7 1/2 room maisonette apartment forms the heart of the villa and embodies the original character of the house in a special way. When entering, a harmonious ambiance unfolds with impressive room heights, finely worked stucco ceilings, and noble parquet floors. Light-flooded living and stay rooms with generous window fronts create a bright, inviting atmosphere and offer appealing views into the green. Stylish details such as originally preserved built-in units, artistic wooden elements, a chimney, and elegant transitions between the rooms give the apartment a timeless living quality with representative claims. Particular emphasis is placed on the direct access to the private seat and garden. This extends the living space naturally to the outside and creates a rare connection between urban living and private retreat. Whether as a spacious family seat or as a representative residence, this unit combines space, style, and living quality at the highest level.The extensive garden presents itself as a grown, green oasis with old tree population, which gives the property a special atmosphere and natural privacy. Mighty trees, dense hedges, and lovingly designed garden areas structure the property and create different stay zones. The elevated location repeatedly offers appealing views over the city and into the green. Overall, a harmonious interplay between architecture and nature is created. A garden that not only offers space but also makes living quality experienceable in a special way.A spacious garage offers space for two vehicles and is supplemented by two additional outdoor parking spaces, which enable comfortable parking for residents and guests.This property combines architectural history, representative radiance, and economic potential in a rare way. It offers space for visions; be it as a spacious home, as a multi-generation house, as a combination of living and working, or as a sustainable investment in one of the best addresses in St. Gallen. A rare opportunity with versatile potential.Sales priceCHF 4'900'000.-We would be happy to show you this exclusive villa, also in the evening or on weekends.

  • Parking space
  • Balcony / Terrace
  • Garage
  • +6
Ruedi Baumann

Ruedi Baumann

Stv. Geschäftsführer / Immobilienvermarkter

Travel time
-
1 / 13
  • Parking space
  • Pets allowed
  • Mountain view
  • +2
8.5 rooms320m²CHF 1,650,000.–
Kruft Strasse 5, 9424 Rheineck

Exceptional single-family house (former church) in a quiet location with great development potential (multi-generational house possible)

MÜLLER FAMILY OFFICE AGReal Estate - Asset Management - Artpresents:Exceptional single-family house (former church) in a quiet location with great development potential (multi-generational house possible)The historic town of Rheineck with around 3,500 inhabitants is located in the triangle of Switzerland-Austria-Germany, just a few kilometers from the beautiful Lake Constance. The town is extremely quiet despite optimal traffic connections. As a resident of Rheineck, you have the entire recreational area of the Rhine Delta right on your doorstep, and behind you is the charming Appenzell pre-alpine landscape. Rheineck offers comprehensive shopping facilities, and in addition to large distributors, the numerous specialty stores offer a wide range of services and local specialties. The historic and beautiful old town invites you to shop and enjoy. In Rheineck, you will also find a beautiful swimming pool with an adjacent mini-golf course.We are pleased to offer you this exceptional lover's object with a plot area of 1,706 m2. The former church was converted into a single-family house many years ago. Many characteristic elements still show the old era of the old church.The house was inhabited until a few years ago but should be renovated. Here, you have the chance to convert a protected former church into a modern single-family house according to your wishes. With modern construction, combined with the old worthy elements, such as the large church windows, this object will be unique and probably one-of-a-kind. The former chapel with a possible gallery is perfect for a large living area with an integrated kitchen. This creates a loft character with high rooms. The large windows let the light into the room and create a breathtaking atmosphere. Your renovation fantasies are almost limitless. The plans show a possible renovation variant for this exceptional lover's object. Here, personalities with style get their money's worth.The large plot of 1,706 m2 is extremely quiet and offers you a lot of privacy. The romantic garden of this property leaves no wishes unfulfilled and offers numerous cozy retreats and comfortable seating areas that invite you to relax and linger. An idyllic pond and the old, grown tree population give the property a special flair. It is also possible to create a spacious pool. Your children, but also your guests, will love the garden. Enjoy delicious barbecues with the whole family. A place of special kind!This protected residential building is listed in the ISOS catalog and offers a variety of possibilities for reuse and expansion. Realizable are a single-family house, a single-family house with an annex, a semi-detached house, or even three separate residential units. A comprehensive feasibility study (without architectural commitment) already exists. We would be happy to establish contact for you.Sales priceCHF 1,650,000.-We would be happy to show you this historic property, of course also in the evening or on the weekend.

  • Parking space
  • Pets allowed
  • Mountain view
  • +2
Patrick Müller

Patrick Müller

Inhaber / CEO

Travel time
-
1 / 13
  • Parking space
  • Balcony / Terrace
  • Garage
  • +6
402m²CHF 4,900,000.–
Dufourstrasse 43, 9000 St. Gallen

Representative Art Nouveau villa (with 4 apartments) in a privileged location on Rosenberg

MÜLLER FAMILY OFFICE AGReal Estate - Asset Management - Artpresents:Representative Art Nouveau villa (with 4 apartments) in a privileged location on RosenbergLocated in an elevated, preferred residential area on Rosenberg, this impressive Art Nouveau villa with a net living area of approximately 402 m2 stands as a stylistic testament to a glorious era. The exterior view already conveys a lasting impression and gives this property an elegant presence and a unique character. Nestled in a grown villa quarter and surrounded by well-maintained green spaces, this property presents itself as a quiet retreat with high privacy. At the same time, the elevated location offers a breathtaking view over the city of St. Gallen to the gentle hill landscape of the Appenzellerland; a panorama that changes with every new mood depending on the time of day.The immediate surroundings are characterized by tranquility, quality, and a grown neighborhood. At the same time, you benefit from an excellent connection to the city and to all infrastructural facilities of daily life. The villa is also located in the immediate vicinity of the renowned University of St. Gallen (HSG), which further enhances the location. Schools, shopping facilities, and public transportation are within comfortable distance and underline the high quality of living in this location.Originally designed as a spacious city villa, the property was divided into four independent residential units over time. Today, this structure offers versatile usage possibilities. It can be reunited into an exclusive private residence. Alternatively, it is ideal for a combination of self-occupation and rental. This allows stylish living to be combined with attractive returns. The object thus flexibly adapts to the individual living needs of its future owners.The spacious 7 1/2 room maisonette apartment forms the heart of the villa and embodies the original character of the house in a special way. When entering, a consistent ambiance unfolds with impressive room heights, finely crafted stucco ceilings, and noble parquet floors. Light-flooded living and recreational areas with generous window fronts create a bright, inviting atmosphere and offer appealing views into the greenery. Stylish details such as originally preserved built-in units, artistic wooden elements, a fireplace, and elegant transitions between the rooms give the apartment a timeless living quality with a representative claim. Particularly noteworthy is the direct access to the private seating area and garden. This extends the living space naturally to the outside and creates a rare connection between urban living and private retreat. Whether as a spacious family seat or as a representative residence, this unit combines space, style, and living quality at the highest level.The spacious 7 1/2 room maisonette apartment forms the heart of the villa and embodies the original character of the house in a special way. When entering, a consistent ambiance unfolds with impressive room heights, finely crafted stucco ceilings, and noble parquet floors. Light-flooded living and recreational areas with generous window fronts create a bright, inviting atmosphere and offer appealing views into the greenery. Stylish details such as originally preserved built-in units, artistic wooden elements, a fireplace, and elegant transitions between the rooms give the apartment a timeless living quality with a representative claim. Particularly noteworthy is the direct access to the private seating area and garden. This extends the living space naturally to the outside and creates a rare connection between urban living and private retreat. Whether as a spacious family seat or as a representative residence, this unit combines space, style, and living quality at the highest level.The extensive garden presents itself as a grown, green oasis with old tree population, which gives the property a special atmosphere and natural privacy. Mighty trees, dense hedges, and lovingly designed garden areas structure the property and create different recreational zones. The elevated location repeatedly offers appealing views over the city and into the greenery. Overall, a consistent interplay between architecture and nature emerges. A garden that not only offers space but also makes living quality experienceable in a special way.A spacious garage offers space for two vehicles and is supplemented by two additional outdoor parking spaces, which enable comfortable parking for residents and guests.This property combines architectural history, representative radiance, and economic potential in a rare way. It offers space for visions; whether as a spacious home, as a multi-generational house, as a combination of living and working, or as a sustainable investment at one of the best addresses in St. Gallen. A rare opportunity with versatile potential.Sales priceCHF 4'900'000.-We would be happy to show you this exclusive villa, also in the evening or on weekends.

  • Parking space
  • Balcony / Terrace
  • Garage
  • +6
Ruedi Baumann

Ruedi Baumann

Stv. Geschäftsführer / Immobilienvermarkter

Travel time
-
1 / 13
9 rooms200m²CHF 945,000.–
Hauptstrasse 25, 9320 Arbon

Two-family house with retail space - well suited for own use

This stately two-family house with a retail space on the ground floor is located at a prominent location at the western entrance to the old town of Arbon and combines living and working in the historic city center in an attractive way.So far, self-use has been the focus.The apartment on the 2nd floor is self-occupied, the other two units are rented out at preferential rents.The existing tenancies will be terminated with the sale of the property.The new ownership is thus completely free in planning.The commercial space on the ground floor with approx. 105 m² has additional ancillary rooms. The two apartments on the upper floors have independent floor plans, which can also be combined if required.They offer appealing living spaces with contemporary construction.The 3.5-room apartment on the 1st floor with a net living area of approx. 97 m² has a spacious south-facing terrace.On the 2nd floor, there is a 4-room apartment with a net living area of approx. 99 m². It has a south-facing balcony.An internal staircase leads from the 2nd floor to the attic with approx. 55 m². Here are two heated rooms and an open usable area. A staircase leads to the attic with standing room.There is a car parking space available, which offers space for one vehicle and additional storage space.The property has been continuously maintained, the facade and the apartments were renovated a few years ago. The construction in the ground floor is older.The property is heated by electric storage heaters and infrared panels.The old town location convinces with short distances in everyday life: shopping facilities, kindergarten, and schools, as well as bus stops, are within walking distance.The proximity to Lake Constance and the lakeside promenade rounds off the high location quality.We would be happy to provide you with our detailed sales documentation and conduct a non-binding viewing with you.We look forward to your inquiry.

Travel time
-
1 / 13
260m²CHF 980,000.–
9425 Thal

Fully rented multi-family house in Thal for sale

Multi-family house with 4 apartments This great multi-family house with 4 apartments, all of which are rented, is located in a beautiful, quiet area in Thal. The local infrastructure is generally within short to medium distances. The building was constructed around 1920. The apartments have been continuously renovated in recent years and are in good condition. The facade was renewed in 2002. The equipment at a glance: Ground floor: 1x 3.5-room apartment (open living and dining area with kitchen, 2 bedrooms, 1 bathroom with shower, bathtub, toilet and sink, washing machine) 1st floor: 1 x 4-room apartment (living room, kitchen and dining room, 3 bedrooms, 1 bathroom with shower, bathtub, toilet and sink, washing machine) 1x 1.5-room studio (kitchen/entrance, living/bedroom, bathroom with bathtub, toilet and sink, washing machine) 2nd floor: 1 x 4-room apartment (living room, kitchen and dining room, 3 bedrooms, 1 bathroom with bathtub, toilet, sink and washing machine) Overview of renovation work: -2002 facade renovation -2002 aluminum gutters and aluminum shutters -2008 new oil burner -2011 total renovation of the ground floor apartment (new kitchen, bathroom, flooring, windows, wall partition etc.) -2017 safety certificate for electrical installations -2018 bathroom renovated on the 2nd floor -2018 new flooring on the 2nd floor -2018 apartment newly painted on the 2nd floor -2020 staircase separation on the 1st floor General and interesting facts: * Outdoor parking spaces * Shared basement rooms * Dryer room/laundry hanging area for shared use * Pets are welcome * Sunny, unobstructable location with a view of the vineyards and Lake Constance * All residential units are rented * Perfect opportunity to acquire a long-term investment property Current rent index for multi-family house in Thal * Ground floor gross: CHF 1280, net: CHF 1100 * 1.5 rooms 1st floor gross: CHF 630, net: CHF 550 * 4.5 rooms 1st floor, gross CHF 1100, net CHF 810 * Attic gross CHF 1090, net: CHF 740 The apartment on the ground floor has a PP for CHF 30.- rented. Thal The landmark of Thal, the Buechberg, with the panoramic restaurant Steinig Tisch, is unmistakable. Here, a unique view of the Appenzeller Vorderland, Lake Constance, and far into Germany and Austria opens up. The extensive vineyards on the south slope of the Buechberg have earned Thal the nickname "Village of the Vine". The municipal administration has its seat in the town hall, in the row of houses under heritage protection on the church square. A thousand-year history tells the parochial church next door with its Gothic choir and Baroque furnishings. The foundation dates back to the 7th century. In the village of Thal, students from the entire municipality visit the upper school. Nursing homes offer good care and enable residents to stay in a familiar environment even in old age. The village image is also characterized by viticulture and the local museum, which is located next to the traditional restaurant Ochsen. In mid-November, the latest annual fair in Eastern Switzerland takes place in Thal. At larger intervals, a large wine festival is organized. Source: Municipality of Thal

1 / 9
366m²CHF 2,200,000.–
Dorf 36, 9042 Speicher

Charming Appenzeller MFH with building land reserve for single-family homes

MFH Dorf 36 Attractive multi-family house with stable returns - fully rented with single-family home project on the grounds.We sell exclusively on behalf of our client.This well-maintained multi-family house in a central location in Speicher AR (Dorf 36) offers a rare opportunity for investors, private individuals, and others who focus on stable rental income, sustainable substance, and long-term development potential.The property includes four fully rented residential units and has been extensively modernized in recent years. A total of CHF 390,000 has been invested in renovation and maintenance measures, which is why the property is in good condition today.Highlights of the propertyFully rented multi-family houseOver CHF 390,000 invested in the last 3 yearsFour spacious apartmentsOutdoor parking spaces availablePopular residential areaThe property offers an attractive and well-rented apartment structure:Ground floor: 3.5-room apartment1st floor: 5-room apartment2nd floor: 4.5-room apartmentAttic: 4.5-room apartmentaBGF existing buildingBasement 0 m²Ground floor 98.22 m²1st floor 98.23 m²2nd floor 96.83 m²1st attic 55.85 m²2nd attic 21.09 m²Deduct 1x staircase -4.3 m²Total aBGF existing building 365.88 m²All apartments are currently rented and provide continuous and stable income.A building application for a single-family home is currently being processed on the same plot.LocationSpeicher in the canton of Appenzell Ausserrhoden is a highly sought-after residential community near St. Gallen. The combination of natural living, good infrastructure, and quick access to the city makes the location particularly attractive for families and commuters.ConclusionA rare opportunity to acquire a solid and already modernized rental property with stable rental income and additional development potential.Ideal for investors who value sustainable returns, substance, and long-term value appreciation.For a viewing, we require:Full address.Appointments only after telephone agreement.Clarity on financing. Thank you :-)Financing:Through our contact, very low SARON margins are possible. Additionally, we can provide the customer with 7 offers within 1-2 working days. The financing can be completed within a few days.Renovation/expansion/new building:For many years, we have been building new full-wood houses with local craftsmen. We have our own model house. We carry out renovations, expansions, and additions at fair prices, and you can contribute your own work.Reward:Do you know someone who wants to sell their property? Then we will gladly reward you after the sale. Thank you!More offers can be found at: www.fimmobilien.chAll information without guarantee. Data is collected. Copyright, f immobilien ag, :-)

Travel time
-
1 / 13
  • Parking space
  • Balcony / Terrace
  • Garage
11.5 rooms375m²Price on request
9442 Berneck

Two units. Many possibilities.

A rare opportunity with real added value: This attractive property offer combines two units on a shared plot and opens up versatile perspectives - from generous self-use to multi-generational living to sustainable capital investment with stable returns.The properties present themselves in a modern, well-maintained appearance and convince through a well-thought-out architecture that combines functionality and living comfort at a high level. Light-flooded rooms, generous window areas, and clearly structured floor plans create a stylish and at the same time cozy living atmosphere.The openly designed living and dining areas form the heart of both units and flow smoothly into the outdoor areas. Functionally integrated kitchens, flexibly usable rooms on the upper floors, as well as high-quality built-in cabinets and modern wet cells underline the well-thought-out living comfort and everyday suitability.This offer is rounded off by a sustainable construction method with a photovoltaic system including storage, prepared e-charging stations, attractive outdoor areas with seating, balcony, and garden, as well as garage and outdoor parking spaces.Particularly attractive: On request, there is also the possibility of later subdividing the two units, which creates additional flexibility and long-term potential.A property that offers both self-users and investors a value-stable and future-oriented perspective. So, no wishes are left unfulfilled. Take advantage and convince yourself! This PREMIUM HOMES offer includes: • Quiet and pleasant living location • Family-friendly residential area • Two residential units on one plot • Varied usage possibilities • Photovoltaic system with storage for sustainable energy generation • Modern and well-thought-out construction • Bright, open living and dining areas • Generous floor plans with flexible room division • Integrated built-in cabinets with plenty of storage space • Modern wet cells and separate guest toilets • Outdoor areas with seating and garden areas • Balcony or terrace with a beautiful view • Well-maintained surroundings • Basement and ancillary rooms with additional storage space • Double garage and additional outdoor parking spaces • Gross living area approx. 375 m² • Net living area approx. 300 m² Interested? We would be happy to take you on a non-binding tour! Do you want to sell your house or apartment worry-free? We will tell you the current market value of your property, discreetly and non-bindingly! Are you interested in a first non-binding exchange of ideas? Don't hesitate and contact us. We look forward to you.

  • Parking space
  • Balcony / Terrace
  • Garage
Maria Terpilak

Maria Terpilak

Immobilienvermittlerin

1 / 9
  • Balcony / Terrace
  • View
160m²CHF 735,000.–
9428 Walzenhausen

HISTORIC MULTI-FAMILY HOUSE WITH VIEW OF LAKE CONSTANCE

Attractive three-family house with 4.25 % yield and Lake Constance view in WalzenhausenOn dominant hillside location in Walzenhausen we are selling a charming three-family house from the year 1897, which combines historic building fabric with well-kept condition and a solid return on investment. With a gross yield of 4.25 % and a spectacular view of Lake Constance this property is an attractive opportunity for investors and owner-occupiers alike.The total living space of 160 m² is distributed over three apartments: two 2.5-room and one 3.5-room apartment. While the units on the 1st floor are on the ground floor. upper floor and top floor are currently rented the ground floor opens up additional possibilities - be it for owner-occupation, rental or a combination of both.Practical ancillary rooms such as cellar, laundry room, bike room and utility room provide functionality and storage space.The location impresses with good connections to public transportation and the motorway - ideal for tenants as well as for future owners.A traditional multi-family house with views, yield and potential - perfect for investors or for the (partial) owner-occupation.Attractive three-family home with a 4.25% return and a view of Lake Constance inWalzenhausenOn a prominent slope in Walzenhausen, we are selling a charming three-family home built in 1897, featuring historic structure in well-maintained condition and offers a solid return. With a gross return of 4.25% and a spectacular view of theLake Constance, this property is an attractive opportunity for both investors and owner-occupiers.The total living area of 160 m² is divided among three apartments: two 2.5-room apartments and one 3.5-room apartment. While theunits on the first floor and the top floor are currently rented out, theground floor offers additional possibilities—whether forpersonal use, rental, or a combination of both.Practical ancillary rooms such as basement, laundry room, bike storage, and utility room provide functionality and storage space.The location stands out thanks to good connections to public and the highway—ideal for both tenants and future homeowners.A historic apartment building with a view, a good return, and potential—perfect for investors or for (partial) owner-occupancy.Interested? For more information, photos, a virtual tour, and viewing options, visit: propertyowner.ch/de/immobilien/25-11782 Get a free property valuation. Be the first to see exclusive listings. As a member of the Swiss Landowners’ Association, you’ll benefit from a free property valuation and gain access to exclusive listings on propertyowner.ch before they’re made public.

  • Balcony / Terrace
  • View

Suggested properties for you based on search results