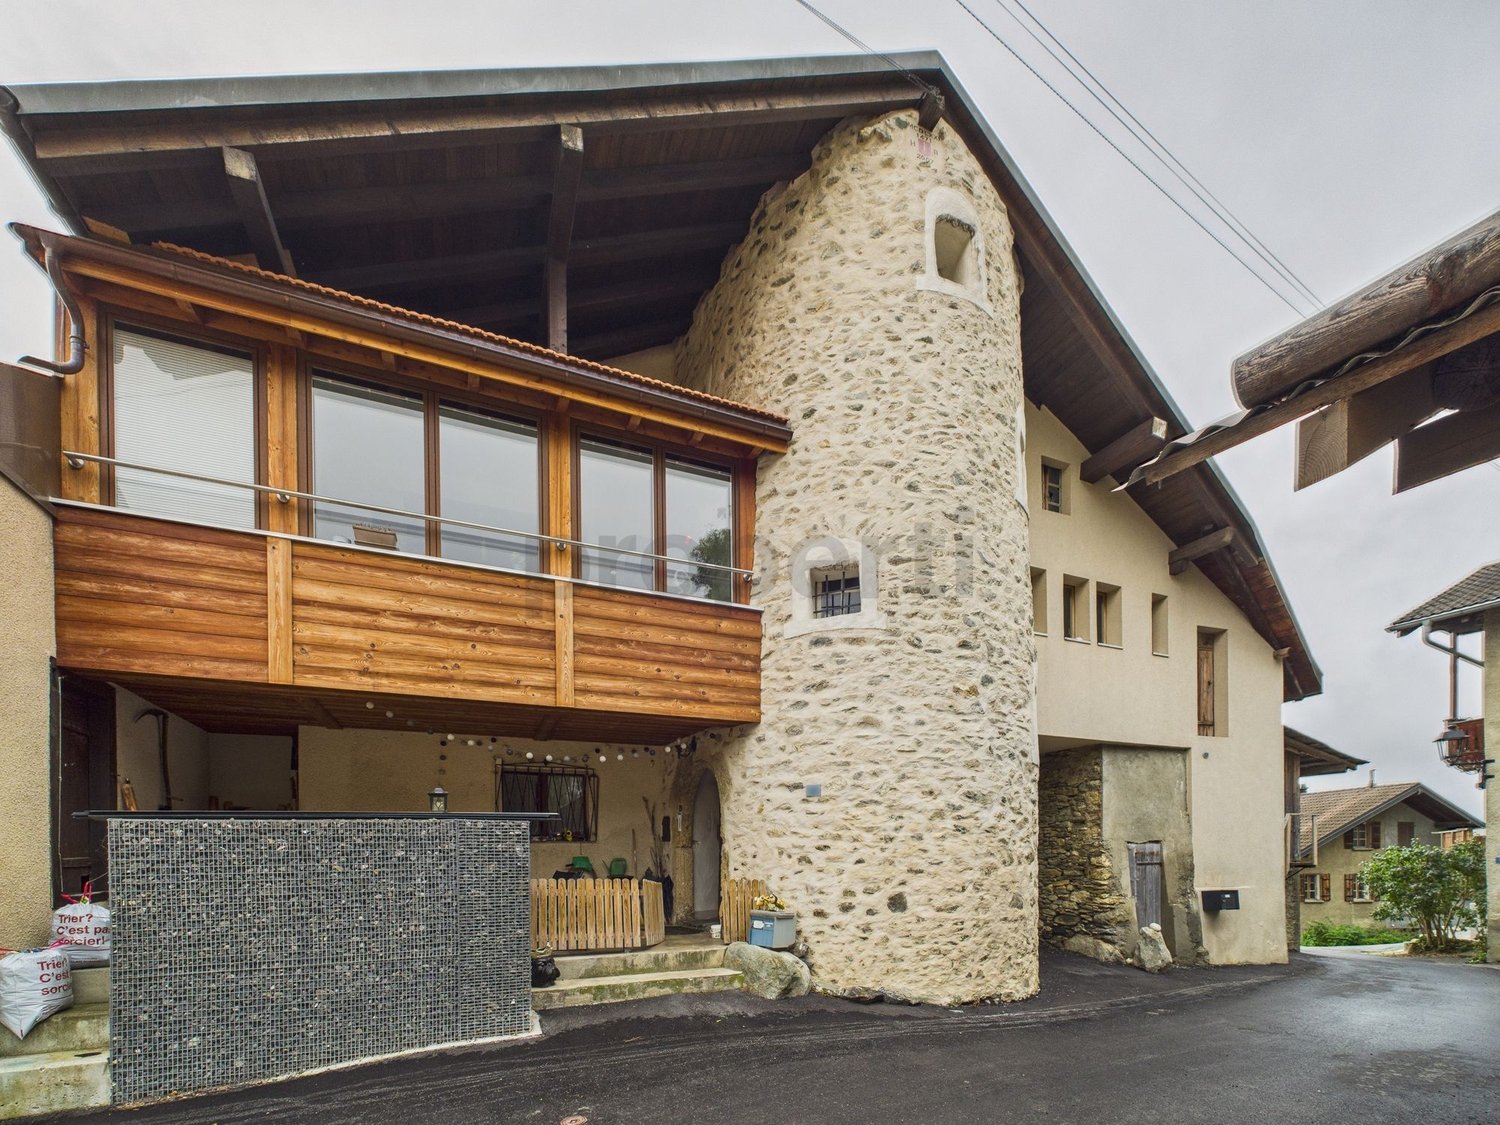
2 results - Multi-family residentials for sale: Crans-Montana

1 / 15
11 rooms515m²CHF 5,465,000.–
Route du Golf 142, 3963 Crans-Montana

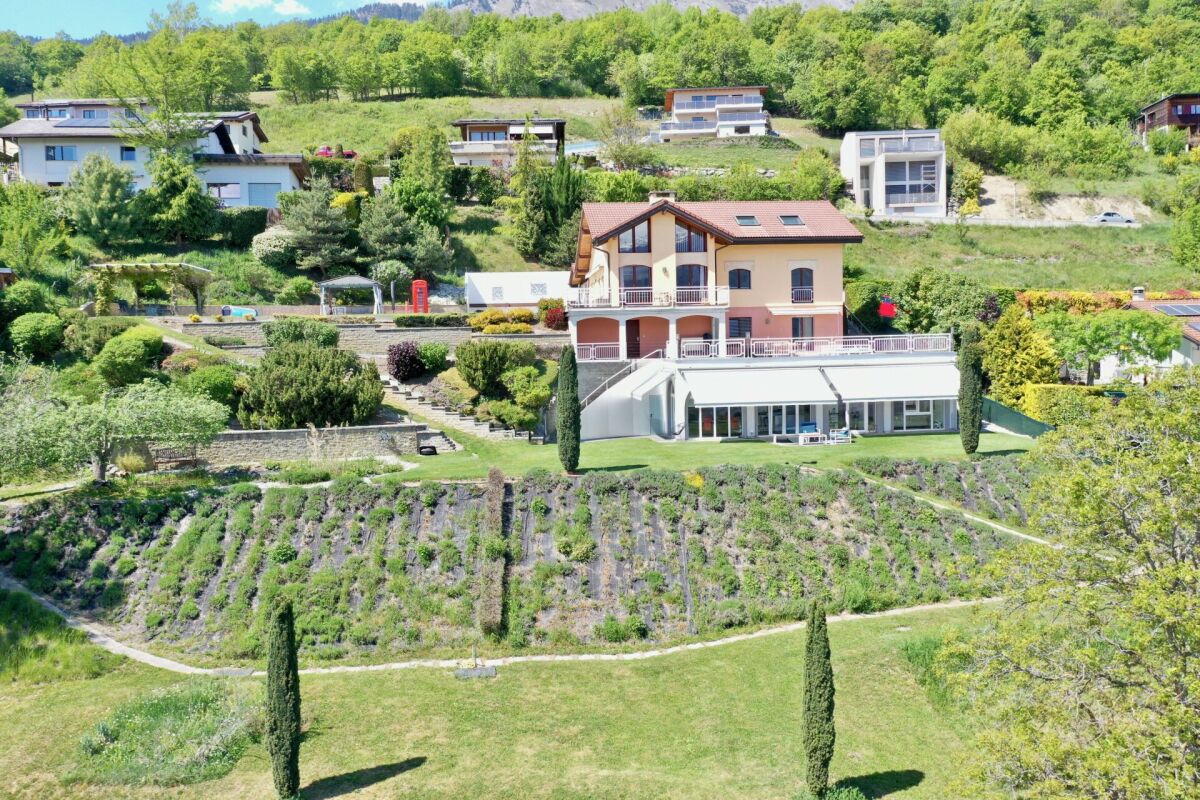
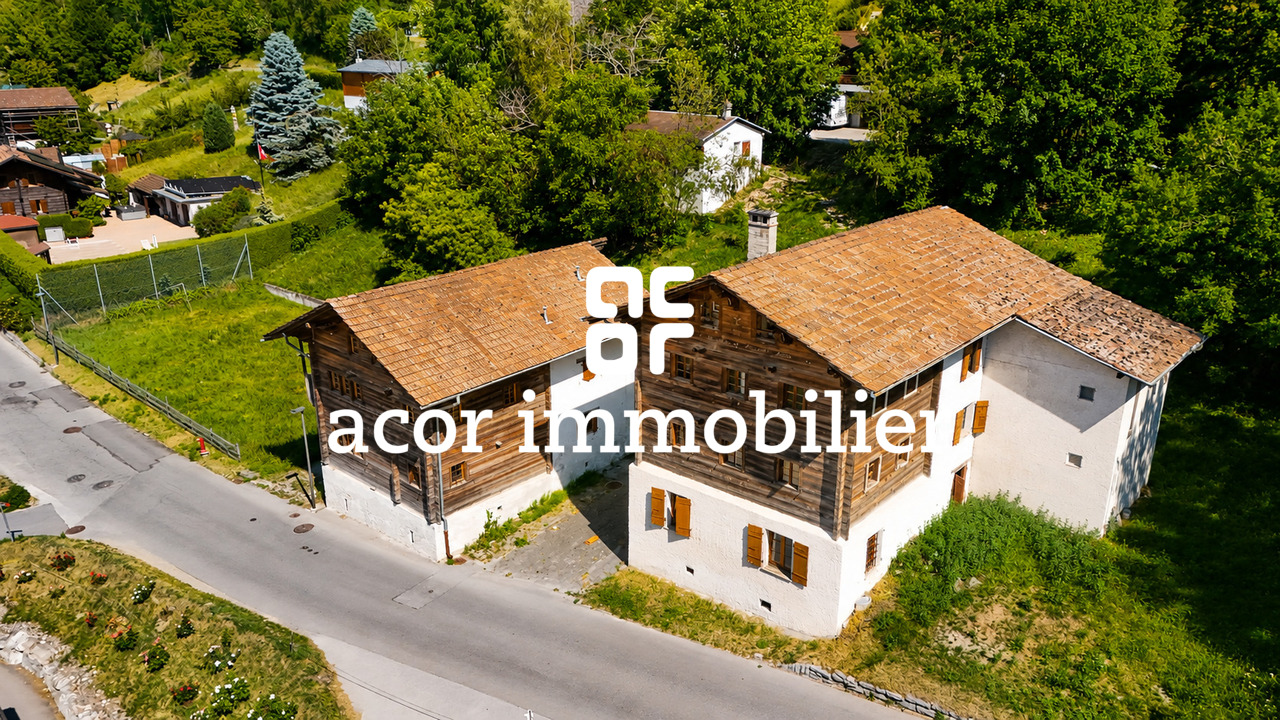
Residence with 3 generous apartments

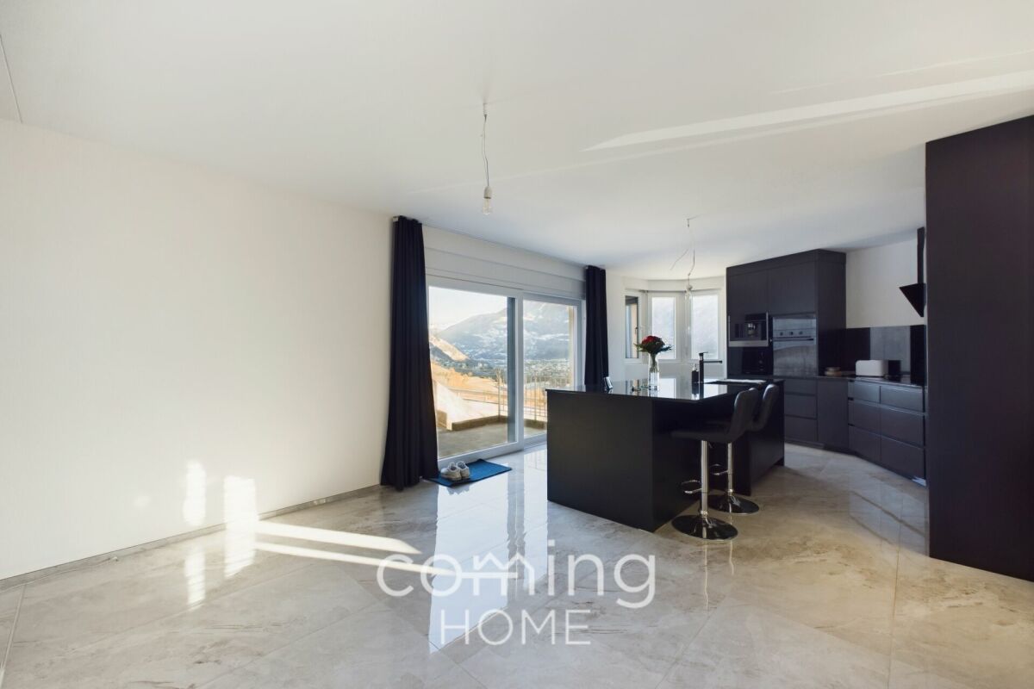
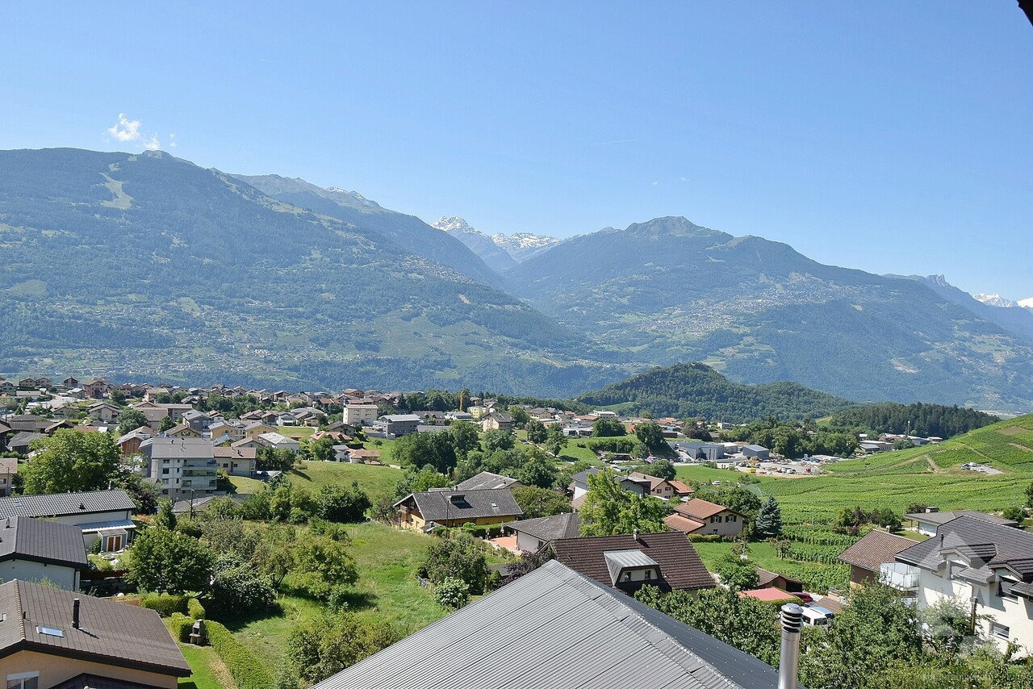
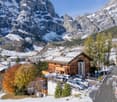
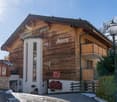
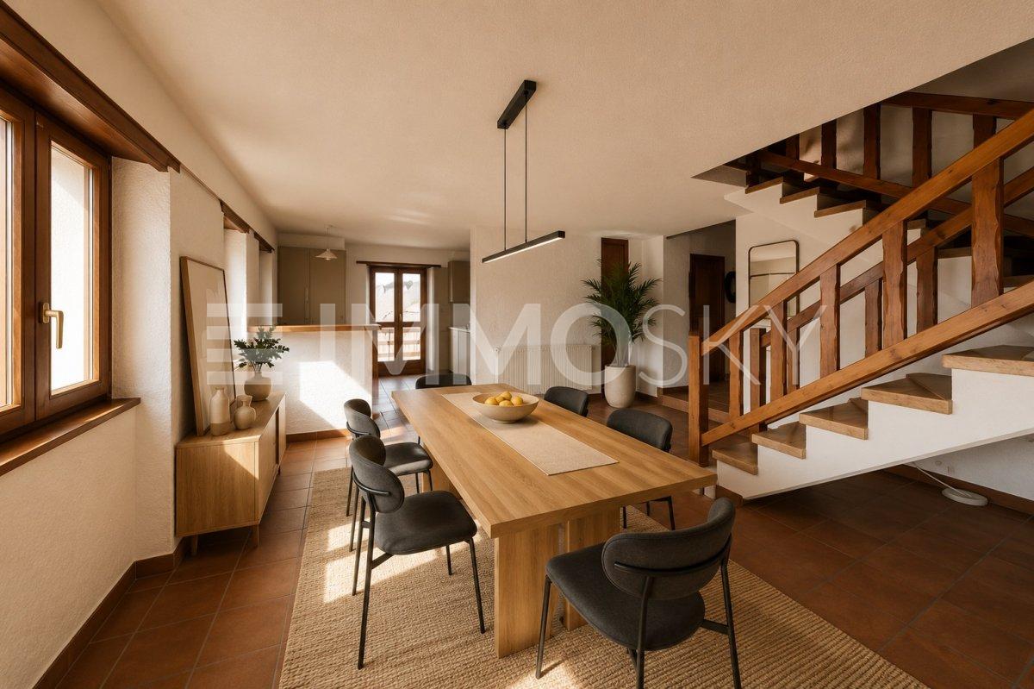
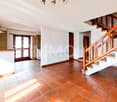
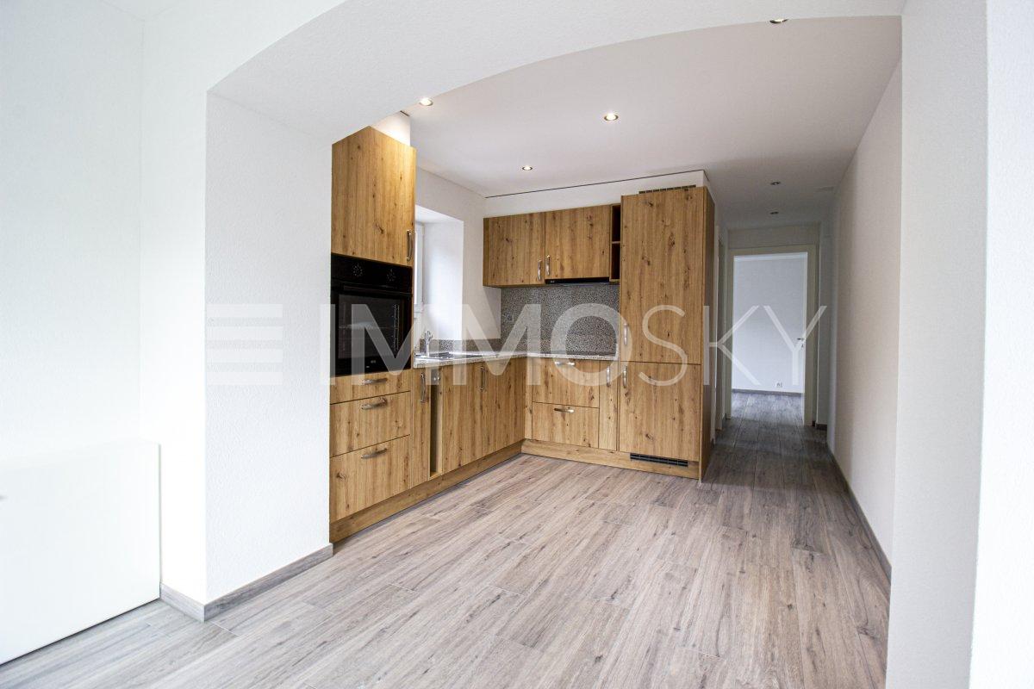
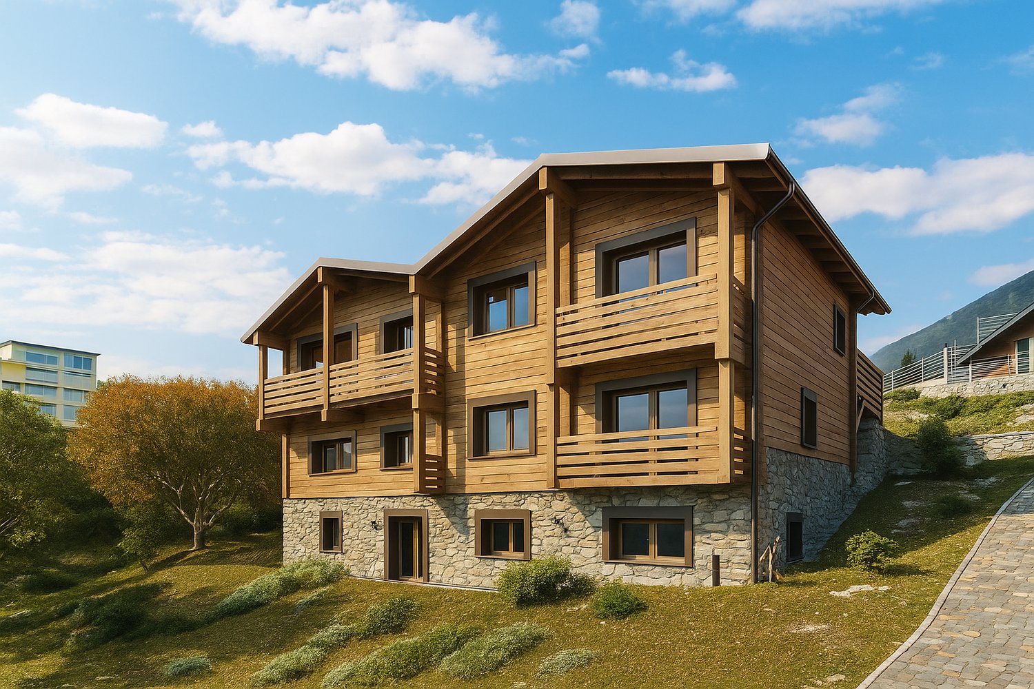
Magnificent residence comprising 3 generous apartments Nestled in the heart of an exceptional alpine setting, this magnificent residence located in the immediate proximity of Crans-Montana offers absolute comfort and unparalleled quality of life. Built in 2011 with quality materials, this 515 m² habitable building consists of three distinct apartments, perfect for a family seeking space and intimacy, or for an investor wishing for a prestigious property. The layout of the building highlights spacious, bright and functional living areas offering beautiful intimacy.The upper ground floor accommodates two 2.5-room apartments, respectively 74 m² and 81 m², each with a spacious living room, a modern fully equipped kitchen, a bedroom with en-suite bathroom, a guest toilet, a laundry room as well as a large private balcony offering a breathtaking view of the mountains.The jewel of this residence is undoubtedly the sumptuous 5.5-room duplex occupying the two upper levels. With its 270 m², it offers on its first level a vast living room bathed in light, a dining room with open kitchen and pantry, a spacious bedroom/office, a guest toilet, a laundry room as well as several optimized storage spaces. On the upper level, you will find two bedrooms including a large one of 26 m², two bathrooms including one with a bathtub, and a spacious open area ideal for creating a living space according to your needs or desires.The lower ground floor comprises several functional annexes. It consists of two double garages, a cellar, a storage room, a technical room as well as an independent space, currently used as a library, offering a separate room accessible directly from the front of the parking lot.Designed for comfort and accessibility, this property has an elevator serving all floors as well as handrails in the stairs, ideal amenities also adapted for people with reduced mobility. Finally, apart from the two double garages, this residence benefits from well-thought-out infrastructure, with eight outdoor parking spaces, including two in front of the entrance gate, and secure electric gates. On the outside, residents will enjoy beautiful green spaces, a 14 m² canopy, and optimal sunlight throughout the year.Ideally located just a few minutes from the center of Crans-Montana, shops, schools, and the prestigious Golf Ballesteros, this exceptional property combines elegance, comfort, nature, and proximity to amenities perfectly. A unique opportunity for those seeking a main or secondary residence in a peaceful and privileged setting. Have we sparked your interest? If so, do not hesitate to request the online dossier and contact us for more information or to arrange a visit on site.

Travel time
-
More objects in your automatically expanded search area
19 results - Radius: + 10km
1 / 13
  • Balcony / Terrace
  • Child-friendly
700m²CHF 1,915,000.–
Top
1967 Bramois

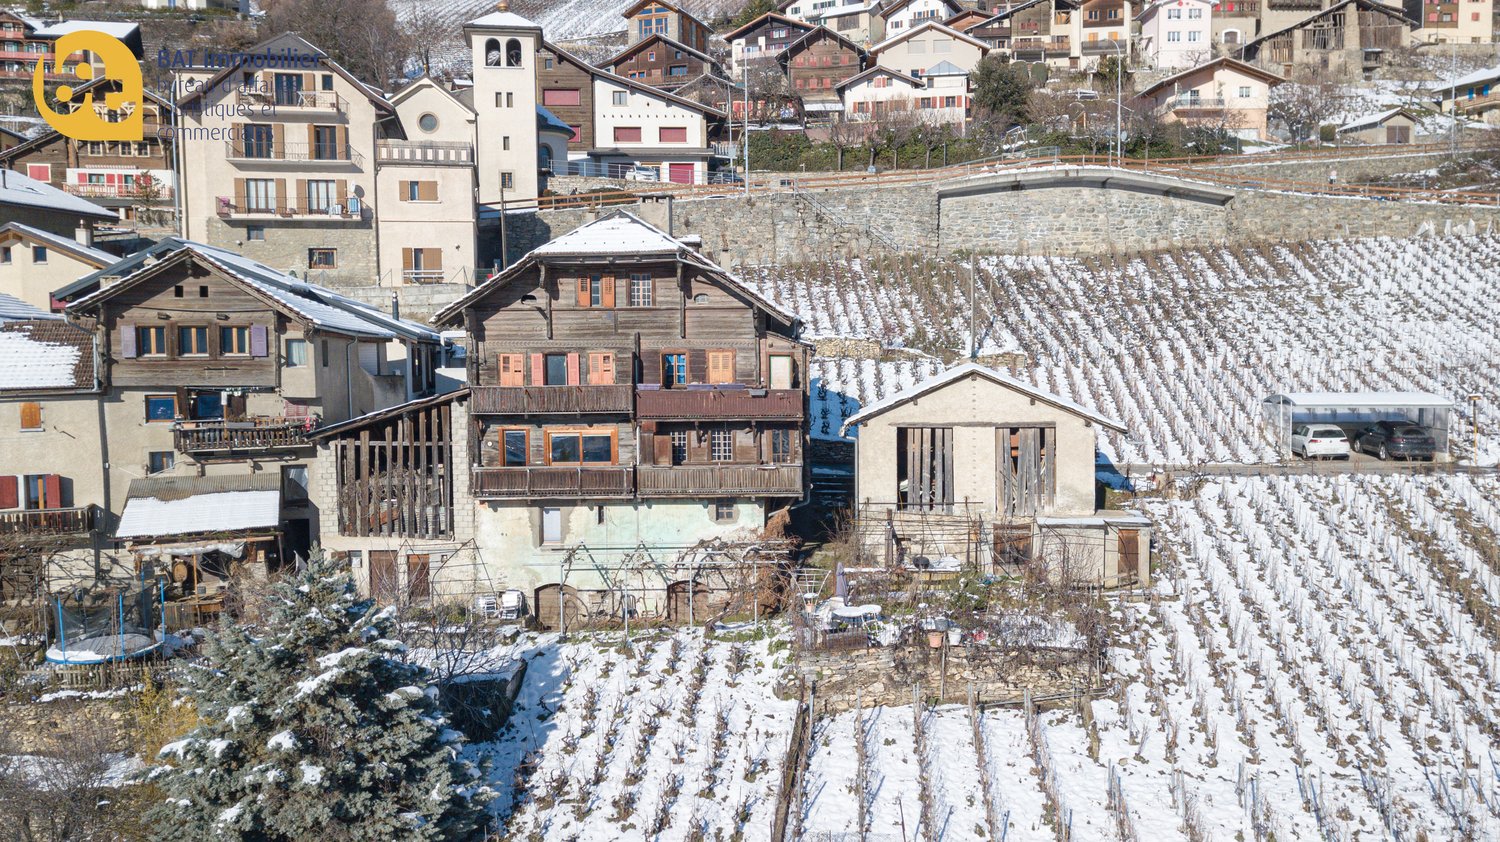
Building with 5 apartments and a restaurant in the village center!

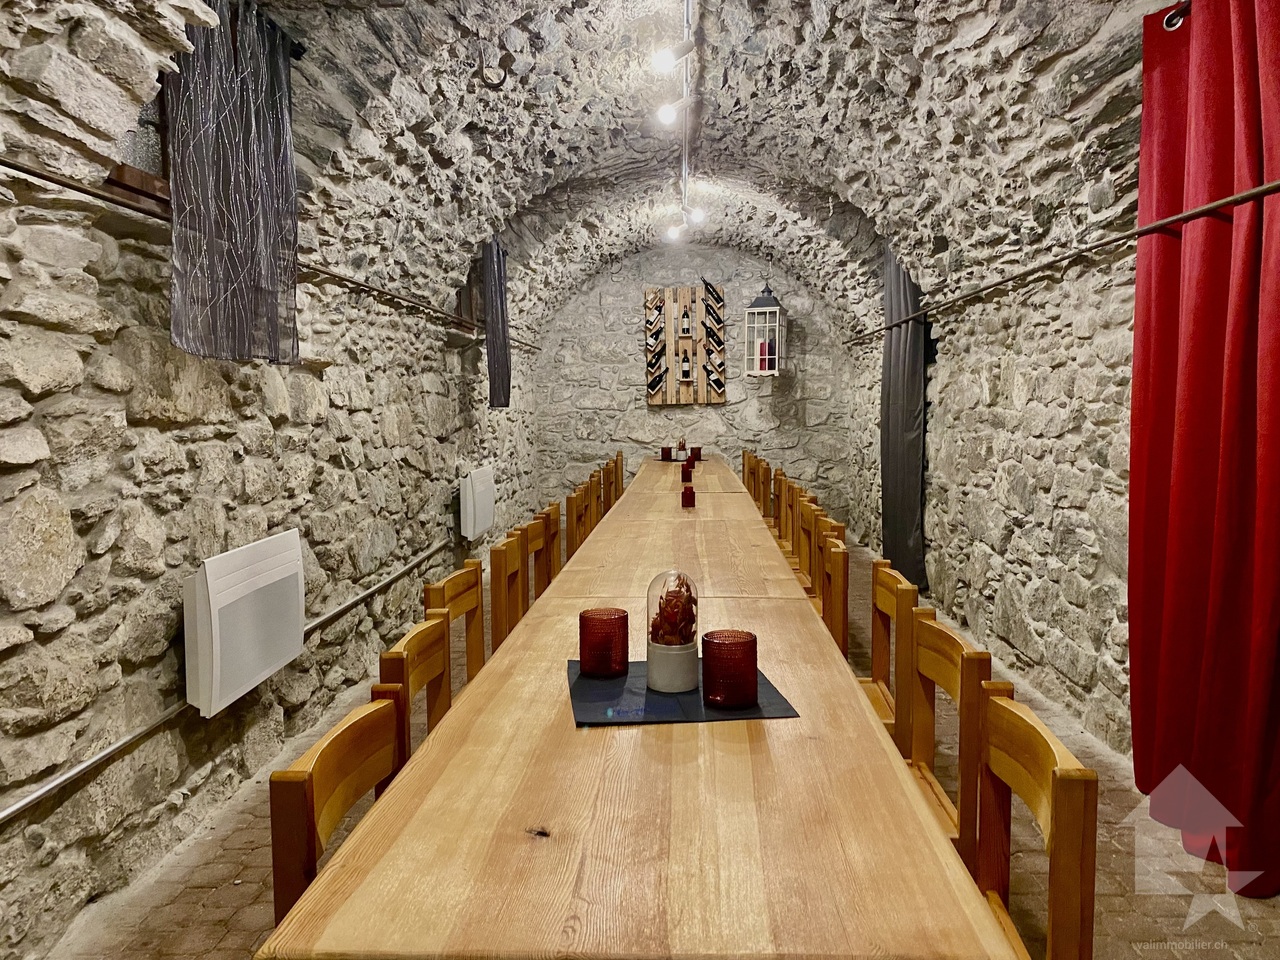
Rental buildingThe building is ideally located in the center of the village's main street. It consists of a restaurant with a large terrace and 5 apartments, ranging from a studio to a duplex attic, as well as a basement with beautiful, century-old vaulted cellars! The total living area is approximately 700 m2.The building is fully rented, as are the two external private parking spaces. There is also a parking lot with 6 additional spaces shared with the PAM and the restaurant's customers. The apartments have been renovated (kitchen and bathroom).The building consists of:Basement: • 3 beautiful, century-old vaulted cellars (wine cellar, 2 banquet halls) • Storage room • Technical room with gas heating Ground floor: (commercial space with restaurant) • Main room of over 100 m2 • Annex room of approximately 25 m2 • Professional kitchen • Entrance hall of the communal building 1st floor: • A studio of 15 m2 • A 2.5-room apartment with balcony of approximately 35 m2 • A 3.5-room apartment of approximately 73 m2 2nd floor: • A 1.5-room apartment of approximately 25 m2 Top floor: • A duplex attic apartment with 7.5 rooms and approximately 240 m2 These offers complement: • 2 private parking spaces • 6 parking spaces shared with the PAM for visitors and the restaurant Particularities: • The entire building, commercial space, and parking spaces are rented • Gross rental income of 4.88% or CHF 91,480.- per year • Ideal location on the main street, shopping street, shops, bank, important thoroughfare • Gas heating • No cellars for tenants • This offer consists of a restaurant with a large terrace and 5 apartments, ranging from a studio to a duplex attic Planned work: • Securing the chimney between CHF 2,000.- and 5,000.- • Replacing the gas heating in the medium term, approximately CHF 30,000.- For all details and the entirety of the photos, visit our website: www.valimmobilier.chBramois, a village in the municipality of Sion, is located 4 km southeast of Sion's city center. It is situated at the entrance to the Val d'Hérens, on the road to Evolène, Hérémence, and Nax. The municipality of Sion merged with the municipality of Bramois in 1968.You would like more information or to schedule a visit? Do not hesitate to contact me by phone or email. I will be happy to answer your questions.

  • Balcony / Terrace
  • Child-friendly
Alisson Savioz

Alisson Savioz

Courtière en immobilier agréée

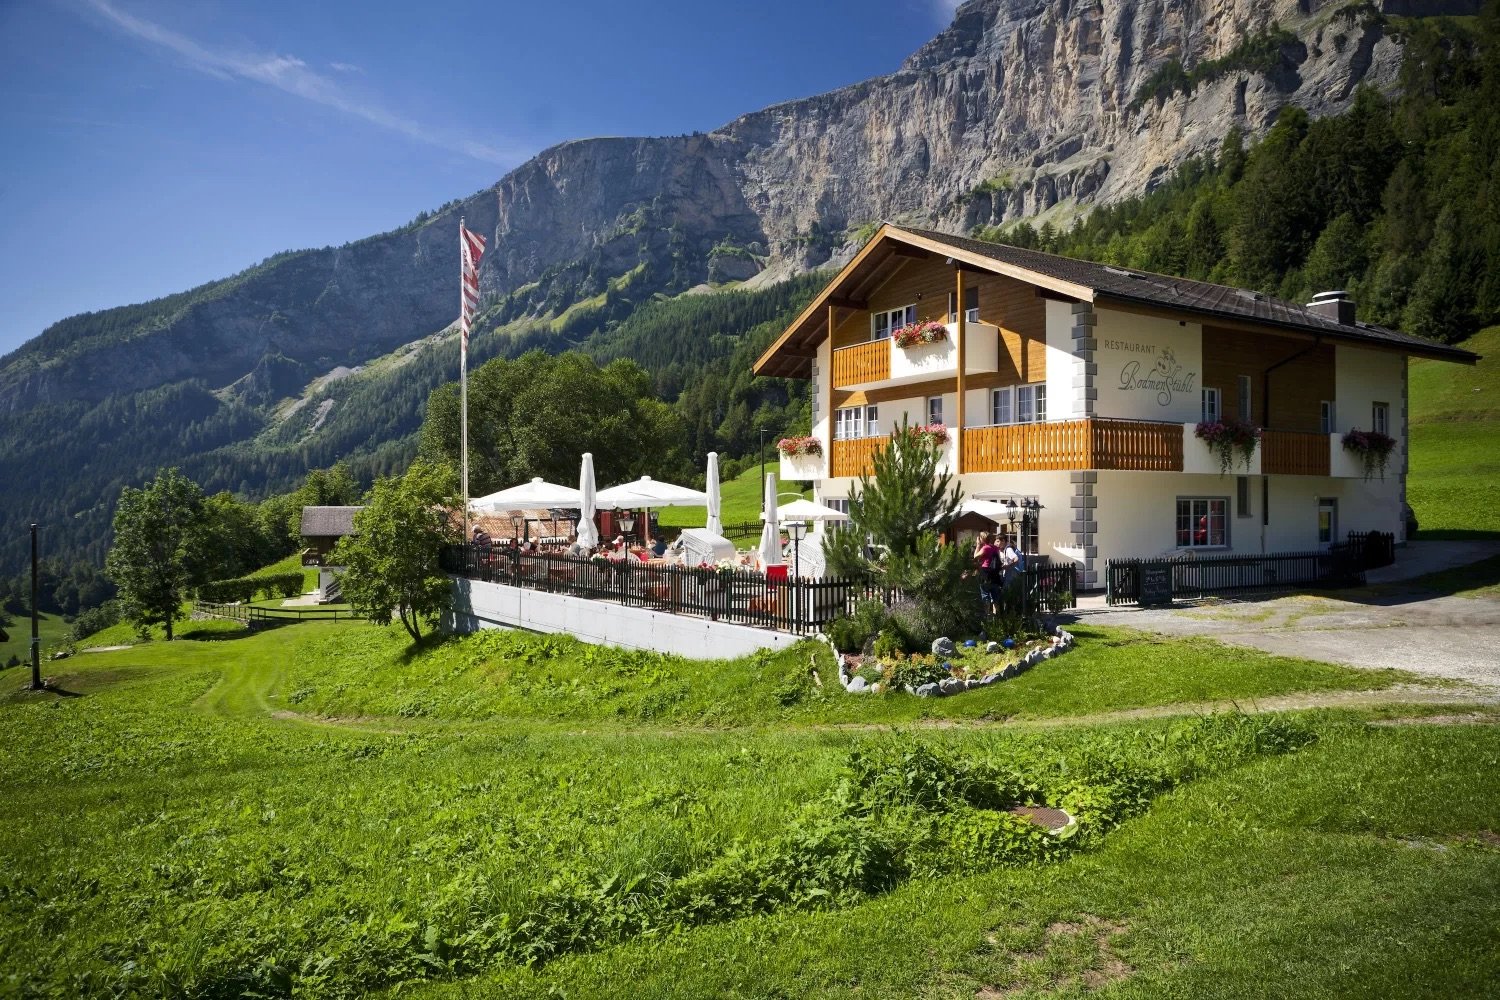
  • Traditional Swiss chalet with restaurant, balcony with tables, flag, surrounded by grass and mountains
  • A restaurant interior with wooden ceiling, wooden floor, wooden tables, wooden chairs, white tablecloths, jars of honey, blackboard with text, wooden wine cabinet, white lamps, shelves with bottles, bottles, a gas stove, a plant on the wall, and a cabinet
  • This image shows a cozy, rustic-style restaurant or cafe interior. The space features wooden beams and paneling, giving it a warm and inviting atmosphere. There are several dining tables with chairs, as well as shelves and decor items along the walls. A f
  • The image shows an outdoor seating area of a restaurant or cafe in a picturesque mountain setting. There are white umbrellas covering the tables, and the building in the background appears to be a hotel or resort. The snow-capped mountains in the distance
  • wooden parquet floor, yellow walls, white wooden desk, mirror, umbrellas, wooden bunk bed, decorative items
  • Wooden sauna with lounge chair, small table, towel rack, and artwork.
  • yellow walls, beige carpet, white couch, coffee table, white table lamp, fireplace
  • Bathroom with bathtub, toilet, sink, and shower
  • Red and white kitchen, table, chairs, oven, window, cabinets, microwave, coffee machine, roll of tissue, sink
  • Snow-covered mountain landscape with a traditional Alpine-style restaurant building, outdoor seating area, and snowy terrain in the foreground
  • Advertisement for real estate services in Wallis
1 / 14
A restaurant interior with wooden ceiling, wooden floor, wooden tables, wooden chairs, white tablecloths, jars of honey, blackboard with text, wooden wine cabinet, white lamps, shelves with bottles, bottles, a gas stove, a plant on the wall, and a cabinet
This image shows a cozy, rustic-style restaurant or cafe interior. The space features wooden beams and paneling, giving it a warm and inviting atmosphere. There are several dining tables with chairs, as well as shelves and decor items along the walls. A f
9 rooms190m²CHF 1,049,000.–
Bodmen, 3954 Leukerbad

Idyllic restaurant with two apartments in Leukerbad

There are a thousand reasons to visit the Bodmenstübli. The wonderful surroundings, the culinary offer, and the breathtaking view are just a few of them. • Sale to non-Swiss (persons with a residence abroad) not possible. Highlights of the property • Ideal for founding an existence • Very successful business • In good condition thanks to regular renovations and purchases • Unique panoramic view of the majestic mountains of the Valais Alps • Hiking and biking paradise • Countless summer and winter sports offers in the immediate vicinity • Playground • Parking spaces in front of the house Location and accessibilityLeukerbad, a popular residential and holiday resort, is located at 1,400 meters above sea level and can be easily reached by car all year round via a well-developed cantonal road. The same applies to public transport (from Leuk train station, shuttle buses run comfortably to Leukerbad).The Bodmenstübli restaurant is located in the idyllic hamlet of "Bodmen". Access by car is only permitted with a permit from the Leukerbad municipality. Guests can enjoy the restaurant either on a picturesque 2 km long walk from Leukerbad or reach it in about 10 minutes from the "Inden, Russengraben" bus stop. In winter, the restaurant can be easily reached on foot thanks to the winter hiking trail prepared by the municipality.Description of the propertyThe gastronomic business, taken over by the current owners in 2000, has been continuously renovated and has generated a stable and profitable business result. For the catering of guests, 50 seats are available in the lovingly furnished and very well-maintained restaurant. From the breathtaking sun terrace with up to 70 seats, you can enjoy a magnificent view of the Valais mountain world. The kitchen is equipped with all important gastronomic devices and appliances. The incoming goods are transported to the basement storage room via a goods lift.An additional plus is the diverse rooms and the 4.5-room apartment with sauna on the 1st floor, as well as another apartment on the top floor. Both apartments have a balcony - one apartment is equipped with a chimney. They serve as a cozy retreat after busy days; but could also be offered as guest rooms. The house is heated by a central oil heating system. The heat distribution is via radiators. The property is not connected to the public sewerage system. The sewage treatment plant is located on parcel no. 1337, which must be emptied once or twice a year. Several outdoor parking spaces are available in front of the house.Persons with a gastronomic background who are looking for a day business or nature-loving lovers of peace and privacy are sought. Alternatively, an investor can also be considered, who gives the current owners the opportunity to continue working for a few more years and to continue the popular restaurant with passion.Thanks to the regularly carried out value-enhancing renovations as well as the replacement of kitchen inventory, machines, and equipment, the property is in good condition - the business can thus be taken over without major investments.Discover the restaurant on the virtual tour: https://www.bodmenstuebli.ch/das-restaurantOverview:Basement • Guest toilet • Goods lift • Heating oil tank • Goods storage room Ground floor • Restaurant • Terrace • Kitchen • Heating room 1st floor • Office • 3 staff or guest rooms • Separate bathroom • 4.5-room apartment • Various storage rooms 2nd floor • 3 staff or guest rooms • Separate bathroom • 1.5-room apartment • Various storage rooms Purchase price: CHF 1,049,000.00 for the entire package, including parking spaces, playground (parcel no. 1318), and parcel no. 1337 (sewage treatment plant). The restaurant is sold including 2 winter vehicles and business-necessary furniture and inventory. Availability: By arrangementGeneral information about LeukerbadLeukerbad, known for its natural thermal water, has a 500-year-old bathing culture that has developed from a spa stay to today's mountain bathing experience. Early on, it was recognized that this thermal water, which is up to 51° warm, enriches itself with valuable trace elements on its 40-year journey through the depths of the earth, which has a positive effect on well-being when bathing.The two adventure mountains, Torrent and Gemmi, invite you to discover nature on foot or by bike. With the historic Gemmi Pass, Leukerbad has one of the oldest pass connections from Valais to the Bernese Oberland. Leukerbad is also home to not only the longest via ferrata, the "Daubenhorn", but also the oldest, the Albinen ladders. Educational and sporting variety to mountain bathing are offered by different theme trails about thermal water, flora, and fauna in an alpine valley or the sports arena with a wide range of indoor offers and the mini-golf facility.

Travel time
-
1 / 16
9 rooms190m²CHF 850,000.–
Chemin des Pâquerettes 63, 1950 Sion

House with immediate rental income in the heart of Champsec

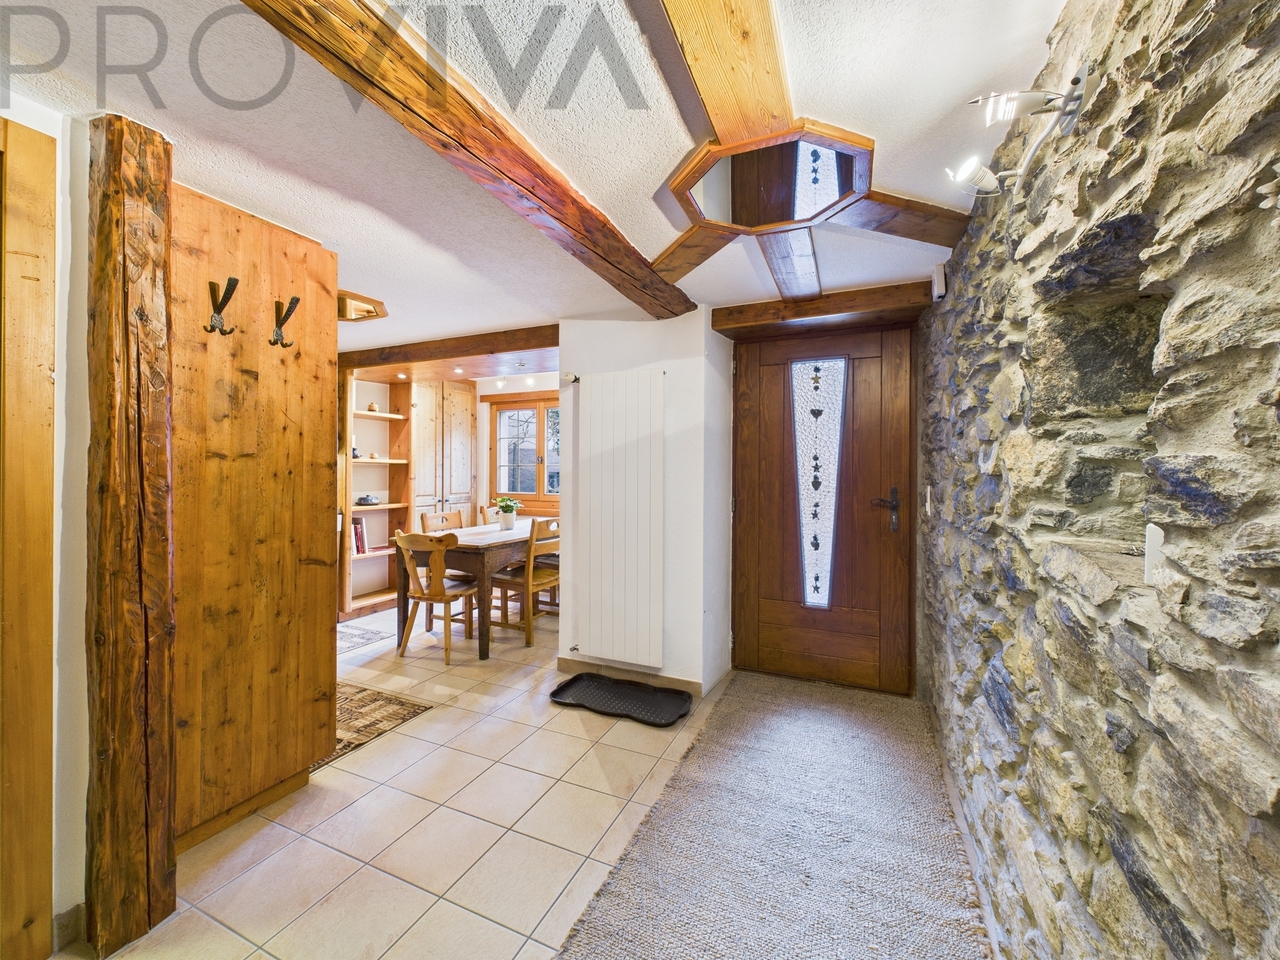
Whether you are looking for an investment or a property offering great potential for development, this house will meet many projects.Located in the sought-after district of Champsec, just a few minutes from the center of Sion, it benefits from a practical and pleasant environment, close to shops, schools, public transport, and main road axes.Built on a plot of 567 m², the property consists of two 3.5-room apartments as well as an independent room with a bathroom in the basement. This configuration offers great flexibility, whether for an investment, a family project, or a future reorganization of spaces.The property is currently fully rented to the Canton of Valais for a monthly net rent of CHF 2'400.-, offering immediate rental income from the acquisition.Some refreshing work will allow modernizing the property and revealing its full potential, while keeping a healthy base and a functional distribution.Outside, a pleasant communal garden completes the set. The property also benefits from two outdoor parking spaces as well as a garage, which are particularly appreciated in this district.Gathering a sought-after location, immediate rental income, and great potential for appreciation, this property represents a beautiful opportunity, both for an investor and for a future owner wishing to concretize a medium-term project.I am at your disposal to present this property to you in more detail and organize a visit to allow you to appreciate its full potential.

Travel time
-
1 / 13
  • Balcony / Terrace
  • Garage
  • View
  • +1
192m²CHF 1,155,000.–
1971 Grimisuat

Rental building with 2 duplex apartments

Rental building with 2 4.5-room duplex apartments, with terrace and private garden.Ideally located, just 7 minutes from the highway, close to the village amenities, this building has all the advantages to be an excellent investment.It consists of 2 apartments with 4.5 rooms in duplex construction with independent entrance and each apartment has its own outdoor space and a large balcony.The building is composed as follows:Basement: • 3 garages • 3 cellars • Technical room Ground floor: • Living area of apartment a consisting of: • Kitchen • 2 bathrooms with bathtub, WC and washing column • 1 bedroom • Living room • Terrace area For more details, visit our website: www.valimmobilier.ch1st floor: • Sleeping area of apartment a consisting of: • 2 bedrooms • 1 bathroom with shower, WC and sink • Living area of apartment b consisting of: • Kitchen • Living room • Bathroom with bathtub, WC and sink + washing column • Terrace area + lawn 2nd floor: • Sleeping area of apartment b consisting of: • 2 bedrooms • Bathroom with shower, WC and sink • Parental bedroom with dressing room and bathroom, WC sink • Balcony This building guarantees an immediate return with satisfied tenants who want to stay in their apartment.I am at your disposal for more information.Do not hesitate to ask me for a complete dossier.

  • Balcony / Terrace
  • Garage
  • View
  • +1
Cindy Bonvin

Cindy Bonvin

Courtière agréée et responsable de l'agence de Sion

1 / 13
12.5 rooms616m²CHF 3,270,000.–
Route de Monteiller 52, 1965 Monteiller (Savièse)

Magnificent property in PPE with 3 apartments (6.5 rooms + 3.5 rooms + 2.5 rooms) in the heights of Savièse

EXCLUSIVITY - Villa with pool in Savièse - Panoramic view - 3 apartments - Large plot - Rental income PROPERTY DESCRIPTIONThe property consists of:1 main villa with 6.5 rooms and mezzanine1 apartment with 2.5 rooms (rented)1 apartment with 3.5 rooms, recent (rented)Ideal for: • Family • Multi-generational family • Real estate investment with rental income MAIN FEATURESSingle-family house, built in 1994, extended in 2023Sales area villa: approx. 352 m²Plot: approx. 2'900 m²Heated pool (63 m²)Large terrace + gardenUnobstructed view / panoramic viewOptimal exposure (sunshine all year round)Quiet area, without noise pollutionUnderfloor heating (heat pump)FireplaceNumerous built-in wardrobes OUTDOOR SPACESLarge, tree-lined gardenCovered terracePergola with wisteriaFruit treesRelaxation areasNatural, preserved environment near the building zone. PARKINGSeveral covered parking spacesVisitor parking spaces RENTAL INCOME2 apartments are currently rentedExisting rental incomeInteresting investment potential LOCATION - SAVIÈSEPopular commune near SionQuick access to shops, schools, and public transportExceptional natural environmentStrong sunshine10 minutes' walk from schools3 minutes' walk from the bus stopShops at 800 meters15 minutes from highway access and Sion airport STRENGTHSExceptional panoramic viewLarge plot, rarely for sale3 apartments (ideal for rental income)Heated poolQuiet and greenClose to SionAvailability: to be agreedI am at your disposal for any additional information or a visit.And if you change your mind?

Travel time
-
1 / 22
320m²CHF 1,299,000.–
3953 Varen

Three flats and panoramic mountain views - a block of flats in the charming wine-growing village of Varen

Apartment building in Varen - sunny location, three residential units, and versatile usage options This well-maintained apartment building in Varen offers three generously proportioned apartments, sunny outdoor areas, and impressive views of the Valais mountains. The quiet residential location in the village center, combined with its proximity to Leukerbad, the Leuk golf course, and several winter sports regions, makes the property ideal for investors or multi-generational living.Living highlights • Three independent residential units: • 4.5-room apartment on the 1st floor: As good as new, modern furnishings, with a spacious terrace. • 5.5-room apartment on the 2nd floor: Stylishly designed, with balcony and cozy fireplace. • 3.5-room attic apartment: Shell condition - can be individually finished and ideal for your own design ideas. • Modern fittings: High-quality kitchens with granite countertops, practical cooking islands, and built-in appliances. Ceramic floors, triple-glazed windows, and electric shutters ensure contemporary living comfort. • Outdoor areas: Terrace and balconies with sweeping views over the nature-rich Rhone Valley and the surrounding peaks. • Comfort and structure: Bright rooms, two bathrooms per apartment, spacious floor plans, and private basement storage units and garages. SurroundingsVaren is a sunny wine-growing village with a high quality of life, surrounded by vineyards and nature. In summer, there are a variety of hiking trails and the Leuk golf course, while in winter, ski resorts such as Crans-Montana, Leukerbad, and Zinal are within easy reach. The region offers a balanced environment for recreation and everyday life.LocationThe location combines tranquility with good transport links. Visp, Brig, Siders, and Sitten can be reached in a short time thanks to optimal transport connections. The house is located in a quiet neighborhood, yet with quick access to schools, shopping, and services.Interested?Contact us for more information or to arrange a viewing appointment.You can find more real estate listings at: www.coming-home.ch

1 / 13
  • Parking space
  • Garage
  • View
304m²CHF 1,390,000.–
3960 Sierre

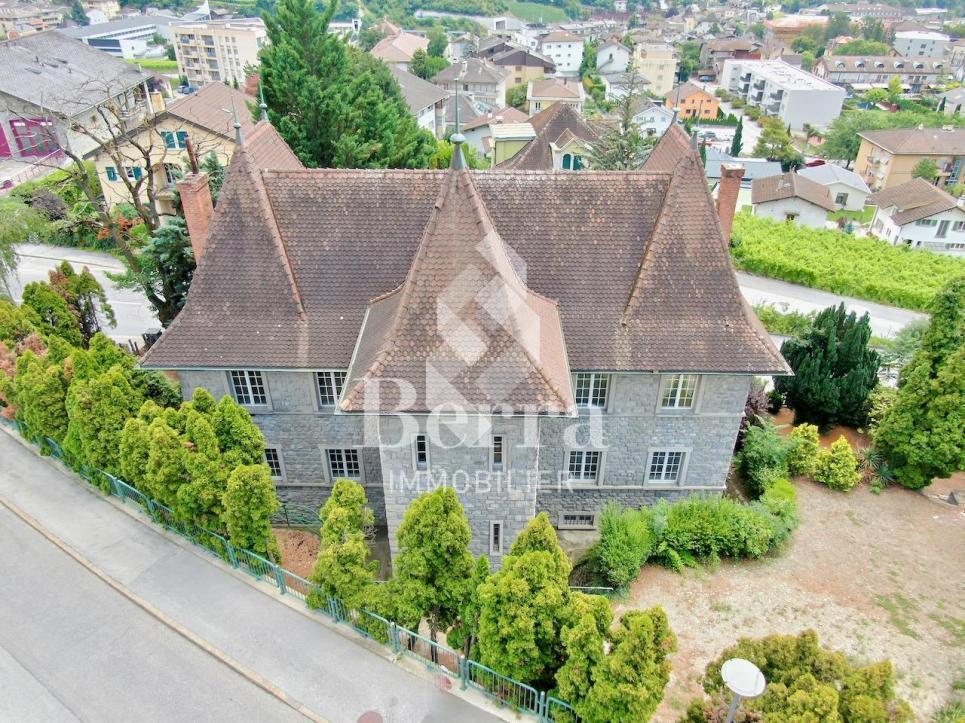
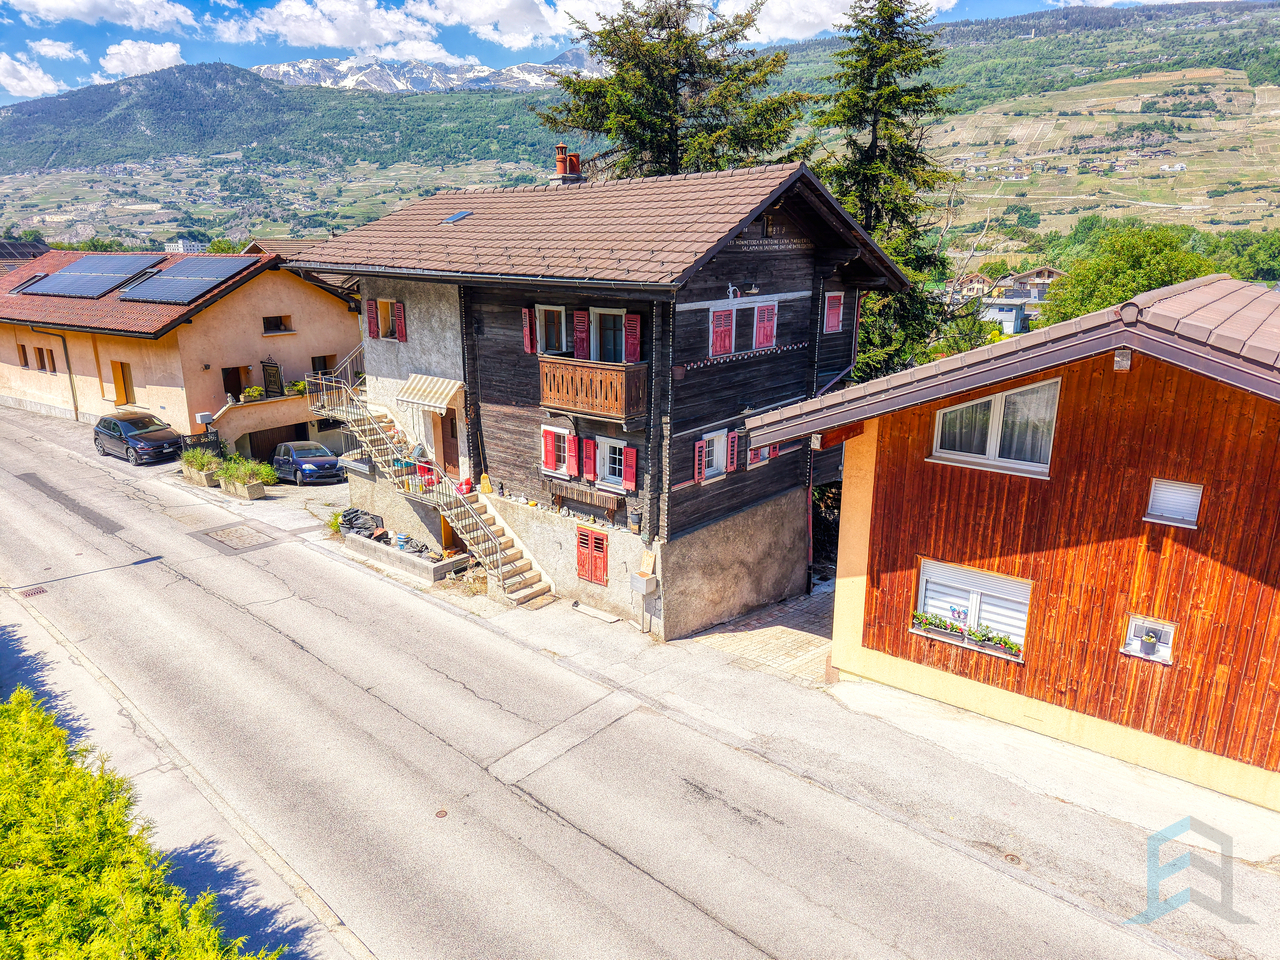
Manor with 2 apartments + attic - Rare opportunity !!!

Berra Immobilier presents this superb master property, with rare charm and privileged location.Built in 1938 on the right bank, this emblematic building stands slightly above, upstream of the cantonal road leading to the famous Crans-Montana station. Benefiting from easy access, it is located just a few minutes from the city center of Sierre. Renovated in the 1990s, it spans four levels and rests on a generous plot of 1,070 m².The property includes two 4.5-room apartments, each with a gross floor area of 152 m² (123 m² net).In addition, nearly 290 m² of usable space offers remarkable potential for creating additional surfaces, whether for housing or offices.The current configuration, spread over two habitable levels, allows for numerous uses: private housing, notary's office, medical office, offices, tasting room, reception for a wine cellar, foundation or other custom project. The interior is distinguished by superb ceiling heights and elegant parquet floors.On the garden level, there are two spacious garages, a service room, a laundry room, and several annexes.The first and second floors each accommodate a 4.5-room apartment.The attics, which are very generous, can be easily converted to create a fourth level.Outside, the natural stone construction gives the building a unique character.The tree-lined plot offers a green and peaceful setting.Two parking spaces are already available at the front, with the possibility of creating several at the back.Renovation work is to be expected to sublimate the whole, but the potential is immense.Heated with gas, this mansion is available immediately or by agreement.It combines historic charm and modern perspectives in a practical and inspiring setting.In the immediate vicinity, you will find shops, schools, sports clubs, public transport, as well as quick access to the highway. The geographical location, optimal sunshine, and breathtaking view complete the many advantages of this exceptional property.Brochures and visits on request.At Berra Immobilier, curiosity is a nice fault... Call us to discover this unique property!***Find all our properties for sale on www.berra-immobilier.ch***

  • Parking space
  • Garage
  • View
1 / 13
  • Parking space
  • Balcony / Terrace
  • Garage
  • +2
225m²CHF 845,000.–
1965 Saint-Germain (Savièse)

Immeuble de 3 ou 4 appartements avec une grange et un garage inclus !

Immeuble de 3 ou 4 appartements avec une grange et un garage inclus !A quelques pas du centre de Savièse et des services, cet immeuble bénéficie d'une situation dominante et comprend 3 niveaux au-dessus du sous-sol.Trois appartements de 2.5 pièces avec la possibilité d'ajouter un appartement ou d'agrandir un appartement selon vos désirs.Beaucoup de potentiel pour cet immeuble qui ne manque donc ni de charme ni de volume !Cet immeuble de 350 m2 au total se compose comme suit :Combles - 2.5 pièces de 107 m2 • Hall - 4 m2 • Séjour - 25 m2 • Cuisine - 8 m2 • Chambre - 10 m2 • Salle d'eau avec douche et WC - 6 m2 • Distribution - 9 m2 • Espace à transformer en appartement - 45 m2 1er étage - 2.5 pièces de 70 m2 • Hall - 6 m2 • Séjour - 19 m2 • Cuisine - 12 m2 • Economat - 3 m2 • Chambre - 15 m2 • Salle d'eau avec bain et WC - 7 m2 • Rangement - 3 m2 • Distribution - 5 m2 1er étage - 2.5 pièces de 54 m2 • Hall - 2 m2 • Séjour - 16 m2 • Cuisine - 5 m2 • Chambre - 18 m2 • Salle d'eau avec douche et WC - 4 m2 • Distribution - 9 m2 Rez de 113 m2 • Hall - 14 m2 • Local technique + buanderie - 16 m2 • Terrasse - 14 m2 • Distribution - 9 m2 • Grange - 30 m2 • Garage - 30 m2 Rez inférieur de 70 m2 • Atelier - 14 m2 • Carnotzet - 18 m2 • Cave 1 - 22 m2 • Cave 2 - 7 m2 • Distribution - 9 m2 Remarques : • Tableau électrique neuf, chaudière et plomberie refaits à neuf ! • Les transports publiques sont à 100 mètres seulement • Espace à transformer en appartement - 45 m2 • Il est possible d'ajouter un appartement au comble de 2.5 pièces • Il est possible d'agrandir l'appartement de 2.5 pièces au comble pour en faire un 4.5 pièces N'hésitez pas à me contacter pour une visite.3- oder 4-Wohnungseigentumswohnung mit Scheune und Garage inbegriffen!Nur wenige Schritte vom Zentrum von Savièse und den Dienstleistungen entfernt, geniesst dieses Gebäude eine dominante Lage und umfasst 3 Etagen über dem Untergeschoss. Drei 2,5-Zimmer-Wohnungen mit der Möglichkeit, eine Wohnung hinzuzufügen oder eine Wohnung nach Wunsch zu erweitern. Grosses Potenzial für dieses Gebäude, das sowohl Charme als auch Volumen bietet!Dieses Gebäude mit einer Gesamtfläche von 350 m2 besteht aus: Dachgeschoss - 2.5 Zimmer mit 107 m2 Fläche • Flur - 4 m2 • Wohnzimmer - 25 m2 • Küche - 8 m2 • Zimmer - 10 m2 • Badezimmer mit Dusche und WC - 6 m2 • Aufteilung - 9 m2 • Wohnung zu renovieren - 45 m2 1. Stock - 2.5 Zimmer von 70 m2 • Flur - 6 m2 • Wohnzimmer - 19 m2 • Küche - 12 m2 • Supermarkt - 3 m2 • Schlafzimmer - 15 m2 • Badezimmer mit Badewanne und WC - 7 m2 • Aufbewahrung - 3 m2 • Aufteilung - 5 m2 1. Stock - 2.5 Zimmer von 54 m2 • Flur - 2 m2 • Wohnzimmer - 16 m2 • Küche - 5 m2 • Zimmer - 18 m2 • Badezimmer mit Dusche und WC - 4 m2 • Aufteilung - 9 m2 113 m2 Erdgeschoss • Halle - 14 m2 • Technisches Gebäude + Waschküche - 16 m2 • Terrasse - 14 m2 • Aufteilung - 9 m2 • Scheune - 30 m2 • Garage - 30 m2 Untergeschoss 70 m2 • Werkstatt - 14...

  • Parking space
  • Balcony / Terrace
  • Garage
  • +2
Nicolas Dionne

Nicolas Dionne

Courtier en immobilier agréé

1 / 13
CHF 3,400,000.–
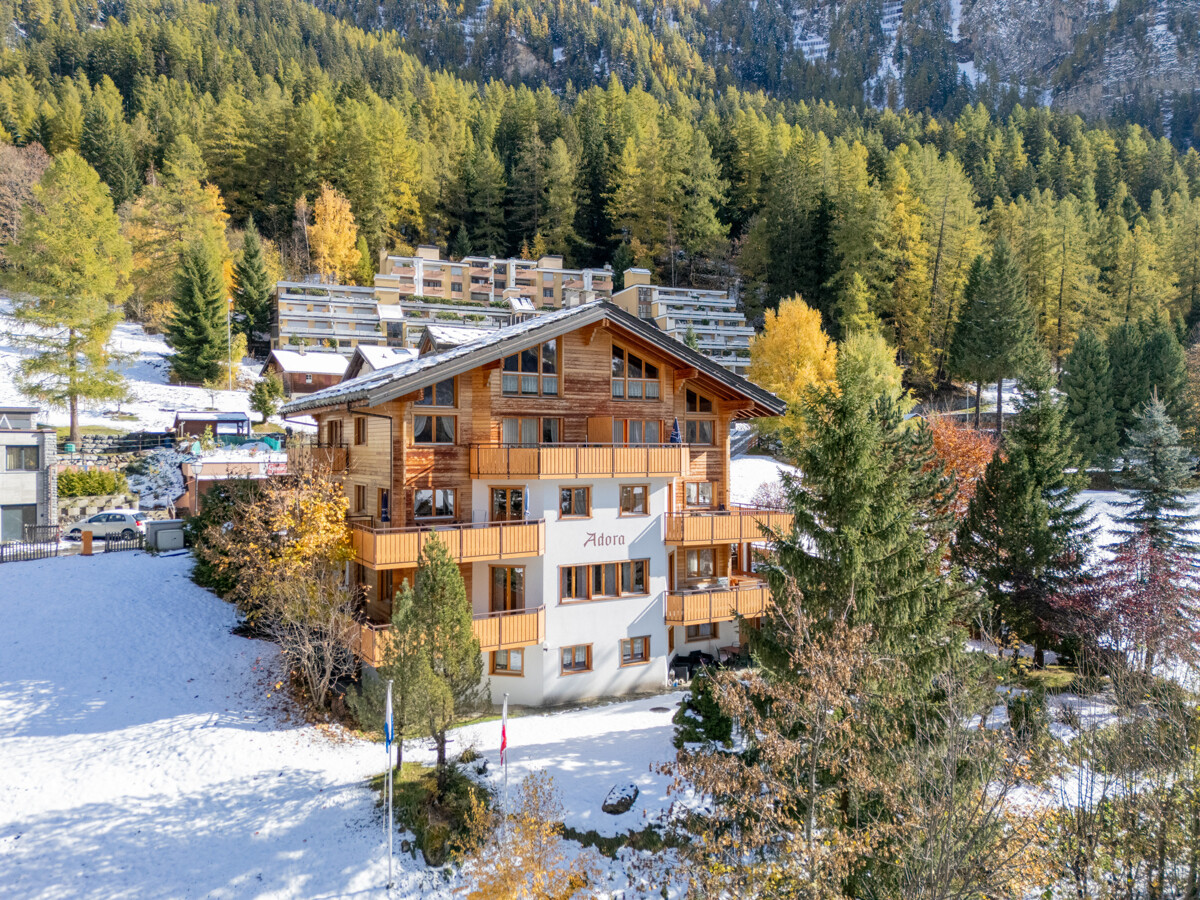
Haus Adora, 3954 Leukerbad

Apartment building with 11 apartments in a prime location in Leukerbad

The exciting object impresses with its excellent location in the village. Bus and shopping facilities are within a few steps. The apartment building "Adora" has an interesting mix of apartments. In total, eleven apartments are distributed over three floors. On the ground floor, there is a studio and a spacious 2-room apartment, in addition to the cellar and common rooms. A very spacious 3-room apartment with a terrace and balcony is located on the first upper floor. The second upper floor and the attic each comprise two beautiful duplex 3-room apartments and two practical studios. The floor plans of the apartments are designed to be functional, and the rooms are flooded with light due to the many window fronts facing the village. All apartments can be used as a primary or secondary residence. They are suitable for partial self-use and ideal for rental.Leukerbad is located in the heart of the Valais canton and is known as one of the most important thermal and spa resorts in Switzerland. Surrounded by an impressive mountain landscape, the region offers an attractive range of leisure activities throughout the year: in winter, perfectly prepared ski slopes and cross-country ski trails beckon, while in summer, hiking trails, via ferratas, and mountain bike routes provide variety. The thermal baths and wellness offers make Leukerbad a popular destination for those seeking relaxation and health-conscious individuals. Thanks to its good accessibility via the Rhone Valley axis and its proximity to international airports, Leukerbad is an attractive destination for tourists and investors alike. The property is located in a very central location in Leukerbad, just a few minutes' walk from the thermal baths, restaurants, shopping facilities, and public transportation. The central position guarantees excellent visibility and optimal accessibility for residents and guests. Despite its proximity to the village center, the location offers a quiet and pleasant living atmosphere with a view of the surrounding mountains. The combination of a central location and a natural environment makes the building particularly attractive for tourist use, permanent residence, or as a profitable investment.

1 / 9
  • Balcony / Terrace
  • Garage
  • View
  • +1
9 rooms280m²CHF 1,950,000.–
3973 Venthône

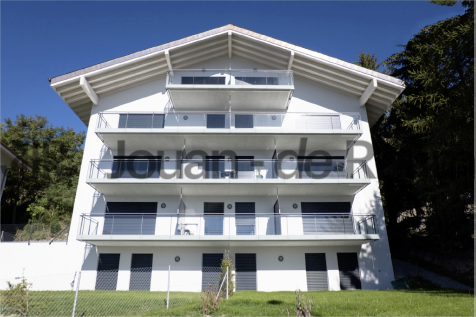
Promotion of 2 semi-detached villas with 4.5 rooms in a quiet area, panoramic view

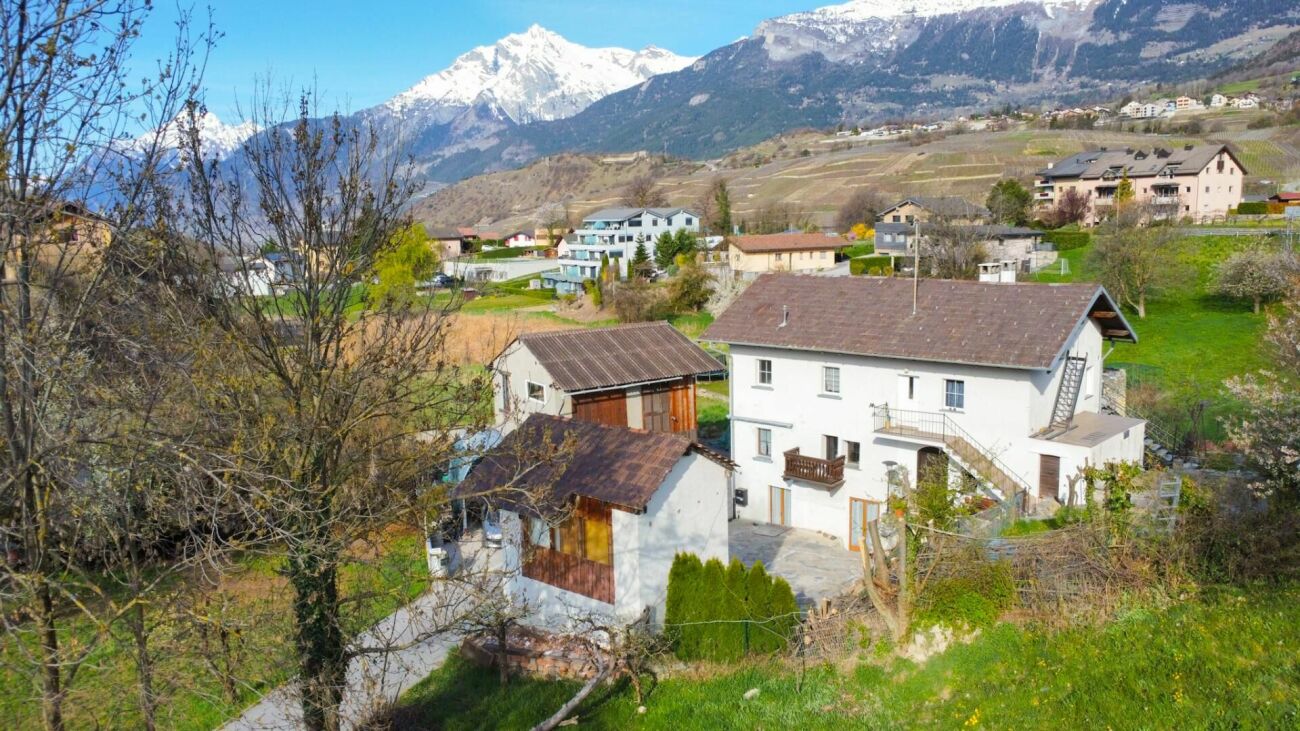
EXCLUSIVITY Ideal for investors or large family projects. To be built, 2 semi-detached villas "in terraced style", each with 2 large terraces and a private garden access. From these terraces and private gardens, you can enjoy the calm and sunshine. These villas are intended for families who want to live between the mountains and the nearby city of Sierre and are looking for an optimal living environment to live all year round or in a second home.The permits have been obtained, the work can be carried out quickly by local craftsmen with high-quality materials.Each villa is divided as follows :On the ground floor of approximately 80 m2: • Large garage with automatic door • Entrance hall with wardrobe • Basement/storage room of 10.5 m2 • Technical room of 13.1 m2 • Laundry room of 4.7 m2 On the first floor of approximately 70 m2 : • Entrance hall with wardrobe • Guest toilet with sink • Living/dining room/kitchen of about 40 m2 with access to two large terrace doors and two to the garden • Open kitchen in U-shape, perfectly equipped, integrated into the living room • Large terrace of 22 m2 and access to a flat lawn • Private garden of over 20 m2 In the attic of approximately 72 m2 : • Parental bedroom of 14.3 m2 with private bathroom and dressing room • 2 bedrooms of 10.5 m2 • Bathroom with WC, sink and bathtub • The parental bedroom and one bedroom have access to a terrace of 11.4 m2 The highlights : • Access to the living area can be through the garage, via an internal staircase. • A private external staircase leads to the first floor. • Many windows and terrace doors make these villas very bright. • Many storage possibilities in the basement with wardrobe, basement, laundry room and technical room • Selection of surfaces by the buyer The design of the overall project ensures that each person has their private and intimate environment, their garden and their parking spaces. Opportunity for investors, high demand for house rentals in this sector. The work will start soon, the completion is planned for the second half of 2027. All information and photos are available on the website www.valimmobilier.ch. Venthône: Located on a half-slope, in the center of Valais, in the district of Sierre and on the road to Crans Montana, at 800m altitude.Very sunny, the climate nevertheless benefits from the freshness of the mountains and remains pleasant all year round thanks to its very good exposure.Varied landscape, between vineyards, forests and historic buildings.Panoramic view of the Rhone Valley and the Valais Alps, with the 4000s of the Val d'Anniviers and the Upper Valais in all its depth.The village has many inhabitants and offers them all the services to settle and live with their family or spend a pleasant retirement.Venthône is today part of the large municipality of La Noble Contrée, together with Veyras and Miège.

  • Balcony / Terrace
  • Garage
  • View
  • +1
1 / 9
13 rooms349m²CHF 650,000.–
Auf Anfrage 1, 1971 Champlan (Grimisuat)

BOOK NOW! Rental property with yield in the heights of Sion (REN approx. 7%)

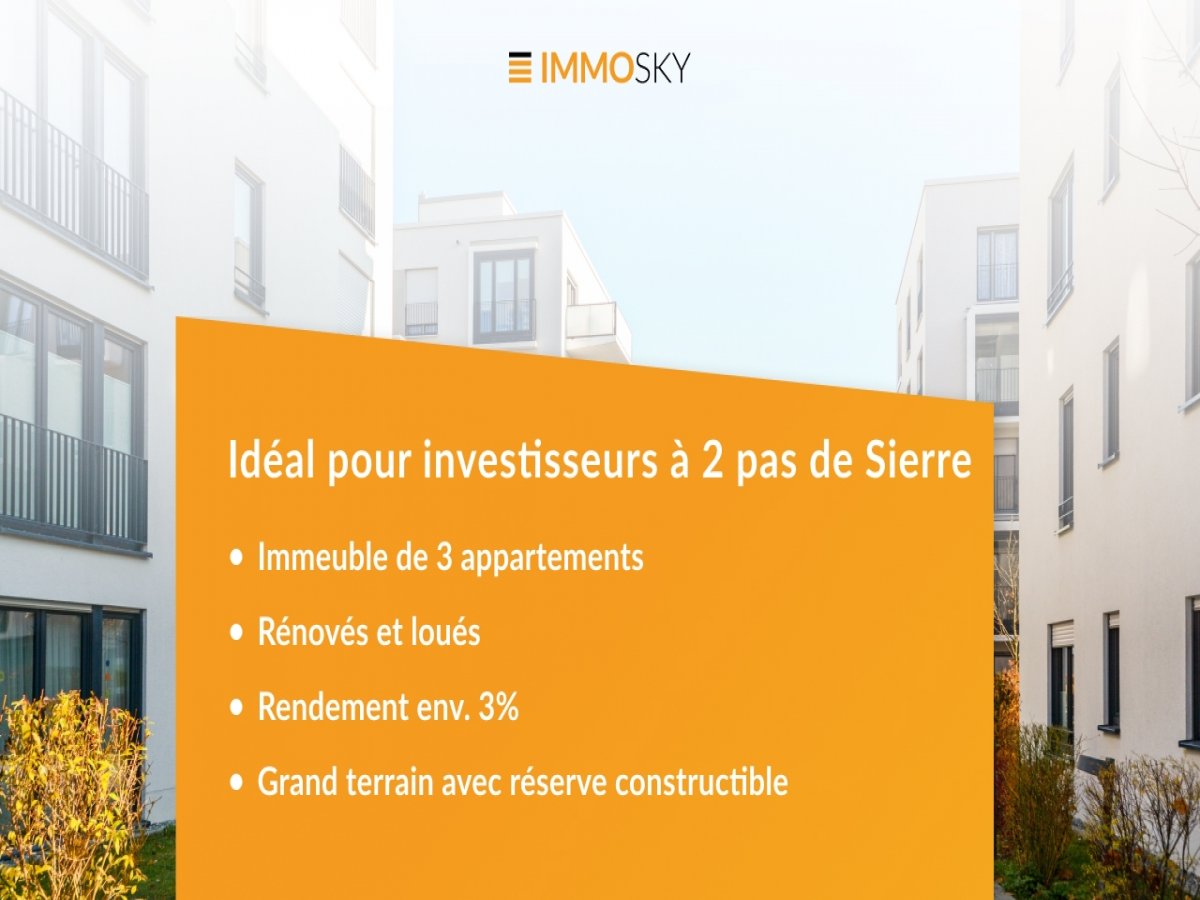
Located in the heights of Sion, this rental property represents an interesting opportunity for investors looking for a property offering attractive rental income. The building consists of:West side- 1 duplex apartment with a surface area of approximately 142 m2, - 1 studio of approximately 34 m2 with kitchen, living room, bathroom, separate bedroom.Both units can be rented for a total of CHF 3'050.00/month.Charges included: road, water, sewage, heating, electricity.East side- 1 duplex apartment with a surface area of approximately 141 m2, renovated in 2025 - 1 studio of 32 m2 with kitchen, living room, bathroom, separate bedroom.Both units can be rented for a total of CHF 3'150.00/month.Charges included: road, water, sewage, heating, electricity.This exclusive ImmoSky offer stands out for its main advantages:+ Projected annual rental income of up to approximately CHF 74'400, depending on the type of rental chosen (seasonal or annual)+ Attractive projected yield of approximately 7% to 8%, taking into account the various works to be expected+ Several renovation works carried out between 2017 and 2025+ Two studios fully renovated in 2017 and 2022+ Total living area of approximately 349 m²+ SIA volume of approximately 1'400 m+ Land area of 578 m²A rare opportunity offering excellent investment potential, interesting rental income, and a sought-after location in the heights of Sion.I am at your disposal for any additional information or to organize a visit. Stéphane Roduit +41 79 236 89 36

1 / 13
7 rooms210m²CHF 1,300,000.–
3970 Salgesch

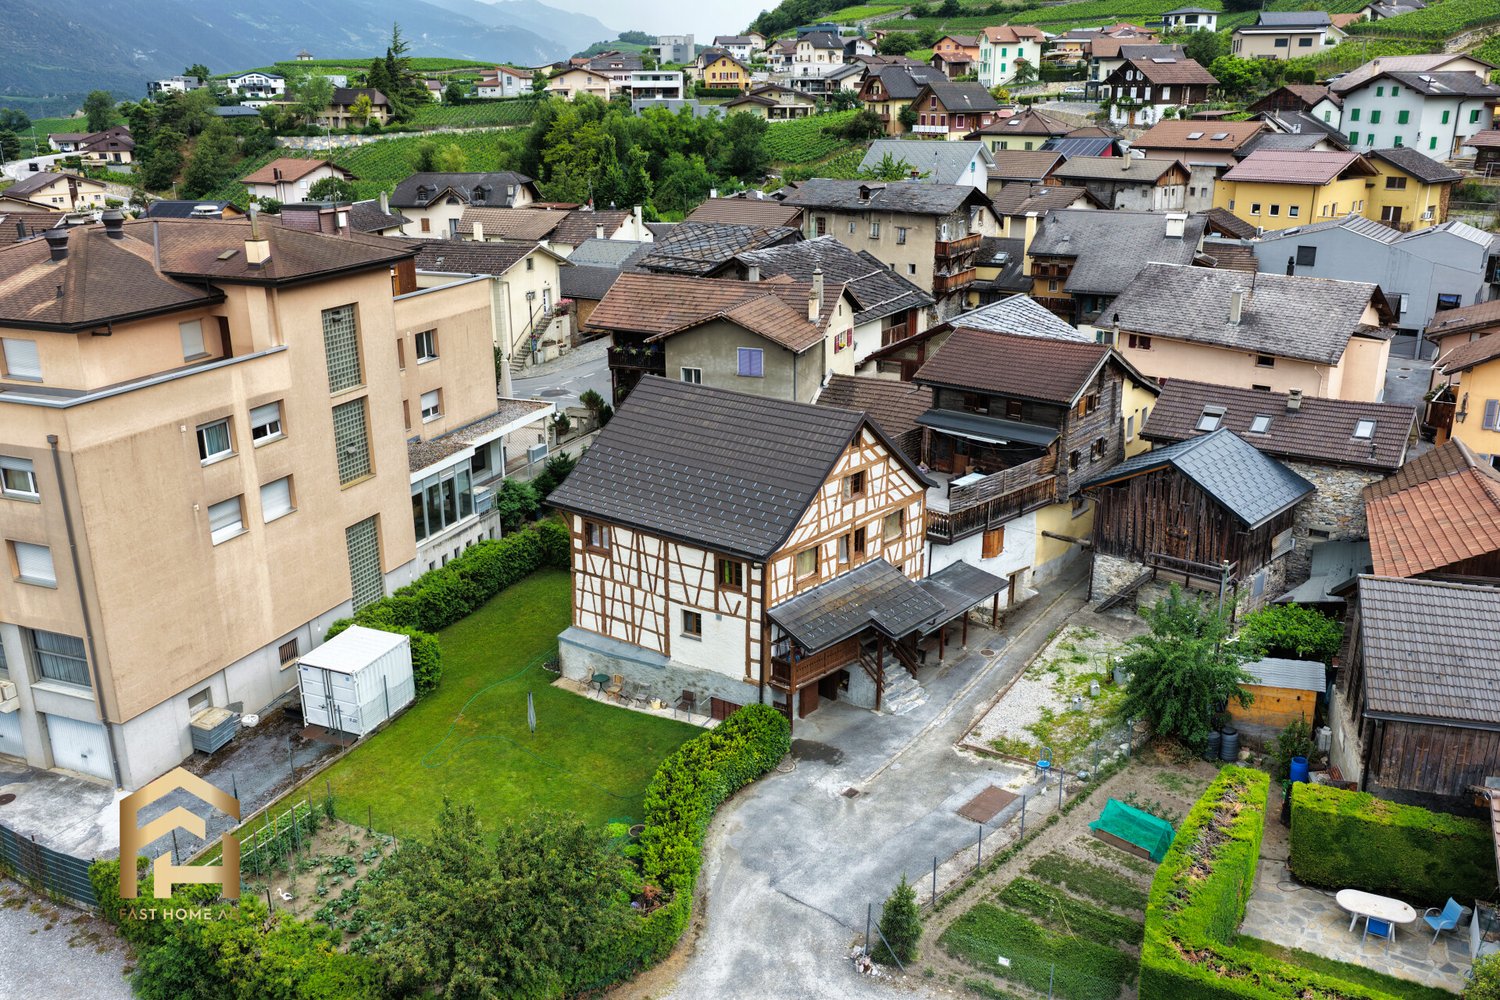
Much space, much charm, many possibilities - House with 3 residential units

Salgesch is known for its wine culture, sunny location, and charming village character in the heart of Valais. The municipality is attractively located between Sierre, Leuk, and the Upper Valais, combining quiet living with good accessibility. In Salgesch, you can expect a property with a lot of substance, a lot of surroundings, and a particularly versatile use. Under one roof, there is a 4.5-room duplex apartment, a 2.5-room apartment, and a studio. This makes the house ideal for people who want to combine living, renting, and investing in a meaningful way or for families looking for a multi-generational concept. The property convinces with its warm, traditional character. Visible wooden beams, the charming half-timbered optics, and the generous roof structure give the house a special atmosphere. At the same time, the three separate residential units offer clear possibilities for own use, rental income, or a later reorganization of the rooms. The 4.5-room duplex apartment extends over two levels and offers a pleasant, cozy room feeling. Especially the upper area shows a lot of personality: high ceilings, sloping roofs, visible beams, and an open living area create a cozy home with character. This unit is very suitable for a family, a couple with a home office requirement, or owners who want to live generously and rent out the other units. The 2.5-room apartment has a compact and practical room layout. Kitchen, bathroom, as well as living and sleeping areas are functionally designed and offer a solid basis for single people, couples, or long-term rental. Due to its location in Salgesch, between Sierre, Leuk, and the Upper Valais, this unit is also interesting for commuters or local tenants. The studio complements the property perfectly. It can be used as a small rental apartment, guest unit, office, studio, or personal retreat. For investors, this combination is particularly exciting: three separate usage possibilities in one house, without the property losing its character as a anonymous rental property. A major plus point is the surroundings. The garden is generous, versatile, and offers space for family, seating areas, vegetable beds, animals, a play area, or simply a quiet spot in the sun. Additionally, seven outdoor parking spaces are available - a valuable advantage in a property with multiple residential units. The ancillary rooms also offer practical added value. A large cellar with approximately 25 m² as well as a storage and workshop area create space for tools, bicycles, supplies, seasonal storage, or hobbies. Especially for craftsmen, hobby winemakers, or buyers with additional space requirements, this is a real advantage. This property is a multi-family house with three residential units in Salgesch, consisting of a 4.5-room duplex apartment, a 2.5-room apartment, and a studio. It offers a lot of surroundings, a generous garden, a approximately 25 m² large cellar, a storage room with a workshop area, and seven outdoor parking spaces. The Valais character with wooden structure, beams, and charm makes the house particularly interesting for own users, renters, multi-generational families, or investors. Several small plots (vines) are also for sale. For buyers who are not just looking for square meters, but a house with possibilities. Have we sparked your interest? Then we look forward to your contact and will gladly show you this special property personally on site.

1 / 9
  • Parking space
  • View
  • Child-friendly
CHF 1,380,000.–
3979 Grône

Un site d'exception au coeur de la montagne, au potentiel remarquable

Nichée dans le paisible village de Loye, sur la commune de Grône, cette ancienne colonie bénéficie d'un cadre naturel privilégié, où calme, verdure et panorama alpin se conjuguent à merveille. Implantée sur une généreuse parcelle de 3'251 m², la propriété offre un environnement idéal pour développer des projets d'accueil dans un lieu ressourçant et authentique.Chargée d'histoire, elle a été rénovée dans le respect des normes électriques et incendie actuelles, tout en conservant le charme de son architecture traditionnelle en bois et en pierre. Son atmosphère chaleureuse en fait un lieu unique, prêt à être exploité.Actuellement homologuée pour 50 personnes, la propriété se compose de trois bâtiments : deux dortoirs répartis sur trois niveaux avec sanitaires et douches modernisés, ainsi qu'un réfectoire équipé d'une cuisine professionnelle et de deux chambres. Les infrastructures sont fonctionnelles et permettent une exploitation immédiate.Son véritable atout réside dans son important potentiel de développement. Quelques aménagements ciblés, notamment au niveau des cages d'escaliers, permettraient d'augmenter la capacité d'accueil, offrant ainsi de belles perspectives d'évolution et de valorisation selon les besoins du futur propriétaire.À l'extérieur, de vastes espaces verts entourent les bâtiments, avec un accès direct à un terrain de football et plusieurs dépendances permettant l'organisation d'activités de groupe, de camps, de séjours scolaires, de retraites ou d'événements.Rare sur le marché, cette propriété conjugue un emplacement privilégié, des infrastructures immédiatement exploitables et un fort potentiel d'évolution, faisant d'elle une opportunité idéale pour les collectivités, associations, investisseurs ou porteurs de projets souhaitant créer un lieu d'accueil unique dans un environnement naturel exceptionnel.Eingebettet in das beschauliche Dorf Loye in der Gemeinde Grône genießt diese ehemalige Ferienkolonie eine privilegierte Naturlage, in der sich Ruhe, Grün und Alpenpanorama wunderbar miteinander verbinden. Das Anwesen liegt auf einem großzügigen Grundstück von 3'251 m² und bietet ein ideales Umfeld für die Entwicklung von Beherbergungsprojekten an einem erholsamen und authentischen Ort.Das geschichtsträchtige Anwesen wurde unter Einhaltung der aktuellen Elektro- und Brandschutznormen renoviert, wobei der Charme seiner traditionellen Architektur aus Holz und Stein erhalten blieb. Seine gemütliche Atmosphäre macht es zu einem einzigartigen Ort, der sofort betriebsbereit ist.Das derzeit für 50 Personen zugelassene Anwesen besteht aus drei Gebäuden: zwei Schlafsälen, die sich über drei Etagen erstrecken und über modernisierte Sanitäranlagen und Duschen verfügen, sowie einem Speisesaal, der mit einer professionellen Küche und zwei Zimmern ausgestattet ist. Die Infrastruktur ist funktionsfähig und ermöglicht einen sofortigen Betrieb.Sein wahrer Vorteil liegt in seinem großen Entwicklungspotenzial. Durch einige gezielte Umbaumaßnahmen, insbesondere im Bereich der Treppenhäuser, ließe sich die Aufnahmekapazität erhöhen, was je nach den Bedürfnissen des zukünftigen Eigentümers vielversprechende Perspektiven für die Weiterentwicklung und Aufwertung bietet.Im Außenbereich umgeben weitläufige Grünflächen die Gebäude, mit direktem Zugang zu einem Fußballplatz und mehreren Nebengebäuden, die die Organisation von Gruppenaktivitäten, Ferienlagern, Schulausflügen, Klausurtagungen oder Veranstaltungen ermöglichen.Diese auf dem Markt selten zu findende Immobilie vereint eine privilegierte Lage, sofort nutzbare Infrastruktur und ein großes Entwicklungspotenzial und ist damit eine ideale Gelegenheit für Kommunen, Vereine, Investoren oder Projektentwickler, die einen einzigartigen Ort der Begegnung in einer außergewöhnlichen natürlichen Umgebung schaffen möchtenNestled in the peaceful village of Loye, in the municipality of Grône, this former summer camp enjoys a privileged natural setting, where...
  • Parking space
  • View
  • Child-friendly
Jonathan Perruchoud

Jonathan Perruchoud

Courtier en Immobilier

1 / 17
7.5 rooms265m²CHF 899,000.–
3965 Chippis

Village house with multi-apartments in the center of Chippis

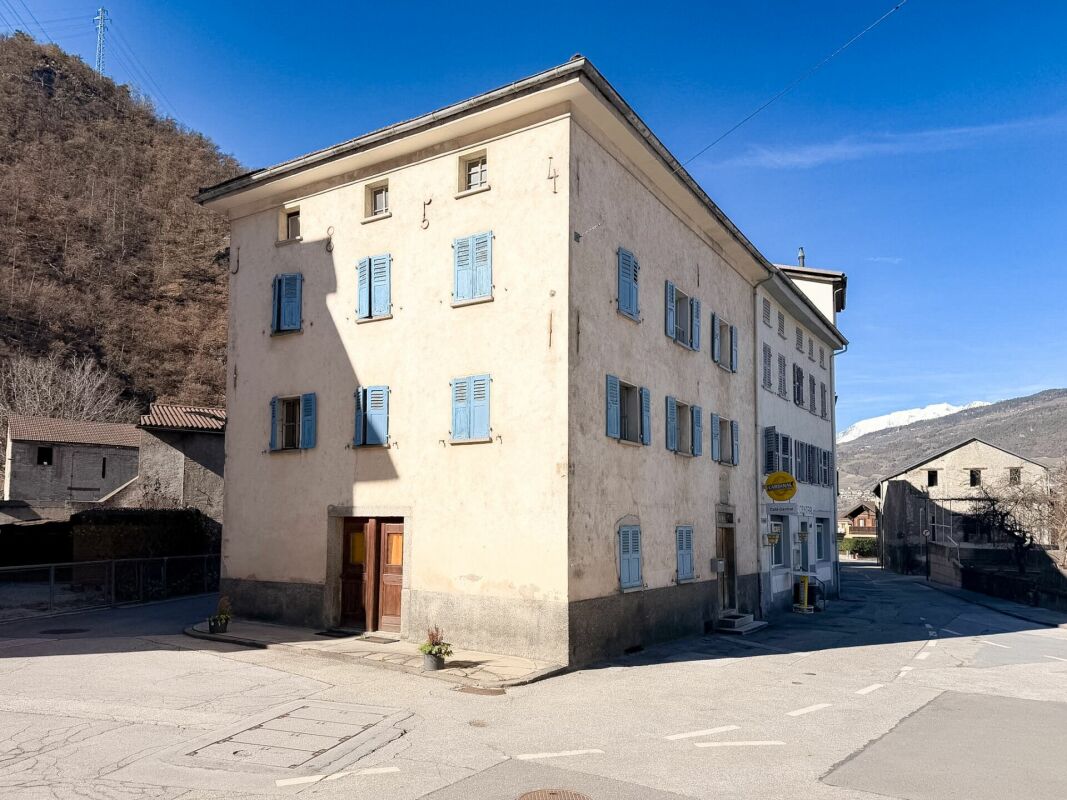
Village house with multi-apartments in the center of Chippis Village house with multi-apartments3 studios + 1 apartment with 4.5 rooms + attic that can be converted into an apartmentIdeally locatedSituated in the heart of the village of Chippis, just 5 minutes from Sierre, this village house benefits from a central and practical location, with immediate proximity to all amenities (shops, public transport, schools, and services).The property currently consists of several housing units, offering excellent potential for rental income or the possibility of a mixed housing/investment project.Composition of the propertyGround floor:3 independent studios / total gross area: 88.5m21st and 2nd floor:1 apartment with 4.5 rooms in duplex / gross area: 177m2Attic:1 attic of 87m2 with a very beautiful ceiling height, offering a strong potential for transformation into additional living spaceBasement:2 cellars, 1 large wine cellar / total gross area 87m2Exterior:The property is sold with an additional plot of 87 m², allowing the arrangement of 4 outdoor parking spaces, a real asset for future occupants.This property represents an interesting opportunity for an investor or a buyer wishing to combine housing and rental income.Particularities:Central location in the village of Chippis5 minutes from Sierre200 m2 on two plots5 levelsBuilding composed of several apartmentsPotential for expansion with the attic4 outdoor parking spacesIdeal for investors or renovation projects with rental incomeAvailability: to be agreedResponsible:Sevdaim Musliu+4179 232 23 21sevdaim.m@bellis-immo.chBellis Immo SAwww.bellis-immo.ch

1 / 31
10.5 rooms287m²CHF 1,450,000.–
1965 Diolly (Savièse)

Multi-apartment house 10.5 rooms in Savièse

Charming village house in Savièse with its adjoining barnMagnificent panorama, exceptional sunshineMeticulously maintained, very good conditionVillage house located in Ormône (Savièse), approximately 10 minutes from the town of Sion and the motorway entrance. Located on the right bank of the Rhône, Savièse enjoys excellent access to the Valais capital. This highly sought-after town offers its residents modern infrastructure and a vibrant, well-established community and social life.In a quiet residential area, this property is just minutes from the village center and amenities such as shops, schools, transport and public services.This property with timeless charm was renovated in 2018 with noble and sustainable materials, this house breathes history, know-how, and love of authentic materialsIt offers beautiful, bright spaces on 3 levels consisting of a 3.5 room apartment on the 1st floor, a 4 room apartment on the upper ground floor and a lower ground floor that can easily be converted into 2.5 rooms. Outside, a courtyard paved with natural stone accommodates several garden spaces on different levels.Distribution :Lower ground floorA bedroomLiving roomKitchenShower toiletUpper ground floor (rented as an rbnb)Entrance hall / hallwayLarge, fully equipped closed kitchenShower cabinAn unusual toiletBright living roomMaster suite with bathroom/bathtubA child's bedroom1st floorEntrance hallOpen kitchenBathroom with bathtubStayA bedroomAn officeA separate dining roomAtticRaw space that can be converted as desired (see photos)Amenities:Attached barn on two levels (currently rented for 200.- /month)Upper ground floor apartment rented as a rbnb (2024 ? 25,000.-)Technical room with storage cellar4 balconies + 4 garden spacesFive parking spacesSpecial features:Double-glazed PVC windowsFloor covering tiles and natural stonesPAC heating, floor distributionYear of renovation 2018287m2 living space476m2 usable area589m2 plotAvailability: to be agreedBroker responsible for the property:Musliu Sevdaimsevdaim.m@bellis-immo.ch079 232 23 21

Suggested properties for you based on search results