
























1 result - Multi-family residentials for sale: Corbeyrier

1 / 7
303m²CHF 2,000,000.–
route Derrière le Collège 10, 1856 Corbeyrier

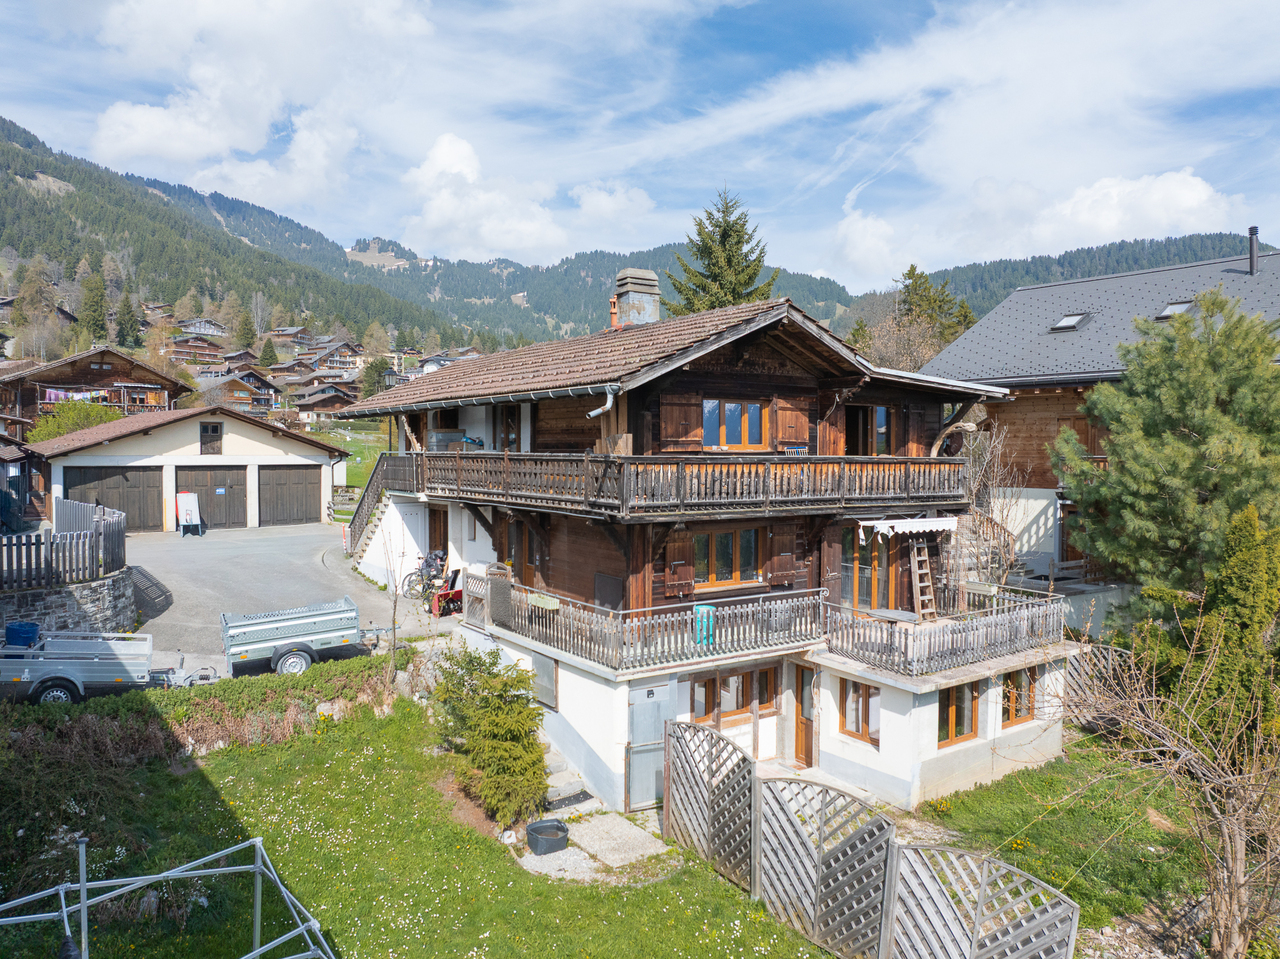
Un rendement attractif et une vue à couper le souffle

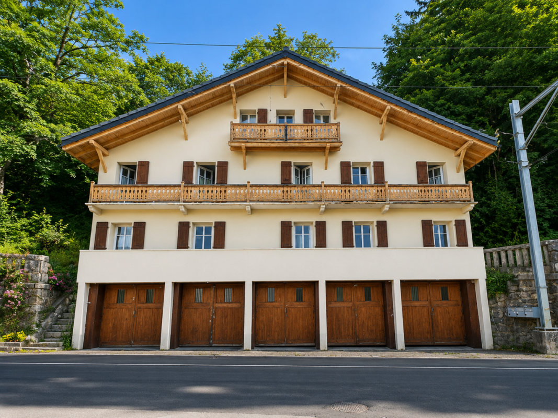
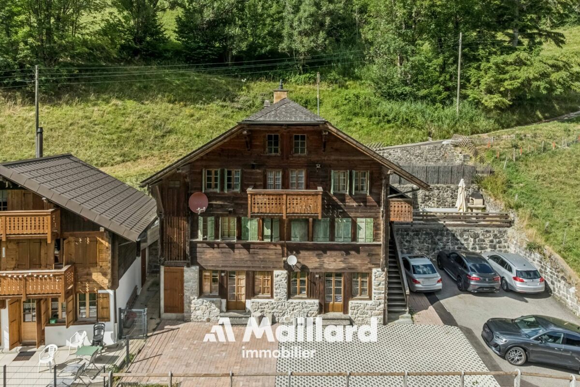
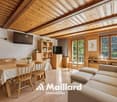
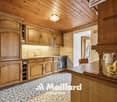
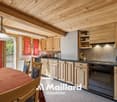
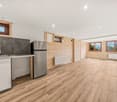
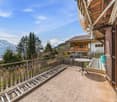
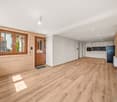
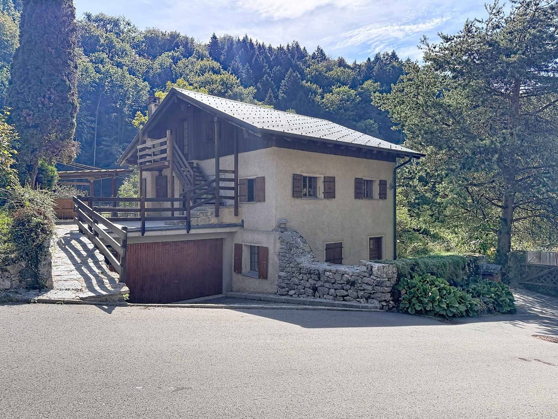
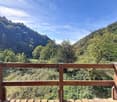
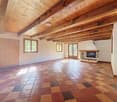
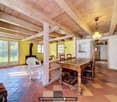
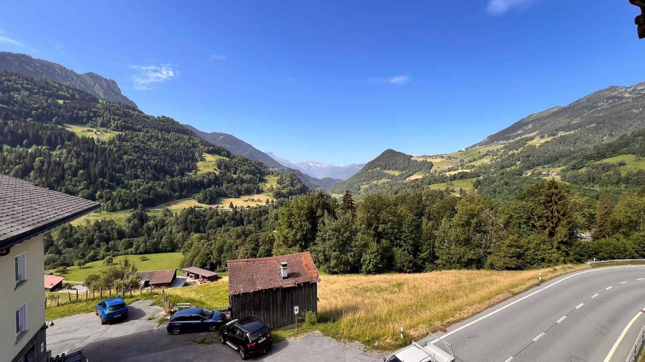
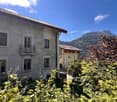
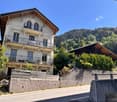
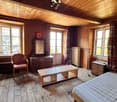
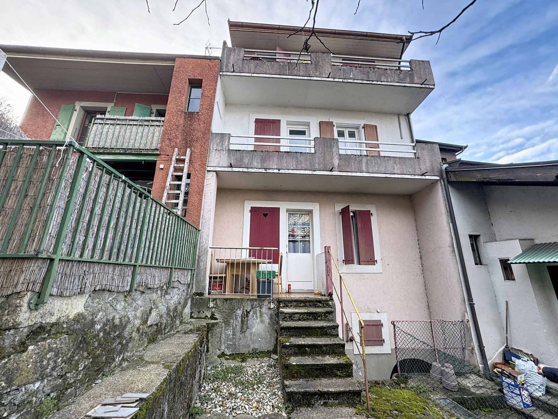
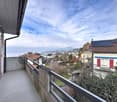
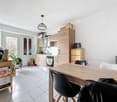
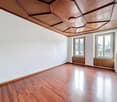
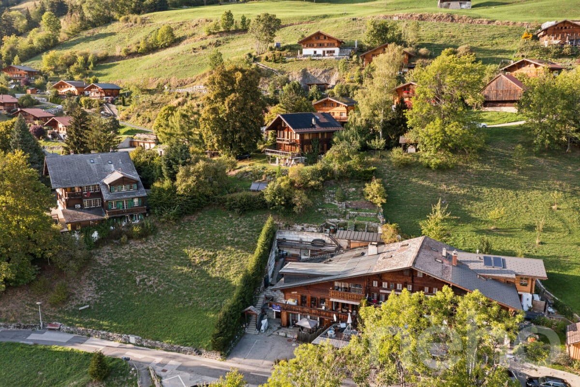
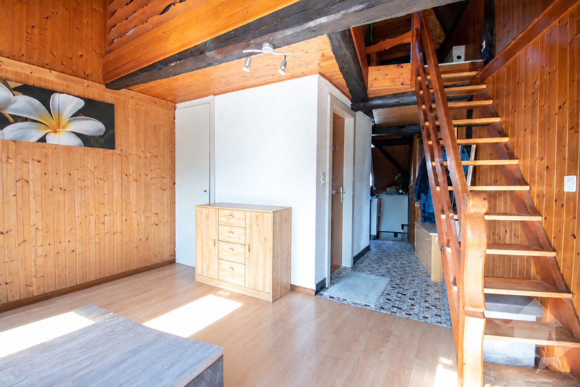
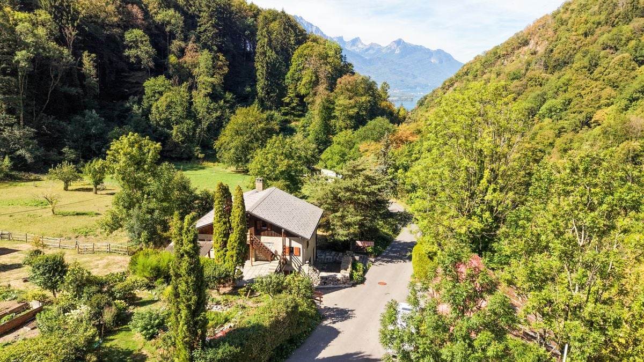
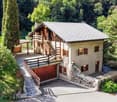
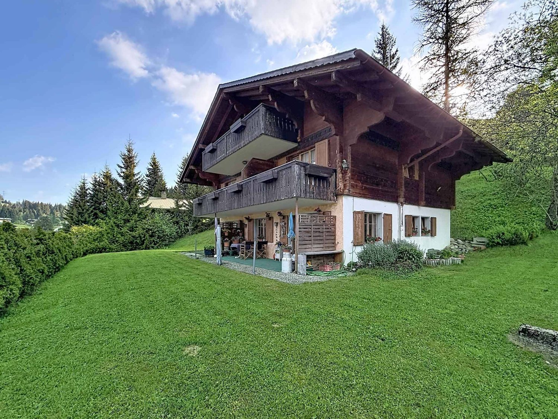
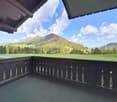
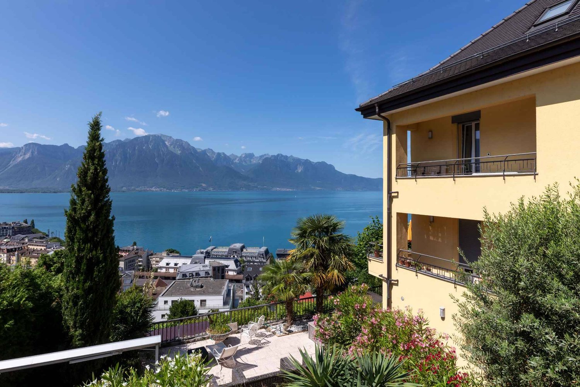
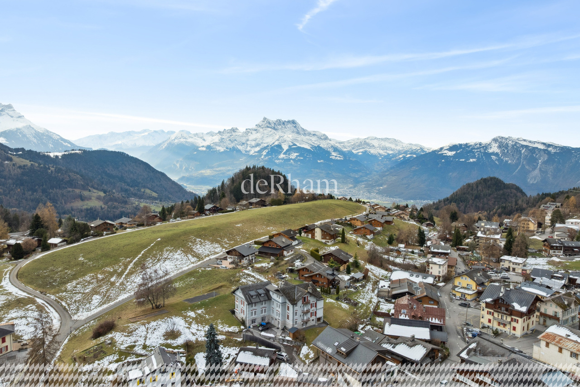
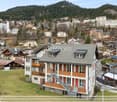
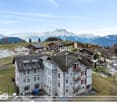
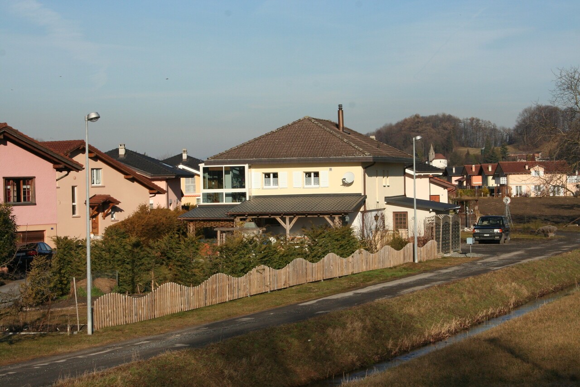
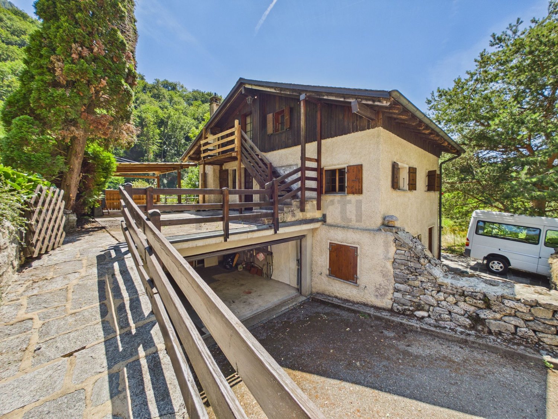
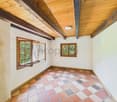
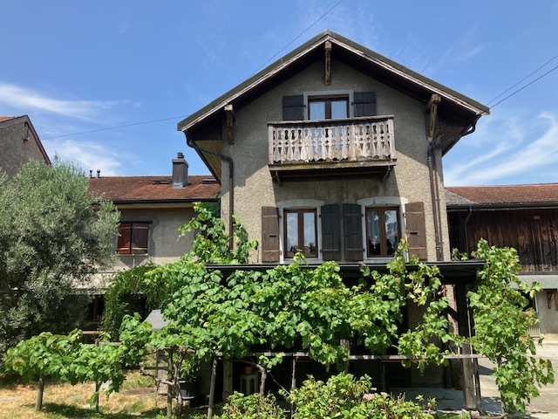
À 920 mètres d'altitude, au-dessus de Corbeyrier, cet immeuble de caractère bénéficie d'un emplacement privilégié offrant une vue panoramique impressionnante sur la vallée du Rhône et les Alpes vaudoises.Chaque appartement bénéficie d'une vue exceptionnelle, d'une exposition plein sud optimale ainsi que d'un cadre de vie paisible - et ce, à seulement quelques minutes d'Aigle et de toutes les infrastructures.Mais outre sa grande qualité de vie, ce bien immobilier offre également une opportunité d'investissement intéressante.Le bâtiment comprend cinq logements indépendants avec une structure équilibrée qui s'adresse à différents profils de locataires. De plus, environ 58 m² de réserve d'aménagement sont disponibles, ce qui offre - sous réserve des autorisations administratives - la possibilité de créer un logement supplémentaire.Les principaux avantages • Vue panoramique à 180 sur la vallée du Rhône et les Alpes vaudoises • Exposition sud optimale avec un excellent ensoleillement tout au long de l'année • 5 logements indépendants pour une location diversifiée • 303 m² de surface habitable et 506 m² de surface utile • 58 m² de réserve d'aménagement offrant un potentiel supplémentaire de plus-value • Chauffage aux granulés - un approvisionnement en chaleur durable et économique • Arrêt de bus avec liaison directe vers Aigle et la gare • École primaire et places de stationnement à proximité immédiate • Potentiel de loyer estimé Sur la base des loyers de marché actuellement réalisables dans la région de Corbeyrier / Aigle, le potentiel de revenu locatif brut annuel est estimé entre 55 800 CHF et 65 400 CHF-, ce qui correspond à un revenu locatif mensuel compris entre 4'650 CHF et 5'450 CHF.Ces informations sont fournies à titre indicatif uniquement et peuvent varier en fonction de l'état des appartements ainsi que de la situation actuelle du marché.Avons-nous éveillé votre intérêt ?Je me ferai un plaisir de vous présenter personnellement ce bien immobilier et de répondre à vos questions.At 920 meters above sea level, above Corbeyrier, this charming apartment building is situated in a prime location with an impressive panoramic view of the Rhône Valley and the Vaud Alps.Each apartment benefits from an exceptional view, an optimal south-facing orientation, and a quiet residential setting--all just a few minutes from Aigle and all amenities.But in addition to its high quality of living, this property also offers an attractive investment opportunity.The building comprises five independent residential units with a balanced mix of units that appeals to a variety of tenant profiles. In addition, there is approximately 58 m² of expandable space available, which--subject to regulatory approvals--offers the potential to create an additional residential unit.Key advantages • 180 panoramic view of the Rhône Valley and the Vaud Alps • Optimal south-facing orientation with excellent sunlight throughout the year • 5 independent residential units for diversified rental opportunities • 303 m² of living space and 506 m² of usable floor area • 58 m² of expandable space with additional potential for value appreciation • Pellet heating--sustainable and economical heat supply • Bus stop with direct connections to Aigle and the train station • Elementary school and parking spaces in the immediate vicinity • Estimated rental income potential Based on currently achievable market rents in the Corbeyrier / Aigle, the annual gross rental income potential is estimated at CHF 55,800 to...

Travel time
-
More objects in your automatically expanded search area
19 results - Radius: + 10km
1 / 13
  • Balcony / Terrace
225m²CHF 1,395,000.–
Avenue de la Gare 5, 1870 Monthey

Avenue de la Gare 5 on the pedestrian street, mixed-use building with potential yield of 5.94%

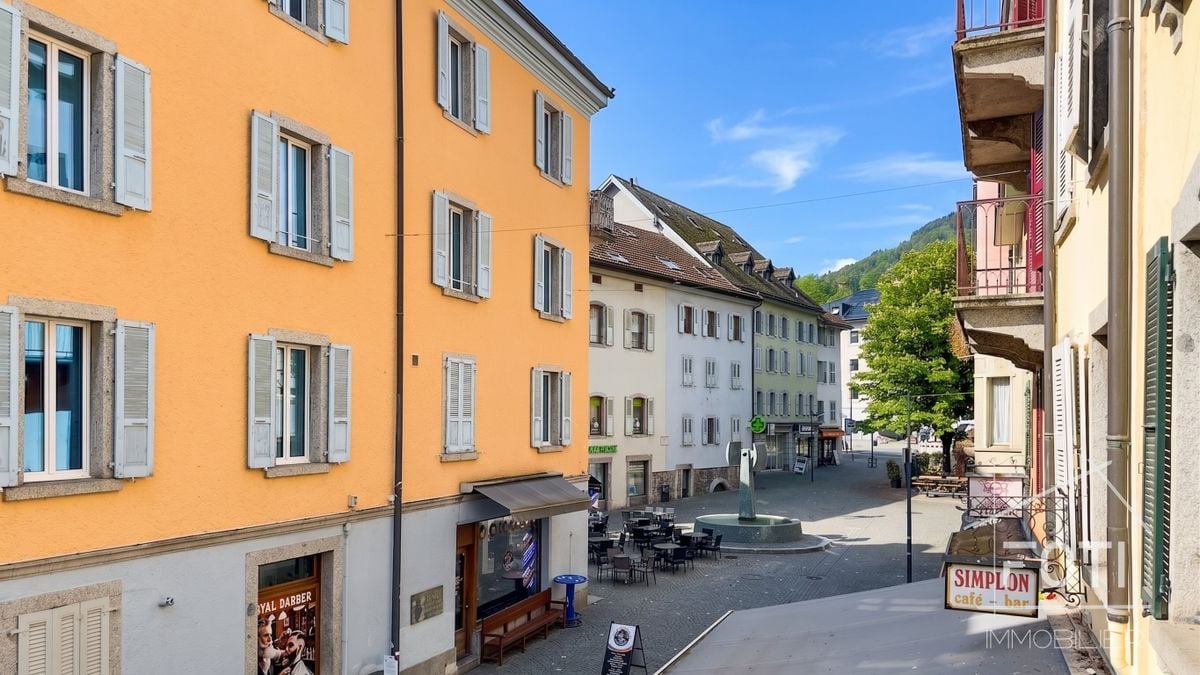
Dive into the unique opportunity to invest in a commercial/residential building (25/75) strategically located in the city center of Monthey. This complex consists of a butcher's shop on the ground floor, a function room, and a duplex, as well as 6 rooms in the attic, ideal for diversifying your income.InteriorBehind its charming facade, the building has varied interiors. The commercial area on the ground floor is arranged in a welcoming butcher's shop that is well-maintained and in very good condition, with wooden shelves and convivial lighting. The glazed areas offer excellent visibility onto the paved pedestrian street, attracting a constant clientele. At the back, it has a large laboratory, as well as various storage rooms and a cold room. In the basement, there is a large freezer, a meat dryer, and a technical room.The residential floors reveal an interior architecture dominated by wood on the 1st and 2nd floors. A large duplex occupies part of the 1st floor and all of the 2nd floor, featuring a beautiful terrace and a sauna area. A equipped function room completes the 1st floor. In the attic, there are currently 6 rooms with a washbasin, a separate floor WC, and a separate shower.Exterior and ViewsThe building is located on Avenue de la Gare, a pedestrian street, close to the main animated squares, offering the perfect setting to enjoy city life. The balconies with wrought-iron railings add character and allow you to savor the dynamic urban environment directly from home. Everything is just a few steps away, making this property particularly attractive to those seeking convenience and a high quality of life. Public transportation is easily accessible, facilitating travel to major Swiss cities.Key Features • Mixed-use building with residential and commercial spaces • Monthey city center, prime location • Kitchen with solid wood furniture • Panelled interiors and parquet flooring • Visible and well-located commercial area • Balconies offering views of the animated street • Suitable for diversifying income • Immediate proximity to transportation and services • Excellent investment potential • Rustic and cozy atmosphere • Beautiful terrace with sauna area Currently, the apartments are empty or very little occupied, but the butcher's shop is rented with a lease until July 2029.Do not miss this exceptional opportunity to invest in a multifunctional property in the heart of Monthey. Contact us today to organize a visit and discover all the possibilities this property has to offer.

  • Balcony / Terrace
David Foti

David Foti

Associé - Directeur

Travel time
-
1 / 13
  • Parking space
  • Garage
  • View
14.5 rooms482m²CHF 1,920,000.–
St-Triphon, 1867 St-Triphon

Rental building and 3 activity/storage areas

Discover this charming property, a true gem from the early 20th century, nestled in a peaceful setting and without vis-à-vis. Composed of 3 apartments with generous volumes (350m2) and noble materials, it seduces with its bright and airy rooms, combining comfort and charm. Three areas dedicated to activities/storage totaling 255m2 and a large basement. Entirely renovated and transformed with care and respect for its original architecture, this building combines the charm of the old with modern comfort. The authorization to inhabit was delivered in 2004, guaranteeing complete compliance with current standards. The building benefits from excellent thermal insulation; it is equipped with underfloor heating, with an air-water pump replaced in 2024. Located in a green oasis, close to a protected nature area and a bucolic hill. Many possibilities for walks or bike rides are available in the surrounding countryside. Primary and secondary schools are nearby. The highway is 2 minutes away. This property represents an excellent investment with its 3 apartments and 3 activity/storage areas. Net price in its current state, deductions made for finishing and refreshment work to be done. Contact us for a visit!Exact address available after registration on neho.ch.YOU WANT TO VISIT? PLEASE REGISTER FIRST: https://neho.ch/b/1867-25-3

  • Parking space
  • Garage
  • View
David Damiano

David Damiano

Agent local

1 / 13
  • Parking space
  • Balcony / Terrace
  • Garage
  • +1
17 rooms599m²CHF 4,980,000.–
Montreux, 1820 Montreux

Rental property with panoramic views in the heart of Montreux

Ideally located in the heart of Montreux, this elegant building with 4 apartments represents a rare opportunity on the Riviera. Built on an exceptional plot of 706 m², it has a weighted area of approximately 506 m² and a total volume of 1'763 m, offering a harmonious balance between profitability and quality of life. Each apartment benefits from large outdoor areas - balcony and/or terrace - allowing you to enjoy a spectacular view of the lake and the surrounding mountains. The attic, created in 2002, stands out for its superb panoramic terrace, a true belvedere dominating the lake, the city, and the Alpine peaks. The building, in excellent working condition, has undergone regular renovations. All apartments are currently rented, guaranteeing an immediate return. The distribution is as follows: ? Lower ground floor: 4.5 rooms (expanded in 1991) with two spacious terraces ? Upper ground floor: 5.5 rooms with balcony and terrace ? 1st floor: 5.5 rooms (expanded in 2002) with balcony ? Attic: 3.5 rooms with magnificent terrace A double garage and 5 outdoor parking spaces complete the set. A direct pedestrian access allows you to quickly reach the city center on foot. In the immediate vicinity of the station, schools, and shops, this property combines a central location, an exceptional panorama, and a green environment. Additional potential: a project to raise the building (5th level) studied in 2010 is available upon request, subject to authorization and the future general allocation plan (PGA). Exact address available after registration on neho.ch. YOU WANT TO VISIT? PLEASE REGISTER FIRST: https://neho.ch/b/1820-25-18

  • Parking space
  • Balcony / Terrace
  • Garage
  • +1
David Damiano

David Damiano

Agent local

1 / 12
10 rooms313m²CHF 765,000.–
Bouveret, 1897 Bouveret

Le Bouveret: Multi-family house - Village charm and view

Live to the rhythm of the lake or maximize your assets? And what if you did both? Discover this beautiful village-style semi-detached house with over 300m² of living space, ideally located in the heart of the charming village of Le Bouveret (Port-Valais municipality). A true Swiss Army knife of real estate, spread over 4 floors, offering a total of 10 rooms and an unbeatable view of Lake Geneva. Whether you're looking for a high-yield investment, an intergenerational life project, or a mix between main residence and rental, this rare property adapts to all your ambitions. The property is currently in family hands, but rental income can be quickly calculated. A rare and flexible configuration: 3 independent units under one roof. Forget about standard condominiums and let yourself be seduced by the authenticity of this village house. It consists of three separate apartments, perfect for generating income or accommodating your loved ones: • The Studio (Ground floor): A cozy space, ideal for immediate rental income, a second home, or tourist rental thanks to its proximity to Le Bouveret's attractions. • The 3.5-room apartment (Intermediate floors): A bright, spacious, and warm apartment, perfect for a couple or a small family. • The 4.5-room duplex apartment (Top floors): The pièce de résistance. A generous living space under the roof, where the charm of the old meets a panoramic view of the glittering Lake Geneva . Life between the lake and the mountains. Imagine your evenings: you come home to the peaceful and convivial atmosphere of an authentic village. You go up to your duplex and admire the sunset over the lake from your windows. Here, everything is done on foot. The numerous public parking spaces and amenities of the municipality are just a few steps away, freeing you from the daily constraints of the car . An opportunity not to be missed in Port-Valais. With its generous surface area, sought-after location, and lake view, this house will arouse keen interest among informed investors and families looking for space. The complete dossier and visits are available from today.Exact address available after registration on neho.ch.YOU WANT TO VISIT? PLEASE REGISTER FIRST: https://neho.ch/b/1897-26-2

Vanessa Moret

Vanessa Moret

Agente locale

1 / 13
  • View
  • Swimming pool
  • Child-friendly
450m²CHF 2,650,000.–
1868 Collombey

Set of 2 villas, with pool!

Set of 2 Villas - Ideal Investment or Large FamilyLocated in a quiet and sought-after residential area, these two villas offer a pleasant and spacious living environment. Perfect for a large family or as a rental investment.1st Villa:Villa with 9 rooms, ground floor: • Large entrance hall • Cloakroom • Spacious playroom • 1 guest toilet • Parental bedroom with dressing room and bathroom/WC with shower and bathtub • Open kitchen to dining room and bright living room, with access to the terrace Upper floor: • Large corridor with dressing room • 3 bedrooms, each with private bathroom/WC • 2 additional bedrooms sharing a bathroom/WC • Laundry room 2nd Villa:Apartment with 3.5 rooms on the ground floor: • Entrance • 2 bedrooms • Bathroom/WC • Open kitchen to dining room and living room, with direct access to the terrace Apartment with 2.5 rooms on the upper floor: • Open kitchen to living room, with access to the terrace • 1 bedroom • Bathroom/WC 6 outdoor parking spaces complete this property.Additionally, the complex has solar panels with a 30 kW battery and a water softener.The villas offer high-quality finishes and a quiet environment, ideal for family life or for rental income. Proximity to public transport, schools, and shops.A must-see!Collombey-Muraz1868 Collombey is located in the district of Monthey, in the canton of Valais. The population in the political municipality of Collombey-Muraz has changed by an average of 1.2% per year over the last five years, with 10,051 inhabitants (as of December 31, 2024). The tax rate is 12.8% (canton: 12.8%). Over the last five years, the average annual increase in housing construction projects in the municipality was 1.4%, while the current vacancy rate is 2.3% (as of June 1, 2025). Real estate prices have changed by 13.4% over the last five years (canton: +22.4%).

  • View
  • Swimming pool
  • Child-friendly
Gianni Deiana

Gianni Deiana

Courtier en biens immobiliers

1 / 12
  • View
196m²CHF 450,000.–
A Le Sépey, 1863 Le Sépey

Residential building with two apartments to renovate

Building to be fully renovated Great potential for valorization.This building requires a complete renovation and represents an excellent opportunity for an investor, a regional construction company.The configuration of the building lends itself ideally to a project consisting of completely emptying the existing volume in order to create modern and quality housing. Its potential notably allows for the layout of three separate dwellings, meeting the strong residential and tourist demand in the region. For example, hotel staff can be accommodated here.Its privileged location, close to the Leysin, Les Diablerets, and Mosses stations, is a major asset. This location offers quick access to tourist infrastructure and mountain activities.Thanks to its strategic location and its significant potential for transformation, this real estate opportunity is particularly suited to a promotion, renovation, or creation of housing for sale or rent.The strengths are as follows:Roof and insulation redone in 2017 for CHF 90,000.-. Complete renovation allowing total freedom of layout, potential for creating 3 quality housing units, attractive location near several renowned stations, strong potential for valorization after work.It is therefore a beautiful opportunity, ideal for promoters, investors, and construction companies, as the price is very attractive. CHF 450,000.-.A rare opportunity to develop a high-value-added real estate project in a dynamic and sought-after region.For more information, do not hesitate to contact us quickly.

  • View
1 / 9
100m²CHF 590,000.–
1868 Collombey

Collombey, small renovated building with 4.5% yield

This package of 3 apartments, consisting of studios with separate kitchen, currently rented, allows to obtain an interesting yield. Located in the heart of the village of Collombey, close to all amenities, this property has benefited from some renovations, such as the boiler in 2019 and the facades.The configuration of the building is as follows: • Apartment of 32 m2, 1 room on the 1st floor, rented for CHF 750.- per month. • Apartment of 25 m2, 1 room on the 2nd floor, rented for CHF 950.- per month. • Apartment of 40 m2, 1 room with mezzanine in the attic, rented for CHF 990.- per month. The annual gross income is therefore CHF 32'280.-. The annual costs of the owner are approximately CHF 5'000.- per year, all inclusive.Various: • 2 cellars and a collective laundry room are available to tenants • Two of the tenants have been in place for several years and the third for one year. • There are no parking spaces included with the building, but a public parking lot is available nearby for free. The village of Collombey is one of the 5 villages of the municipality of Collombey-Muraz (District of Monthey) in Valais. This canton is renowned for its numerous social benefits and moderate taxes (health insurance, vehicle tax, capital benefits and other taxes). This municipality offers many benefits for families (nurseries, primary schools and orientation courses, kindergartens, sports clubs, nursing homes, etc.). The village is located less than 5 minutes from the St-Triphon motorway exit and thus the future Riviera-Chablais Hospital. As the second municipality in Lower Valais, Collombey-Muraz is located 20 minutes from the ski resorts (Portes du Soleil and Lac Léman).If you wish to obtain more information or visit the property, please contact me by phone, email or visit us in one of our agencies in Chablais (Collombey-Muraz or Torgon) and we will be happy to help you. You can find all our properties on www.valimmobilier.ch - free evaluation of your property, professional, bright and high-quality photos, aerial photos and optimal presentation of the property.

Dany Morel

Dany Morel

Courtier agréé et responsable de l'agence d'Aigle

1 / 37
  • Balcony / Terrace
  • Garage
  • Pets allowed
  • +4
15.5 rooms330m²CHF 1,800,000.–
1884 Ollon VD

Building with Great Potential - 3 Apartments - Villars-sur-Ollon

Building with Great Potential - 3 Apartments - Villars-sur-Ollon A rare opportunity in the heart of the Vaud AlpsJust a short walk from the center of Villars-sur-Ollon, shops, schools, public transportation, and ski lifts, this charming building offers a particularly attractive investment opportunity.Built in 1926 on a beautiful 1,090 m² lot, the building underwent a major energy-efficiency renovation in 2022, while retaining significant potential for interior enhancement.Whether for an investor seeking a rental property, a project to create condominiums, or to enhance one's real estate portfolio, this property combines rare advantages on the Villars-sur-Ollon market.Key features:Prime location in the immediate vicinity of the center of Villars-sur-Ollon1,090 m² lotECA volume: 1,435 m³Building comprising 3 independent apartmentsTotal living area of approximately 330 m²Balconies and terrace offering beautiful, unobstructed views5 enclosed garages, one of which is equipped with an electric vehicle charging stationRoof completely redone in 202216 cm of exterior insulation70 photovoltaic panels installedElectrical system fully renovated with a recent OIBT inspectionIndividual gas boilers for each apartmentIndividual water heaters (two recently replaced)Layout:Ground floor5.5-room apartmentApproximately 110 m² of living spaceLarge living roomKitchen4 bedrooms2 bathroomsLarge 12 m² balcony1st floor4.5-room apartmentApproximately 110 m² of living spaceBright living roomKitchen3 bedroomsBathroom with bathtubGuest toiletLarge 12 m² south-facing balcony Attic (Penthouse)5.5-room apartmentApproximately 110 m² of living spaceLiving roomKitchen4 bedroomsBathroom with shower and toilet5 m² balconyLarge 16 m² terraceMagnificent unobstructed viewCondition of the buildingThe building's exterior has recently undergone extensive renovation work:New roofInsulated facadeSolar panel systemElectrical system completely redoneOIBT inspection completedHowever, the apartments require a complete renovation of the interior finishes, allowing the future buyer to fully customize the units according to their preferences.Also note:Single-pane wooden windows and wooden shuttersWooden floors separating the storiesStrong investment potential!This building offers several potential value-added scenarios:Rental investmentThe apartments have never been offered on the rental market, offering strong potential for renting them out at current market rates.Creation of a condominium (PPE)Each apartment features:A separate entranceIndependent utility systemsGaragesPrivate outdoor spacesCreating a condominium (PPE) seems particularly appropriate, allowing for the sale of individual apartments after renovation.Asset appreciationThanks to the significant energy-efficiency upgrades already completed, future investments can focus primarily on interior renovations, significantly enhancing the property's value.Location:Villars-sur-Ollon is one of the most sought-after resorts in the Vaud Alps, prized for:Its ski areaIts 18-hole golf courseIts international schoolsIts shopsIts quality of lifeIts proximity to Lausanne, Montreux, and the Lake Geneva regionDemand for high-quality housing remains strong year-round. In summaryBuilding with 3 independent apartmentsApproximately 330 m² of living space1,090 m² lot5 garage bays, one with an electric charging stationComplete energy-efficient renovation in 202270 solar panelsNew roof16 cm of exterior insulationNew electrical system with OIBT inspectionApartments to be renovated according to your plansStrong rental potential or potential to create a condominium (PPE) A rare property offering an ideal combination of work already completed, appreciation potential, and a strategic location in the heart of Villars-sur-Ollon.Total asking price: CHF 1,800,000Availability: to be agreed uponContact and information:Patrick Darbois079/ 688 91 42 / patrick@pdarboisimmobilier.chwww.darboisrealestate.chWould you like to put your property up for sale?Contact us with no obligation, and we'll come meet with you to provide a free appraisal of your property!

  • Balcony / Terrace
  • Garage
  • Pets allowed
  • +4
Patrick Darbois

Patrick Darbois

CEO

1 / 13
  • Balcony / Terrace
  • View
  • Child-friendly
570m²CHF 3,920,000.–
1853 Yvorne

MAGNIFICENT OPPORTUNITY - BUILDING WITH INTERESTING YIELDS!

Immeuble "En Socrettaz" - Oriented southwest, this beautiful contemporary building, constructed in 2018, consists of 5 apartments spread over 3 levels, with a common basement of 155 m².It is fully rented, representing an excellent investment opportunity.Located in a quiet, green, and noise-free environment, the building benefits from optimal sunlight and an unobstructed view of the Alps and surrounding vineyards.Access is easy and quick, 2 minutes from highway entrances, in close proximity to the village center of Yvorne and the commune of Aigle.Apartment distribution:Ground floor • Entrance, staircase, and common hallway • 2 apartments of 4.5 rooms (103.5 m² each), symmetrical: • Entrance with distribution corridor • Bathroom/WC (5.5 m²) • Living room/kitchen opening onto the outside (43 m²) • 3 bedrooms (12.5 m²), including one with an adjacent bathroom/WC (3 m²) • Private terrace and fenced garden 1st floor • Common hallway and staircase • 2 apartments of 4.5 rooms (97.5 m² each), symmetrical: • Entrance with distribution corridor • Bathroom/WC (5.5 m²) • Living room/kitchen (37 m²) • 3 bedrooms (12.5 m²), including one with an adjacent bathroom/WC (3 m²) • 2 balconies per apartment Attic (mansard duplex) • Private access from the hallway • Apartment with 8.5 rooms in duplex - 183 m² habitable: • Entrance with built-in cupboards and guest WC • Open kitchen to large, bright living room (67.5 m²) with balcony access • 3 bedrooms (21.5 m²) with balcony, including one with bathroom/WC (6 m²) and dressing room (5 m²) • 2 additional bedrooms (15 m²) • Large bathroom with bathtub, shower, and WC (11.5 m²) • Playroom in the attic • Office • Separate WC with sink + attic space • 3 balconies, including one with over 25 m² Basement • Access via staircase • 5 private cellars and 5 laundry rooms (for each apartment) • Carnotzet with open kitchen and separate WC • Technical room: solar energy production + gas • Natural ventilation (windows) + ventilation system Exterior • 9 covered parking spaces (CHF 180'000.-) • 3 visitor parking spaces • Residential area and fenced garden in co-ownership • Private access About the commune of YvorneThe charming Vaudois commune of Yvorne has about 1,000 inhabitants and is located in the district of Aigle. It is recognized for the quality of its landscapes, its generous nature, and its renowned wine heritage.The village is also famous for being the birthplace of the writer Alphonse Mex and is classified among the most beautiful villages in Switzerland.A true haven of peace, just a few minutes from urban centers, ideal for a living environment or a sustainable investment.

  • Balcony / Terrace
  • View
  • Child-friendly
1 / 13
  • Parking space
  • Balcony / Terrace
  • Garage
  • +3
8.5 rooms260m²Price on request
1853 Yvorne

Master house in Yvorne – Rental property 8.5 rooms with mountain views

Provini Properties presents an exceptional property. Located in the heart of the charming wine-growing commune of Yvorne, this unique property, built in 1982 and regularly renovated, offers a rare combination of residential and artisanal spaces. Situated on a large plot of 1,550 m² in the industrial zone, it is suitable for both a family and an entrepreneur looking to combine living and working space.Artisanal partThe artisanal hall develops a surface of approximately 300 m² with a ridge height of 5 meters (volume of approximately 1,530 m³), offering a functional and versatile workspace.Professional equipment included:3.2-ton overhead crane 1,250 kg overhead crane Renovations and improvements (2023):Modernized facade with insulated sandwich panels (140 mm) New automatic doors (glass roller shutters and aluminum service doors)Outdoor concrete and paving Additionally, there are 5 outdoor parking spaces, in addition to the garages.Fully excavated basementThe basement offers particularly valuable storage and technical areas: • 2 closed garages • Laundry room • 3 cellars • Room with oil tanks (4 x 2,000 liters) • Renovated heating system from 2011 (radiators for the residential part and aérothermes for the workshop) Residential partThe residential part consists of several bright and well-maintained units:Apartment of 4.5 rooms of approximately 140 m², spacious and bright (currently rented)Apartment of 3.5 rooms of approximately 100 m², with terrace and private garden of approximately 100 m², with a few vines.Studio of approximately 20 m², currently used as an officeRecent renovations: • Kitchens redone in 2017 • Windows replaced in 2019 A rare property on the market. Perfectly maintained and regularly modernized, this property offers exceptional flexibility.It will appeal to both a family looking for a spacious living space and a professional looking to develop their activity on site, in a quiet and sought-after environment.

  • Parking space
  • Balcony / Terrace
  • Garage
  • +3
1 / 7
380m²Price on request
Route de Valmont 2, 1823 Glion

Vollvermietetes Mehrfamilienhaus oberhalb von Montreux

Die Liegenschaft liegt in einem ruhigen Wohnquartier in Glion im Kanton Waadt, das zur Gemeinde Montreux gehört. Das Mehrfamilienhaus befindet sich in Hanglage und bietet eine einzigartige, freie Aussicht auf den Genfersee. Gleichzeitig ist die Anbindung an den öffentlichen Verkehr mit schnellen Wegen gewährleistet. Der Standort am rechten Ufer des Genfersees verbindet ein naturnahes Wohnumfeld mit der Nähe zu urbanen Angeboten und Infrastruktur in der Umgebung und Montreux. Dank des attraktiven und vielseitigen Wohnungsmixes eignen sich die Apartments besonders gut für Studierende - insbesondere aufgrund der Nähe zum Glion Institute of Higher Education. Das Gebäude wurde 2018 saniert und umfasst insgesamt 10 Wohnungen, die derzeit alle vermietet sind.Konditionen • 384 m² vermietbare Fläche • Wohnungsmix: 1-3.5 Zimmer-Wohnungen • Netto-Mietzinseinnahmen: CHF 133 236 p.a. (Soll-Miete) • Vermietungsstand: 100 % Highlights • Hervorragende Aussicht auf den Genfersee • Gute Wohnungsgrösse für eine breite Zielgruppenansprache • Vermietungspotential im Bestand • Mietanpassung über Indexierung möglich L'immeuble est situé dans un quartier résidentiel calme de Glion, dans le canton de Vaud, qui fait partie de la commune de Montreux. L'immeuble collectif est situé à flanc de coteau et offre une vue unique et dégagée sur le lac Léman. En même temps, l'accès aux transports publics est garanti avec des trajets rapides. L'emplacement sur la rive droite du lac Léman combine un environnement résidentiel proche de la nature avec la proximité d'offres et d'infrastructures urbaines dans les environs et à Montreux. Grâce à la mixité attractive et diversifiée des logements, les appartements conviennent particulièrement bien aux étudiants - notamment en raison de la proximité du Glion Institute of Higher Education. L'immeuble a été rénové en 2018 et comprend au total 10 appartements qui sont actuellement tous loués.Conditions • 384 m² de surface locative • Mixité des logements : appartements de 1 à 3,5 pièces • Recettes nettes de loyers : CHF 133 236 par an. (loyer théorique) • Etat des locations : 100 % Highlights • Vue imprenable sur le lac Léman • Bonne taille de logement pour une large cible • Potentiel de location dans l'existant • Adaptation des loyers possible par indexation The property is located in a quiet residential area in Glion in the canton of Vaud, which belongs to the municipality of Montreux. The apartment building is situated on a hillside and offers a unique, unobstructed view of Lake Geneva. At the same time, it is easily accessible by public transport. The location on the right bank of Lake Geneva combines a natural living environment with proximity to urban amenities and infrastructure in the surrounding area and Montreux. Thanks to the attractive and varied housing mix, the apartments are particularly suitable for students - especially due to their proximity to the Glion Institute of Higher Education. The building was renovated in 2018 and comprises a total of 10 apartments, all of which are currently rented.Conditions • 384 m² of rentable space • Apartment mix: 1-3.5 room apartments • Net rental income: CHF 133 236 p.a. (target rent) • Occupancy rate: 100 % Highlights • Excellent view of Lake Geneva • Good apartment size appealing to a broad target group • Further letting potential within the existing property • Rent adjustment possible via indexation

Travel time
-

Suggested properties for you based on search results