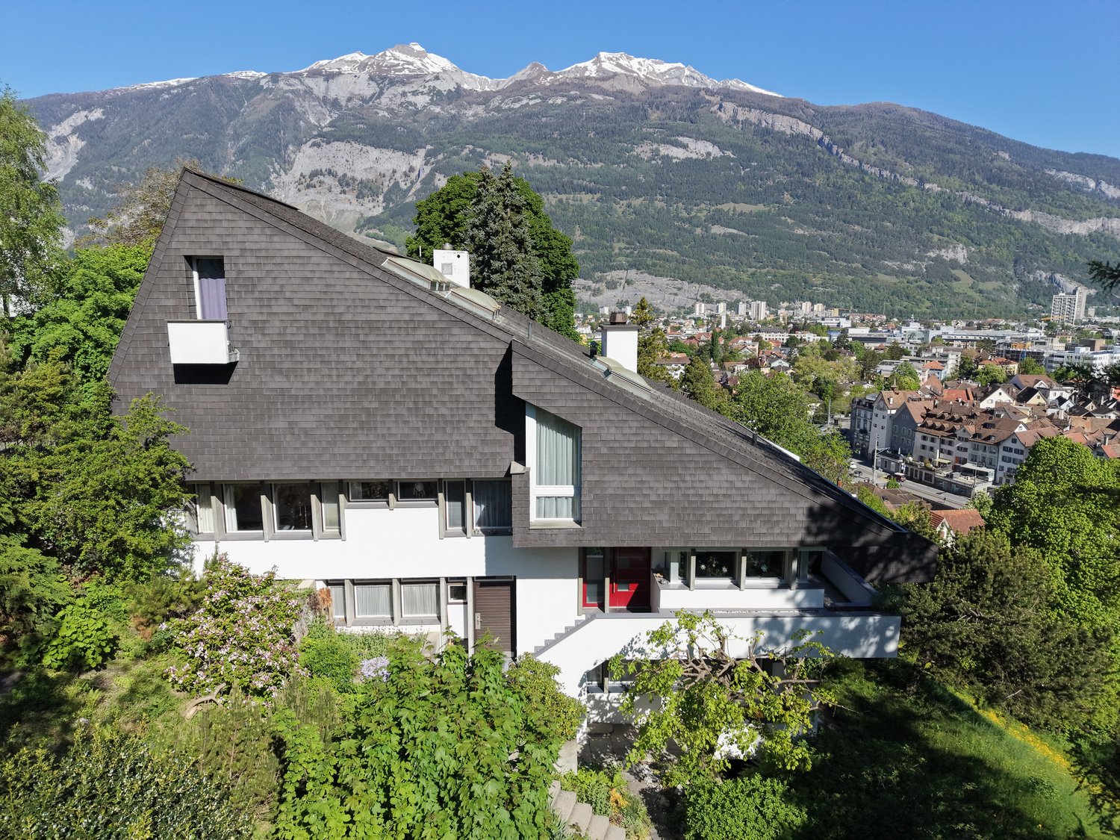
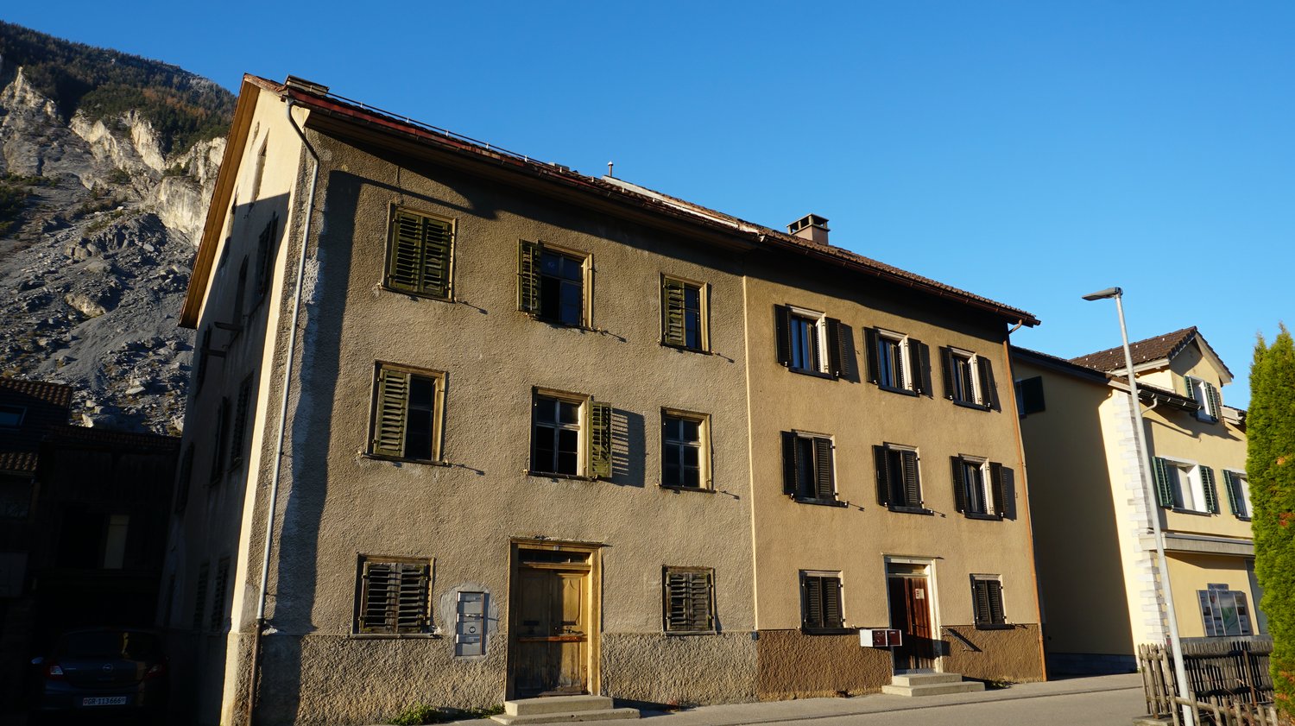
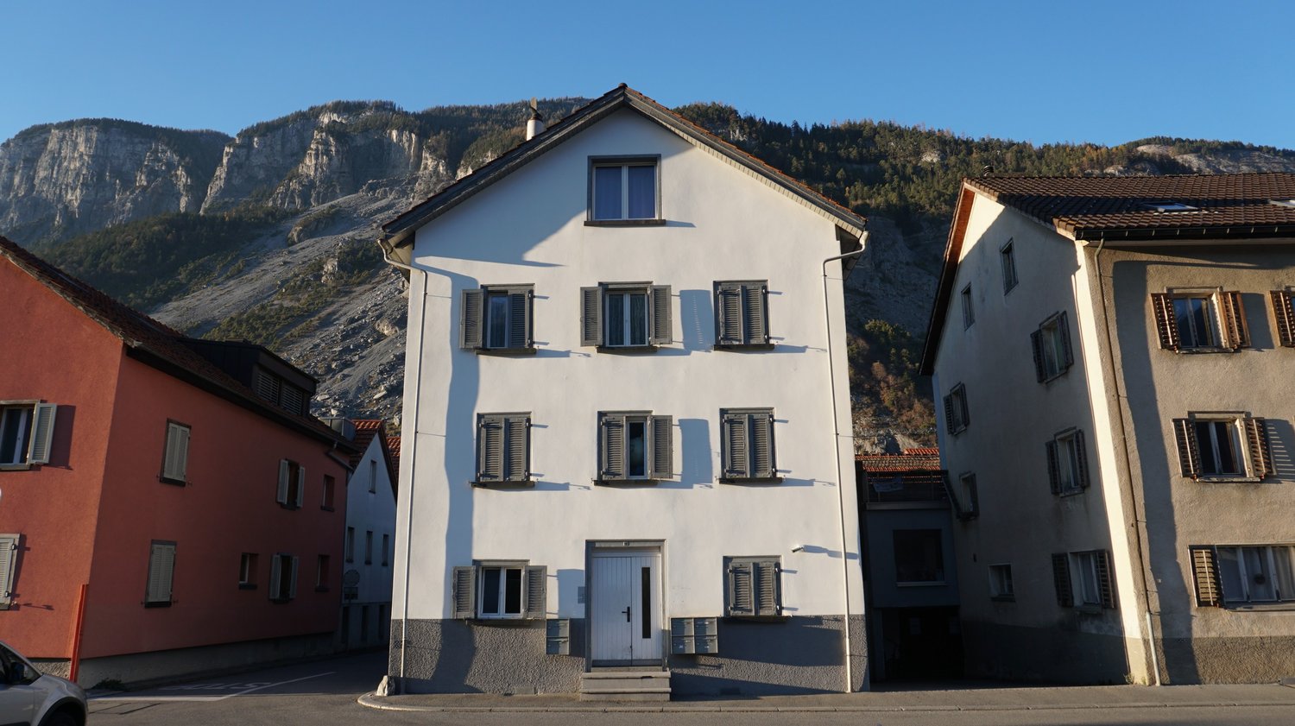
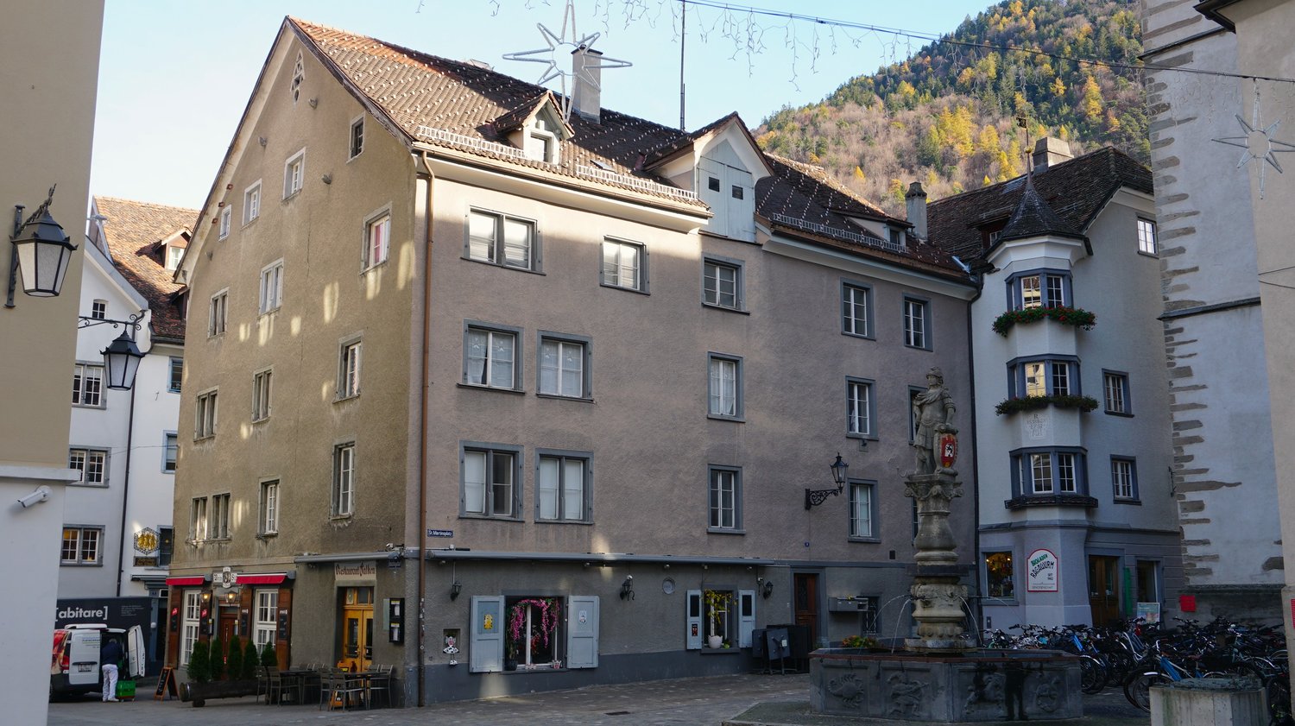
Calfreisen - Multi-family residentials for sale

We recommend expanding your search criteria to get similar results. The current filters didn’t return any matches.

If you don’t want to change your current search criteria, we recommend creating a search alert, so you’ll be notified when matching offers become available.

More objects in your automatically expanded search area
9 results - Radius: + 10km
1 / 10
CHF 3,750,000.–
Geissbodenweg 1, 7076 Parpan

Guest house and multi-purpose property in the middle of the Lenzerheide holiday region

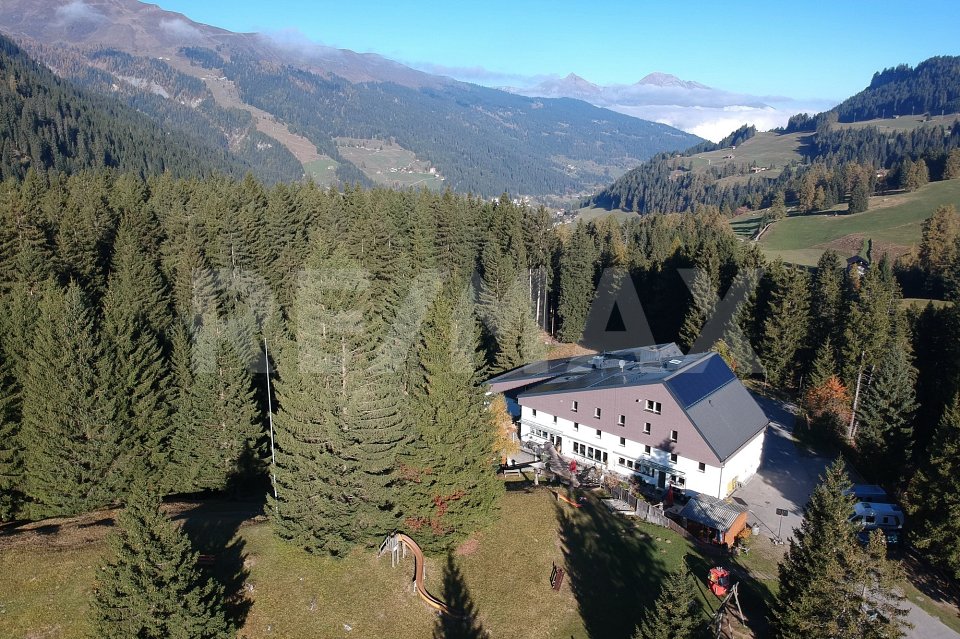
Unique group accommodation in a prime location - Ferienhaus Kiwi - LodgeFor sale is the Kiwi Lodge in Parpan, a popular holiday region of Lenzerheide. The property offers a wide range of uses with its size, location, and infrastructure - ideal for operators in tourism, for institutions, or as an investment object. Over a period of 20 years, the Kiwi Lodge has been continuously maintained, modernized, and expanded. The Kiwi Lodge is fully operational, modern, and safe. At the same time, it offers great potential for the future.The property is located on the outskirts of Parpan, in a sunny, quiet location directly on the edge of the forest. From here, you can enjoy an unobstructed view of the Grisons mountain world and the famous Beltrametti World Cup ski run. The center of Parpan is within walking distance.The Lenzerheide region is one of the most attractive holiday areas in Switzerland. In winter, it offers one of the best ski areas, cross-country ski trails, and snowshoe trails. In summer, it boasts over 250 km of bike routes, numerous hiking trails, the Heidsee with water sports facilities, and the longest toboggan run in the world.The Kiwi Lodge is a modern group accommodation with 27 multi-bed rooms and a total plot area of 17,650 m². The infrastructure is designed for groups of all kinds, whether schools, clubs, families, sports, or music camps.All 27 multi-bed rooms are equipped with a washbasin. The floors have spacious, lockable shower and toilet facilities. On the ground floor, there are also 4 barrier-free rooms and a barrier-free wet cell. The Kiwi Lodge also has two residential units: a 6-room apartment and a studio with a gallery (6 beds).Rooms & FacilitiesMulti-bed rooms with washbasin, common rooms, school and multi-purpose rooms, self-service restaurant, dining rooms and large kitchen, library, disco, lounge, kiosk, chimney, shower and washing facilities, drying room, ski room, outdoor facilities, private football pitch, playground and mega trampoline, indoor climbing wall, table tennis, Töggelikasten, own forest with stream, barbecue and fire pits, approx. 25 outdoor parking spaces, 4 garage parking spacesThe property is versatile:Continuation as a group accommodation for holiday camps, sports camps, clubs, schools, or institutions, use as a seminar or training center, potential for tourist developments in a strong holiday region. AccessibilityCar: From Parpan post bus stop via Oberbergstrasse Mittelbergstrasse Geissbodenweg to the endPublic transport: From Chur by post bus in about 30 minutes to Parpan, then about 15 minutes on footWe would be happy to provide you with documentation of this interesting property. We look forward to your contact and are available for further information.This and many other objects and pictures can be found at www.remax.ch and www.newhome.ch

Travel time
-
1 / 13
9 rooms, 210m², Price on request
Cunclisstrasse 12, 7023 Haldenstein

Renovated multi-family house with 2 units, large plot & attractive expansion reserve

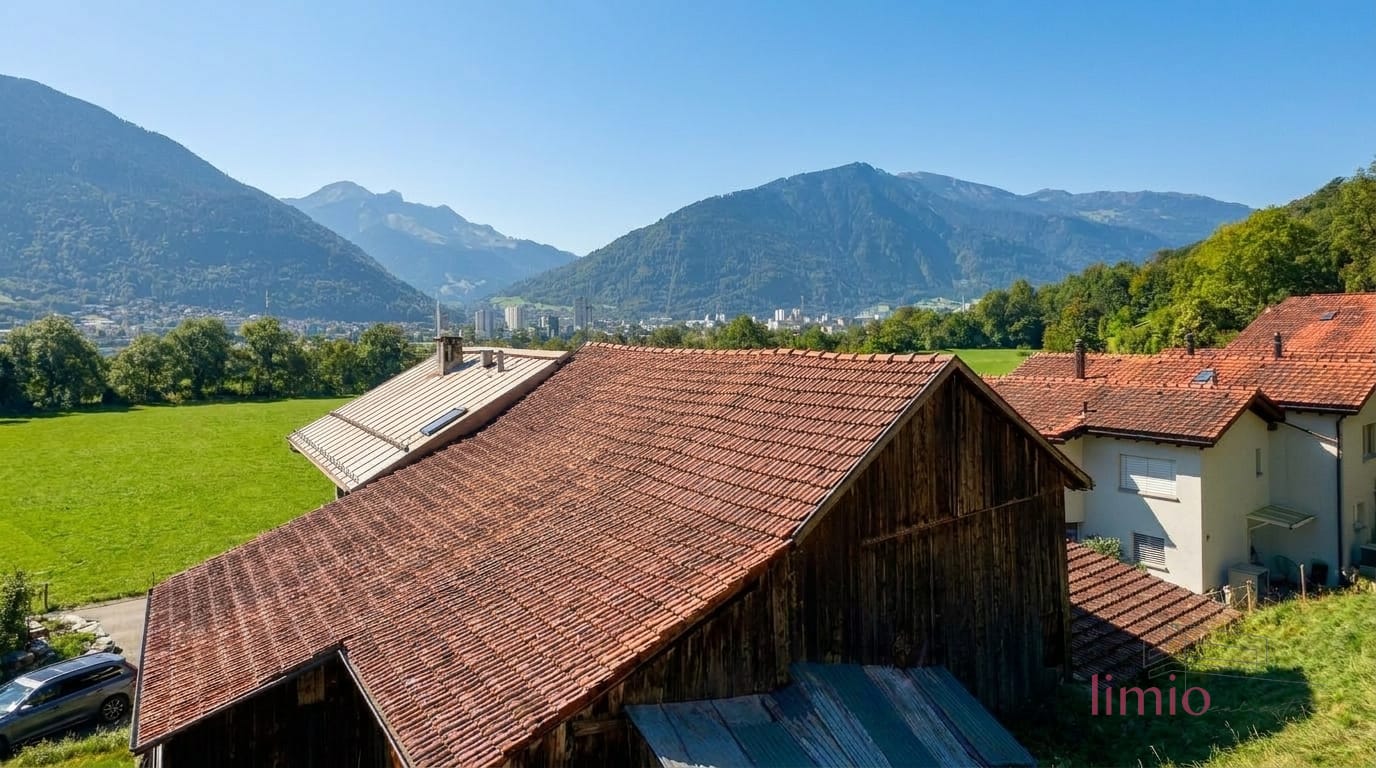
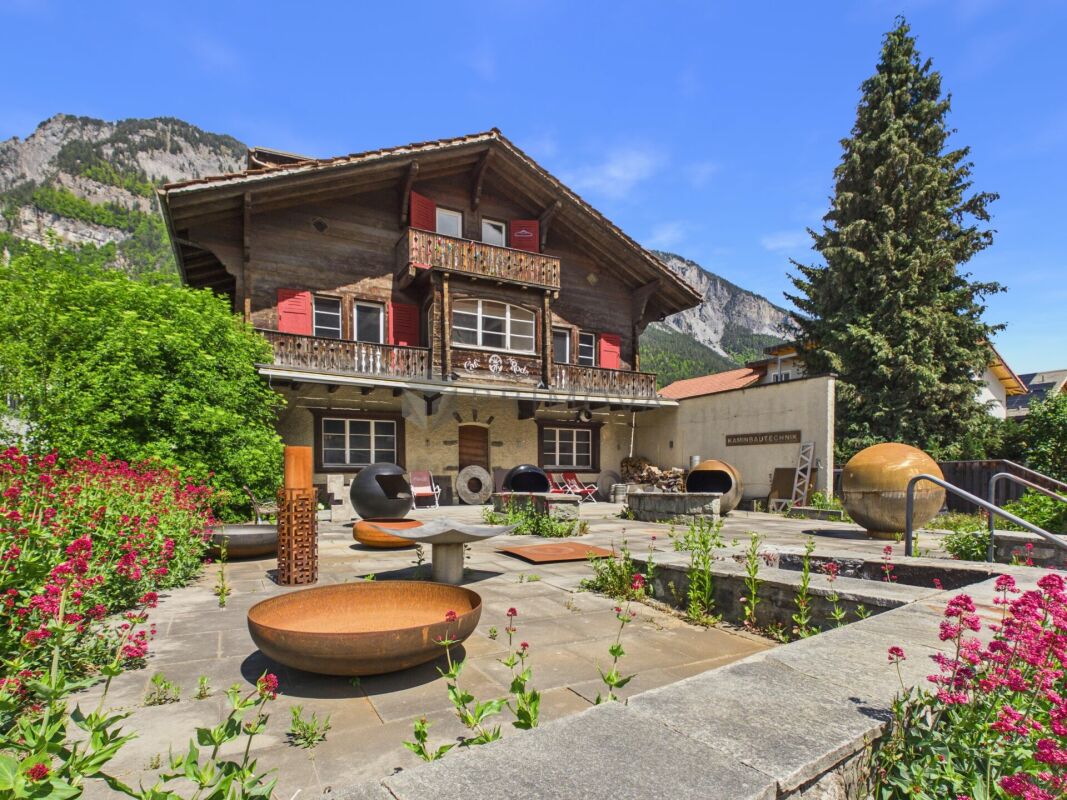
Are you looking for a comprehensively renovated multi-family house with development potential? Or a large house for the whole family, with several units, genuine expansion reserve, and a lot of land? This real estate offer in Haldenstein, part of the city of Chur since 2021, currently offers approximately 210 m² of living space, 9 rooms divided into two apartments and a separate studio with a 1,067 m² plot. And at the back, a barn, where another 295 m² of living space can be created. The house is completely basement-level, with several cellar rooms On the ground floor is the 3.5-room annex apartment with its own entrance: new kitchen, large living room with tile stove, completely renovated bathroom with floor-level shower in front of a wall made of raw wood beams and two bedrooms. One of them leads directly to the terrace and into the garden. A staircase higher, on the intermediate floor, is a separate, heated studio room, which is suitable as an office, guest room, or retreat. Another floor higher, on the first upper floor, begins the 4.5-room apartment: new kitchen from 2026, large living and dining room with Swedish stove, behind it a bedroom. The highlight is the bathroom with WC, whose shower is behind glass in front of an original paneling wall. From the living room, you step directly onto the south-facing balcony: the view of the mountain world and the Chur city center remains unobstructed, because in front of it is an agricultural zone. A staircase higher follows the lower part of the children's room. From there, a staircase leads up to the upper part, which is already in the attic. Up there, there is also a separate bathroom with a free-standing bathtub and another bedroom, plus a lot of storage space in the attic on both sides. And then there is the reserve. In the intermediate tract, two workshop rooms are available, the attached barn measures 1,001 m³ and thus more than the main house itself. With a utilization factor of 0.55, 505 m² are permitted on the parcel; subtracting the existing 210 m², around 295 m² remain for expansion, in one go or in stages, subject to building permit. An architectural study for this is available. The residential building remains untouched and habitable. This limio offer convinces with the following key data: + Comprehensively renovated property: two new kitchens, three new bathrooms, new electrical and water pipes, completely overhauled heating system with new underfloor heating, new oak parquet floor, original paneling treated with dry ice and disinfected and looks like new + Tile stove (ground floor) and Swedish stove (1st floor) for a cozy living feeling + Two apartments (4.5 and 3.5 rooms) plus separate, heated studio room + 210 m² living space, 9 rooms, 2 kitchens, 3 wet cells + 1,067 m² plot, building zone W1, utilization factor 0.55 + Around 295 m² expansion reserve in the attached barn + Total building volume 1,925 m³: main house 831, barn 1,001, seating area 93 m³ + Completely basement-level, plus two workshop rooms in the intermediate tract + South-facing balcony with unobstructed views, terrace, and covered seating area of around 25 m² + Carport for two vehicles and four outdoor parking spaces + Facade sauna and hot tub optional + Bus 100 m, A13 in 5 minutes, cantonal hospital in 7 minutes, Chur train station in 10 minutes. Those who want to move in immediately will find a renovated home with two separate apartments that can also be easily combined. Those who want to develop will find 295 m² of potential and an architectural study that shows what is possible. Viewings are possible 7 days a week, also on Saturdays and Sundays. I look forward to your contact.
Travel time
-
Margherita Janos

Margherita Janos

1 / 10
Margherita Janos

Margherita Janos

  • Parking space
  • Balcony / Terrace
  • Mountain view
  • +1
161m², CHF 935,000.–
7013 Domat/Ems

Traditional chalet with gastronomy and two residential units on a spacious plot

In an attractive location in Domat/Ems, a rare opportunity arises for investors, project developers, or visionary self-users. The historic chalet from 1946 impresses with its exceptional versatility and significant development potential on a generous plot of land.The property is currently in an exciting transformation phase. After water damage, the restaurant on the ground floor and the residential unit on the first upper floor have already been professionally dismantled and restored to their raw construction state. This gives buyers the opportunity to redesign the spaces individually according to their own ideas and usage concepts.The attic apartment and other commercial spaces are currently rented out and generate ongoing returns. The building is partially basement and has practical storage rooms as well as a separate technical and laundry room.A particular advantage of this property lies in the already existing, sustainable building technology. The heat pump with geothermal drilling, installed in 2000, forms a solid and forward-looking energetic basis.For further development, different attractive perspectives exist: On the one hand, there is the possibility of preserving the existing character of the chalet through a comprehensive renovation and revitalizing it. On the other hand, the generous plot of land offers potential for a complete new building and a modern repositioning of the property. The ownership is open to various usage ideas and looks forward to innovative concepts for the further development of this special object.The following highlights are offered by this property: • Generous plot of land with development potential • Historic chalet with versatile usage possibilities • Restaurant and residential areas already in raw construction state • Rented attic apartment and commercial spaces • Sustainable heat pump with geothermal drilling • Partial basement with storage, technical, and laundry rooms • Attractive location with good accessibility • Interesting options for renovation or new building • Parking possibilities for up to three vehicles The fee for the brokerage service is not included in the sales price.Do not miss this unique opportunity and contact us for more information and an on-site viewing appointment!

  • Parking space
  • Balcony / Terrace
  • Mountain view
  • +1
Margherita Janos

Margherita Janos

1 / 7
Margherita Janos

Margherita Janos

  • Balcony / Terrace
  • Garage
  • Elevator
  • +5
17 rooms, 450m², Price on request
7204 Untervaz

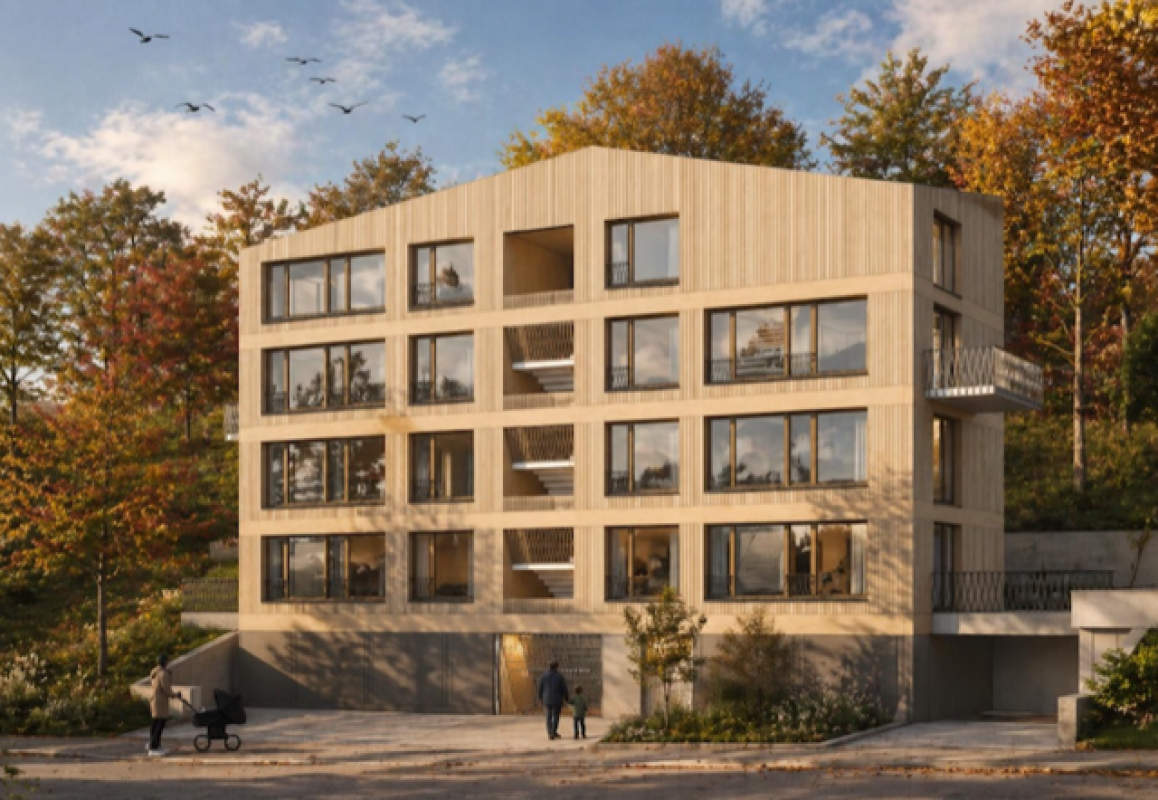
Approved new construction project with 4 duplex apartments - attractive opportunity for buyers

For sale is an architecturally demanding new construction project with four spacious duplex apartments in a preferred location in Untervaz, at the foot of the Calanda. Modern architecture, high-quality design, a wheelchair-accessible elevator over all levels, and the unobstructable panoramic view over the Rhine Valley give the project a special character.The legally binding building permit is already available and creates a clear starting point for realization. With four independent residential units, the project offers a manageable size and at the same time various possibilities for further implementation and marketing - for example, the realization with subsequent individual sale in condominium ownership.Overview of the 4 duplex apartments:Apartment 1 - 4.5 room duplex | 1st / 2nd floor left, 104.63 m² net living area • 1st floor: 64.67m² • 2nd floor: 39.96m² • Terrace: 27.24m² Apartment 2 - 4.5 room duplex | 1st / 2nd floor right, 97.49 m² net living area • 1st floor: 57.71m² • 2nd floor: 39.78m² • Terrace: 27.23m² Apartment 3 - 4.5 room duplex | 3rd / 4th floor left, 104.63m² net living area • 3rd floor: 64.67m² • 4th floor: 39.96m² • Balcony: 8.60m² Apartment 4 - 3.5 room duplex | 3rd / 4th floor right, 84.37m² net living area • 3rd floor: 57.71m² • 4th floor: 26.66m² • Balcony: 6.45m² The following highlights are offered by this property: • Only 4 residential units • Panoramic windows and plenty of daylight • Elevator / barrier-free access • Highest room quality • Quiet location at the foot of the Calanda • Building permit available • Individual expansion/design possibilities • 5 parking spaces Don't miss this unique opportunity and contact us for more information and an on-site viewing appointment!

  • Balcony / Terrace
  • Garage
  • Elevator
  • +5