Bollingen - Multi-family residentials for sale

We recommend expanding your search criteria to get similar results. The current filters didn’t return any matches.

If you don’t want to change your current search criteria, we recommend creating a search alert, so you’ll be notified when matching offers become available.

More objects in your automatically expanded search area
12 results - Radius: + 10km
1 / 13
  • View
  • Quiet neighborhood
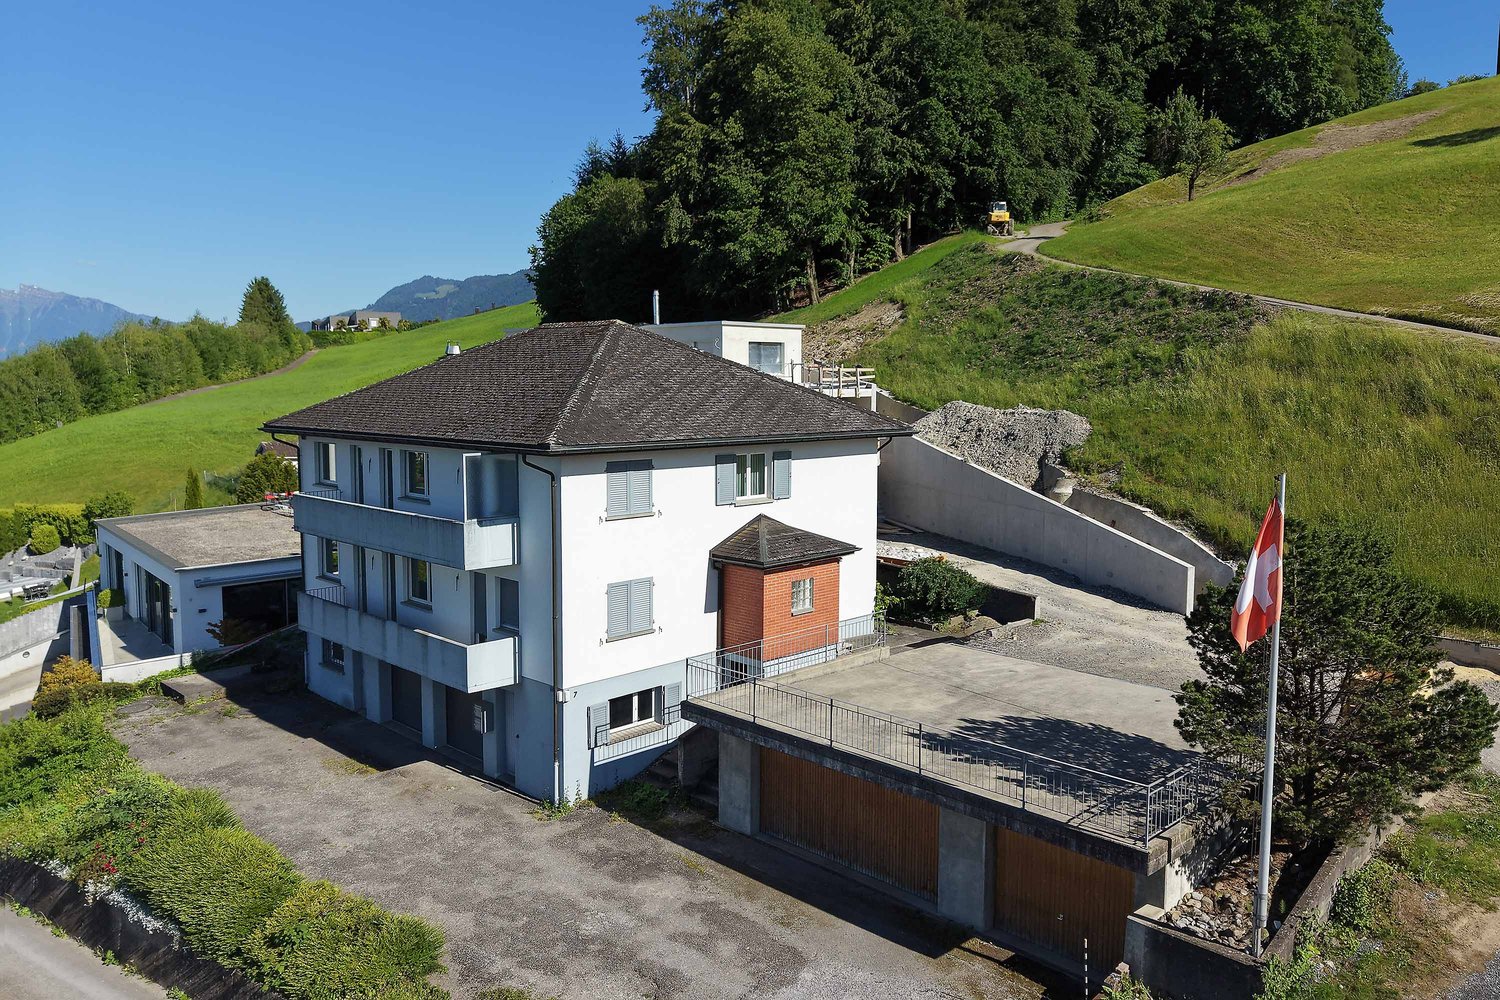
CHF 1,500,000.–
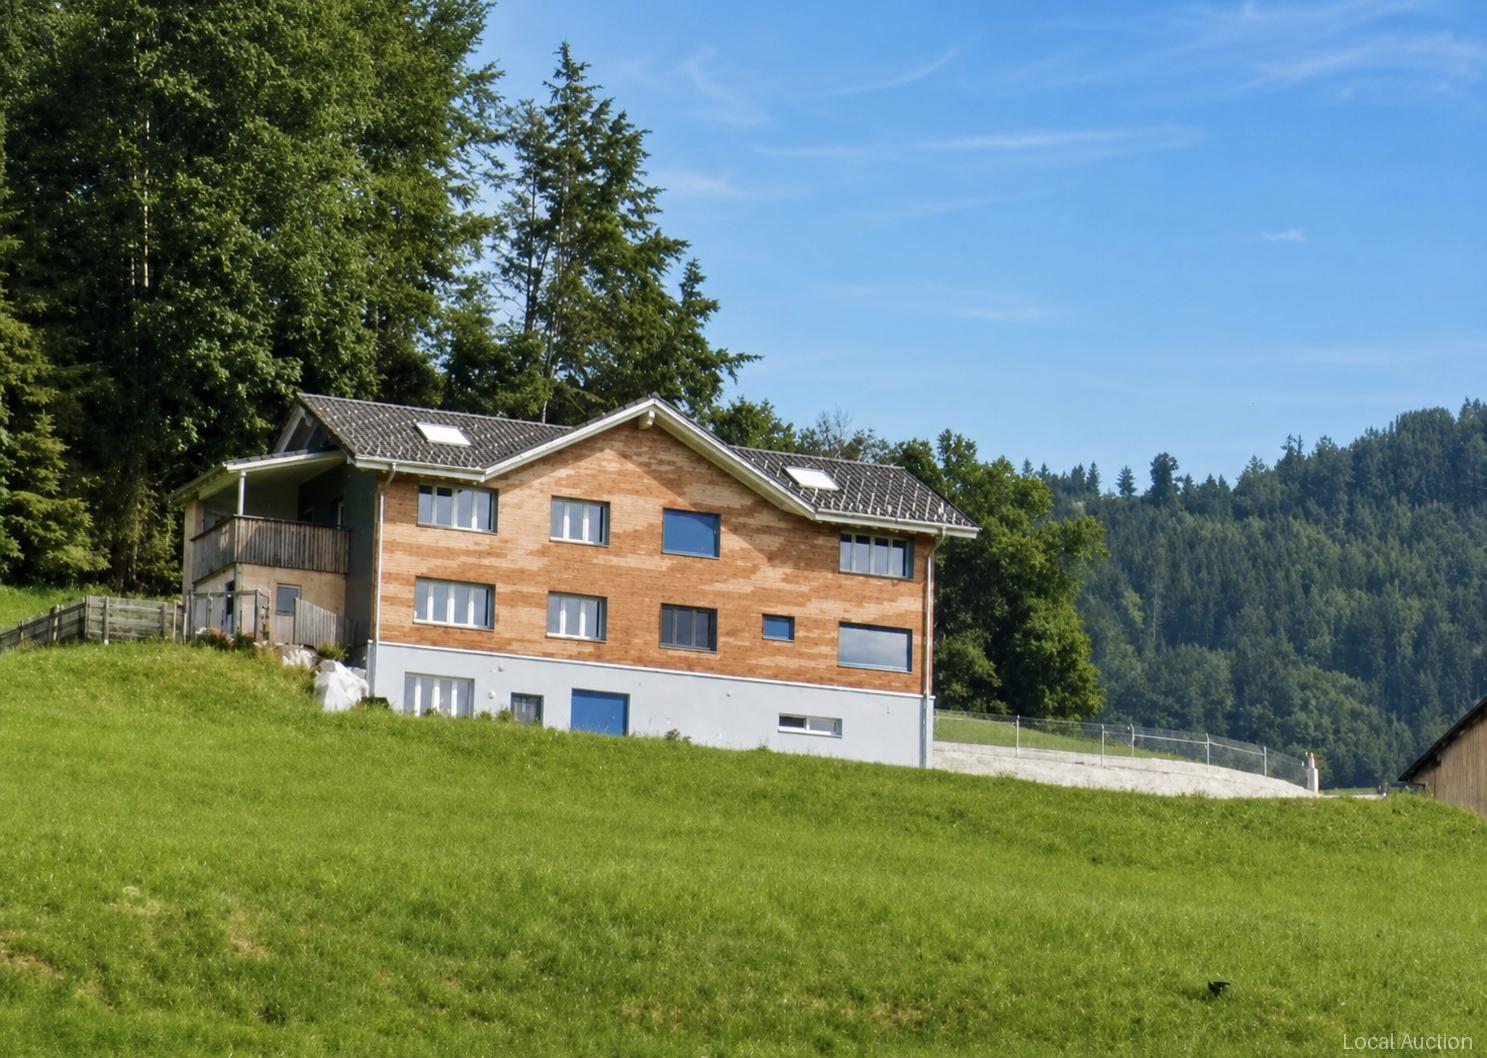
Untergehren 1, 8735 Eschenbach

multi-family house

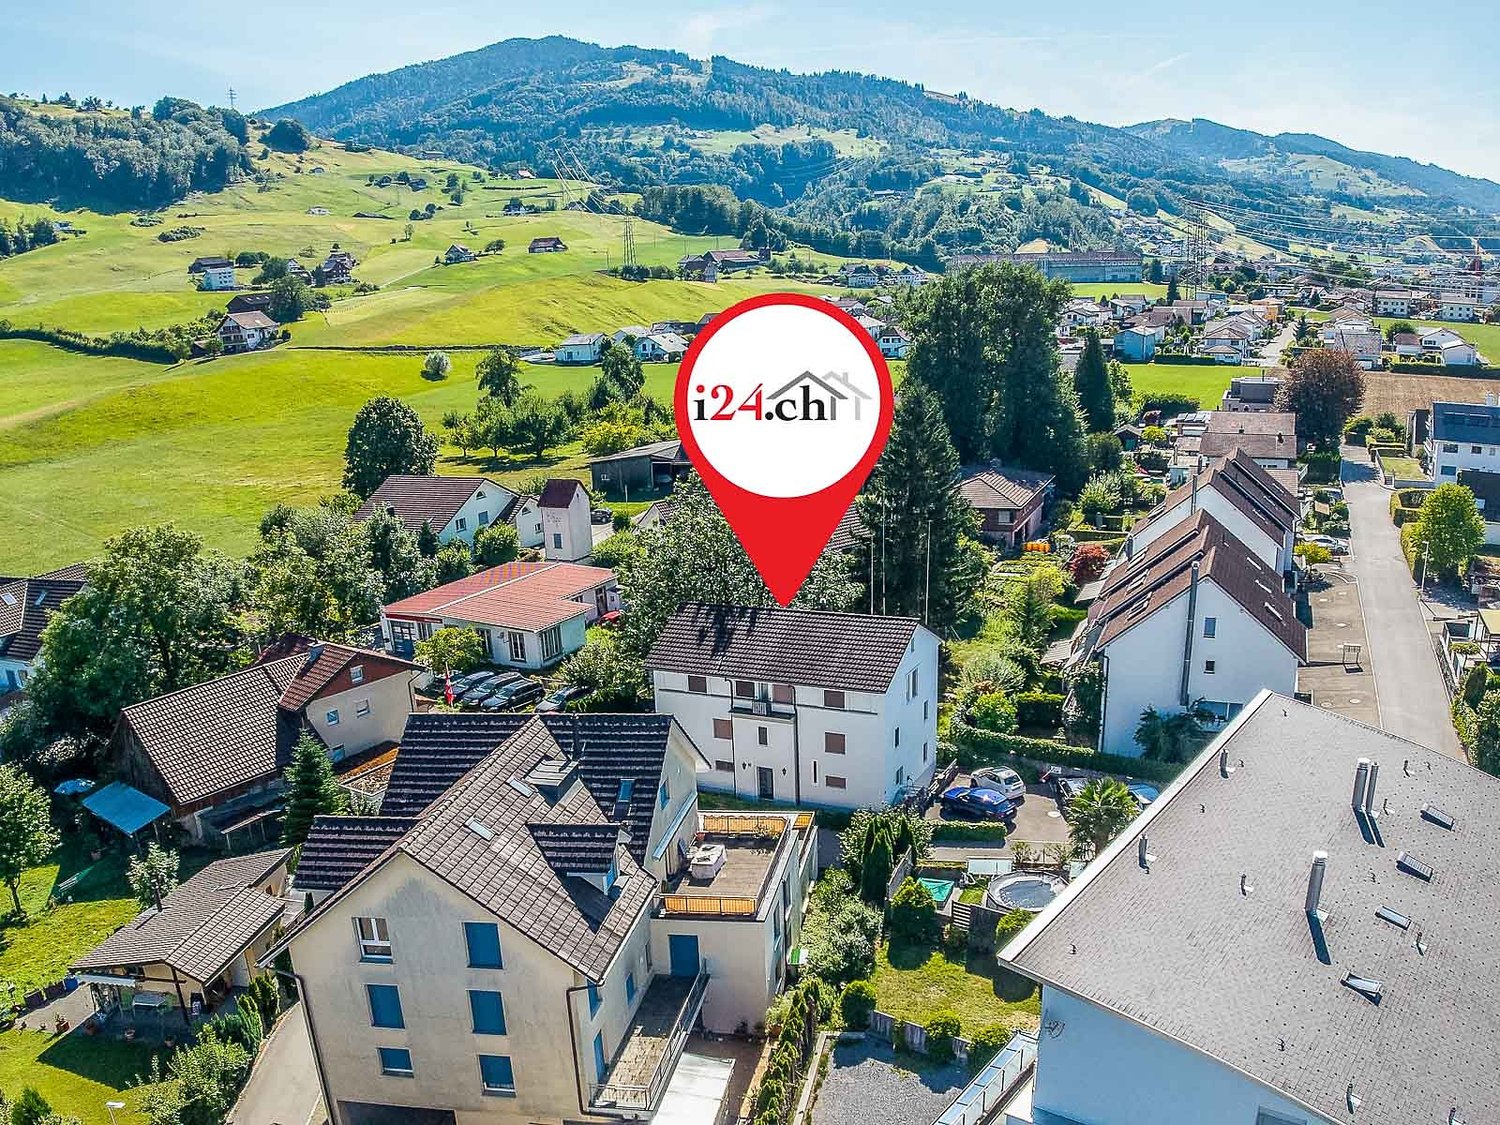
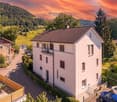
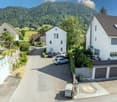
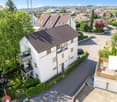
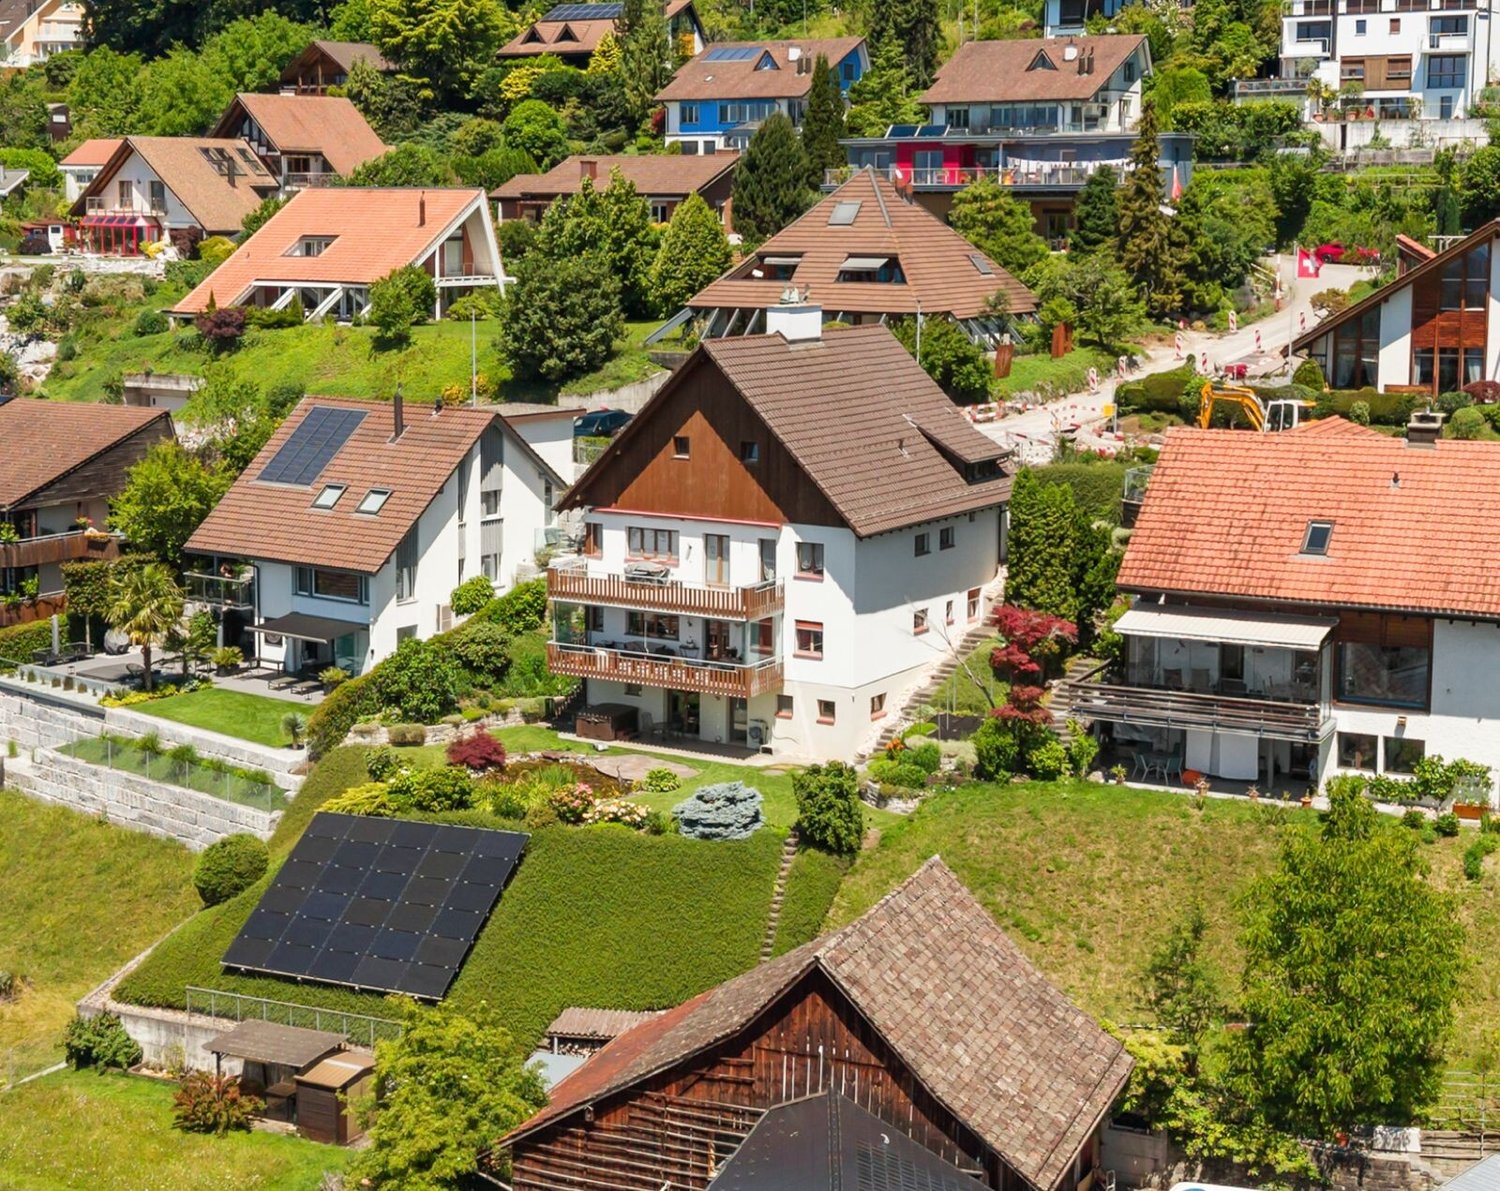
This multi-family house offers a usable area of around 151 m² on a spacious plot of 1,157 m². The outdoor area comprises an attractive 422 m² garden as well as additional surrounding areas of 584 m², which open up a wide range of uses for leisure, play and private retreat areas. The area sizes allow use by several parties or different living concepts. Technical and design elements combine to create a clear, practical overall impression, with the spacious outdoor areas making up the special character of the property.This property is offered by the competent authorities as part of an official foreclosure auction. The officially determined estimated value is CHF 1'500'000.–. The final hammer price depends on the bids submitted during the auction and may be lower or higher than this value.On LocalAuction.ch, the leading platform for foreclosure auctions in Switzerland, you will find all the important details about this auction – including the auction venue, date, time, photos, information about the municipality and, where available, an estimate of the property.Our platform offers you a reliable and always up-to-date overview of upcoming real estate auctions across Switzerland. With structured and clearly presented information, we help you make well-informed decisions.Discover all available foreclosure auctions now: https://www.localauction.ch

  • View
  • Quiet neighborhood
Travel time
-
Giuseppe Polesana

Giuseppe Polesana

1 / 13
Giuseppe Polesana

Giuseppe Polesana

  • Parking space
  • Balcony / Terrace
  • Garage
  • +1
298m², CHF 3,020,000.–
Holeneich 14, 8856 Tuggen

Two exclusive maisonette apartments under one roof

Welcome to your new home in Tuggen. This modern two-family house combines stylish architecture, spacious living areas, and high-quality construction to create a unique living concept. Whether as a multi-generation house, for combining personal use and rental, or as an attractive capital investment, this property offers a variety of possibilities.The two-family house, built in 2015, presents itself in an excellent state of maintenance and offers approximately 298 m² of living space with two independent maisonette apartments with well-thought-out floor plans.The 5.5-room maisonette apartment with approximately 166 m² of living space impresses with a bright living area and a spacious 49 m² large seating area, inviting you to relax and enjoy.The 3.5-room maisonette apartment with approximately 132 m² of living space offers an open living and dining area as well as a sunny 22 m² large balcony with plenty of privacy.Both apartments have two bathrooms each and offer modern living comfort at a high level. An energy-efficient heat pump heating system, spacious cellar, two double garage parking spaces, and a storage room with a garage door complete this attractive offer.Your advantages at a glance • Two independent maisonette apartments • Approximately 298 m² of total living space • Year of construction 2015 • High-quality construction and excellent state of maintenance • 49 m² large seating area and 22 m² large balcony • Two bathrooms per apartment • Modern heat pump heating system • Two separate double garages and storage area of 66 m² • Water softening system • Excellent traffic connection A property that ideally combines modern living, sustainable technology, and versatile usage possibilities. Convince yourself of the qualities of this special offer during a personal viewing.

  • Parking space
  • Balcony / Terrace
  • Garage
  • +1
Travel time
-
1 / 16
15 rooms, 500m², Price on request
Städtchen 25, 8730 Uznach

3-Family House with Retail Space, Magazine, Parking

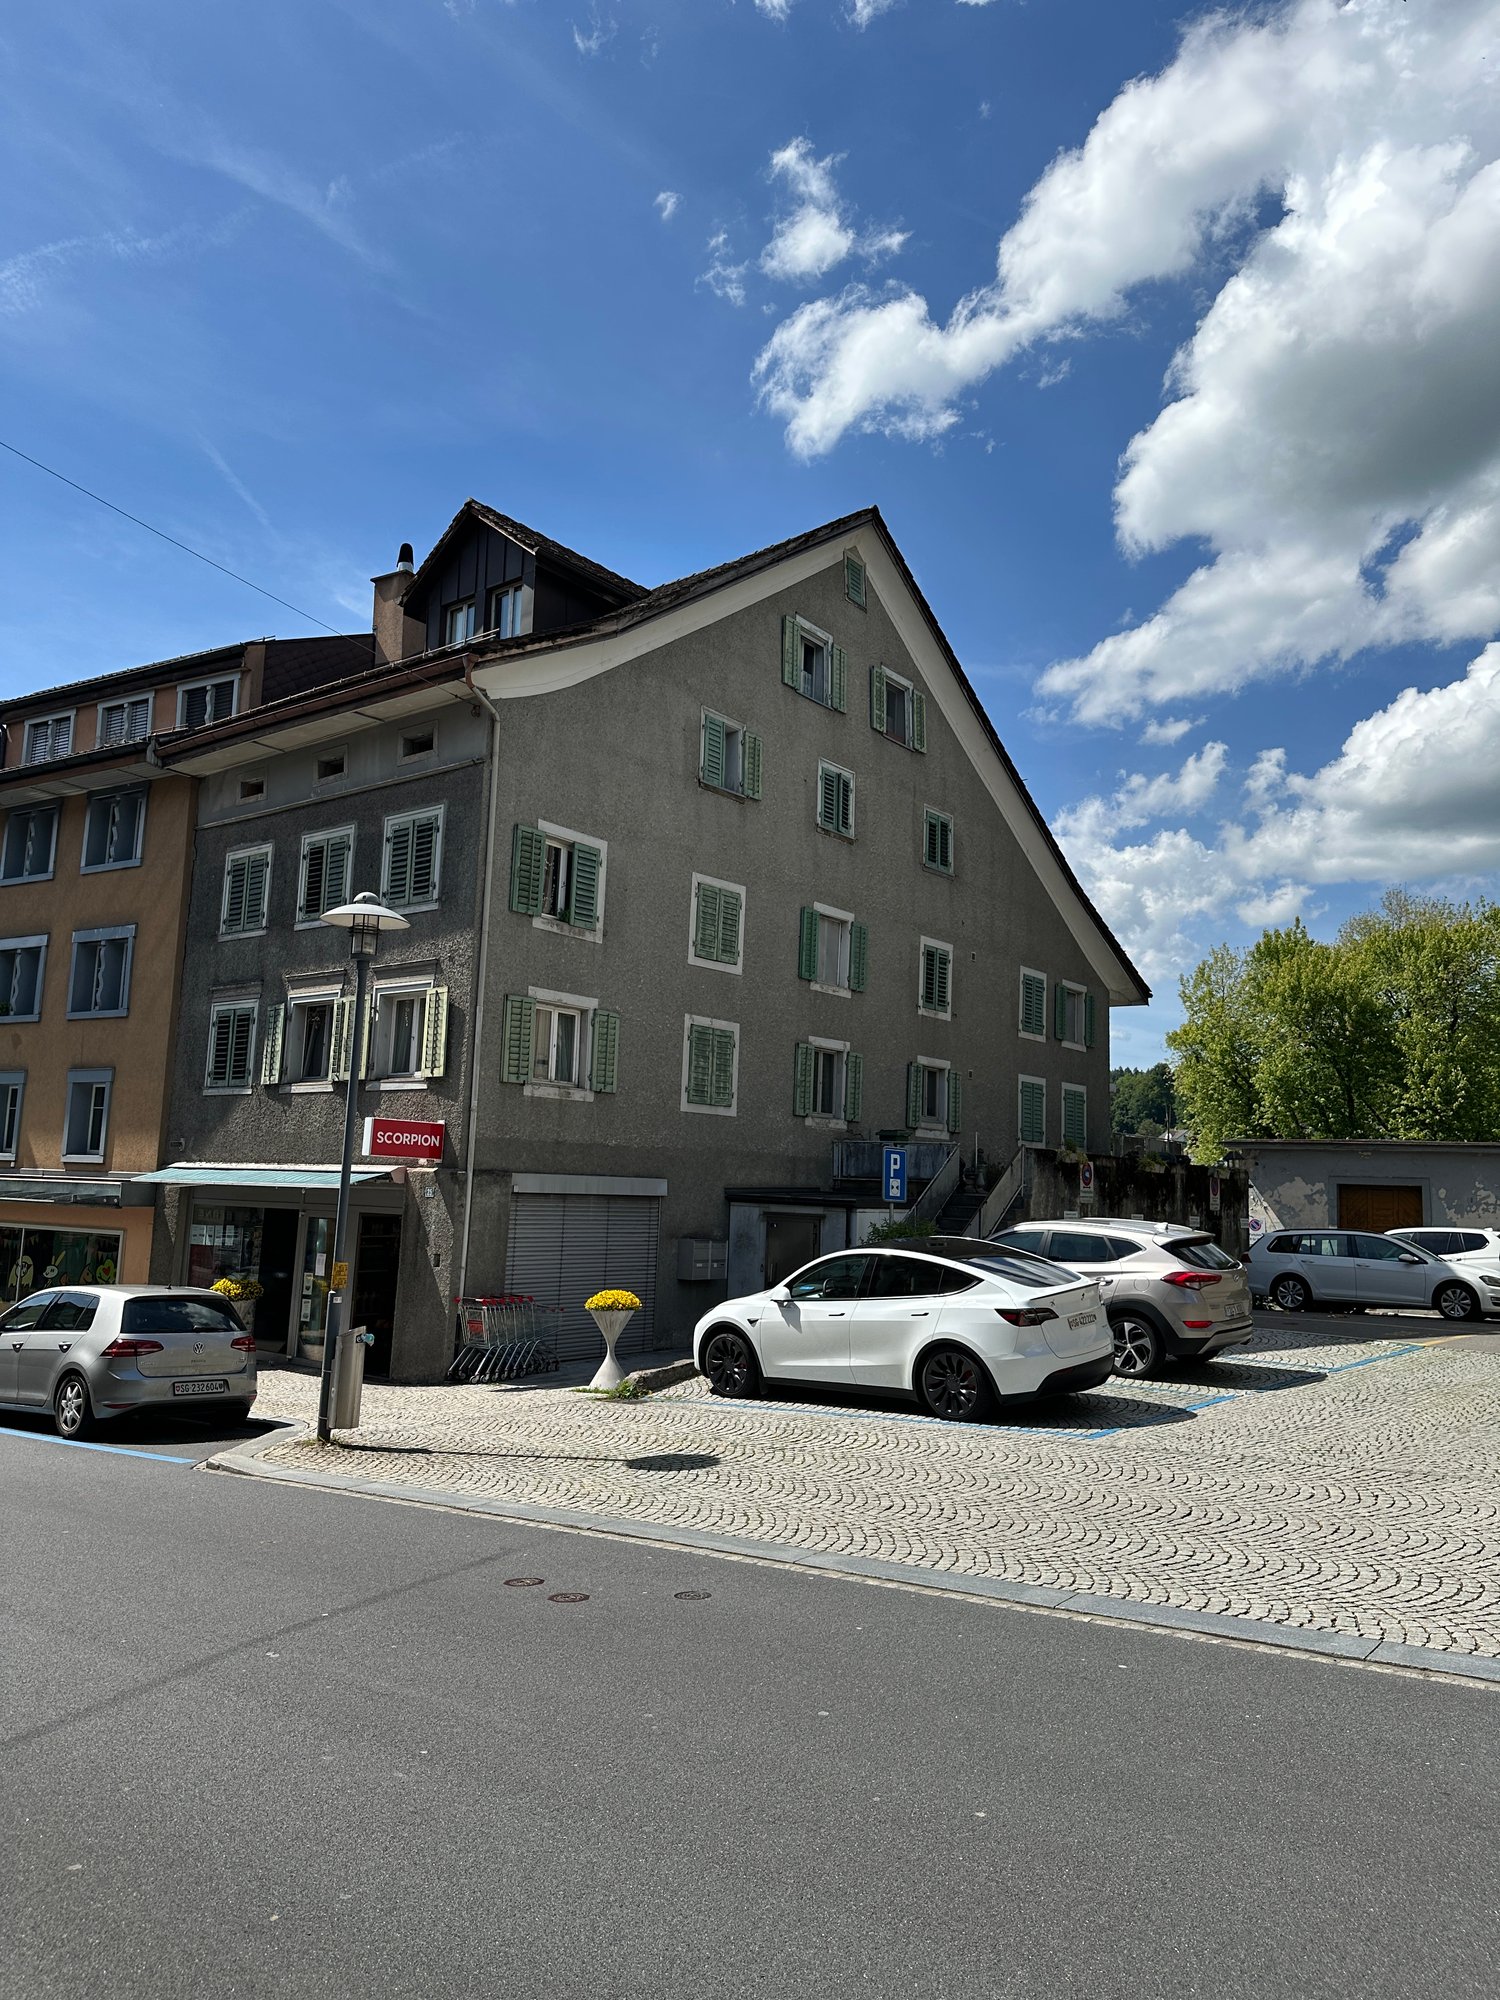
Multi-family house with separate outbuilding/magazine/warehouse and sufficient parking spaces in the midst of the historic town of Uznach.The buildings offer a unique investment opportunity.Overview of the property: • Three residential units, two 3.5-room and one 5.5-room apartment on 2 floors • Retail space on the ground floor • Outbuilding magazine/warehouse 2-story • Sufficient parking spaces • Spacious living areas • Cubature MFH 2'325 m³ + warehouse 552 m³ • Three bathrooms for daily comfort • Spacious plot with 772 m² • SiNa currently • Rented: retail space, both 3.5-room apartments, magazine, parking spaces • Vacant: 5.5-room apartment (heiress) • Plans available Location and surroundings:The property is located in the center of the picturesque town of Uznach-SG. The infrastructure around the property is excellent: • Bus stop «Tor» only 2 minutes' walk away • Uznach train station can be reached in just 7 minutes on foot • Herrenacker school house in the immediate vicinity (2 minutes' walk) – ideal for families • Städtchen pharmacy also only 2 minutes' walk away • The recreational area with the Linth invites you to take walks in the nearby area This multi-family house represents an attractive capital investment or an ideal opportunity as a multi-generation and business house.We would be happy to receive your offer.We will gladly send you detailed documents by mail and look forward to your contact.

Travel time
-
1 / 13
11.5 rooms, 257m², CHF 2,295,000.–
Bettnaustrasse 12, 8854 Siebnen

Apartment building with three residential units in a family-friendly quarter

Apartment building at Bettnaustrasse 12, 8854 SiebnenBASEMENT- Heating: approx. 4.18 m²- Room with boiler: approx. 4.53 m²- Heating and house technology together: approx. 8.71 m²- Laundry: approx. 13.63 m²- Cellar rooms: approx. 18.92 m²- Cellar: approx. 16.96 m²- Oil tank: approx. 6.35 m²- Bicycle room: approx. 13.20 m²- Staircase: approx. 3.63 m²- Corridor: approx. 14.33 m²Total: 90 m²GROUND FLOOR - 3.5-ROOM APARTMENTNet living area without entrance area and patio:- Living room: approx. 21 m² - Dining room: approx. 11 m² - Kitchen: approx. 7 m² - Room 1: approx. 15 m² - Room 2: approx. 14 m² - Bathroom: approx. 4 m²- WC: approx. 2 m² - Corridor: approx. 8 m²Total net living area without entrance area and patio: approx. 82 m²Additional areas:- Entrance area: approx. 11 m² - Covered patio / covered terrace: approx. 10 m² - Garden share: approx. 19.3 m²UPPER FLOOR - 3.5-ROOM APARTMENTNet living area without balcony and without the room assigned to the attic apartment:- Living room: approx. 10 m² - Dining area: approx. 11 m² - Kitchen: approx. 8 m² - Room 1: approx. 15 m² - Room 2: approx. 14 m² - Bathroom: approx. 4 m² - WC: approx. 2 m² - Hallway / corridor: approx. 7 m²Total net living area: approx. 71 m²Additional areas:- Balcony: approx. 7 m² - Room 3 of the attic apartment: approx. 12 m²Room 3 is located on the upper floor, but is assigned to the attic apartment and is therefore not included in the net living area of the upper floor apartment. The balcony is listed separately and is not included in the net living area.Total area of the floor according to CubiCasa: approx. 96 m²ATTIC - 4.5-ROOM APARTMENTNet living area in the attic without balconies:- Dining room: approx. 12 m² - Living room: approx. 18 m² - Kitchen: approx. 7 m² - Room 1: approx. 16 m² - Room 2: approx. 13 m² - Bathroom: approx. 4 m² - WC: approx. 3 m² - Corridor: approx. 19 m²Total net living area in the attic without balconies: approx. 92 m²Additionally assigned to the attic apartment:- Room 3 in the underlying upper floor: approx. 12 m²Total net living area of the attic apartment including room 3: approx. 104 m²Additional areas:- Balcony 1: approx. 7 m² - Balcony 2: approx. 2 m² - Total balconies: approx. 9 m² - Attic / loft: approx. 62 m² - Of which approx. 44 m² with reduced room heightRoom 3 is located spatially on the underlying upper floor, but is assigned to the attic apartment. The balconies are listed separately and are not included in the net living area. The attic is not developed and is not counted as living space.Note on floor plans and area specifications:The floor plans included in the sales dossier were created by Cubicasa. They are generally very accurate and serve to illustrate the room layout and area ratios. However, the specified dimensions and areas are to be understood as guidelines and do not replace a binding measurement or an official survey.

Travel time
-
1 / 13
8 rooms, 212m², CHF 2,290,000.–
Langrütistrasse 82, 8635 Dürnten

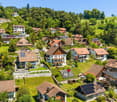
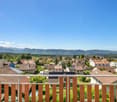
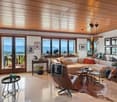
Multi-family house with Lake Zurich panorama and potential for value increase

LIVING ABOVE LAKE ZURICH WITH GARDEN, PANORAMIC VIEW, AND SPACE FOR GENERATIONS In a privileged location in Oberdürnten, this exceptional property presents itself on a 785 m² large plot of land with an unobstructable view of Lake Zurich and the Alps. The quiet, sunny living location, the lovingly designed garden with a pond, and the versatile usage possibilities make this object a rare opportunity for families, multi-generation households, self-users with rental intentions, or investors. The existing building structure offers various attractive living and usage concepts: Variant A: Three independent residential units The property is ideal as a multi-party house with three separate apartments. In addition to the 3.5-room apartment on the upper floor and the spacious 3.5-room apartment on the ground floor, the garden floor also offers potential for creating another residential unit. This constellation enables attractive rental income and particularly appeals to investors or multi-generation families. Variant B: Exclusive garden maisonette with additional apartment Alternatively, the garden level can be connected with the apartment on the ground floor to form a spacious garden maisonette. This creates a unique residential unit with above-average space, direct garden access, several bathrooms, and versatile usage possibilities for living, working, or guests. This concept is complemented by the separate 3.5-room apartment on the upper floor. The most important highlights -785 m² plot of land in a sought-after hillside location -Fantastic view of Lake Zurich and the Alps -Quiet living location with high privacy -Large, very well-kept garden with a pond -Photovoltaic system already installed -Two garages with one parking space each in front of the garage -Three additional outdoor parking spaces -Large attic with storage spaces -Flexible usage for living, working, or renting -Attractive expansion and development potential in the garden floor -Whirlpool in the garden The existing property is in a functional, very well-maintained condition and simultaneously offers interesting possibilities for value enhancement. A modernization of windows, kitchens, bathrooms, as well as a future conversion to a heat pump, would further increase energy efficiency and market attractiveness. The already installed photovoltaic system provides an ideal basis for this. Properties with this combination of view, plot quality, garden, privacy, and development possibilities are extremely rare in Oberdürnten. Whether as a spacious home for several generations, as a combination of living and renting, or as an interesting investment object, this property offers numerous perspectives for the future. For questions about this attractive property, please do not hesitate to contact us. If you would like to visit the property, we look forward to receiving prior financing proof from a Swiss bank. Thank you for your understanding.

Travel time
-
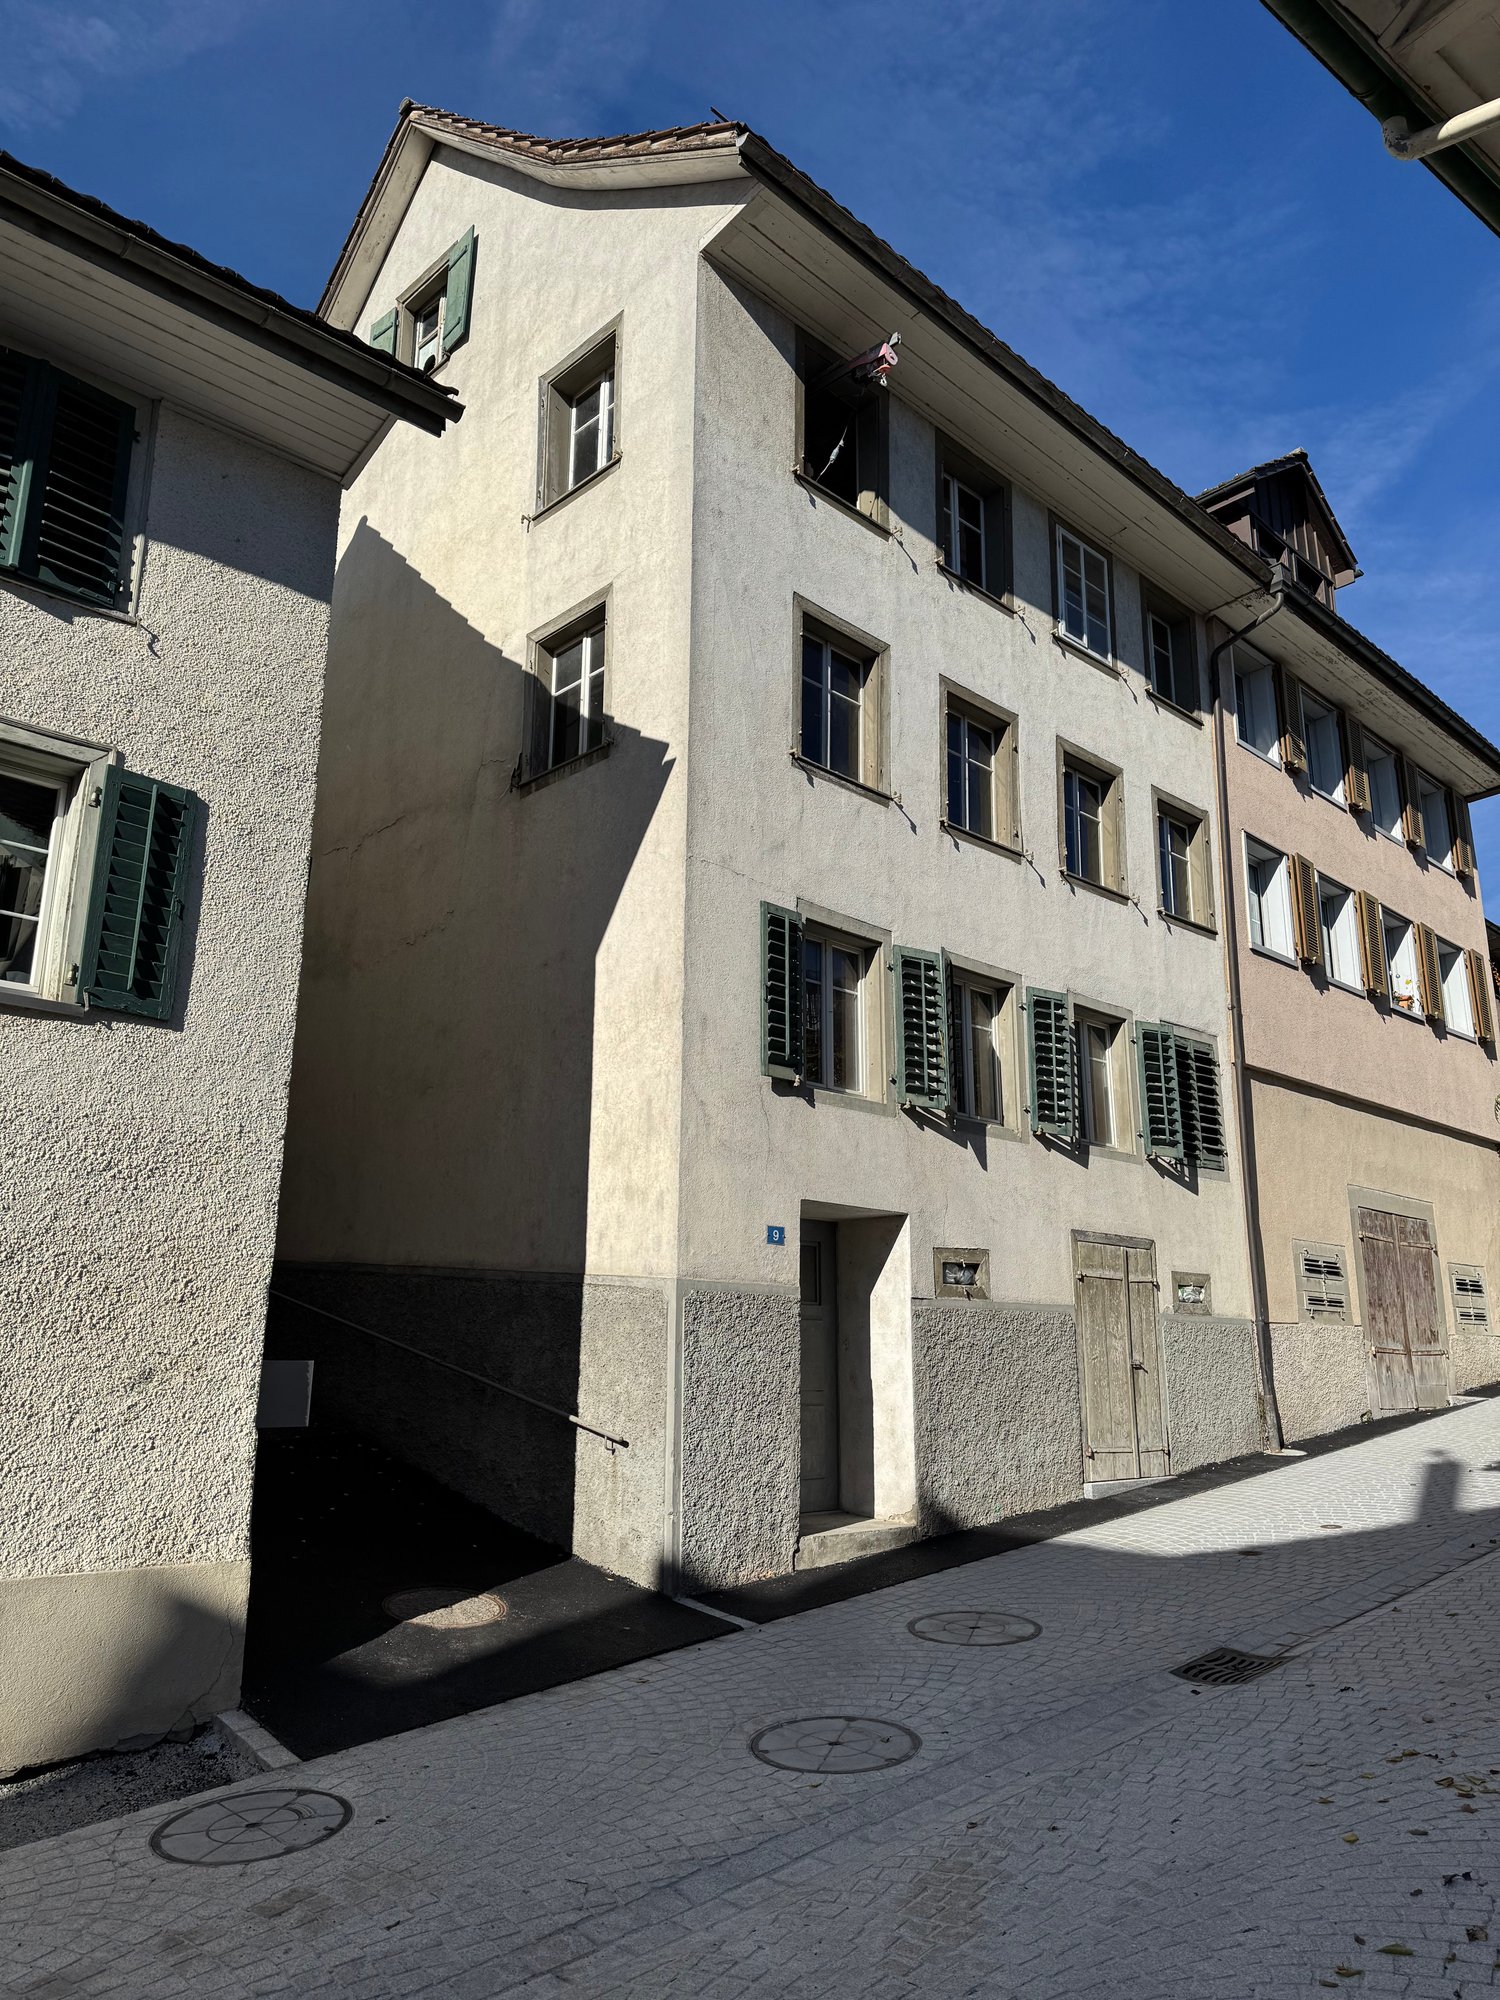
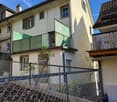
  • Concrete building with multiple windows and green shutters, street entrance, paved street.
  • 3 story house, white walls, green balconies, chain link fence in the front
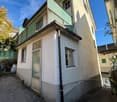
  • Two-story house, concrete wall, glass balcony railing, windows, entrance door, plants, sidewalk
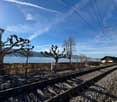
  • View of a lake and a building from the train track
  • Two story house, balcony, brick walls, yard, and garden.
  • a concrete corridor with two steps leading up to a doorway, white walls, orange hose on the floor
  • Storage room, white walls, ceiling lamp, wooden radiator, white window with bars and curtains, dirty floor, storage box and plastic bag on the floor
  • Old hallway with exposed wooden ceiling and concrete floor leading to stairs
  • empty room, stone walls, bare concrete floor, two windows, exposed wooden beams, weathered wooden column
  • Modern bathroom, walk-in shower, toilet, sink, white tiled floor, gray couch in the background, wooden floor.
  • wooden floor, three windows, wooden ceiling
  • A large empty room with wooden floor, visible wood beams on the ceiling, stone walls, windows with shutters
  • empty room with wooden beams, concrete floor, small windows, damaged walls
  • exposed wooden beams, stone walls, concrete floor, windows
  • room under construction, wooden beams, walls made of bricks, windows, empty floor
  • Unfinished basement room, stone walls, wooden beams, exposed piping, concrete floor
  • modern kitchen, wooden cabinets, tiled floor, oven, stove, wooden dining table and chair, window with view to outside
  • empty room with wooden ceiling, fireplace, concrete floor, 3 windows
  • wooden beams, stone walls, wooden floor, fireplace, windows
  • Empty room with unfinished walls and exposed wooden beams, several large windows, one window has a metal protective bar.
  • Inside stairs leading to upper floors
  • Old room with stone walls, exposed wooden ceiling, wires, and some damages on the wall
  • narrow hallway, brick walls, wooden staircase, white door, unfinished floor
  • Outdoor space with green fence, house and greenery in background, paved ground
  • interior staircase, stone walls, wooden handrail, concrete steps, under renovation
  • exposed stone walls, wooden beams, entrance, large windows
  • unfinished basement, wooden ceiling, bare walls, old floors, pipes
  • empty room with stone walls, wooden ceiling, windows, trolley, sunlight
  • House with brown roof, green windows, surrounded by other houses and mountains in the distance.
  • empty room, stone and brick walls, large windows, wooden beams on ceiling
  • Stairs leading to raised ground floor, wooden structure, stone walls, unfinished construction.
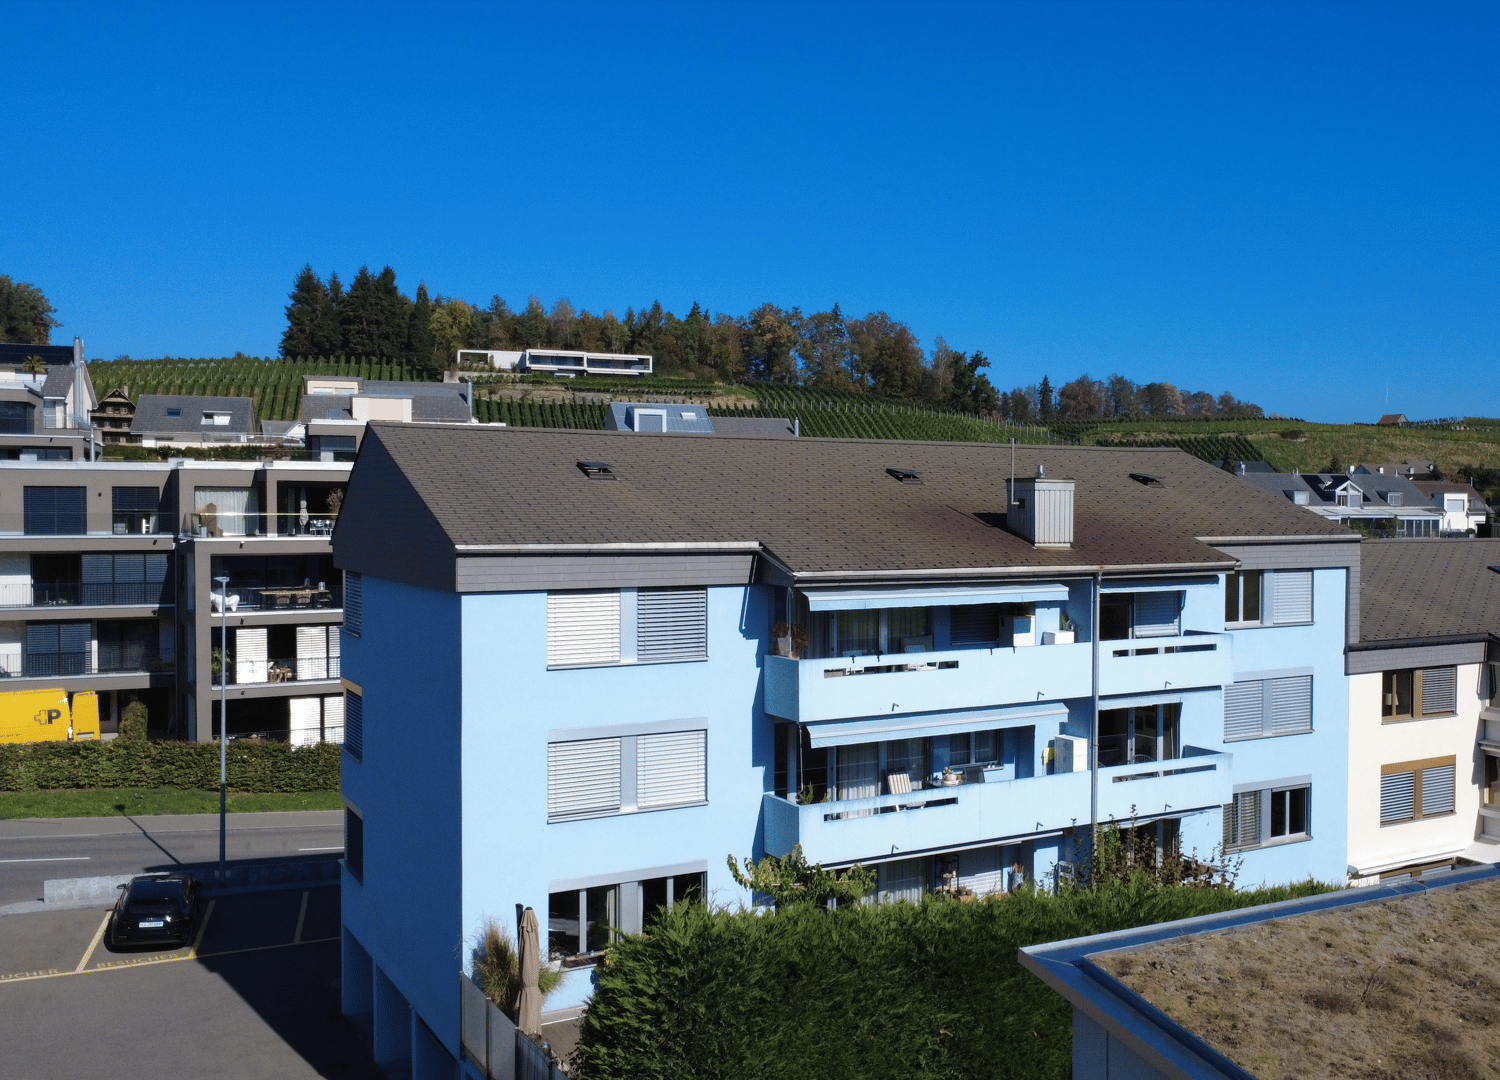
  • Apartment building, overlooking the lake and mountains, clear blue sky
  • high ceiling, wooden beams, exposed brick wall, skylight, sofa, table, chair, lamp, plant
  • attic room, wooden ceiling beams, wooden floor, ladder to other floor
  • Exposed wooden beams, stone walls, wooden floor, coffee table, sofa, chair, potted plant, side table, ladder, window with view to outside, skylight
  • Single storage room with wooden door and window
  • A concrete wall, wooden stairs, and a wooden door.
  • Basement with a concrete floor, wooden staircase, electrical box, bags, wires
  • Basement with stone walls, white items, wires, shelves, stairs, table
1 / 44
3 story house, white walls, green balconies, chain link fence in the front
Two-story house, concrete wall, glass balcony railing, windows, entrance door, plants, sidewalk
View of a lake and a building from the train track
9.5 rooms, 188m², CHF 795,000.–
Kirchgasse 9, 8716 Schmerikon

Charming multi-family house with lake view in Schmerikon

Discover this unique multi-family house from 1919 at Kirchgasse 9 in Schmerikon. The historic building with its characteristic charm offers a total of 3 residential units and a spacious living area of approximately 188 m² on 4 floors. The property impresses with: • Authentic building substance: Visible wooden beams, stone walls, and historical details give the house a special character • Spacious room layout: 9.5 rooms with 2 bathrooms offer a variety of usage possibilities • Beautiful view: Dreamy view of the lake and the surrounding mountains • Balcony: Private outdoor area for relaxation and enjoyment • Own garden: 110 m² plot with paved outdoor area and approximately 50 m² garden area • Renovation potential: Ideal opportunity for individual design • Rough construction: The entire multi-family house is hollowed out and thus ready for interior renovation immediately. • Visualizations: Photos edited so that you can get an idea of the beauty and charm of this house. Perfect location: The house is located in a quiet, child-friendly environment and is yet optimally connected. Schmerikon train station is only 3 minutes' walk away, as is the ship's landing stage on the lake (simplified to rent a boat slip by buying a property). Shopping opportunities at Denner (4 minutes) and the Oberstufe Süd (3 minutes) are easily accessible on foot. The location is very quiet and offers a lot of sunshine. This special property is ideal for lovers of historic properties who are looking for a project with a lot of potential. Whether as a multi-generational house, capital investment, or for personal use - the possibilities are diverse. The proximity to the lake, the mountains, and the excellent infrastructure make this property a rare opportunity in Schmerikon.

Travel time
-
1 / 18
5.5 rooms, 210m², CHF 2,345,000.–
Rainweg 7, 8852 Altendorf

Two-family house – elevated location, far-reaching view, lake view

A charming two-family house from the 70s, situated on a hill, with a view of Lake Zurich and a far-reaching view of the mountains, two 5.5-room apartments with 96.2m² of living space each. Ideal for two families or a multi-generational house.The two-family house also offers two integrated single garage boxes and a spacious surrounding area.Gentle renovations have been carried out in the apartments (floors, windows, kitchens) as well as the heating system in the basement has been replaced.The garage outbuilding was built in 1997, with a double garage and single garage box, as well as a terrace above – all with plenty of space.Let your own needs run free – renovate, rebuild, combine both apartments! Or plan and build a larger new building according to the building regulations (industrial zone 1) – these possibilities are available here.Both apartments on the ground and upper floors are identical.The apartment on the ground floor has a small garden area and seating area, while the one on the upper floor has two balconies.An attic is located at the top of the roof and provides additional storage space.In the basement, there are a single garage box, a single garage box with an attached hobby room, a laundry room, two cellars, and two technical rooms for the heat pump, hot and cold water storage.Distances to:-Shopping (Lidl) 400 m-Coop petrol station with shop 500 m-Altendorf train station 750 m-Altendorf beach 900 m-Pumptrack and dog beach 700 m-Pfäffikon motorway access 2,500 m-Kita am See, Altendorf 650 m-Altendorf kindergarten 1,400 m-Primary school 1,400 m-Secondary school 4,500 mHas your interest in this property been piqued?I look forward to your contact.

Travel time
-
1 / 13
CHF 9,725,000.–
8832 Wilen b. Wollerau

Attractive investment property with six condominiums in Wilen bei Wollerau

This well-maintained multi-family house in a quiet and family-friendly location in Wilen bei Wollerau offers an interesting opportunity for investors and real estate enthusiasts. The property comprises a total of seven apartments, six of which are for sale. Three 5.5-room and three 4.5-room apartments are presented in a well-maintained condition thanks to ongoing renovations.The apartments have net living areas of approximately 78.8 m² for the 4.5-room apartments and approximately 90 m² for the 5.5-room apartments. Each unit also has its own basement or attic compartment. The property is currently fully rented and offers an existing yield situation as well as potential for a long-term attractive return.The offer includes four garage boxes, nine outdoor parking spaces, and two visitor parking spaces. The combination of a good number of parking options, the quiet residential location, and the existing rental makes the property particularly interesting for investors.The multi-family house, built in 1971, has been continuously renovated and is located on a plot of land without building rights. The property is heated by oil heating and radiators.Have you become curious? Convince yourself on site of this object and contact us today. We look forward to you!Wilen bei Wollerau is part of the municipality of Freienbach, but is merged with Wollerau. Freienbach, together with the municipalities of Wollerau and Feusisberg, forms the Höfe district - an idyllic landscape of around 6.5 km², located on the northwest tip of the canton of Schwyz and on the left bank of Lake Zurich. Thanks to its excellent transport links and very favorable tax conditions, Wilen/Freienbach is an attractive residential community.The Wilen district convinces with its unique, sunny location on the upper Lake Zurich, its favorable transport connection to Zurich, to Zurich Airport, to the mountains, and to Ticino.The municipality of Freienbach offers an excellent quality of life with a diverse range of educational, cultural, and leisure activities. Numerous local recreation areas, an active club life, and modern sports and leisure facilities create ideal conditions for young and old. The low tax burden, which is low in comparison to the canton, makes Freienbach a sought-after place to live and work.

1 / 13
494m², CHF 3,500,000.–
8862 Schübelbach

Investment/Capital Investment Apartment Package with 6 Apartments + 1 Craft Room

For sale is a real estate package consisting of six apartments, a craft room, and 11 garage spaces, built in 1973. The property is in a well-maintained condition and was last modernized until 2025. Significant renovations were carried out to ensure today's living comfort. The modernizations include both the upgrading of the building substance and the significant increase in living comfort. The modernization measures included, among other things, the renewal of the heating system, the adaptation of the sanitary installations to current standards, and the roof renovation. The building is located in an environment that offers both good infrastructure and quick access to public transportation. Nearby are shopping facilities, schools, and medical facilities, making the location particularly attractive. The surrounding neighborhood is characterized by similar residential structures, contributing to a pleasant living atmosphere. The property could be of interest to investors, as an attractive capital return is given through rental. Interested parties are cordially invited to convince themselves of the advantages of this property during a viewing. We are at your disposal to arrange a meeting or provide further information. We invite you to get to know the potential of this impressive object.The SBB trains run hourly from Schübelbach-Buttikon station towards Zurich and Chur. Additionally, the March bus connects the villages "Pfäffikon Lachen-Siebnen-Reichenburg" along the cantonal road at half-hourly intervals. The A3 motorway connections in Lachen and Reichenburg optimally connect the traffic axes Zurich - Rapperswil - Chur.

1 / 9
  • Parking space
  • View
8.5 rooms, 222m², CHF 1,950,000.–
8636 Wald

Rare combination: yield, plot and far-reaching view

Some properties convince with their architecture. Others with their location. Again, others with their potential. This property in Wald ZH combines several of these qualities.On an exceptionally large plot of over 5,200 m² is this historic residential building from 1787. The quiet and natural location and the far-reaching view of the mountains and lake give the property a character that modern new buildings can hardly reproduce.At the same time, it's not just a property for enthusiasts. Three rented apartments already generate ongoing rental income today.The property comprises a total of three independent apartments: • 1.5-room apartment • 2.5-room apartment • 4.5-room apartment This opens up various usage perspectives for the property. Whether as a long-term investment property, as a family home, for combining living and working, or for buyers looking for a special property with a lot of land and existing income. With over 5,200 m² of land, the land is undoubtedly one of the defining features of this property. Here you will find space, peace, and privacy, combined with a beautiful view of the lake and the surrounding landscape. If you're not looking for a ordinary condominium or a classic multi-family house, but for a property with history, space, and long-term perspectives, you should take a closer look at this offer.Interested?We are happy to provide further information or arrange a viewing at any time. We look forward to your contact - Your Viventa Real Estate Team.Do you want to know the value of your property? Now estimate for free at: http://www.viventa.ch/Immobilienbewertung/(The sales dossier will be sent to you within a maximum of 24 hours, please also check your spam folder.)

  • Parking space
  • View