Bertschikon (Gossau ZH) - Multi-family residentials for sale

We recommend expanding your search criteria to get similar results. The current filters didn’t return any matches.

If you don’t want to change your current search criteria, we recommend creating a search alert, so you’ll be notified when matching offers become available.

More objects in your automatically expanded search area
9 results - Radius: + 10km
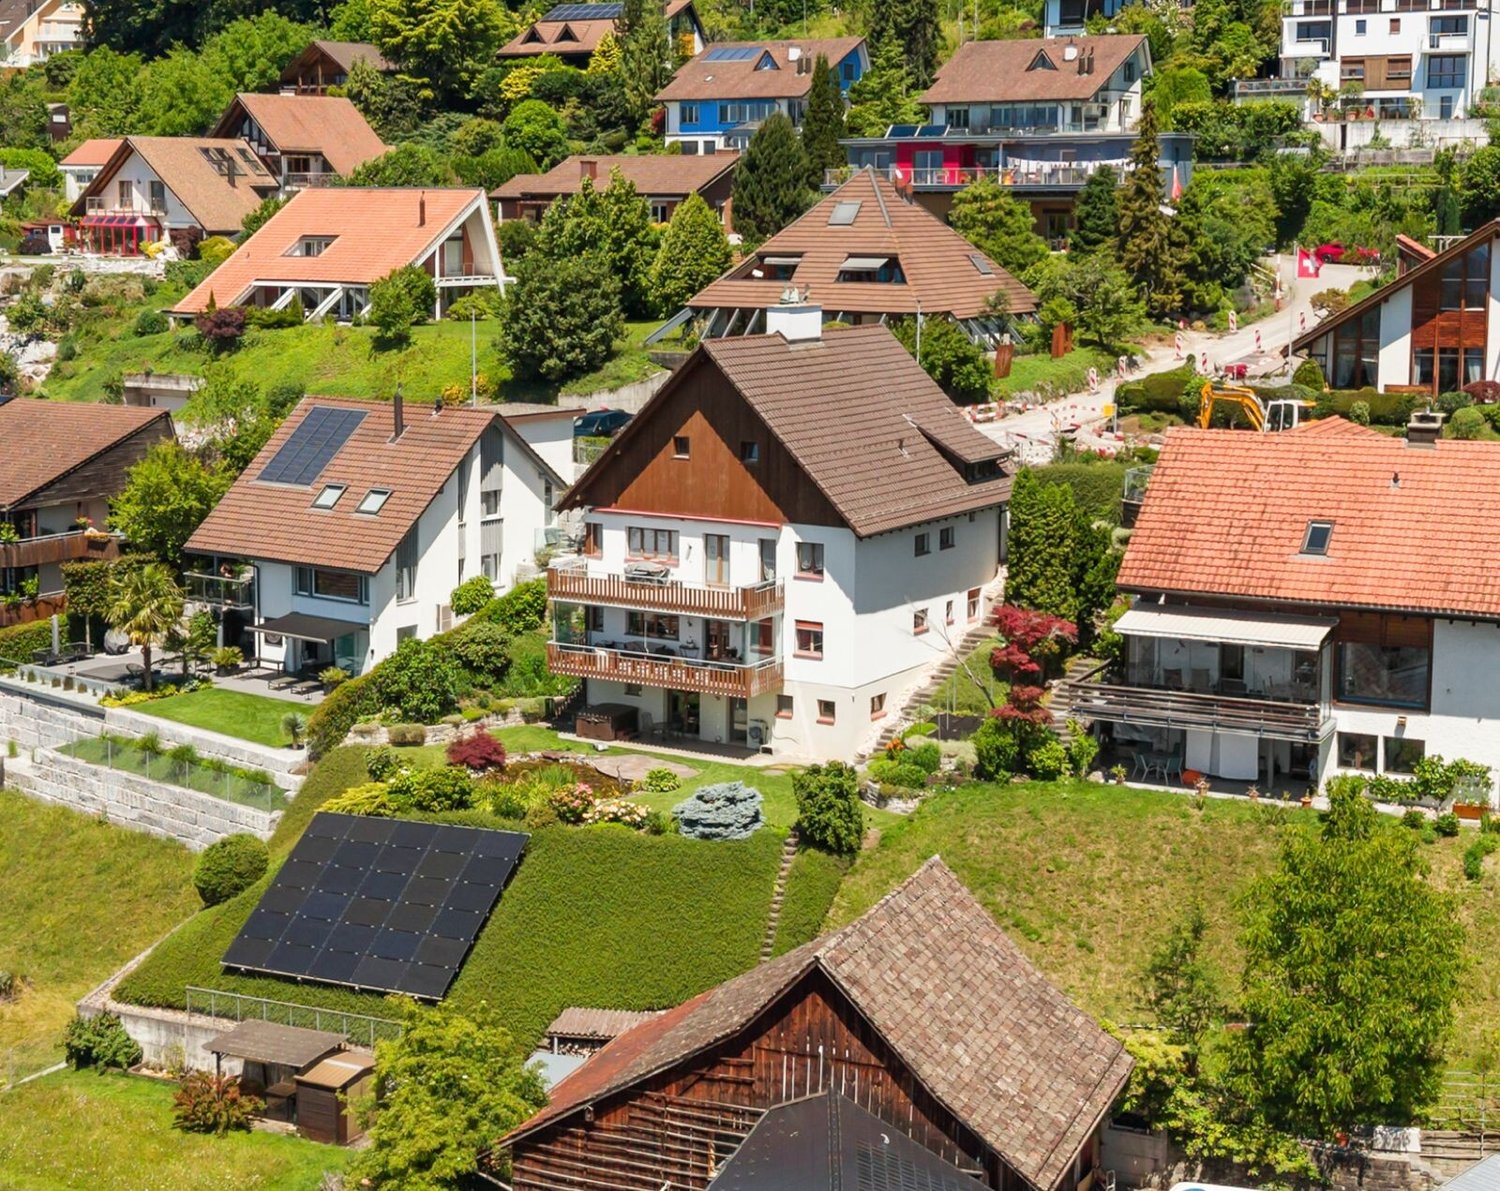
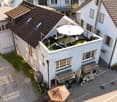
  • Building. A multi-story residential building with a balcony, surrounded by greenery and parked cars.
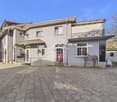
  • Building. Two-story residential building with a tiled roof, balcony, and several parked cars in front.
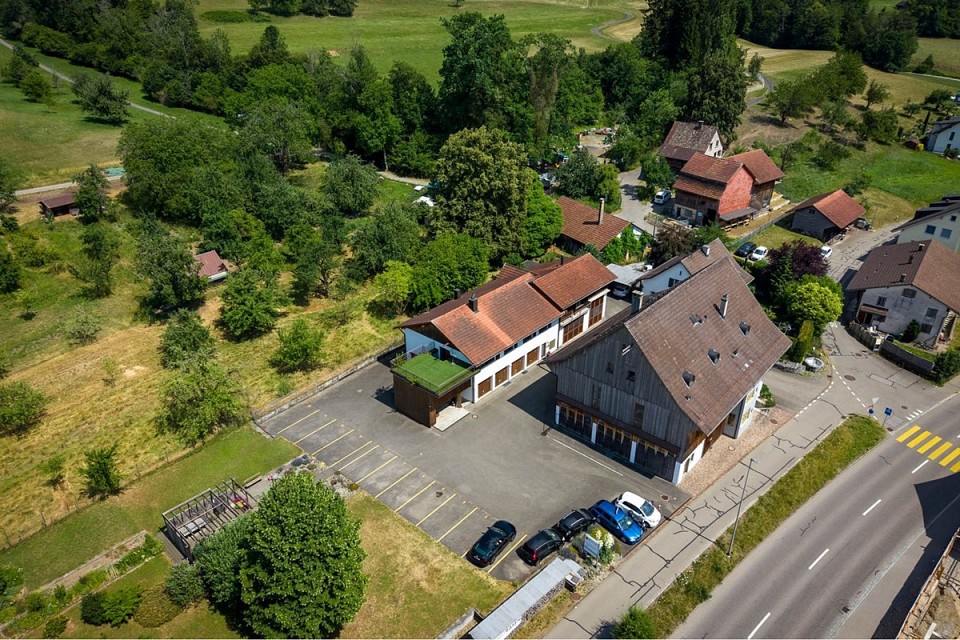
  • House. A two-story house with a traditional wooden barn attached, surrounded by greenery and a well-maintained lawn.
  • Garden / Outdoor Area. A well-maintained garden area with a paved pathway leading to a house, surrounded by green grass, shrubs, and trees. The house features a tiled roof and multiple windows, with a small balcony visible on the upper floor.
  • House. Two-story house with a balcony, surrounded by a well-maintained lawn and garden.
  • Garden / Outdoor Area. Well-maintained garden with a barbecue, seating area, and surrounding greenery.
  • Kitchen. Modern kitchen with white cabinets, black tiled floor, and various appliances including a refrigerator, microwave, and oven. A small rug is placed on the floor, and a wooden table with copper cups is visible.
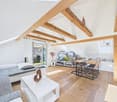
  • Furnished Room. Bright living and dining area with wooden flooring, a grey sectional sofa, a coffee table, a dining table with chairs, and a floor lamp.
  • Garden / Outdoor Area. Garden area with wooden chair, fire bowl, and several potted plants near a wooden barn and house.
  • Bathroom. Modern bathroom with double sink vanity, large mirror, toilet, and tiled floor. Features include a striped bath mat, towel, and various toiletries.
  • Bathroom. Modern bathroom with a glass-enclosed shower, toilet, sink, and a small shelf holding toiletries.
  • Building. Residential area with multi-story buildings, balconies, and parked cars in a lot.
  • Building. View of a residential area with traditional houses, tiled roofs, and a mix of architectural styles, surrounded by greenery and a clear blue sky.
  • Kitchen. Bright kitchen with white cabinets, granite countertops, and a wooden dining table with chairs. Appliances include a refrigerator, oven, and dishwasher. A vase of tulips is on the table.
  • Bathroom. Bathroom with a bathtub, sink, toilet, washing machine, shelf with toiletries, and a small plant on the shelf. The room features a dark tiled floor and a green bath mat.
  • Furnished Room. Bright, airy room with wooden floors, large windows, and skylights. Features a green armchair, sofa, dining table, shelves, and decorative items.
  • Building. View of a residential neighborhood with multiple houses, surrounded by greenery and hills in the background.
  • Furnished Room. Cozy living room with a fireplace, a light blue sofa, a table lamp with a red shade, a decorative plant, and a leopard statue on a shelf.
1 / 18
375m², CHF 2,750,000.–
Top
Bergstrasse 3, 8132 Egg b. Zürich

Apartment building with 3 apartments as an investment object or generational house in Egg b. ZH

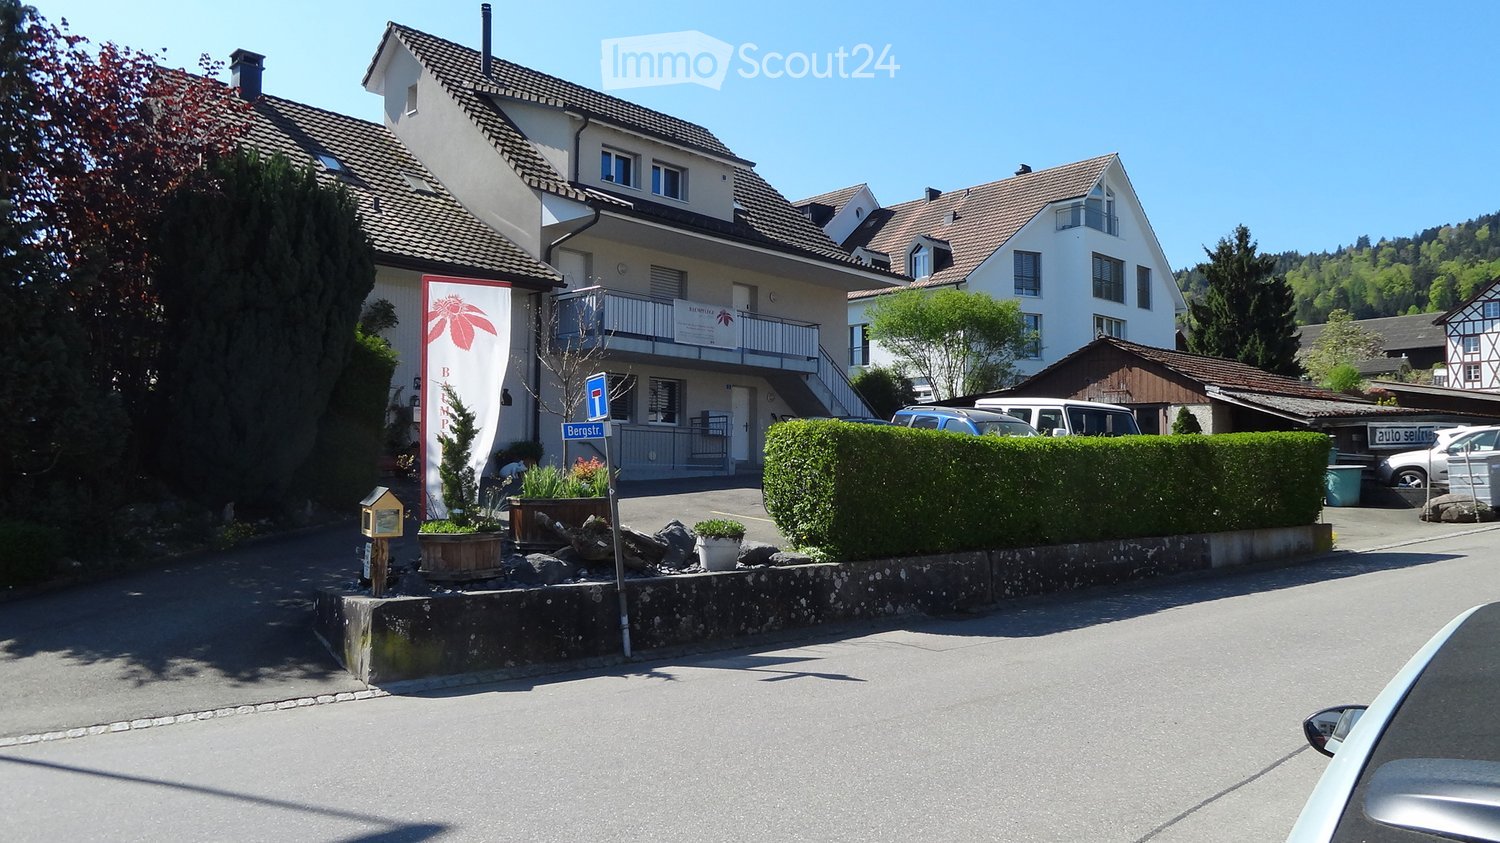
Welcome to Bergstrasse 3 in Egg b. Zürich – a well-maintained, spacious apartment building that leaves no wishes unfulfilled. The 3-family house, built in 2004, impresses with a 4.5-room garden apartment, a 3.5-room apartment on the upper floor, and a spacious maisonette apartment in the attic. On the plot with 939 m² of land, in addition to the single-sided built-on apartment building, there is an undeveloped barn/roof, as well as a garage and various outbuildings with an additional unit. The small meadow along the village brook serves today as a common meeting point for the residents. The quiet, sunny location in the core zone of Hinteregg makes this house a feel-good oasis.The property offers, among other things: • 3 sunny and modern apartments with shower and bath and spacious outdoor areas. A total of 375m2 of living space offers plenty of room for investors or families. • Balcony: An inviting outdoor area, ideal for relaxing and enjoying the sunny surroundings. • Garage and parking spaces: 4 outdoor parking spaces, 1 garage, and 1 covered outdoor parking space directly at the house • Barn/roof and outbuildings are unused development potentials • Quiet central location: In the village center of Hinteregg. • Public transport: The Hinteregg stop is only 1 minute's walk away – ideal for daily mobility. • Shopping: The village shop Hinteregg is only 2 minutes' walk away and provides for daily supplies. • School: The Güetli schoolhouse is only 5 minutes' walk away – perfect for families with children. This apartment building offers a rare combination of spacious space, quiet living location, and excellent infrastructure. Whether as a home for a large family with several generations or as an attractive investment object – this property convinces all along.The property is rented. A visit is only possible after prior registration. Visit and document retrieval: Stratego4 AG, Heinrich D. Uster, Tel. 044 986 33 33 | e-mail: uster@stratego4.ch

Travel time
-
1 / 13
8 rooms, 212m², CHF 2,290,000.–
Langrütistrasse 82, 8635 Dürnten

Multi-family house with Lake Zurich panorama and potential for value increase

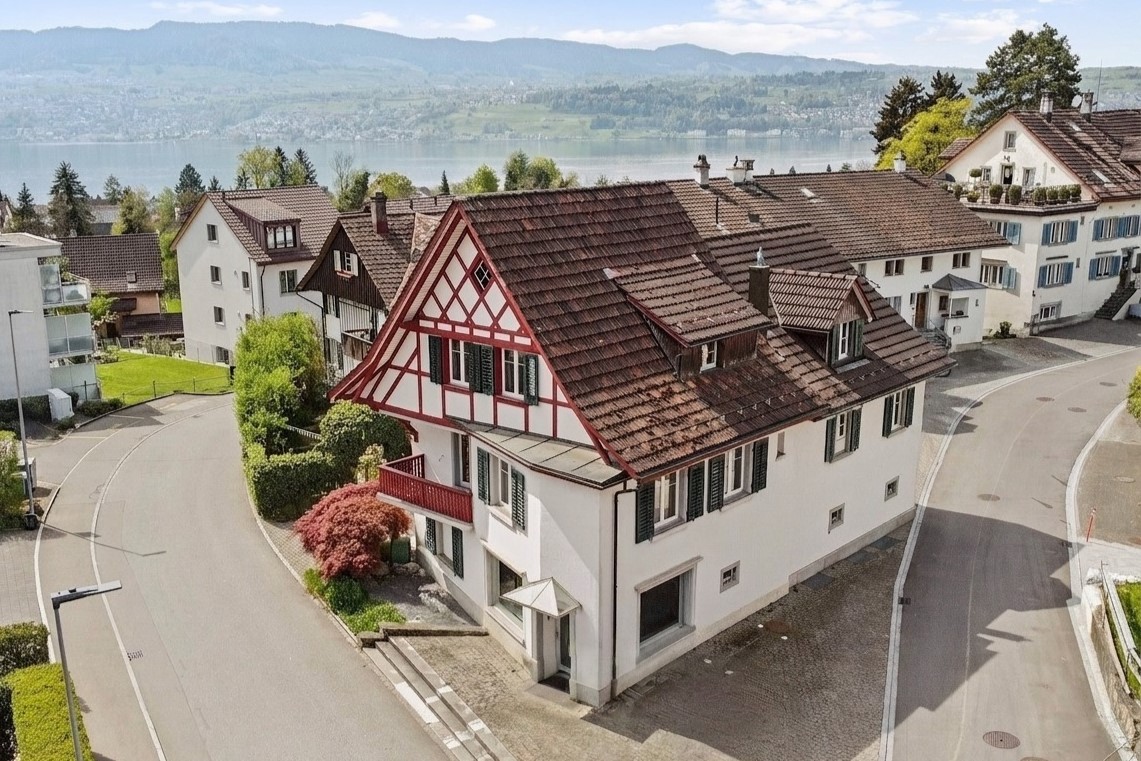
LIVING ABOVE LAKE ZURICH WITH GARDEN, PANORAMIC VIEW, AND SPACE FOR GENERATIONS In a privileged location in Oberdürnten, this exceptional property presents itself on a 785 m² large plot of land with an unobstructable view of Lake Zurich and the Alps. The quiet, sunny living location, the lovingly designed garden with a pond, and the versatile usage possibilities make this object a rare opportunity for families, multi-generation households, self-users with rental intentions, or investors. The existing building structure offers various attractive living and usage concepts: Variant A: Three independent residential units The property is ideal as a multi-party house with three separate apartments. In addition to the 3.5-room apartment on the upper floor and the spacious 3.5-room apartment on the ground floor, the garden floor also offers potential for creating another residential unit. This constellation enables attractive rental income and particularly appeals to investors or multi-generation families. Variant B: Exclusive garden maisonette with additional apartment Alternatively, the garden level can be connected with the apartment on the ground floor to form a spacious garden maisonette. This creates a unique residential unit with above-average space, direct garden access, several bathrooms, and versatile usage possibilities for living, working, or guests. This concept is complemented by the separate 3.5-room apartment on the upper floor. The most important highlights -785 m² plot of land in a sought-after hillside location -Fantastic view of Lake Zurich and the Alps -Quiet living location with high privacy -Large, very well-kept garden with a pond -Photovoltaic system already installed -Two garages with one parking space each in front of the garage -Three additional outdoor parking spaces -Large attic with storage spaces -Flexible usage for living, working, or renting -Attractive expansion and development potential in the garden floor -Whirlpool in the garden The existing property is in a functional, very well-maintained condition and simultaneously offers interesting possibilities for value enhancement. A modernization of windows, kitchens, bathrooms, as well as a future conversion to a heat pump, would further increase energy efficiency and market attractiveness. The already installed photovoltaic system provides an ideal basis for this. Properties with this combination of view, plot quality, garden, privacy, and development possibilities are extremely rare in Oberdürnten. Whether as a spacious home for several generations, as a combination of living and renting, or as an interesting investment object, this property offers numerous perspectives for the future. For questions about this attractive property, please do not hesitate to contact us. If you would like to visit the property, we look forward to receiving prior financing proof from a Swiss bank. Thank you for your understanding.
Travel time
-
1 / 12
4.5 rooms, 219m², CHF 2,190,000.–
Seestrasse 29, 8610 Uster

A property with history, an investment with a future

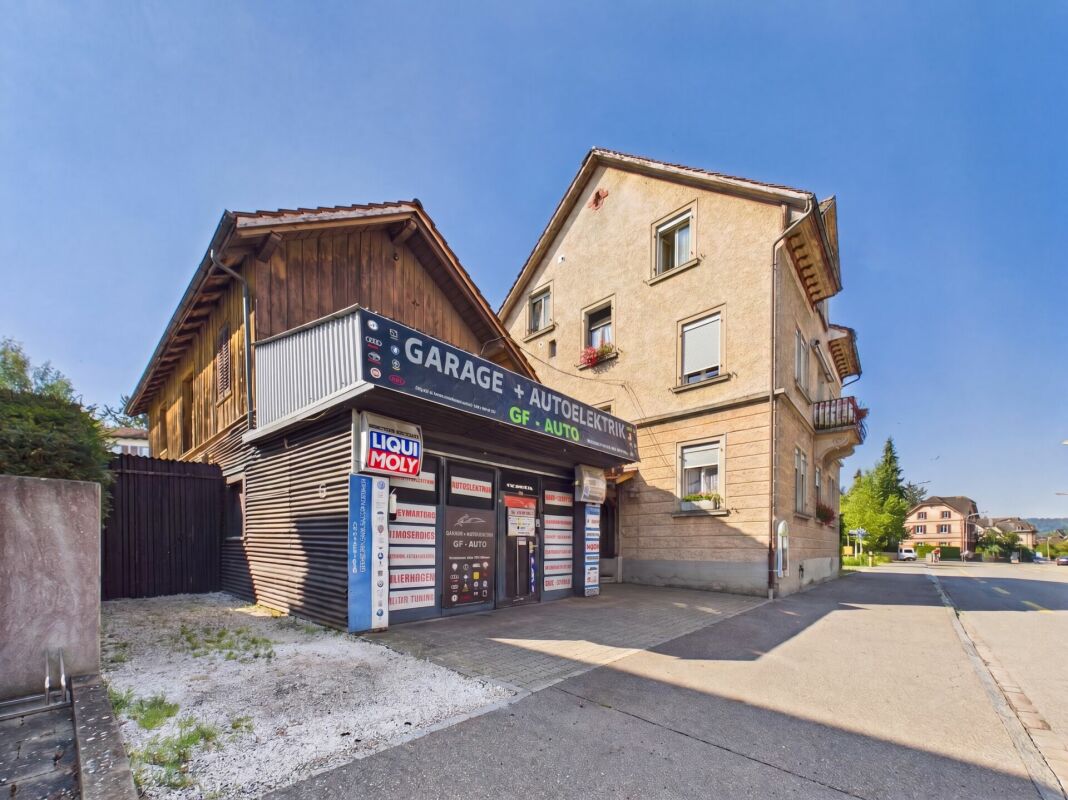
Investing where location, demand, and perspective convince Stable returns today. Attractive development opportunities tomorrow.Such investment opportunities are rare in the Zürcher Oberland. In a sought-after location in Uster, a residential and commercial property awaits you, combining ongoing rental income with long-term value appreciation potential. The proximity to Lake Greifensee, the high demand for residential and commercial space, and the versatile use make this property a convincing capital investment. The property includes three rented 4.5-room apartments as well as a separate commercial building with sales, storage, and workshop areas.Particularly interesting is the additional development potential: Through targeted modernization and optimization measures, the attractiveness of the property and the revenue opportunities can be further increased. This object thus combines ongoing income with attractive future prospects.The city of Uster is one of the economically strongest residential and working locations in the canton of Zurich. The excellent infrastructure, the outstanding transport links, and the high demand for residential and commercial space ensure sustainable value stability. The immediate proximity to Lake Greifensee also increases the quality of living and makes the location particularly sought after.Highlights • Residential and commercial property with versatile use • 3 rented 4.5-room apartments • Separate commercial building with sales, storage, and workshop areas • Current net rental income of CHF 70,500 per year • Attractive rent increase and development potential • Central location in Uster with high location quality • Short walking distance to Lake Greifensee • Good accessibility by public transport and individual traffic • 5 outdoor parking spaces and garage/workshop Properties with this combination of stable income, sought-after location, and further value appreciation potential are only rarely available on the market.We would be happy to provide you with the detailed sales documentation and inform you personally about this attractive investment object. We look forward to your contact.

Travel time
-
1 / 6
10 rooms, 301m², CHF 2,800,000.–
Rainstrasse 79, 8712 Stäfa

Attractive investment property in a preferred location in Stäfa

The multi-family house for sale presents itself in a beautiful location with excellent accessibility in Stäfa. The municipality is located on the right bank of Lake Zurich and is one of the most popular residential areas in the canton of Zurich. Shopping facilities, schools, restaurants, and public transportation are in the immediate vicinity and offer a high quality of life. The property comprises a total of four units. The ground floor includes a spacious and tastefully furnished office space with kitchen and storage room. The upper floors have three maisonette apartments. Two of them are attractive 2.5-room apartments with a well-thought-out floor plan and a pleasant living atmosphere. The third unit is a charming 4-room apartment, which has a balcony with a beautiful view and a private attic compartment in the attic. The apartments are in a well-maintained condition and are currently rented out, making the property an interesting investment opportunity with immediate rental income. In the basement, spacious ancillary spaces are available. A goods lift connects the basement and ground floor, making it easier to use the commercial space and transport within the house. The property also includes several outdoor parking spaces, which provide additional comfort for tenants and visitors. This versatile, fully rented object in an excellent location with an attractive mix of living and commercial use is perfect for investors, owner-occupiers, or a combination of both.Contact us if you are interested for more information.

Travel time
-
Dominic Fink

Dominic Fink

1 / 13
Dominic Fink

Dominic Fink

  • Parking space
  • Balcony / Terrace
8 rooms, 177m², Price on request
8330 Pfäffikon ZH

INVESTMENT WITH A FUTURE IN THE HEART OF PFÄFFIKON!

In the lively center of Pfäffikon ZH, this versatile rental property presents itself with an exciting combination of two apartments and a commercial space. The property benefits from an excellently frequented location with optimal visibility and immediate proximity to shopping facilities, public transport, and other services.The commercial part offers attractive usage perspectives and is particularly suitable for various commercial concepts that can benefit from the central location and high foot traffic.The mixed use and long-term tenants provide a solid basis for stable rental income and at the same time offer room for individual usage ideas. A future-oriented study for expansion possibilities is also available. An interesting investment for investors looking for an object with development potential and a central location. Here, no wishes are left unfulfilled. Take advantage and convince yourself! This PREMIUM HOMES offer includes: • Central location near Pfäffikersee • Optimal public transport connection • Ideal infrastructure • Attractive return • Renovated 2013-2020 • 1x commercial premises rented • 1x 4.5-room apartment rented • 1x 3.5-room apartment rented • Two sunny terraces • Living area 177 m² • Commercial area 137 m² • Storage area 92 m² • Usable area 502 m² • Various commercial uses possible • Two cellars & laundry rooms • Five outdoor parking spaces • Expansion possible • District heating connection available Interested? We would be happy to take you through a non-binding viewing! Do you want to sell your house or apartment worry-free? We will tell you the current market value of your property, discreetly and non-bindingly! Are you interested in a first non-binding exchange of ideas? Don't hesitate and contact us. We look forward to you.

  • Parking space
  • Balcony / Terrace
1 / 1
12 rooms, CHF 4,980,000.–
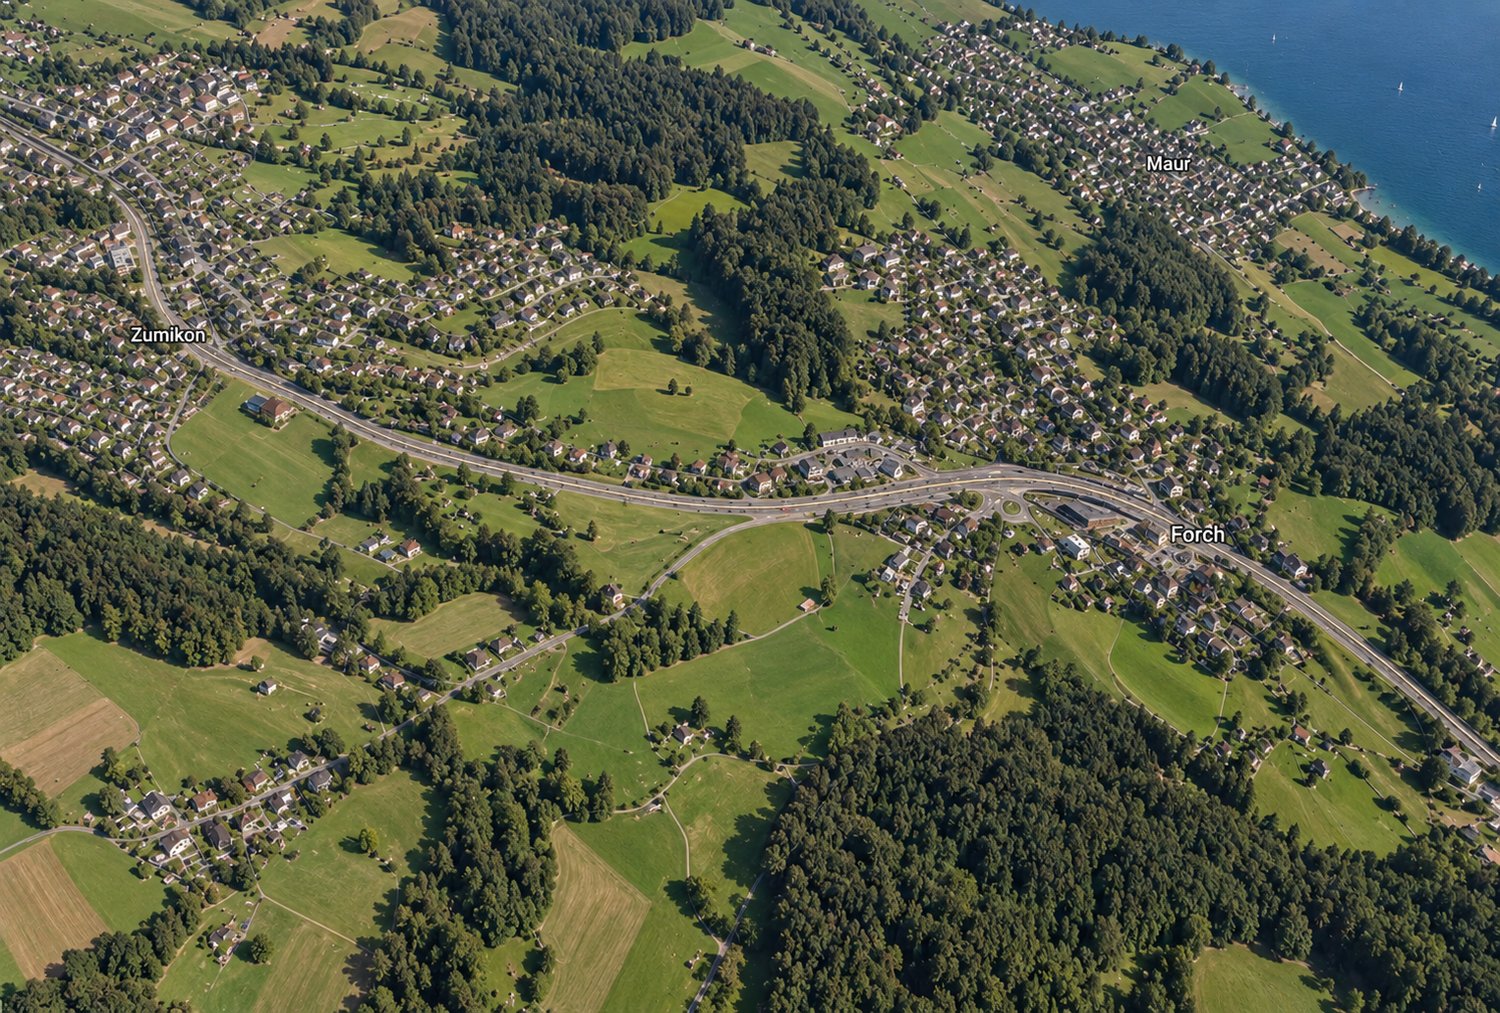
8127 Forch

Investing with foresight – charming rental property in Forch

For sale is a charming and extensively renovated multi-family house in an attractive location in Forch. The historic property from 1700 was extensively renovated in 2021 and combines the special character of the building with modern living comfort.The apartments convince with high-quality finishes featuring modern kitchens, oak parquet, stylish bathrooms, and private laundry towers. Historic elements such as exposed beams, exposed masonry, and original wooden doors give the property an unmistakable charm. A modern air/water heat pump, outdoor parking spaces, an electric charging station, and a communal garden/grill area complement the offer.Attractive investmentThe extensively renovated condition, the sought-after residential location, and the good rentability make the property an interesting rental property with attractive gross return and long-term potential. Detailed information on rental income, return, and other key figures will be provided upon request.LocationForch offers an ideal combination of nature and urban proximity. The Forchbahn S18 is within walking distance and connects Forch to Zurich Stadelhofen in around 20 minutes. Shopping facilities, schools, and recreational areas are located in the surrounding area.The marketing is carried out discreetly. The exact address and detailed object documents will be made known to interested parties upon request.We are happy to provide you with further information or a personal viewing.recapital Management AGSeestrasse 41, 8702 Zollikon

1 / 4
10 rooms, 430m², Price on request
8126 Zumikon

Exclusive two-family house in the village center of Zumikon.

The LocationZumikon is a very privileged residential community with a quick connection to the city of Zurich and a very good infrastructure of small shops for daily needs to large distributors. From here, you can reach the city center of Zurich, the airport, or Lake Zurich in a short time. The property is located in the quiet core area of Zumikon, slightly elevated from the quarter street, in a sunny location with a beautiful village and far-reaching view. The quarter is characterized by a charming and rural village character. On foot, you can reach the village center and the Forchbahn station in about 3 minutes.The Most ImportantThe property includes two independent residential units: a spacious 4½-room garden apartment with approximately 150 m² of living space and an exclusive 5½-room maisonette apartment with around 290 m² of living space. The high-quality interior design with noble materials, timeless aesthetics, and well-thought-out space planning creates an exceptional living atmosphere.The maisonette apartment impresses with a private lift, spacious living and dining area with a fireplace, and an impressive master suite with a luxurious bathroom and "His & Hers" dressing room. The garden apartment also offers a spacious living and dining area with a fireplace, two bedrooms, spacious bathrooms, and a fitness/disposal room.The FinancialWe advise solvent purchase interests in a personal conversation or during a visit on site.The SpecialThe two apartments can be easily combined into a single-family house and offer a family or a couple an optimal starting point for realizing their living dreams.