1 result - Commercial properties for rent: 8914 (Aeugst am Albis, Aeugstertal)

1 / 13
CHF 111.– / m²
Top
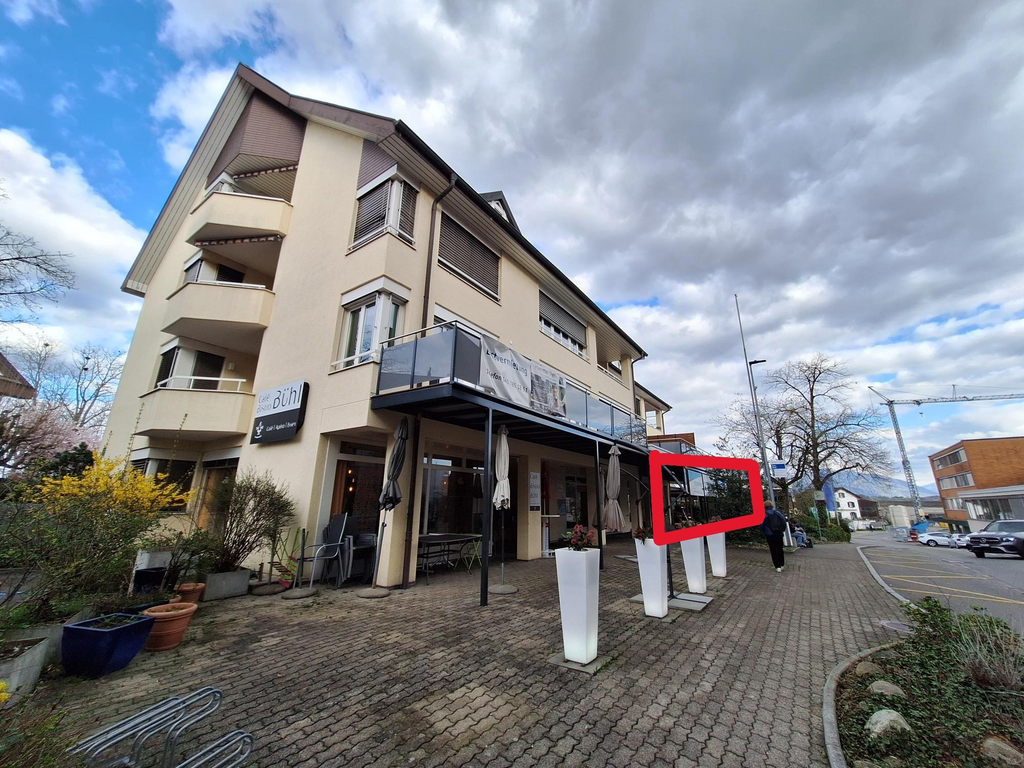
Reppischtalstrasse 31, 8914 Aeugstertal

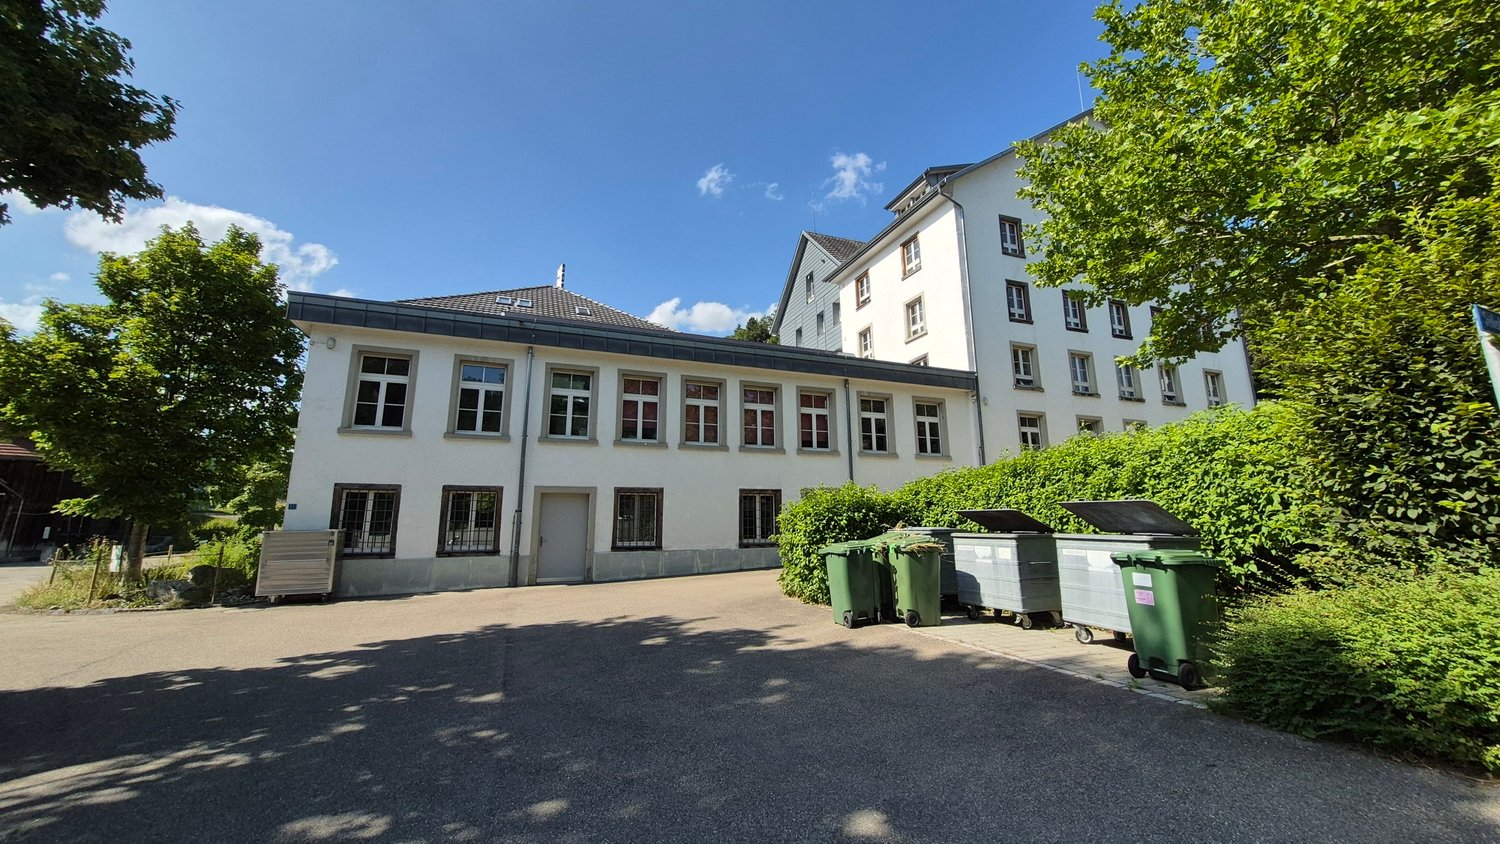
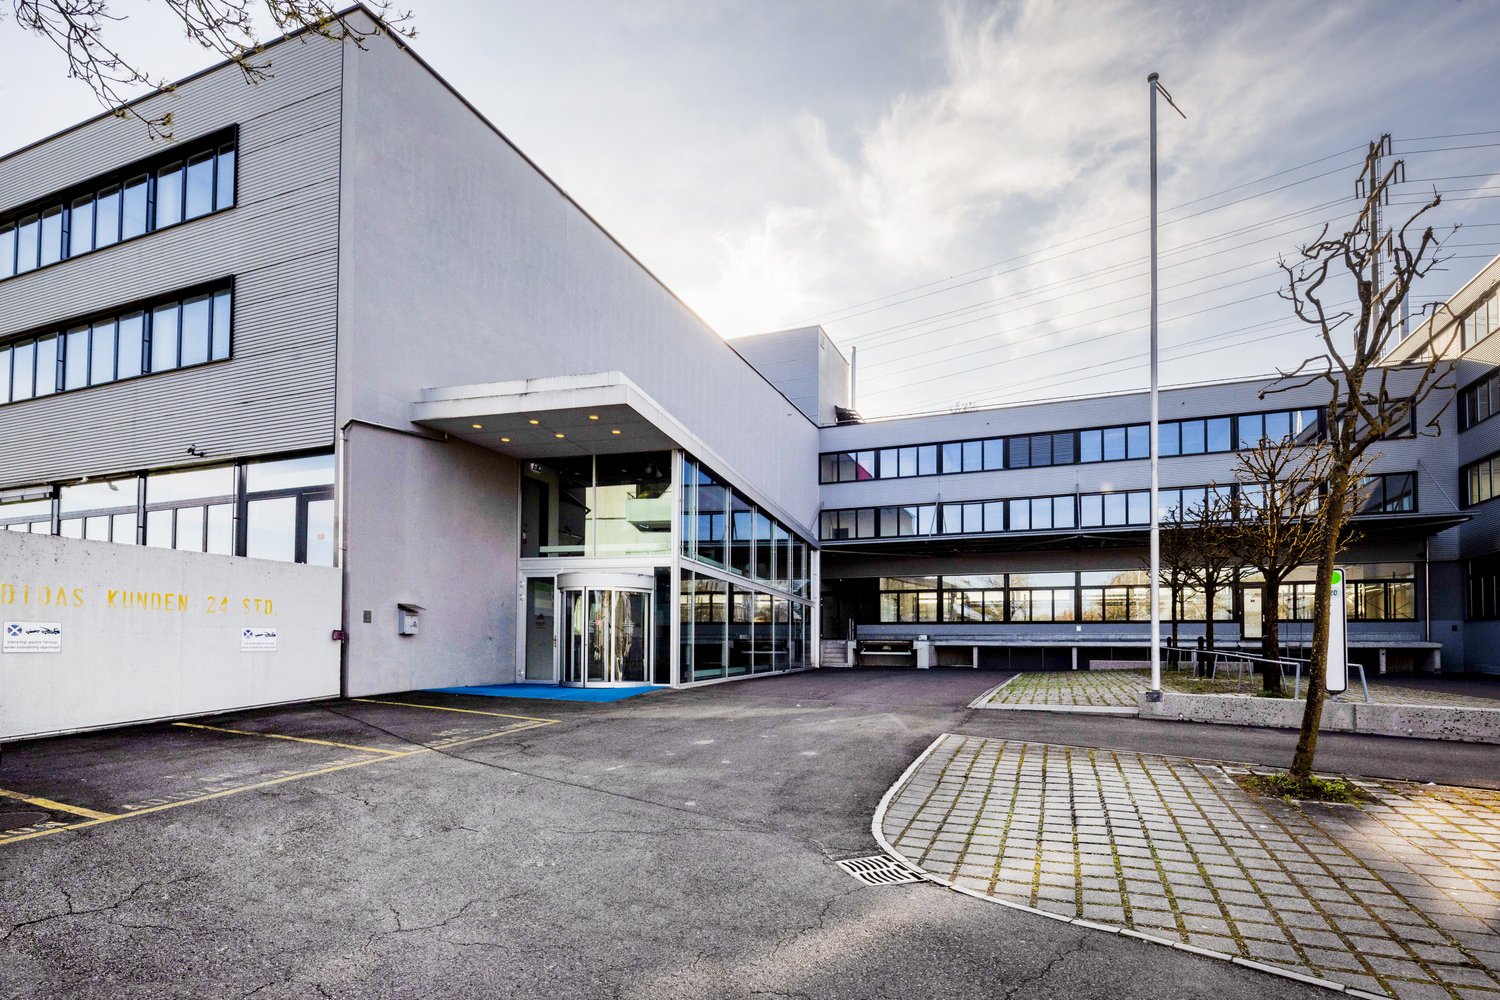
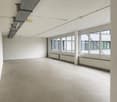
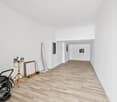
Historic factory space with character – 250 m² commercial space in Aeugstertal

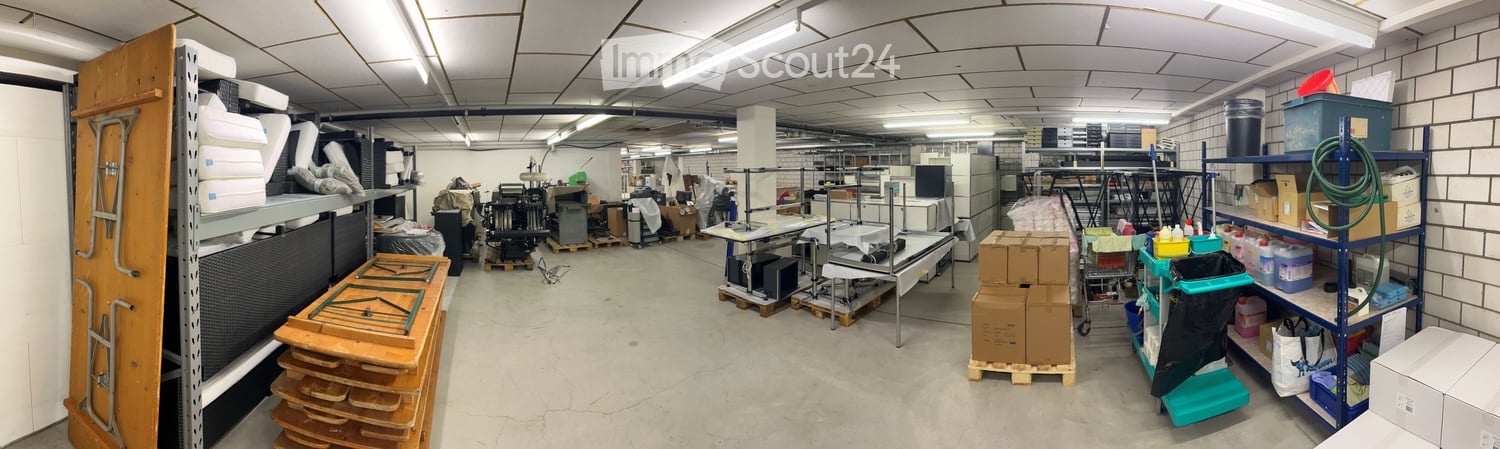
Work, design, and realize in a building with history.Welcome to this unique historic factory building in Aeugstertal. The characterful property offers an exceptional opportunity on approximately 250 m² for companies that do not seek a finished, standard space, but want to realize their own ideas.The commercial space is rented in its existing, unfinished state. This gives you the opportunity to design and build out the space – within the framework of architectural and regulatory possibilities, as well as in consultation with the landlord – according to your individual needs and ideas.Whether studio, workshop, office, or creative commercial business: Here, exactly the space your company needs is created.What to expect: • Approx. 250 m² of commercial space on the ground floor • Rent in existing, unfinished condition • Freedom for individual tenant construction • Ground-level access, ideal for goods deliveries • Power and water connections available • Historic factory and old building character • Spacious, characterful rooms • Varied commercial use possibilities • Outdoor and hall parking spaces can be rented additionally Design your own workplaceThe special thing about this space is precisely what has not been predetermined.Instead of a standardized construction, the landlord offers you the opportunity to realize your own spatial and usage concept. You decide – within the framework of the agreed possibilities – how your future workplace should look.The historic character of the former factory building provides an exceptional backdrop and offers great potential for individual and creative solutions.Location and surroundingsThe property is located in Aeugstertal in a quiet and green environment. The sunny location offers a pleasant working environment away from classic industrial areas.The bus stop Höchweg can be reached in about 13 minutes on foot. The Schulhaus Gallenbüel is also located in the nearby area.Rental conditionsCommercial space: approx. 250 m² Net rent: CHF 110.–/m² p.a. Net rent per year: CHF 27’500.– Net rent per month: approx. CHF 2’292.– Additional costs: CHF 200.– per month Gross rent: approx. CHF 2’492.– per monthParking options additionally: • Outdoor parking space: CHF 60.– per month / space • Hall parking space: CHF 130.– per month / space Space for companies with their own ideasYou are not looking for a standard commercial space, but a place with history and development potential?Then this former factory space offers you the rare opportunity to combine historic character with your own construction concept and create a workplace that suits your company.We would be happy to show you the space during a personal viewing and discuss the possibilities with you on site.We look forward to your contact.

Travel time
-
More objects in your automatically expanded search area
19 results - Radius: + 10km
  • Urban street scene with modern buildings, streetlights, and trees. A few people are walking on the sidewalk, and some bicycles are parked. Vehicles are driving on the road.
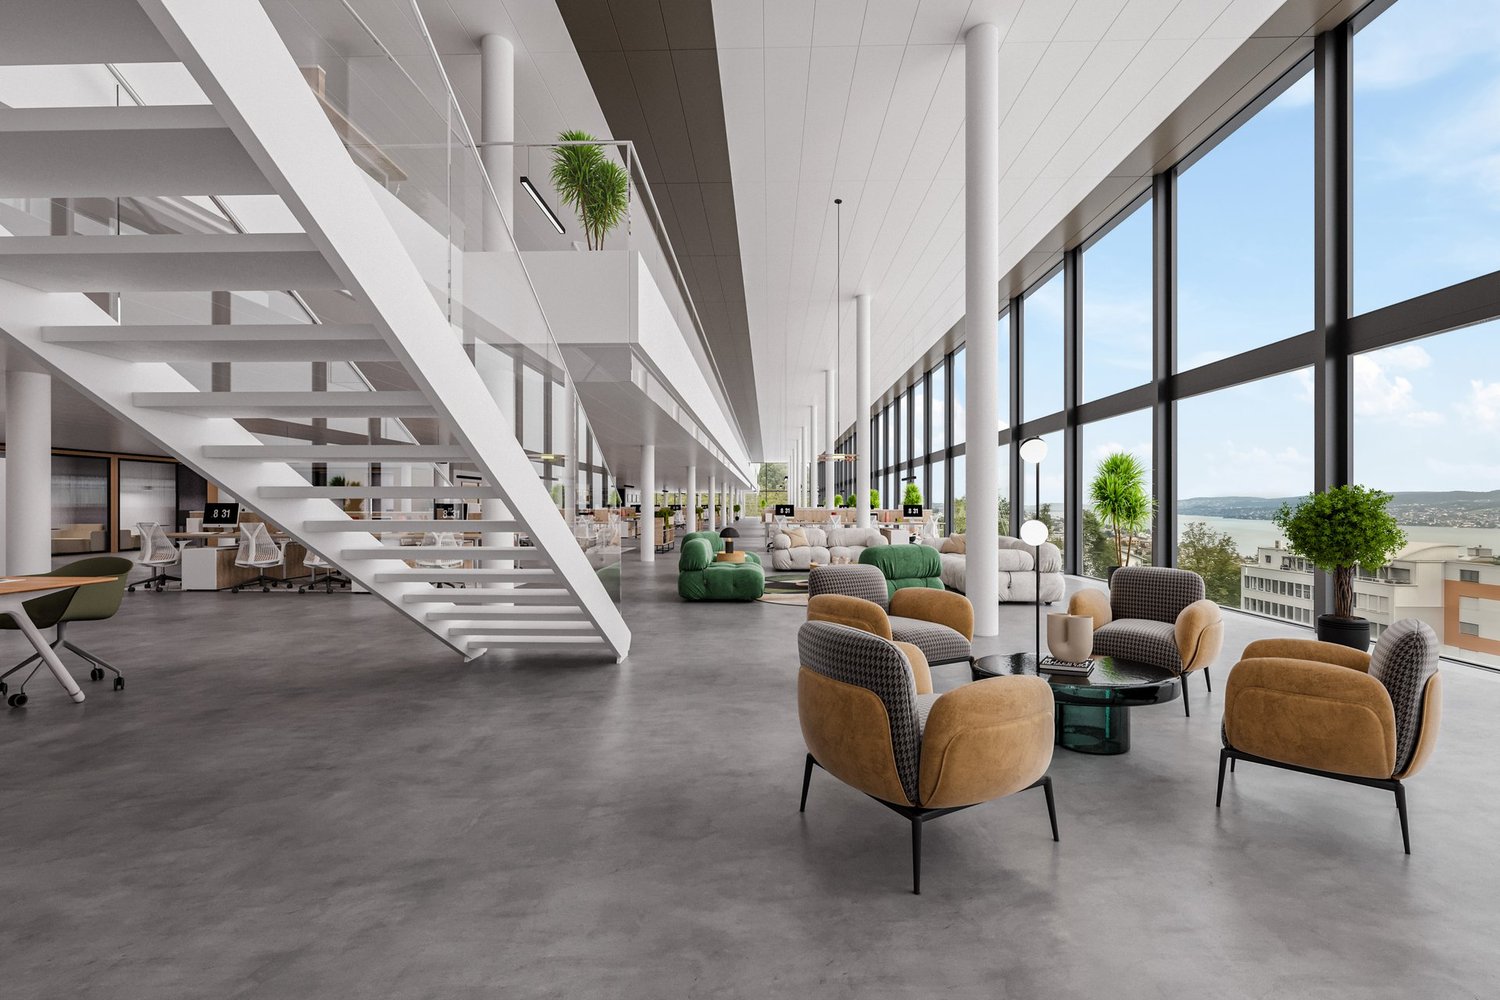
  • A modern architectural design of a building complex with a green space in front.
  • Industrial facility with large open space, metal structures, and machinery. Large tanks, conveyors, and storage units are visible.
  • An empty room with a concrete floor, metal beams, and large windows. There are no visible objects or furniture.
  • Open office space with desks, chairs, and people working. Large windows provide natural light.
  • A modern furnished room with a large white sofa, a wooden coffee table, and a round white chair. A rug is placed on the wooden floor. A woman is sitting on the sofa, and a man is standing near the door. A table with a sewing machine and clothes is placed
  • Floor plan showing a living room, kitchen, 2 bedrooms, and 2 bathrooms with a balcony.
1 / 10
220m², CHF 280.– / m²
Top
Flüelastrasse 30, 8047 Zürich

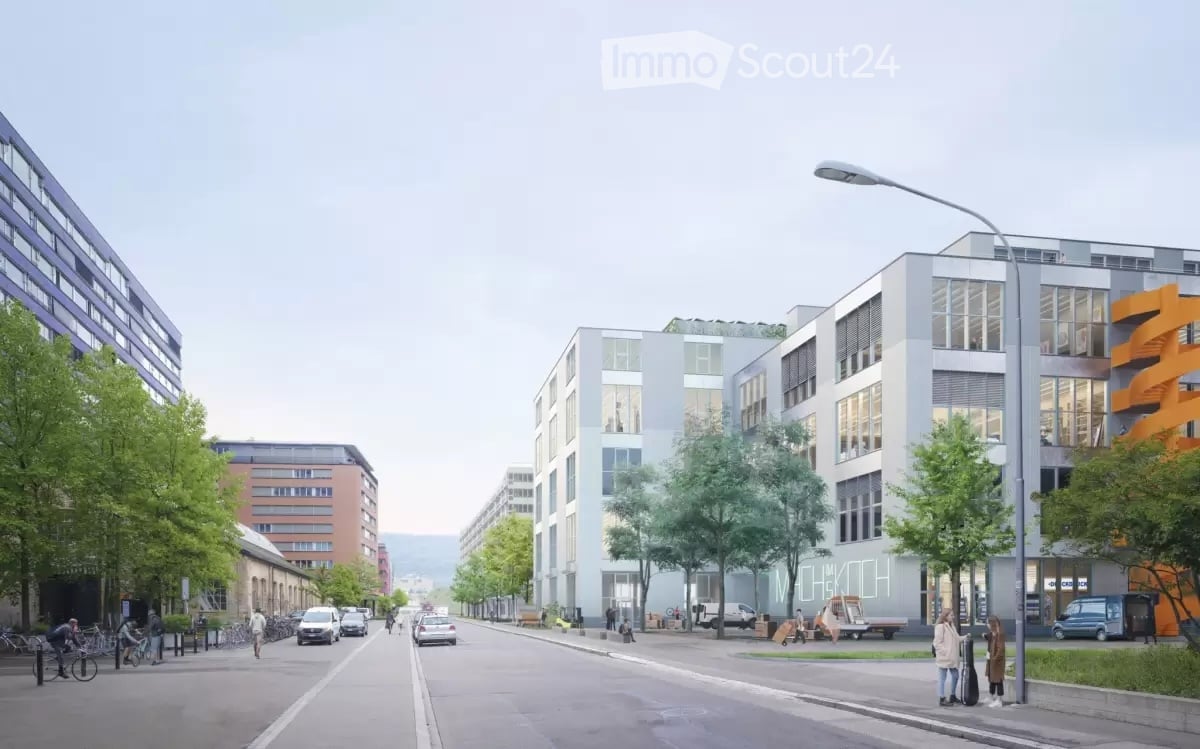
Commercial space in MACH Zurich – 220 m² in the new Koch Quarter

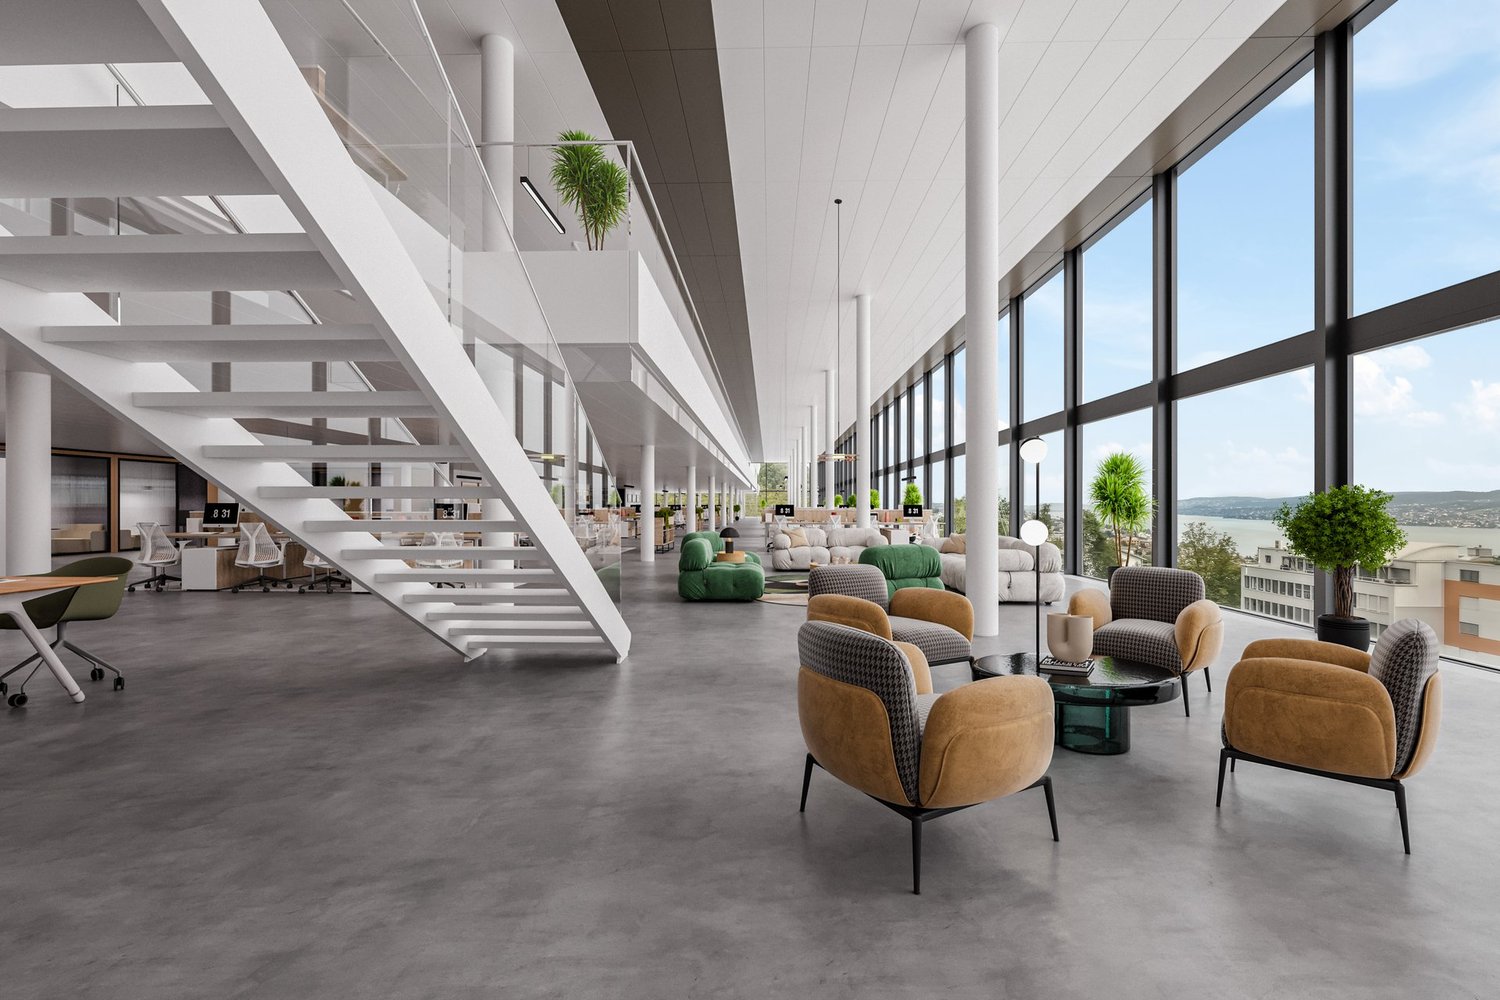
In the new MACH in the Koch area of Zurich, we are renting a flexibly usable commercial space on the 1st floor.The area covers around 220 m² and offers an open, clearly structured basis for different forms of work. With a room height of 2.63 m, large-scale glazing, wooden CLT flooring, and an exposed concrete ceiling, a clear, contemporary character is created.The space has a separate entrance as well as a separately accessible tea kitchen. For commercial uses, truck delivery is possible; a goods lift accesses the 1st floor.The tenant can individually expand the open structure as needed – for example, with partition walls, meeting rooms, or separate work areas.MACH was conceived as a robust commercial building and combines different forms of work under one roof. The offered space benefits from this environment and is located directly adjacent to Walter Buchmann, the anchor tenant in the building.The Koch area is developing into a new urban quarter in the west of Zurich – with commerce, housing, public spaces, and a quarter park as a central meeting point.A detailed dossier with visualizations, current construction site photos, location plan, floor plan, and further information can be found under the documents.Facts • 220 m² on the 1st floor • Room height 2.63 m • Available from October 2025 or by agreement • Rent: CHF 5’130 / month excl. ancillary costs of CHF 730.- • Separate entrance • Separately accessible tea kitchen • Truck delivery possible • Goods lift to the 1st floor • Large-scale glazing • Wooden CLT flooring • Exposed concrete ceiling • Motorized roller shutters • Badge system • Open structure can be flexibly designed • Individual expansion by the tenant is possible • Partition walls / meeting rooms / separate work areas possible • Directly adjacent to Walter Buchmann Object dataAddress Flüelastrasse 30, 8047 ZurichObject type CommercialArea 220 m²Floor 1st floorRoom height 2.63 mAvailability from October 2026 or by agreementRent CHF 5’130 / month excl. ancillary costs of CHF 730.-LocationMACH is located in the Koch area in the west of Zurich, between Altstetten and Albisrieden. The area is developing into a self-contained urban quarter with a mix of commerce, housing, gastronomy, public spaces, and a quarter park.The location offers good accessibility and at the same time an environment with a clear identity.ContactWalter Buchmann AGDavid Stämpflidst@walterbuchmann.ch044 807 57 33

Travel time
-
1 / 13
  • Parking space
  • Garage
4,692m², CHF 180.– / m²
Chamerstrasse 48, 6331 Hünenberg

Hallenflächen ab ca. 1'000 m² und 7.2 m Raumhöhe für Produktion, Gewerbe, Freizeit und Showroom

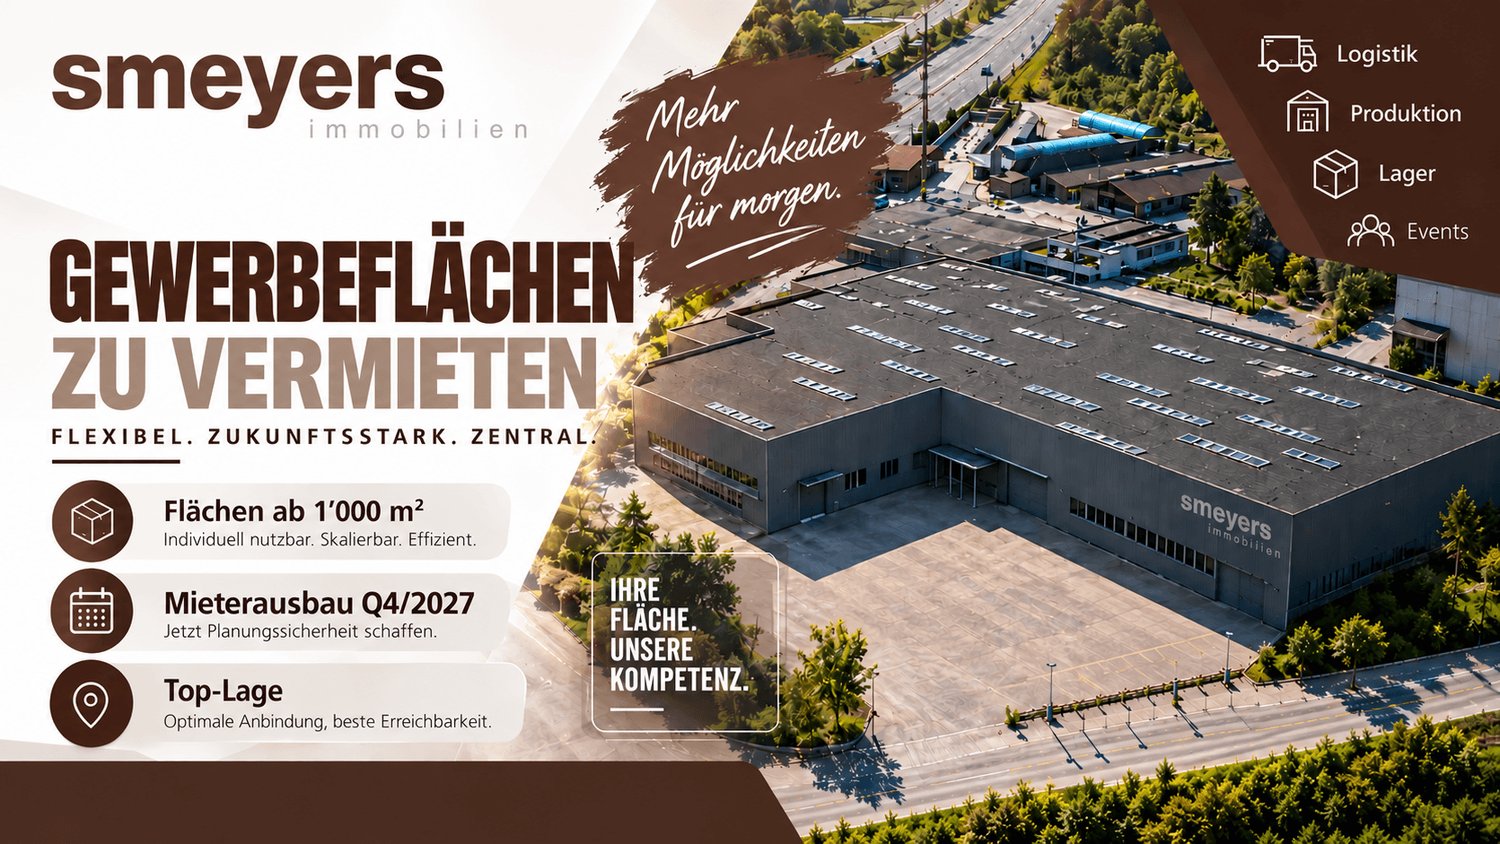
Objektbeschrieb DEDie Hallenflächen im Erdgeschoss sind das Herzstück der Liegenschaft. Dank Teilbarkeit ab rund 1'000 m² können Unternehmen genau die Flächengrösse anmieten, die sie heute benötigen, und bei Bedarf wachsen. Die Flächen eignen sich für Medtech, Food-Produktion, Light Industrial, Montage, Showrooms, Markenwelten sowie Freizeit- und Sportkonzepte wie Padel, Boulder oder Trampolinparks. Hohe Raumhöhen bis 7.2 Meter, grosszügige Spannweiten und hohe Traglasten schaffen maximale Flexibilität. Ein zusätzlicher Vorteil liegt in der direkten Kombination mit Büro- und Lagerflächen innerhalb derselben Liegenschaft.Property Description ENThe ground-floor hall areas form the core of the property. Units can be subdivided from approximately 1,000 sqm, allowing occupiers to scale according to their business needs. The premises suit medtech, food production, light industrial operations, assembly, showrooms and leisure concepts such as padel, climbing or trampoline parks. Ceiling heights of up to 7.2 metres, generous spans and strong floor loads provide outstanding flexibility. Occupiers also benefit from direct access to office and warehouse space within the same property.Lagebeschrieb DEDie Liegenschaft befindet sich an strategisch hervorragender Lage im steuergünstigen Kanton Zug, mitten im wirtschaftlichen Zentrum der Schweiz. Die Regionen Zürich, Zug, Luzern sowie die gesamte Zentralschweiz sind in kurzer Zeit erreichbar. Mit der Inbetriebnahme der Umfahrung Cham wird der Standort ab 2027 zusätzlich aufgewertet: Die Autobahnauffahrt ist künftig in rund drei Minuten erreichbar und bietet eine direkte Anbindung an die wichtigste Nord-Süd-Verkehrsachse Europas. Dies schafft ideale Voraussetzungen für Unternehmen aus Produktion, Logistik, Gewerbe und Handel.Location Description ENThe property enjoys a strategically prime location in the tax-efficient Canton of Zug, at the heart of Switzerland's economic region. Zurich, Zug, Lucerne and the wider Central Switzerland area are all within easy reach. With the completion of the Cham bypass in 2027, the location will benefit from even stronger accessibility: the motorway interchange will be reachable within approximately three minutes, providing direct access to one of Europe's most important north-south transport corridors. This creates ideal conditions for production, logistics, commercial and trading companies.

  • Parking space
  • Garage
Travel time
-
1 / 13
  • Parking space
  • Garage
10,822m², CHF 180.– / m²
Chamerstrasse 48, 6331 Hünenberg

Hünenberg Gewerbe-Hub | Gewerbeflächen ab 1'000 m² für Produktion, Gewerbe, Freizeit und Showroom

Rund 10'000 m² Nutzfläche für Unternehmen mit WeitblickMitten im wirtschaftlichen Zentrum der Schweiz entsteht ein Unternehmensstandort, der Raum für Wachstum, Effizienz und langfristige Entwicklung bietet.Der Gewerbe Hub in Hünenberg vereint Hallen-, Lager-, Büro- und Werkstattflächen zu einem vielseitigen Standort für Produktion, Logistik, Handel, Technologie und Dienstleistung. Unternehmen profitieren von flexibel kombinierbaren Flächen, die sich an individuelle Anforderungen anpassen und mit dem Betrieb mitwachsen können.Ob Produktionsunternehmen, Logistikdienstleister, Handelsbetrieb oder Unternehmenszentrale: Der Standort schafft ideale Voraussetzungen, um Prozesse effizient zu organisieren und unterschiedliche Betriebsbereiche an einem Ort zusammenzuführen. Kurze Wege zwischen Verwaltung, Produktion und Lagerhaltung steigern die Effizienz und schaffen Raum für zukünftiges Wachstum.Die grosszügigen Hallenflächen mit Raumhöhen von bis zu 7.2 Metern, die rund 5'000 m² Lagerflächen im Untergeschoss sowie die flexibel nutzbaren Büroflächen eröffnen vielfältige Möglichkeiten für unterschiedlichste Nutzungskonzepte. Von Produktion und Gewerbe über Showrooms und Markenwelten bis hin zu Logistik- oder Freizeitnutzungen bietet der Gewerbe Hub eine Infrastruktur, die sich Ihrem Business anpasst.Die wichtigsten Vorteile auf einen Blick:Rund 10'000 m² flexibel kombinierbare NutzflächenHallenflächen ab ca. 1'000 m² teilbarRaumhöhen von 6.6 bis 7.2 MeternBodenlasten bis 1'500 kg/m²Rund 5'000 m² Lagerflächen mit direkter LKW-ErschliessungFlexible Büroflächen für Verwaltung und ManagementRund 80 PKW- sowie zusätzliche LKW-ParkplätzeEnergetische Modernisierung und nachhaltige InfrastrukturWirtschaftsstandort Kanton ZugFür Unternehmen, die mehr suchen als nur Fläche.Der Gewerbe Hub Hünenberg bietet die Möglichkeit, einen Standort zu schaffen, der mit Ihrem Unternehmen wächst. Ein Ort, an dem Produktion, Logistik, Verwaltung und Entwicklung zu einer leistungsfähigen Unternehmenswelt zusammenfinden.Up to 10,000 sqm for businesses with ambitionAt the heart of Switzerland's economic region, a unique business destination is taking shape. Designed for growth, efficiency and long-term success, the Hünenberg Business Hub provides the flexibility modern businesses need to thrive.The property combines industrial, warehouse, office and service areas within a single location, creating exceptional opportunities for manufacturing companies, logistics providers, technology firms, commercial occupiers and corporate headquarters. Flexible floorplates allow businesses to tailor the space to their specific operational needs while maintaining the ability to expand in the future.Whether you are looking to establish a production facility, a logistics hub, a regional headquarters or a fully integrated business campus, the property offers the infrastructure to bring multiple functions together under one roof. Bringing administration, operations and warehousing into a single location creates shorter communication paths, improved efficiency and greater operational control.Generous industrial halls with ceiling heights of up to 7.2 metres, approximately 5,000 sqm of warehouse space in the lower ground floor and flexible office accommodation provide the foundation for a wide range of business concepts. From manufacturing and commercial operations to showrooms, brand experience centres, logistics facilities and leisure concepts, the Hünenberg Business Hub adapts to your business rather than the other way around.This creates ideal conditions for production, logistics, commercial and trading companies.Key advantages at a glanceUp to approximately 10,000 sqm of flexible commercial space availableIndustrial halls divisible from approximately 1,000 sqmCeiling heights ranging from 6.6 m to 7.2 mFloor load capacities of up to 1,500 kg/sqmApproximately 5,000 sqm of warehouse space with direct truck accessFlexible office accommodation for administration and managementAround 80 parking spaces plus dedicated truck parkingEnergy-efficient infrastructure and extensive modernization measuresPrime business location in the Canton of ZugMore Than Just Space.The Hünenberg Business Hub offers businesses the opportunity to create a location that grows alongside their ambitions. A place where production, logistics, administration and innovation come together to form a powerful platform for long-term success.

  • Parking space
  • Garage
Travel time
-

Suggested properties for you based on search results