2 results - Commercial properties for rent: 8762 (Schwanden GL, Schwändi b. Schwanden, Sool)

More objects in your automatically expanded search area
19 results - Radius: + 10km
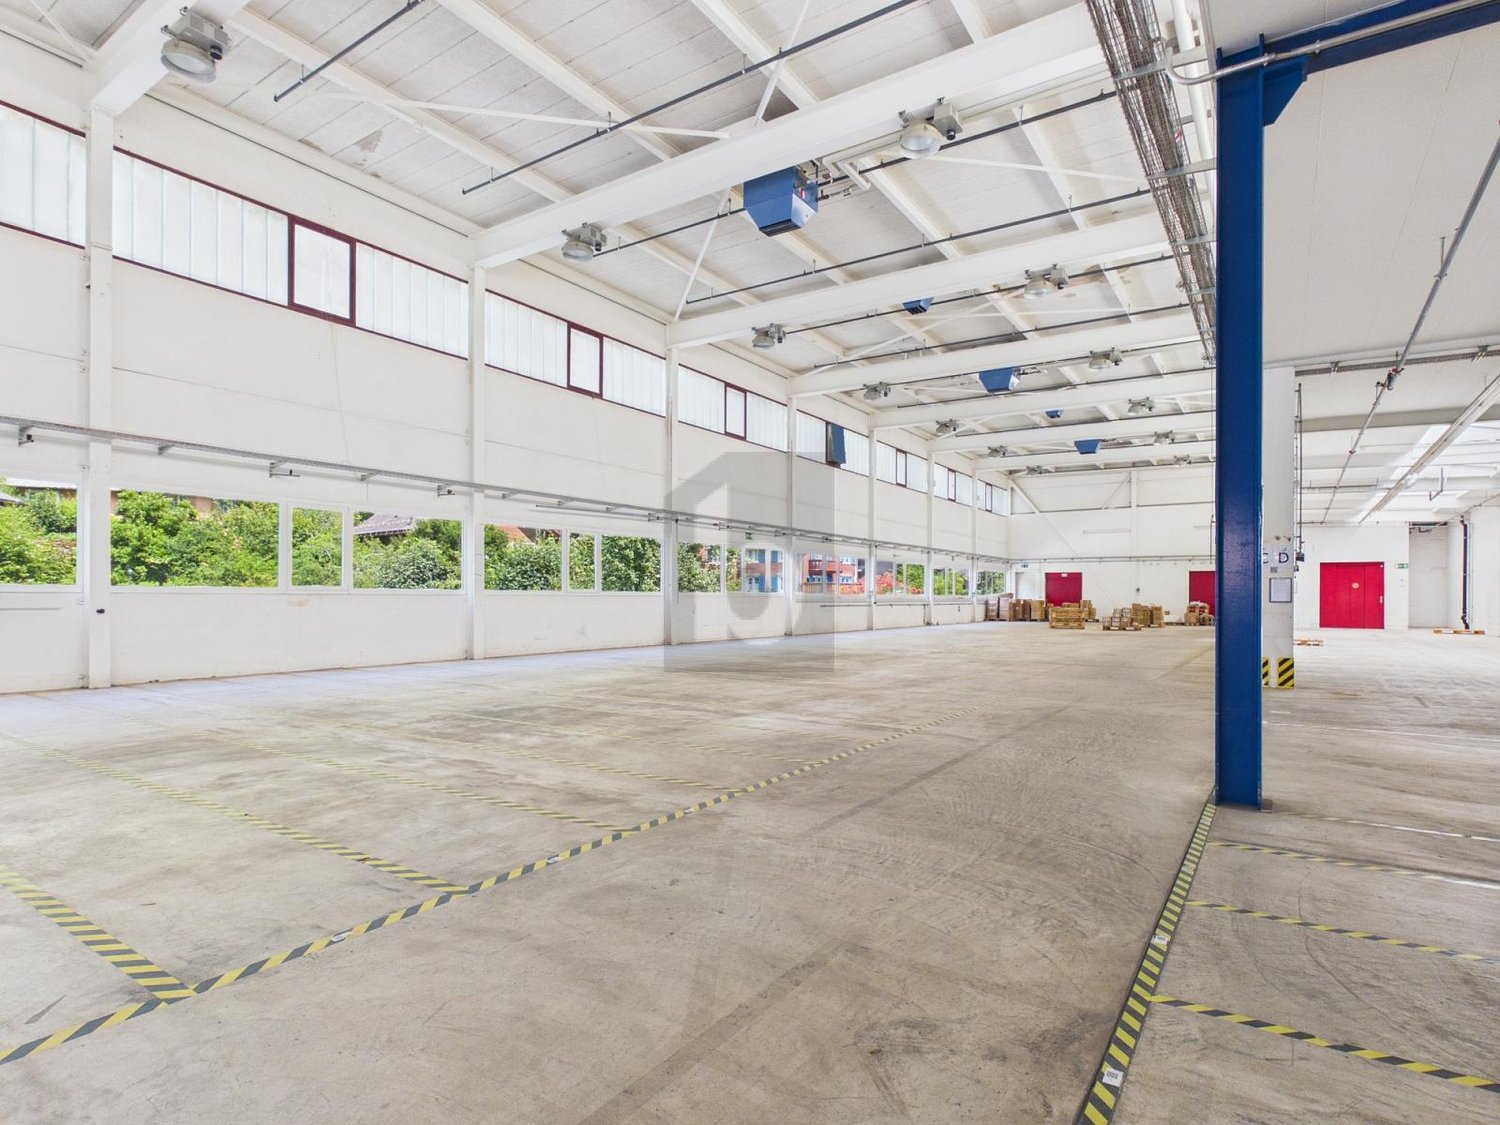
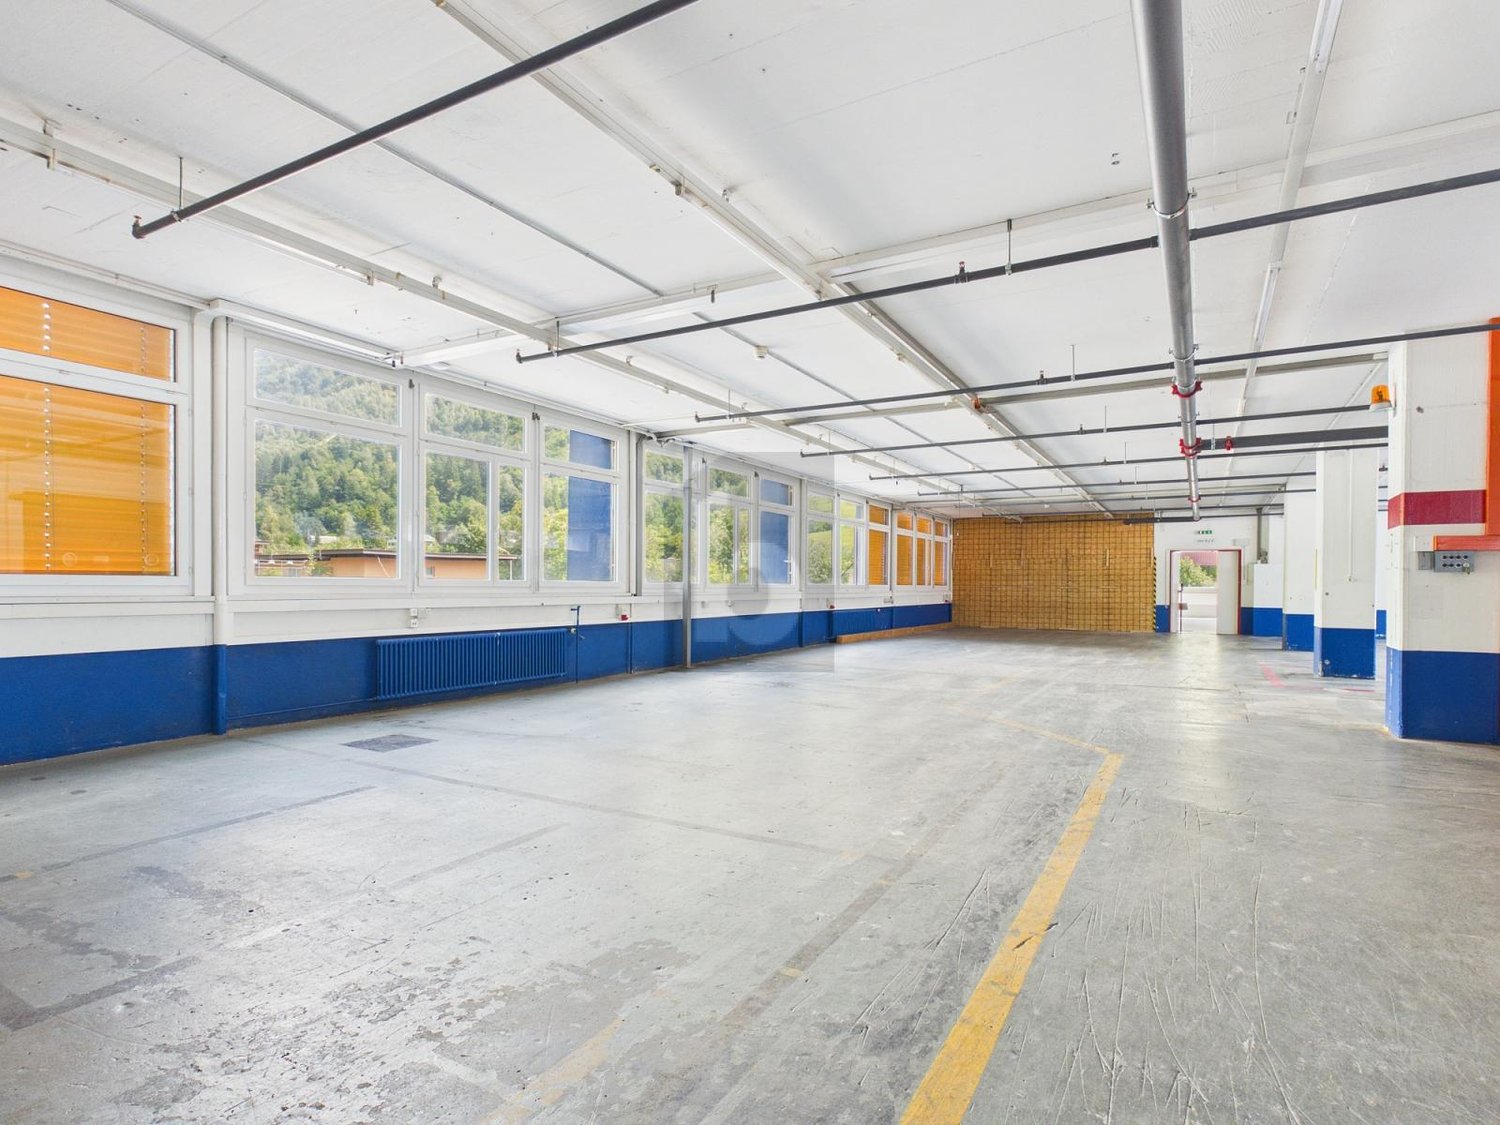
  • Large industrial warehouse with high ceilings, storage racks, and various materials and equipment stored on the premises. The space appears to be used for storage and distribution of goods.
  • Large industrial warehouse space with high ceilings, stacks of wooden pallets, and various equipment and storage containers.
  • The image shows a large, open industrial space with high ceilings, concrete floors, and various equipment and machinery visible. There is a green painted door in the background, and a fire extinguisher and other equipment can be seen in the foreground.
  • Large open space with high ceilings, concrete floors, and exposed ductwork. The space appears to be used for storage or industrial purposes, with blue lockers or storage units along one wall.
  • The image shows a locker room with multiple rows of blue metal lockers lining the walls. There are wooden benches and coat racks in the center of the room, where people can store their belongings and change clothes. The room appears to be well-lit and has
  • Bright and modern office space with a large wooden table, black leather chairs, and a kitchenette area with a dishwasher. The room has large windows, white walls, and hanging plants on the walls.
  • The image shows a large industrial warehouse or workshop space. The space has a concrete floor, exposed ceiling with pipes and lighting, and shelving units along the walls filled with various tools and equipment. There are also some larger machinery and e
  • Large industrial warehouse space with concrete floor, overhead lighting, and various storage containers and equipment on pallets.
  • Large industrial warehouse space with concrete floors, white walls, and overhead pipes and lighting. The space contains various storage items and materials, including rolls of material and other supplies. There is a visible garage door entrance leading to
  • Large commercial building with a rooftop covered in solar panels, surrounded by a paved parking area and grassy fields. The building appears to be an industrial or warehouse facility located in an urban area.
1 / 12
6,985m²Price on request
Mühlhäusern 19, 8752 Glarus Nord

Industrial Hall in Näfels for Rent

Discover this impressive industrial hall in Näfels, perfect for companies looking for a modern and functional space. In 2023, the roof was renovated and a photovoltaic system was expanded. The rental area is 6985 m² with a generous ceiling height of 4 - 7 meters.Available from mid-2027.Highlights of the property on the ground floor: • Large commercial/production area with high ceilings • Office and break rooms including toilets and changing rooms available • Optimal power supply through transformer stations on the site • Elevator and ramps for easy access and goods transport • Water, electricity, and sewage connections available • Parking spaces available • Versatile use for storage, distribution, and production Highlights of the property in the basement: • Spacious storage and workshop area • Access to the basement with vehicles possible via a ramp • Accessible via goods elevator • Room height of approximately 2.5 meters Location and surroundings: • Motorway connection in 3 kilometers • Näfels-Mollis train station only 6 minutes' walk away • Näfels-Mollis bus stop also within 6 minutes' walk • Food and beverages within 5 minutes' walking distance This industrial hall offers the perfect combination of good infrastructure and strategic location. With its versatile usage possibilities and good connections, it is ideal for companies looking for a modern location for their business activities. The surroundings of the building will be developed in the near future and offer further expansion possibilities.Contact us today for a viewing and take the chance to establish your company in this first-class industrial property.

Travel time
-
1 / 10
168m²CHF 185.– / m²
Hauptstrasse 48, 8750 Glarus

Representative commercial space with maximum visibility in the heart of Glarus!

In a prime pedestrian location, directly on Hauptstrasse 48, we are renting a brightly lit commercial space on the ground floor, available immediately or by arrangement.Key facts and features: • Area: Spacious, open floor plan on the ground floor. • Ceiling height: 2.95 m and 2.65 m • Shop window: Floor-to-ceiling window fronts across the entire building corner for optimal exterior impact. • Sanitary facilities: Two separate toilet facilities, one of which is wheelchair accessible. • Fit-out: Functional interior fit-out with low-maintenance flooring and modern ceiling lighting (dimming). • Areas are ventilated. • Location: Directly on Hauptstrasse. The central location offers excellent public transport connections and parking possibilities in the immediate vicinity. Possible uses:Due to the central location and the existing tenant structure in the building, the space is ideal for: • Services: Banks, insurance companies, real estate or architecture offices. • Healthcare: Supplement to the existing competence center in the house (including city practices, physiotherapy, dentistry, logopedics). • Sales shop: Perfect for a small specialist retailer. • Office use: Representative company headquarters with reception area. In addition to the net rent, a NK account of approximately CHF 30 m2pa will be charged.Contact:Note: The AI-generated visualizations serve for illustration purposes.Disclaimer: Eichelmann Real Estate GmbH and its clients reject any obligation to pay proof, brokerage or similar fees to brokers, agents or other intermediaries. The same applies to the delivery of object documents with regard to suitable tenants or buyers. Eichelmann Real Estate expressly objects to the passing on of the published information by third parties to potential tenants/buyers without consent.

Travel time
-
1 / 7
CHF 3,050.–
Neubauquartier 9, 8755 Ennenda

Attractive office and practice space/barrier-free accessible on the ground floor for rent

270 m² office and practice space on the ground floor in a central location In the center of Ennenda, this residential and commercial building was built in 1994. The total area of 514 m², of which 244 m² is rented.Currently, 270 m² of office and practice space are available for rent.Rent per month excl. ancillary costs:Partial area EAST approx. 270 m², costs per month CHF 3'050.-- The office and practice spaces are equipped with good infrastructure: • Glass sliding door (centrally opening) • Room height 2.44 m • two supply possibilities • one office room • one toilet/sink • floor heating / plate floor • elevator, which accesses all floors • sufficient free parking spaces Please make yourself a picture on site and arrange a viewing appointment with us! Glarnerland Canton of Glarus (www.gl.ch)The canton of Glarus is an attractive residential, economic, and recreational area. It has around 42,000 inhabitants and is ideally located between the economic center of Zurich and the alpine recreational areas.The canton has a gymnasium and a sports school (sportschule-glarnerland.ch) in Glarus. A wide range of cultural offers and a broad spectrum of leisure activities - skiing in the famous ski areas of Braunwald (braunwald.ch) and Elm (elm.ch), the less well-known but no less attractive recreational areas of Mollis and Filzbach (glarus-nord.ch), horseback riding, biking, hiking, mountain and ski tours, paragliding and hang gliding, and much more - guarantee a high quality of life throughout the canton. Another advantage: during the often foggy winter months in the midlands, the Glarnerland remains largely fog-free and sunny. Ennenda / Municipality of Glarus (www.gemeinde.glarus.ch)478 m above sea level.Approx. 2680 inhabitantsThe sunny Ennenda is located opposite Glarus on the Linth and at the foot of the Schilt. A wide range of clubs ensures an active and attractive village life. Together with Glarus, Ennenda has a broadly diversified infrastructure that covers all needs.The Aeugstenbahn Ennenda takes you directly into the impressive mountain world of the UNESCO World Heritage "Tektonikarena Sardona".

Travel time
-
1 / 6
240m²CHF 1,800.–
8772 Nidfurn

POTENTIAL FOR VARIOUS CONCEPTS

This versatile gastronomy object offers an excellent opportunity to operate a restaurant or pizzeria in an attractive environment. It features a fully equipped kitchen, a cozy restaurant area, and sufficient seating both inside and outside, making it ideal for various gastronomic concepts. Additionally, the offer includes a spacious 5.5-room apartment with 120 m² of living space, which can be used either as an operator's apartment or for separate rental.This BETTERHOMES offer is characterized by the following advantages:- 120 m² interior with approximately 50 seats- Seating possibilities outside for approximately 30 guests- Inventory included: Fully equipped kitchen, cold storage, dishes, cutlery, and beverage stock- sufficient free parking spaces in the immediate vicinity- ready for operation immediately - no additional investments necessary- attractive conditions and fair rent- takeover price of the inventory is CHF 50,000 .-- and, and, and ...Interested? Contact us for a non-binding viewing!Not found anything suitable? Over 1,900 more offers at: www.betterhomes.ch - the real estate fair mediatorWant to market a property yourself?Take advantage of our know-how: https://www.betterhomes.ch/de/profitierenDo you want to have a property valued?Find out its value now through our free valuation, immediately and without obligation!https://www.betterhomes.ch/de/knowledge/estimationMore detailsLocation: mediumCondition: mediumBathrooms / wet cells: 3 (1 x men's WC / sink / urinal, 1 x ladies' WC / sink, 1 x WC / sink / bathtub)Heating system: oilPublic transport: bus, 180 mSchools: primary school, 1.3 kmShops: Coop, 1.9 km

1 / 5
CHF 1,570.–
Stampfgasse 38, 8750 Glarus

Charming Café/Bar Venue in the Heart of Glarus – «Gasthaus zur Linde»

Welcome to the «Gasthaus zur Linde» at Stampfgasse 38 in Glarus! This charming venue on the ground floor of a two-story building with a light pink facade and green shutters offers a unique opportunity for restaurateurs and entrepreneurs looking for an established location in a central area.The property impresses with its modern bar area featuring a high-quality wooden counter, several bar stools, and shelves stocked with various bottles and glasses – everything is ready for operation. Additionally, there is a charming outdoor area with tables, chairs, and sun umbrellas, surrounded by beautiful pink blooming bushes – ideal for cozy hours outdoors.The venue offers, among other things: • Modern bar counter: Wooden counter with bar stools, decorative lighting, and complete equipment. • Outdoor area: Inviting terrace with seating and plants. • Ground floor location: Optimal visibility and accessibility for walk-in customers. • Quiet location: The property is located in a pleasantly quiet environment. Location and infrastructure: The venue benefits from an excellent connection. The Stampf bus stop is located directly in front of the door, and the Glarus train station is only a 5-minute walk away. A Coop supermarket is just 2 minutes away on foot, and the Apotheke Glarus can be reached in 6 minutes on foot. The Bildungszentrum Gesundheit & Soziales Glarus is located right next door – an ideal audience for a café or bar.The property will be available from August 1, 2026. A rare opportunity to take over an already furnished and charming gastronomic object in one of the most beautiful small towns in Switzerland!

Travel time
-

Suggested properties for you based on search results