8322 (Gündisau, Madetswil) - Commercial properties for rent

We recommend expanding your search criteria to get similar results. The current filters didn’t return any matches.

If you don’t want to change your current search criteria, we recommend creating a search alert, so you’ll be notified when matching offers become available.

More objects in your automatically expanded search area
224 results - Radius: + 10km
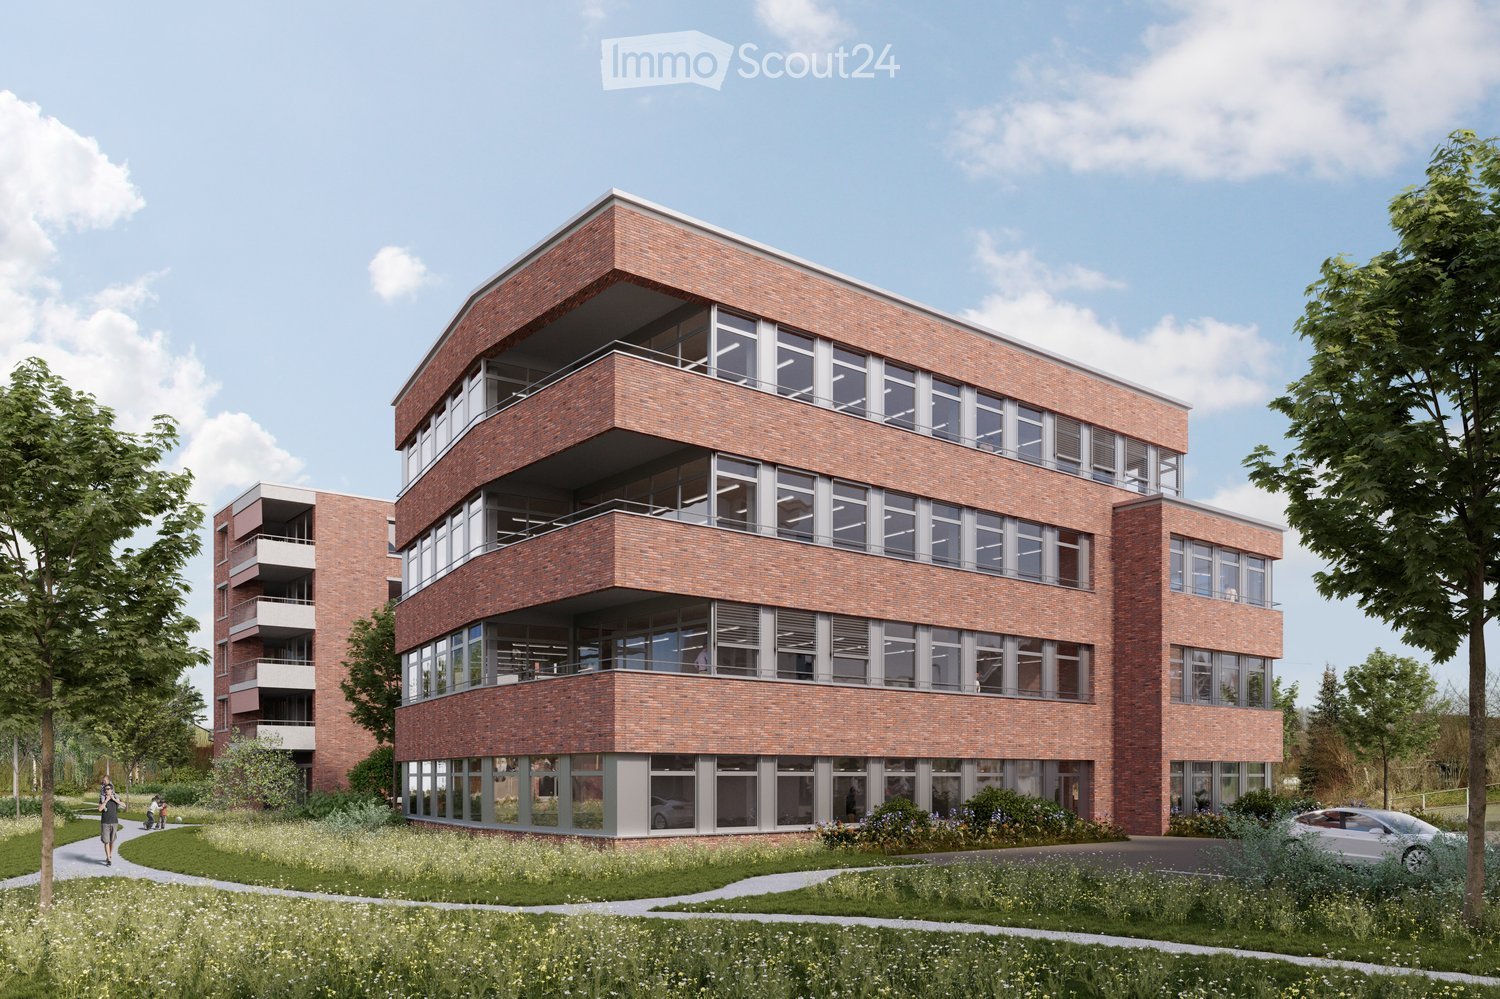
  • Modern multi-story brick building with large windows and balconies, surrounded by greenery and pathways.
  • A modern brick building labeled "Haus der Gesundheit" with multiple floors, large windows, and balconies. The building is surrounded by greenery and a paved road.
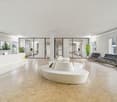
  • Modern medical office reception area with a clean, minimalist design. Features include a white reception desk, potted plants, framed artwork, and a digital temperature display on the wall.
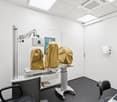
  • Modern dental office with a white dental chair, overhead light, dental instruments, a framed picture, and a small potted plant on a counter.
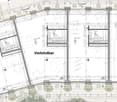
  • Floor plan of a two-story building showing ground floor (EG) and first floor (1.OG) layouts with labeled rooms and dimensions.
  • Floor plans of two levels (2.OG and 3.OG) showing room layouts, dimensions, and floor areas. Includes labeled rooms and measurements.
1 / 6
A modern brick building labeled "Haus der Gesundheit" with multiple floors, large windows, and balconies. The building is surrounded by greenery and a paved road.
Modern medical office reception area with a clean, minimalist design. Features include a white reception desk, potted plants, framed artwork, and a digital temperature display on the wall.
Modern dental office with a white dental chair, overhead light, dental instruments, a framed picture, and a small potted plant on a counter.
CHF 230.– / m²
Premium
Dättnauerstrasse 11, 8406 Winterthur

Flexible Practice and Commercial Spaces for Health Professions | DOMUS 11 Winterthur-Dättnau

At Dättnauerstrasse 11 in Winterthur-Dättnau, DOMUS 11 is being built by 2028, a modern House of Health with attractive practice and commercial spaces for medical and related uses. The project is understood as a Health Center, where various health service providers are active under one roof.On four floors, attractive rental spaces of 150 m² to 1'448 m² are available.The new building is being rented out in its raw state. This means that room layout, technical infrastructure, and interior design can be tailored to your operational processes and individual requirements at an early stage. Take the opportunity to design your practice or commercial space according to your needs.Ideal for: • Physiotherapy • Occupational therapy • Osteopathy • Chiropractic • Doctor's and group practices • Psychology and psychotherapy • Nutrition counseling • Fitness and movement offers • Spitex organizations • Podology • Other medical-related service businesses Thanks to the flexible floor plans, the spaces can be individually adapted to the needs of various health professions.Your benefits at a glance: • New building with occupancy in 2028 • Focused on health service providers and medical-related uses with potential for synergies and interdisciplinary collaboration • Flexible rental spaces from 150 m² to 1'448 m² • Four-story building with modern infrastructure • Fully wheelchair accessible with elevator on all floors • Rental in raw state with individual tenant construction • Bright rooms with generous window area • Room heights in raw state from 3.30 m • Representative architecture with high-quality visible masonry • Underground and outdoor parking spaces available for separate rental • Quiet and easily accessible location in Winterthur-Töss Optimal accessibilityThe Töss bus stop can be reached in just 3 minutes on foot, and Winterthur Töss train station in about 8 minutes on foot. Shopping facilities and other services are located in the immediate vicinity, ensuring a high level of attractiveness for employees, customers, and patients.Secure your desired space now in the new House of Health DOMUS 11 and benefit from a modern, forward-looking working environment in the up-and-coming Winterthur-Töss district. Thanks to the rental in raw state, your requirements can be taken into account in an early planning phase – the earlier you get in, the greater your design scope.Health Center with a futureDOMUS 11 is being designed as a modern House of Health. The goal is to establish various health service providers who can benefit from short distances, interdisciplinary collaboration, and shared synergies. Whether physiotherapy, occupational therapy, osteopathy, doctor's practice, psychology, podology, Spitex, or other medical-related services: The building offers ideal conditions for a vibrant and networked health center in Winterthur-Dättnau.We look forward to your contact.
Travel time
-
1 / 14
  • Parking space
Price on request
Madetswilerstrasse 29, 8332 Russikon

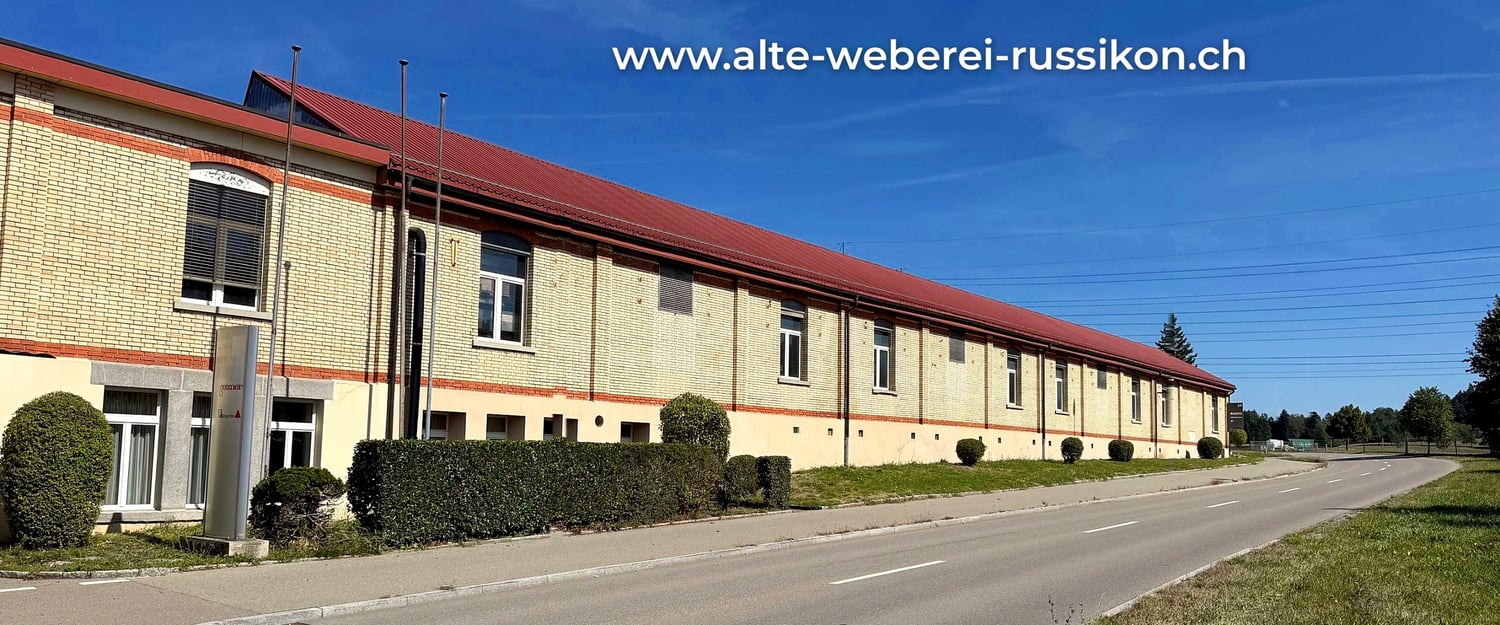
Old Russikon Weaving Mill – a new chapter for crafts, trades, and ideas

4,990 m² of commercial space with industrial charm | Madetswilerstrasse 29, 8332 Russikon In the Old Russikon Weaving Mill, a new chapter is being written. Where generations once wove, space for crafts, trades, and ideas is now being created. The halls have been carefully renovated and are now available as commercial spaces for offices, studios, workshops, and warehouses. High ceilings, robust building substance, and the unmistakable atmosphere of a historic industrial building meet modern infrastructure here. The result is character-filled spaces that can be flexibly adapted to your needs, whether it's a compact studio, a representative office, or a spacious production and storage hall. The Offer In total, around 4,990 m² of space is available, divided into different building parts and floors. This means that both small businesses and creative professionals as well as companies with large space requirements can find the right space. The centerpiece is the Large Weaving Hall: a bright hall from the 1960s with around 2,000 m² and only two pillars on the entire floor. This rare openness makes the hall ideal for production, logistics, showrooms, or event uses and can be subdivided according to the tenant's wishes. In the basement of the Weaving Hall, another 888 m² is available, directly accessible from the outside or via the ramp with a freight elevator and also subdividable. Additionally, there are smaller units, studios, and storage rooms that are suitable for storage, archives, or as supplementary spaces. Suitable for Industry and production, trade and crafts, workshops, storage and logistics areas, offices and practice rooms, studios and creative economy, as well as showrooms or a fitness studio. Your advantages at a glance • Industrial charm of a historic building with modern infrastructure • Spacious, pillar-free hall spaces, flexible and subdividable • Broad range of spaces from small units to large halls • Access via ramp and freight elevator, direct access from the outside • Fit-out and layout can be adapted to your wishes • Quiet, easily accessible location in the Zurich Oberland Location Russikon is located in the Zurich Oberland, between Pfäffikon ZH, Fehraltorf, and Uster. The region combines rural quality of life with good connections to Winterthur and Zurich, making it attractive for businesses, employees, and customers alike. Conditions Move-in: by arrangement, Rent: upon request, depending on space and fit-out. We would be happy to provide you with plans and detailed documents.

  • Parking space
Travel time
-
1 / 10
3,933m², CHF 170.– / m²
Im Langhag 2, 8307 Effretikon

Representative property for commercial, logistics, and office use

The representative commercial property offers optimal conditions for logistics, storage, and production, and combines these with modern office spaces and a spacious rooftop terrace with a view of the surrounding area. Visit us at REPRESENTATIVE COMMERCIAL PROPERTY FOR COMPANIES WITH A LONG-TERM VIEW | Procimmo.Highlights • 8,000 m² of logistics, storage, and production space. Partial areas from 1,000 m² possible on the 1st floor. • 3,000 m² of modern office space, partial areas from approximately 300 m² possible on the 2nd and 3rd floors. The office on the 3rd floor has a rooftop terrace. • Available from January 2027 • Cafeteria, break room, recreational area directly in front of the property • 111 parking spaces • Turning area for trucks Optimal access • Access to highway A1 (Zurich/St. Gallen) in 2 minutes • Bus stop Langhag in 3 minutes • Effretikon train station in 15 minutes High functionality • Ground-level access also possible with trucks (gate height approximately 4 m) • 3 loading ramps with lifting platforms on the back of the building • 2 freight elevators (load capacity 5 t each) • 2 passenger elevators (office tract) • Room heights: ground floor 5.9 m, upper floor 4.09 m • Floor load: ground floor 1,500 kg/m², upper floor 750 kg/m² We would be happy to show you the facilities on site. We look forward to your contact.The listed impressions (visualizations and photos) are protected by copyright and may not be used by third parties. All information is subject to change.

Travel time
-
1 / 10
1,000m², CHF 115.– / m²
Im Langhag 2, 8307 Effretikon

Warehouse and production areas directly on the A1

The representative commercial property offers optimal conditions for logistics, storage, and production, and combines these with modern office spaces and a spacious rooftop terrace with a view of the surrounding countryside. Visit us at REPRÄSENTATIVE GEWERBELIEGENSCHAFT FÜR UNTERNEHMEN MIT WEITBLICK | Procimmo.Highlights • 8'000 m² logistics, storage, and production areas. Partial areas from 1000 m² possible on the 1st floor. • 3'000 m² modern office spaces, partial areas from approx. 300 m² possible on the 2nd and 3rd floors. The office on the 3rd floor has a rooftop terrace. • Available from January 2027 • Cafeteria, break room, recreation area directly in front of the property • 111 parking spaces • Turning area for trucks Optimal access • Access to the A1 highway (Zurich/St. Gallen) in 2 minutes • Langhag bus stop in 3 minutes • Effretikon train station in 15 minutes High functionality • Ground-level access also possible with trucks (gate height approx. 4 m) • 3 delivery ramps with lifting platform on the back of the building • 2 freight elevators (load capacity 5 t each) • 2 passenger elevators (office tract) • Room heights: ground floor 5.9 m, upper floor 4.09 m • Floor load: ground floor 1'500 kg/m², upper floor 750 kg/m² We would be happy to show you the facilities on site. We look forward to your contact.The listed impressions (visualizations and photos) are protected by copyright and may not be used by third parties. All information is subject to change.

Travel time
-
1 / 13
4,945m², CHF 160.– / m²
Neustadtstrasse 2, 8317 Tagelswangen

High-quality production and office building between Brüttiseller Kreuz and Winterthur

In total, approximately 4,900 m² of net floor space is available with an optimal mix of production, storage, and office space. The production and storage areas are located on the ground and lower floors and have an average room height, making them particularly well-suited for the production of small parts. The very well-designed upper floor houses modern and bright office spaces with a mix of contemporary open-space, individual, and small offices, meeting rooms, training rooms, lounges, and a break room with a gastro kitchen.Particularly noteworthy is the excellent location on the periphery of the Zurich metropolis. Despite its quiet location in a green area, the site is easily accessible via the nearby motorway connections Illnau/Effretikon and Brüttiseller Kreuz, which are just 5 minutes away, and is connected to the national motorway network, the airport region, Zurich, and Winterthur.Highlights: • Modern and contemporary construction • Flexible usage options • Attractive mix of spaces • Spacious net floor space of approximately 4,900 m² • Located in nature with excellent transportation links • Plenty of natural light in the property • Beautiful terrace with chimney on the upper floor • Break room with gastro kitchen available • Room heights: lower floor approximately 2.68m, ground and upper floors approximately 3m • Floor load capacity 500kg/m² • Office floor cooled by central cooling system with monoblock and heat recovery • Sustainable heat generation through geothermal heat pump system • Exhaust system available for partial areas • 3 different delivery zones (1x truck, 2x sprinter) • 70 outdoor parking spaces The spaces can be rented at the following net rents:Storage: CHF 100.- /m² p.a.Production: CHF 160.- /m² p.a.Office: CHF 220.- /m² p.a.Purchase is also possible on request.We look forward to presenting this attractive property to you in more detail.

Travel time
-
1 / 13
863m², CHF 210.– / m²
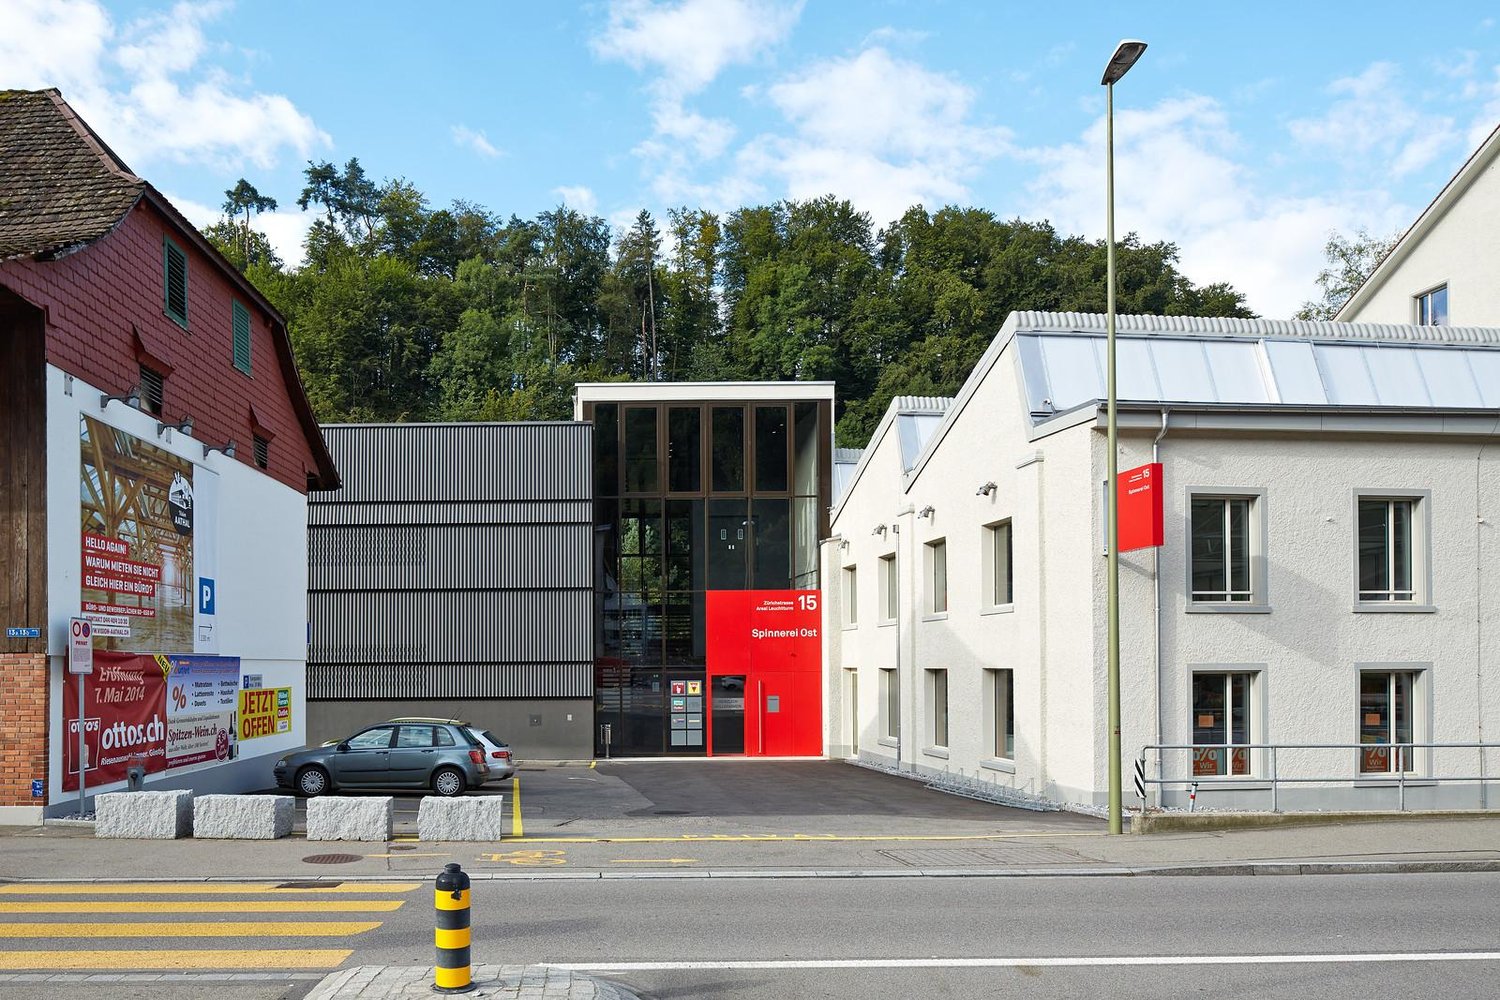
Zürichstrasse 17, 8607 Aathal-Seegräben

Top commercial or sales space in Aathal!

Discover a flexible and representative commercial space on the ground floor with a total of 863 m² of usable space and nearly 4 m of ceiling height. The space is ideal for retail, gastronomy, production, showroom, office or other commercial uses and offers a lot of flexibility for your business idea thanks to its generous room structure. A particular advantage: The space is already fully and high-quality furnished. A future tenant can thus benefit from the existing infrastructure and significantly reduce the effort for their own construction. The floor is already optimized for commercial use, basic lighting is available, and as a special highlight, the entire space is air-conditioned. This provides a particularly pleasant room climate for both customers and employees. Of the total 863 m², around 600 m² are allocated to the open and spacious sales area. In the rear area, there are separate secondary areas that can be used excellently as storage and for preparing goods. Administrative uses, workstations or, for example, a server room are also conceivable there. The existing division thus enables an optimal combination of sales, storage and operating areas within the same unit. The location on Zürichstrasse 17 in Aathal-Seegräben guarantees excellent visibility and high frequency on the heavily trafficked traffic axis between Uster and Wetzikon. Thousands of commuters pass the location every day, creating an attractive customer catchment area. The space is located on the ground floor and is easily accessible by car. Customer parking spaces are available directly in front of the property, so your customers can stop comfortably and reach the sales area in a short distance. Additional parking options for employees and visitors are available on the premises. The location is also well connected to public transport. The S-Bahn and bus are in the immediate vicinity. At the same time, you benefit from a lively commercial area with other retail, commercial and service offerings on the premises. Highlights at a glance: 863 m² of usable space on the ground floor Around 600 m² of spacious sales area Separate storage, preparation and administration areas Already fully and high-quality furnished Optimized floor and existing basic lighting Fully air-conditioned space Nearly 4 m of ceiling height Flexibly usable for sales, gastronomy, production, showroom and commerce Top location on Zürichstrasse with high visibility and frequency Customer parking spaces directly in front of the property Very good accessibility by car and public transport Take advantage of a ready-to-occupy commercial space with high-quality furnishings and a strategically strong location in the heart of Aathal-Seegräben. The combination of spacious sales area, practical secondary rooms, existing infrastructure and high visibility offers ideal conditions for your next business project.

Travel time
-
1 / 10
228m², CHF 151.– / m²
Ohrbühlstrasse 25, 8409 Winterthur

Spacious, versatile office space with optimal traffic connections

In the popular Ohrbühl quarter in Winterthur, we are renting an attractive office space with approximately 228 m² plus a share of the area for co-use (kitchen, entrance, corridor) on the 1st floor. The property impresses with its excellent location, with the A1 highway accessible in just 5 minutes by car.Take a 360-degree tour here:https://my.matterport.com/show/?m=cbSrW8K15LFAdditional benefits:The technical room and the central middle area (including a small tea kitchen) can be co-used.The rooms are flexible and can be rented in a different combination or division if required.Your advantages at a glance: • Direct access via external staircase • Flooded with light, the office room has numerous windows (on both sides) • Flexible room design through existing or new partition walls • Numerous outdoor parking spaces available • WC facility in the basement for co-use • Handover possible in shell condition or takeover of the current tenant's expansion • Craning facility available in the stairway area • Rent excluding VAT This space is ideal for service companies, consulting firms, agencies, craftsmen, hobby craftsmen, or as a quiet administrative location.Have we sparked your interest?We would be happy to show you this rental property personally on site or advise you by phone. Our Mrs. Anja Kolecki looks forward to your contact: anja.kolecki@hbre.ch or +41 44 250 52 66

Travel time
-
1 / 10
131m², CHF 151.– / m²
Ohrbühlstrasse 25, 8409 Winterthur

Compact & bright office space near A1 Würenlos

In the popular Ohrbühlquartier in Winterthur, we are renting an attractive office space with approximately 131 m² (including a share for co-use) on the 1st floor, available immediately or by arrangement. The property impresses with its excellent location, with the A1 highway accessible in just 5 minutes by car.Take a 360-degree tour here:https://my.matterport.com/show/?m=cbSrW8K15LFAdditional benefits:The technical room and the central middle area (including a small tea kitchen) can be co-used.The rooms are flexible and can be rented in a different combination or division if required.Your advantages at a glance: • Direct access via external staircase • Flooded with light, the office room has numerous windows (on both sides) • Flexible room design through existing or new partition walls • Numerous outdoor parking spaces available • Shared toilet facilities in the basement • Handover possible in shell condition or takeover of the current tenant's fit-out • Craning facility available in the stairway area • Rent excluding VAT This space is ideal for service companies, consulting firms, agencies, craftsmen, hobbyists, or as a quiet administrative location.Have we sparked your interest?We would be happy to show you this rental property in person or advise you by phone. Our Mrs. Anja Kolecki looks forward to your contact: anja.kolecki@hbre.ch or +41 44 250 52 66

Travel time
-
1 / 10
212m², CHF 151.– / m²
Ohrbühlstrasse 25, 8409 Winterthur

Representative office space with plenty of daylight & flexible use

In the popular Ohrbühlquartier in Winterthur, we are renting an attractive office space with approximately 212 m² (including a share for co-use) on the 1st floor, available immediately or by agreement. The property impresses with its excellent location, with the A1 highway just 5 minutes' drive away.Take a 360-degree tour here:https://my.matterport.com/show/?m=cbSrW8K15LFAdditional benefits:The technical room and the central middle area (including a small tea kitchen) can be co-used.The rooms are flexible and can be rented in a different combination or division if required.Your benefits at a glance: • Direct access via external staircase • Flooded with light through numerous windows (on both sides) • Flexible room design through existing or new partition walls • Numerous outdoor parking spaces available • Shared toilet facilities in the basement • Handover possible in shell condition or takeover of current tenant's fit-out • Craning facility available in the stairway area • Rent excl. VAT This space is ideal for service companies, consulting firms, agencies, craftsmen, hobbyists, or as a quiet administrative location.Have we sparked your interest?We would be happy to show you this rental property in person or advise you by phone. Our Mrs. Anja Kolecki looks forward to your contact: anja.kolecki@hbre.ch or +41 44 250 52 66

Travel time
-
1 / 10
182m², CHF 350.– / m²
Poststrasse 9, 8610 Uster

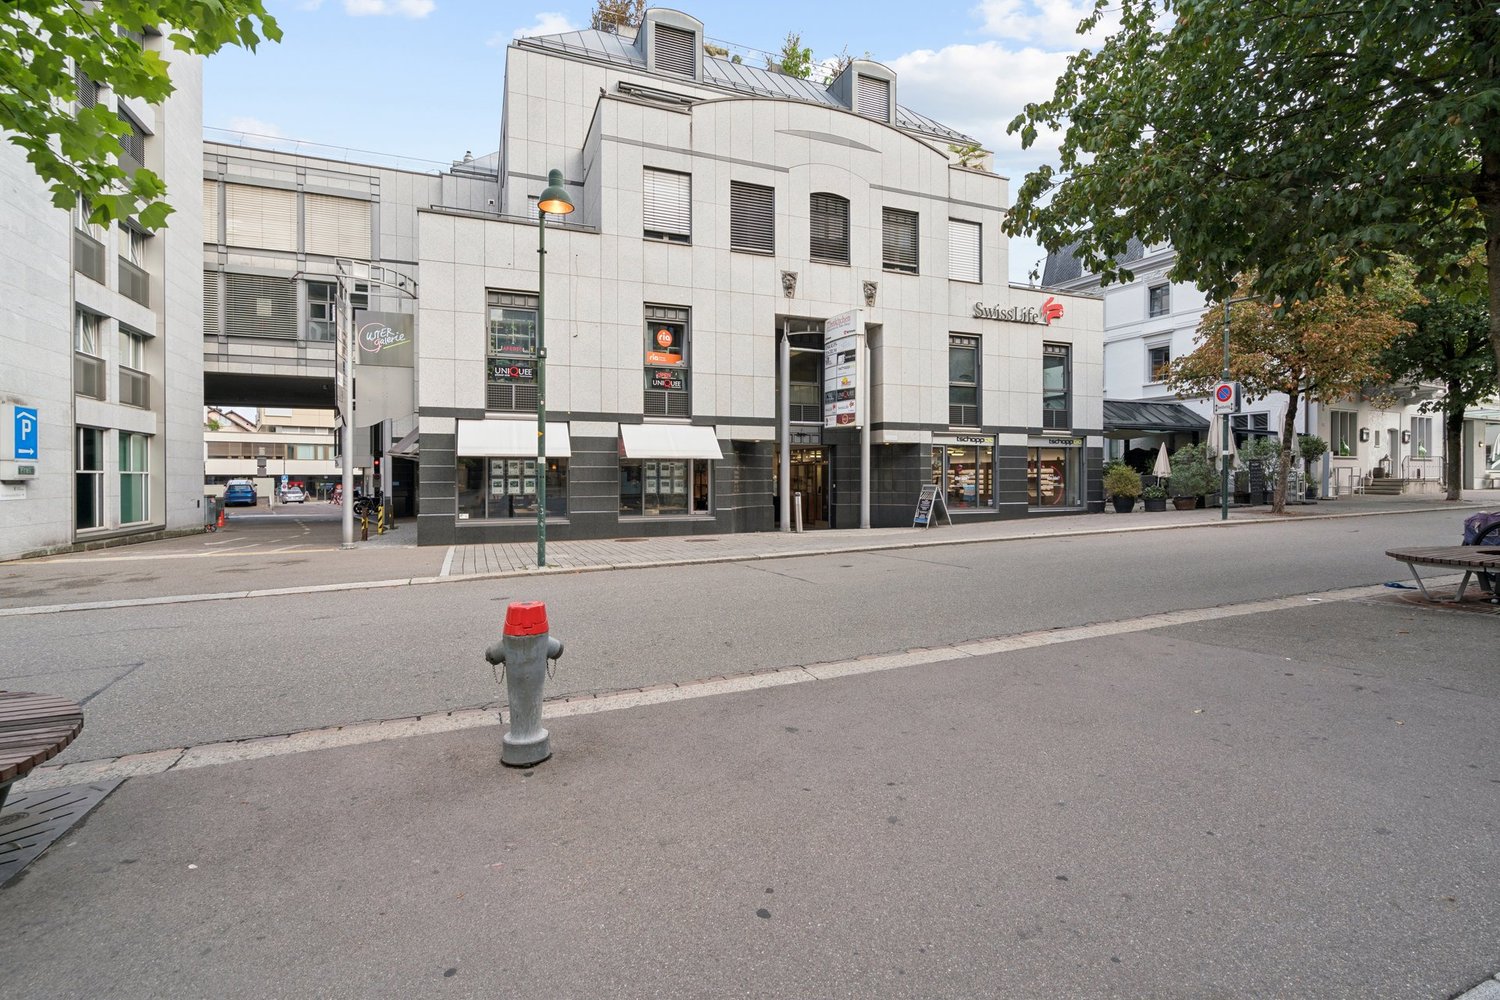
Modern commercial space in top location in Uster

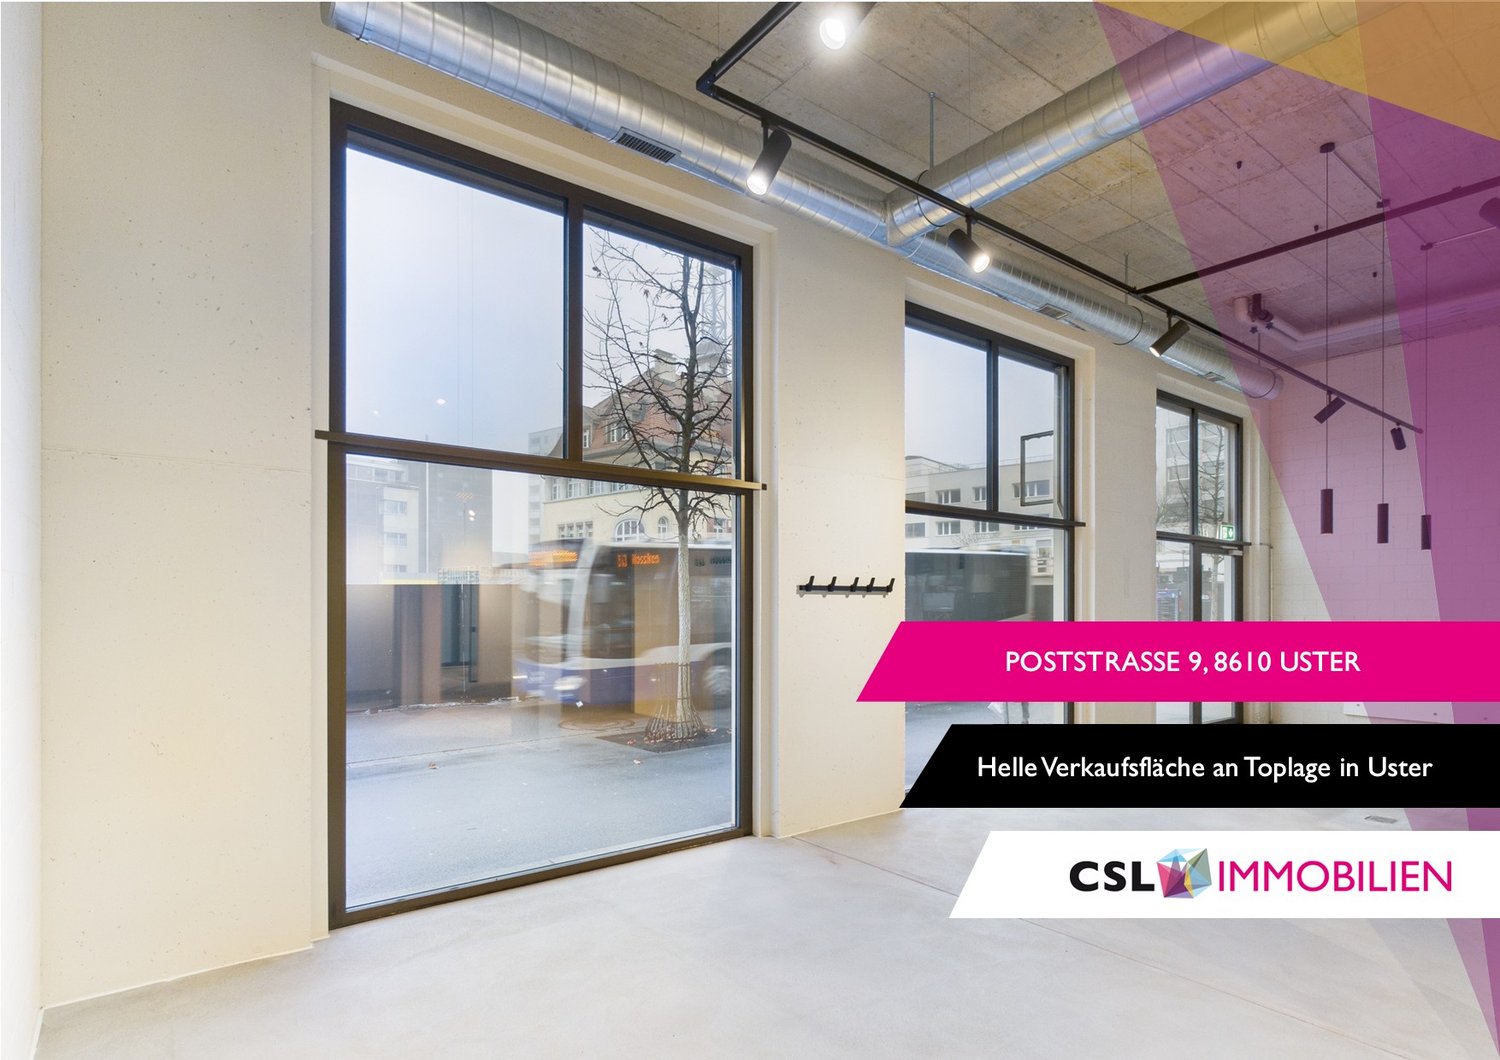
Discover this versatile sales space on the ground floor on Poststrasse in Uster. On approximately 182 m², the space offers good prerequisites for different business models. The spacious window fronts on the front and rear provide good visibility and a bright atmosphere. Thanks to bus line 813, the space is practically in the front row: anyone coming from or going to the train station automatically has the shop window in view.The room structure is ideal for efficient product presentation and flexible shop concepts. • Fully developed sales spaces for immediate occupancy • Bright space with large windows • Good visibility and foot traffic • Practical floor plan with separate, clearly usable areas • Sanitary facilities and tea kitchen available • Various shopping and dining options in the immediate vicinity • Operating costs: CHF 756.–/month The space is located in an absolutely central location in Uster. Uster train station is just a 3-minute walk away, ensuring excellent connections to public transportation.This commercial space is perfect for retail, offices, practices, or other commercial uses, but not for gastronomy businesses with a warm kitchen.The mentioned rent is only valid until October 31, 2027.Due to its immediate availability, it is particularly interesting for companies looking for a quick start at a easily accessible location.We look forward to your contact.

Travel time
-
1 / 6
  • Parking space
30m², CHF 650.–
Schwimmbadstrasse 7, 8353 Elgg

Ground-level 30 m² storage room with daylight in Elgg for rent

At Schwimmbadstrasse 7 in Elgg ZH, a self-contained, daylight storage room with approximately 30 m² of usable space awaits its new use. The separate unit is conveniently accessible at ground level and is therefore ideal for everything that needs to be moved quickly, clearly, and without stairs - from material and tools to small logistics for an online shop, archives, seasonal storage, or a tidy hobby and workshop. The space is available immediately; the net rent is CHF 650 per month. • Object: Storage room, separate unit, ground-level • Usable space: 30 m² • Net rent: CHF 650 per month • Availability: immediately • Address: Schwimmbadstrasse 7, 8353 Elgg ZH • Access & Light: direct access via entrance door; daylight thanks to windows • Marketing: rental • Coordinates: 47.487768, 8.870721 The room presents itself deliberately simple and functional - perfect for efficient furnishing and clear structuring. Shelves, material racks, or a packaging table can be optimally placed; the natural light supports the overview and creates pleasant conditions for storage and light work activities. The ground-level access makes it particularly comfortable to transport boxes, packages, and materials without detours.The location in Elgg convinces with its good accessibility within the community. Elgg is connected to the Zurich Transport Association (ZVV); the train station offers S-Bahn connections to Winterthur and Wil. Regional bus lines open up the surrounding area and neighborhood, while shopping facilities for daily needs are available in the village center. For a break in between or relaxation after work, Elgg Castle and the hilly surroundings with recreation and culture attract visitors.Important: This is a storage room; residential use is not intended.Interested in a practical, self-contained solution away from anonymous large properties? This storage room offers a clear, uncomplicated space - immediately usable and flexibly divisible.
  • Parking space
Travel time
-

Other interesting objects