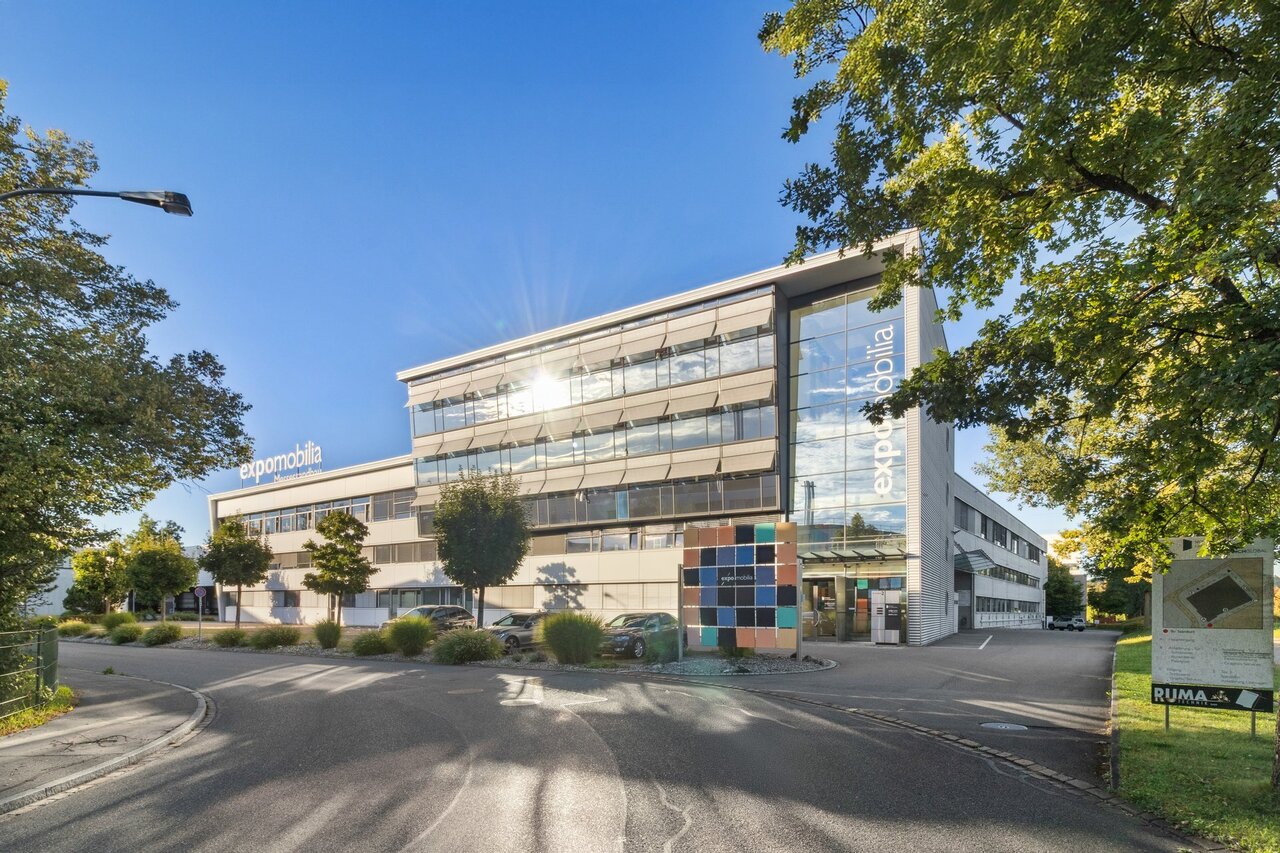
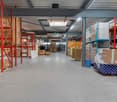
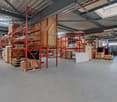
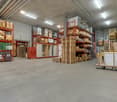
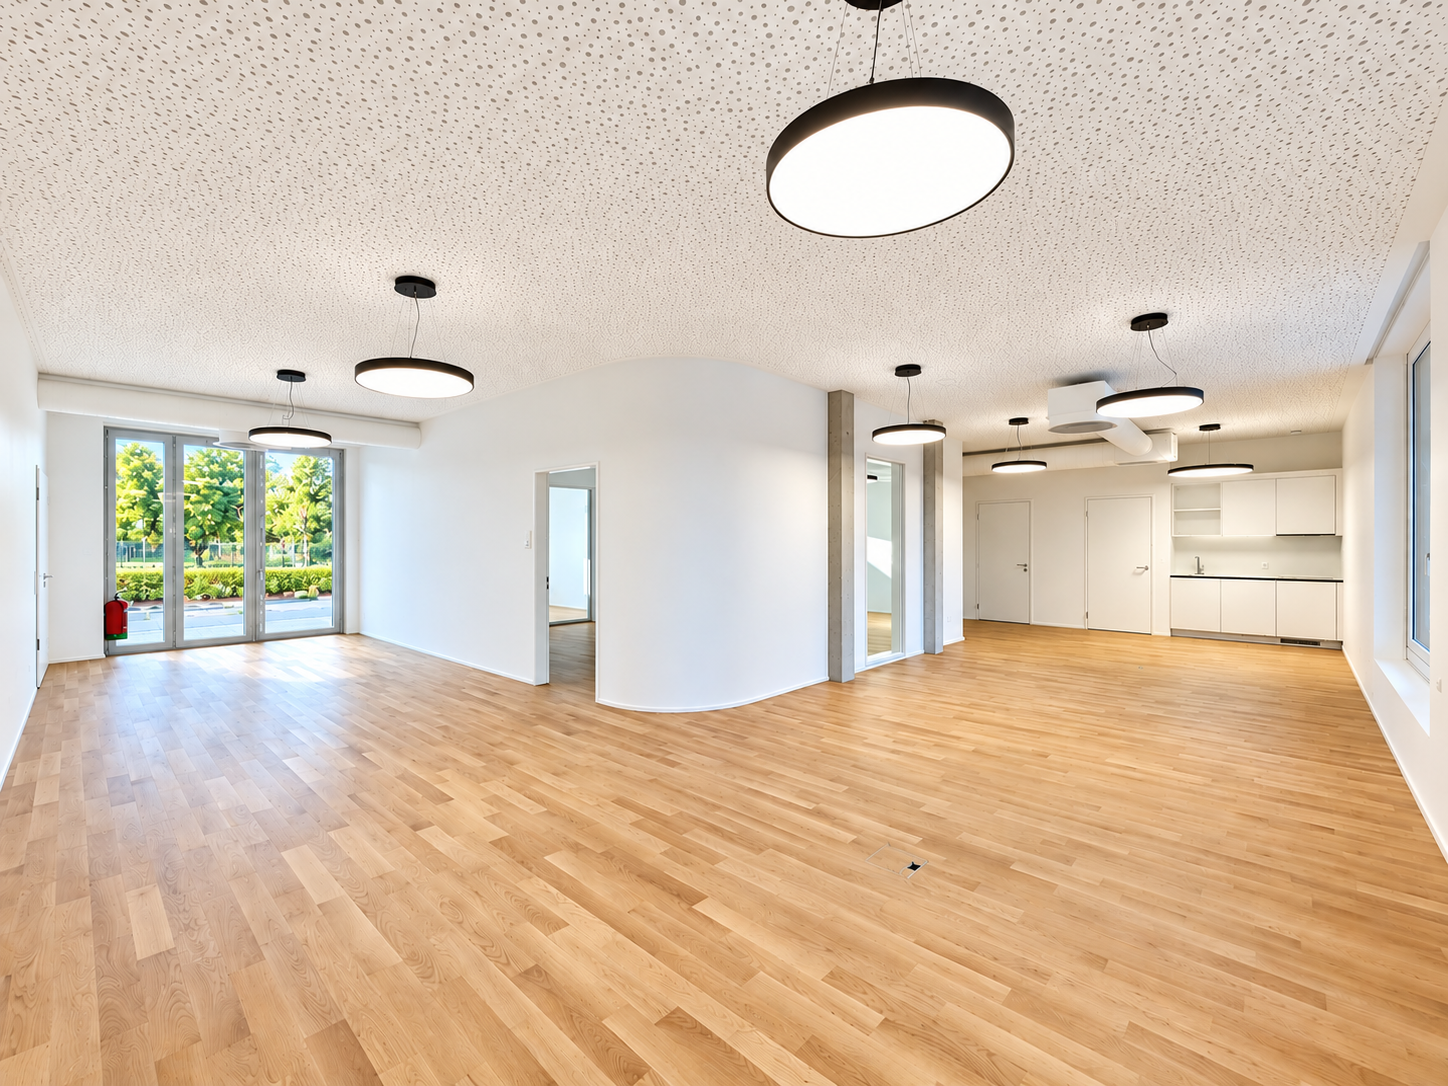
Warehouse and production spaces directly on the A1
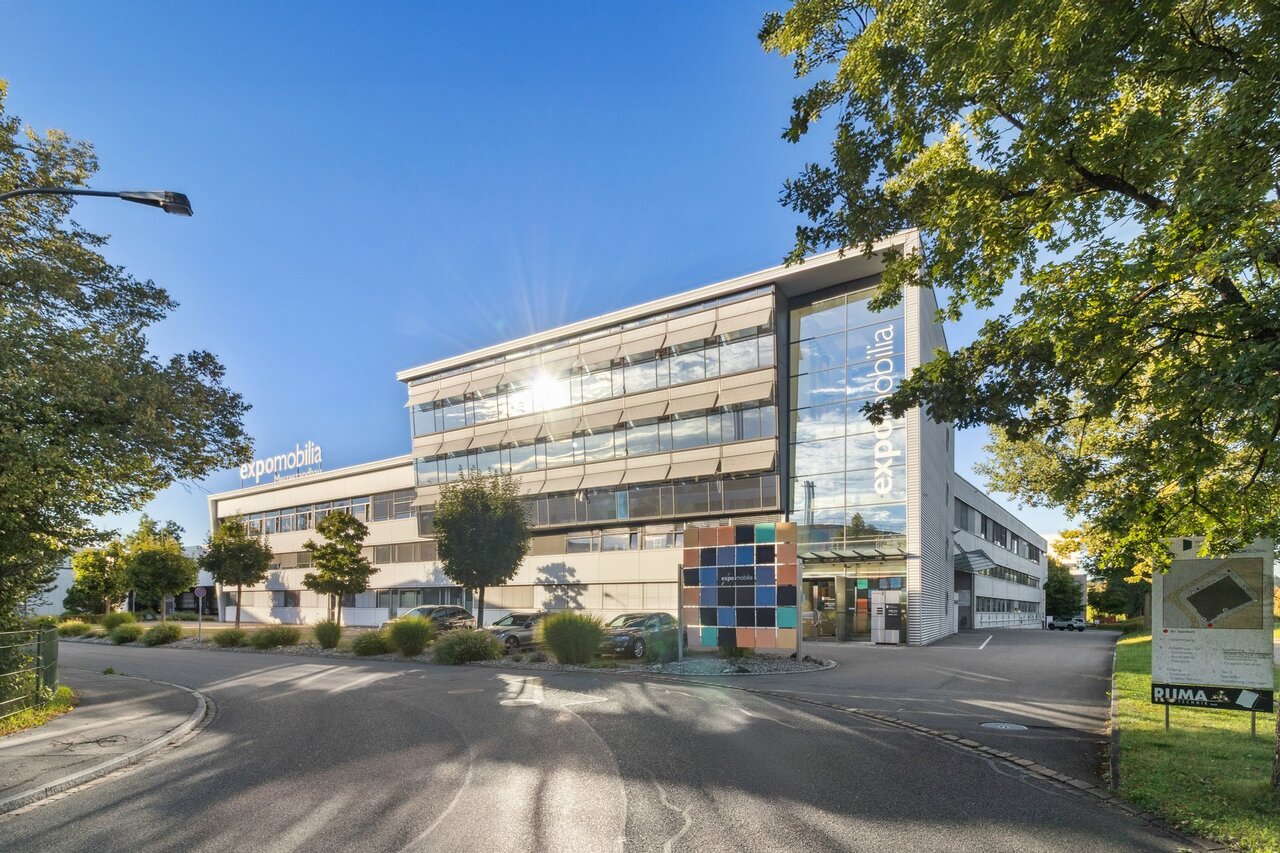
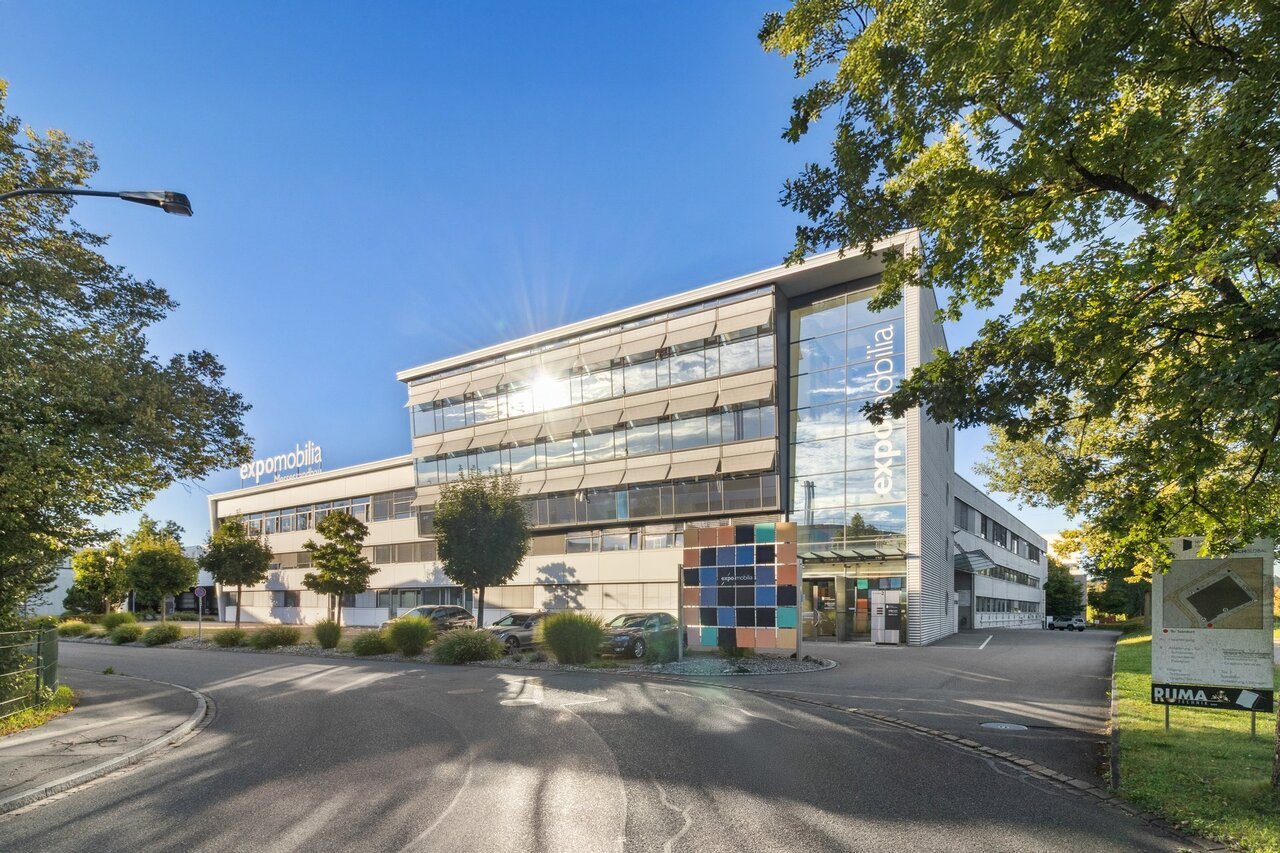
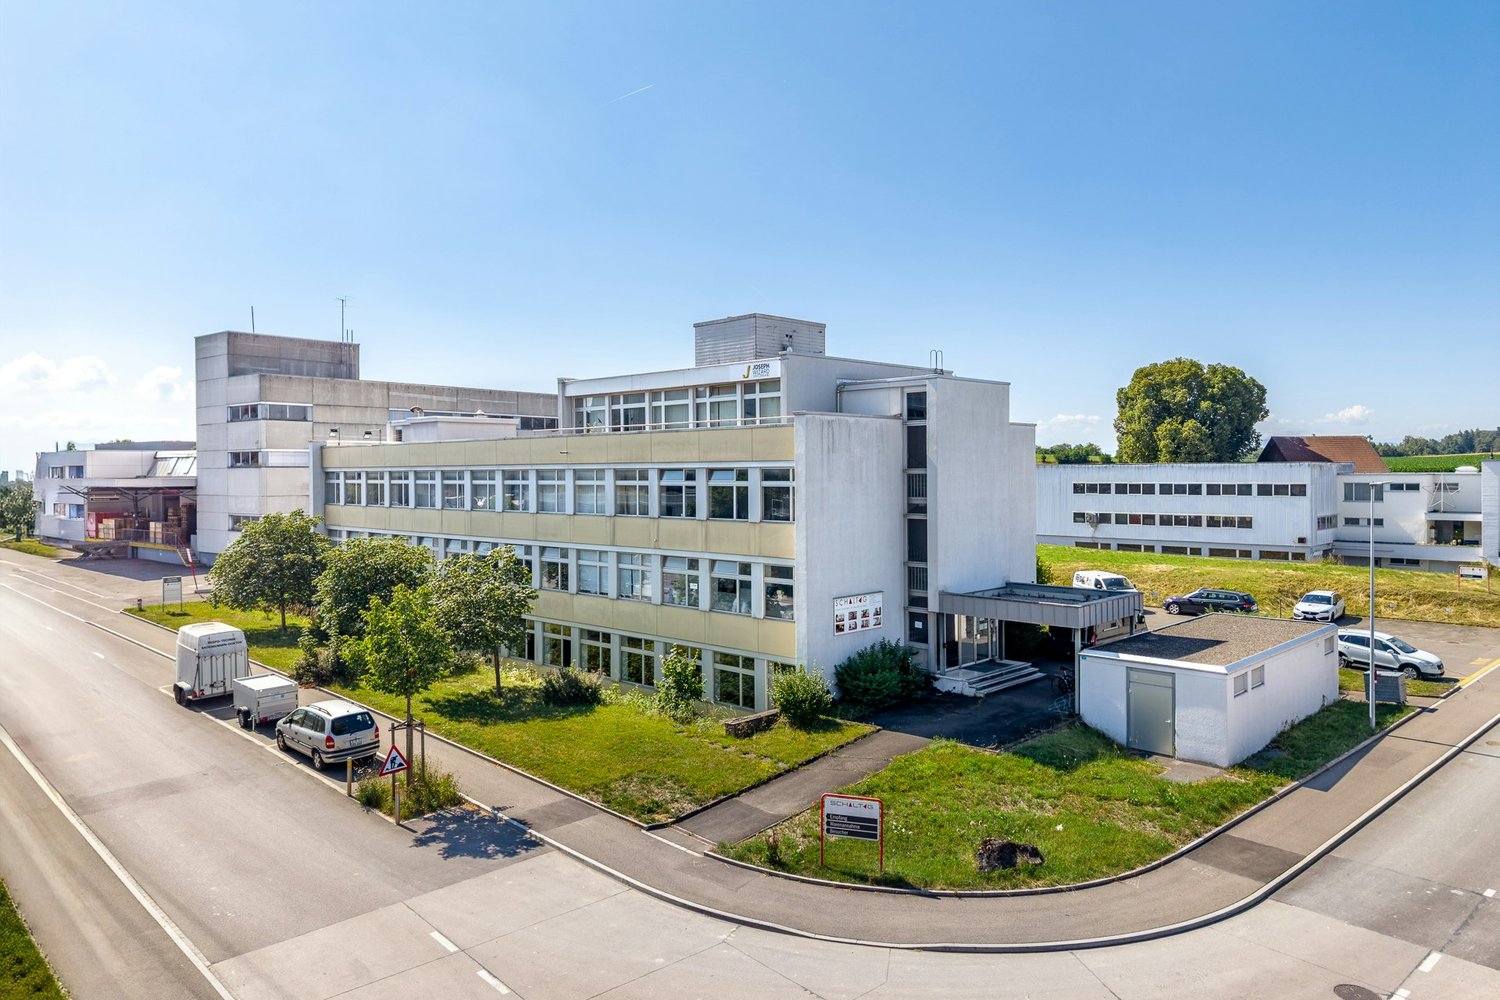
This representative commercial property offers ideal solutions for logistics, storage, and production (Light Industrial) combined with modern office spaces and a rooftop terrace with a view of the surrounding countryside.Highlights • approx. 8'000 m² logistics, storage, and production spaces • approx. 3'000 m² modern office spaces, on the 4th floor with rooftop terrace • Availability: Q2/Q3 2027 (by arrangement) • Cafeteria, break room, recreational area directly in front of the property • 111 parking spaces • Turning area for trucks Optimal accessibility • Access to the A1 highway (Zurich/St. Gallen) in 2 minutes • Bus stop Langhag in 3 minutes • Effretikon train station in 15 minutes High functionality • Ground-level access also possible with trucks (gate height approx. 4 m) • 3 loading ramps with lifting platform on the back of the building • 2 freight elevators (load capacity 5 t each) • 2 passenger elevators (office tract) • Room heights: ground floor 5.9 m, upper floor 4.09 m • Floor load: ground floor 1'500 kg/m², upper floor 750 kg/m² We would be happy to show you the premises on site. We look forward to your contact.The listed impressions (visualizations and photos) are protected by copyright and may not be used by third parties. All information is subject to change.
Representative property for commercial, logistics, and office use
This representative commercial property offers ideal solutions for logistics, storage, and production (Light Industrial) combined with modern office spaces and a rooftop terrace with a view of the surrounding area.Highlights • approx. 8'000 m² logistics, storage, and production areas • approx. 3'000 m² modern office spaces, on the 4th floor with rooftop terrace • Availability: Q2/Q3 2027 (by arrangement) • Cafeteria, break room, recreational area directly in front of the property • 111 parking spaces • Turning area for trucks Optimal access • Access to highway A1 (Zurich/St. Gallen) in 2 minutes • Bus stop Langhag in 3 minutes • Effretikon train station in 15 minutes High functionality • Ground-level access also possible with trucks (gate height approx. 4 m) • 3 delivery ramps with lifting platform on the back of the building • 2 freight elevators (load capacity 5 t each) • 2 passenger elevators (office tract) • Room heights: ground floor 5.9 m, upper floor 4.09 m • Floor load capacity: ground floor 1'500 kg/m², upper floor 750 kg/m² We would be happy to show you this exciting property on site. We look forward to your contact.The listed impressions (visualizations and photos) are protected by copyright and may not be used by third parties. All information is subject to change.
Flexible commercial space for SMEs
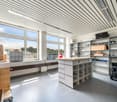
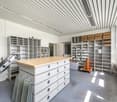
At Vogelsangstrasse 21-23 in Illnau-Effretikon, an attractive commercial space of 346 m² on the 1st floor is available for rent. In addition, a storage space of 24 m² in the basement is included. The space impresses with its flexible usability, good lighting, and functional infrastructure, making it ideal for companies from the service, workshop, storage, light production, or supplementary office use sectors.The property has a very good traffic connection and offers efficient logistical prerequisites. A spacious delivery area with a lifting platform and a freight elevator with direct access to the rental object facilitate daily operations. If required, parking spaces can be rented additionally. Highlights at a glance: • 346 m² commercial space on the 1st floor • 24 m² additional storage space in the basement • Flexible use for office, service, workshop, or storage • Spacious delivery area with lifting platform • Freight elevator with direct access to the space • Parking spaces optionally available • Additional spaces possible if required
Top commercial space, newly renovated
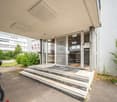
We rent out immediately or by arrangement a newly renovated commercial space for quiet businesses:Suitable for example for office work such as trust office, accounting/tax consulting, artist studio, wine trade (storage) etc.No restaurant/take away possible • large entrance area including 4 parking spaces • completely built-out commercial space • toilet facilities available • newly laid floors • hot and cold water • newly installed electrical system Interested? Then please contact us via the contact form for viewing appointments.
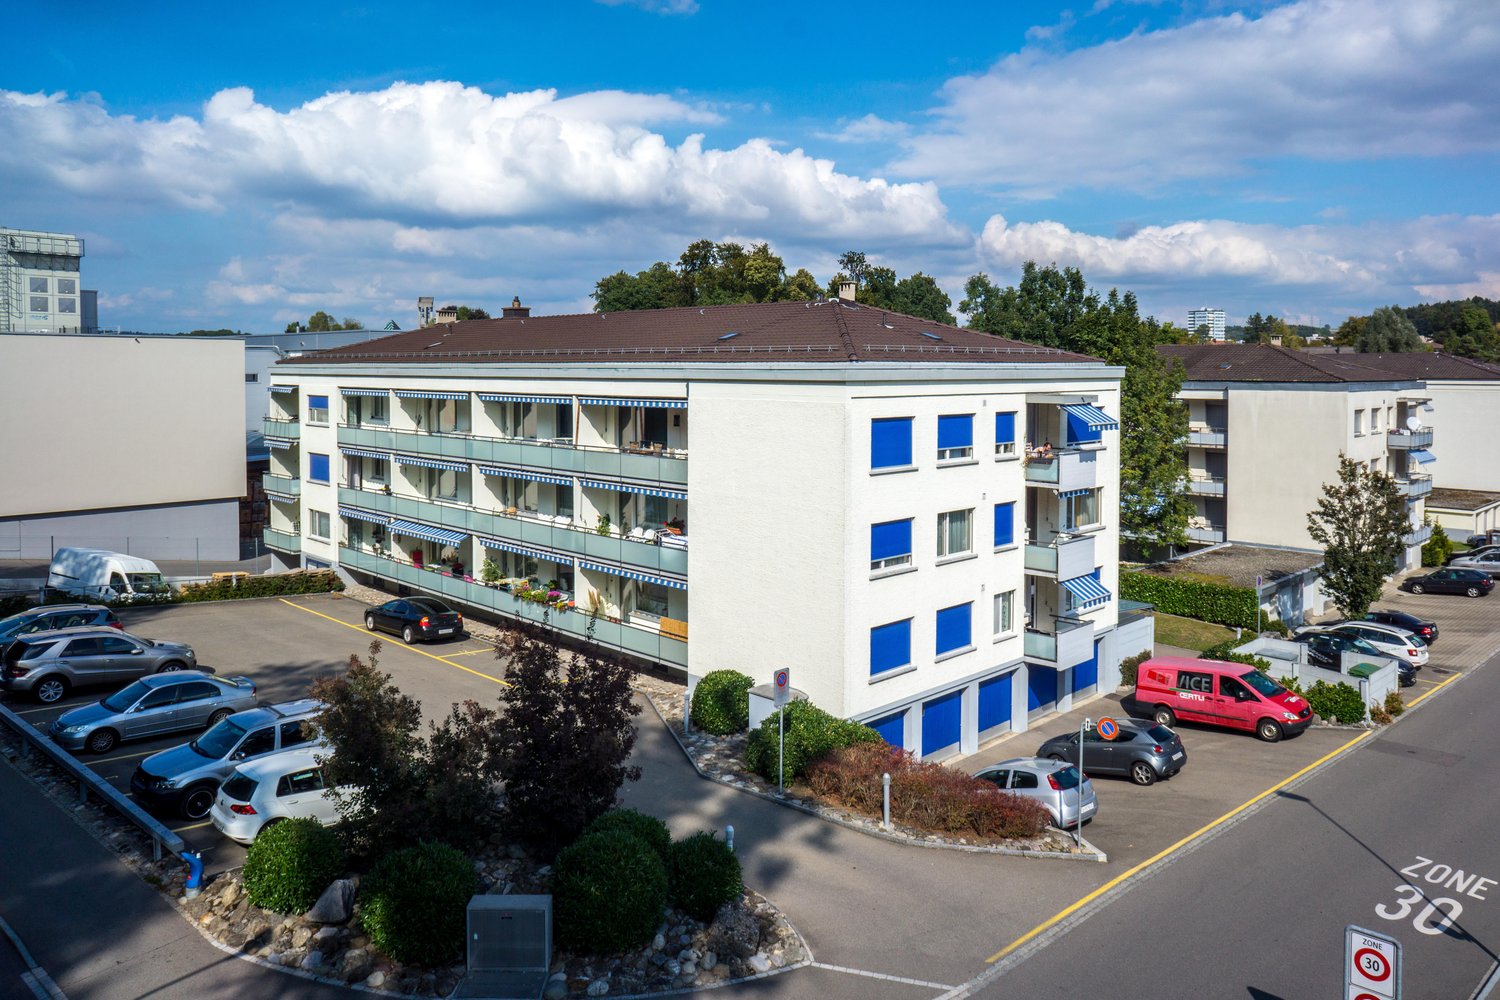
3 Parking Spaces Main Street 28, Bisikon
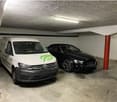
3 Parking Spaces We rent out three parking spaces on Main Street 28 in 8307 Bisikon, available immediately.The rent per parking space is CHF 150.00 per month, plus VAT.For a viewing appointment, please do not hesitate to contact us. We look forward to your contact!
This representative commercial property offers ideal solutions for logistics, storage, and production (Light Industrial) combined with modern office space and a rooftop terrace with a view of the surrounding area.Highlights • approx. 8'000 m² logistics, storage, and production space • approx. 3'000 m² modern office space, on the 4th floor with rooftop terrace • Availability: Q2/Q3 2027 (by arrangement) • Cafeteria, break room, recreational area directly in front of the property • 111 parking spaces • Turning area for trucks Optimal accessibility • Access to highway A1 (Zurich/St. Gallen) in 2 minutes • Bus stop Langhag in 3 minutes • Effretikon train station in 15 minutes High functionality • Ground-level access also possible with trucks (gate height approx. 4 m) • 3 delivery ramps with lifting platform on the back of the building • 3 freight elevators (load capacity 5 t each) • 2 passenger elevators (office tract) • Room heights: ground floor 5.9 m, upper floor 4.09 m • Floor load: ground floor 1'500 kg/m², upper floor 750 kg/m² We would be happy to show you this exciting property on site. We look forward to your contact.The listed impressions (visualizations and photos) are protected by copyright and may not be used by third parties. All information is subject to change.