Storage and commercial space under one roof
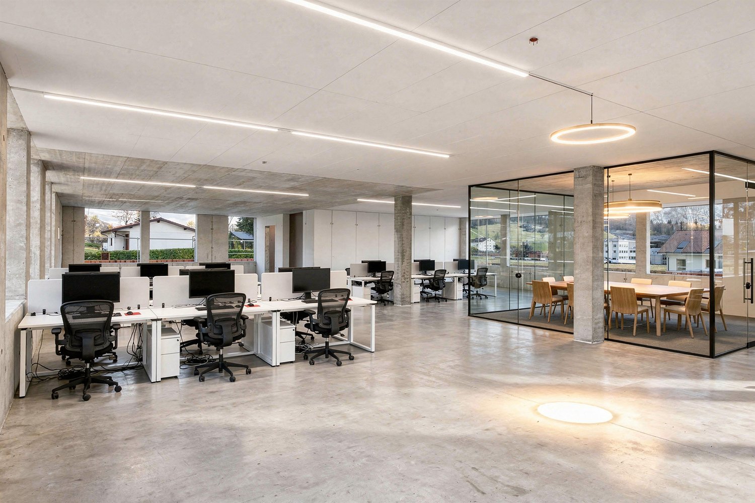
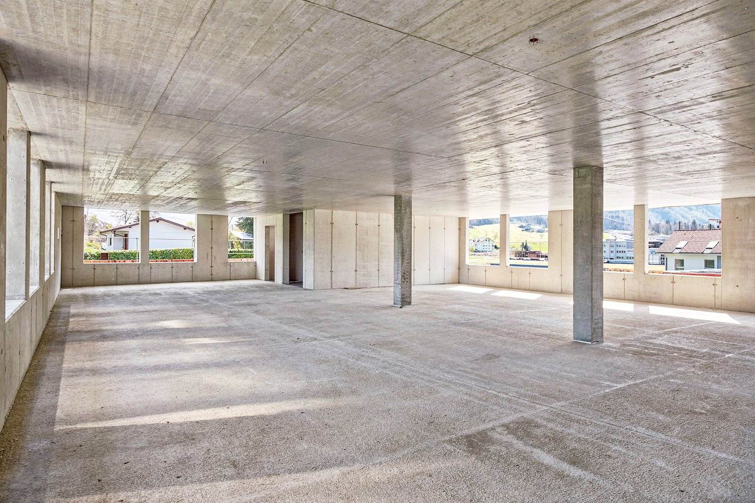
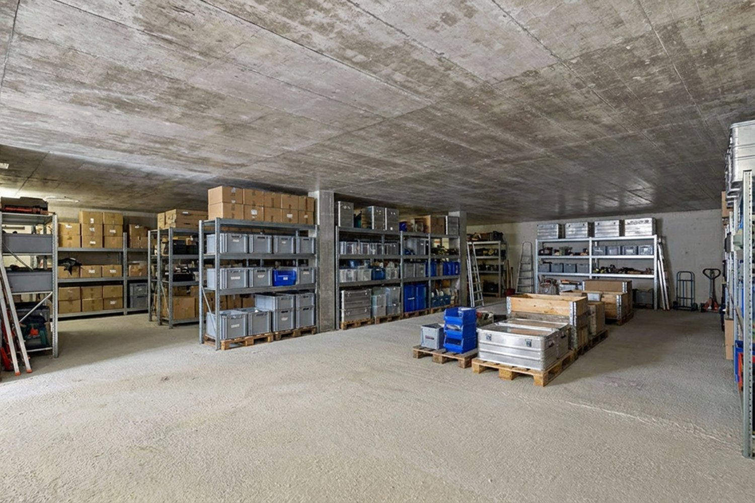
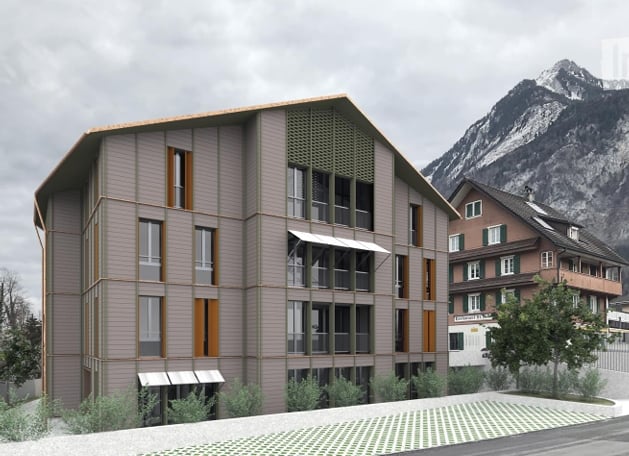
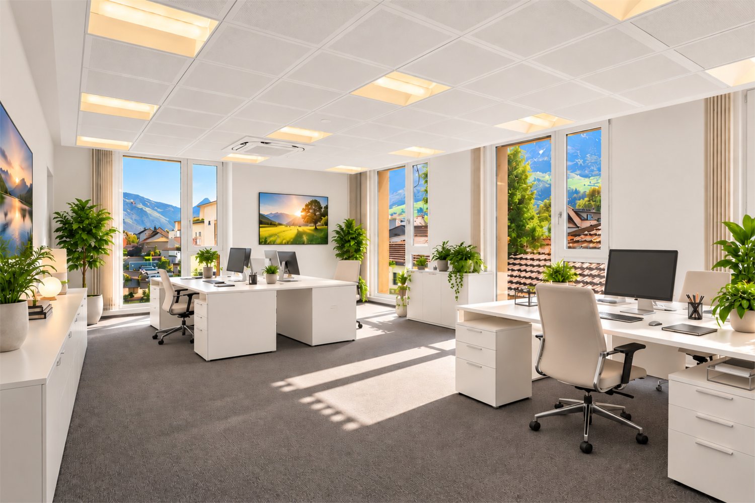
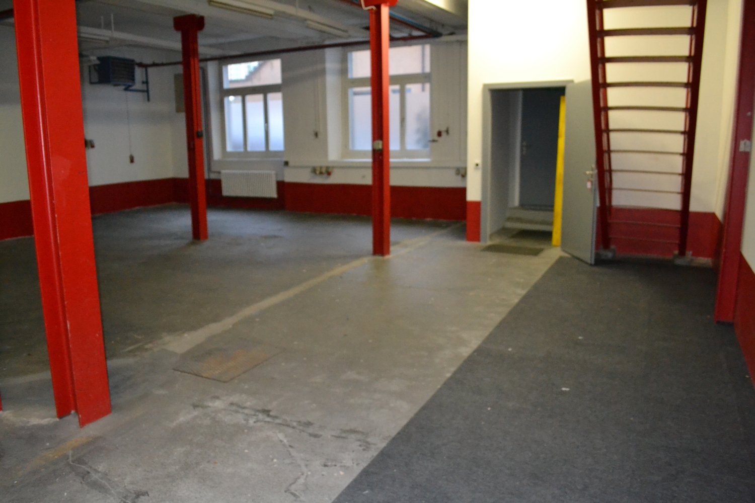
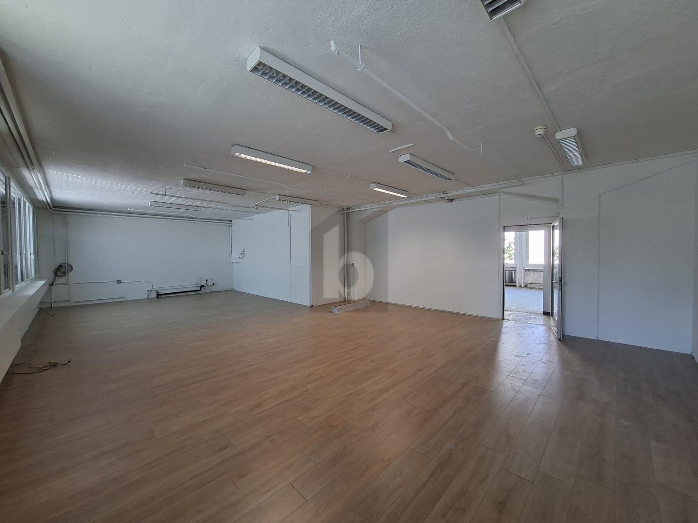
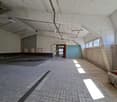
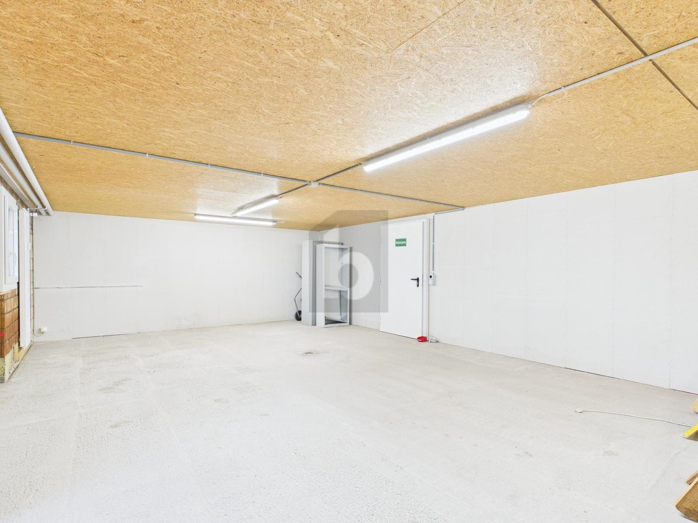
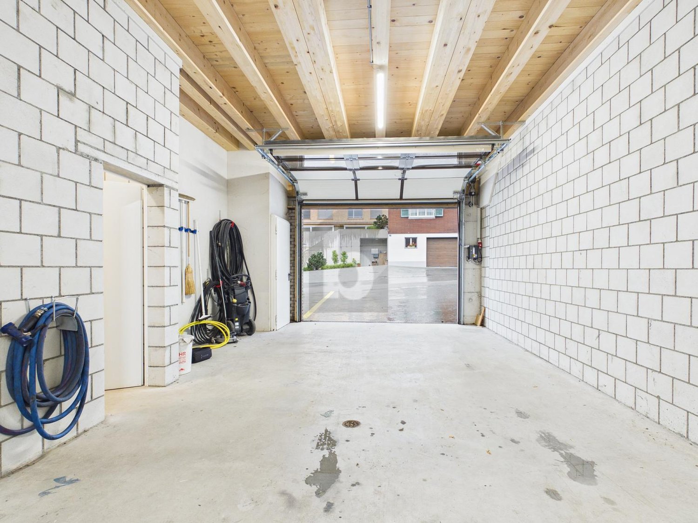
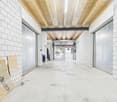
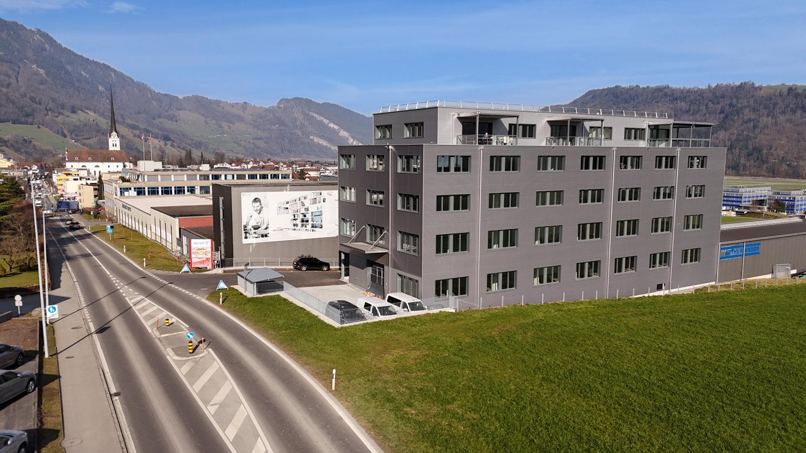
This versatile commercial property is located in an attractive area in Dallenwil in the canton of Nidwalden and offers flexible spaces for different usage concepts. The new commercial spaces will be available for rent as of November 1, 2026.On the lower floor, a spacious storage area with a total area of approximately 189 m² is available. This is ideal for storage, logistics, or archiving purposes.On the 2nd upper floor, there is another commercial space with approximately 204 m² in a raw state. The area is completely open and has no intermediate walls, making it possible to individualize and use it according to the tenant's needs. Whether office, studio, practice, or service area - there are many possible uses here.The floor is easily accessible by elevator and stairs. Additionally, there is a functional toilet and a shower. Water connections are already provided, which makes the expansion even easier.A special highlight is the rooftop terrace, which is available for shared use by all tenants and offers additional living space.Contact us for a convincing viewing appointment.
Gasthaus Kreuz - Ready for You...
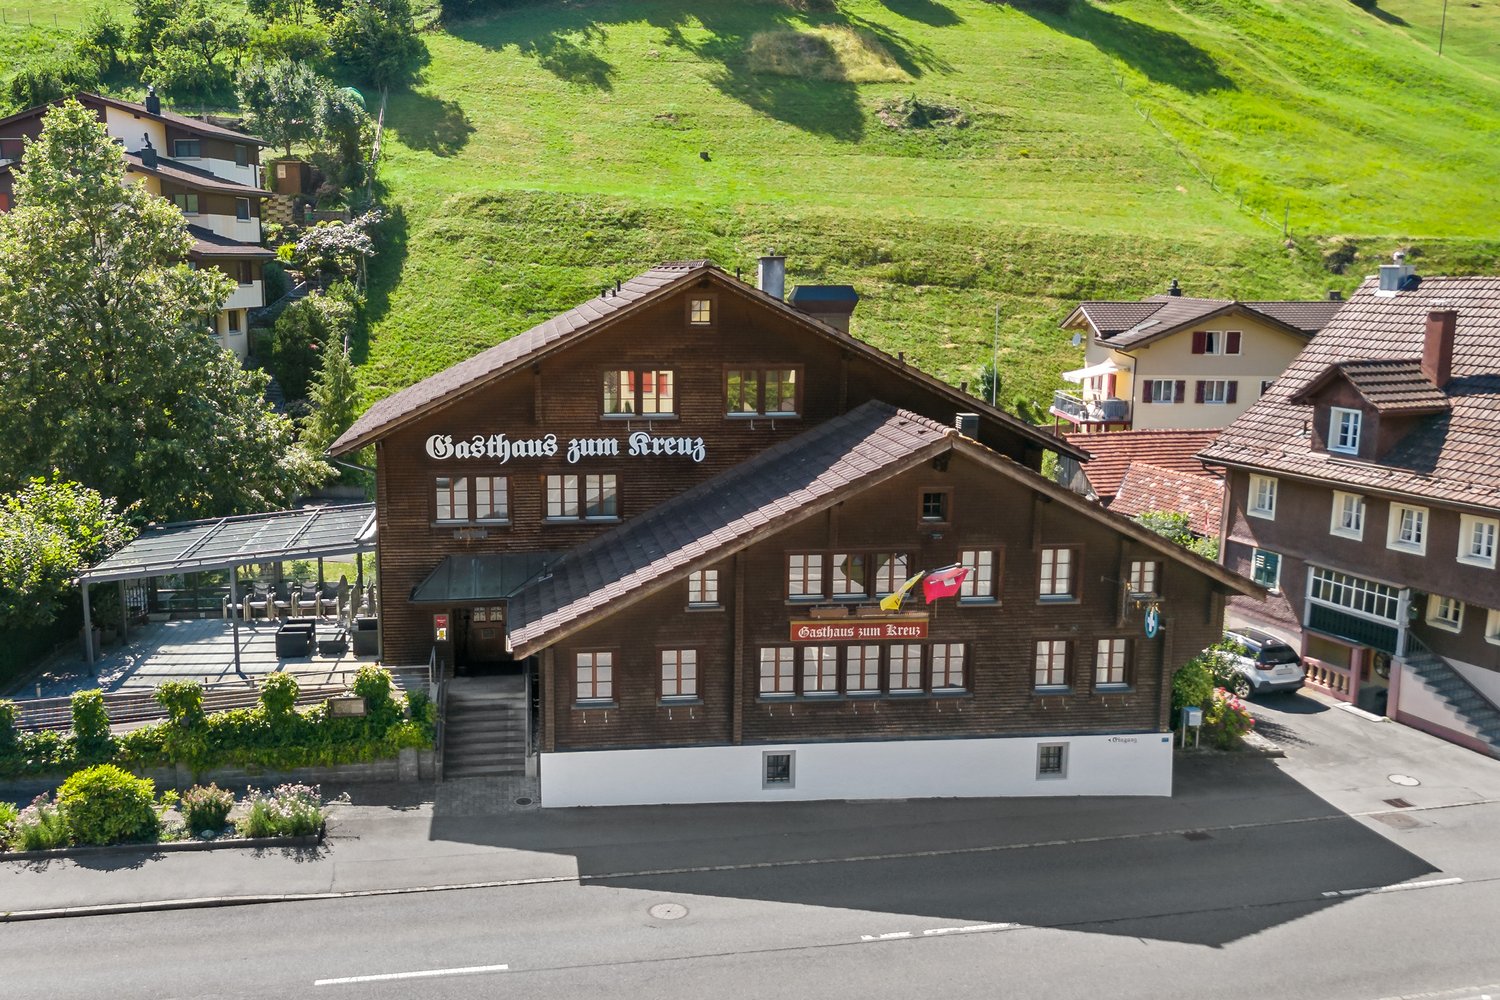
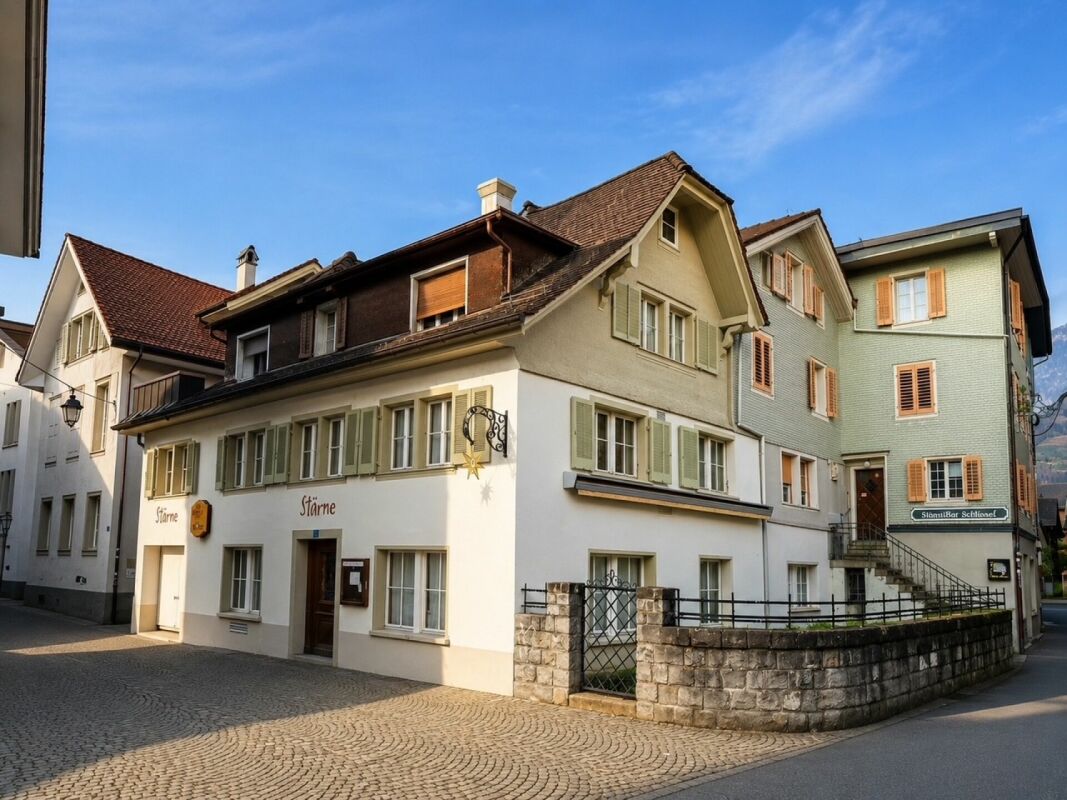
The traditional and established gasthaus combines Inner Swiss coziness with a well-thought-out and generous room layout, creating ideal conditions for both daily restaurant operations and banquets, seminars, and overnight guests. The heart of the ground floor is the inviting guest room and kitchen. The gastronomic offer is complemented by the cozy Jägerstübli and the charming Engelbergerstübli, which are perfect for closed societies. In the warmer months, the covered garden terrace expands the space offer with additional sought-after places. The upper floor offers a harmonious combination of business and hospitality. In addition to the exclusive Uertestübli, which offers space for discreet meetings or smaller celebrations, there are two comfortable double rooms and a spacious family room for overnight guests. The operational logistics in the basement are professionally structured and guarantee smooth processes. It includes direct delivery, spacious refrigerated rooms, deep-freeze cells, a wine cellar, various storage rooms, and its own laundry room. An integrated garage rounds off the space offer on this level. The exterior area also convinces all along the line. A separate shed offers valuable, additional storage space, while the house's own garden provides the wonderful opportunity for a fresh herb or vegetable cultivation. For the convenient arrival of guests, 14 parking spaces are available directly at the house. A major advantage for future operators is the spatial proximity of work and private life. Directly adjacent to the property is an attractive 4.5-room landlord's maisonette apartment, which offers an ideal retreat. The rental of this apartment is linked to the contract of the gasthaus, while you have the option to sublet. Do you have experience in the gastronomy industry? Then take advantage of this rare opportunity and sign up for a viewing.
Flexible commercial space for your business
Located at Stettlistrasse 40 in Dallenwil, this commercial property is available for rent for the first time from November 1, 2026, and is ready for your ideas. On the 2nd floor, this bright commercial space with approximately 204 m² is in a high-end raw construction state.The area is fully open-plan and has no intermediate walls, allowing it to be individually designed and used according to the tenant's needs. Whether office, studio, practice, or service area - a wide range of usage possibilities are given.The floor is conveniently accessible by elevator and stairs. Additionally, a functional toilet and a shower are available. Water connections are already provided, which makes the expansion even easier.Contact us for an interesting viewing appointment.
Warehouse space in new commercial building
This versatile commercial property is located in an attractive location in Dallenwil, Canton of Nidwalden, and offers flexible spaces for different usage concepts.In the newly created property, the warehouse space will be available for rent as of November 1, 2026.On the lower floor, a spacious warehouse space with a total area of approximately 189 m² is available. This is ideal for storage, logistics, or archiving purposes.A special highlight is the rooftop terrace, which is available for shared use by all tenants and offers additional living space.Take the opportunity to visit and contact us.
Attractive commercial space in a new building
Attractive commercial space on the ground floor Bright, friendly commercial space 133 m2Separate toilet, close to public transport (20 m), parking spaces availableWell-frequented areaRent CHF 2'020.00 per month including ancillary costs We look forward to contacting you for viewing appointments and further details mail@ennetmoos.ch or 041 618 20 06 (Helfenstein Dario).
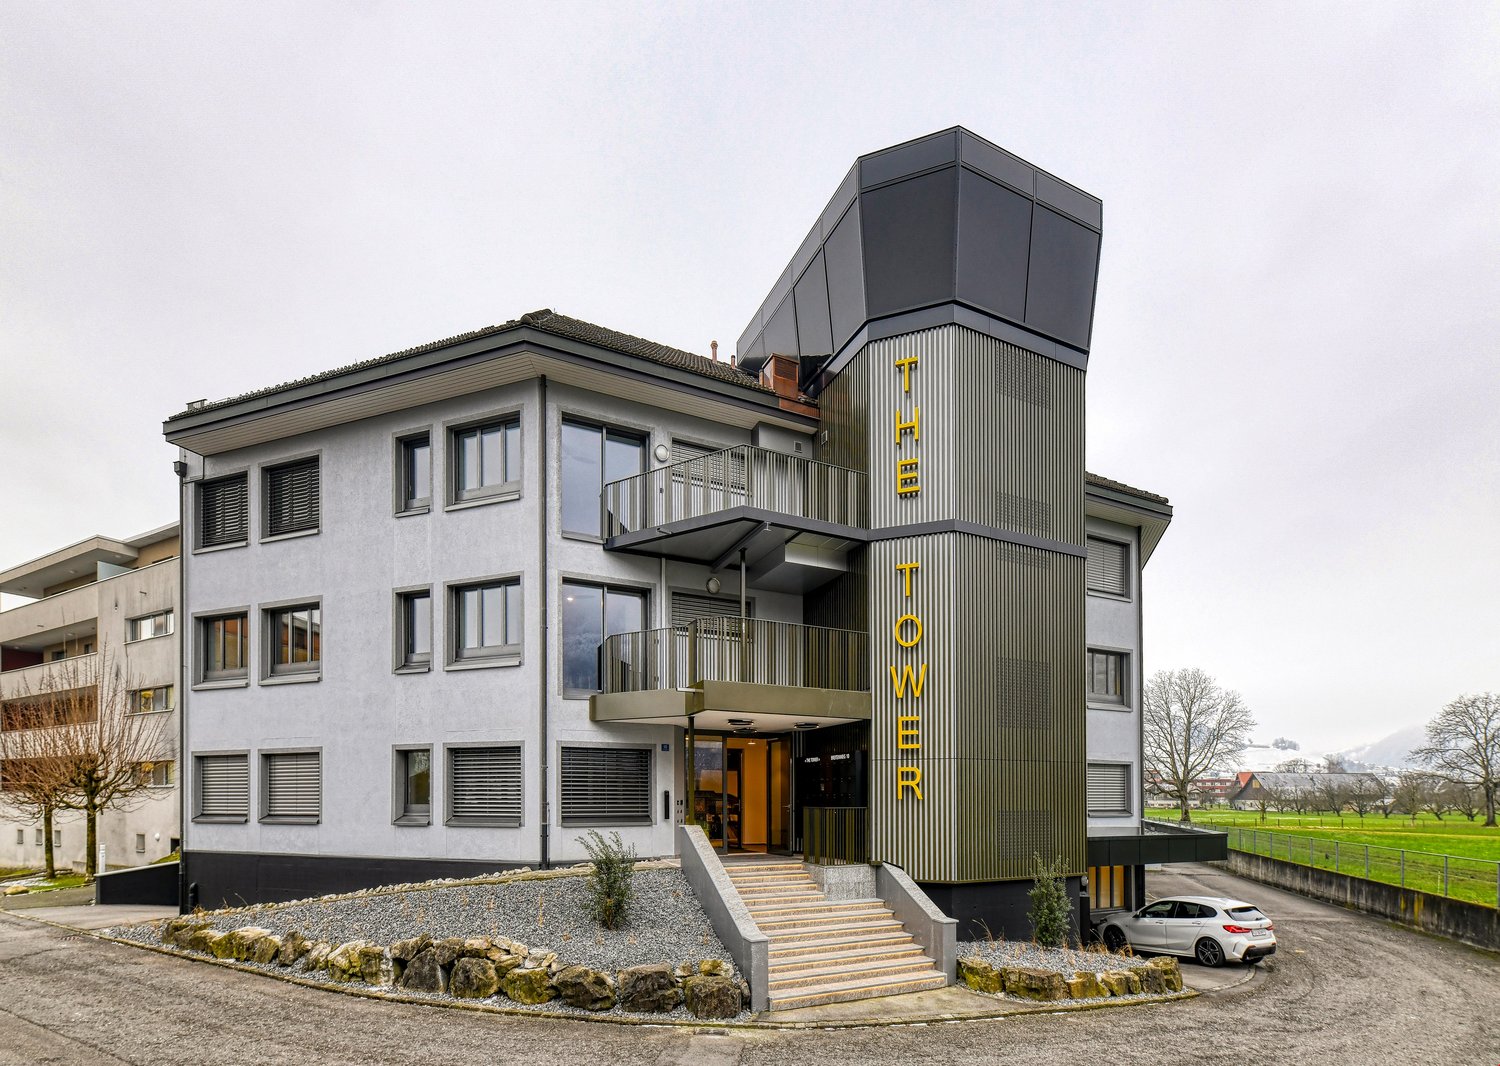
Office or practice space PC-6 (#9013) for rent in "The Tower" Stans
Your new company headquarters in the tax-friendly canton of Nidwalden, in the heart of Central Switzerland:"The Tower" StansDirectly on the North/South A2 highway, with entrance and exit in both directions, we are renting out immediately or by agreement, in the newly renovated property, our "Cockpit PC-6" on the ground floor with a terrace to the inner courtyard.Cafeteria, ladies' and gentlemen's toilets, as well as a shower for shared use.Outdoor parking spaces: CHF 70.00Covered outdoor parking spaces CHF 100.00Garage parking spaces CHF 150.00Too big, too small? Contact us, we also have other cockpits on offer!From March 2024, new, furnished, and fully equipped Lake Lucerne 2-room apartments will be available for short- and long-term rent.Lake Lucerne ApartmentsYOUR HOME FOR SHORT OR LONG!We look forward to your contact.
Here you can realize your plans!
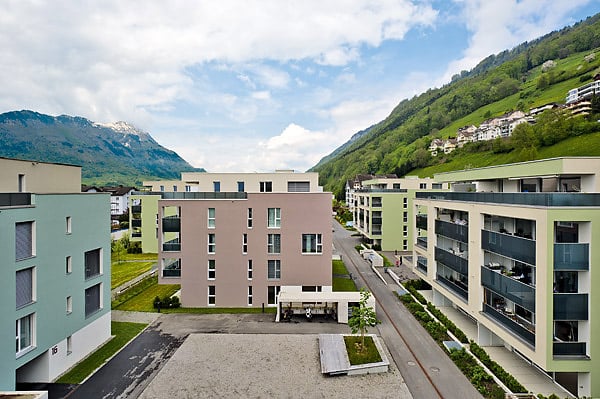
We rent out a newly created commercial space in raw construction immediately or by agreement:- Residential complex with 63 high-quality apartments and 3 commercial spaces- The architectural appearance of the buildings is modern - The property offers a new condition- Individual usage possibilities- Practical floor plan- Bright rooms- Parking spaces can be rentedWe look forward to your inquiry!
186.8 m2 Commercial Space with Terrace and Lake View
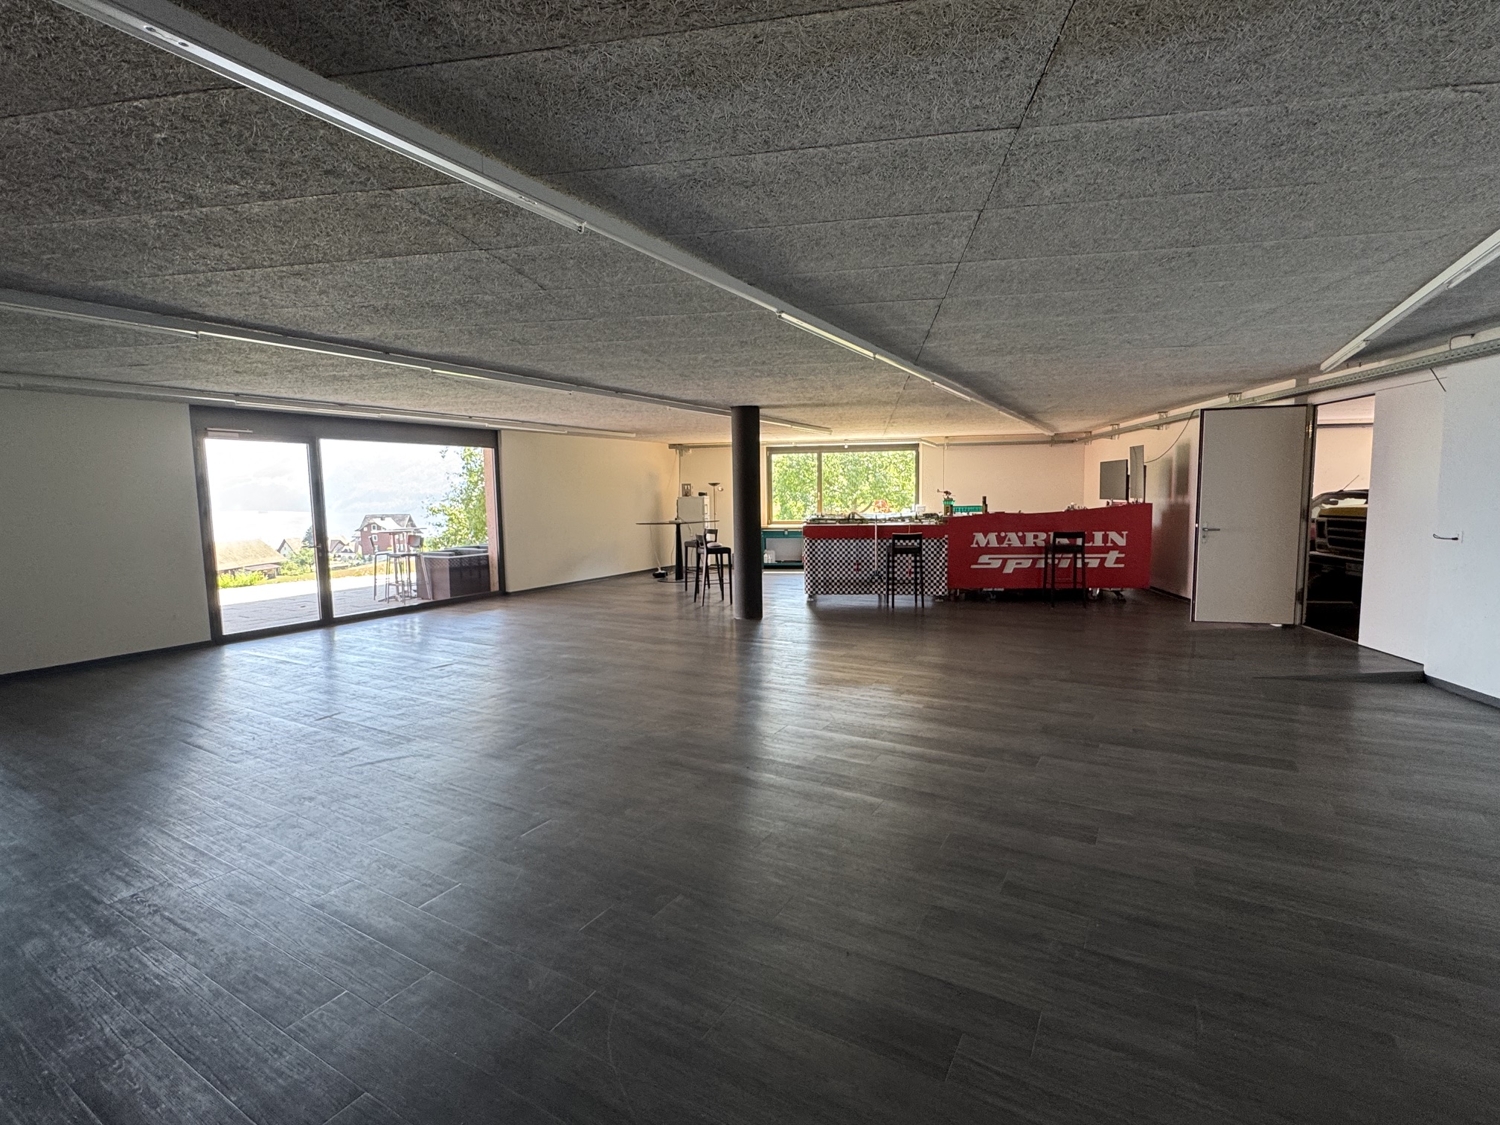
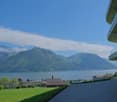
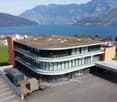
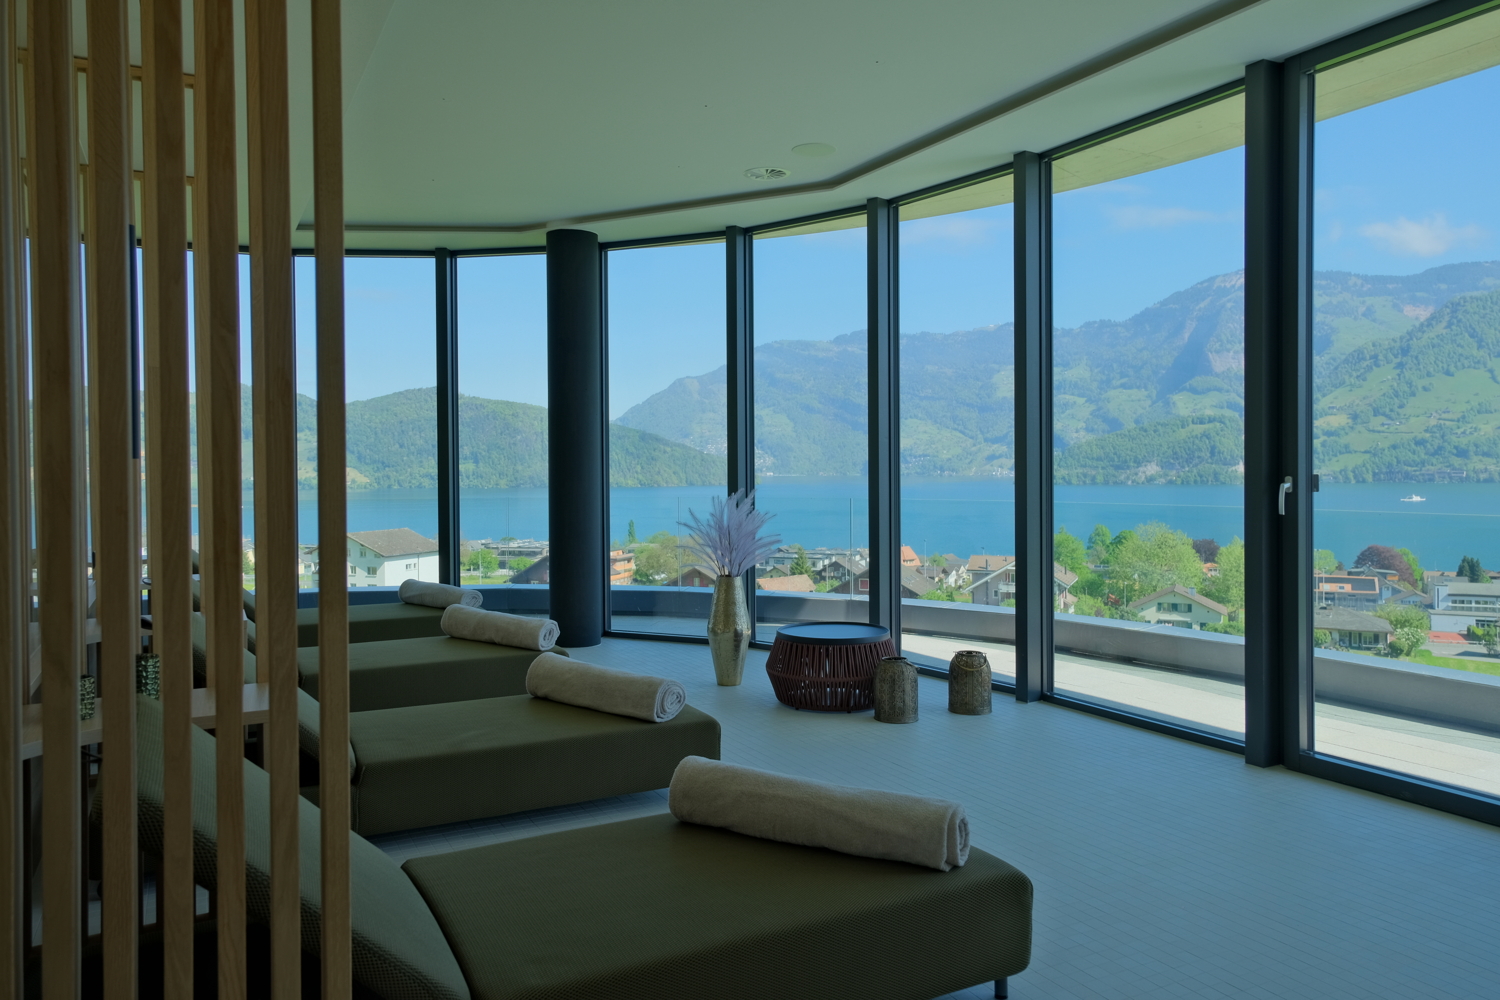
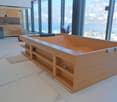
The property Obere Allmend 9 in 6375 Beckenried NW, built in 2013, offers an unobstructable 180-degree panoramic view of the lake and mountains. The symmetrical architecture with the large northern and southern glass fronts and the adjacent terraces provide optimal lighting and working conditions in combination with the over 3-meter-high rooms. This property has been consistently high-quality and comprehensively equipped. The rental offer and top highlights are: 186.8 m² of commercial space on the ground floor with a terrace. Net rent CHF 180/m²/year In this property, the following additional spaces can also be rented: 303.3 m² of high-quality office and commercial space on the ground floor with a terrace. Net rent CHF 280/m²/year 105.0 m² of storage space on the ground floor/basement. Net rent CHF 140/m²/year 327.7 m² of first-class, fully developed office, practice, and commercial space on the ground floor with two terraces. Net rent CHF 290/m²/year 179.2 m² SPA facility of the superlatives worth around CHF 2 million, consisting of a Finnish sauna, large wooden whirlpool, horizontal shower, two massage showers, cold room, rest room with four loungers, wardrobe, tea kitchen, WC. Net rent CHF 350/m²/year 7 garage and 30 partially covered outdoor parking spaces, also suitable for car enthusiasts. The clever room concept with a logistical access also for trucks and the supply via a 3200 kg goods lift and a 630 kg passenger lift also allows commercial uses such as production, assembly, and storage. The property enables an extremely representative company headquarters with a spacious reception and several high-end showrooms on the ground floor and in the basement. The innovative floor plan with the surrounding window fronts could alternatively also be converted into an apartment hotel with up to 40 high-quality rooms. Thanks to the privileged location in the tax-friendly municipality of Beckenried NW and the excellent connection to the A2 motorway, this property offers a rare combination of high quality of life, privacy, and long-term value stability. In addition to the rent, it is also possible to purchase the entire property. We would be happy to send you the exposé.The property at Obere Allmend 9, 6375 Beckenried, is located in a preferred district that offers an exclusive connection between high quality and natural surroundings. At an elevated location with an impressive panorama, this address presents itself as an ideal workplace and place of stay. The surroundings offer a variety of recreational and leisure activities: In a short distance, you can reach the shore of Lake Vierwaldstätter, which invites you to swim and practice water sports, as well as the valley station of the Klewenalp-Bahn, the gateway to a beautiful hiking and skiing area right on your doorstep. The village center with shopping facilities, restaurants, and daily services is easily accessible and provides an intact infrastructure. The traffic connection is excellent: The motorway access to the A2 (north-south axis) is accessible in a few minutes, making centers like Stans or Lucerne quickly reachable. Additionally, the municipality is optimally connected to public transport through post bus routes and the Beckenried ship station.
179 m2 SPA facility of the superlatives with top lake and mountain views
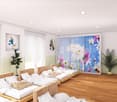
The property Obere Allmend 9 in 6375 Beckenried NW, built in 2013, offers an unobstructable 180-degree panoramic lake and mountain view. The symmetrical architecture with the huge northern and southern glass fronts and the terraces in front of them, in combination with the over 3-meter-high rooms, provide optimal light and working conditions. This property has been consistently and comprehensively equipped to a high standard. The rental offer and top highlights are: 179.2 m² SPA facility of the superlatives, worth around CHF 2 million, consisting of a Finnish sauna, large wooden whirlpool, horizontal shower, two massage showers, cold room, relaxation room with four loungers, wardrobe, tea kitchen, and WC. Net rent CHF 350/m²/year In this property, the following additional areas can also be rented: 327.7 m² first-class, fully developed office/practice/commercial space on the ground floor with two terraces. Net rent CHF 290/m²/year 303.3 m² high-quality office/commercial space on the ground floor-1 with a terrace. Net rent CHF 280/m²/year 186.8 m² commercial space on the ground floor-1 with a terrace. Net rent CHF 180/m²/year 105.0 m² storage space on the ground floor-1/basement. Net rent CHF 140/m²/year 7 garage and 30 partially covered outdoor parking spaces, also suitable for car enthusiasts. The clever room concept with a logistical access also for trucks and the supply via a 3200 kg goods lift and a 630 kg passenger lift also allows commercial uses such as production, assembly, and storage. The property enables an extremely representative company headquarters with a spacious reception and several high-end showrooms on the ground floor and in the ground floor-1/basement. The innovative floor plan with the surrounding window fronts could alternatively also be converted into an apartment hotel with up to 40 high-quality rooms. Thanks to the privileged location in the tax-friendly municipality of Beckenried NW and the excellent connection to the A2 motorway, this property offers a rare combination of high quality of life, privacy, and long-term value stability. In addition to the rent, a purchase of the entire property is also possible. We would be happy to send you the exposé.The property at Obere Allmend 9, 6375 Beckenried, is located in a preferred district, offering an exclusive connection of high quality and natural surroundings. At an elevated location with an impressive panorama, this address presents itself as an ideal workplace and place of stay. The surroundings offer a variety of recreational and leisure activities: In a short distance, you can reach the shore of Lake Vierwaldstätter, which invites you to swim and practice water sports, as well as the valley station of the Klewenalp-Bahn, the gateway to a beautiful hiking and skiing area right in front of the door. The village center with shopping facilities, restaurants, and daily services is easily accessible and ensures an intact infrastructure. The traffic connection is excellent: The motorway access to the A2 (north-south axis) can be reached in a few minutes, making centers like Stans or Lucerne quickly accessible. Additionally, the municipality is optimally connected to public transport through post bus routes and the Beckenried ship station.
RESTAURANT OPERATOR WANTED – HORW / LUZERN
Fully equipped restaurant in a hotel with 130 roomsStart instead of investing first!In the Anstatthotel, Kantonsstrasse 154 in Horw, we are looking for a committed restaurant operator/lessee with their own concept for our fully equipped restaurant premises.The special feature: The same building houses around 130 hotel rooms (approx. 500 beds) – and thus an interesting potential customer base right in front of the restaurant door.!Fee-based parking!The location offers a variety of possibilities: • Restaurant operation for hotel guests and external guests • Breakfast and evening offer for hotel guests • Take-away & delivery service for Horw and the Lucerne region • Catering for companies, events, and private occasions • Your own gastronomic idea is welcome Your chance✓ Fully equipped restaurant premises✓ Hotel with around 130 rooms in the same building✓ Several sales channels possible✓ Ideal also as a production kitchen for delivery & catering✓ Short-term takeover possibleWe are looking for an entrepreneurial gastronomist who wants to utilize the potential of the location and build an attractive concept.Location: Anstatthotel, Kantonsstrasse 154, HorwAvailability: short-termInterested?Contact us without obligation. We would be happy to show you the premises and discuss the possibilities of cooperation in person.
Representative top location in Stans
Are you looking for the perfect location for your business? This versatile 140m2 commercial space on the 2nd floor with a kitchen offers you the ideal combination of central accessibility and professional working atmosphere. The rooms impress with a flexible floor plan and large window fronts, which provide excellent lighting conditions. Whether as a representative office, creative studio, or training room - here you can implement your business visions optimally. The Minergie standard, comfort ventilation, and cooling systems create an optimal climate at any time of the year. A particular plus point is the location - right in the heart of Stans. Various parking spaces can be rented, guaranteeing your employees a stress-free commute.The property is located in an extremely central location in Stans. Take advantage of the excellent visibility and top-notch microlocation.Stans train station is just a 2-minute walk away. The A2 highway towards Lucerne/Gotthard is only three minutes away by car. Dining options, shopping centers, banks, and post offices are located in the immediate vicinity.Have we piqued your interest? We would be happy to show you this attractive commercial space during a personal viewing on site.
Versatile commercial space in Hergiswil
Discover this practical commercial space on the ground floor at Seestrasse 3 in Hergiswil. With a spacious total area of 122 m², this space offers a variety of usage possibilities for your company.The commercial space impresses with: • Roll-up door: Access and delivery with delivery vans possible, width 260cm, height 275 cm • Ground floor location: Barrier-free access for easy delivery and customer traffic
Your Vision, Our Commercial Space
This spacious commercial hall in Stansstad is ideal for SMEs, crafts, production, or logistics that want to grow flexibly. The multifunctional area offers space for storage, office, and production (4 rooms). Robust plate and concrete floors with a load capacity of 2000 kg/m², hall heights of 3 m and 4.5 m, and two loading ramps (one covered) make everyday life easier. Sprinkler system available. Shower/WC/urinal/sink and canteen for shared use. Parking spaces for CHF 50.-/month.This BETTERHOMES offer is characterized by the following advantages:- spacious commercial hall / storage / office / production- multifunctional space use- floor covering plates and concrete load capacity: 2000 kg/m²- hall height; 1. production: 3 m / 2. production: 4.5 m- two loading ramps, one of them covered- employee canteen for shared use- shower / WC / urinal / sink- sprinkler system available- parking spaces for CHF 50.- / month- and, and, and ...Interested? Contact us for a non-binding viewing, also online viewing possible!Not found anything suitable? Over 2,000 more offers at: www.betterhomes.ch - the real estate fair mediatorDo you want to market a property yourself?Take advantage of our know-how: https://www.betterhomes.ch/de/profitierenDo you want to have a property valued?Find out its value now through our free valuation, immediately and non-binding!https://www.betterhomes.ch/de/knowledge/estimationMore detailsLocation: easily accessible industrial area Condition: new windows 2013, can be expanded Bathrooms / wet cells: 1 (1x shower / sink / urinal / WC)Heating system: groundwater / radiatorsPublic transport: bus, 280 m / train station, 500 mSchools: kindergarten / primary and secondary school, 1 kmShops: Coop, 600 m
Commercial property / sales area in central location in Stans
This compact and versatile commercial property on the 2nd floor is located on Sankt Klararain in Stans and is available for limited rental from now until December 31, 2026. With a usable area of 24 m², the property is ideal for small businesses and service providers.Highlights of the property: • Available immediately: The premises can be occupied immediately - ideal for a quick start. • Quiet location: The property is located in a pleasantly quiet environment, both during the day and at night. • Compact area: 24 m² on the 2nd floor - efficiently usable and low-maintenance. • Possible option for long-term rental Location and infrastructure: The commercial property is located in a well-connected area in the heart of Stans. The Stans train station and the Stans train station bus stop are conveniently accessible within just 5 minutes' walk. Take advantage of this opportunity and secure this practical commercial property in a central and well-frequented location in Stans.
Top Retail Space 136-185 m² with Storage Option, Buochs
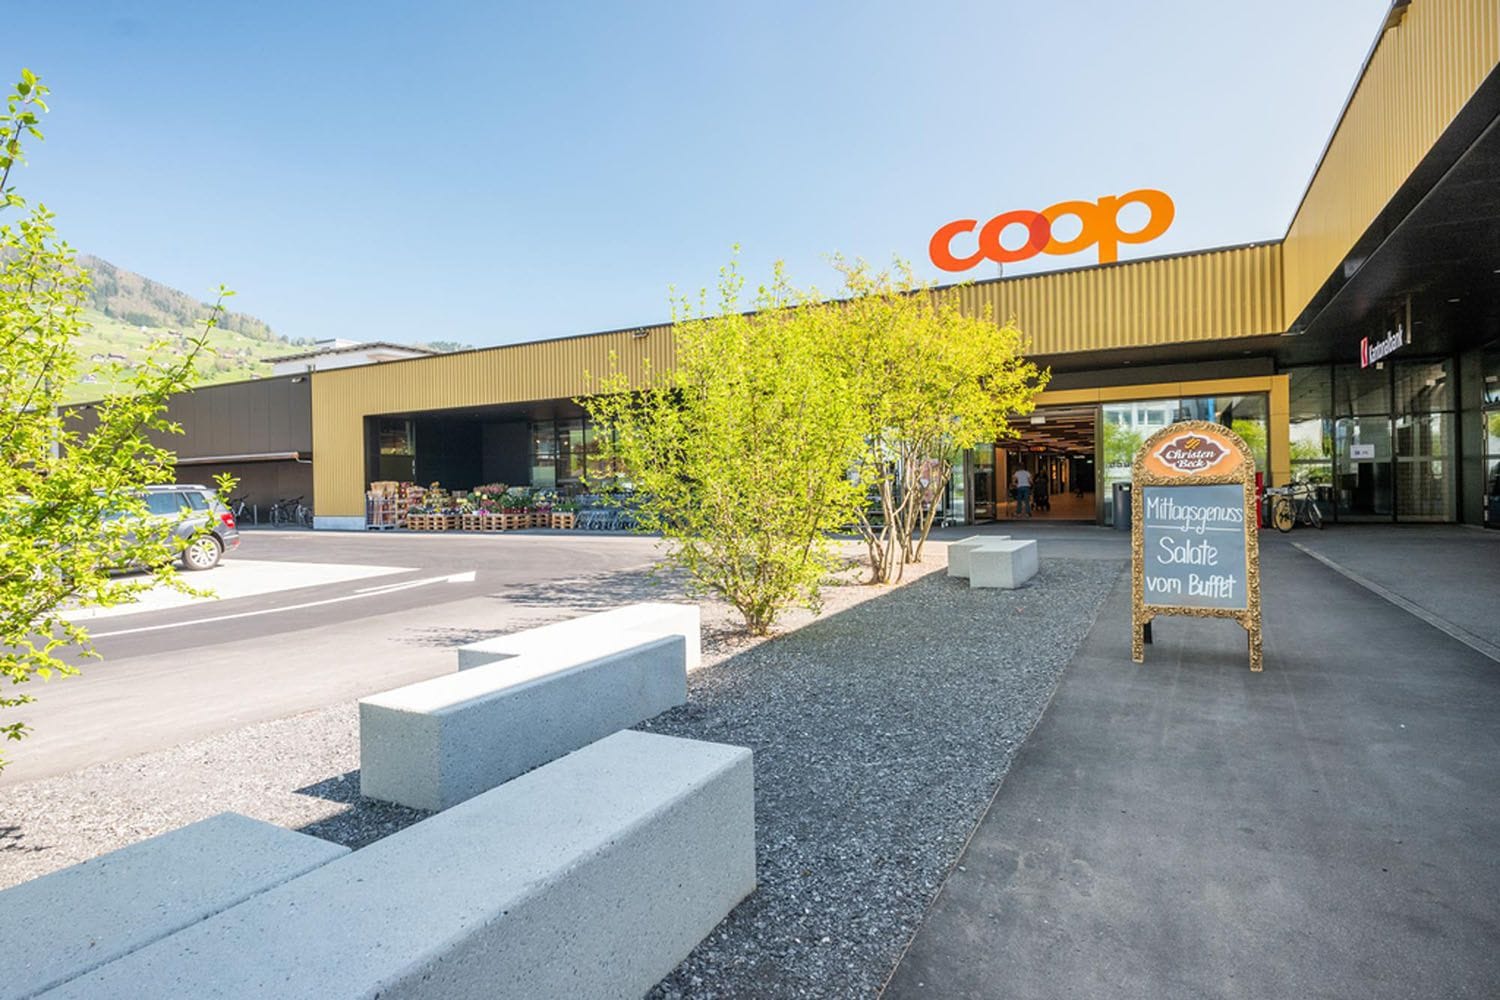
Work in the heart of Buochs: In the modernized Nähseydi, you will find two bright retail spaces on the ground floor with 136 m² and 185 m² - directly at the mall, opposite the Coop cash desks. High visibility, short distances, and numerous visitor parking spaces create the best conditions for sales, showrooms, or services.Spaces & Usage • Ground floor retail: 136 m² or 185 m²; room height approx. 3.20 m, level access • Additional area/archive on the ground floor: approx. 34.5 m² (at the back) • Optional storage spaces in the basement: up to approx. 112 m² • Ready for occupancy: Floor and wall coverings and basic lighting available Building & Technology • Year of construction 1999, modernization 2021 • Ground probe heat pump • Elevator and freight elevator for delivery/access Location & Accessibility • Nähseydi 6, 6374 Buochs - Nähseydi shopping and business center • Mall location with very high frequency; opposite the Coop cash desks • Strong neighbors: Coop, Fust, Christen Beck, Chicorée, Viva Drogerie, Valora, Händylino, Nidwaldner Kantonalbank • Many visitor parking spaces outside and in the underground garage • Fast A2 connection; Lucerne approx. 20 minutes; public transport every 15 minutes Rent & Framework • Fixed contract period 5 years, option +5 years • Retail rents from approx. CHF 300/m² p.a.; storage approx. CHF 95/m² p.a. • Additional costs acconto separate Viewing by appointment - we look forward to your contact.
BRIGHT AND VERSATILE
Bright workshop or storage space in St. Niklausen OW (6066) with 1 room and a room height of 2.20 m. Ideal for craftsmen, tinkerers, small entrepreneurs or anyone looking for space for materials and projects. Floor load capacity up to 500 kg/m2, sufficient parking spaces available. Only 25 minutes from Lucerne. Low ancillary costs of CHF 40.-/month. Additional storage space can be rented variably.This BETTERHOMES offer is characterized by the following advantages:- bright- room height 2.20 m- can be used as a workshop or storage space- near Lucerne- low ancillary costs of CHF 40.-/month- sufficient parking spaces available- additional storage space can be rented variably- floor load capacity 500 kg/m²- and, and, and ...Interested? Contact us for a non-binding viewing!Didn't find anything suitable? Over 2,000 more offers at: www.betterhomes.ch - the real estate fair mediatorDo you want to market a property yourself?Take advantage of our know-how: https://www.betterhomes.ch/de/profitierenDo you want to have a property valued?Find out its value now through our free valuation, immediately and non-bindingly!https://www.betterhomes.ch/de/knowledge/estimationMore detailsLocation: centralCondition: goodPublic transport: bus, 50 mSchools: primary school / upper school, 3 km Shops: diverse shops, 3 km
VARIABLE STORAGE SPACE AND/OR WORKSHOP
This drivable hall in St. Niklausen OW is ideal for craftsmen, small businesses or private individuals who are looking for a practical workshop or a secure storage space. With a room height of 3.60 m and a floor load capacity of 1'000 kg/m2, it offers a lot of space for materials, machines and projects. There are enough parking spaces available, and additional storage space can be rented variably. Only 25 minutes from Lucerne, with low ancillary costs of CHF 70.- /Mt.This BETTERHOMES offer is characterized by the following advantages:- Room height 3.60 m- Floor load capacity 1'000 kg/m²- drivable- can be used as a workshop or storage space- 25 minutes from Lucerne- low ancillary costs of CHF 70.- /Mt.- enough parking spaces available- additional storage space can be rented variably- and, and, and ...Interested? Contact us for a non-binding viewing!Didn't find anything suitable? Over 2'000 more offers at: www.betterhomes.ch - the real estate fair mediatorWant to market a property yourself?Take advantage of our know-how: https://www.betterhomes.ch/de/profitierenDo you want to have a property valued?Find out its value now through our free valuation, immediately and non-binding!https://www.betterhomes.ch/de/knowledge/estimationMore detailsLocation: centralCondition: goodBathrooms / wet cells: 1 (1x WC / sink) Public transport: bus, 50 mSchools: primary school / high school, 3 km Shops: diverse shops, 3 km