Restaurant Ahorn-Alp - Top excursion destination in Napfbergland
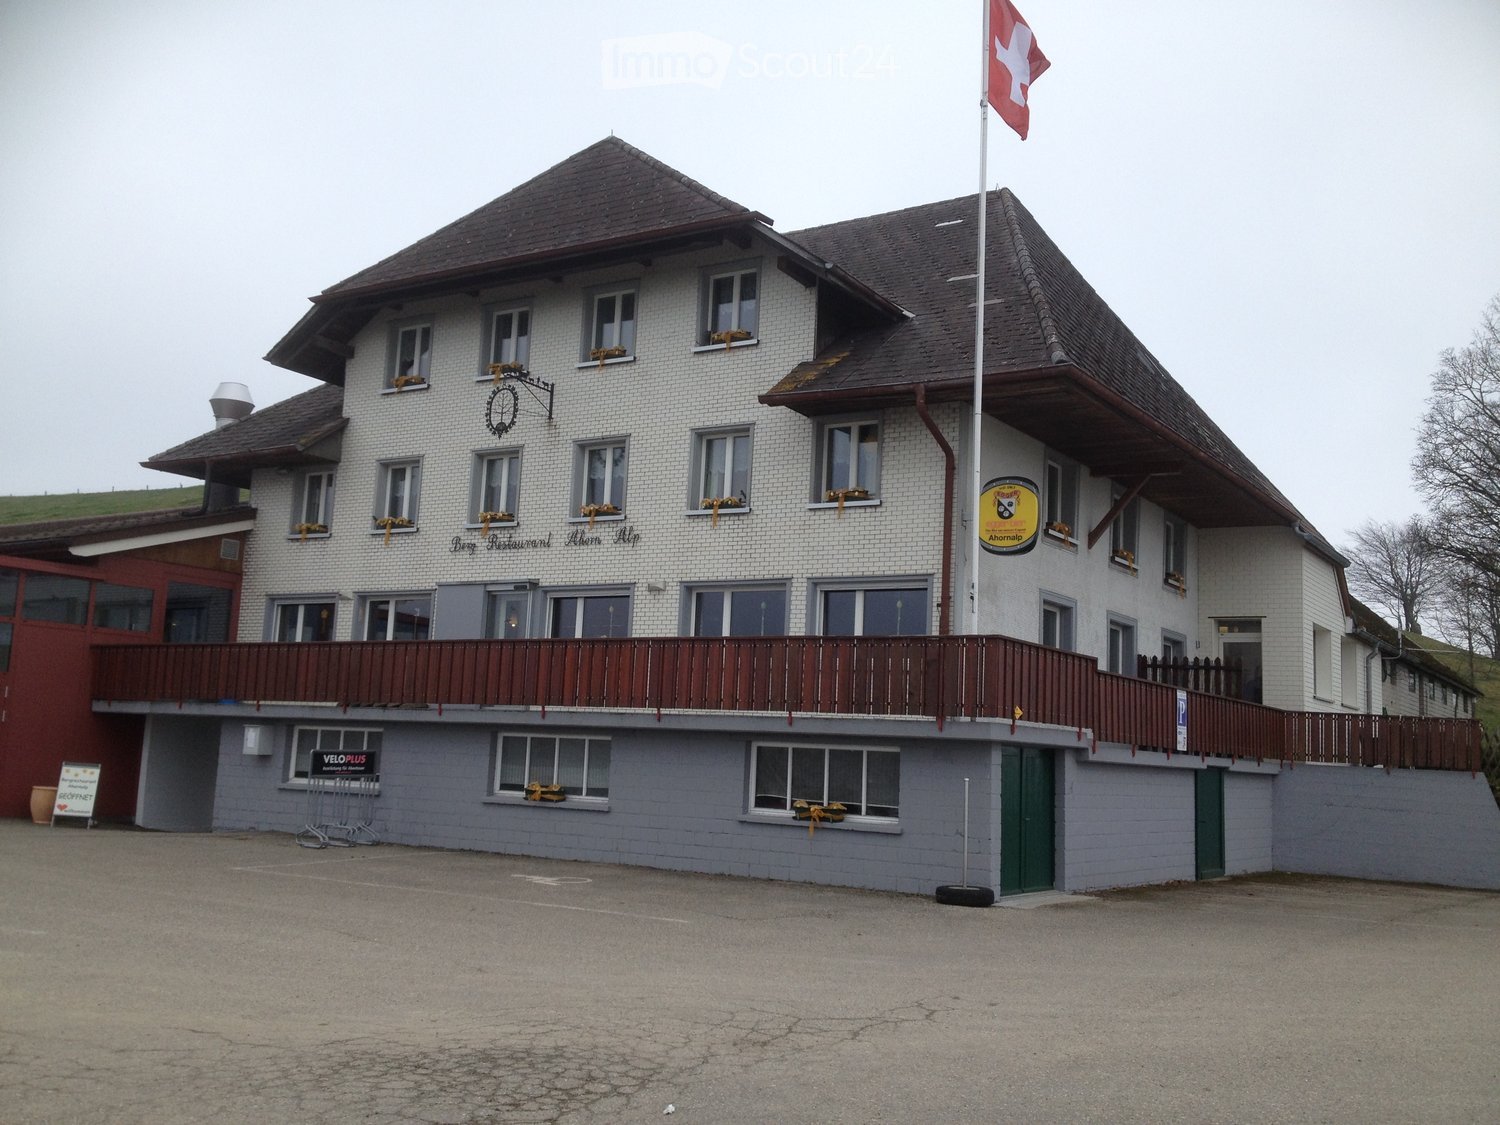
Year-round, popular excursion destination with a grandiose view of the Inner Swiss mountains, the Jura and the Mittelland. The restaurant offers great potential and is ideal for committed and initiative hosts. In total, 150 seats (including a hall with 90 seats, ideal for groups and celebrations), 120 m2 sun terrace, wheelchair accessible, with a well-equipped gastronomy kitchen facility. The well-known starting point for hikes includes 23 beds and offers space for four campers.Spacious landlord's apartment on the 1st floorincluding large and small inventory (ready for operation)
LOTS OF SPACE IN A CENTRAL LOCATION
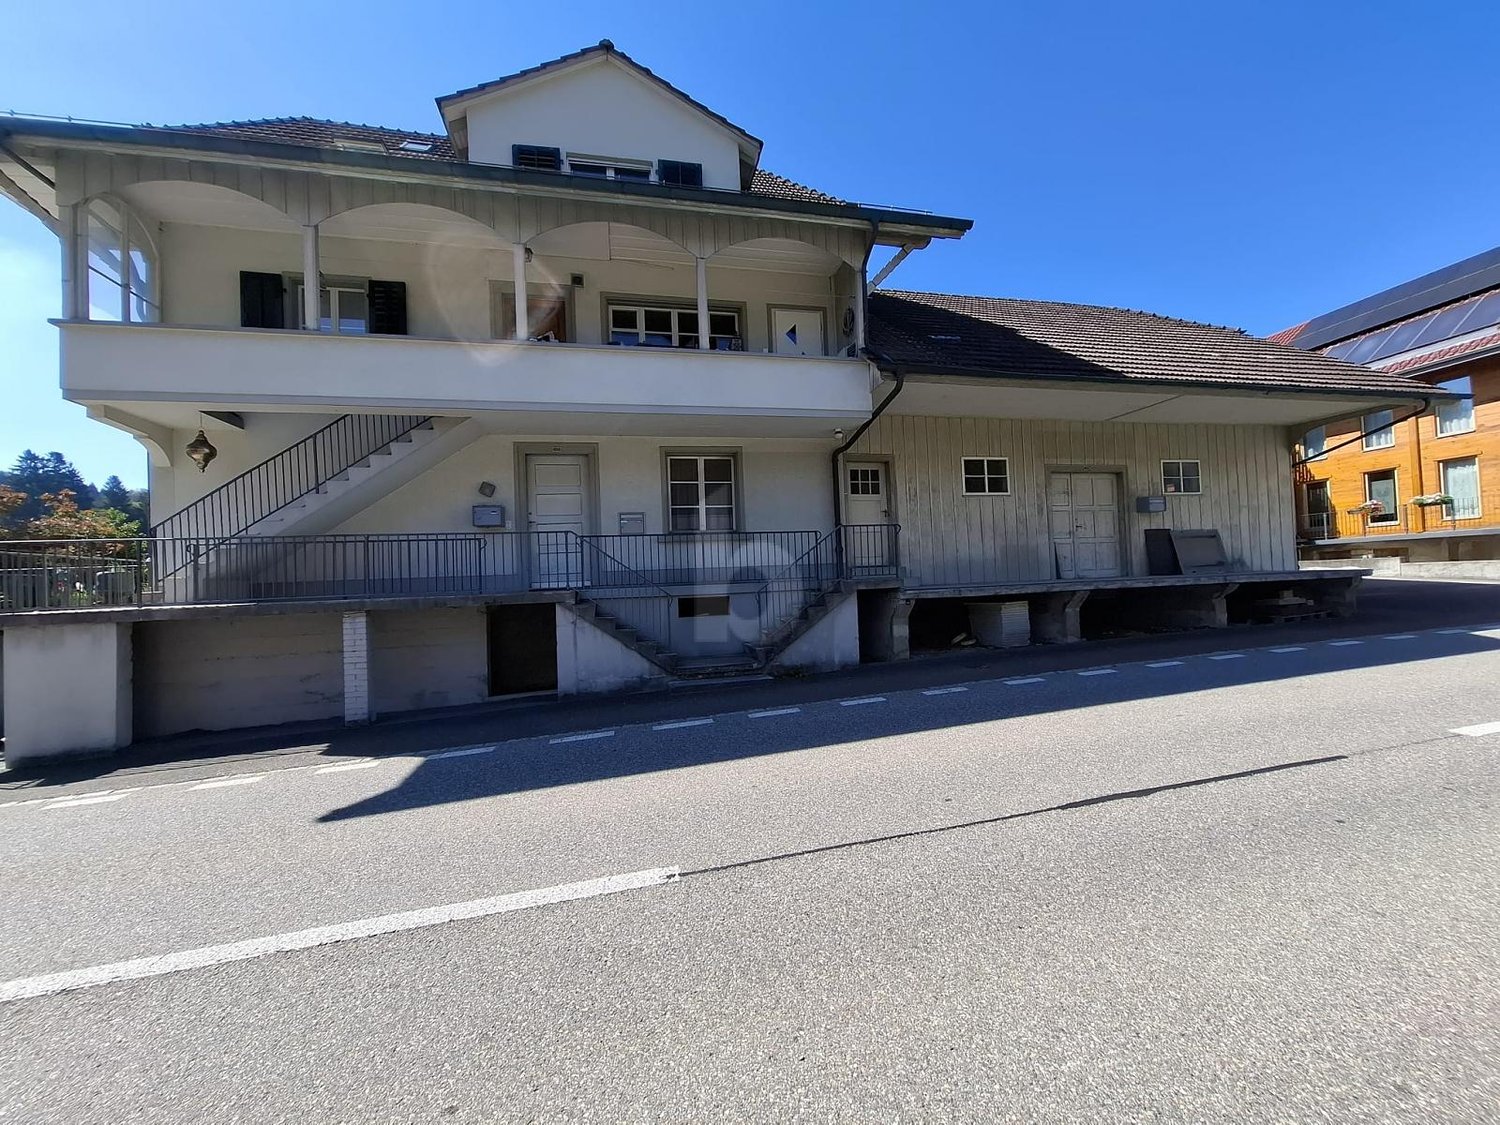
Spacious storage and commercial property in Gondiswil on a well-visible main street with 6 rooms: one workshop, 2 offices, and 3 storage rooms. The flexible room layout and partial construction offer ideal conditions for crafts, small businesses, studios, or collectors who appreciate space and structure. The historic character gives the property a special atmosphere, while construction reserves and further construction potential leave a lot of room for your ideas. Parking spaces are included. Available with an additional apartment on request.This BETTERHOMES offer is characterized by the following advantages:- large usable area- location on the main street- flexible room layout- partial construction available- historic character- construction reserve available- parking spaces included- storage space with construction potential- available with additional apartment- and, and, and ...Interested? Contact us for a non-binding viewing!Not found anything suitable? Over 1,900 more offers at: www.betterhomes.ch - the real estate fair mediatorWant to market a property yourself?Benefit from our know-how: https://www.betterhomes.ch/de/profitierenDo you want to have a property valued?Find out its value now through our free valuation, immediately and without obligation!https://www.betterhomes.ch/de/knowledge/estimationMore detailsLocation: The property is located in a central location.Condition: The storage space offers additional construction potential. Bathrooms / wet cells: 1 (1x WC)Public transport: 100mSchools: Primary school, 4kmShops: Migros supermarket, 3.5km
LOTS OF SPACE FOR YOUR IDEAS
Lots of space for your ideas - 250 m² of commercial space in GrosswangenRealize your business idea in a central location! On approximately 250 m² on the ground floor, you will find numerous possibilities. The rooms offer a lot of flexibility for different business concepts. Make this space your new business location!This BETTERHOMES offer is characterized by the following advantages:- 250 m² of flexible commercial space- individual room division possible according to your needs- co-design of the interior construction- shell construction that can be built out according to your wishes- shop window for an attractive presentation- ground-level access for customers and visitors- customer parking spaces available- central location with good frequency- benefit from an already existing business environment!- and, and, and ...Interested? Contact us for a non-binding viewing!Didn't find anything suitable? Over 1,900 more offers at: www.betterhomes.ch - the real estate fair mediatorWant to market a property yourself?Benefit from our know-how: https://www.betterhomes.ch/de/profitierenDo you want to have a property valued?Find out its value now through our free valuation, immediately and without obligation!https://www.betterhomes.ch/de/knowledge/estimationMore detailsLocation: central location in Grosswangen, attractive business environmentCondition: flexible commercial space in shell construction, individually designable and expandableBathrooms / wet cells: 2 (2x WC / sink) Heating system: underfloor heatingPublic transport: bus, 165 mShops: Coop, 400 m
Office, commercial and storage spaces for rent in 3454 Sumiswald (complete or individual areas)
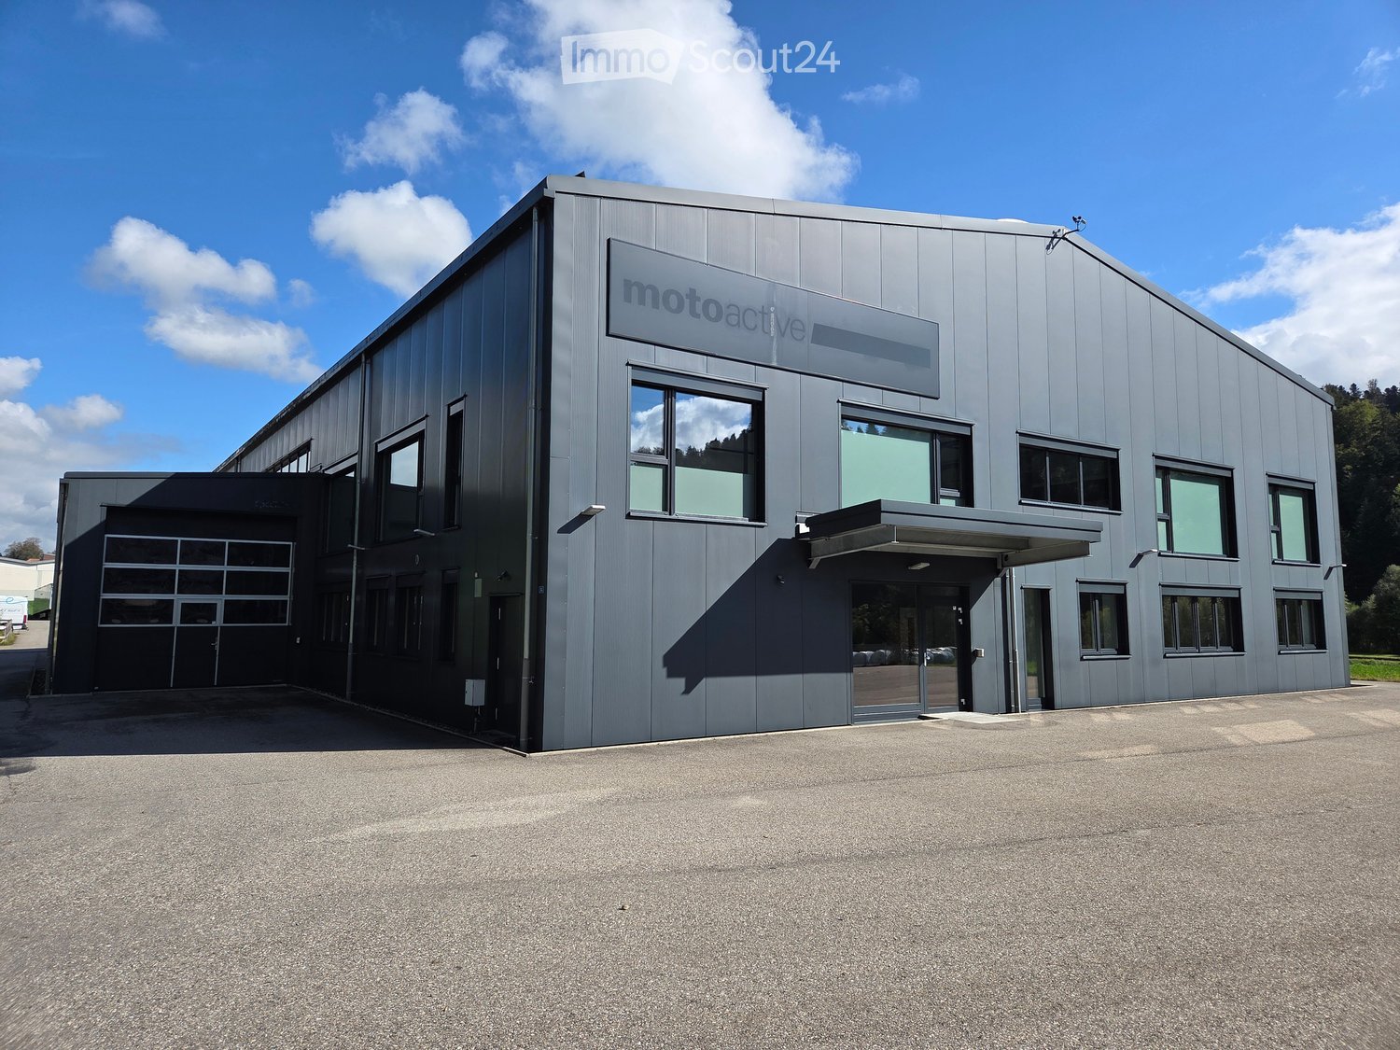
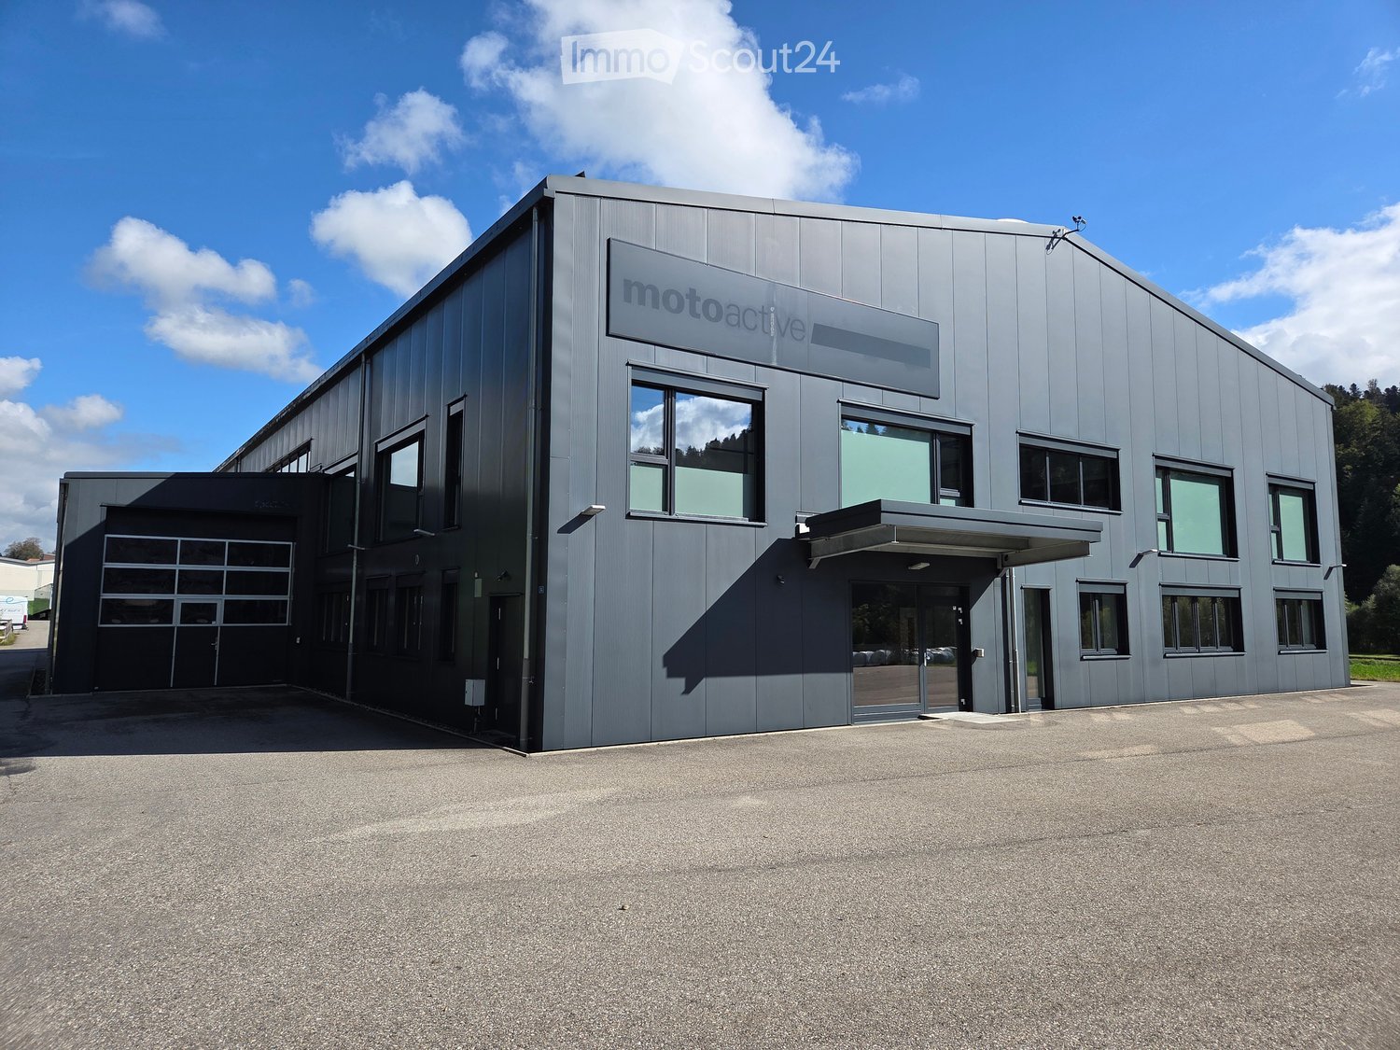
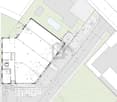
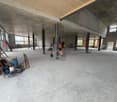
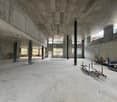
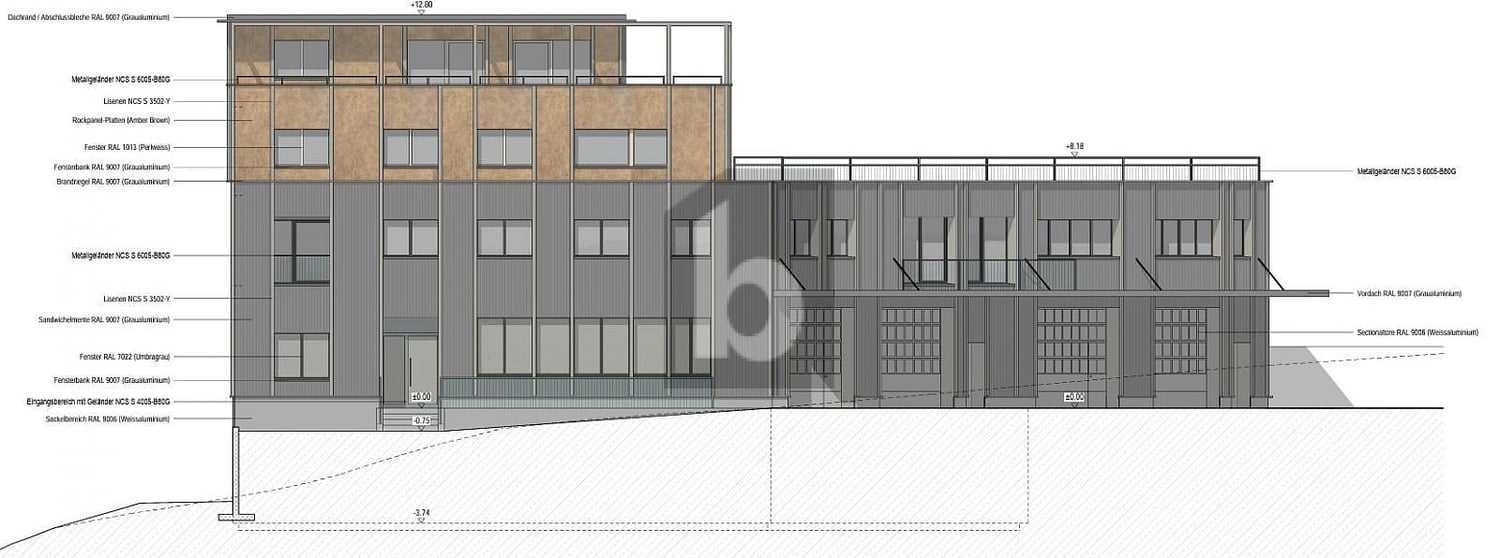
The property impresses with its flexible room layout, spacious areas and numerous accesses. There is the possibility to rent the entire commercial property or individual areas independently of each other.Office spaces on the ground floorThe office area on the ground floor includes a spacious main office with around 120 m². Three separate offices with approximately 22 m² each are connected to it, offering plenty of daylight thanks to the windows.Also directly accessible from the entrance area is a break room of 52 m² with a well-equipped kitchen. This is ideal as a break room, meeting area or for events.Large showroom / multipurpose roomOn the upper floor, there is a bright room with high ceilings and large window areas.The room is designed as a showroom or break room for up to 100 people and has its own access from the entrance area. This allows the area to be used independently of the rest of the office.Depending on the needs, various uses are possible, such as: • Showroom • Exhibition room • Dance studio • Training or seminar room • Event room • Break or community room WarehousesThe storage area is divided into two sections: • Small warehouse: approximately 250 m² of floor space • Large warehouse: approximately 600 m² of floor space Both halls currently have fixed installed storage racks on three levels (ground floor/1st floor/2nd floor). These are designed for manual storage and commissioning, for example for spare parts, clothing, small parts or similar goods.Thanks to the existing racks, a total usable area of approximately: • small hall: approximately 610 m² of usable space • large hall: approximately 1,530 m² of usable space If the halls are needed without storage racks, a spacious, column-free storage area with a room height of around 7.8 m is available. This makes the halls also suitable for other commercial uses, storage or operational applications.Flexible rental optionsThe property can be rented in its entirety or in part.Thanks to the flexible room layout, the numerous separate entrances and the structural separation of different areas, individual partial rental is also possible.Whether office, storage, showroom, exhibition space, training room or commercial use – the spaces can be flexibly adapted to different needs.We would be happy to show you the premises on site and discuss the usage options together.
Office, commercial and storage space for rent in 3454 Sumiswald (complete or individual areas)
The property impresses with its flexible room layout, spacious areas and numerous accesses. There is the possibility to rent the entire commercial property or individual areas independently of each other.Office space on the ground floorThe office area on the ground floor includes a spacious main office with around 120 m². Three separate offices with approximately 22 m² each are connected to it, offering plenty of daylight thanks to the windows.Directly accessible from the entrance area is also a break room of 52 m² with a well-equipped kitchen. This is ideal as a break room, meeting area or for events.Large showroom / multipurpose roomOn the upper floor, there is a bright room with high ceilings and large window areas.The room is designed as a showroom or break room for up to 100 people and has its own access from the entrance area. This means that this area can be used independently of the rest of the office.Depending on the needs, various uses are possible, such as: • Showroom • Exhibition room • Dance studio • Training or seminar room • Event room • Break or community room WarehousesThe storage area is divided into two areas: • Small warehouse: approximately 250 m² of floor space • Large warehouse: approximately 600 m² of floor space Both halls currently have fixed installed storage racks on three levels (ground floor/1st floor/2nd floor). These are designed for manual storage and commissioning, for example for spare parts, clothing, small parts or similar goods.Due to the existing racks, a total usable area of approximately: • small hall: approximately 610 m² of usable area • large hall: approximately 1,530 m² of usable area If the halls are needed without storage racks, a spacious, column-free storage area with a room height of around 7.8 m is available. This makes the halls also suitable for other commercial uses, storage or operational applications.Flexible rental optionsThe property can be rented in its entirety or in part.Thanks to the flexible room layout, the numerous separate entrances and the structural separation of different areas, individual partial rental is also possible.Whether office, storage, showroom, exhibition space, training room or commercial use – the areas can be flexibly adapted to different needs.We would be happy to show you the premises on site and discuss the usage options together.
Spacious workshop / industrial hall in Huttwil for rent
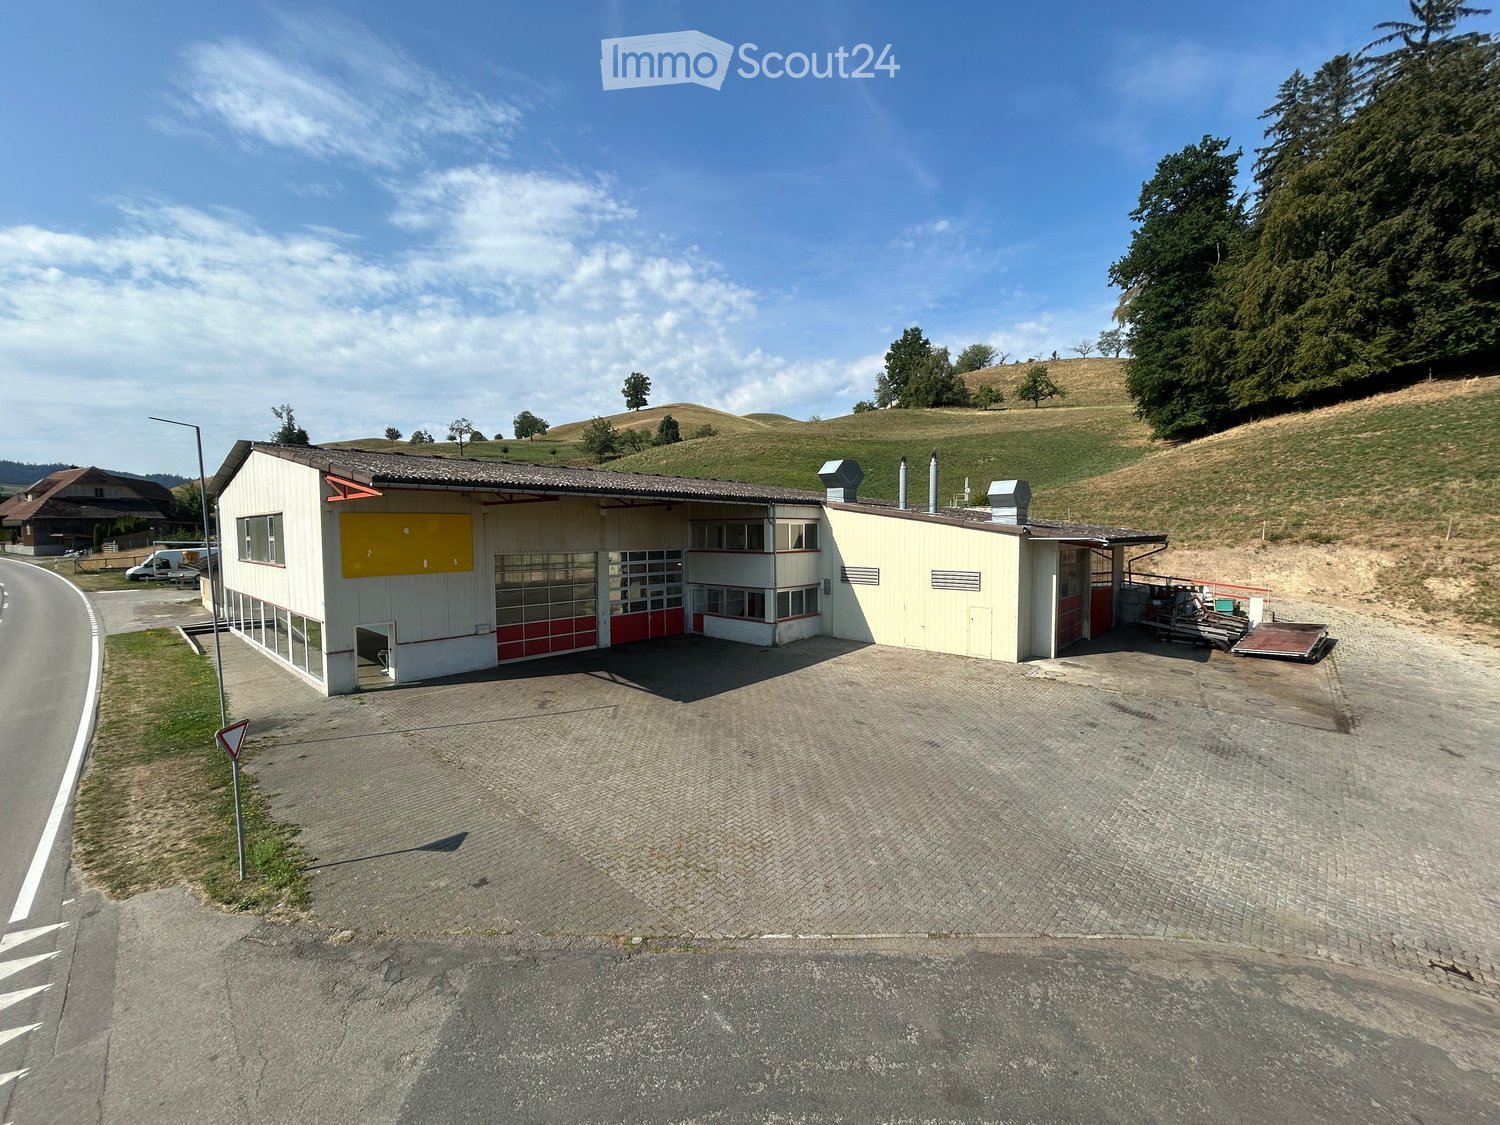
Workshop/production hall for rent.The total area of the property is 2559 square meters, of which the building has a pure usable area of 1100 square meters. With a minimum height of 7.50m.Equipment of the property • 2-story office with built-in cabinets • Bright exhibition room with bar counter • Hall crane with a lifting capacity of 2x 3200KG over the entire hall length. (Under service contract) • Cast-in-place alignment platform for vehicle chassis • Fixed workbenches • 2x material roll containers (on intermediate floor) • Bright hall lighting8x LED ceiling lights10x wall lighting • 2x air hose reels 17 meters • 2x ashtrays • Spray booth (length 15m) • Small parts storage with sliding shelf • Break room with kitchen • Toilets and shower • Oil room • Iron warehouse —> in the outdoor area of the property • 2 x large adjustable pallet stands • Washing area with high-pressure cleaner • Large storage area • Available from 01.10.2026 • Long-term tenants sought. • This property is ideal for vehicle locksmiths, sheet metal workers, paint shops/metal builders or for mechanical workshops.If you have any questions or are interested in the property, you can arrange a viewing appointment by phone (079 192 05 87).
Commercial space in the center of Schötz
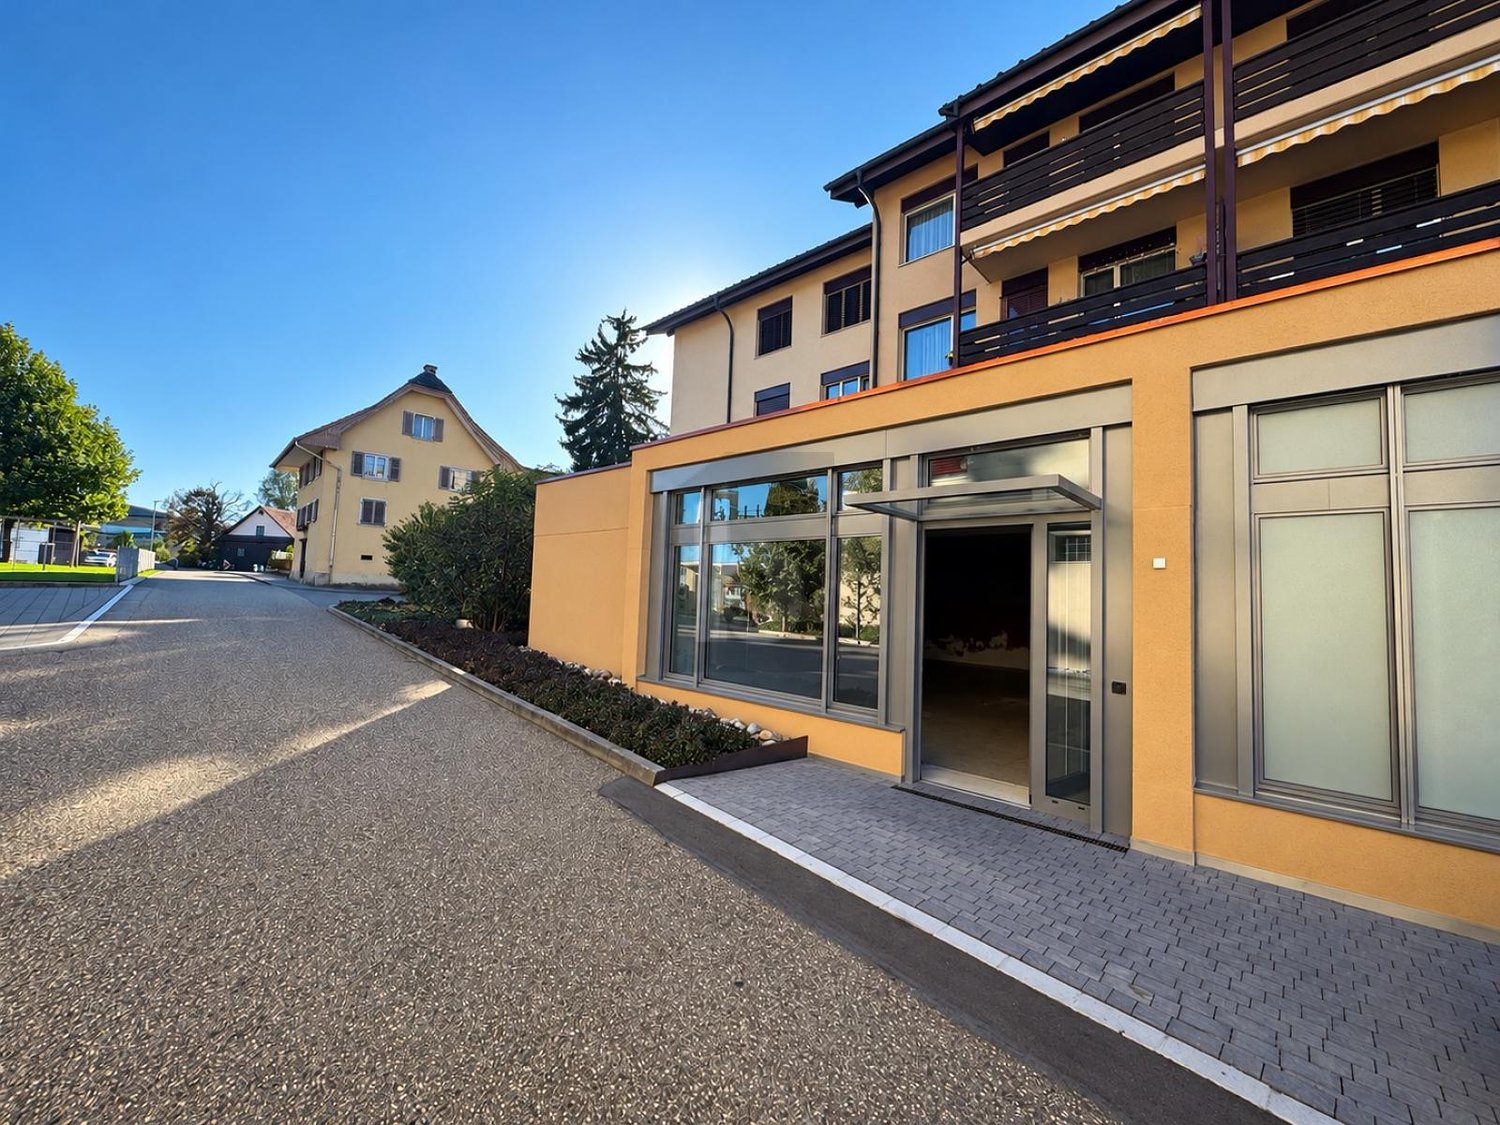
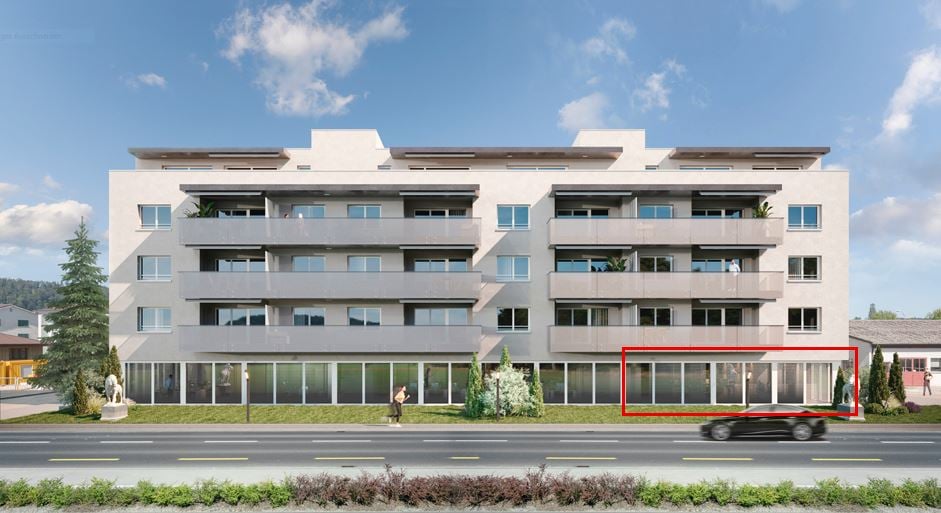
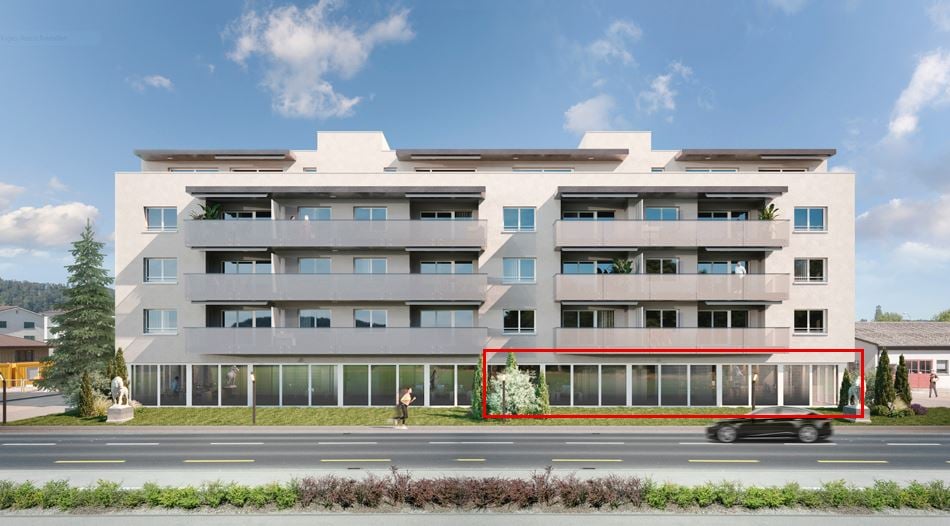
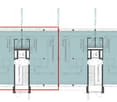
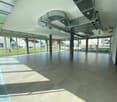
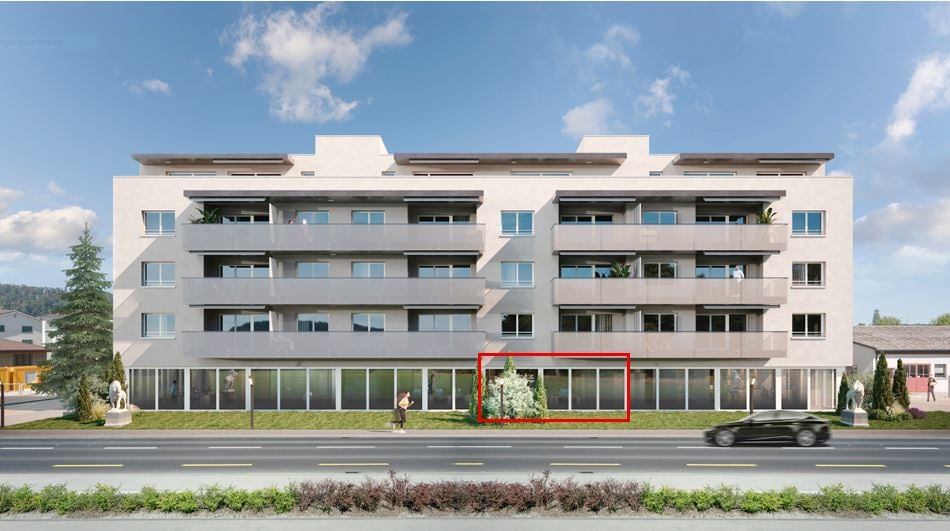
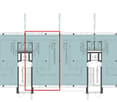
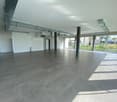
YOUR NEW LOCATION - MODERN, ATTRACTIVE AND IN A PRIME LOCATIONIn the ground floor of the Leon Schötz building, flexible commercial spaces are available for rent. The representative business space is rented out in a refined raw state plus.Available for move-in by arrangementWhether office, exhibition, practice, or retail store: thanks to the good and central location, you have the best prospects for business success and satisfied customers.The sales and office spaces on the ground floor are rented out in a refined raw state plus. This includes finished sanitary facilities, floors with plate covering, walls made of raw concrete (partial abrasion present), glazed facade system, electric louvers, ventilation system, circumferential electric floor channel, and the connection of water/wastewater for a possible small kitchen. We will gladly plan all further construction measures together with the new tenant. Visitor parking spaces are also available.1-2 outdoor parking spaces can be rented for CHF 60.00 each and 1-4 parking spaces in the garage can be rented for CHF 140.00 each.The following partial areas are available:Commercial 1 approx. 130 m²: CHF 1960.00 + NK flat rate 400.00 = Gross rent CHF 2360.00Commercial 2 approx. 83 m²: CHF 1260.00 + NK flat rate CHF 260.00 = Gross rent CHF 1520.00Commercial 1 + 2 approx. 213 m²: CHF 2950.00 + NK flat rate CHF 500.00 = Gross rent CHF 3450.00Commercial 3 approx. 83 m² / rentedCommercial 4 approx. 130 m² / rentedWe are happy to provide further information and a viewing and look forward to your contact.
YOUR NEW LOCATION - MODERN, ATTRACTIVE AND IN A PRIME LOCATIONIn the ground floor of the Leon Schötz building, flexible commercial spaces are available for rent. The representative business space is rented out in a refined raw state plus.Availability by arrangementWhether office, exhibition, practice or retail store: thanks to the good and central location, you have the best prospects for business success and satisfied customers.The sales and office spaces on the ground floor are rented out in a refined raw state plus. This includes finished sanitary facilities, floors with plate flooring, walls made of raw concrete (some with abrasion), glazed facade system, electric louvers, ventilation system, circumferential electric floor channel and the connection of water/wastewater for a possible small kitchen. We will gladly plan all further construction measures together with the new tenant. Visitor parking spaces are also available.1-2 outdoor parking spaces can be rented for CHF 60.00 each and 1-4 parking spaces in the parking garage can be rented for CHF 140.00 each.The following partial areas are available:Commercial 1 approx. 130 m²: CHF 1960.00 + NK flat rate 400.00 = Gross rent CHF 2360.00Commercial 2 approx. 83 m²: CHF 1260.00 + NK flat rate CHF 260.00 = Gross rent CHF 1520.00Commercial 1 + 2 approx. 213 m²: CHF 2950.00 + NK flat rate CHF 500.00 = Gross rent CHF 3450.00Commercial 3 approx. 83 m² / rentedCommercial 4 approx. 130 m² / rentedWe are happy to provide further information and a viewing and look forward to your contact.
YOUR NEW LOCATION - MODERN, ATTRACTIVE AND IN A PRIME LOCATIONIn the ground floor of the Leon Schötz building, flexible commercial spaces are available for rent. The representative business space is rented out in a refined raw state plus.Available for move-in by arrangementWhether office, exhibition, practice, or retail store: thanks to the good and central location, you have the best prospects for business success and satisfied customers.The sales and office spaces on the ground floor are rented out in a refined raw state plus. This includes finished sanitary facilities, floors with tile covering, walls made of raw concrete (some abrasion is present), glazed facade system, electric louvers, ventilation system, surrounding electric floor channel, and the connection of water/wastewater for a possible small kitchen. We will gladly plan all further construction measures together with the new tenant. Visitor parking spaces are also available.1-2 outdoor parking spaces can be rented for CHF 60.00 each and 1-4 parking spaces in the garage can be rented for CHF 140.00 each.The following partial areas are available:Commercial 1 approx. 130 m²: CHF 1960.00 + NK flat rate 400.00 = Gross rent CHF 2360.00Commercial 2 approx. 83 m²: CHF 1260.00 + NK flat rate CHF 260.00 = Gross rent CHF 1520.00Commercial 1 + 2 approx. 213 m²: CHF 2950.00 + NK flat rate CHF 500.00 = Gross rent CHF 3450.00Commercial 3 approx. 83 m² / rentedCommercial 4 approx. 130 m² / rentedWe are happy to provide further information and a viewing and look forward to your contact.
Flexible practice or office space in top location in Willisau
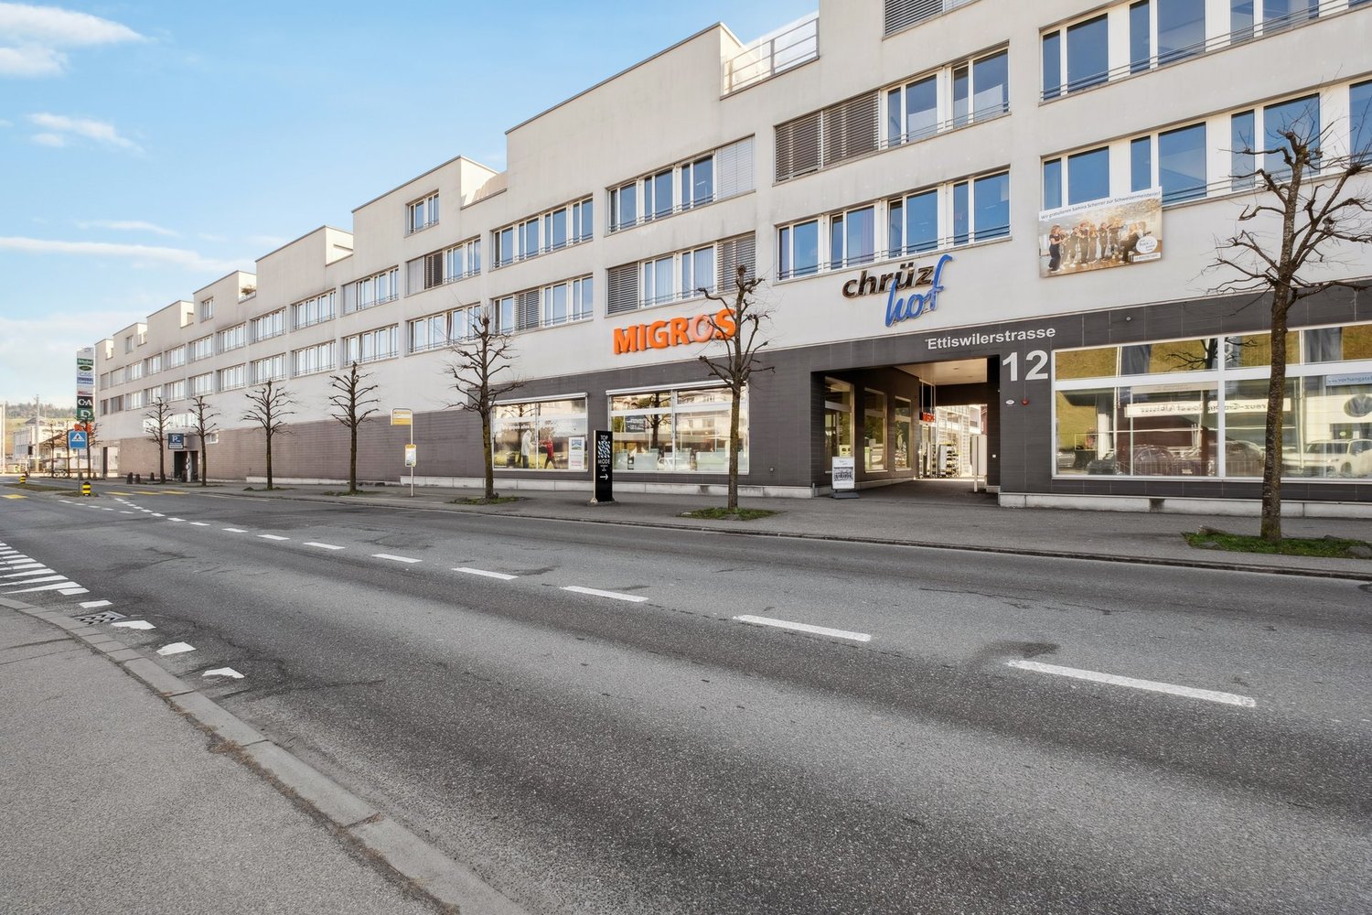
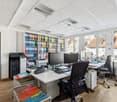
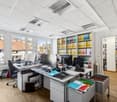
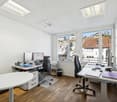
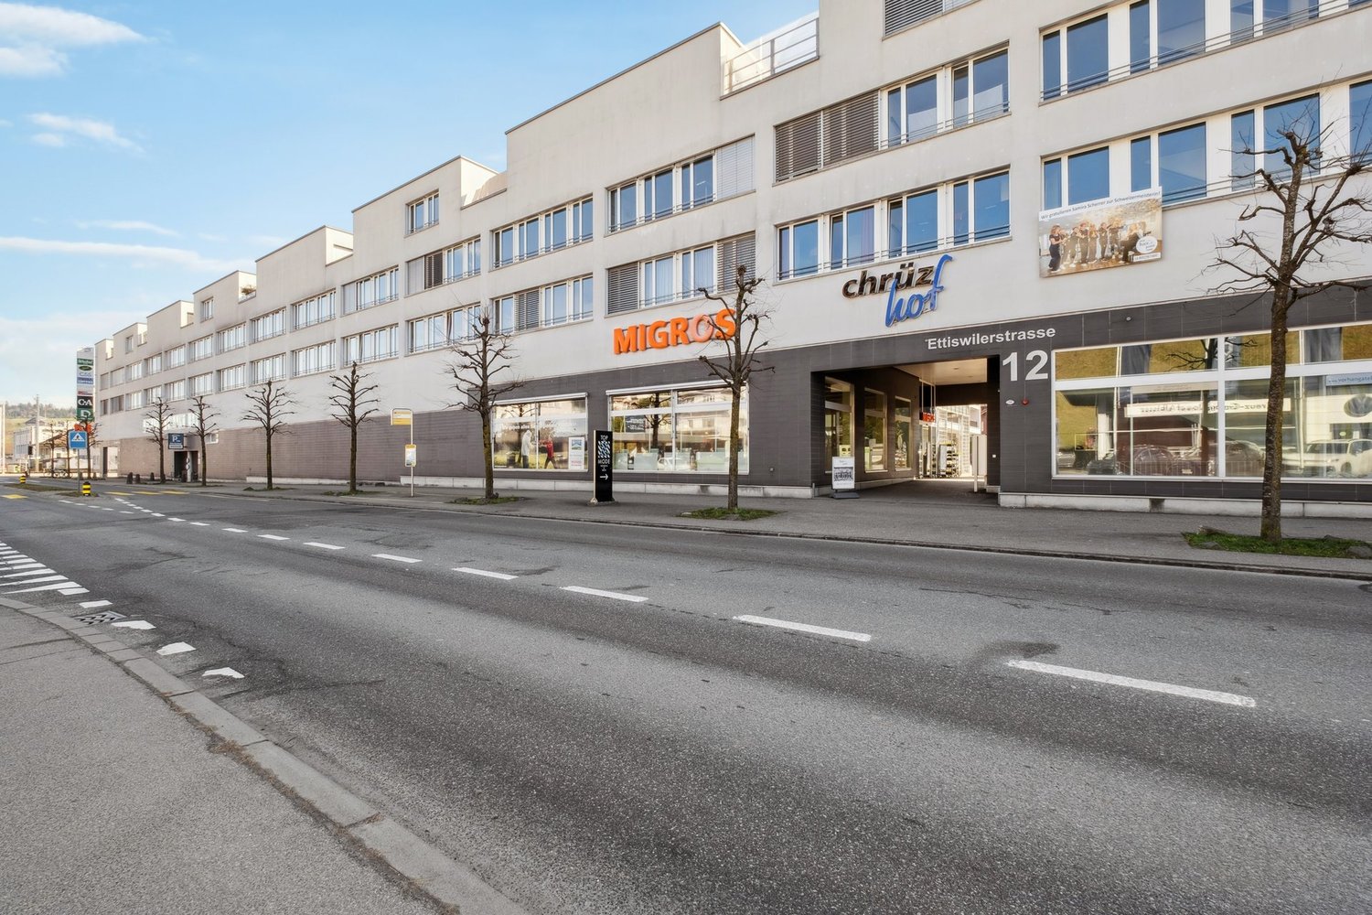
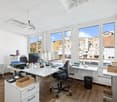
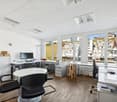
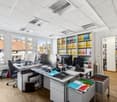
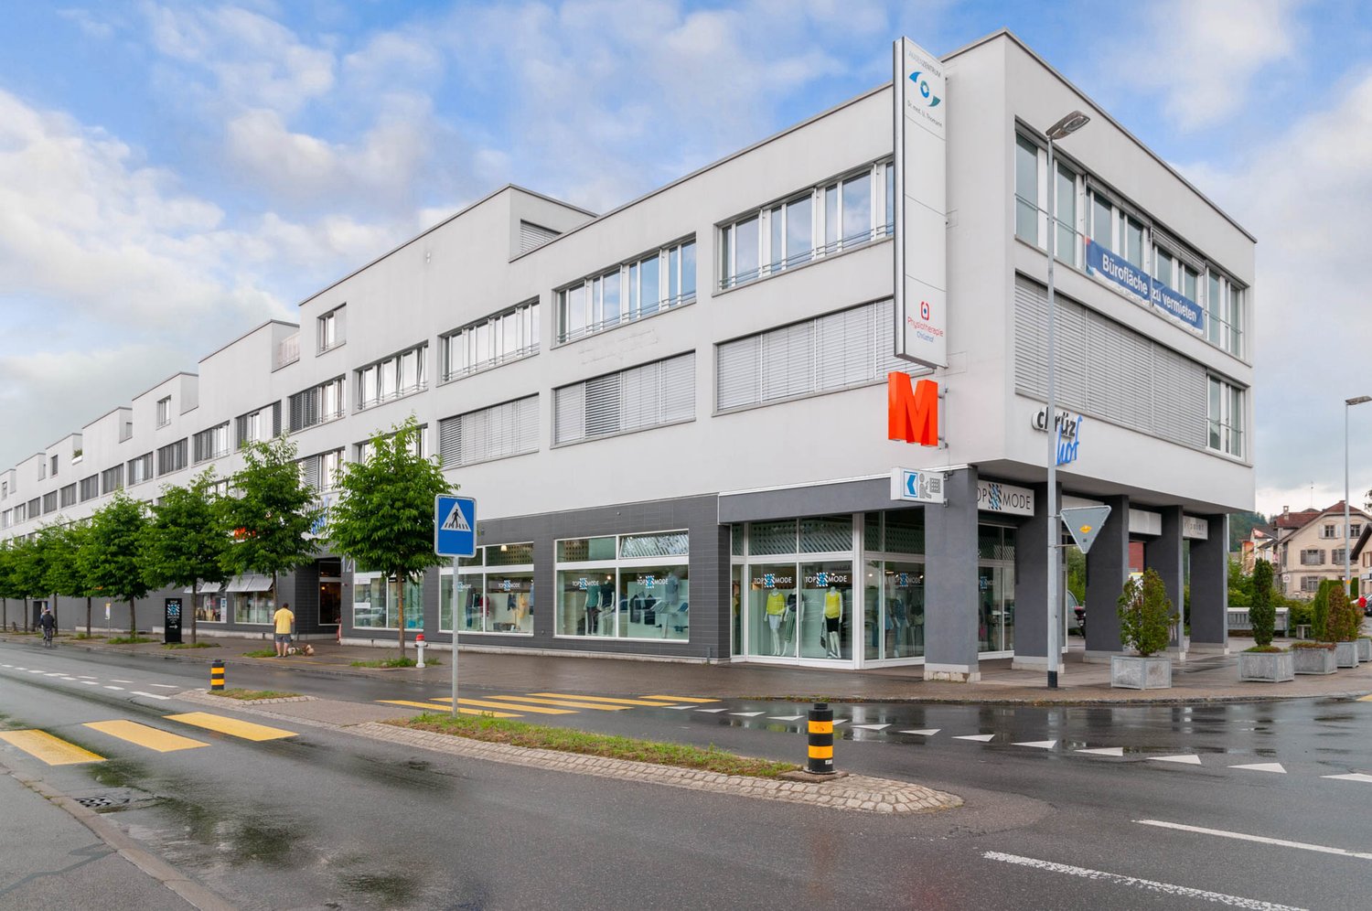
At Ettiswilerstrasse 12/14 in Willisau, you can expect an attractive and versatile office or practice space with a total of 179 m².The space is ideal for offices, practices, therapies, or service businesses.A special plus: The total area can be divided flexibly - individual sub-areas (orange or yellow) can be rented separately, depending on your needs. We would be happy to discuss the exact division and use individually during a viewing.Bright rooms, a pleasant working atmosphere, and short distances for employees and customers make this property an ideal location for your company.- Only 3 minutes' walk to Willisau train station- Very good transport links- Shopping opportunities directly in the building- Attractive service environmentInterested? We look forward to your contact and will be happy to show you the rooms in person.
Flexible practice and service space (55m² to 124m²)
At Ettiswilerstrasse 12/14 in Willisau, you can expect an attractive and versatile office or practice space with a total of 179m².The space is ideal for offices, practices, therapies, or service businesses.A special plus: The total area can be divided flexibly - individual partial areas (orange or yellow) can be rented separately according to needs. We would be happy to discuss the exact division and use individually during a viewing.Bright rooms, a pleasant working atmosphere, and short distances for employees and customers make this property an ideal location for your company.- Only 3 minutes' walk to Willisau train station- Very good transport connections- Shopping opportunities directly in the building- Attractive service environmentInterested? We look forward to your contact and would be happy to show you the rooms personally.
Attractive retail space in central location in Willisau
In a well-frequented location on Ettiswilerstrasse 12 in Willisau, we are renting a versatile retail space as of January 1, 2027. The space is ideal for retail, services, or other commercial uses and offers you optimal conditions for a successful location.Your advantages at a glance:- Only 3 minutes' walk to Willisau train station- Very good transport links- Shopping opportunities directly in the building- Attractive service environmentThe existing tenant fit-out can be taken over in whole or in part by agreement. Alternatively, the space will be handed over in shell condition, giving you maximum design freedom for your individual usage concept.Take advantage of this opportunity and secure an attractive location in a dynamic environment.Have we piqued your interest? We would be happy to provide you with further information or arrange a viewing.
Your SME operation with workshop, warehouse, and office combined under one roof
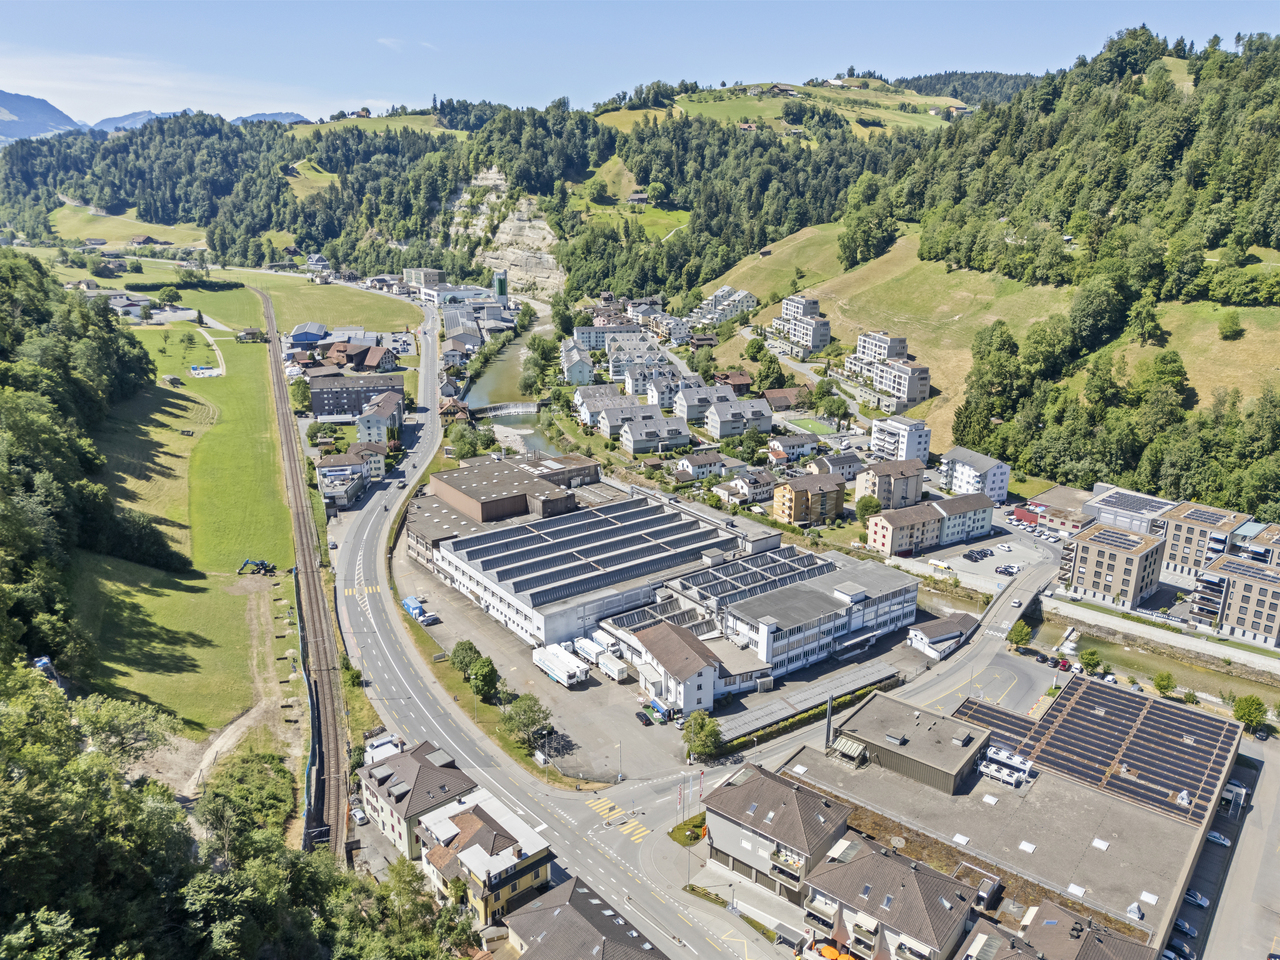
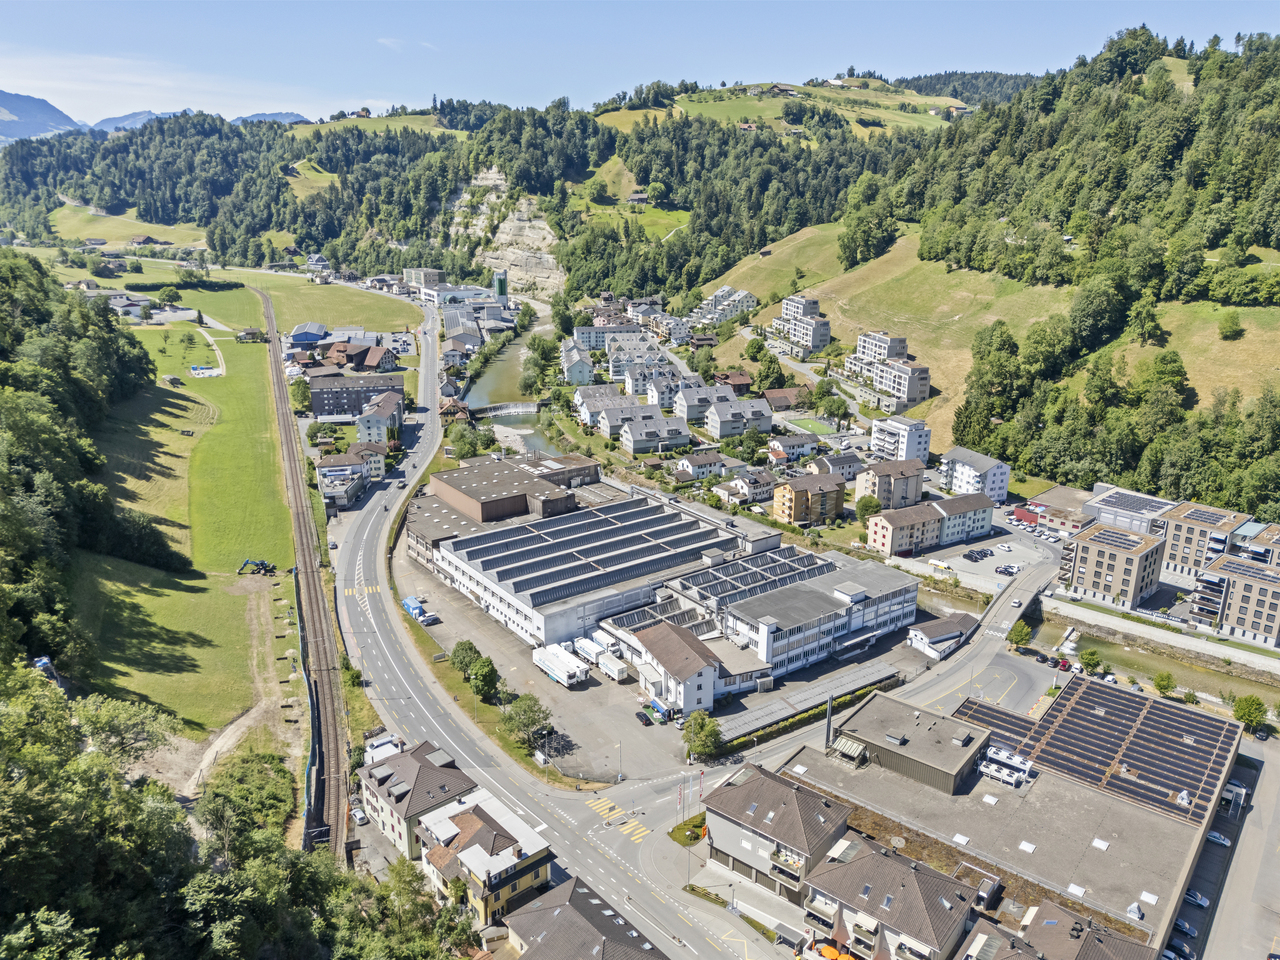
We rent out versatile commercial, storage, and office space in Wolhusen from approx. 600m² of usable space. Offices can be rented from approx. 100m². The rooms are ideal for production, workshops, storage, logistics or studios and thus offer a wide range of uses. The area is located in a traffic-friendly and well-visible location, directly on the cantonal road between Lucerne and Bern, at the entrance to the picturesque Entlebuch. The highlights: • Floor load up to 3,500 kg/m² • Above-average room heights up to 9.7 meters • Spaces can be divided individually • Generous transshipment area with several ramps for efficient cargo handling • Lucerne motorway exit 20 minutes away • Over 80 outdoor parking spaces • Several large freight and passenger elevators • Enough space for trucks • Strong current/transformer in the house with corresponding sub-distribution • Location with high visibility and good accessibility • Restaurants and shopping facilities in the immediate vicinity • Fair price-performance ratio The property offers both established companies and startups the ideal conditions to take their activities to a new level. Watch the video here: https://youtu.be/VirIfo2rRo8 Patrick Strässle is available for further information and a personal viewing.
Production, Storage & Logistics as well as Office over 18'500 m²
By arrangement, we rent versatile production, storage, and logistics spaces of up to 17'500m² as well as approximately 1'300m² of office space in Wolhusen.The usage possibilities are almost unlimited and are suitable for logistics, production, workshops, storage, and studios.The area is located in a traffic-favorable and well-visible location directly on the cantonal road between Lucerne and Bern, at the entrance to the picturesque Entlebuch.The Highlights: • Floor load capacity up to 3'500 kg/m² • Above-average room heights of up to 9.7 meters • Spaces can be individually divided • Generous transshipment area with several ramps for efficient cargo handling • Lucerne motorway exit 20 minutes away • Over 80 outdoor parking spaces • Several large freight and passenger elevators • Enough space for trucks as well • Strong current/transformer in the house with corresponding sub-distribution • Location with high visibility and good accessibility • Restaurants and shopping facilities in the immediate vicinity • Fair price-performance ratio The property offers both established companies and startups the ideal conditions to take their activities to a new level.Video link: https://youtu.be/VirIfo2rRo8Patrick Strässle is available for further information and a personal viewing.
Workshop, storage, and office combined under one roof
By arrangement, we rent versatile storage, workshop and office spaces up to 3'000 m² in Wolhusen.The usage possibilities are almost unlimited and are suitable for production, workshops, storage, logistics and studios.The area is located in a traffic-friendly and well-visible location directly on the cantonal road between Lucerne and Bern, at the entrance to the picturesque Entlebuch.The highlights: • Floor load capacity up to 3'500 kg/m² • Above-average room heights up to 9.7 meters • Spaces can be individually divided • Generous transshipment area with several ramps for efficient cargo handling • Lucerne motorway exit 20 minutes away • Over 80 outdoor parking spaces • Several large freight and passenger elevators • Enough space for trucks • High-current/transformer in the house with corresponding sub-distribution • Location with high visibility and good accessibility • Restaurants and shopping facilities in the immediate vicinity • Fair price-performance ratio The property offers both established companies and startups the ideal conditions to take their activities to a new level.Watch the video here: https://youtu.be/VirIfo2rRo8Patrick Strässle is available for further information and a personal viewing.
New building for customized needs
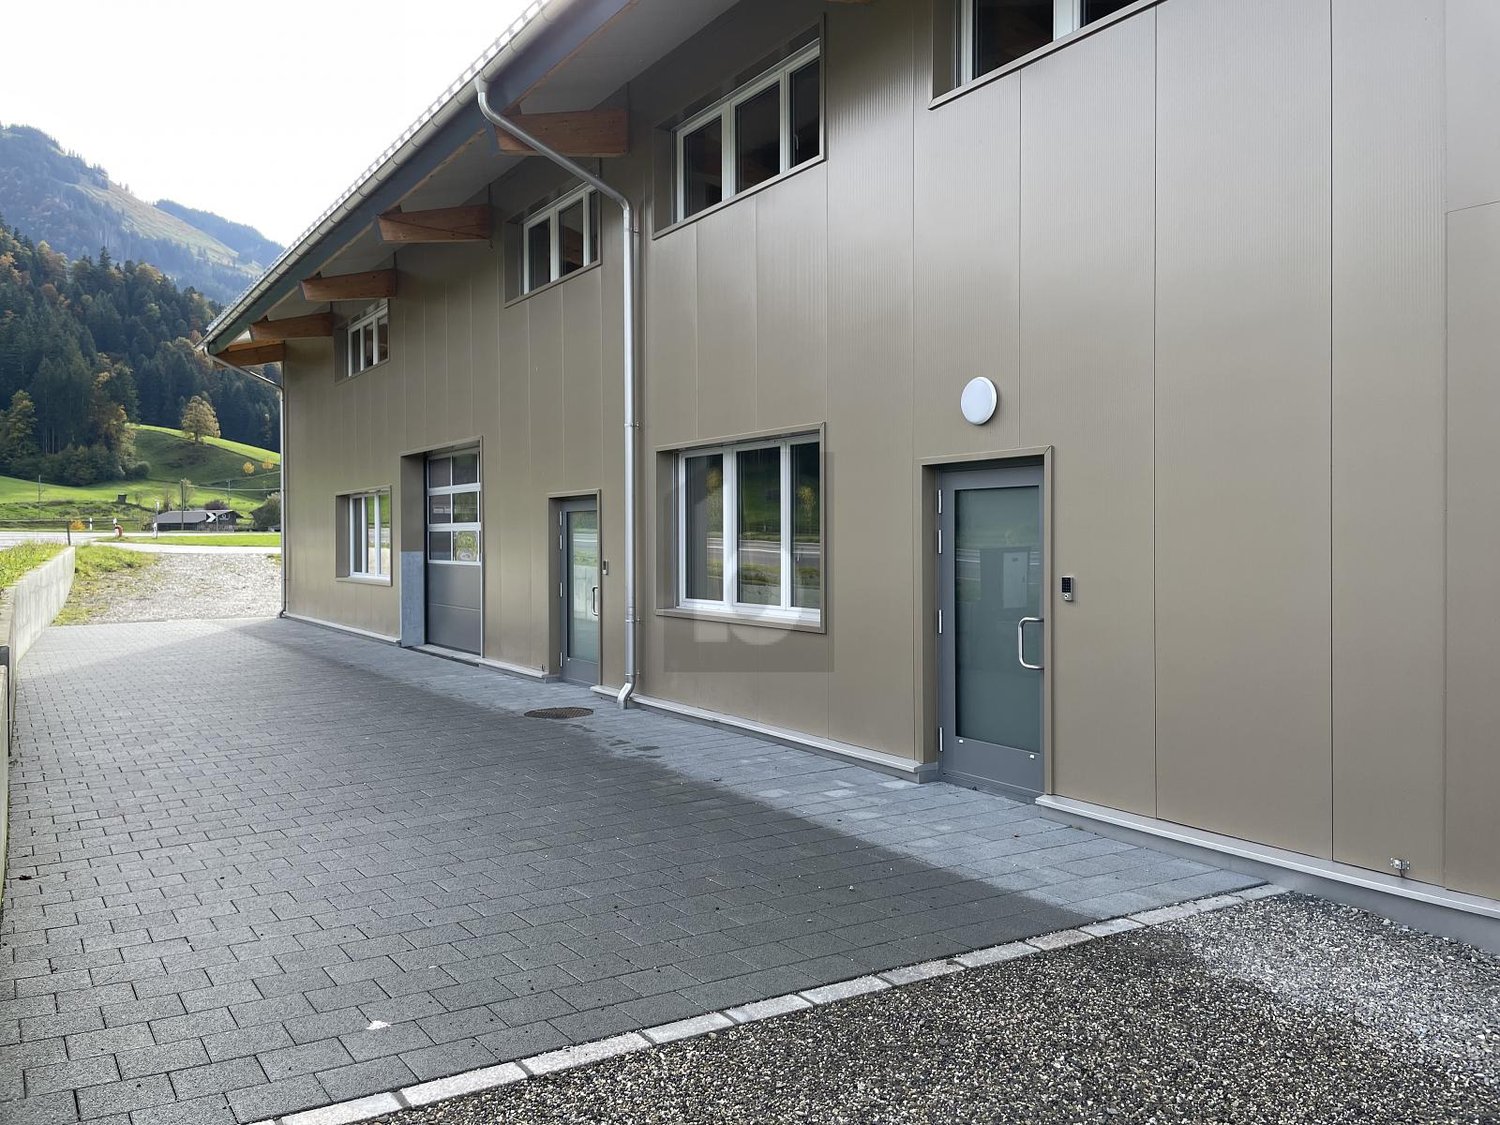
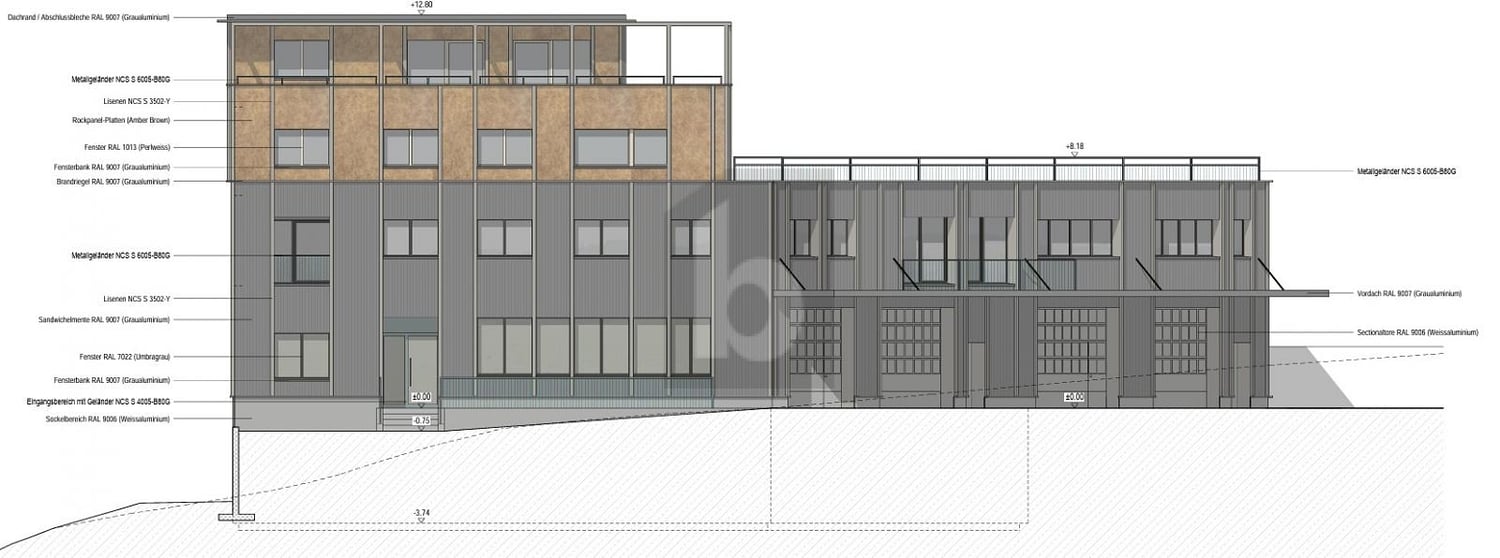
Centrally located on the main street is the unique commercial property. You are alone in the building and the forecourt is available for your exclusive use. Only the entire area can be rented. The object can still be equipped with a chain hoist for transporting goods to the upper floor if needed. You can decide which materials the hall and office will be built with. The rent refers to the raw building and can vary depending on the construction. The additional costs will be determined based on usage and are not included in the rent. The usable load of the wooden floor on the upper floor is 400kg/m2. The usable load of the hall floor slab on the entire ground floor is 800kg/m2.This BETTERHOMES offer is characterized by the following advantages:- on the main street- room height 3.10 m- heated commercial hall with office space- needs-based interior design possible- exclusive use of building and property- shower and toilet already available- and, and, and ...Interested? Contact us for a non-binding viewing, also online viewing possible!Not found what you're looking for? Over 1,900 more offers at: www.betterhomes.ch - the real estate fair mediatorWant to market your own property?Take advantage of our know-how: https://www.betterhomes.ch/de/profitierenDo you want to have a property valued?Find out its value now through our free valuation, immediately and non-binding!https://www.betterhomes.ch/de/knowledge/estimationMore detailsLocation: on the main streetCondition: newBathrooms / wet cells: 1 (1 x shower / sink / toilet)Public transport: bus, approx. 200 mSchools: schools, approx. 1 kmShops: various shops, approx. 1 km
Customized with 3.52 m high gates
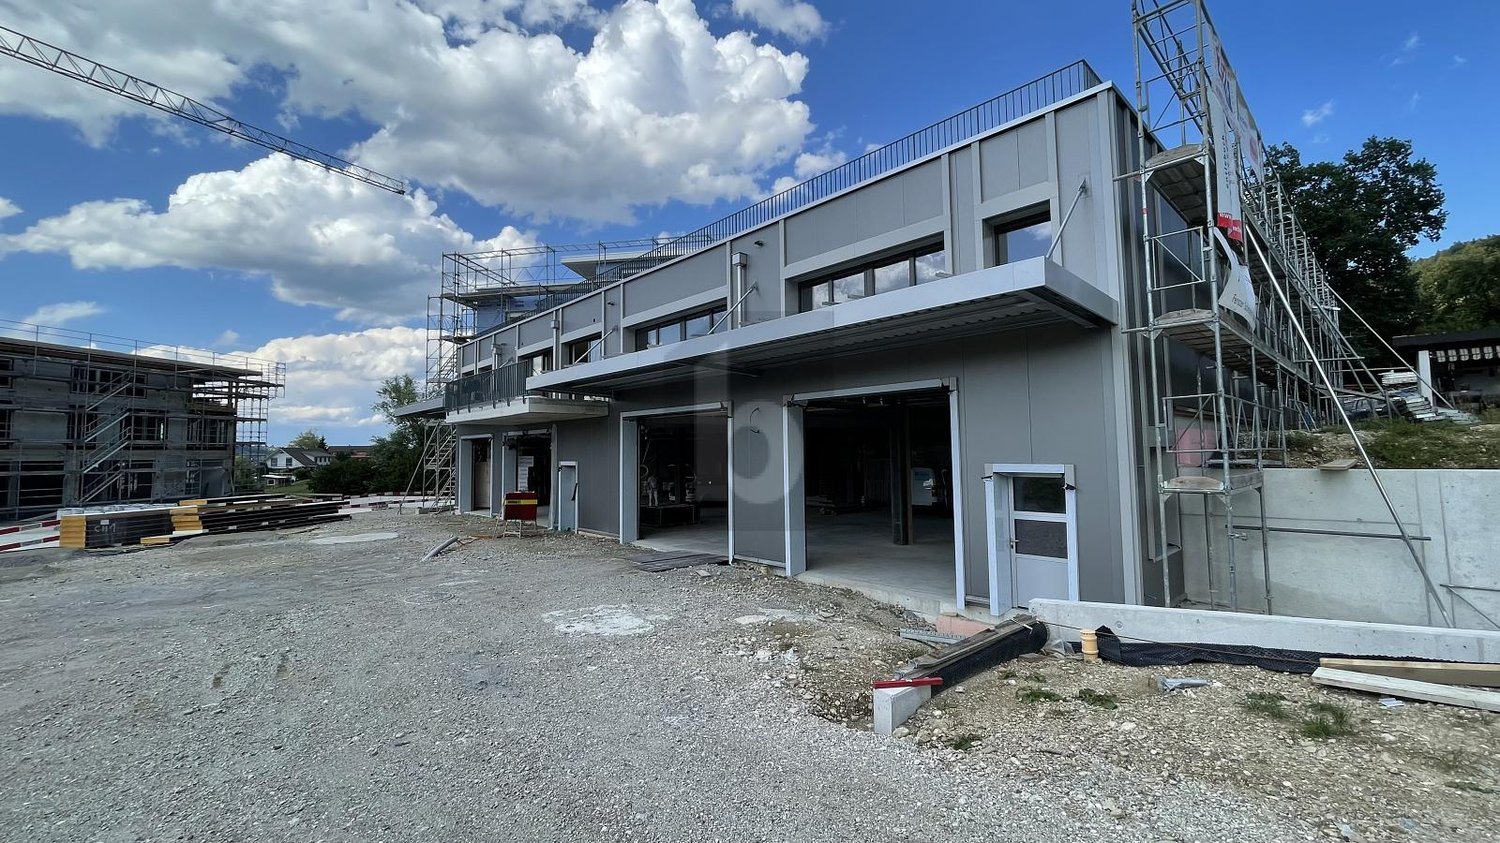
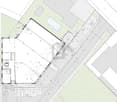
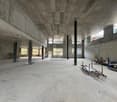
The hall in Entlebuch is perfect for entrepreneurs looking for a central location. With flexible gate height, heated rooms, sufficient daylight, and modern equipment, it is ideal for storage and office use. Depending on the chosen gate height of 3.40 m to 4.30 m, the upper floor area varies. Room height 3.50 m to 6.34 m, depending on the construction choice. This can also be omitted during creation. The fiber optic internet connection ensures smooth communication, while the high floor load in the ground floor offers additional possibilities. Take advantage of the privilege of determining the design. Available from 100 m2. This BETTERHOMES offer is characterized by the following advantages:- in the village center- gate height 3.52 m- storage hall on the ground floor. Office depending on gate height, on the ground floor or upper floor- heated and air-conditioned- generous daylight- with toilet and shower- fiber optic internet connection- floor load 1,500 kg / m² on the ground floor, 800 kg / m² on the upper floor- and, and, and ...Interested? Contact us for a non-binding viewing!Not found anything suitable? Over 1,900 more offers at: www.betterhomes.ch - the real estate fair mediatorWant to market a property yourself?Take advantage of our know-how: https://www.betterhomes.ch/de/profitierenDo you want to have a property valued?Find out its value now through our free valuation, immediately and non-binding!https://www.betterhomes.ch/de/knowledge/estimationMore detailsLocation: on the outskirts of the villageCondition: new buildingBathrooms / wet cells: 1 (1x shower / sink / toilet)Heating system: geothermal heat pumpPublic transport: Russacher bus stop, 80 mSchools: primary school, approx. 500 mShops: various food stores, approx. 400 m
Advertising display case - Showcase, the best form of advertising!
At Ettiswilerstr. 12 in Willisau, we are renting a showcase directly on the main street in Willisau as of April 1, 2023, or by agreement.Here you will find plenty of space for your advertising, business presentation, small exhibition, etc.Thanks to the adjacent Migros, the visibility for passers-by is ideal.Rent per month: CHF 100.- excl. VATWe are happy to answer any questions you may have. We look forward to your inquiry!
First-time occupancy, versatile use
The hall in Entlebuch is perfect for entrepreneurs looking for a central location. With flexible gate height, heated rooms, sufficient daylight, and modern equipment, it is ideal for warehouse and office use. Depending on the chosen gate height of 3.52 m, the upper floor area varies. Room height 3.50 m to 6 m, depending on the construction choice. The office space can also be omitted during creation. The fiber optic internet connection ensures smooth communication, while the high floor load in the ground floor offers additional possibilities. Take advantage of the privilege of determining the design. Available up to 510 m2This BETTERHOMES offer is characterized by the following advantages:- Floor load 1'500 kg/ m² on the ground floor, 800 kg/ m² on the upper floor- Gate height 3.52 m- Warehouse in the ground floor. Office depending on gate height, in the ground floor or upper floor- heated and air-conditioned- sufficient daylight- WC and shower available- Fiber optic internet connection- and, and, and ...Interested? Contact us for a non-binding viewing!Not found anything suitable? Over 1'900 more offers at: www.betterhomes.ch - the real estate fair mediatorWant to market a property yourself?Benefit from our know-how: https://www.betterhomes.ch/de/profitierenDo you want to have a property valued?Find out its value now through our free valuation, immediately and non-binding!https://www.betterhomes.ch/de/knowledge/estimationMore detailsLocation: in the village centerCondition: New buildingBathrooms / wet cells: 1 (1x shower / sink / toilet)Heating system: Ground-source heat pumpPublic transport: Bus stop Reussacher, 80 mSchools: Primary school, approx. 500 mShops: various food shops, approx. 400 m
LOTS OF SPACE FOR YOUR BUSINESS IDEA
The hall in Entlebuch is perfect for entrepreneurs looking for a central location. With flexible gate height, heated rooms, sufficient daylight, and modern equipment, it is ideal for warehouse and office use. Depending on the chosen gate height of 3.52 m, the upper floor area varies. Room height 3.50 m to 6 m, depending on the construction choice. This can also be omitted during creation. The fiber optic internet connection ensures smooth communication, while the high floor load in the ground floor offers additional possibilities. Take advantage of the privilege of determining the design. There are offers from 100 m² to 510 m² with office space available. This BETTERHOMES offer is characterized by the following advantages:- in the village center- gate height 3.52 m- the office area on the 1st floor depends on the chosen gate height- heated and air-conditioned- sufficient daylight- with toilet and shower- fiber optic internet connection- floor load 1500 kg/ m² on the ground floor, 800 kg/ m² on the upper floor- and, and, and ...Interested? Contact us for a non-binding viewing!Didn't find anything suitable? Over 1,900 more offers at: www.betterhomes.ch - the real estate fair mediatorWant to market a property yourself?Take advantage of our know-how: https://www.betterhomes.ch/de/profitierenDo you want to have a property valued?Find out its value now through our free valuation, immediately and non-binding!https://www.betterhomes.ch/de/knowledge/estimationMore detailsLocation: in the village centerCondition: new buildingBathrooms / wet cells: 1 (1x shower / sink / toilet)Heating system: ground source heat pumpPublic transport: Reussacher bus stop, 80 mSchools: primary school, approx. 500 mShops: various food shops, approx. 400 m