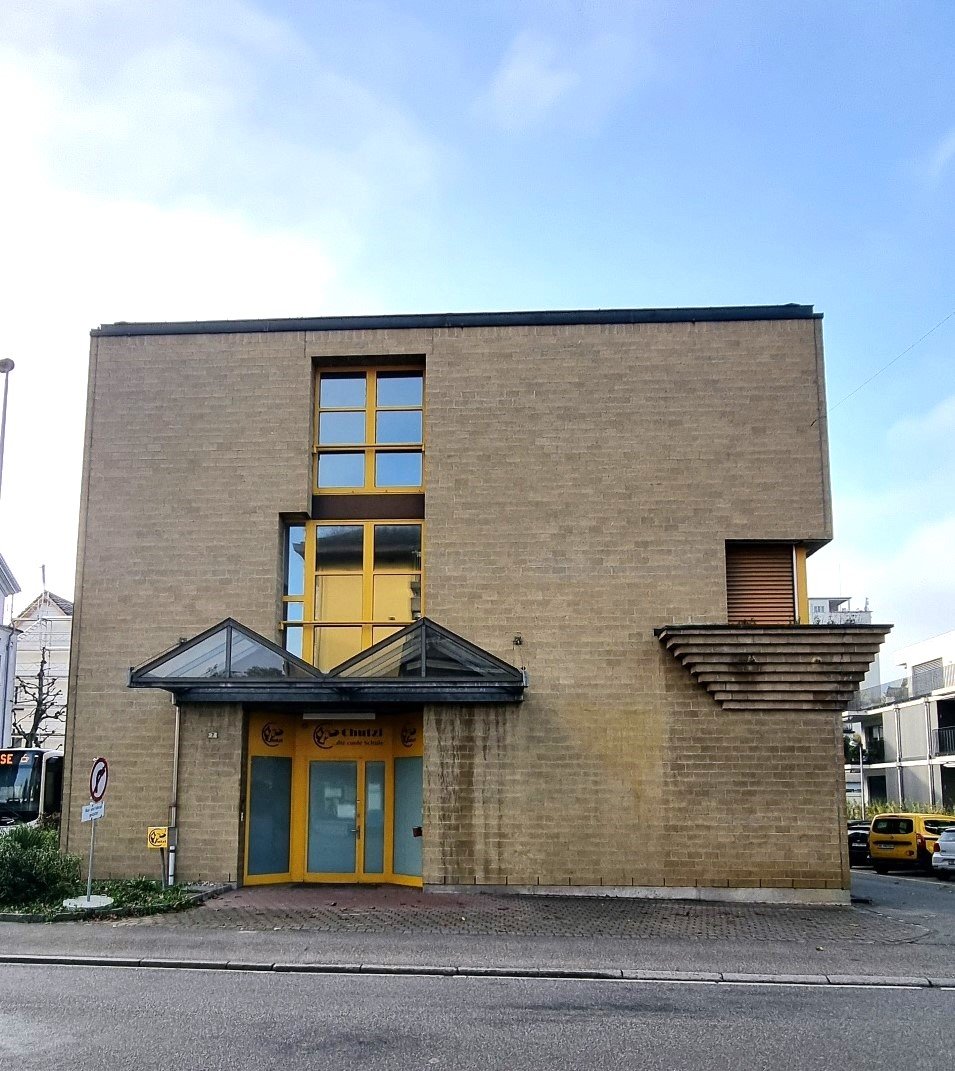
5 results - Commercial properties for rent: 4704 (Niederbipp, Wolfisberg)

1 / 25
1,606m²CHF 96.– / m²
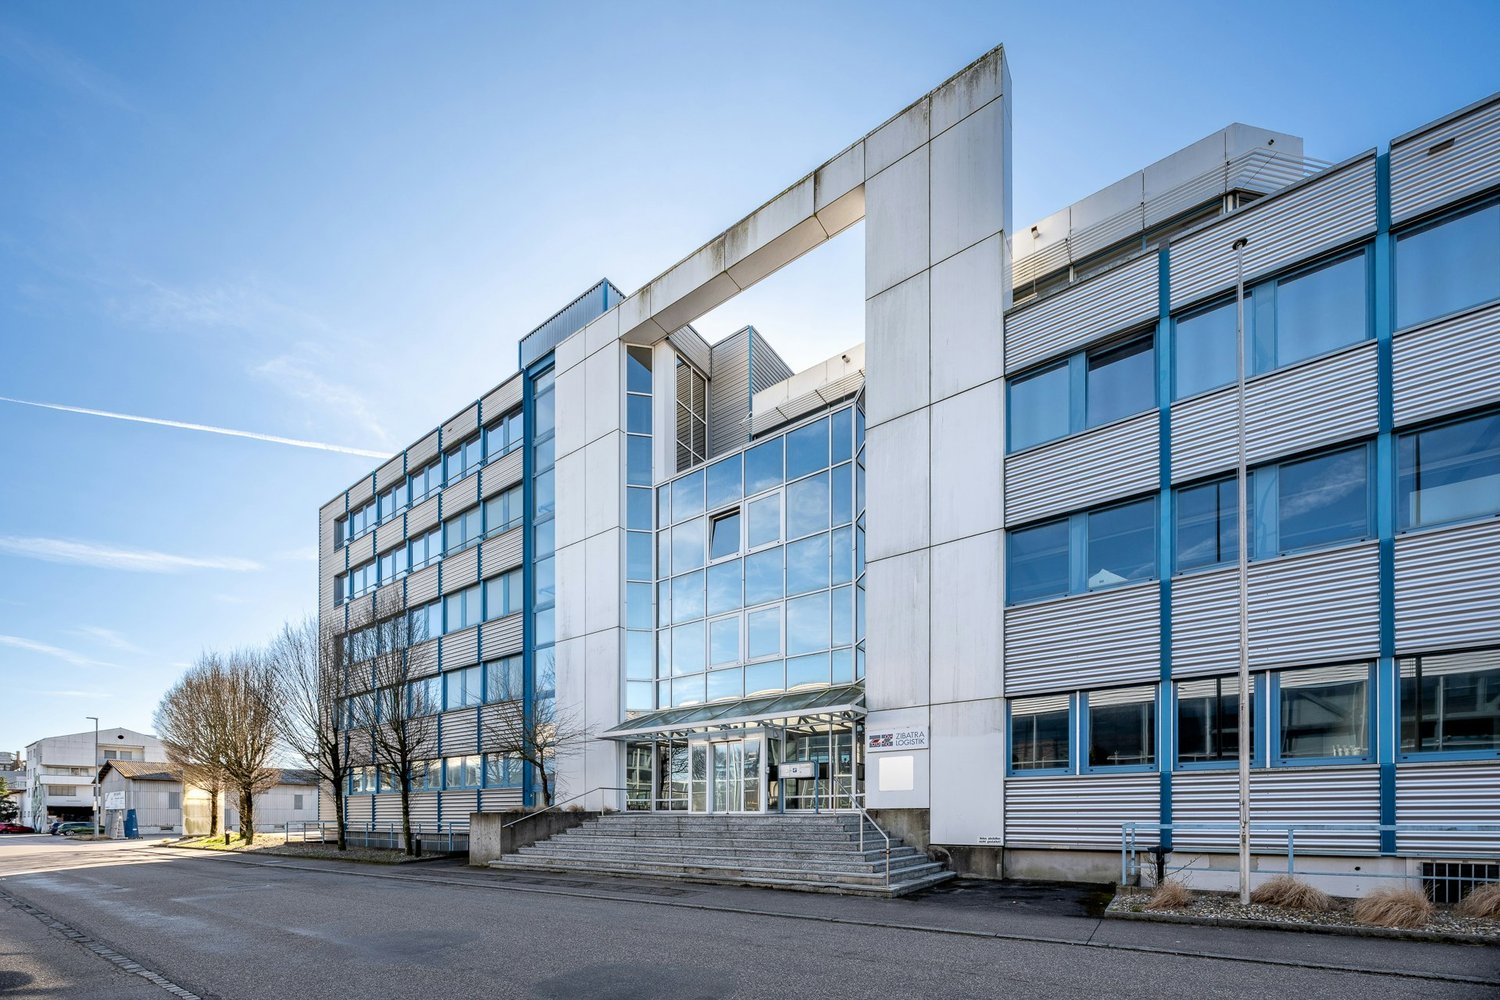
Bahnhofstrasse 3, 4704 Niederbipp

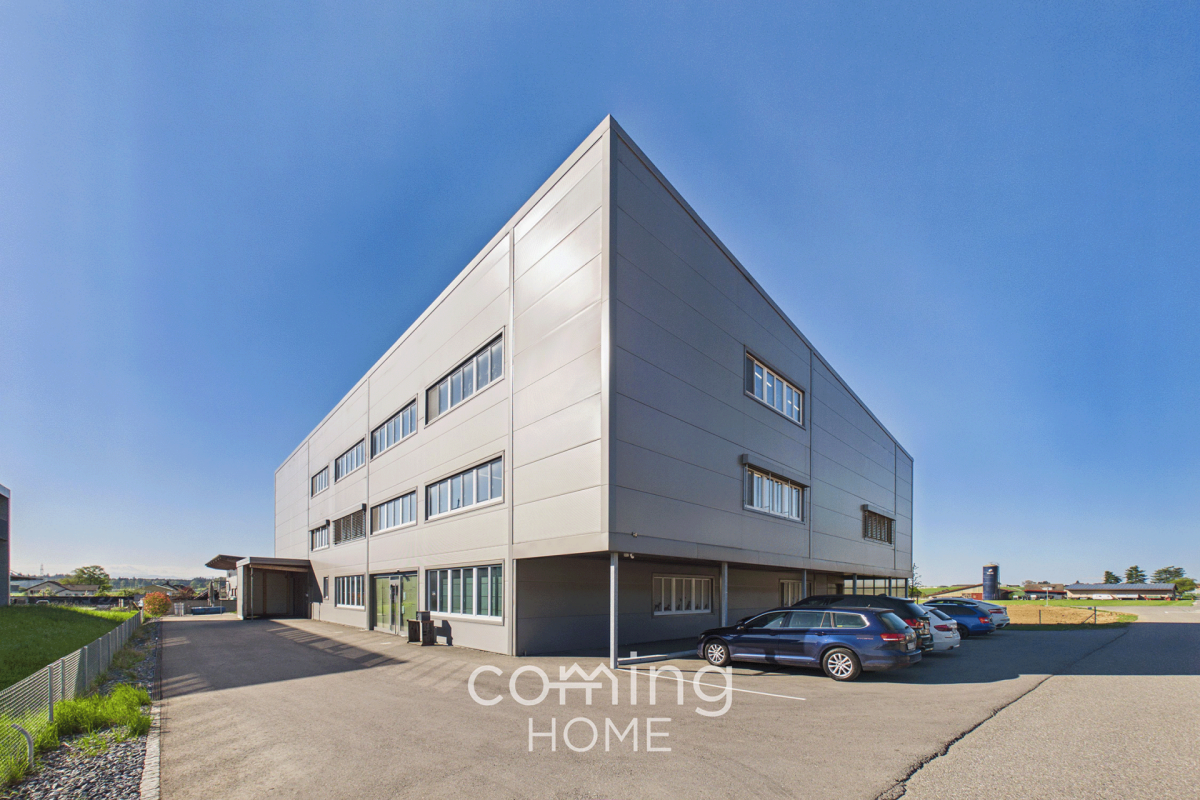
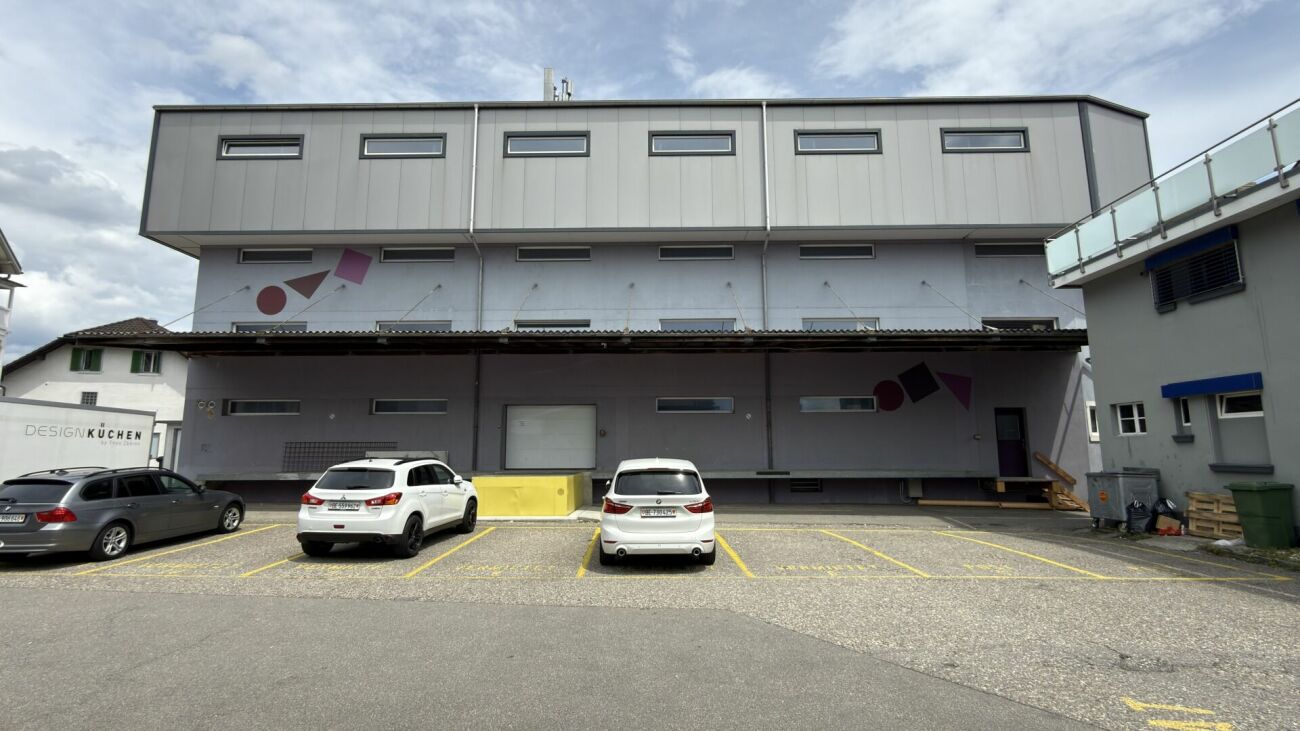
Attractive commercial space in Niederbipp with optimal traffic connection and proximity to the train station

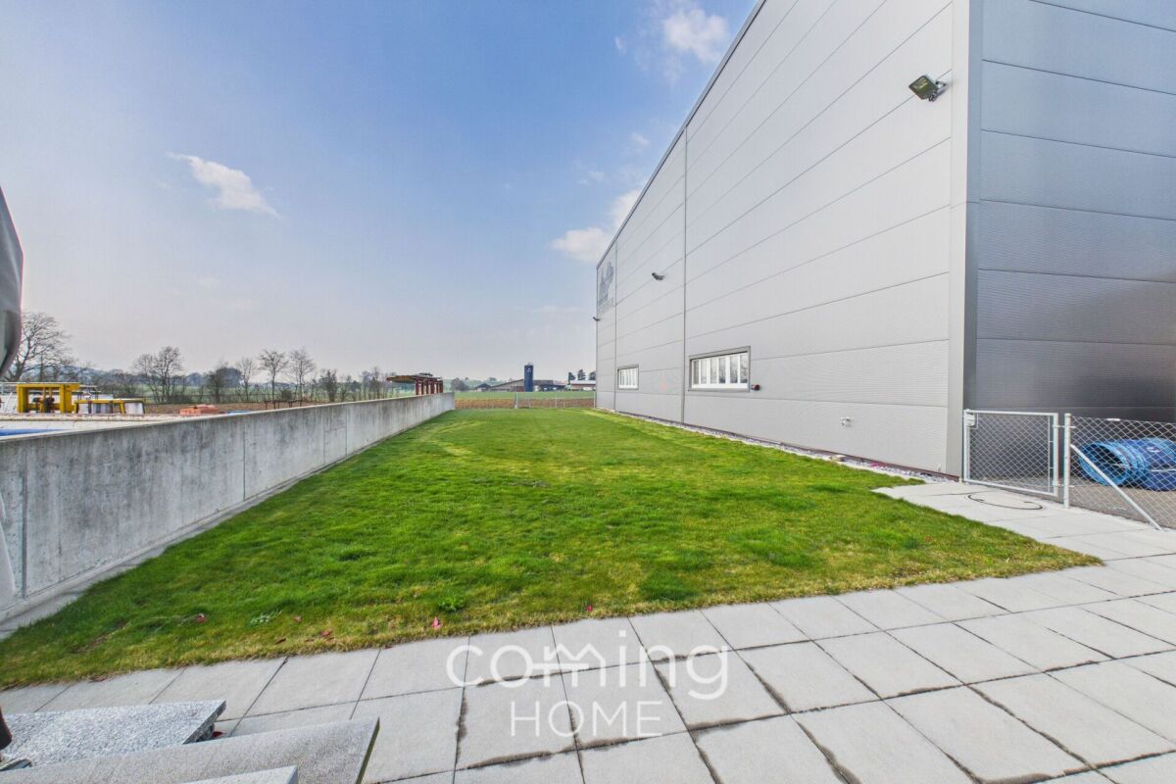
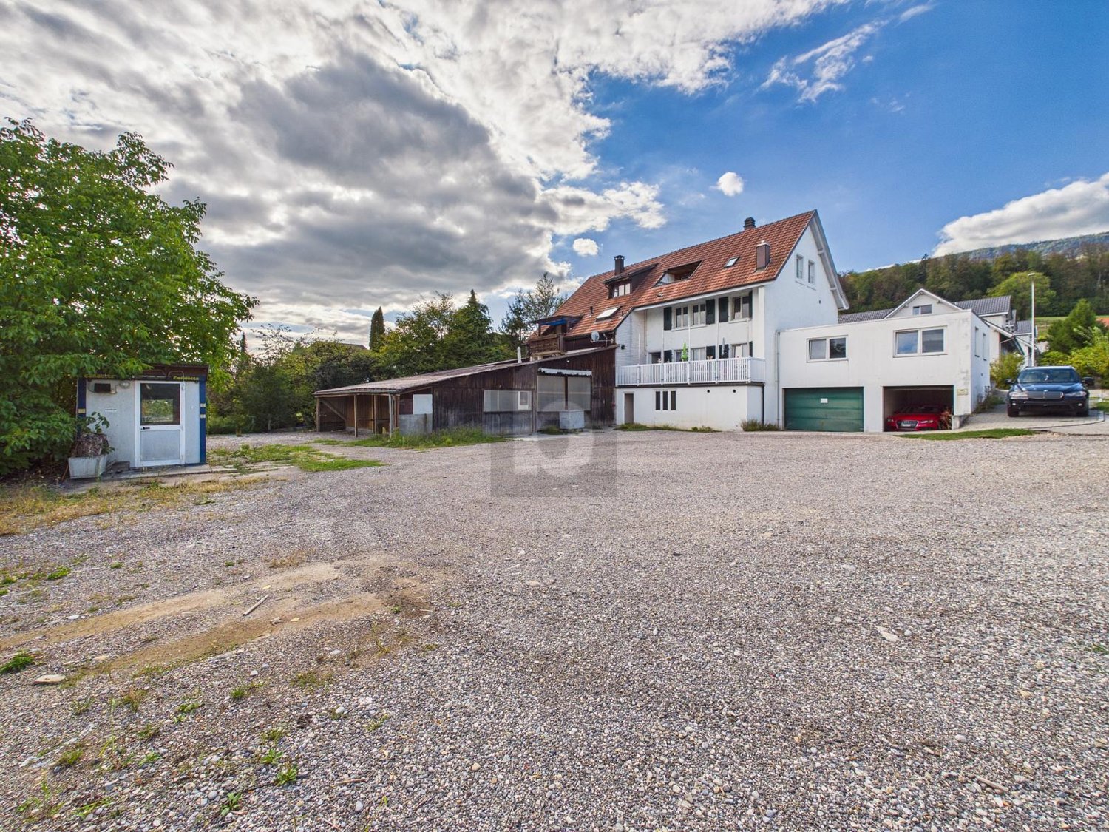
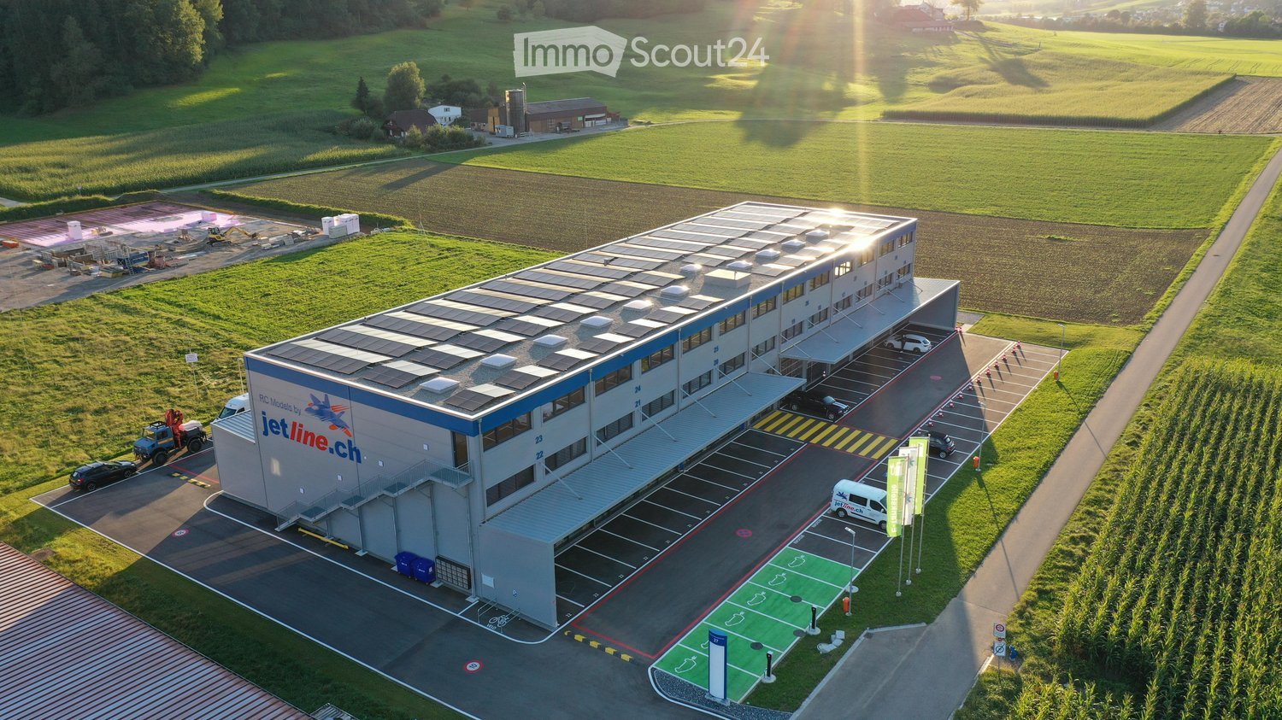
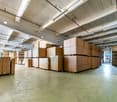
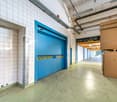
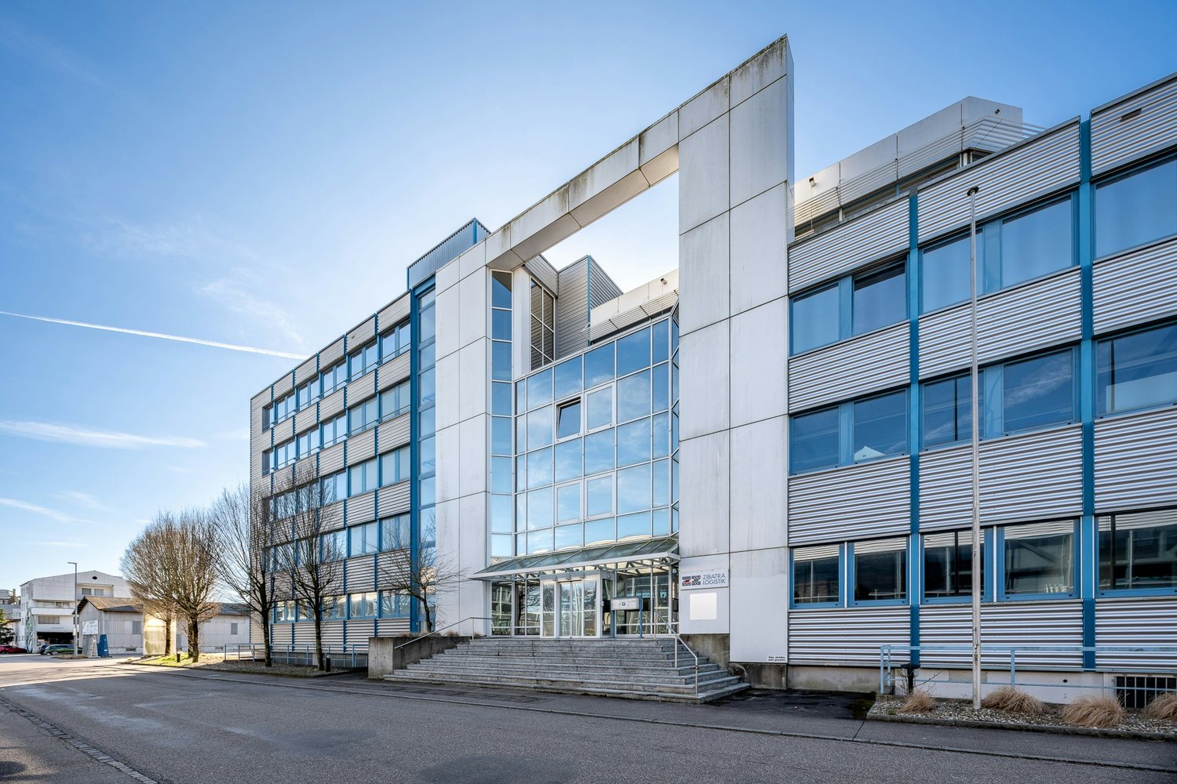
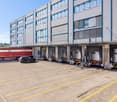
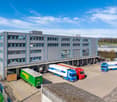
Commercial property on 5 floors - approx. 1,600 m² In a central location in Niederbipp, we rent attractive storage and commercial spaces with a total of around 1,600 m² of usable space, distributed over five floors. The property impresses with its excellent accessibility, generous space offers, and optimal infrastructure for trade, logistics, storage, and craftsmanship.Directly opposite are the Niederbipp train station, the post office, and various shopping facilities. The A1 motorway junction towards Bern and Zurich can be reached in a few minutes and guarantees an ideal connection for employees, customers, and suppliers.Your advantages • Central location directly at Niederbipp train station • Quick access to the A1 motorway • Generous storage spaces on several floors • Around 1,600 m² of available storage and commercial space • Distribution over 5 floors • Good accessibility of all floors • Personnel and freight elevator up to 1000KG • Loading ramp for efficient goods delivery • Good access for delivery vans and trucks • Flexibly usable rooms • Outdoor and indoor parking spaces available Rent: CHF 96.00 per m² Partial areas on request, rent corresponding to the proportion.Have we sparked your interest?We are happy to provide you with further information or arrange a viewing appointment.

Travel time
-
1 / 16
455m²Price on request
4704 Niederbipp

Commercial space in Niederbipp - 455 m² for IT, classic cars, storage, or other commercial use

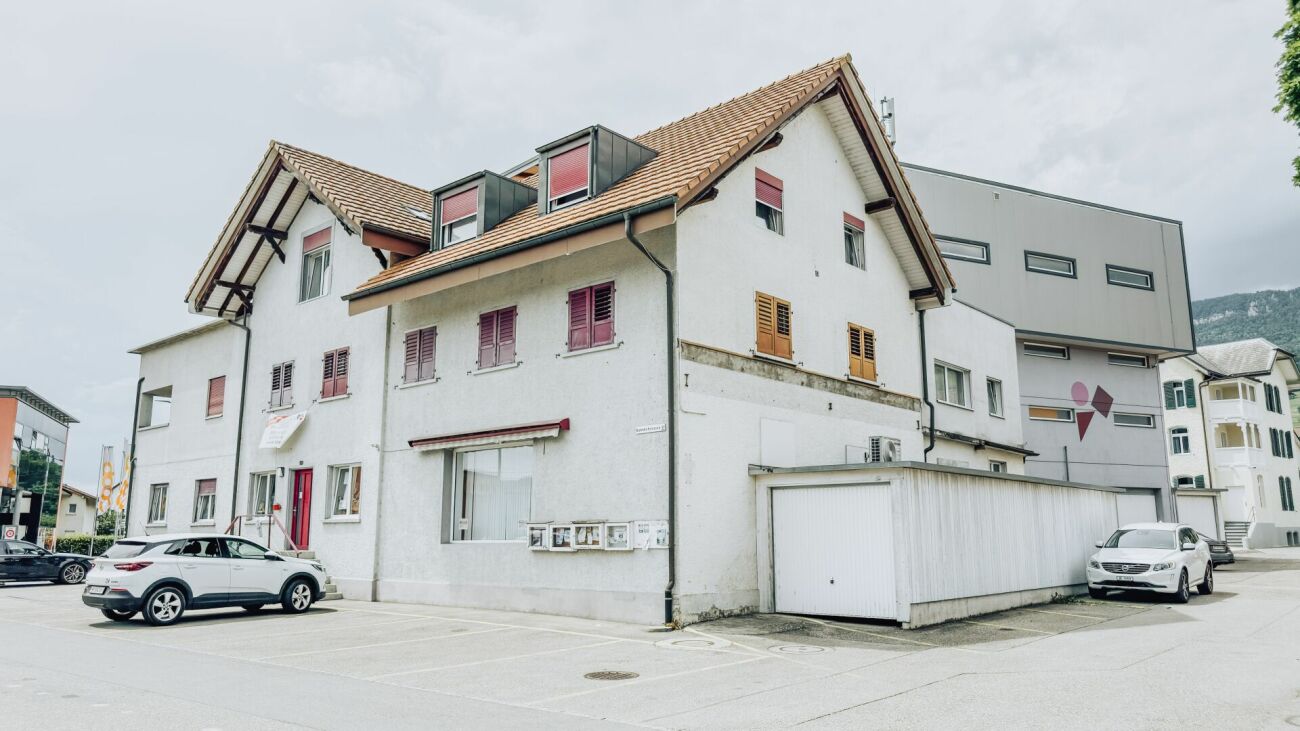
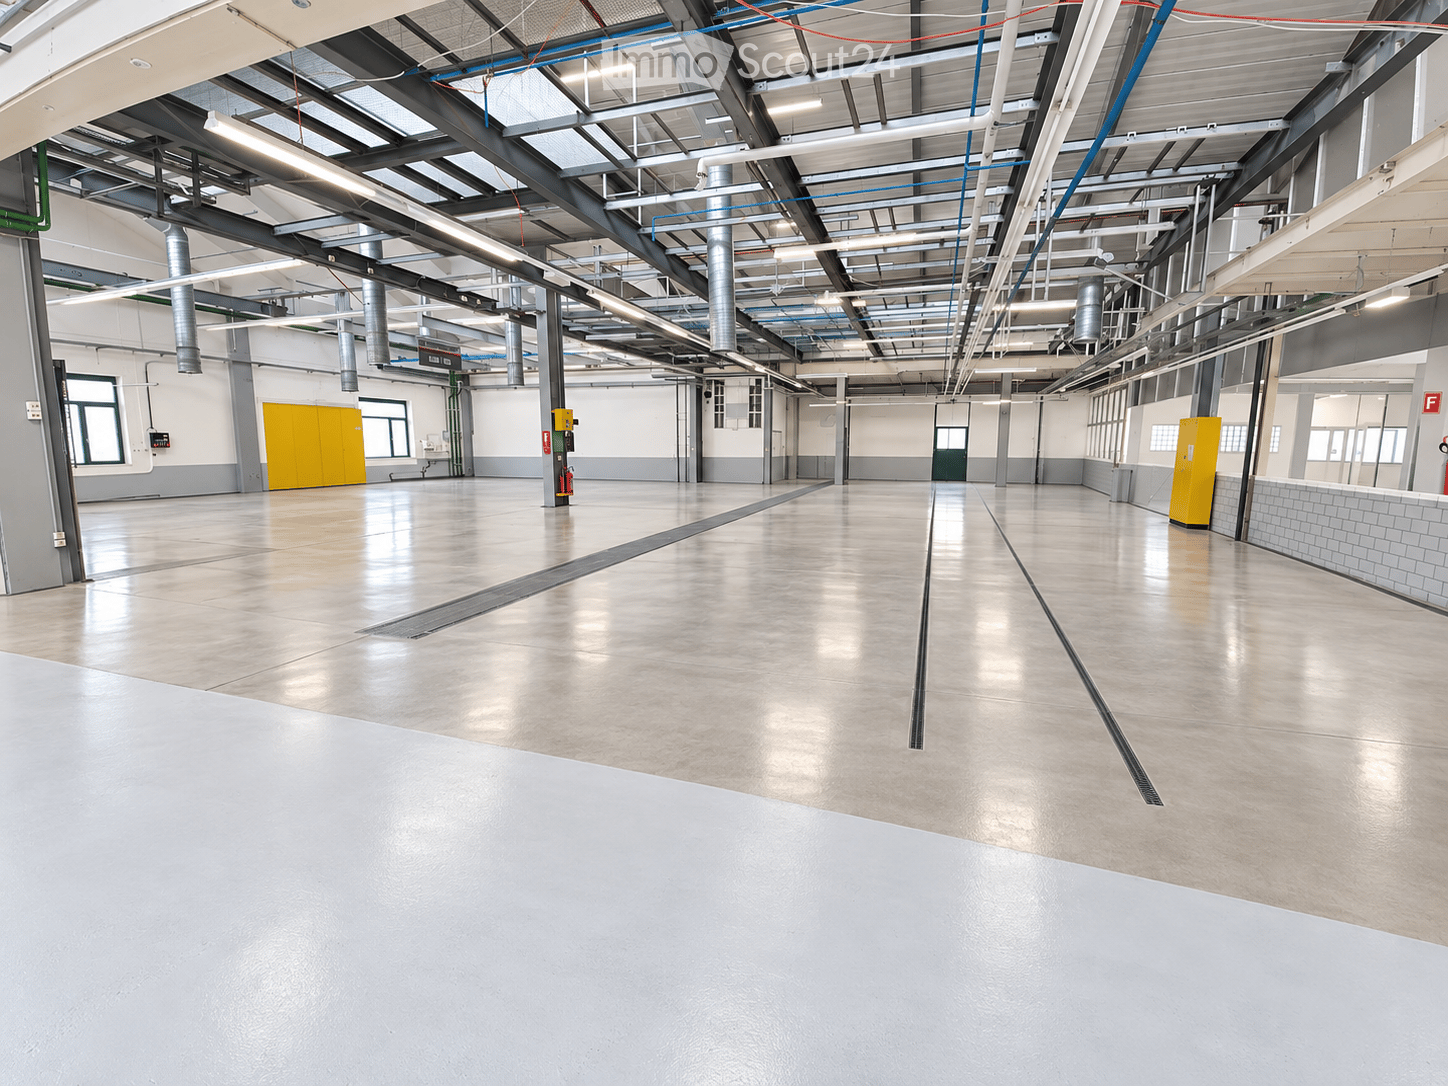
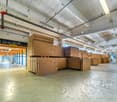
Niederbipp 4704 Niederbipp is located in district Oberaargau, in Canton Bern. The population of the political community of Niederbipp has changed an average of +2.2% yearly over the last 5 years, reaching 5,557 inhabitants (as of 31. Dec. 2024). The tax charge is 14.8% (Canton: 15.0%). The ongoing residential construction activity of the municipality has recorded an average 2.8% per year over the last 5 years, while the current vacancy rate stands at 1.8% (as of 1. Jun. 2025). Property prices have changed by +18.3% over the last 5 years (Canton: +17.9%). Storage & Parking Space - Ideal for data centers, IT use, classic cars, catering, or commercial use in Niederbipp This nearly new commercial space in Niederbipp, with approximately 455 m² of usable floor space, offers a wide range of potential uses. It is suitable for both traditional commercial tenants and companies in the fields of IT infrastructure, data centers, or technical applications.Property Highlights • Usable area: approx. 455 m² • Use: Parking garage, warehouse, commercial, technical • Capacity: approx. 15 vehicles or space for setting up IT server infrastructure • Condition: Like-new (built in 2021) • Electricity: 230V & 400V high-voltage connections • Access: Goods lift available • Cooling: Constant, rather cool temperatures Property descriptionThe hall is suitable for storage, vehicle parking, and commercial uses. Thanks to the existing electrical infrastructure and stable temperature levels, technically oriented applications are also possible.Usage options: • Warehouse and logistics • Vehicle parking garage or collection area • Workshop or production-related use • Commercial use • Technical rooms, server solutions, cybersecurity, data centers, cloud services, IT infrastructure The open layout allows for flexible use of space and adaptation to operational requirements.Location and surroundingsNiederbipp stands out for its proximity to the A1 highway and excellent regional connections. The location is ideal for users seeking a centrally located and easily accessible parking or storage space.Interested?Contact us for more information or to schedule a viewing.Find more attractive properties in Switzerland at www.coming-home.ch

1 / 16
2 roomsPrice on request
4704 Niederbipp

400 m² versatile commercial space in Niederbipp: like new, wheelchair accessible, and well-connected

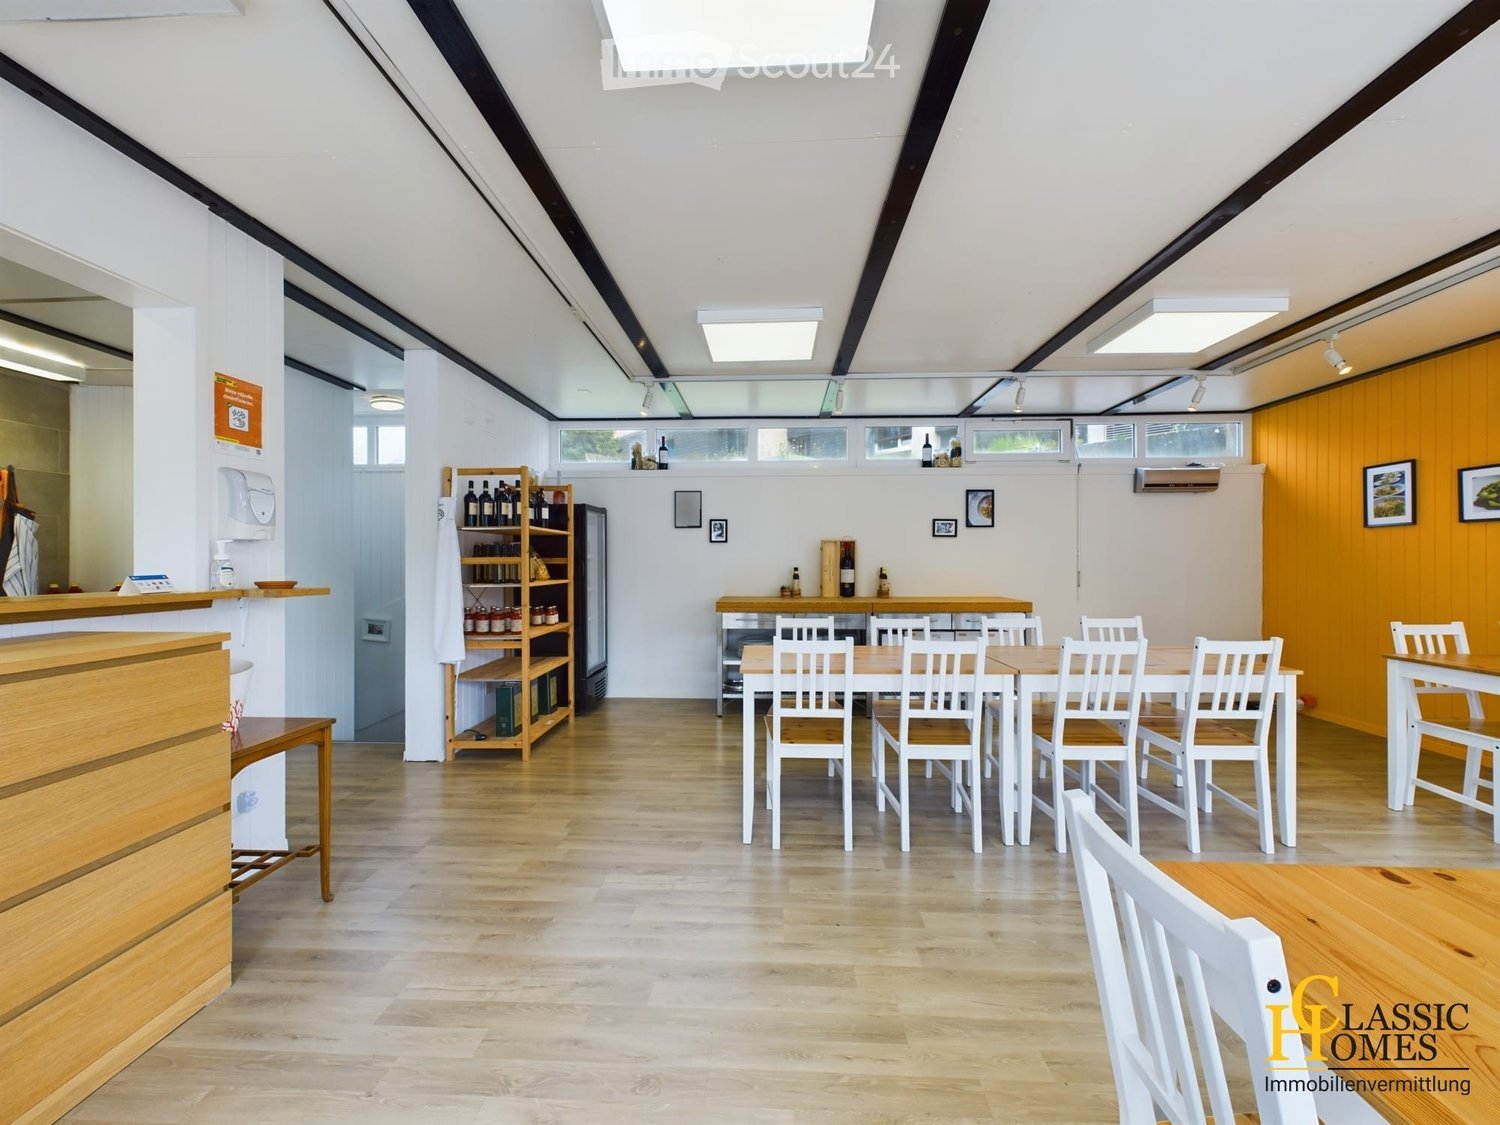
Commercial space in excellent condition for a showroom, warehouse, or other commercial use in Niederbipp This modern commercial building in Niederbipp offers a versatile space and is ideal for use as a warehouse, commercial space, retail area, or showroom. The property, which is in like-new condition, features a flexible floor plan and is perfect for businesses seeking an easily accessible and prestigious commercial space.Property Highlights • Usable area: approx. 400 m² • Use: Showroom, warehouse, retail, or commercial space • Condition: Like-new (built in 2021) • Accessibility: Wheelchair accessible • Storage space: Separate storage area for inventory/goods • Sanitary facilities: Restroom available • Attractive location: Easily accessible via the highway and train station • Parking: includes 10 customer parking spaces • Inventory: Can be purchased for an additional CHF 30,000 Property DescriptionThe commercial space features a spacious, open main area that can be flexibly configured for exhibitions, sales, or commercial use. Thanks to the clear floor plan, work areas, presentation spaces, or storage zones can be individually arranged. Additionally, the unit includes a separate storage area and a restroom, enabling practical use for daily business operations.Location and surroundingsNiederbipp is located in Oberaargau and offers excellent transportation connections. The A1 highway is just a few minutes away and provides quick access to cities throughout the region. Thanks to its well-connected location, the site is particularly suitable for companies seeking a centrally located and easily accessible commercial space.Interested?Contact us for more information or to schedule a viewing.You can find more attractive properties in Switzerland at www.coming-home.ch

More objects in your automatically expanded search area
19 results - Radius: + 10km
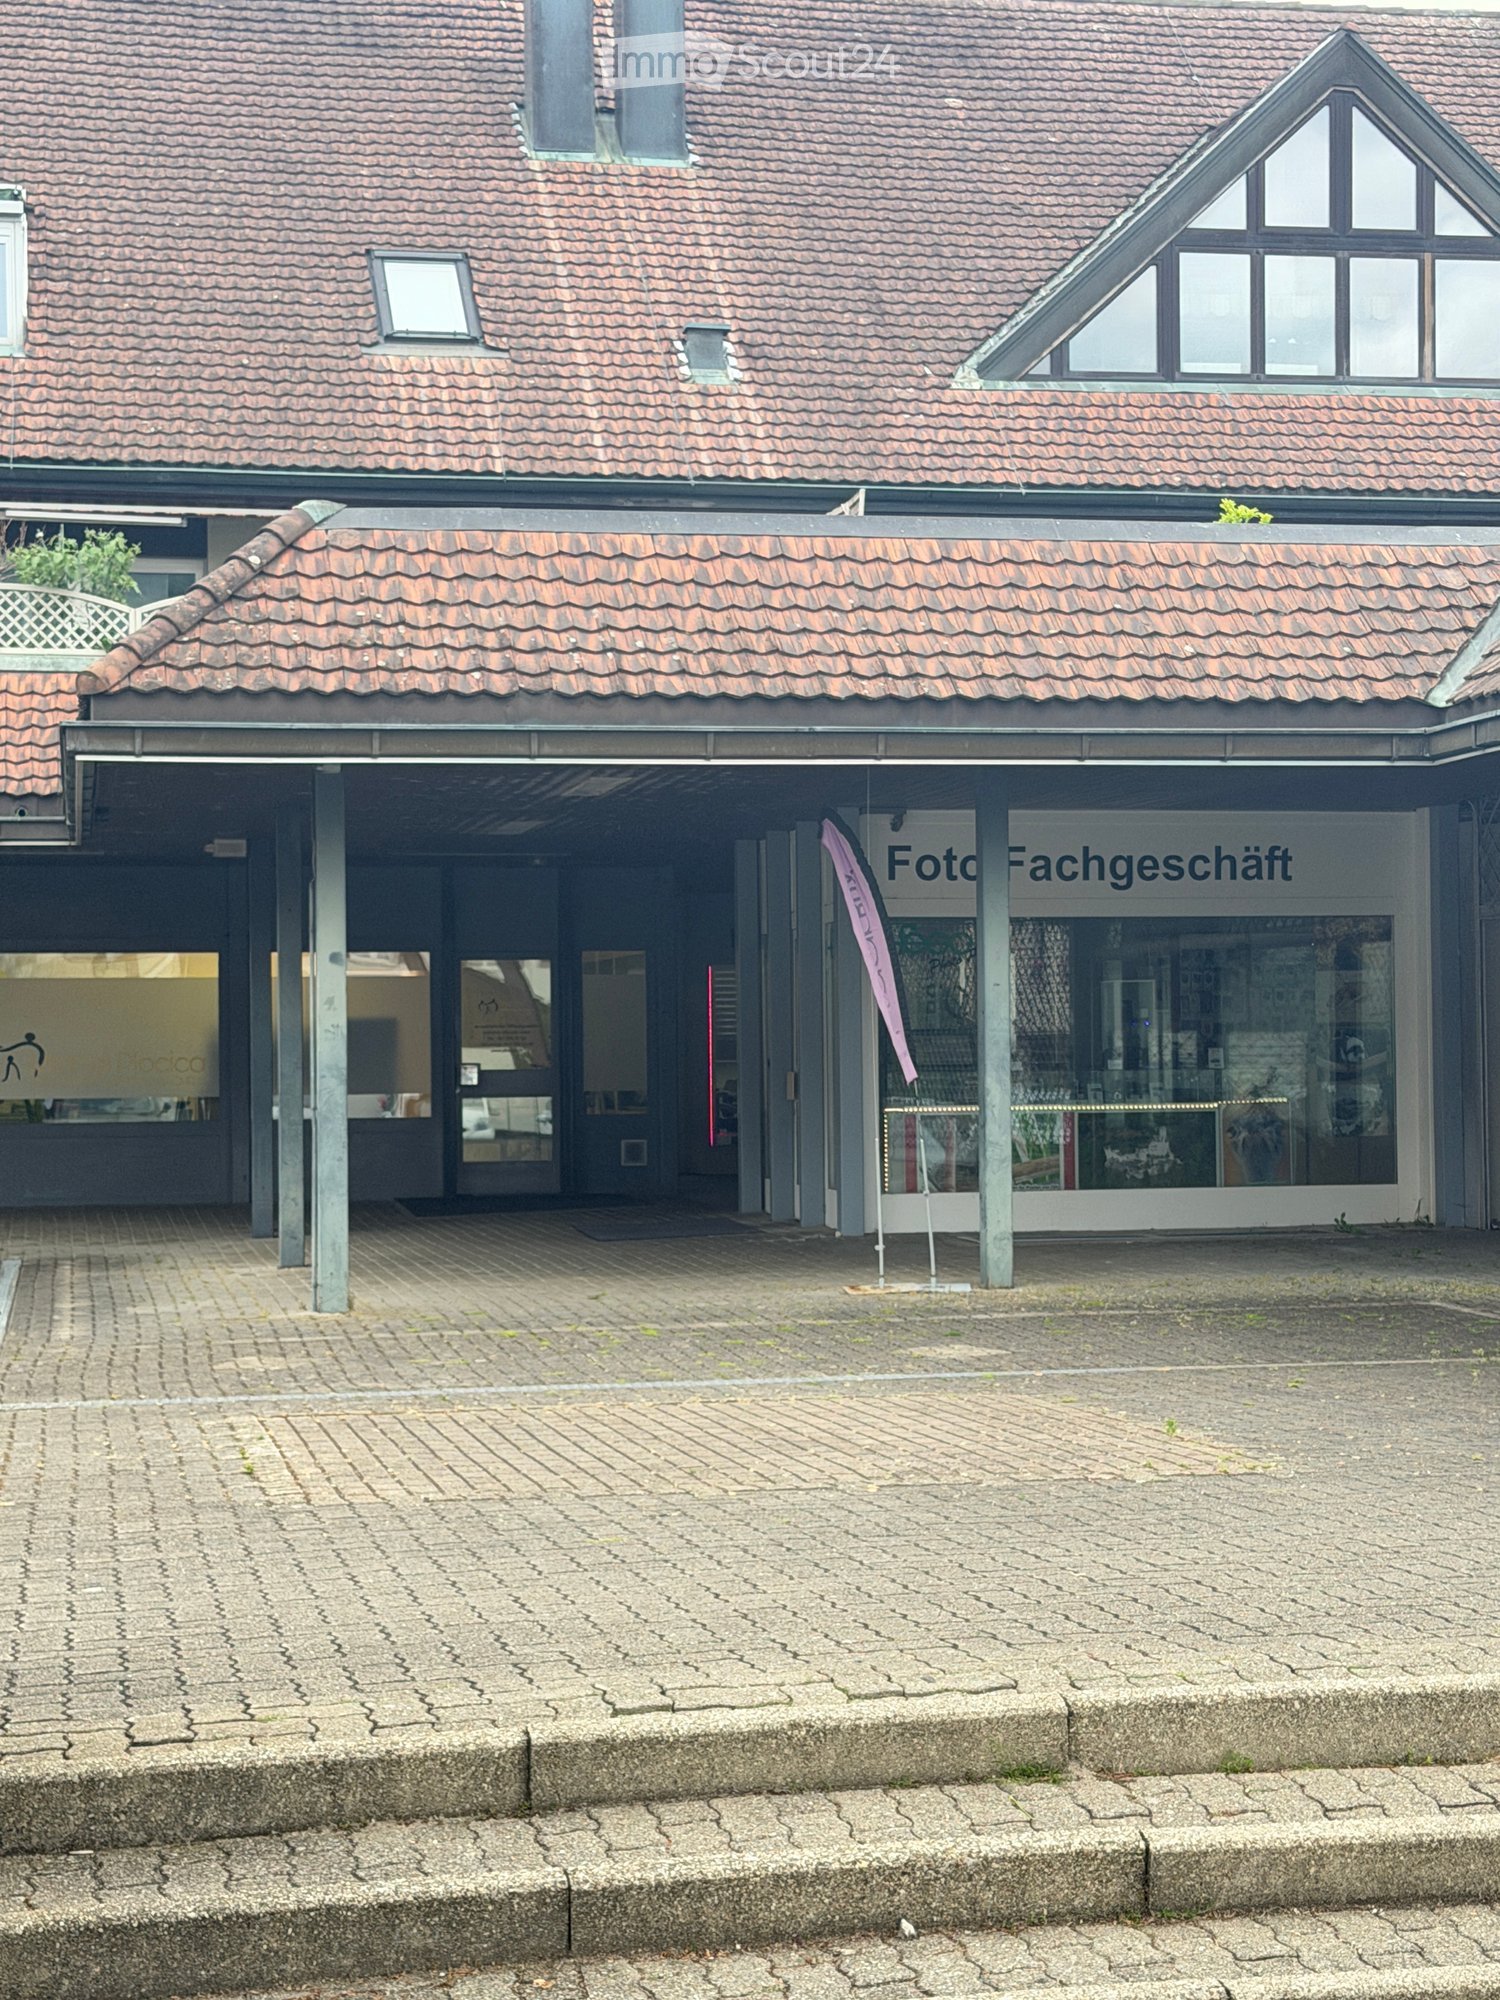
  • Two-story building with a tiled roof, a covered entrance area, and signage reading "Foto Fachgeschäft" (photo shop).
  • A commercial building with a tiled roof and signage reading "ZU VERKAUFEN" (For Sale). The entrance features glass doors and a paved area with several parked cars and greenery.
  • Modern retail space with a glass display counter, shelves filled with cameras and accessories, a small refrigerator, and a seating area with a chair and table.
  • An unfurnished room with exposed ceiling beams, cardboard boxes, and a shelf with storage items. A hand is measuring a crack in the wall with a tape measure.
  • A paved courtyard area with a modern building entrance, a small tree, and signage for a photo shop.
  • A multi-story building with a tiled roof, a covered entrance area, and a paved courtyard.
  • A photo shop storefront with a sign reading "Foto Fachgeschäft" and a glass display showcasing various photo frames and images.
  • Small bathroom with beige tiled walls and brown tiled floor, featuring a white sink with a chrome faucet, a toilet, a mirrored cabinet, and a soap dispenser.
  • A well-lit electronics store with wooden flooring, large windows, and a variety of cameras, tripods, and shelves displaying accessories. There are desks, chairs, and a fan in the space.
  • An empty storage room with metal shelving units and cardboard boxes stacked on the floor and shelves.
  • A furnished room with a desk, laptop, chairs, printer, and a beanie bag, leading to a staircase with a metal railing.
  • {"type": "Furnished Room", "objects": ["table", "chair", "laptop", "tripod", "clothing rack", "stool", "stool", "stool", "stool", "stool", "stool", "stool", "stool", "stool", "stool", "stool", "stool", "stool", "stool", "stool", "stool", "stool", "stool",
  • {"type": "Furnished Room", "objects": ["table", "chair", "laptop", "printer", "stool", "stool", "stool", "stool", "stool", "stool", "stool", "stool", "stool", "stool", "stool", "stool", "stool", "stool", "stool", "stool", "stool", "stool", "stool", "stool
1 / 13
300m²CHF 1,990.–
Top
Sternenweg 1, 4702 Oensingen

Commercial space in a central location in Oensingen – ideal for retail or practice

Welcome to Sternenweg 1 in Oensingen – here is an attractive commercial space on the ground floor of a charming old building with a tiled roof and a paved inner courtyard. With a total area of 300 m², this property is excellently suited as a shop or practice space. The area is wheelchair accessible and thus barrier-free for all customers.The rooms are versatile: a bright, well-lit sales area with a wooden floor and large windows creates a welcoming atmosphere. The offer is complemented by a storage room with metal shelves and further usable areas that can be flexibly equipped. The property is sunny and quietly located. Highlights of the property: • Spacious commercial space: 300 m² on one level, ideal for retail, services or medical practice. • Wheelchair accessible: Barrier-free access for employees and customers. • Old building charm: Characteristic building with a tiled roof, covered entrance area and paved inner courtyard. • Quiet location: The property is located in a quiet environment both day and night. • Sunny location: Very sunny in summer, pleasantly bright in winter. Location and infrastructure: The property is located in the immediate vicinity of the Sternenplatz bus stop (1 minute on foot) as well as a Migros supermarket (1 minute on foot) and the Medbase pharmacy Oensingen (1 minute on foot). Oensingen train station is about 13 minutes' walk away. The Jurastrasse school is also nearby. Thanks to the central location on Sternenweg, you benefit from excellent visibility and high foot traffic.The space is available from October 1, 2026. Take this opportunity to establish your business or practice at a well-connected and lively location in Oensingen.

Travel time
-
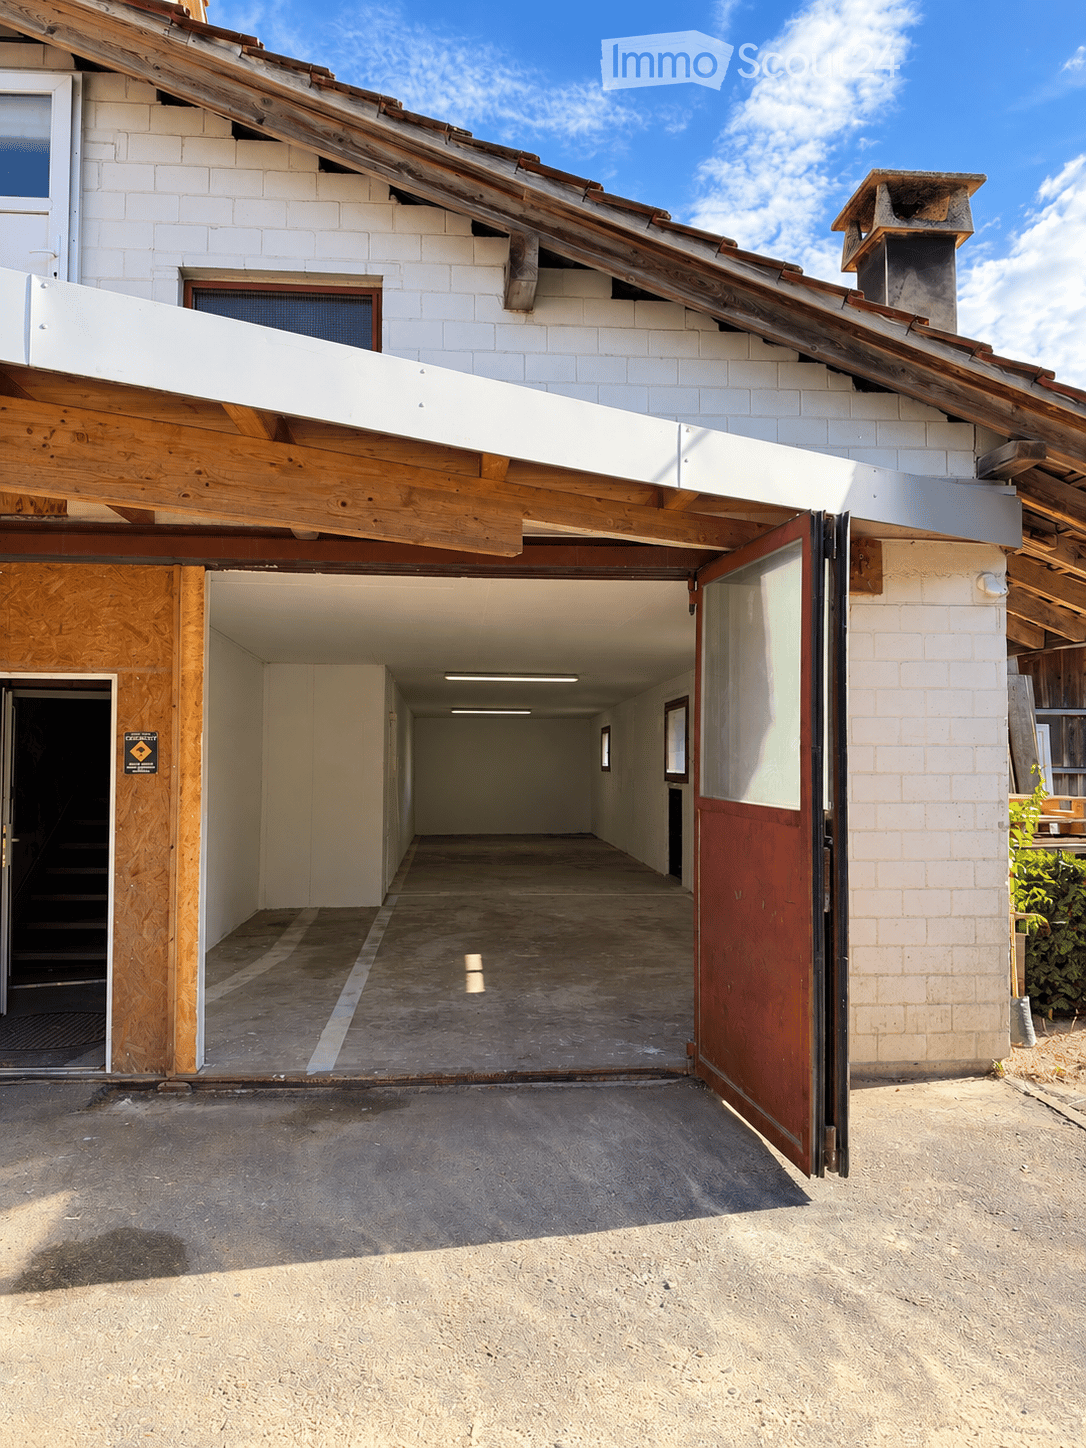
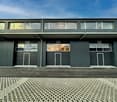
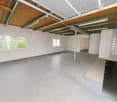
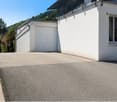
  • Modern, spacious garage with two large open doors, clean white interior, and a concrete parking area outside.
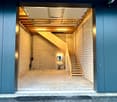
  • Modern industrial-style garage with large open space, white walls, grey flooring, and a staircase leading to an upper level.
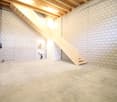
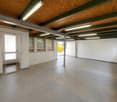
  • Empty garage with white walls, wooden beams, and large garage doors. A wooden staircase leads to an upper level.
  • Empty garage with white walls, large garage doors, exposed wooden beams, and a smooth white floor.
  • Empty room with white walls, wooden beams, and a staircase leading to an upper level. No furniture or equipment is present.
  • Modern, minimalist staircase with white walls and wooden steps, featuring a sleek, contemporary design.
  • Empty room with wooden walls, ceiling, and floor, large windows, and exposed wooden beams.
  • Empty room with wooden walls, ceiling, and floor, featuring exposed wooden beams and a small white cabinet against one wall.
  • A large building with solar panels on the roof, a parking lot with several cars parked, and a charging station for electric vehicles.
1 / 9
200m²CHF 2,890.–
Top
Brunnersmoosstrasse 27, 4710 Balsthal

Double box, two-story, room height on the ground floor 4.26 meters, accessed with XXL sectional doors, BGF 200m2

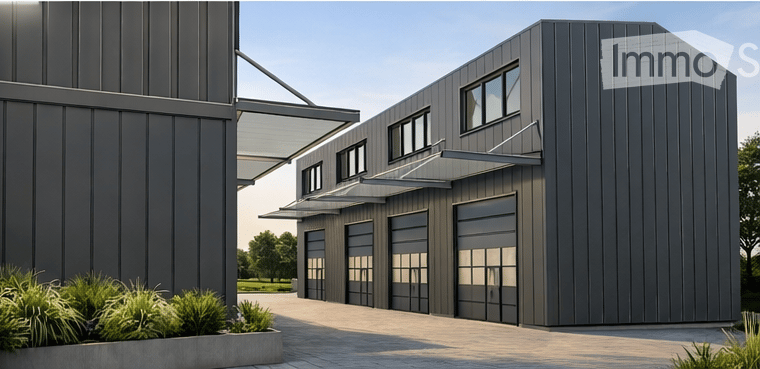
Commercial park Brunnersmosstrasse 27, 4710 Balsthal.Do you need space to expand your business activities? Take the opportunity and secure your usable space today.Whether it's a workshop, warehouse, office, studio, or hobby room, we welcome you warmly.Discover this state-of-the-art commercial space in a new commercial building in Balsthal. The new building quality offers you optimal starting conditions for your company.The double box is equipped with two electric sectional doors and integrated service doors. The rent includes 4 covered parking spaces in front of the double box. Power distributor, heating, pre-installed lighting, and toilet with sink are part of our standard equipment.The rooms convince with: • 2x electric sectional doors with integrated entrance door • 4x covered parking spaces à CHF 100.00, included in the rent • High-quality floor coating with high resistance • Pre-installed basic lighting • 2x power distribution cabinets (IP44, IP54, IP55) • Heating with radiators • Toilet and sink in the double box • Telephone, internet, and fiber optic connection up to the house central • 13 visitor parking spaces / charging stations for 6 electric cars • Sufficient outdoor parking spaces à CHF 55.00 can be rented • Photovoltaic system for regenerative power generation • Ground probe heating • Supply possible with truck • Permitted use of all types of trade with few restrictions Location and connection:The industrial space is located in a quiet environment and is yet excellently connected. The Thalbrücke train station is just a 9-minute walk away. The A1 highway exit is 3.5 kilometers away.We would be happy to visit the commercial spaces with you on site. We would be delighted if you contact us for an non-binding viewing appointment.The rent is excl. VAT.

Travel time
-
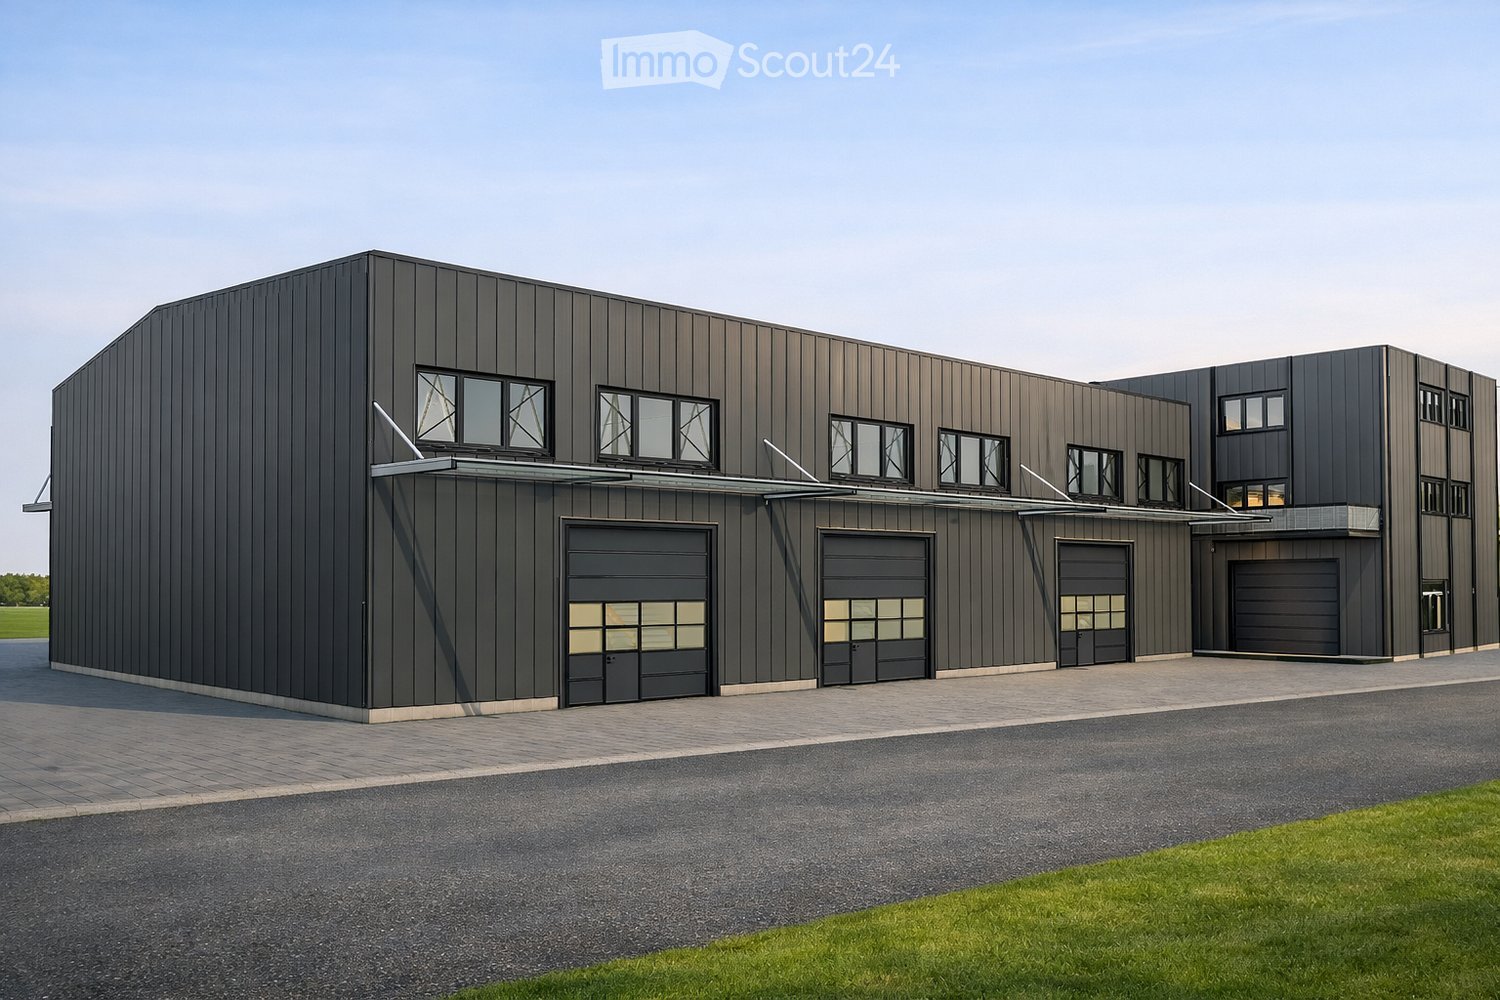

  • modern building, gray exterior, large garage doors, glass windows, awnings, landscaping
  • 5 boxes, each with a garage and a door
  • 4 boxes with different sizes, labeled Box 1 to Box 4
  • 4 boxes, each with a floor area of approximately 28.56 square meters
  • A-A section of a house with a raised ground floor, stairs, and a roof structure.
  • Floor plan with multiple boxes, each with a box area of 59m2, and a total area of 94m2 for each box.
  • Floor plan with multiple boxes labeled as Box 1 to Box 10, each with dimensions, solar panel on top, and a large open area
  • 10 boxes, solar panel, north orientation
1 / 9
100m²CHF 1,499.–
Top
Bernstrasse 71, 4922 Bützberg

Modern commercial boxes in various sizes – ideal for businesses, workshops, storage, offices, or hobbies

Address: Gewerbestrasse 7, 4922 Bützberg Modern commercial boxes in various sizes – ideal for businesses, workshops, storage, offices, or hobbiesIn a central location, 4 versatile commercial boxes are available: • 4 commercial boxes of 60 m² / 10 x 6 x 10 m (LxBxH) / 1,499 CHF per monthwith a mezzanine of 100 m² Equipment & BenefitsEach commercial box has: • large electric sectional door (3.5 × 4.2 m) with window • separate entrance door • water and wastewater connections (installation of toilet, sink, or kitchen possible) • mezzanine possible, with a fixed staircase between the ground floor and the upper floor • separate electricity, water, and wastewater meters • 3 m canopy for convenient loading and unloading in any weather • an outdoor parking space of 5.3 x 2.7 m (LxB) included In the adjacent building, the following are also available: • toilet facilities • power connections 230 V or 400 V / 16 A (optional 32 A or 64 A) • heating and cooling system available all year round Optional expansions • additional outdoor parking spaces can be rented • e-car charging stations available • mailbox available on request • commercial boxes can also be connected to each other Location & Connection· Lidl 250 m away In addition to the commercial boxes, four smaller units are also available. Furthermore, we rent over 2,400 m² of modern office and commercial space on three floors, as well as additional outdoor parking spaces – ideal for companies that require combined uses or expanded spaces. www.gewerbepark-buetzberg.ch Approximate completion date of the commercial boxes: December 2026Special requests can still be made upon request.

Travel time
-
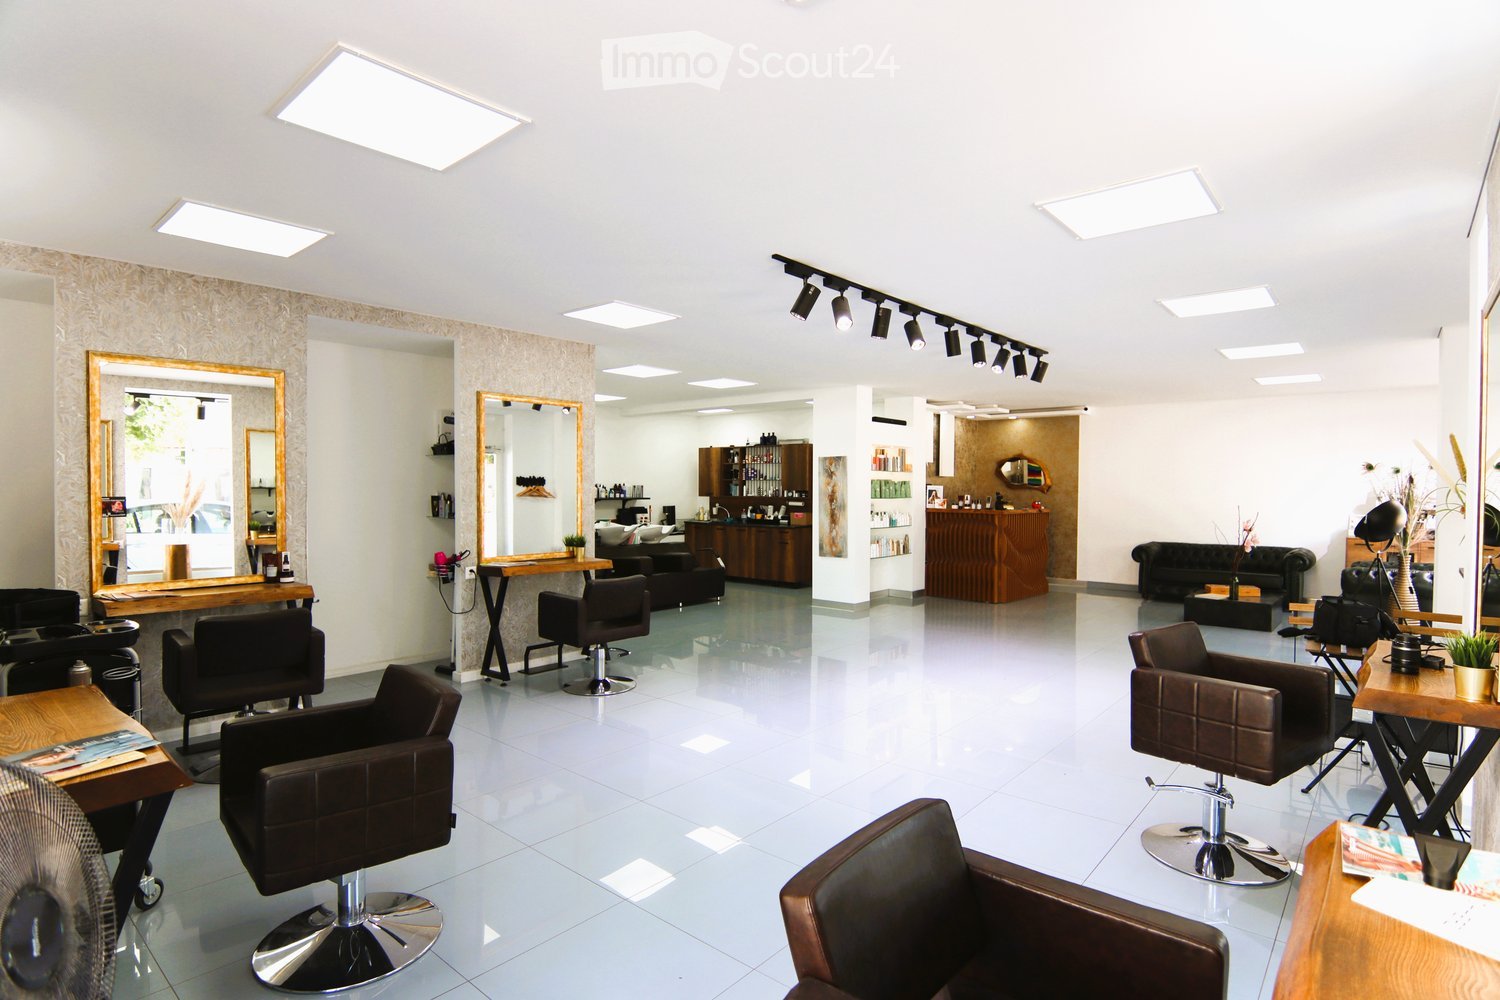
  • White tiled floor, white walls, modern lighting, chairs, mirrors, tables, shelves, fan, black leather furniture, wooden shelves, track lighting
  • Open floor plan, white tiled flooring, white walls, wooden desk, black couch, vase with feathers, standing lamp, wooden coffee table, shelves with products
  • Modern interior, white walls, tile flooring, black leather couch, wooden cabinet, shelves with bottles, and various hair styling equipment.
  • Interior of a salon with white walls, three washing sinks, a wooden cabinet, leather chairs, a countertop, a black sofa, white tiles, square lights, shelves with hair products, and a picture frame on the wall.
  • Commercial space with a counter, sink, cabinets, shelves, salon chair, three basins, bottles, and bottles on shelves, lamps, and tile flooring.
  • Large room, white floor, large windows, chairs and desks, mirrors, large table, ceiling lights, plants
  • Exterior view of a building with glass windows and a sign reading 'OKN PINK STYLE', situated along a road with cars parked and a storefront entrance. Street includes a parked bicycle stand.
  • Modern, white exterior, large glass windows, entry door, signage, sidewalk
  • small white bathroom with white toilet, sink, and white tiled floor.
1 / 9
CHF 2,050.–
Top
Mittelstrasse 1, 4900 Langenthal

Modern business premises for hairdresser or retail in Langenthal

Discover these attractive 120 m² large business premises on the ground floor at Mittelstrasse 1 in Langenthal. The premises, which were completely renovated in 2021, offer a spacious room feeling with their high ceiling of 260 cm and modern equipment. The premises were last used as a hairdresser's salon and can be taken over furnished. Or these centrally located business premises with two large shop windows in a frequently visited location can be rebuilt according to your ideas. Currently, there are still 5 workstations and 3 basins for washing hair. There are several built-in cabinets and storage space, as well as a washing machine and tumble dryer. Up to 4 parking spaces can be rented additionally. The room convinces with: • Modern equipment: White walls and tile flooring create a bright, professional atmosphere • Functional furnishings: Already existing sinks, mirrors, shelves, and workstations for immediate operation • Large window fronts: Provide plenty of daylight and an inviting exterior appearance • Separate sanitary area: With a modern white bathroom • High-quality equipment: Modern LED lighting with a rail system • Parking: Own parking space for customers and employees available First-class location: The business premises are located in a central location with excellent infrastructure. The SPAR express is only 1 minute away on foot, the Löwenplatz bus stop also 1 minute, and the Langenthal train station can be reached in 12 minutes. These premises offer a perfect opportunity for entrepreneurs who are looking for a modern, well-equipped business location in Langenthal. The central location and existing infrastructure make these rooms an ideal choice for various business concepts.

Travel time
-
  • 10 boxes, each with a floor area of 94.28 m² to 96.09 m²
  • 10 boxes, each with a different size and floor area
  • Box 5, Box 6, Box 7, Westfassade
  • Floor plan of a building with 3 boxes, each with a garage and entrance
  • Floor plan with multiple boxes labeled as Box 1 to Box 10, each with dimensions, solar panel on top, and a large open area.
  • 10 boxes, solar panel, north orientation
  • Staircase, dimensions, structural details
1 / 8
150m²CHF 1,699.–
Top
Bützberg, 4922 Thunstetten

Modern commercial boxes in various sizes – ideal for businesses, workshops, warehouses, offices, or hobbies

• Address: Gewerbestrasse 7, 4922 Bützberg Modern commercial boxes in various sizes – ideal for businesses, workshops, warehouses, offices, or hobbiesIn a central location, 6 versatile commercial boxes are available: • 6 commercial boxes at 100 m² / 10 x 10 x 10 m (LxBxH) / 1,699 CHF per monthwith intermediate floor 150 m² If the 6 commercial boxes are connected, they total 600 m². And with an intermediate floor, they would total 900 m². Equipment & BenefitsEach commercial box features: • large electric sectional door (3.5 × 4.2 m) with window • separate entrance door • water and sewage connections (installation of toilet, sink, or kitchen possible) • intermediate floor possible, with fixed staircase between ground and upper floors • separate electricity, water, and sewage meters • 3 m canopy for convenient loading and unloading in any weather • one outdoor parking space over 5.3 x 2.7 m (LxB) included In the adjacent building, the following are also available: • toilet facilities • power connections 230 V or 400 V / 16 A (on request 32 A or 64 A) • heating and cooling system usable all year round Optional Expansions • additional outdoor parking spaces can be rented • e-car charging stations available • mailbox available on request • commercial boxes can also be connected to each other Location & Connection· Lidl 250 m away Besides the commercial boxes, four smaller units are also available. Furthermore, we rent over 2,400 m² of modern office and commercial space on three floors, as well as additional outdoor parking spaces – ideal for companies that require combined uses or expanded spaces. www.gewerbepark-buetzberg.ch Approximate completion date of the commercial boxes: December 2026Special requests can still be made upon request.

Travel time
-
1 / 3
  • Parking space
  • Wheelchair access
81m²CHF 1,500.–
Top
4853 Murgenthal

SPACIOUS, BRIGHT PRACTICE SPACE IN TOP LOCATION

This completely newly renovated practice in the best location directly on the main street in Murgenthal offers maximum visibility and a spacious, bright space. Ideal for therapists, cosmetics/beauty, coaching, physio or a quiet business that values a professional appearance. With its own wet zone (shower/toilet/sink), practical kitchen and connections for washing machine and tumble dryer. Parking spaces directly in front of the door.This BETTERHOMES offer is characterized by the following advantages:- best visibility directly on the main street- completely newly renovated- spacious, bright space- practical kitchen- connections for washing machine and tumble dryer- parking spaces directly in front of the door- and, and, and ...Interested? Contact us for a non-binding viewing!Not found anything suitable? Over 1,900 more offers at: www.betterhomes.ch - the real estate fair mediatorDo you want to market a property yourself?Take advantage of our know-how: https://www.betterhomes.ch/de/profitierenDo you want to have a property valued?Find out its value now through our free valuation, immediately and without obligation!https://www.betterhomes.ch/de/knowledge/estimationMore detailsLocation: best visibility - directly on the main street opposite the town hallCondition: completely newly renovatedBathrooms / wet cells: 1x (shower, toilet, sink)Heating system: oil heatingPublic transport: bus stop town hall, 50 m / train station Murgenthal, 500 mSchools: primary school Murgenthal / primary school Friedau, 50 mShops: Coop, 150 m / Migros, 850 m

  • Parking space
  • Wheelchair access
1 / 13
2,500m²CHF 100.– / m²
Industriestrasse 23, 4922 Thunstetten

Up to 20,000 m² of storage/logistics space | Ramps | 130 PP | available 2028 | Partial rental

At Industriestrasse 23 in Bützberg (Thunstetten), around 20,000 m² of commercial/storage space is available for rent. The spaces are ready for occupancy and can be taken over as of 01.01.2028.Partial areas available immediately • Commercial space 2nd floor - 581.40 m² • Storage space 2nd floor - 722.15 m² • Storage space 3rd floor - 1,375.99 m² • Storage space 4th floor - 1,383.31 m² Spaces available from 2028: • Commercial space ground floor - approx. 5,000 m² • Commercial space 1st floor - approx. 3,700 m² • Commercial space 3rd floor - approx. 115.75 m² • Commercial space 1st basement - approx. 4,000 m² Highlights: • Two column-free halls with high room heights • 21 truck ramps on both building sides (optimal delivery) • 4 freight elevators • 3 pallet conveyor systems • Cafeteria on the 3rd floor • 130 parking spaces directly on site • Very large outdoor areas as truck parking and maneuvering space • Generous room heights • High floor load capacity • Existing tenant expansion (immediately usable) • Flexible usage options Location: • Thunstetten/Bützberg industrial area • Very good accessibility • Autobahn A1 can be reached in about 20 minutes • Good connection to regional and national traffic axes Use:Ideal for logistics, distribution, production, or industry

Travel time
-
1 / 13
5,300m²CHF 150.– / m²
Lerchenbühl 3a, 4624 Härkingen

Modern, large 5,000 m² hall with integrated offices and workshops at the A1/A2 intersection - divisible

Welcome to your new business location! This impressive production hall with integrated offices combines modern, very beautiful industrial architecture with optimally equipped office spaces - ideal for companies that want to combine production, development, and administration under one roof.Highlights of the property:- Spacious hall area with high-quality industrial flooring, ideal for production, assembly, or storage- Two large ground-level gates- Crane tracks reach almost every point in the hall sectors- Bright, open architecture with large window fronts for optimal daylight use- Modern, air-conditioned office workstations with ergonomic equipment and quiet atmosphere- Excellent energy efficiency through PV system, solar heat pump, and Minergie standard- Representative reception and entrance area with high quality of stay- divisible from 1,000 m²The offer is suitable for:- High-tech production- Research & Development- Automation / Robotics- Logistics & Assembly- Combination of workshop and administration- LogisticsTo be emphasized is the top location in terms of traffic in Härkingen:- Direct connection to the A1 and A2 highways- Central location in Switzerland - perfect for national and international business activities- Good public transport connection as well as parking facilities for employees and customers with over 40 exclusive parking spacesDiscover the full potential of this exceptionally high-quality property. Arrange a viewing appointment today and secure a location that actively supports your business development. Alternatively, you can watch the image video at https://youtu.be/qDtpbX6QLqQ in advance to get a first impression of the commercial spaces.We look forward to your inquiry at 079 448 10 14 or hans-peter.jacobi@hbre.ch and will be happy to arrange a viewing appointment.
Travel time
-
1 / 17
188m²CHF 2,250.–
4542 Luterbach

Commercial property in Luterbach - workshop, office, and 15 parking spaces

Attractive commercial property with workshop, office, and 15 parking spaces - Luterbach, SO Secure a versatile commercial property featuring a spacious workshop area, modern office space, and a convenient basement?all under one roof. The combination of a convenient location, direct access to the highway, and ample parking makes this unit ideal for trades, commercial, and logistics businesses.Workshop Highlights: • Ready for immediate use as a commercial space, workshop, warehouse, or production facility?no renovation work required • 15 outdoor parking spaces included?ideal for customers, staff, and delivery vehicles • Double garage on-site for company vehicles or machinery • 3 separate basement compartments for organized storage • Modern office and kitchen?for a professional reception of your customers • Wheelchair accessible, well-maintained condition - no hidden defects • Quiet, sunny location close to shopping, services, and main roads Location & AccessibilityLuterbach is situated directly on the main route between Solothurn and Zuchwil and is accessible via the A5 in just a few minutes. For businesses with regular customer or delivery traffic, this location offers maximum efficiency. Shopping, dining, and other services are within walking distance. The commercial infrastructure of the surrounding area facilitates synergies with neighboring businesses.Interested?Contact us for more information or schedule a viewing directly.Find more attractive properties in Switzerland at: www.coming-home.ch

1 / 13
245m²Price on request
Baselstrasse 7, 4537 Wiedlisbach

Workshop, Storage or Showroom - Individually usable commercial space

For rent is a versatile commercial space that is ideal for a variety of commercial purposes, both as a total area and individually by floor or unit of use. The premises include various storage rooms, a shelter and a functional workshop and a representative exhibition room. Thanks to the well-thought-out room layout, storage, production, presentation and work areas can be combined optimally. The areas on the ground floor and basement can be rented independently of each other. This means that individual usage concepts can be realized flexibly according to needs. The areas offer excellent conditions for craft businesses, service providers, trade or small production companies. The property is easily accessible and offers practical working conditions for daily operations.The following points are convincing:- Spacious commercial property on two floors- Ideal for workshop, craft or production businessesAvailable space on the ground floor:- Workshop with 94 m² of usable space- Exhibition room with 22 m² of usable space- Storage room with 12 m² of usable space- Toilet with sinkAvailable space in the basement:- Spacious storage room with 53 m² of usable space- Shelter with 21 m² of usable space- Storage room with 30 m² of usable spaceOutdoor area:- Two parking spaces and an outdoor parking space are available- Outdoor area on the rear side, which can be used for storing materials or additional outdoor parking spacesThe rental of the commercial space is generally in an empty state. Taking over existing equipment is possible after prior agreement. The ancillary costs are borne directly by the tenant.Don't miss the opportunity to experience this dream! Would you like more information? Order the detailed sales documentation now with the contact form - we look forward to your contact!

Travel time
-

Suggested properties for you based on search results