3434 (Landiswil, Obergoldbach) - Commercial properties for rent

We recommend expanding your search criteria to get similar results. The current filters didn’t return any matches.

If you don’t want to change your current search criteria, we recommend creating a search alert, so you’ll be notified when matching offers become available.

More objects in your automatically expanded search area
65 results - Radius: + 10km

1 / 8
110m², CHF 1,695.–
Top
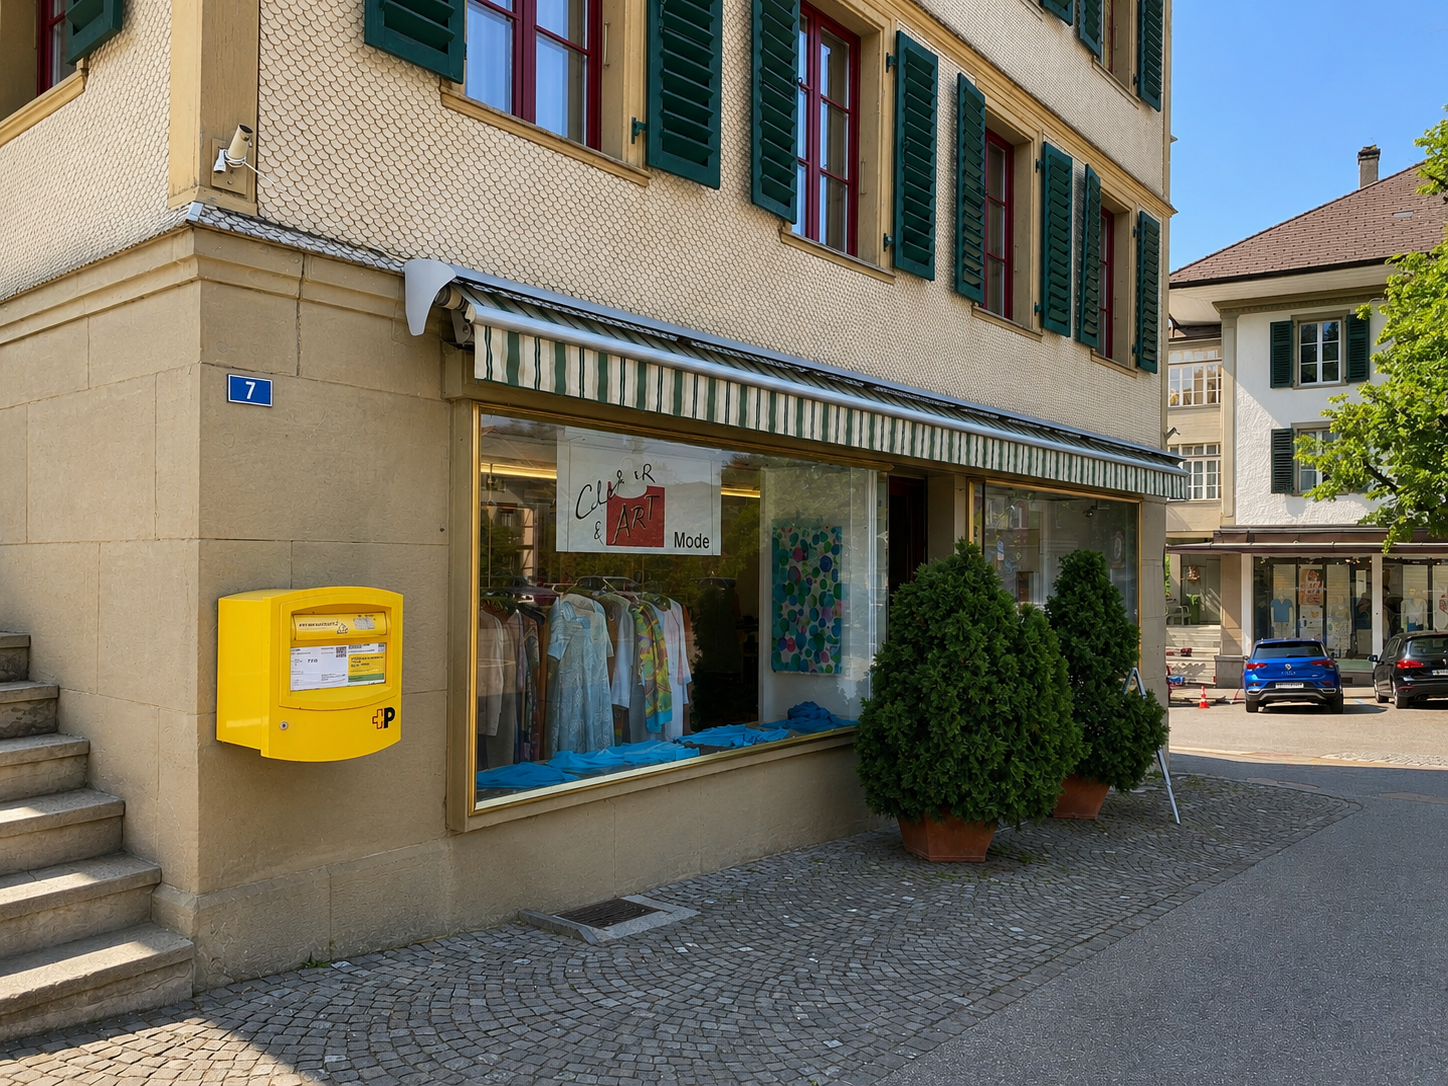
Bärenplatz 7, 3550 Langnau im Emmental
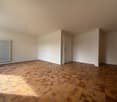
Well visible, versatile and ready for something new

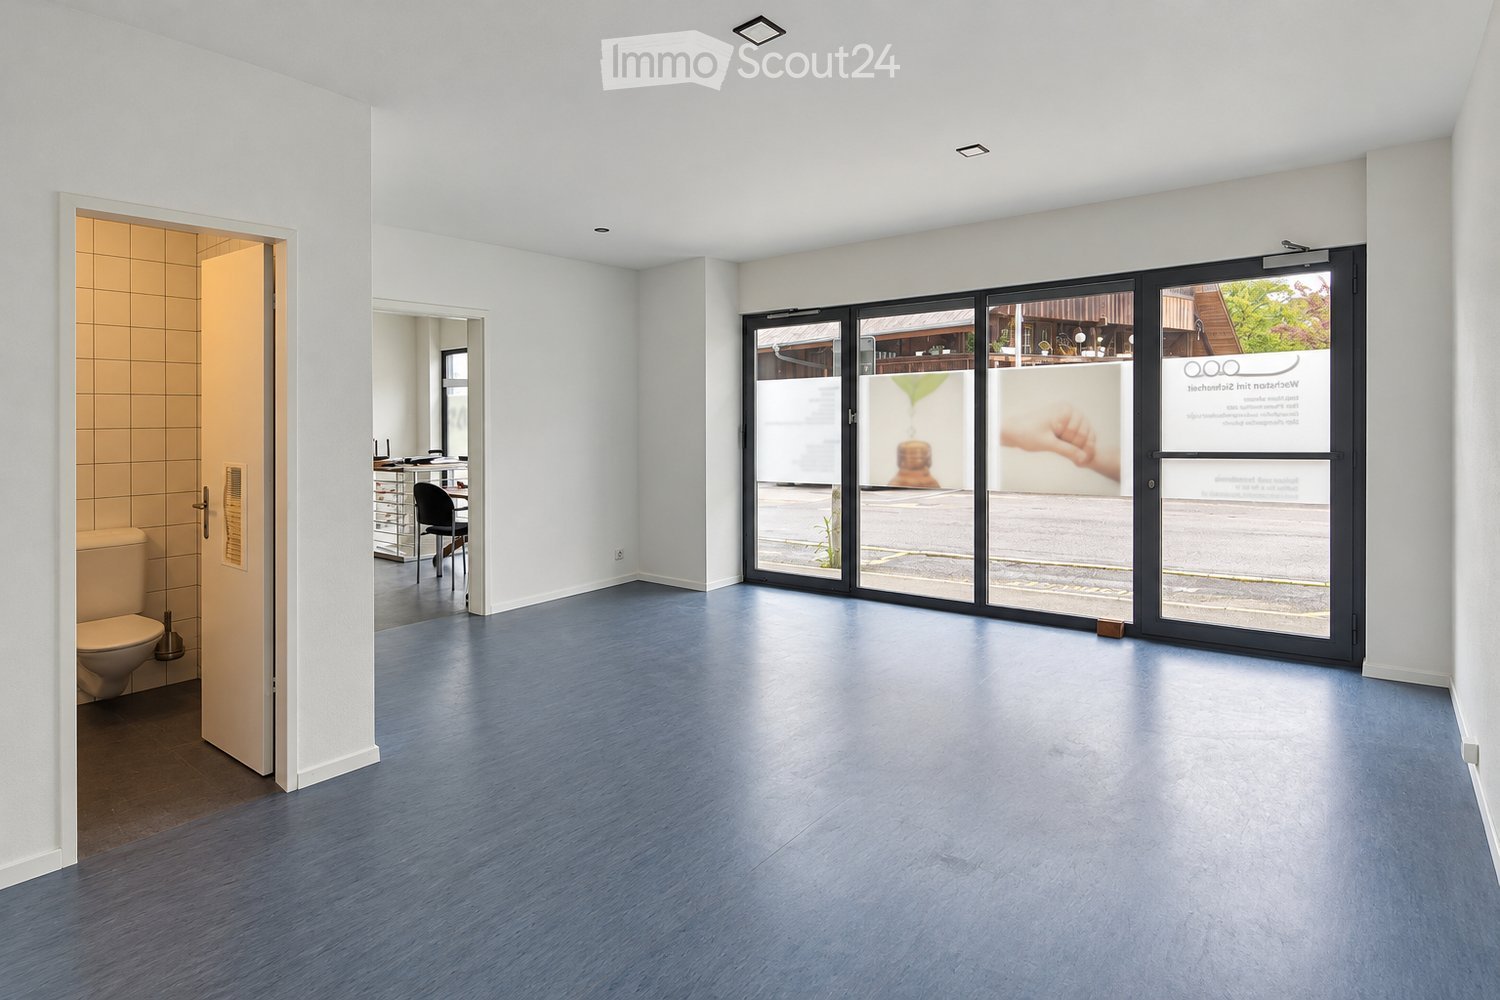
This commercial space with great potential:In a highly visible location directly on Bärenplatz, this versatile commercial space awaits with 56 m² of sales area and 54 m² of additional usable space in the basement.The spacious shop windows provide optimal presentation of your offer and give your business a high presence on Bernstrasse. Whether sales, services, atelier, or studio – the premises offer numerous usage possibilities and can be flexibly adapted to your needs.The sales area presents itself as bright and inviting. The offer is complemented by a tea kitchen or bar, a separate toilet, as well as practical storage and secondary areas (54 m²) in the basement. This provides sufficient space for goods, materials, or archiving.The most important things in brief: • Highly visible location on Bärenplatz • Shop window front with high advertising effectiveness • Bright and flexibly usable sales area • Spacious storage and secondary areas in the basement • Tea kitchen or bar available • Separate toilet • Public parking spaces in the immediate vicinity • Varied usage possibilities Where we meet:Bärenplatz is one of the most well-known locations in Langnau im Emmental and benefits from high daily traffic frequency. If you are looking for a location where your company will be perceived and at the same time have enough space for storage and operation, we look forward to your contact.

Travel time
-
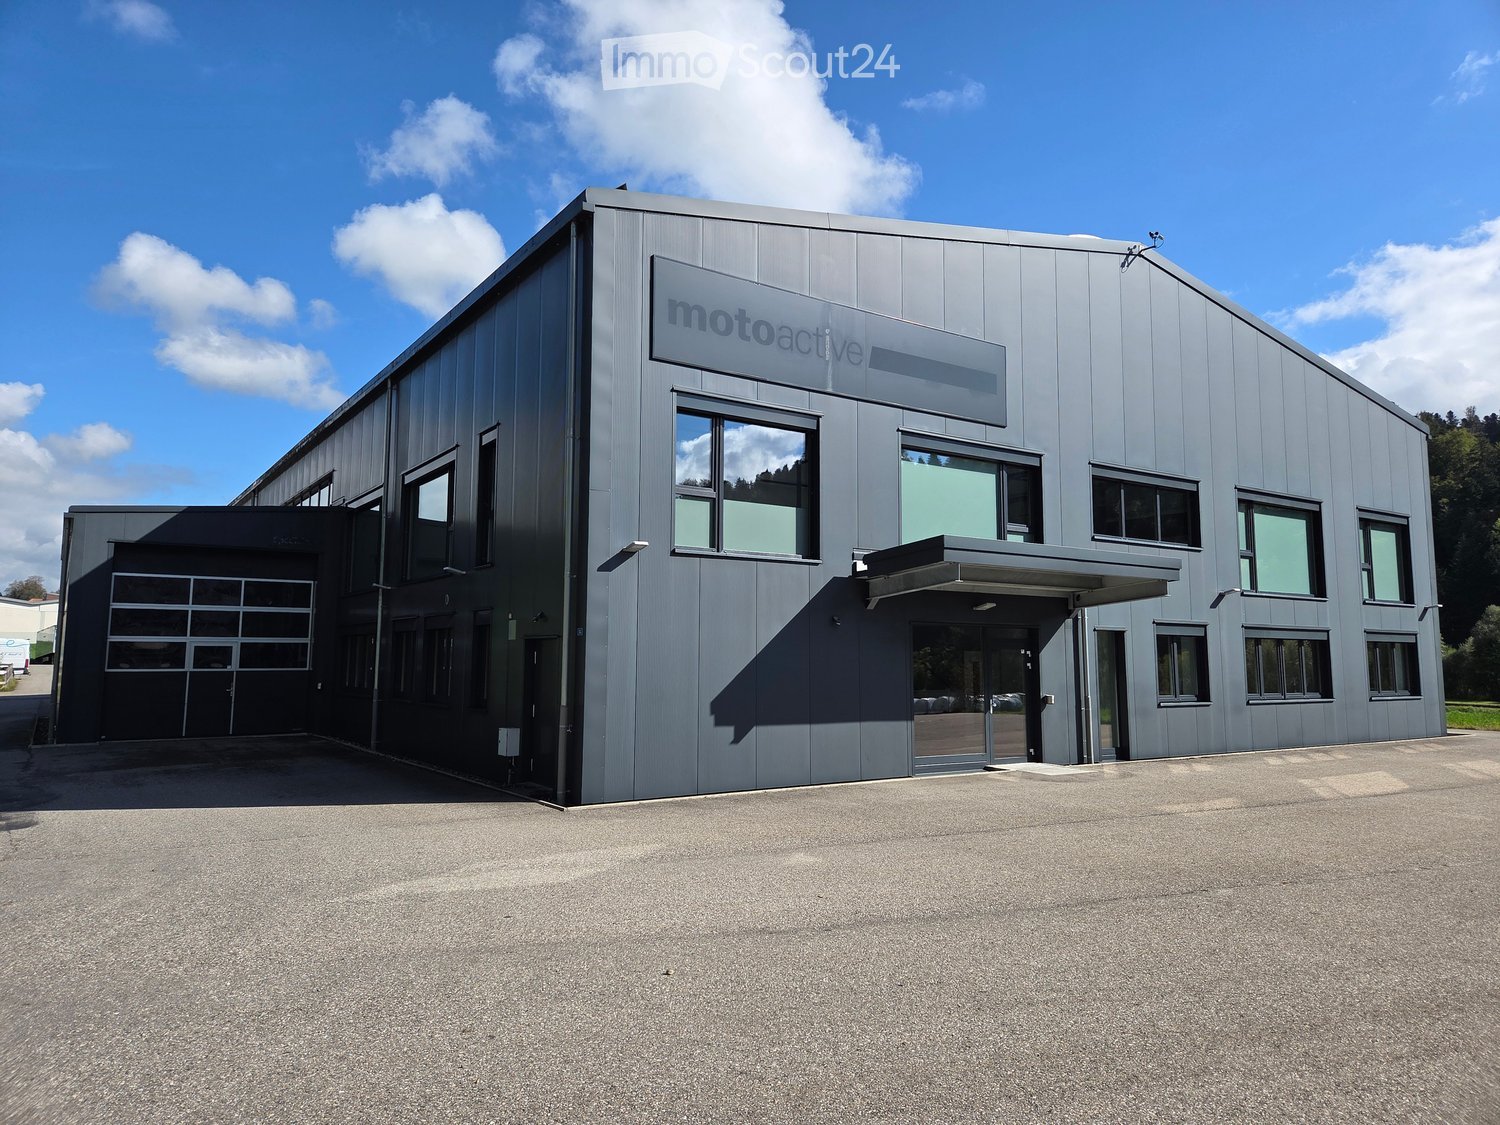
  • Modern industrial-style building with grey metal siding, large windows, and a sign reading "motoactive". Features a covered entrance and a spacious parking area.
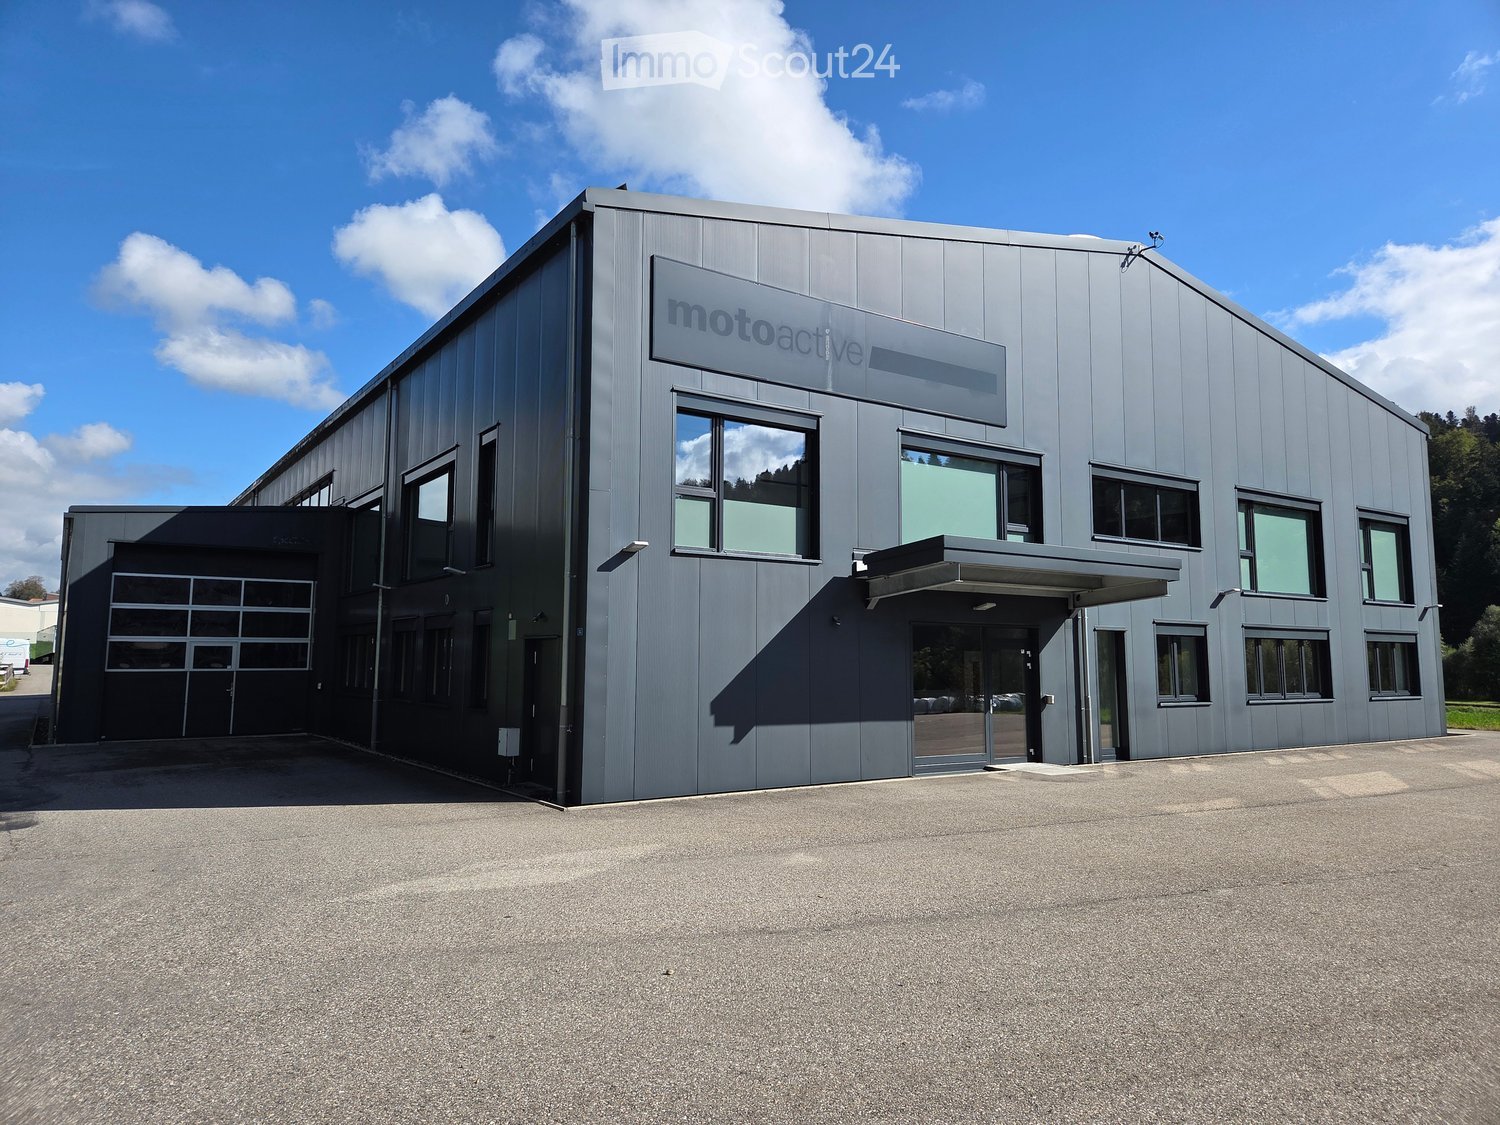
  • Modern, single-story building with grey metal siding, multiple large windows, and a covered entrance area.
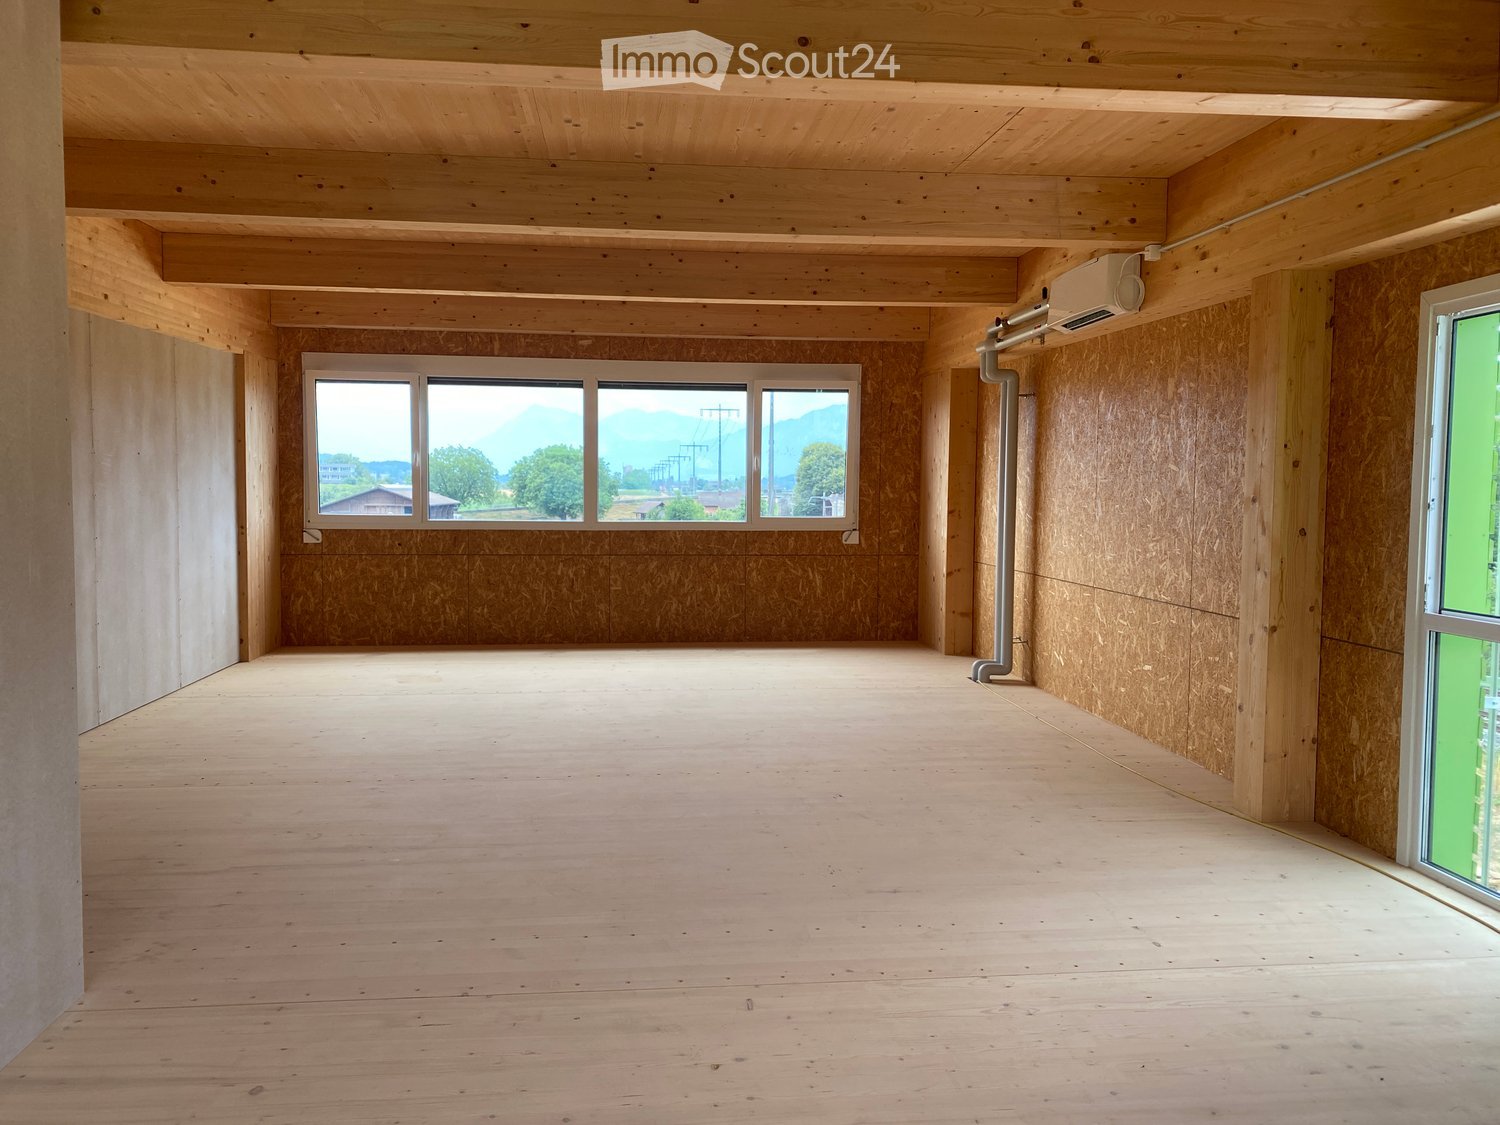
  • Empty room with wooden flooring, white walls, and large windows allowing natural light. Features include a fire extinguisher, an emergency exit sign, and a door leading to an outdoor area.
  • Open-plan room with red fitted kitchen cabinets, an oven, a central table with stools, and a stack of chairs near a window with blinds.
  • Empty room with wooden flooring, white brick walls, and exposed ceiling beams. Features multiple doors and windows with blinds.
  • Empty room with wooden flooring, white walls, large windows with blinds, and a door. No furniture or equipment present.
  • Empty industrial-style room with concrete floor, metal shelving units, and a raised platform with metal railings.
  • Empty industrial-style room with concrete floors, metal shelving units, and a raised platform with glass walls and railings.
  • Empty industrial-style room with concrete floors, exposed metal beams, and fluorescent lighting. No furniture or equipment present.
  • Large industrial-style warehouse with metal shelving units, concrete floor, and exposed steel beams and lighting fixtures.
  • Empty industrial-style room with polished concrete floors, large windows, and exposed metal beams on the ceiling.
  • Large, empty industrial-style room with concrete floors, exposed metal beams, and large windows. A small white booth with a door and windows is visible in the center.
1 / 12
2,800m², Price on request
Top
Eystrasse 34, 3454 Sumiswald

Office, commercial and storage spaces for rent in 3454 Sumiswald (complete or individual areas)

The property impresses with its flexible room layout, spacious areas and numerous accesses. There is the possibility to rent the entire commercial property or individual areas independently of each other.Office spaces on the ground floorThe office area on the ground floor includes a spacious main office with around 120 m². Three separate offices with approximately 22 m² each are connected to it, offering plenty of daylight thanks to the windows.Also directly accessible from the entrance area is a break room of 52 m² with a well-equipped kitchen. This is ideal as a break room, meeting area or for events.Large showroom / multipurpose roomOn the upper floor, there is a bright room with high ceilings and large window areas.The room is designed as a showroom or break room for up to 100 people and has its own access from the entrance area. This allows the area to be used independently of the rest of the office.Depending on the needs, various uses are possible, such as: • Showroom • Exhibition room • Dance studio • Training or seminar room • Event room • Break or community room WarehousesThe storage area is divided into two sections: • Small warehouse: approximately 250 m² of floor space • Large warehouse: approximately 600 m² of floor space Both halls currently have fixed installed storage racks on three levels (ground floor/1st floor/2nd floor). These are designed for manual storage and commissioning, for example for spare parts, clothing, small parts or similar goods.Thanks to the existing racks, a total usable area of approximately: • small hall: approximately 610 m² of usable space • large hall: approximately 1,530 m² of usable space If the halls are needed without storage racks, a spacious, column-free storage area with a room height of around 7.8 m is available. This makes the halls also suitable for other commercial uses, storage or operational applications.Flexible rental optionsThe property can be rented in its entirety or in part.Thanks to the flexible room layout, the numerous separate entrances and the structural separation of different areas, individual partial rental is also possible.Whether office, storage, showroom, exhibition space, training room or commercial use – the spaces can be flexibly adapted to different needs.We would be happy to show you the premises on site and discuss the usage options together.

Travel time
-
  • Modern industrial-style building with a grey metal facade, large windows, and a sign reading "motoactive". Features a covered entrance and a spacious parking area.
  • Modern, single-story building with grey metal siding, multiple large windows, and a covered entrance area.
  • Empty room with wooden flooring, white walls, and large windows. Features include a fire extinguisher, an emergency exit sign, and a staircase leading upwards.
  • Open-plan room with red cabinets, a central table, stools, and stacked chairs, featuring wooden flooring and white walls.
  • Empty room with wooden flooring, white brick walls, and exposed ceiling beams. Features multiple doors and windows with blinds.
  • Empty room with wooden flooring, white walls, large windows with blinds, and a built-in closet. No furniture or equipment present.
  • Empty industrial-style room with concrete floor, metal shelving units, and a raised platform with metal railings.
  • Large, open industrial-style space with concrete floors, exposed metal beams, and glass partitions. The area includes a staircase and several doors leading to other sections.
  • Empty industrial-style room with concrete floor, exposed metal beams, and fluorescent lighting. No furniture or equipment visible.
  • Large industrial-style room with metal shelving units, concrete floor, and exposed metal beams and lighting fixtures.
  • Large, empty industrial-style room with polished concrete floors, exposed metal beams, large windows, and a reception area with a white brick wall and small window.
  • Large, empty industrial-style room with concrete floors, exposed metal beams, and large windows. Features a small white booth with a door and signage.
1 / 12
2,800m², Price on request
Top
Eystrasse 34, 3454 Sumiswald

Office, commercial and storage space for rent in 3454 Sumiswald (complete or individual areas)

The property impresses with its flexible room layout, spacious areas and numerous accesses. There is the possibility to rent the entire commercial property or individual areas independently of each other.Office space on the ground floorThe office area on the ground floor includes a spacious main office with around 120 m². Three separate offices with approximately 22 m² each are connected to it, offering plenty of daylight thanks to the windows.Directly accessible from the entrance area is also a break room of 52 m² with a well-equipped kitchen. This is ideal as a break room, meeting area or for events.Large showroom / multipurpose roomOn the upper floor, there is a bright room with high ceilings and large window areas.The room is designed as a showroom or break room for up to 100 people and has its own access from the entrance area. This means that this area can be used independently of the rest of the office.Depending on the needs, various uses are possible, such as: • Showroom • Exhibition room • Dance studio • Training or seminar room • Event room • Break or community room WarehousesThe storage area is divided into two areas: • Small warehouse: approximately 250 m² of floor space • Large warehouse: approximately 600 m² of floor space Both halls currently have fixed installed storage racks on three levels (ground floor/1st floor/2nd floor). These are designed for manual storage and commissioning, for example for spare parts, clothing, small parts or similar goods.Due to the existing racks, a total usable area of approximately: • small hall: approximately 610 m² of usable area • large hall: approximately 1,530 m² of usable area If the halls are needed without storage racks, a spacious, column-free storage area with a room height of around 7.8 m is available. This makes the halls also suitable for other commercial uses, storage or operational applications.Flexible rental optionsThe property can be rented in its entirety or in part.Thanks to the flexible room layout, the numerous separate entrances and the structural separation of different areas, individual partial rental is also possible.Whether office, storage, showroom, exhibition space, training room or commercial use – the areas can be flexibly adapted to different needs.We would be happy to show you the premises on site and discuss the usage options together.

Travel time
-
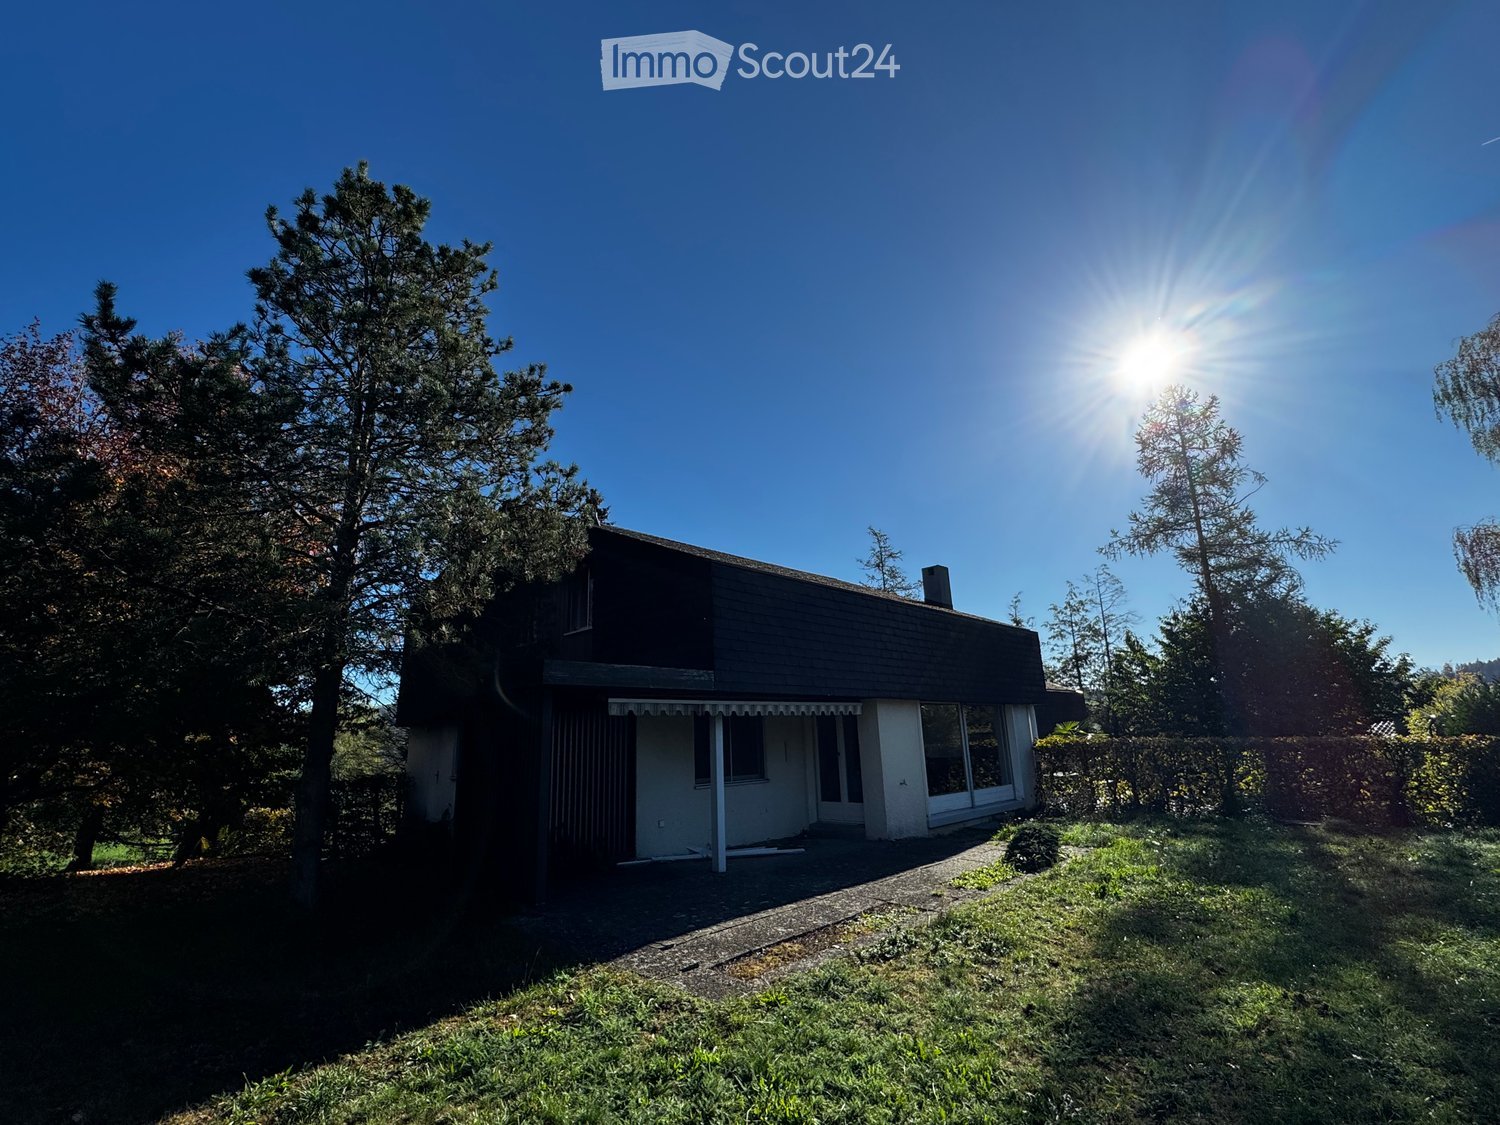
  • Two-story house with a dark roof and white walls, surrounded by trees and greenery under a clear blue sky.
  • Empty room with wooden flooring, a staircase leading upwards, and a small kitchen area with a sink and countertop. The walls are painted in a light color, and there are windows allowing natural light to enter.
  • Modern kitchen with grey cabinets, dark tiled floor, and a wooden floor area. Features a sink and ample natural light from large windows.
  • Modern hallway with wooden flooring, white walls, and a staircase with a metal railing and glass side.
  • Modern kitchen with grey cabinets, a black kitchen island with an induction cooktop, and dark tiled flooring.
  • Empty room with wooden flooring, white walls, and a fireplace with a marble surround. Large windows provide natural light, and a wooden railing is visible on the left side.
  • Modern kitchen with grey cabinets, black countertop, dark tiled floor, and large windows offering a view of greenery.
  • Empty room with wooden flooring, large windows, and a brick fireplace. No furniture or equipment present.
1 / 8
6.5 rooms, CHF 3,500.–
Top
Dentenbergstrasse, 3076 Worb

Renovated 6.5-room house with garden on Dentenberg Worb

Available for rent immediately, spacious living in the green for CHF 3500 per month!We rent a freshly renovated 6.5-room house (in a semi-detached house) in the attractive recreational area of Dentenberg near Worb. The house combines spacious living, modern comfort, and natural living quality. The extensive garden with evening sun invites you to relax, enjoy, and linger.The house offers you:Approx. 190 m² of living space on 3 floorsAdditionally, approx. 70 m² of usable space5 bedrooms or flexibly usable office or hobby roomsLarge living room with cozy chimneyModern, new kitchen with spacious dining area3 freshly renovated bathroomsNew floor coveringsPrivate garageHobby room and cellarSpacious garden with approx. 850 m² of surrounding areaEvening sun in the garden, perfect for cozy hours outdoorsNatural living and well-connectedThe attractive location on Dentenberg near Worb offers a quiet, natural living environment with a variety of recreational opportunities right outside the front door. At the same time, the next tram stop is within walking distance of about 10 minutes.Whether family life, home office, or relaxed evenings in your own garden, this house offers a lot of space and numerous possibilities to set up and feel comfortable individually.Rental conditionsRent: CHF 3500 per month. Electricity, water, heating, TV, and waste are invoiced separately and are not included in the rent.Availability: available immediately.Have we piqued your interest? Then we look forward to your contact. We would be happy to show you the house during a personal viewing.A home with a lot of space, garden, and living quality awaits you!

Travel time
-
1 / 12
  • Parking space
2 rooms, Price on request
Kreuzgasse 17, 3076 Worb

Commercial space with shopfront in central location in Worb

We are renting a versatile commercial and service space with a total of 101 m2 on two levels at Kreuzgasse 17 in Worb, available immediately or by agreement.The well-visible space on the ground floor has a spacious window front and direct access. It is complemented by practical secondary and storage spaces in the basement, which are directly connected to the ground floor via an internal staircase.Your advantages at a glance:- a total of 101 m2 of commercial space- 57 m2 of office/store space on the ground floor- 44 m2 of storage and secondary space in the basement- spacious window and shopfront- internal connection of the two levels- versatile usage possibilities- toilet available- central location with good visibilityThe practical division on two levels is ideal for companies that want to combine a representative work or customer area with additional storage, archive or secondary spaces.The rooms can also be rented separately: • Ground floor space with 32.2m2 including separate toilet • Ground floor space with 24.8 m2 + basement space with 44m2 including separate toilet The commercial space is located in a central area of Worb. Shopping facilities, gastronomy and other services are within short walking distance. Worb Dorf train station is within a few minutes' walk. The location is also easily accessible by car and the next motorway exit is within a short driving distance.Parking spaces can be rented additionally if needed.Have we sparked your interest? We would be happy to show you the premises during a personal viewing and look forward to your contact.

  • Parking space
Travel time
-
1 / 16
155m², CHF 190.– / m²
Bollstrasse 61, 3076 Worb

Commercial space Worb for rent - 155 m² office & practice, Bollstrasse 61

Object description Commercial space Worb for rent - 155 m² office & practice, Bollstrasse 61Your new company location at Bollstrasse 61 in Worb near BernYou are looking for a flexible office or commercial space in Worb that offers more than classic offices? At Bollstrasse 61 in 3076 Worb, we are renting a 155 m² space on the 2nd floor immediately or by arrangement for CHF 190.-/m²/year (net CHF 150.- plus CHF 40.- ancillary costs).This versatile space is ideal for SMEs, service companies, consulting firms, planning offices, or companies with additional space requirements. Thanks to the flexible room layout, good infrastructure, and available parking facilities, the space offers optimal conditions for a professional company location in the Bern East area.Your advantages at a glance? 155 m² flexible office and commercial space on the 2nd floor? Air-conditioned? Lift available, wheelchair accessible? Mountain view? Modern cabling in the double floor with floor channels? District heating? Sufficient visitor parking spaces available? Additionally, 6 garage parking spaces are available (CHF 100.-/month)? Only 8 minutes' walk to the Worbboden stop? Individual adjustments / minor renovations possible after consultationIdeal for the following companiesThe space at Bollstrasse 61 is particularly suitable for:Service companies • Trust companies • Real estate management • Insurances • Company consulting • Financial services Technical and planning SMEs • Engineering offices • Architects • Electrical planning • Building services companies • Construction companies with office needs Further possible uses • Training room • Course room • Coaching • Practice-related services • Combination office / material storage Attractive environment with synergy potentialIn the building at Bollstrasse 61, there is already an established trust company and numerous other commercial enterprises. An advantage for companies that are not only looking for space but also a location with network potential.Location Worb - Working in the Bern East areaWorb offers an attractive alternative to central Bern office locations: • good connection to Bern • only 8 minutes' walk to the Worbboden stop • established economic location in the Bern East area • attractive location for regional SMEs • sufficient parking facilities for customers and employees Interested?Take the opportunity to design your new company location at Bollstrasse 61 individually. We would be happy to show you the space on site and discuss possible usage concepts.

Travel time
-
1 / 6
  • Parking space
  • Wheelchair access
CHF 300.– / m²
3076 Worb

CENTRALLY LOCATED AND WELL EQUIPPED

The practice impresses with its ideal location in Worb. The central location and the quiet, well-maintained environment ensure a pleasant working atmosphere. The premises are ideal for doctors, therapists or other service providers who are looking for a professional and comfortable working environment. Optionally, the fully equipped medical infrastructure can be taken over.This BETTERHOMES offer is characterized by the following advantages:- Train station reachable within 5 minutes- Flexibility in the premises- Additional rooms can be rented if needed- Flexible rental models possible- Quiet and well-maintained practice environment- Sufficient parking spaces available- Sufficient parking spaces available- And, and, and ...Interested? Contact us for a non-binding viewing, also online viewing possible!Didn't find what you're looking for? Over 2,000 more offers at: www.betterhomes.ch - the real estate fair mediatorWant to market your own property?Benefit from our expertise: https://www.betterhomes.ch/de/profitierenDo you want to have a property valued?Find out its value now through our free valuation, immediately and without obligation!https://www.betterhomes.ch/de/knowledge/estimationMore detailsLocation: Central location in WorbCondition: Modern, bright and well-maintainedBathrooms / wet cells: 2 (2x shower / WC)Public transport: Worb train station, 550 mShops: Migros MM, 700 m

  • Parking space
  • Wheelchair access
1 / 11
50m², CHF 900.–
Gerbestrasse 12, 3550 Langnau im Emmental

Versatile commercial space with shopfront

Retail space for rent in LangnauIn a central location in Langnau in the Emmental, this well-maintained, bright retail space with approximately 50 m² of space and versatile usage possibilities awaits you.The two spacious shop windows provide plenty of daylight and, thanks to their direct location on a well-traveled street, offer excellent visibility. The beautiful, high ceilings give the rooms a pleasant and open feel.The retail space is located on the ground floor and has its own entrance, as well as two interconnected rooms that can be separated from each other by a door if needed. A practical niche with a sink and water connection complements the space.In the basement, a toilet belonging to the rental property, as well as an additional lockable storage space under the stairs, are available.The central location is also convincing due to its good accessibility: Langnau train station is about a seven-minute walk, and the nearest bus stop is about a one-minute walk. In the outdoor area, there is also the possibility of a visitor parking space.The space is ideal for a small boutique, a hairdresser or cosmetic studio, an atelier, a showroom, or similar quiet commercial use. Since there are apartments in the upper floors, a use without strong odor or noise emissions is preferred.Have we piqued your interest? We would be happy to show you the space during a personal viewing and look forward to your contact.

Travel time
-