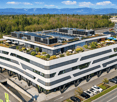
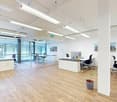
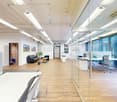
Commercial property in Jegenstorf
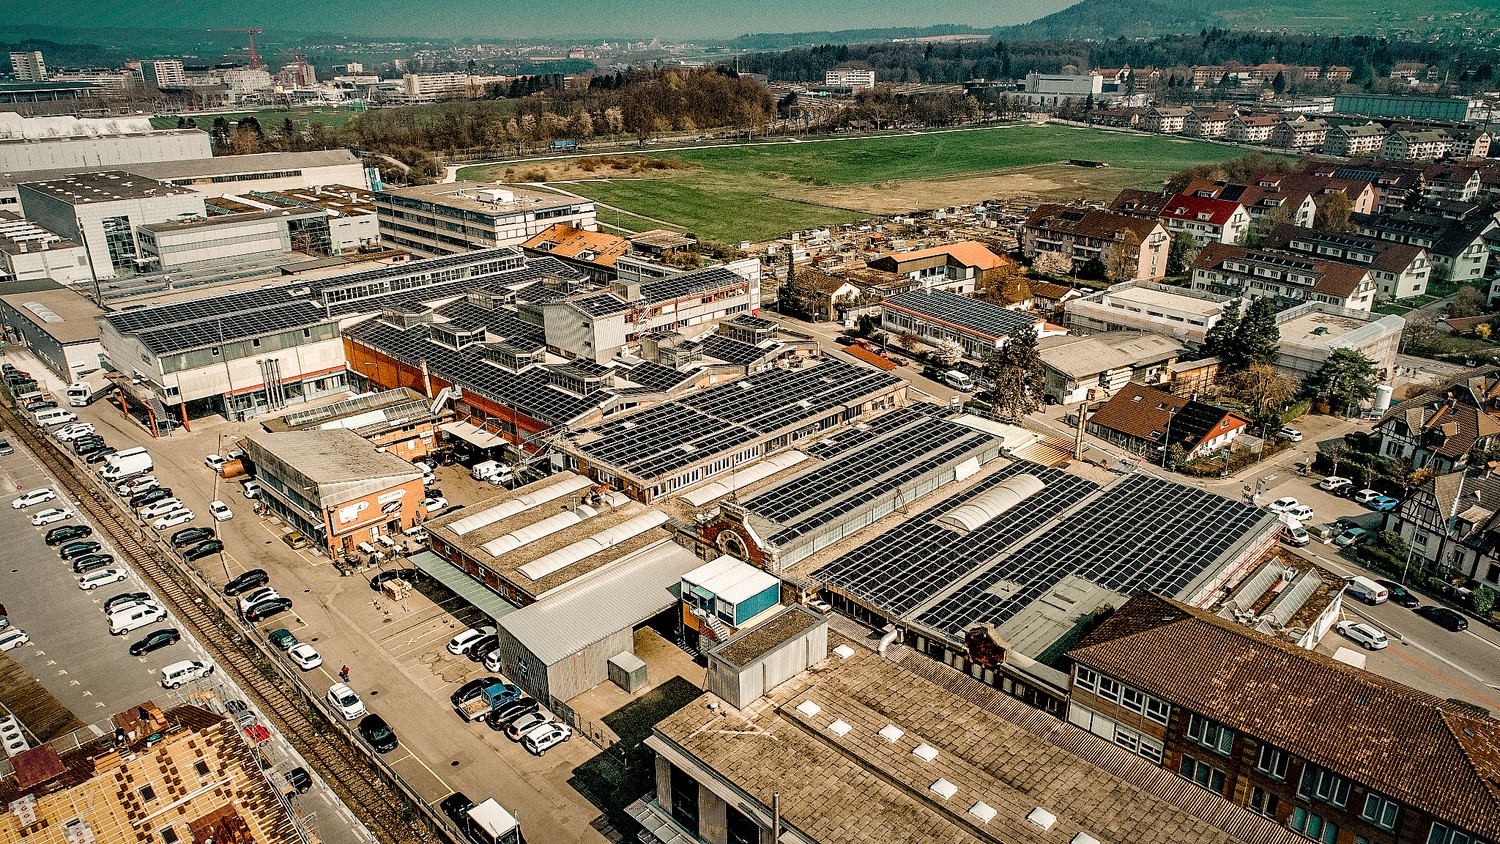
Available rental spaces • Office spaces between 15m2-1000m2 • Storage spaces from 10m2-200m2 • Highway access nearby • Optimal for commuters • Can be expanded according to your needs! The Jegi Center is the perfect location for you. Geographically, Jegenstorf belongs to the northern agglomeration of Bern. 10 minutes to Bern and 5 minutes to the highway. 5 minutes on foot to Jegenstorf train station. You benefit from various businesses in the house, which provide a good complement to your needs or your next business relationship. We offer you the opportunity to realize new spaces according to your ideas. You can count on our experience and support during a renovation. Additionally, you benefit from a fair, individual price. If your interest has been sparked, we look forward to your call.
Attractive retail space in Jegenstorf
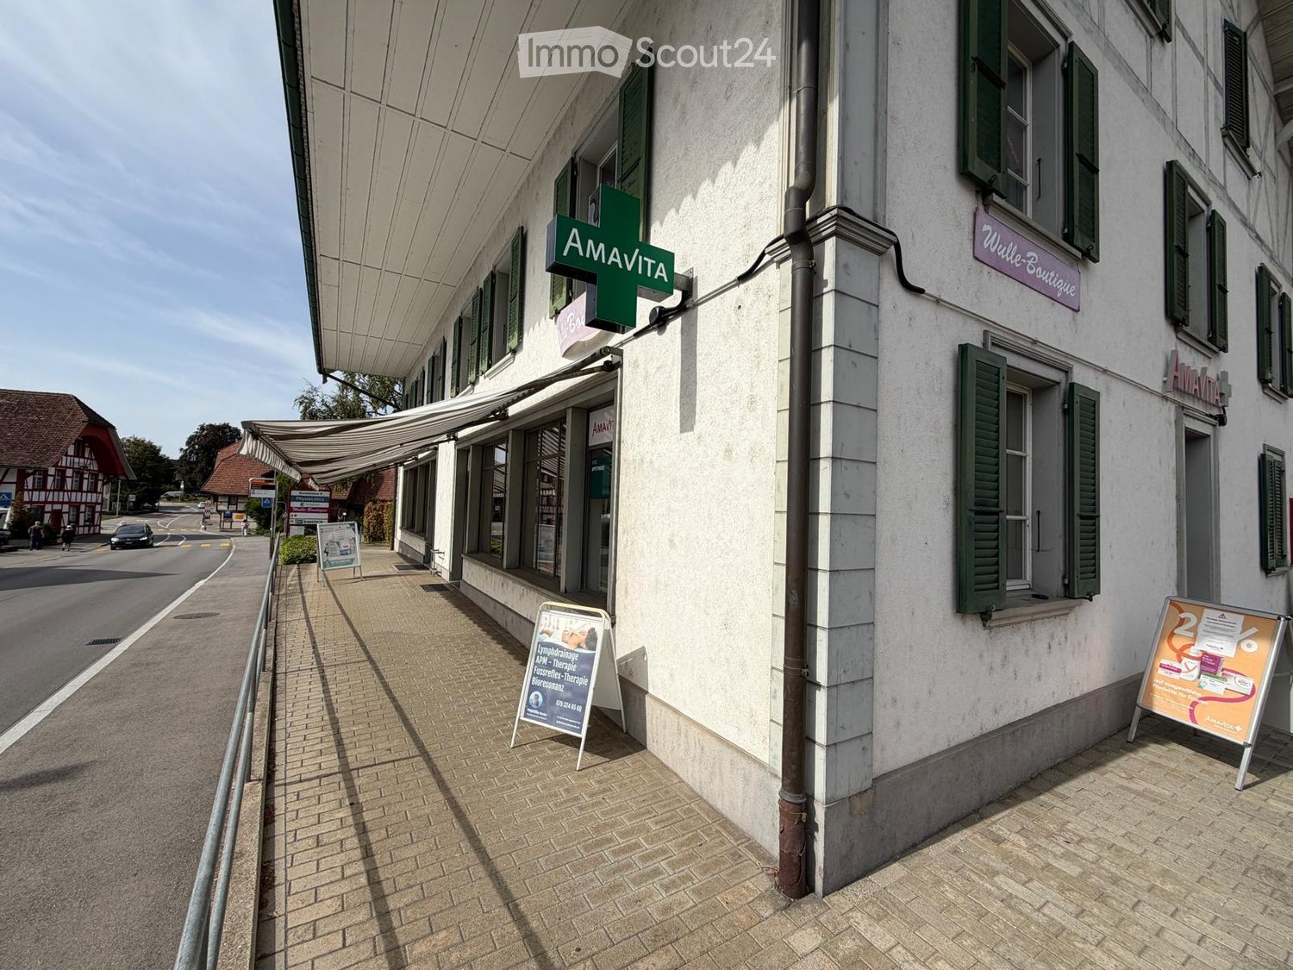
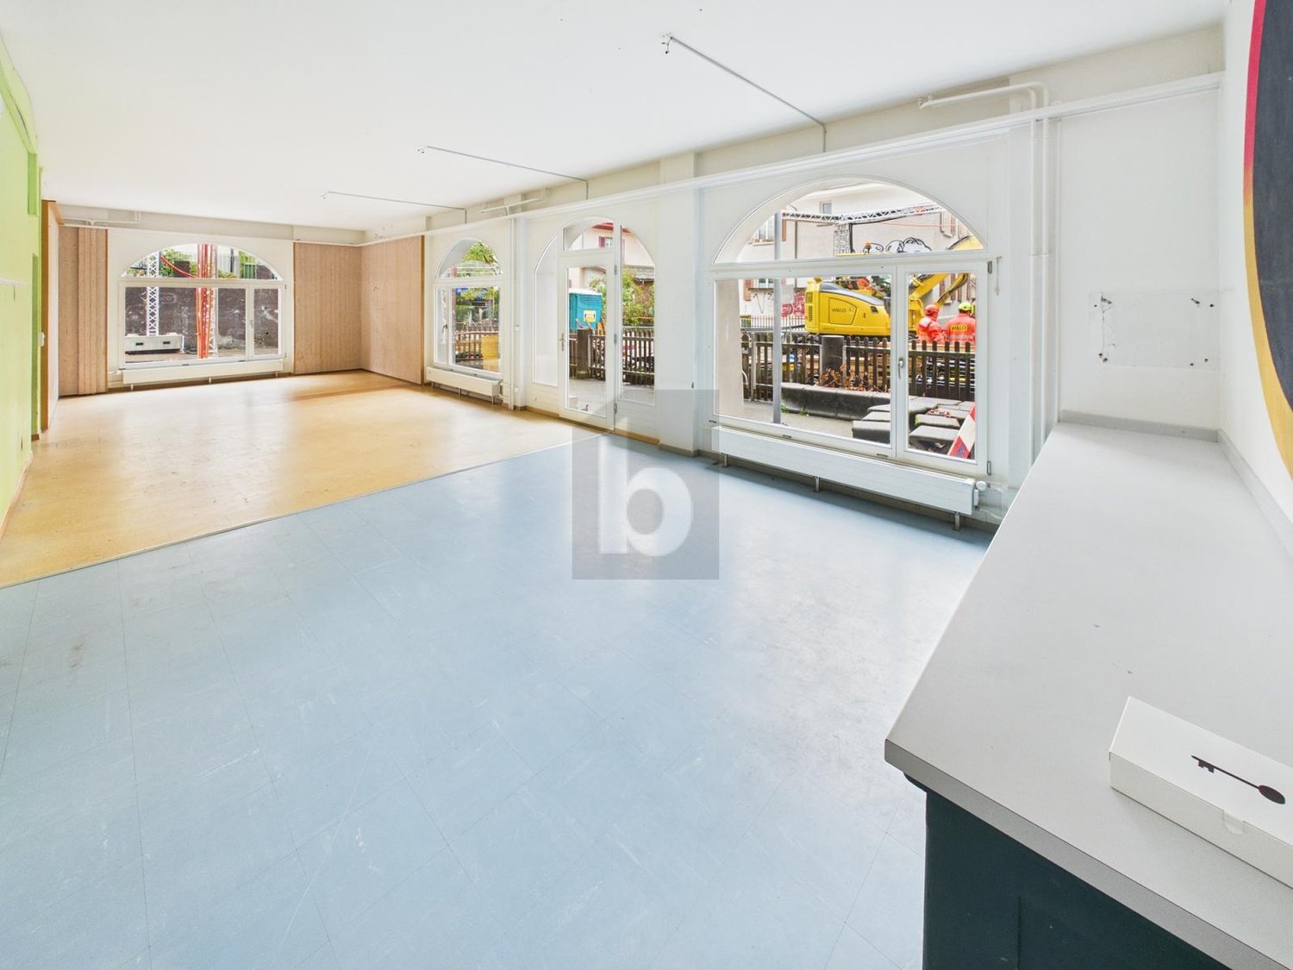
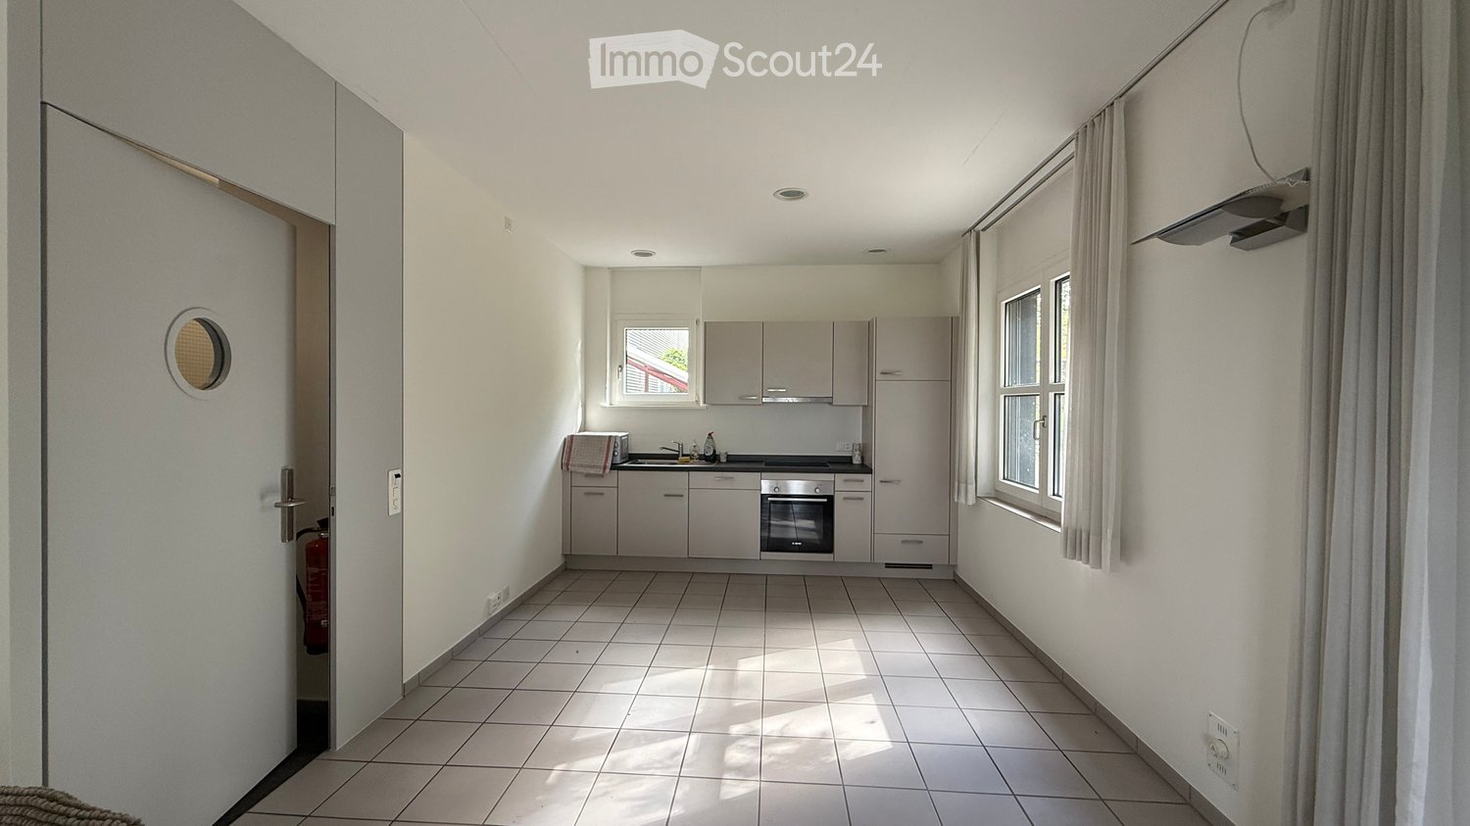
The bright and spacious retail space on the ground floor offers you a variety of usage possibilities. The entire area of 182 m² can be rented either completely or also divided into two partial areas of approximately 91 m² each. This makes the property suitable for both smaller and larger commercial enterprises.The retail space impresses with the following advantages: • Large, bright sales or office room with many windows • Small tea kitchen • Two separate toilets • Room division by additional walls possible • Several entrance areas • Flexible rental options: 182 m² total area or approximately 91 m² partial area Have we sparked your interest? Then we look forward to your contact and will be happy to show you the premises in person.
Attractive office and commercial spaces in a central location
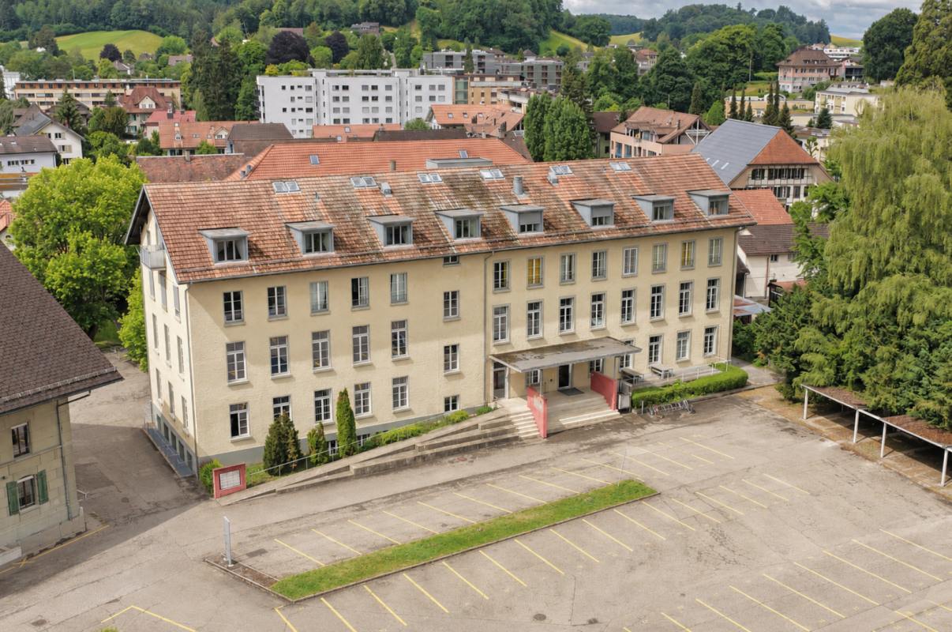
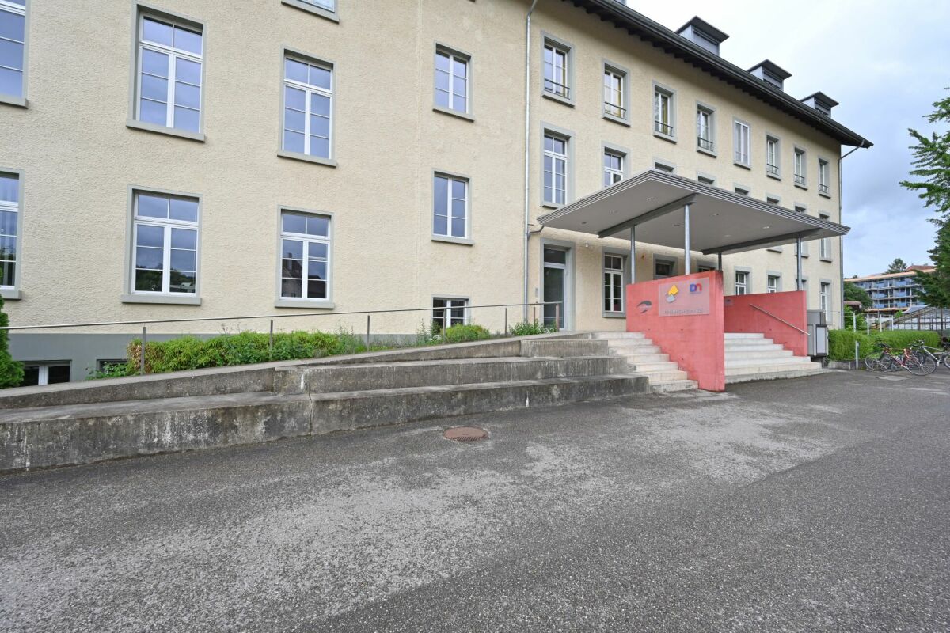
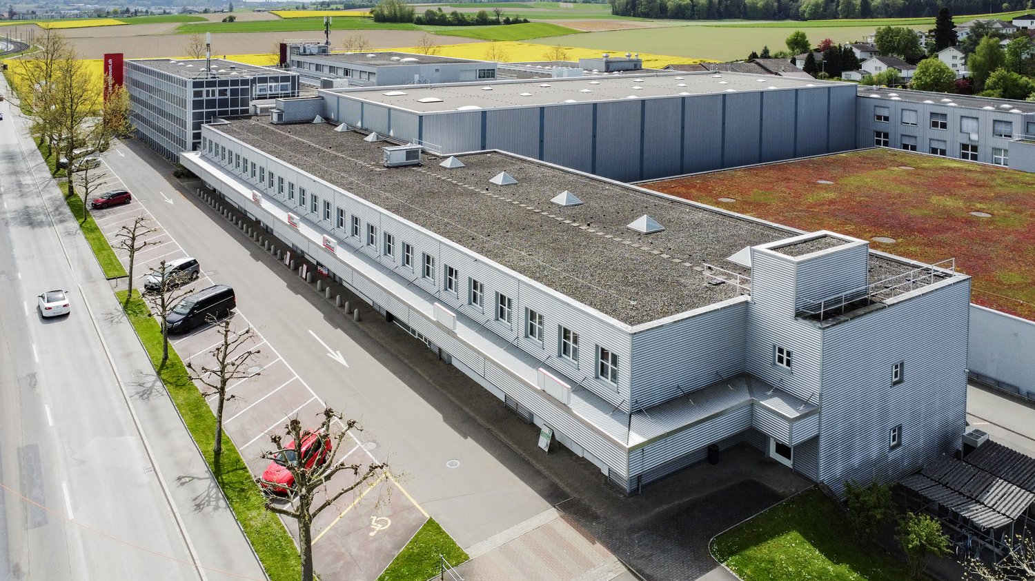
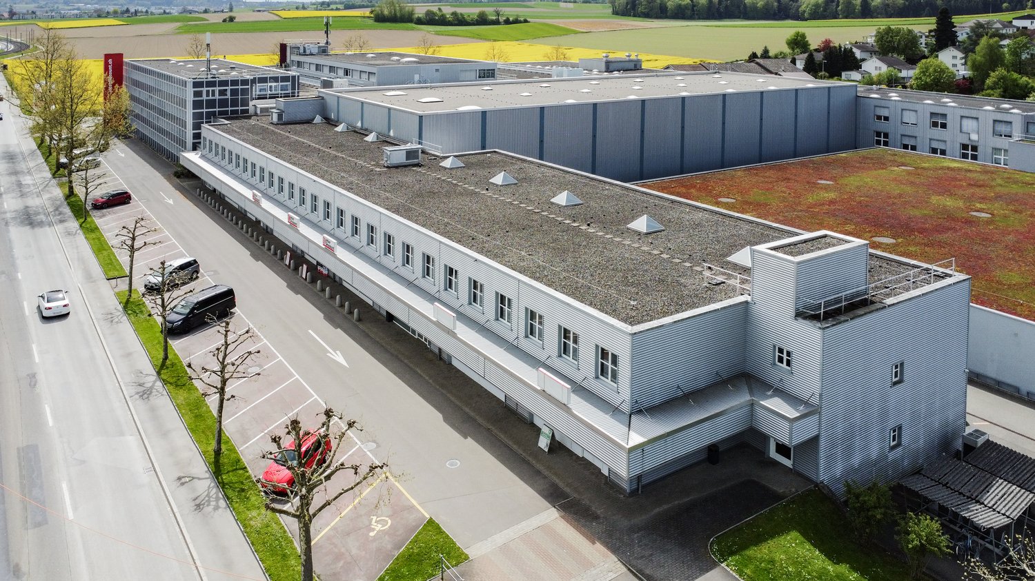
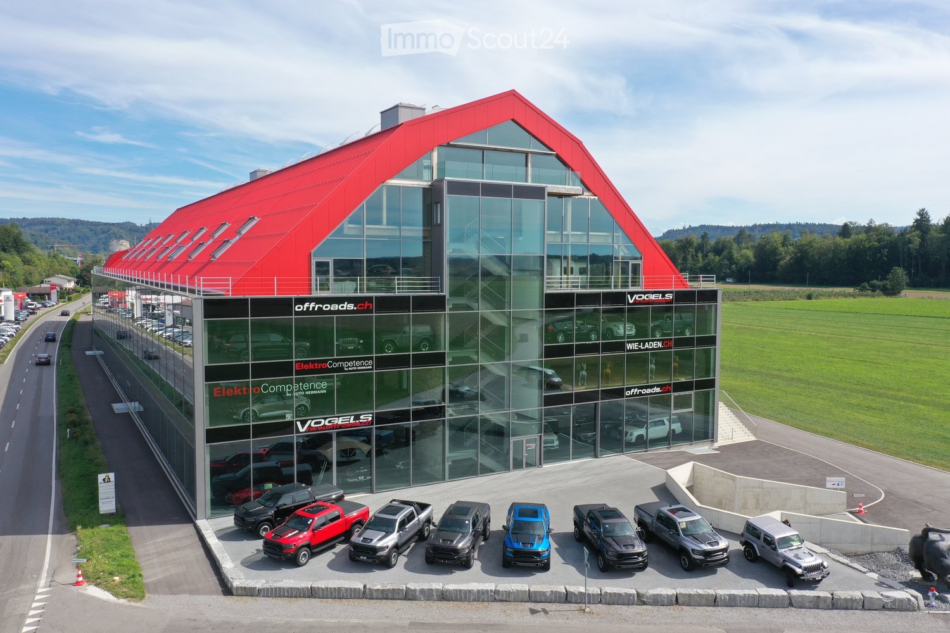
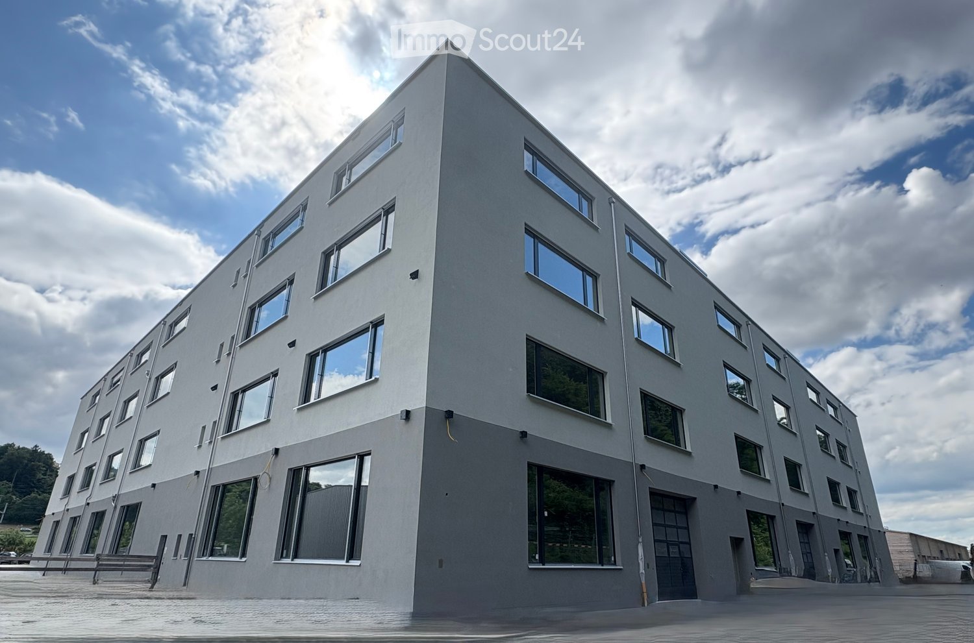
At a strategic, tax-friendly, and interesting location, we rent out approximately 2,000 m² of versatile usable space (office, sales, and storage space) in Jegenstorf.The multifunctional building is characterized by its commercial infrastructure. The space is spread over a total of 3 floors. From the main entrance, you can easily access the respective floors via the staircase or a passenger elevator.Due to the flexible floor plan design, different commercial, service, and back-office concepts can be realized. Numerous outdoor parking spaces and various signage concepts round out the offer.Good for business: • Individual design possibilities • Ideal location and close to public transportation and highway access • Passenger elevator available • Ground-level delivery zone for trucks and lighter commercial vehicles • Various kitchen and sanitary facilities available • Signage possibilities • Numerous outdoor parking spaces / bike parking spaces available • Various shopping opportunities available More? Then let yourself be impressed by our Virtual 360° tour!Interested? We look forward to your contact.
At a strategic, tax-friendly, and interesting location, we rent out approximately 2,000 m² of versatile usable space (office, sales, and storage space) in Jegenstorf.The multi-functional building is characterized by its commercial infrastructure. The space is spread over a total of 3 floors. From the main entrance, you can easily access the respective floors via the staircase or a passenger elevator.Due to the flexible floor plan design, different commercial, service, and back-office concepts can be realized. Numerous outdoor parking spaces and various signage concepts round out the offer.Good for business: • Individual design possibilities • Ideal location and close to public transportation and highway access • Passenger elevator available • Ground-level delivery zone for trucks and lighter commercial vehicles • Various kitchen and sanitary facilities available • Signage possibilities • Numerous outdoor parking spaces / bike parking spaces available • Various shopping opportunities available More? Then let yourself be impressed by our Virtual 360° tour!Interested? We look forward to your contact.
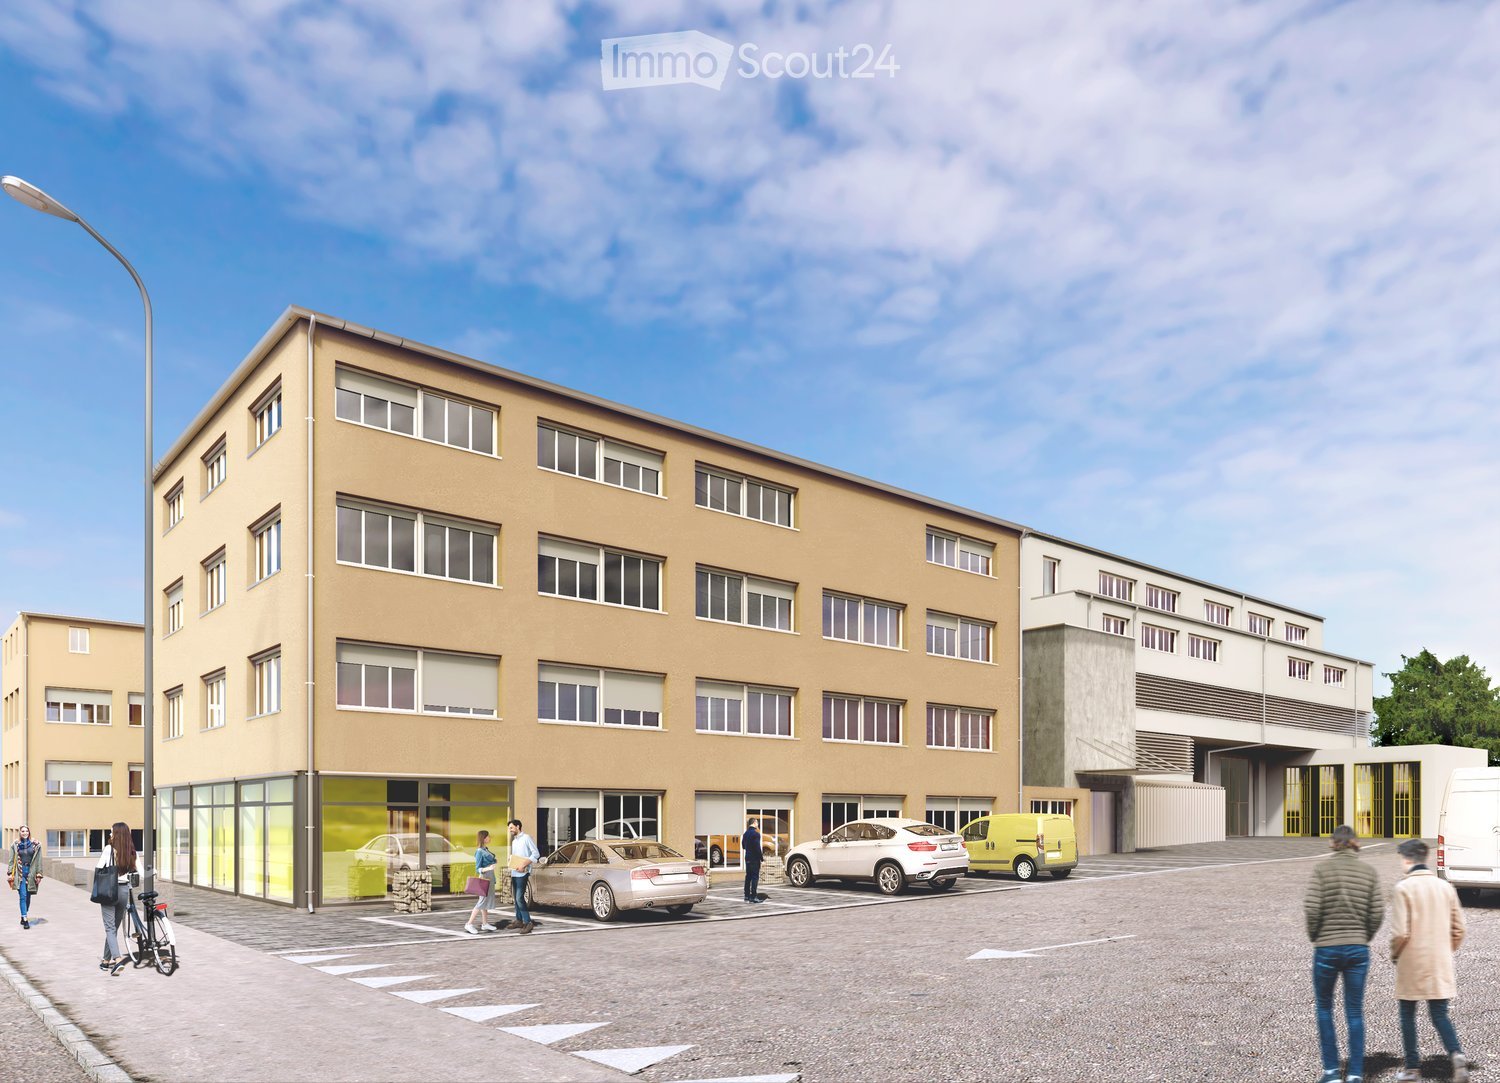
FIRST RENTAL: YOUR BUSINESS LOCATION DIRECTLY NEXT TO THE NEW DENNER IN JEGENSTORF
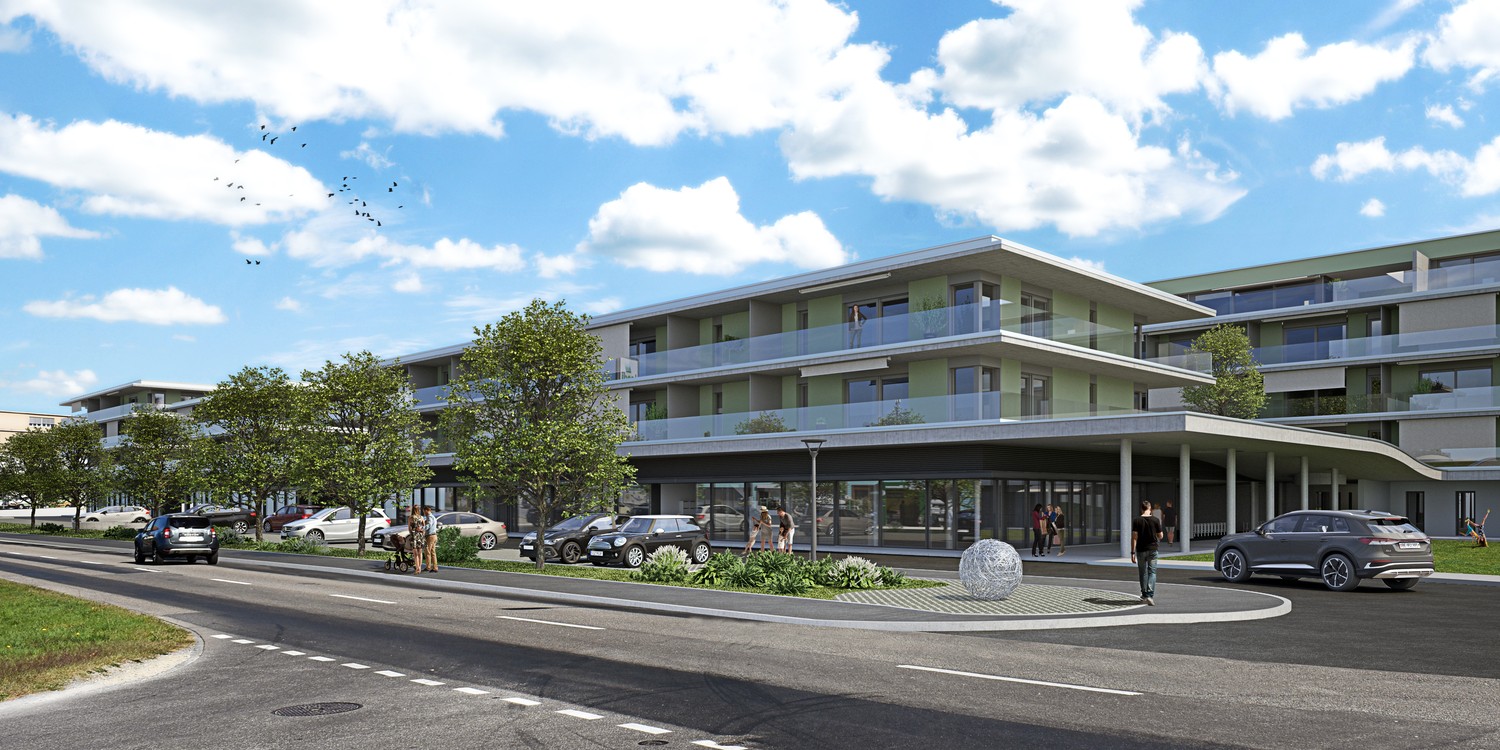
Start your success story in the Hänni Park, a location that perfectly combines tradition and innovation. Here you will find the ideal environment to implement your business idea and win a variety of new customers. Immediately, we can offer you the following commercial spaces on the former Hänni site in an exclusive new building project:- In House 2, an area of 220 m2- In House 3, an area of 237 m2 Renting of partial areas is possible. Unique location, first-class connectionThe Hänni Park impresses with its good connection to public transport and the nearest motorway connections are just eight minutes (Schönbühl) or twelve minutes (Kirchberg) away. Embedded in a thriving commercial and shopping landscape, this location offers optimal conditions for the implementation of your business idea. More than just commercial spacesOur spacious shop windows with turn/tilt wings and electric slat blinds perfectly stage your products and services. The rooms are rented in a raw state, so you can design them according to your individual wishes and ideas. The raw state also includes a sanitary cell with a toilet. Furthermore, fiber optic and electrical connections are already installed, and the power supply is via separate meters. Comfort meets sustainabilityThe storage rooms of the spacious commercial objects offer you a high useful load and are therefore ideal for various commercial purposes. Heating and ventilation systems are designed for quiet commercial use and offer you a pleasant working climate. Thanks to modern district heating and an advanced photovoltaic system, you benefit from sustainable energy supply and reduce your electricity costs. A total of 27 outdoor parking spaces are available to your customers in the Hänni Park. On our website https://www.haenni-park.ch/ you will find further important information about the commercial spaces and the entire development. Maybe your new home is waiting for you here? We hope to have sparked your interest and are happy to provide you with further information and a personal conversation. We look forward to your contact.
Rent from 1'000sqm to 12'000sqm, become a part of Red Monkey!
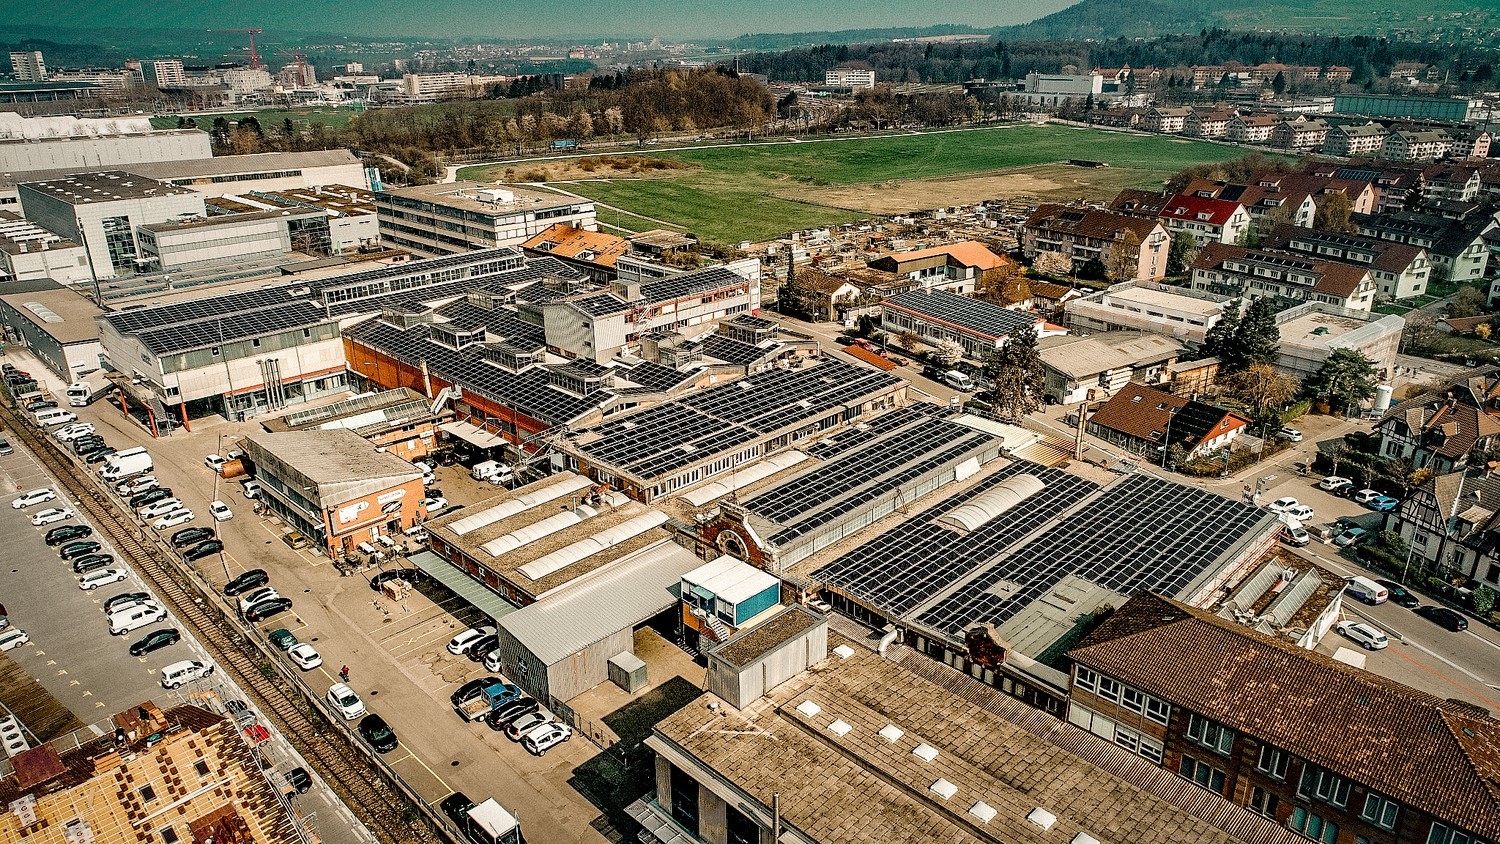
Your ideas need space to really take off? In our building on Schachenstrasse, we rent the space YOU need! Rentable from 1'000sqm / from CHF 160.00 per square meter
Bright and modern workshop and storage hall
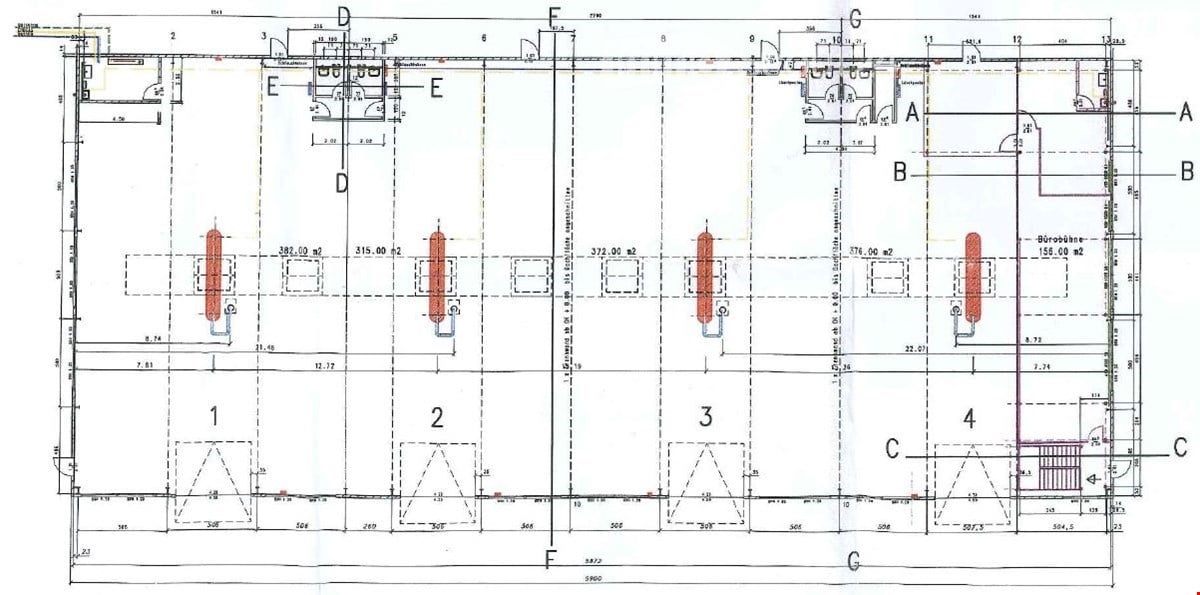
We rent out spaces in various sizes in our new, bright wooden construction workshop and storage hall. The minimum rental area is 321 m2 (1 department) but can also be increased (see PDF documentation). All spaces/departments are located on the ground floor and each have a large sectional door, generous window and skylight areas for bright and friendly working conditions, as well as energy-efficient LED lighting. The spaces also have an infrared heating system (included in the rent) and connections for electricity, telephone/network, water, and sewage (at the tenant's expense) and toilet facilities (separate for men and women). There is ample maneuvering space and sufficient parking. The building is equipped with a fire alarm and video surveillance system. The spaces are versatile and adaptable.
SPACIOUS WITH FLEXIBLE USE
This office space in Bern (3012) offers 5 rooms with spacious, bright rooms of different sizes - ideal for teams that want to grow flexibly. Whether a shared office, studio, creative projects, kindergarten, or retail space: the use can be designed in a variety of ways (no gastronomy). A kitchen and a washroom with shower provide comfort. The exclusive outdoor terrace invites you to take breaks in the green. Quiet, pleasant working environment, close to Inselspital, very good connection to public transport and highway. Construction wishes can be considered.This BETTERHOMES offer is characterized by the following advantages:- spacious, light-flooded rooms- rooms of different sizes- flexible use possible (e.g. kindergarten, shared office, creative activities, retail space, etc.)- kitchen and washroom with shower (no gastronomy!)- outdoor terrace for exclusive use- quiet and pleasant working environment- construction wishes can be considered- good connection (public transport, highway)- close to Inselspital- and, and, and ...Interested? Contact us for a non-binding viewing, also online viewing possible!Not found anything suitable? Over 2,000 more offers at: www.betterhomes.ch - the real estate fair mediatorDo you want to market a property yourself?Benefit from our know-how: https://www.betterhomes.ch/de/profitierenDo you want to have a property valued?Find out its value now through our free valuation, immediately and non-binding!https://www.betterhomes.ch/de/knowledge/estimationMore detailsLocation: goodCondition: being renovatedBathrooms / wet cells: 3 (1x shower, 2x toilet / sink)Heating system: gasPublic transport: bus, 200 mSchools: primary school, 500 m Shops: Coop, 250 m
Retail space with bar and storage room (ground floor, 1st basement, and 2nd basement)
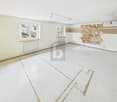
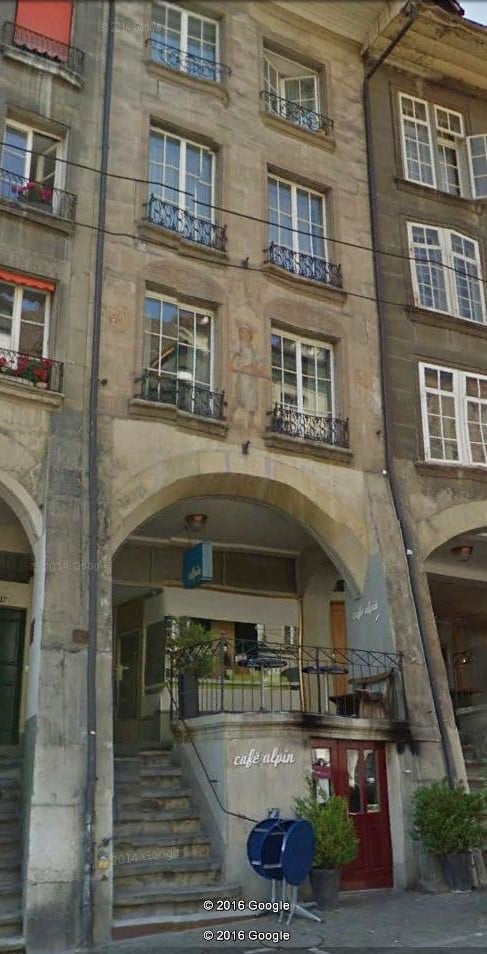
Retail space (ground floor) with bar (1st basement) and storage room (2nd basement) in an old town house for rent. The equipment can be taken over by agreement.
Charming residential and commercial building on Wasserwerkgasse in Bern
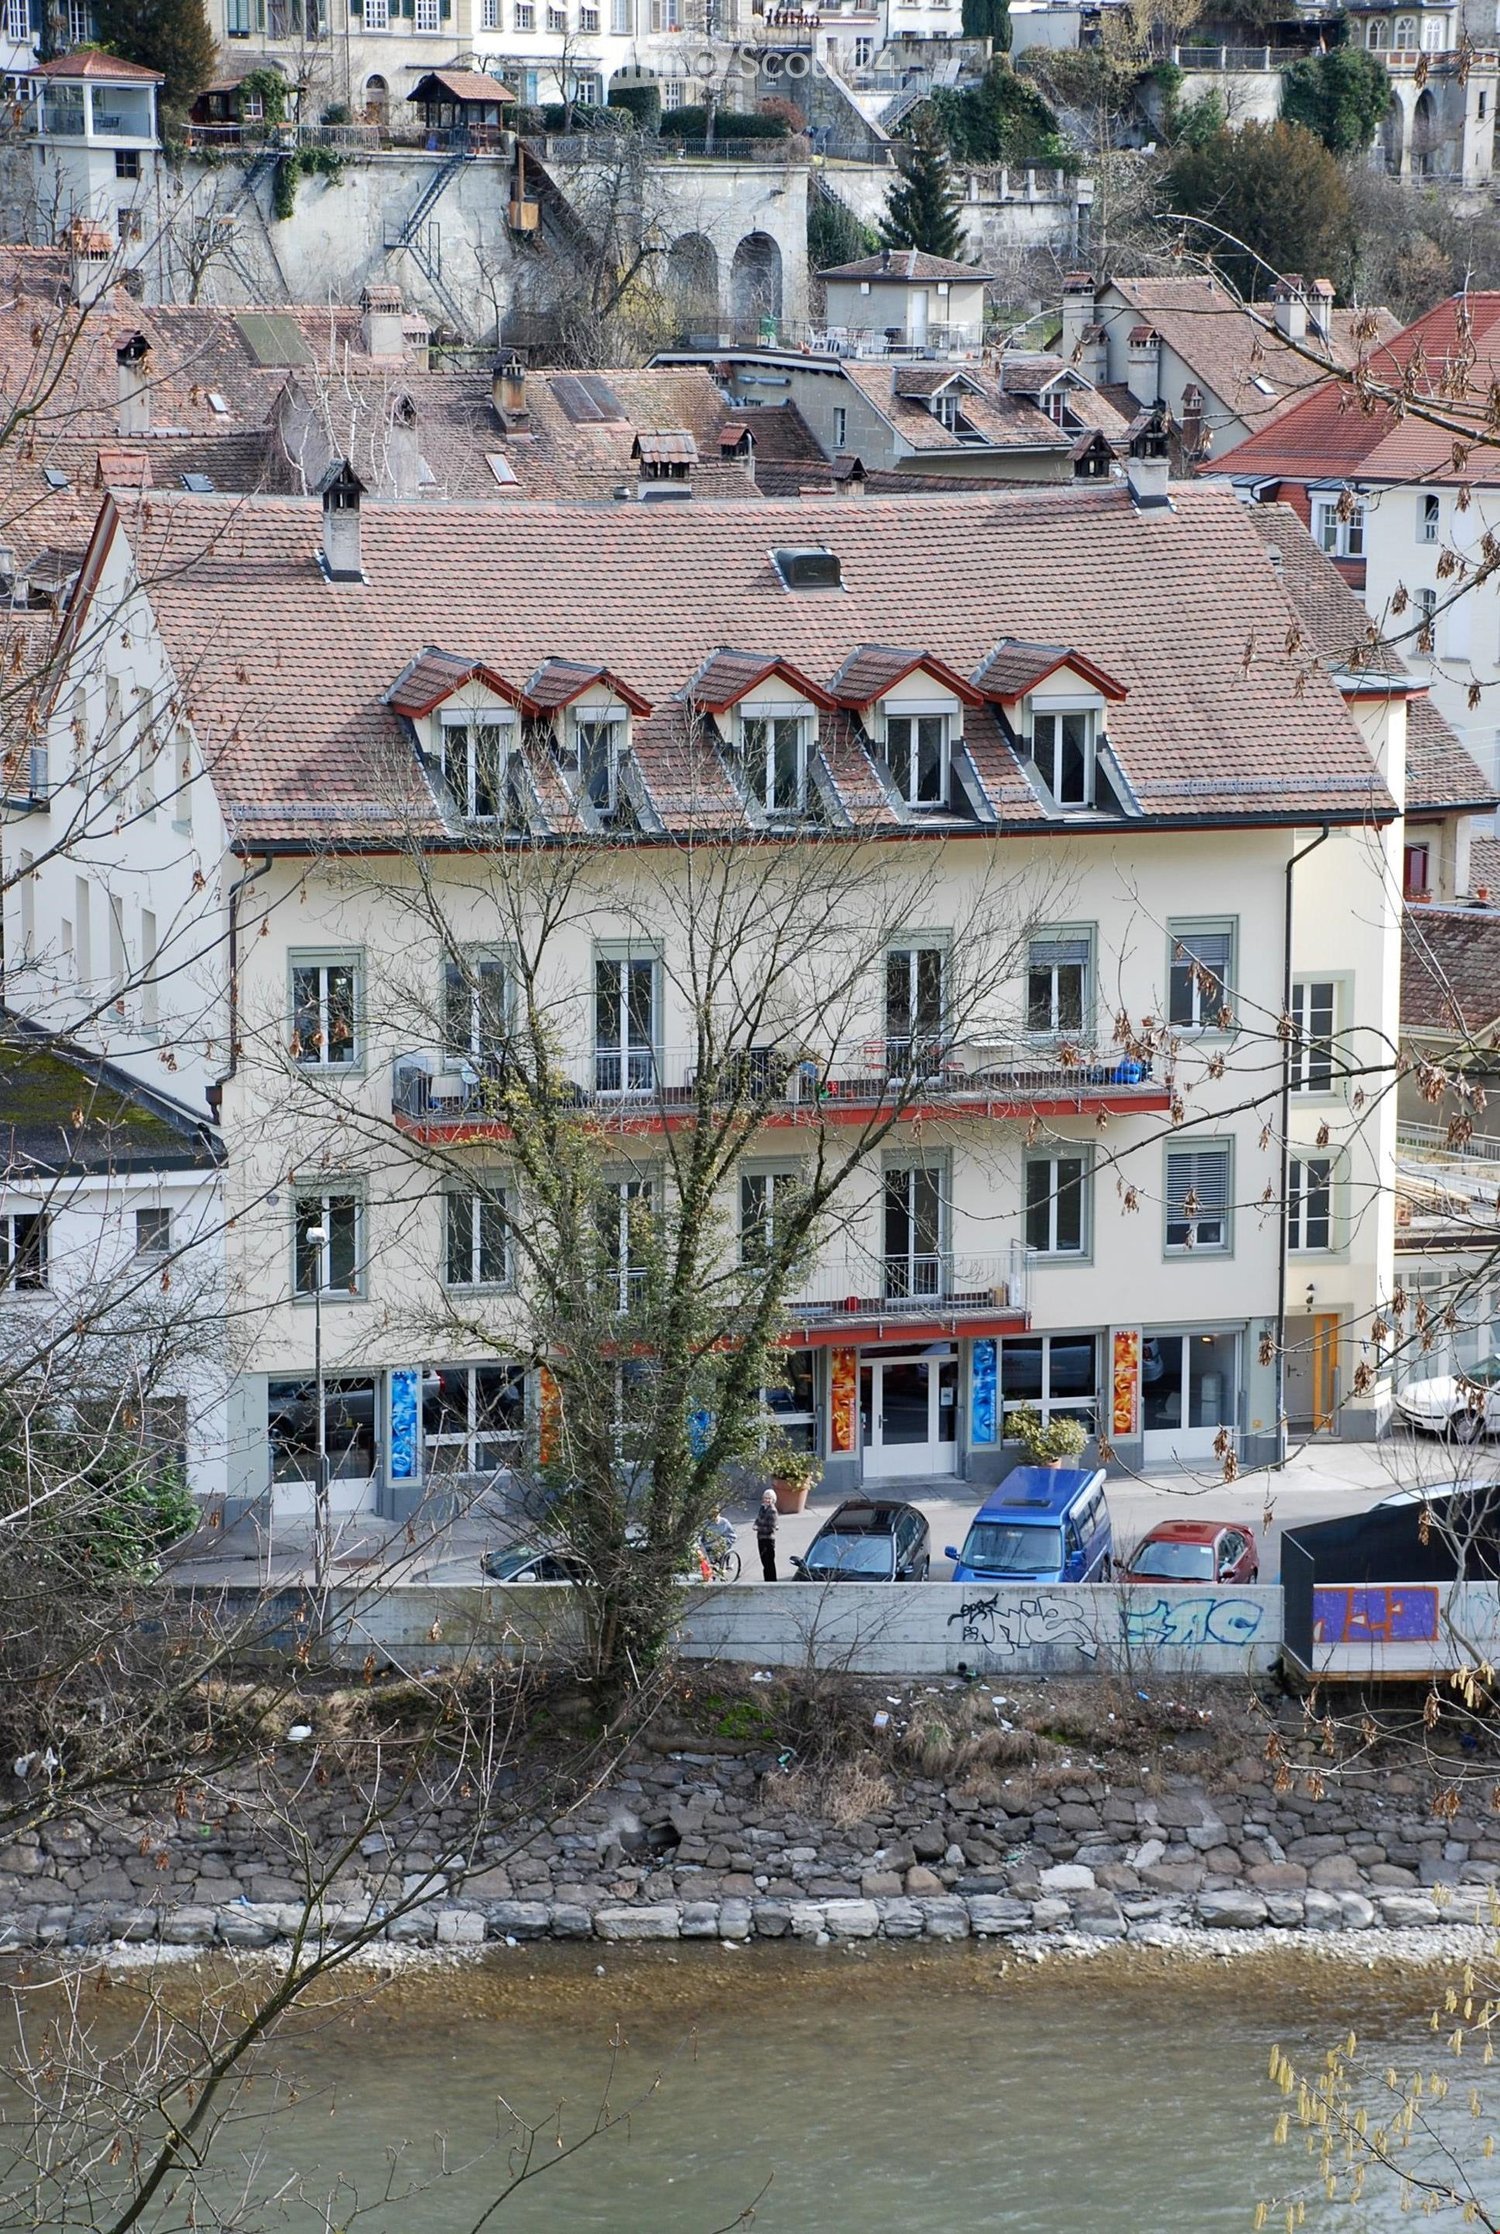
Welcome to Wasserwerkgasse 4 in the heart of Bern! This charming, old-world residential and commercial building in the historic city quarter uniquely combines tradition with modern comfort.The well-maintained and spacious rooms on the ground floor were last renovated in 2022 and offer versatile usage possibilities and plenty of room for individual design ideas on a total area of 317 m².A particular highlight is the unique location directly on the Aare with a beautiful view of the river and the bear park. Especially in the summer months, this location unfolds its very special charm. The popular and historic Mattenquartier offers a pleasant atmosphere and combines the proximity to the Bern old town with the immediate location on the Aare.Highlights of the premises: • Attractive outdoor area: An inviting terrace area with a cozy wooden pergola offers additional outdoor space. • Modern wet cells: Several modernly equipped wet zones are available. • Bright and spacious rooms: Large window areas provide plenty of natural light. Modern corridors with built-in lighting give the premises a well-maintained and elegant appearance. • Barrier-free access: The premises are wheelchair accessible and easily accessible. • Cable TV: A corresponding connection is available. Location and infrastructureWasserwerkgasse 4 is located in an exceptional and sought-after location in Bern. Shopping facilities and services are easily accessible on foot: A TopPharm pharmacy is about 7 minutes' walk away, the next VOI supermarket about 10 minutes.The Bärenpark bus stop can be reached in about 5 minutes on foot, the Zytglogge tram stop in about 11-12 minutes. This ensures a very good connection to public transport.The premises are available from August 1, 2027.Take the opportunity and secure this exceptional commercial space at one of the most characteristic locations in the federal city of Bern – directly on the Aare and just a few minutes' walk from the Bern old town.
Commercial property in a central location in Ostermundigen
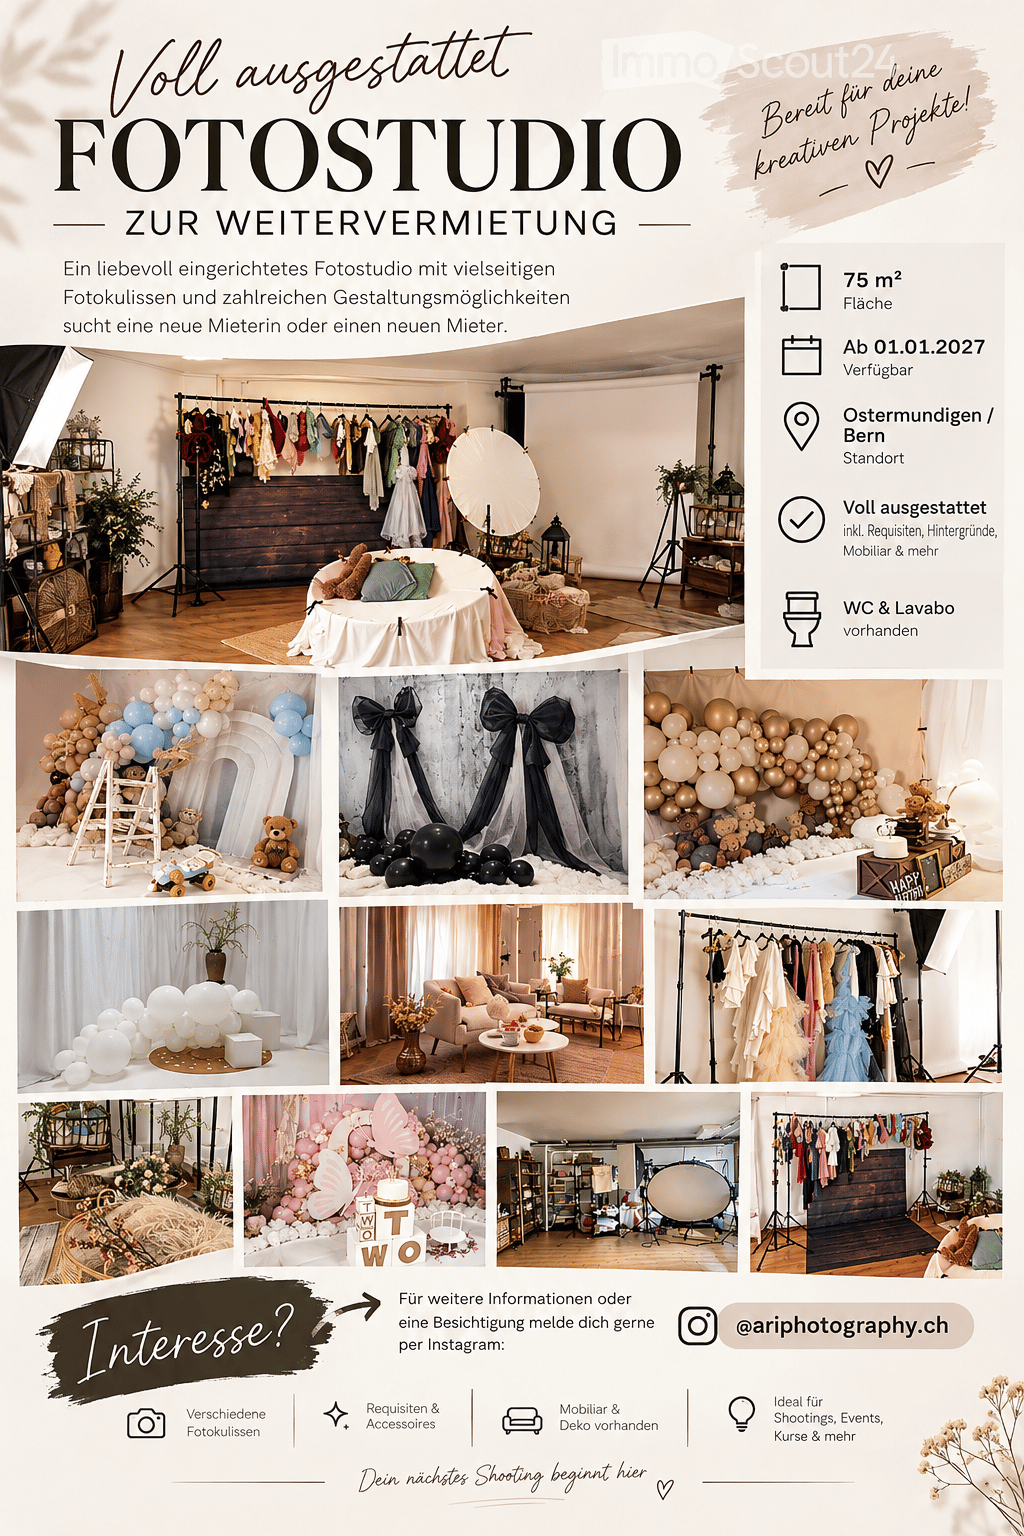
Fully equipped photo studio for takeover Due to professional reorientation, I am offering my fully equipped photo studio for takeover. The studio is ready for use and is ideal for baby, newborn, family, portrait, and business photography. Studio: • Approx. 75 m² area • Monthly rent: CHF 736.– • Available by arrangement Included in the takeover: • Professional studio lighting • Furniture and studio equipment • Backgrounds and background systems • Decorations and props • Customer wardrobe for pregnancy, baby bump, and family shootings • All studio equipment for an immediate start The studio was furnished with great attention to detail and can be continued without additional investments. Takeover price: - If you are interested, I look forward to your contact. I will gladly send further information and pictures or arrange a viewing appointment.
Warehouse and logistics space, total 1'107 m2, partial areas from 319 m2 in Deisswil, Greater Bern area
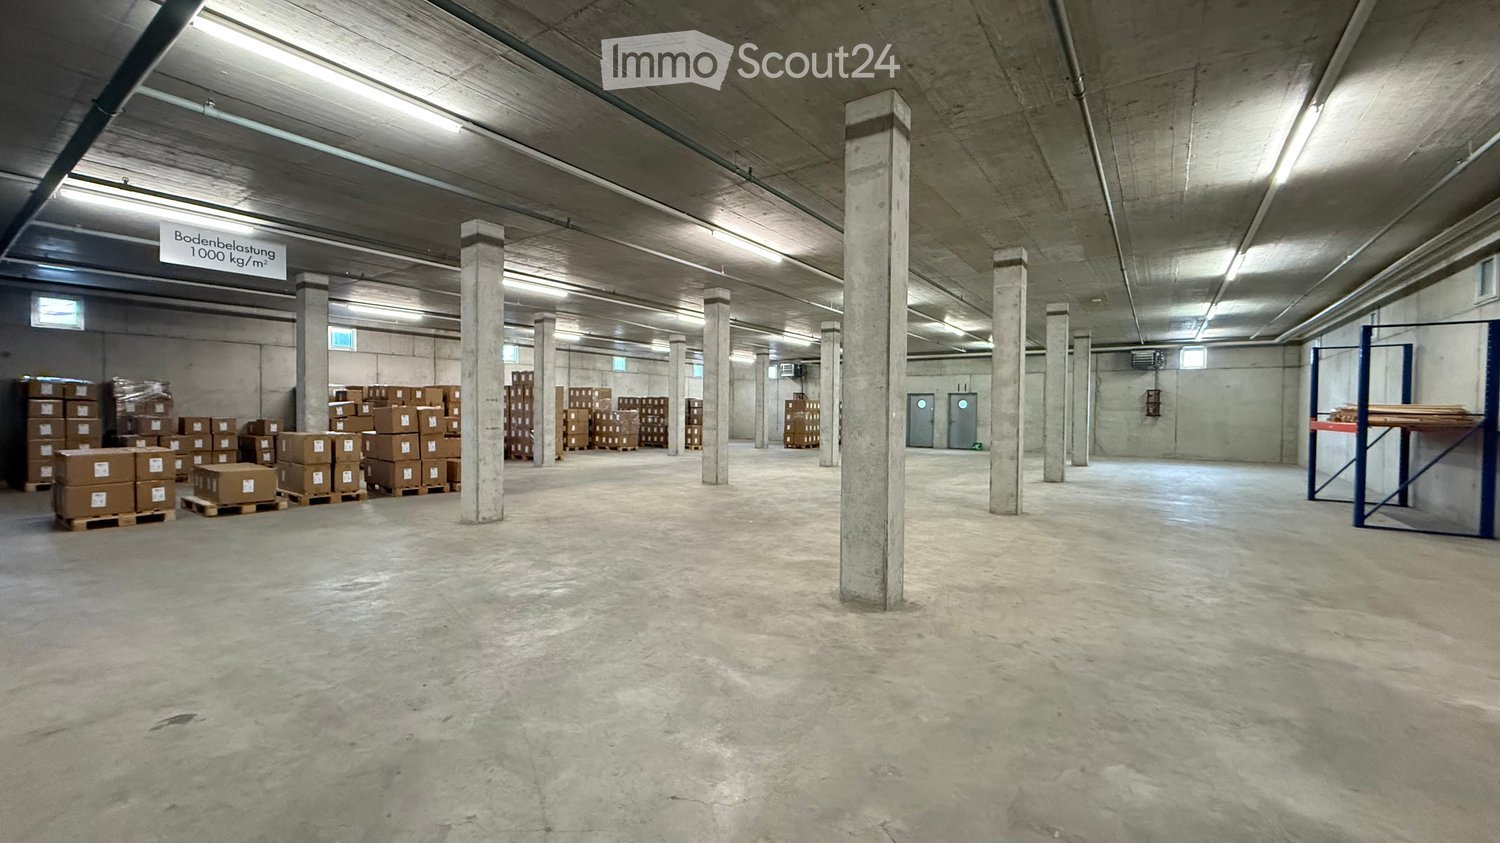
Last available warehouse and logistics space in Deisswil, Greater Bern area (1'107 m2). We would be happy to work with you to create your customized partial area (from 319 m2). There is a possibility.Optimal traffic connection: near highway exit in the direction of Zurich – Basel – Biel, Fribourg – Lausanne – Geneva, Yverdon – Lausanne, Thun – Lötschberg – Simplon – ItalyPublic transport: Line S7 Bern – Worb, Deisswil stopOptimal logistics: ground-level access with trucks up to 40 tons, underground parking garage suitable for delivery vans with cargo lift access, EHPInfrastructure: floor load capacity on the ground level 1'500 kg/m2, room heights in the underground level 3.5 m, with cargo lift, exclusive toilet facilities per tenant, office spaces according to needs.Environmentally friendly building concept: building insulation according to Minergie standard (not certified), highly efficient groundwater heating, PV system with PW charging stations.Long-term rental contracts - if required, an additional office space on the 1st floor can be rented.A creative planning team implements your visions.René Liechti will be happy to present the project to you.
Office and parking space for rent in Kirchberg BE
Office or commercial space in Kirchberg BE!The premises are located at Industrie Neuhof 37A in 3422 Kirchberg BE.The rental property is located on the first floor.An outdoor parking space is available and must be rented compulsorily. The price for the parking space is CHF 65.00 per month.In 2025, a new kitchen was installed.Available for occupancy immediately.
Warehouse space near Kirchberg motorway for rent
TOP warehouse space near Kirchberg motorway exit!Handling situation on the ground floor • Delivery roll-up door 2.50 x 2.50 m for shared use, with adaptation ramp • Goods lift, 1,600 kg for shared use, 2.30 x 1.65 x 2.10 m • Transshipment area for shared use: 28 m2 Handling situation in the 1st basement • Goods lift, 1,600 kg, for shared use, 2.30 x 1.65 x 2.10 m • Delivery door for sole use: folding door, 1.65 x 2.85 m • Transshipment area for shared use: 17 m2 Rent prices • Warehouse space: 440 m2 at CHF 100.00/m2 p.a. • Share of transshipment area on the ground floor: 28 m2 at CHF 80.00/m2 p.a. • Share of transshipment area in the basement: 17 m2 at CHF 80.00/m2 p.a. • Ancillary costs deposit: 485 m2 at CHF 10.00/m2 p.a.
Office or commercial space in Kirchberg BE!The premises are located at Industrie Neuhof 37A in 3422 Kirchberg BE.The rental property is located on the ground floor.An outdoor parking space is available and must be rented compulsorily. The price for the parking space is CHF 65.00 per month.In 2025, a new kitchen was installed.Available for occupancy immediately.
Warehouse with versatile usage possibilities
Looking for a practically located warehouse with versatile usable space? We rent by agreement a large warehouse (666 m2)Object details:- Usage possibilities: Due to the cool atmosphere, the room is ideal for storing food or raw materials- Area: The total area is 666 m2 and can be flexibly subdivided. The height is 4 to 4.20 meters- Fit-out: The hall is in a raw construction state. Thus, individual fit-out wishes can be taken into accountThere is also the possibility to take over or buy the existing building permit of the previous tenant for a car trade as well as a body and workshop use (by agreement).The access is ideal for trucks and larger vehicles. Additionally, there are two rolling gates with a width of 4 meters each.The internal pillars have a distance of 6.5 meters in width and 6 meters in length from each other. This provides generous space conditions, so that normal vehicles can be maneuvered without any problems.Do you have fit-out wishes or questions about feasibility? Discuss this with us on site. We will show you the spaces in the context of a personal viewing appointment and look forward to convincing you of the diverse rental possibilities.Please contact me at phone number 079 451 16 44.
Commercial space for office, studio, practice in Bern
Very well connected near the Schosshaldenfriedhof bus stop is this small, nice commercial space (one main and one secondary room). It also includes a parking space for customers.
Physiotherapy Practice in the Village Center of Münchenbuchsee
For rent/sale from 01.11.2026 Physiotherapy practice, approx. 110m2, 2nd floor with elevator1 parking space1 showcase 4 treatment roomsFor 1 – 3 physiotherapistsFully wheelchair accessible in a commercial building with doctorsGood parking possibilitiesLarge and loyal patient/customer baseGymnastics room with various therapy equipmentPractice fully equipped, office room Rent for physiotherapy practice:Rent CHF 2,182.00 / month + CHF 160.00 ancillary costs & heating costs Rent for parking space CHF 130.00 per month Rent for showcase CHF 25.00 per month Information provided by:GEMO AG, Münchenbuchsee, Mail: info@gemo.ch
904 m2 commercial/office space
Modern office spaces in an established commercial area At Industrie Neuhof 78 in Kirchberg, attractive office spaces are available for rent. The properties are located in a well-established commercial district and are aimed at companies that value a professional address, flexible room layout, and excellent transport links. Location & Accessibility Kirchberg is located in the heart of the canton of Bern and offers one of the best transport locations in the region. The A1 motorway can be reached in just a few minutes and connects the site directly to Bern, Biel, Solothurn, and Zurich. For employees who commute by public transport, Kirchberg-Alchenflüh railway station is nearby, with regular connections to the region. Spacious parking facilities directly at the building ensure that visitors and customers can park easily and free of charge. The Office Spaces On the 3rd floor of the building, you will find exclusive, private office spaces that can be accessed only with a personal key and separate entrance. The entire floor is available for your sole use, discreet, secure, and fully tailored to your needs. The bright, autonomous offices are arranged along two parallel corridors. Thanks to generous window fronts on both sides of the building, all rooms benefit from natural daylight and a pleasant, productive working atmosphere. In the central area between the offices and corridors, there are communal facilities: two separate toilet facilities and a cleaning room. Everything is centrally located, well-maintained, and easily accessible for all users of the floor. Infrastructure & Environment The location in the Neuhof industrial area offers a quiet, concentrated working atmosphere away from urban noise and bustle. Nevertheless, there is no shortage of amenities: restaurants, shopping facilities, and other service providers are located in the immediate vicinity, making the working day pleasant. The commercial district has been growing for years and is home to a variety of established companies, an environment that exudes seriousness and stability. Why Kirchberg? The canton of Bern offers companies stable and reliable framework conditions. Kirchberg as a commercial location combines proximity to the federal city with a significantly lower cost level, both in terms of rent and general operation. Those who rent in Kirchberg gain space, flexibility, and excellent connections without having to bear the high costs of a city location.
Modern commercial space in the "Paradies" business park
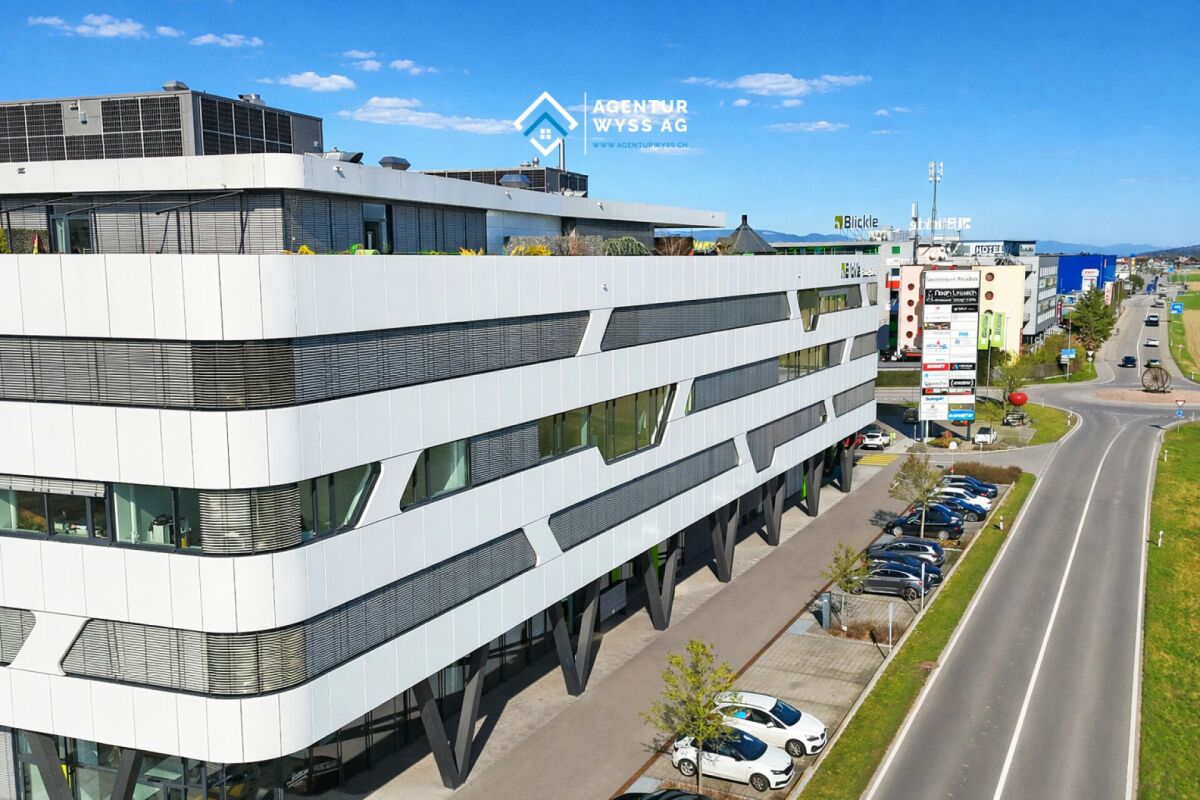
Modern office space with 242.43 m² in a top location directly at the A1 In the representative Blickle Center in Lyssach, in a prime location directly at the Kirchberg (A1) motorway exit and immediately at the Zone 3 shopping mile, we rent a high-quality commercial space on the 3rd floor with generous 242.43 m², available immediately or by arrangement. The space offers plenty of room for various ideas and usage concepts, whether as an office, administrative location, practice, or exhibition space. Thanks to the well-thought-out layout and high construction standard, a professional and at the same time pleasant working environment can be realized here. The construction impresses with Minergie construction, 3-fold glazed windows, a room height of around 3.11 m, and a ventilated and partially air-conditioned room concept. Floor connection sockets with EDV cabling, basic lighting, telephone, radio, TV, and internet connections (Localnet and Swisscom), laminate flooring, and white walls and ceilings are already available. The space includes a tea kitchen with refrigerator and dishwasher, ladies' and gentlemen's toilet facilities, two barrier-free toilet facilities, a shower, and a server or storage room. Three passenger elevators and two large freight elevators with direct connection via lift tables are available in the building, ideal also for deliveries and collections. Advertising opportunities are also available. Accessibility is optimal: the "Kernenriedstrasse" bus stop is located directly in front of the building with a quarter-hourly frequency and connection to Kirchberg train station (SBB/BLS). numerous outdoor parking spaces are available for customers, and publicly accessible charging stations for electric vehicles are also available. 8 parking spaces in the underground garage can be rented by you (CHF 95 each), comfortably and weather-protected. In total, the property offers a generous parking infrastructure with around 190 underground parking spaces and approximately 70 outdoor parking spaces. A pleasant and established tenant mix, as well as the in-house restaurant Noah, round off the attractive overall offer. Your advantages at a glance: • Top location directly at the Kirchberg (A1) motorway exit • Representative location in the Blickle Center in Lyssach • Very good accessibility for customers and employees • Immediately at the Zone 3 shopping mile • Generous commercial space with 242.43 m² on the 3rd floor • Flexible usage possibilities (office, practice, administration, showroom) • Modern and representative architecture • Generous window areas with plenty of daylight • Room height of around 3.11 m for a pleasant room feel • Energy-efficient Minergie construction • Partially air-conditioned and ventilated rooms • 3-fold glazed windows • Floor connection sockets with EDV cabling, telephone, radio, TV, and internet connections available • Tea kitchen/small kitchen with refrigerator, dishwasher, and microwave • Toilet facilities according to plan • Laminate flooring and light walls and ceilings • Parking spaces in the underground garage available • Immediate occupancy possible We would be happy to show you this versatile space during a non-binding viewing appointment. We look forward to your contact.





![{"type": "Garage", "objects": [], "description": "Empty underground garage with concrete floors and pillars, fluorescent lighting, and a visible exit leading to the outside.", "localized_descriptions": {"EN": "Empty underground garage with concrete floors](https://cdn.immoscout24.ch/listings/v2/is24nif/4003512494/image/e9a602efe4070b2ff97c057a6f5a2386.jpg)