3126 (Gelterfingen, Kaufdorf) - Commercial properties for rent

We recommend expanding your search criteria to get similar results. The current filters didn’t return any matches.

If you don’t want to change your current search criteria, we recommend creating a search alert, so you’ll be notified when matching offers become available.

More objects in your automatically expanded search area
99 results - Radius: + 10km
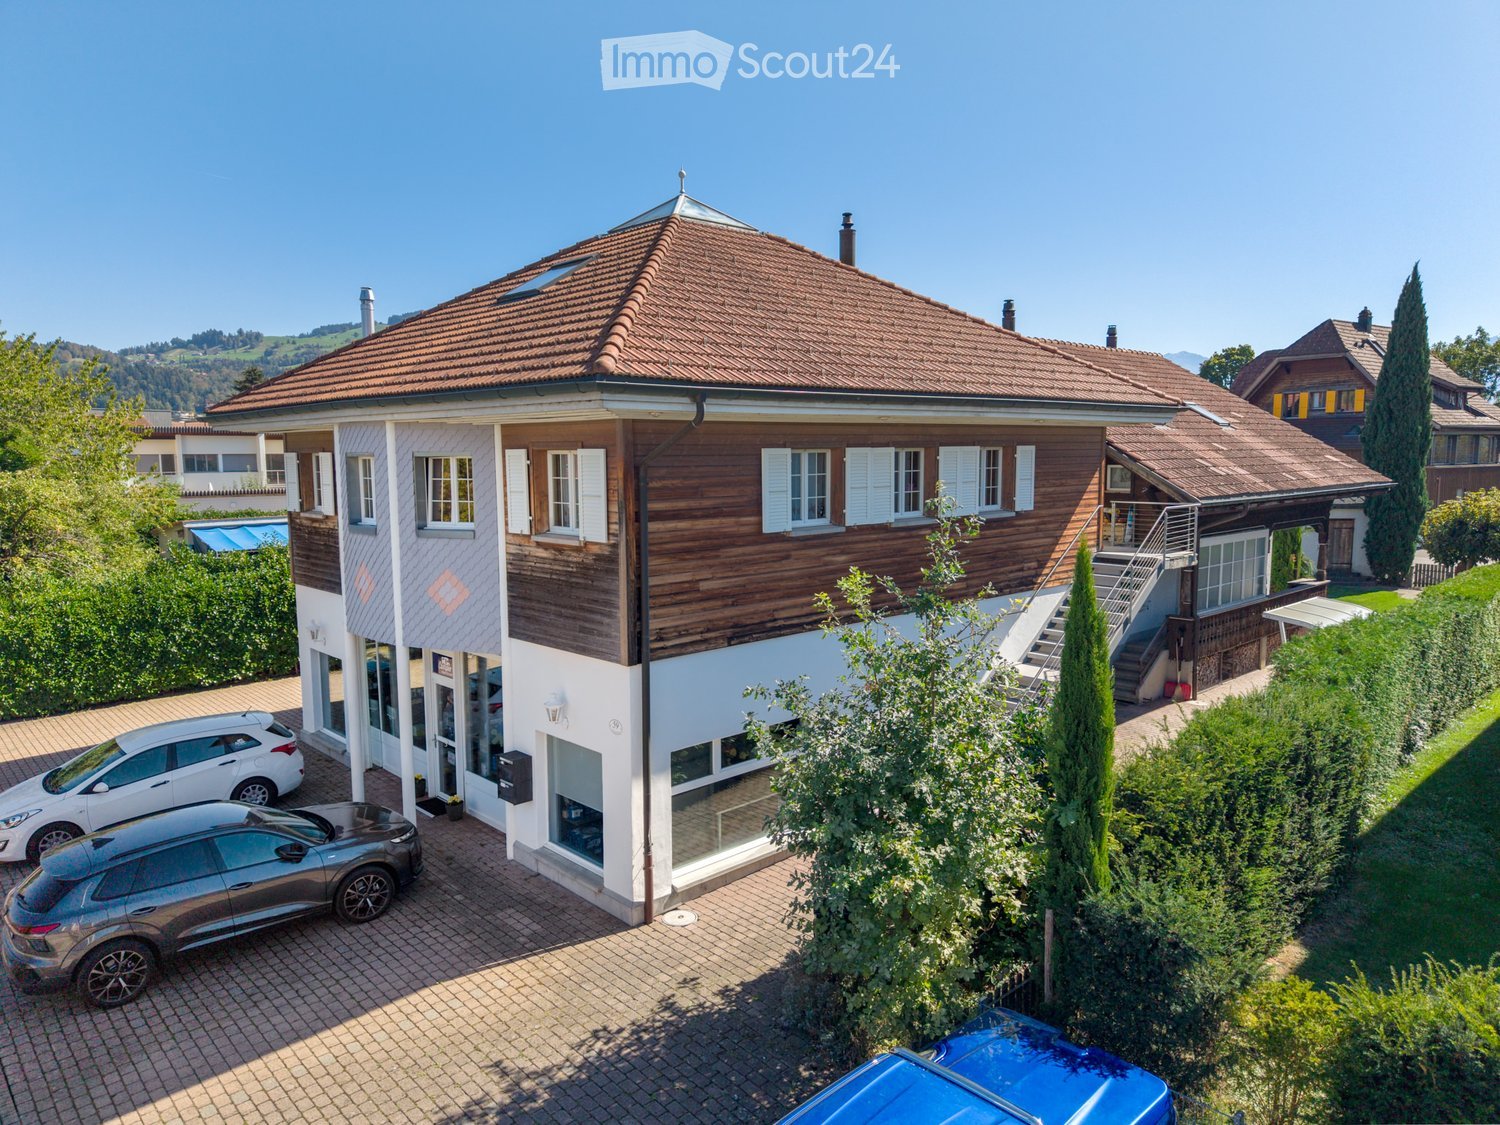
  • Two-story house with a red-tiled roof, white and wooden exterior, multiple windows, and a driveway with parked cars.
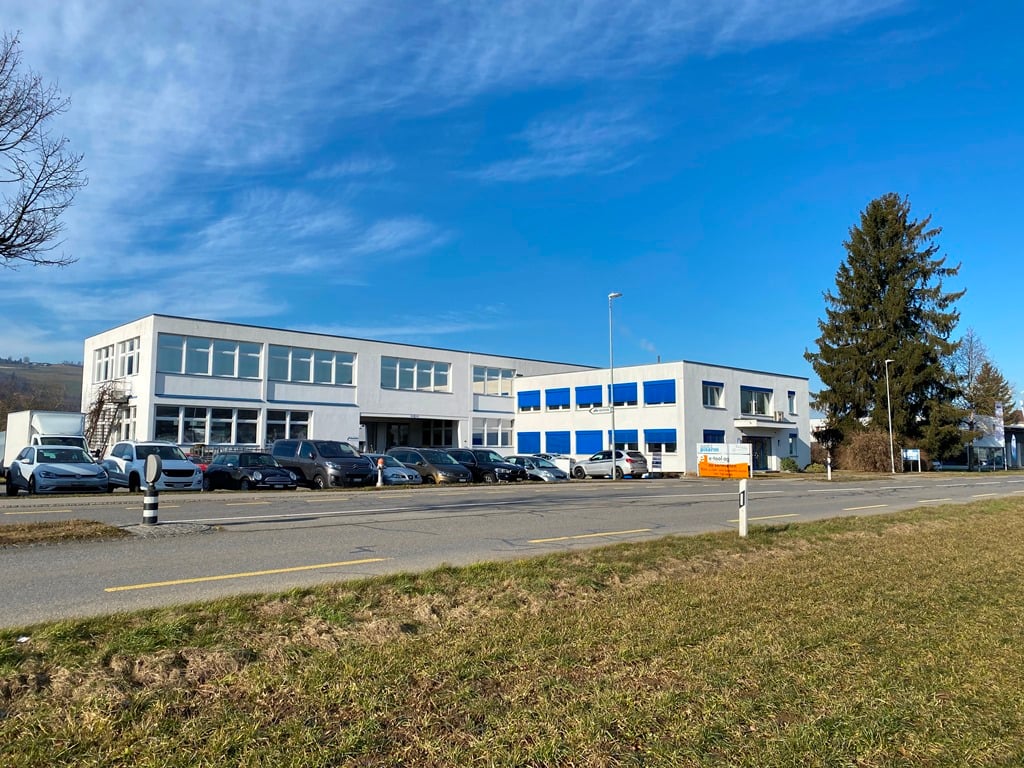
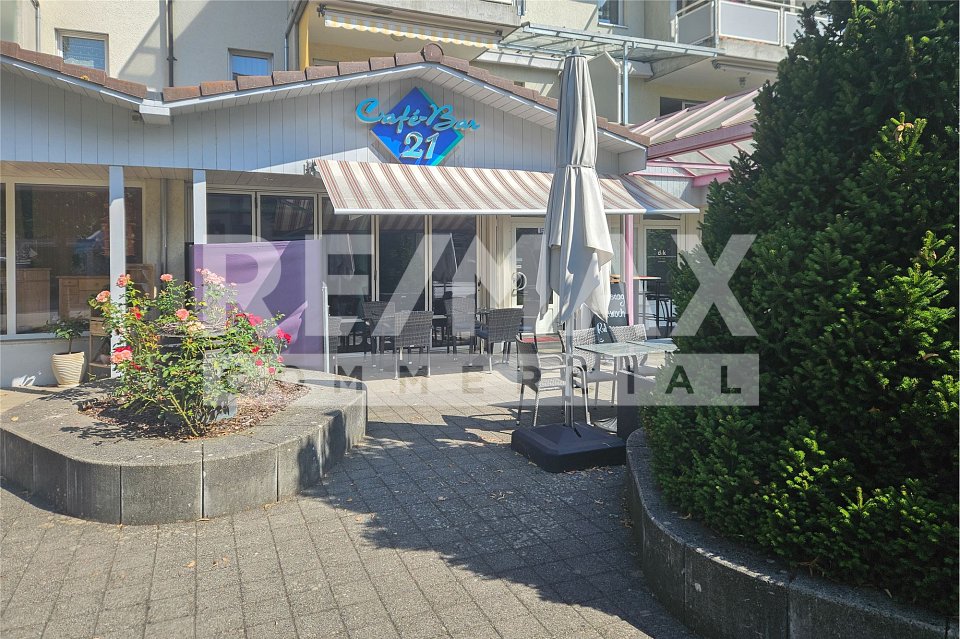
  • Two-story building with a tiled roof, white and blue facade, and a storefront with glass windows and a sign. Two cars are parked in front of the building on a paved driveway.
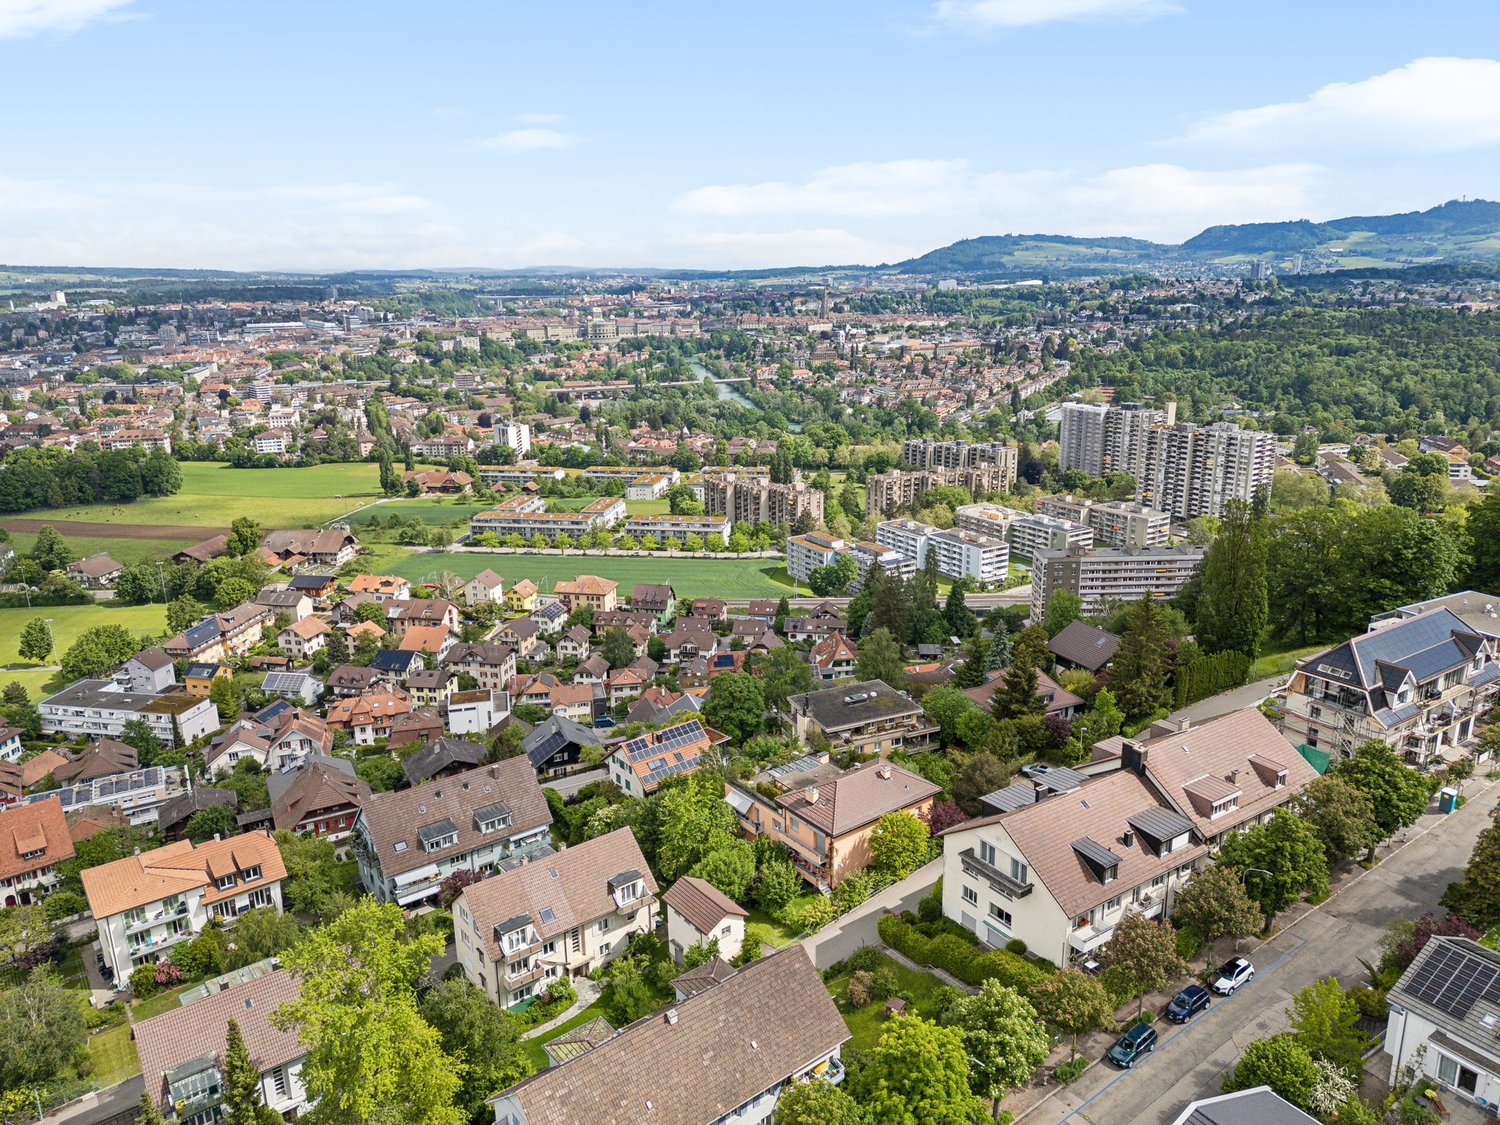
  • Aerial view of a residential area with multiple houses, red-tiled roofs, and surrounding greenery. Includes a small gazebo structure and a vintage car parked nearby.
  • Bright, modern hallway with wooden beams, white walls, and a staircase leading to an upper level. Features a tiled floor with a geometric pattern and a built-in wooden cabinet.
  • Open loft space with wooden beams, skylights, and modern furniture including a sofa, coffee table, ottoman, bed, and a punching bag.
  • Bright, open dining area with exposed wooden beams, a large dining table surrounded by black leather chairs, a modern fireplace with a TV screen, pendant lights, and a small cabinet with decorative items.
  • Bright attic bedroom with exposed wooden beams, white tiled floor, and skylight windows. Features a metal-framed bed with patterned bedding, a nightstand with a lamp, a large mirrored wardrobe, and a small stool.

  • A clean, modern bathroom with white tiled walls and floor, a bathtub with a shower curtain, towel racks with folded towels, and a showerhead with a handheld sprayer.
  • Cozy children's bedroom with a lofted bed, desk, shelves, and colorful rugs. The room features wooden beams on the ceiling and large windows with curtains.
  • Bright kitchen with light wooden cabinets, granite countertops, and a central island. Includes an oven, sink, and dining area with a table and chairs.
  • Bright living room with a grey sofa, patterned cushions, a white armchair with a blue pillow, an ottoman, a fireplace with a TV, a small table with a vase, and a large leafy plant near the bed in the adjacent room.
  • Bathroom with white tiles, a sink with a countertop, a bathtub, a shower, a mirror, and a window with shutters.
  • Bright bedroom with wooden flooring, a large bed with a patterned duvet, a wooden nightstand with a lamp, and two rugs on the floor.
  • Modern reception area with a reception desk, screen, shelves with products, and a light fixture.
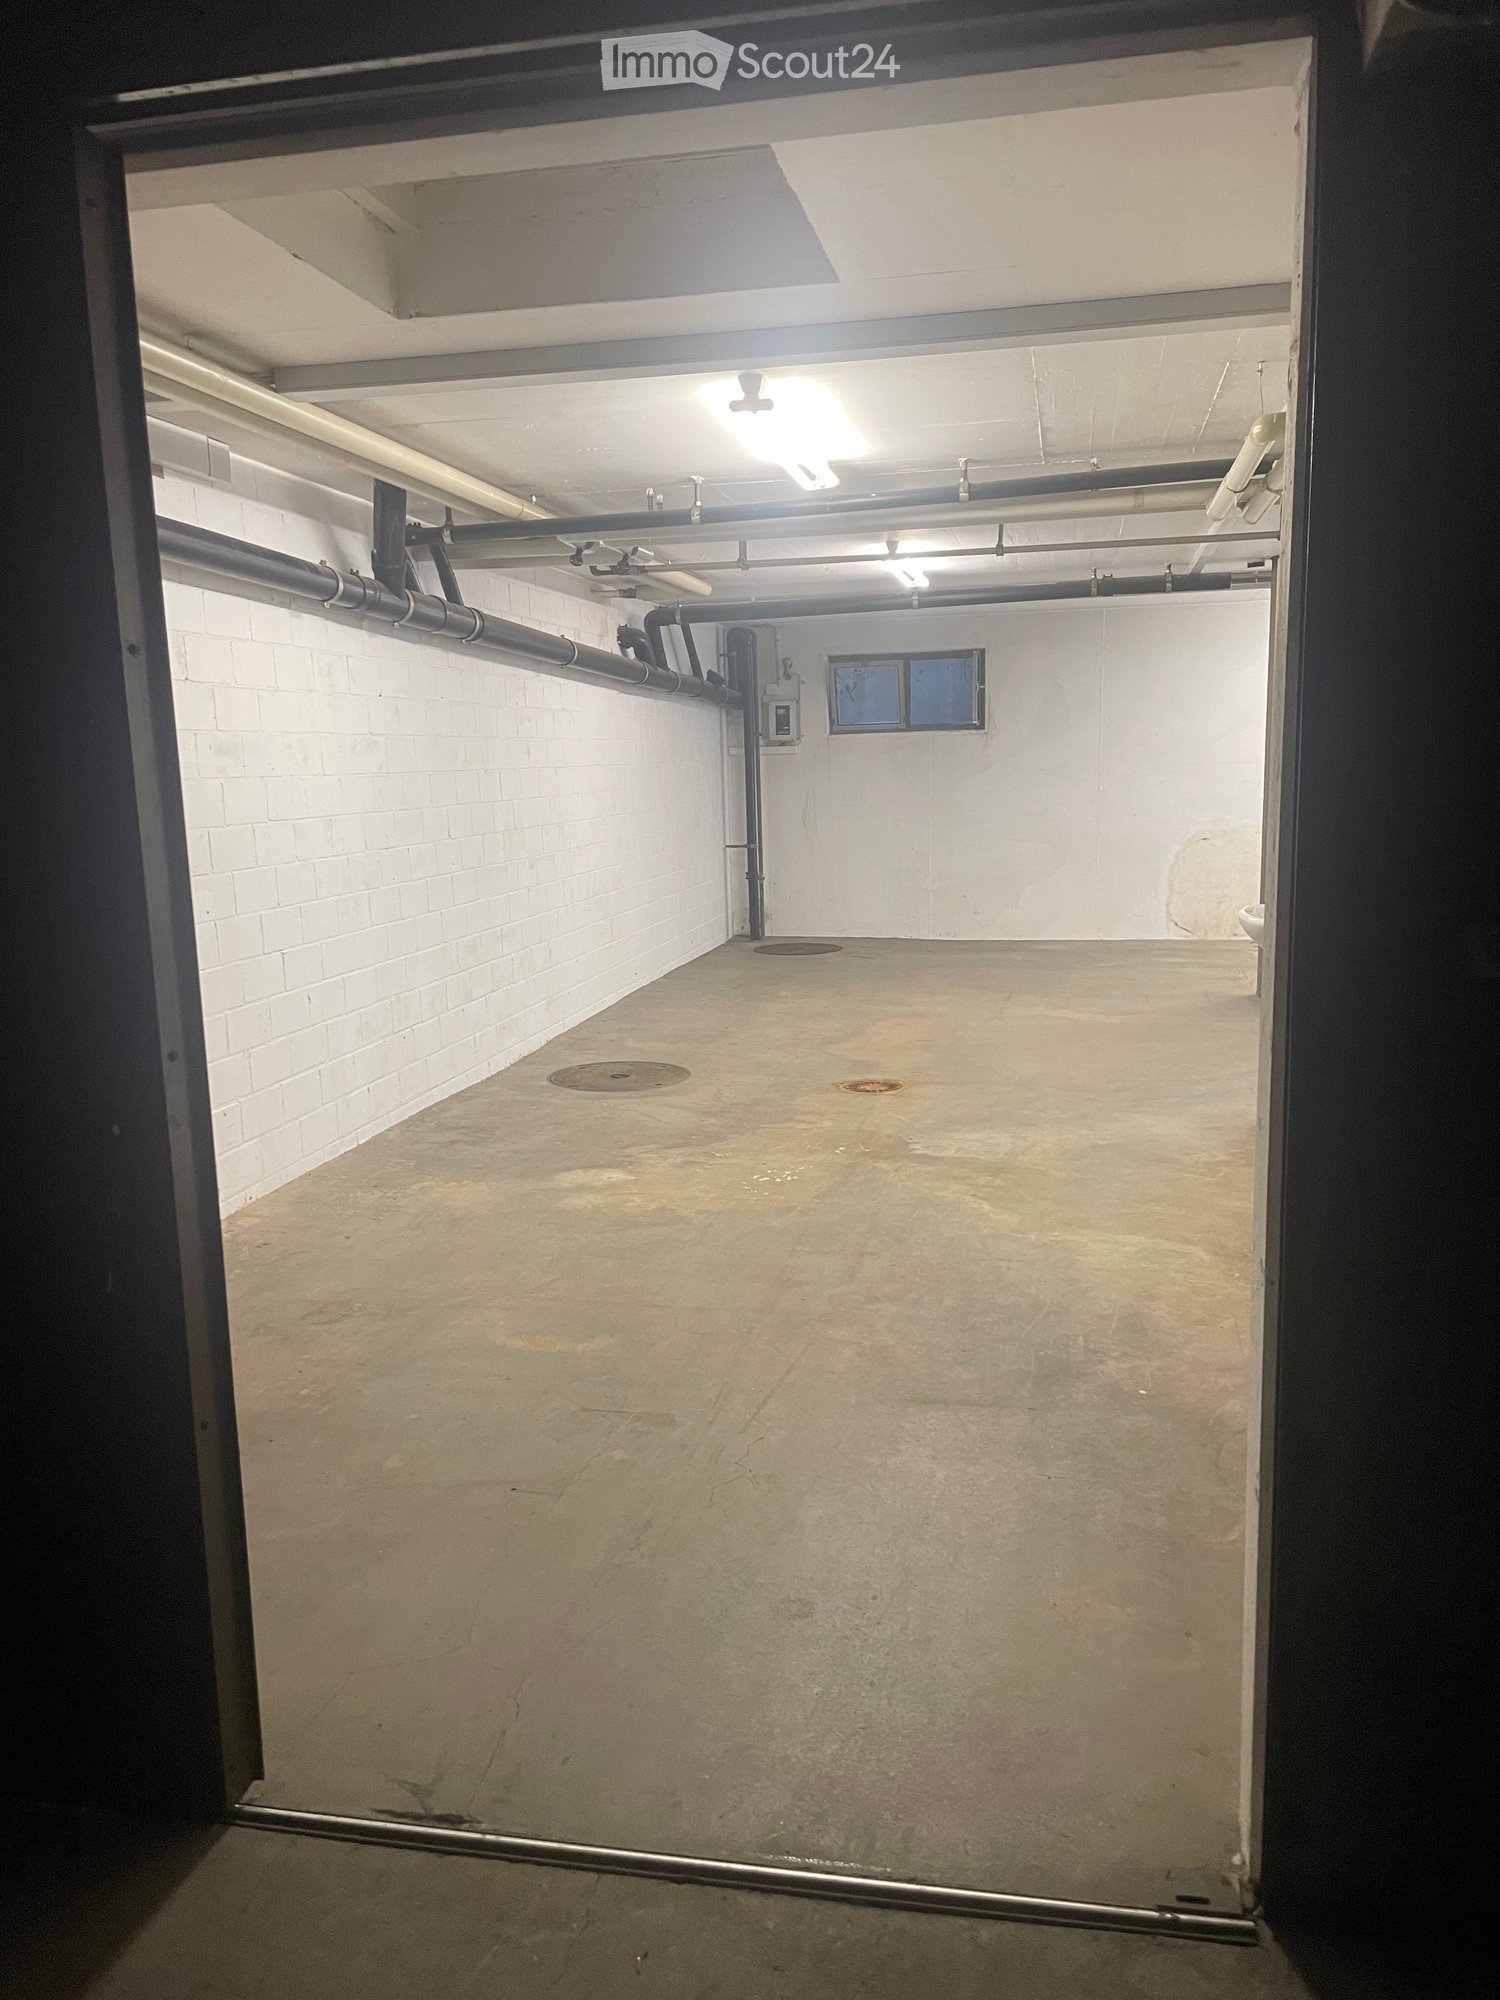
  • Large, open garage or workshop space with concrete flooring, white walls, exposed metal ceiling beams, and large glass doors leading outside. Shelves hold cleaning supplies, tools, and storage bins.
  • Bright, modern room with large glass doors leading to an outdoor area, wooden flooring, and a mural of a van on the wall. Includes a small table, chairs, and a floor lamp.
1 / 17
11 rooms, CHF 1,950,000.–
Top
Aumattweg 59, 3613 Steffisburg

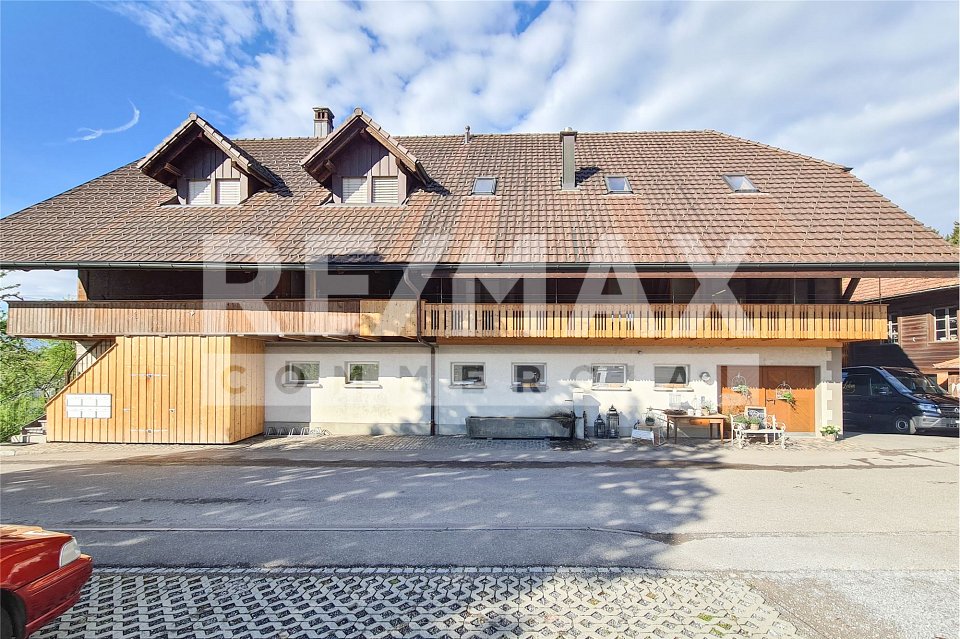
Two-family house with commercial space in Steffisburg

At Aumattweg 59 in Steffisburg, we are selling a residential and commercial property consisting of: • 6.5-room apartment on the upper and attic floors with a gallery and 217 m2 of living space (plus 40 m2 of gallery) • 3.5-room apartment on the ground floor with 72 m2 of living space • Commercial space with office/exhibition space (43 m2), workshop (80 m2), and pavilion/exhibition room (30 m2) The spacious garden on the south side and the spacious secondary rooms in the basement complete the offer. A total of 7 outdoor parking spaces are available for parking. The property was last renovated and expanded in 1992. The apartments, the commercial space, and the property in general are in good and well-maintained condition. The 3.5-room apartment and the commercial space are rented. The 6.5-room apartment with a gallery will be available on December 1, 2026 (tenant's move-out). The rents are visible in the sales dossier. For more information, please refer to the attached sales dossier. Also, note the additional documents, information, and photos in the download area. The access link can be found on the last page of the sales dossier. The password is directly below. Have we piqued your interest? Then we look forward to your call at 033 437 00 55. We would be happy to show you this interesting property during a personal viewing. Appointments are arranged exclusively by phone.

Travel time
-
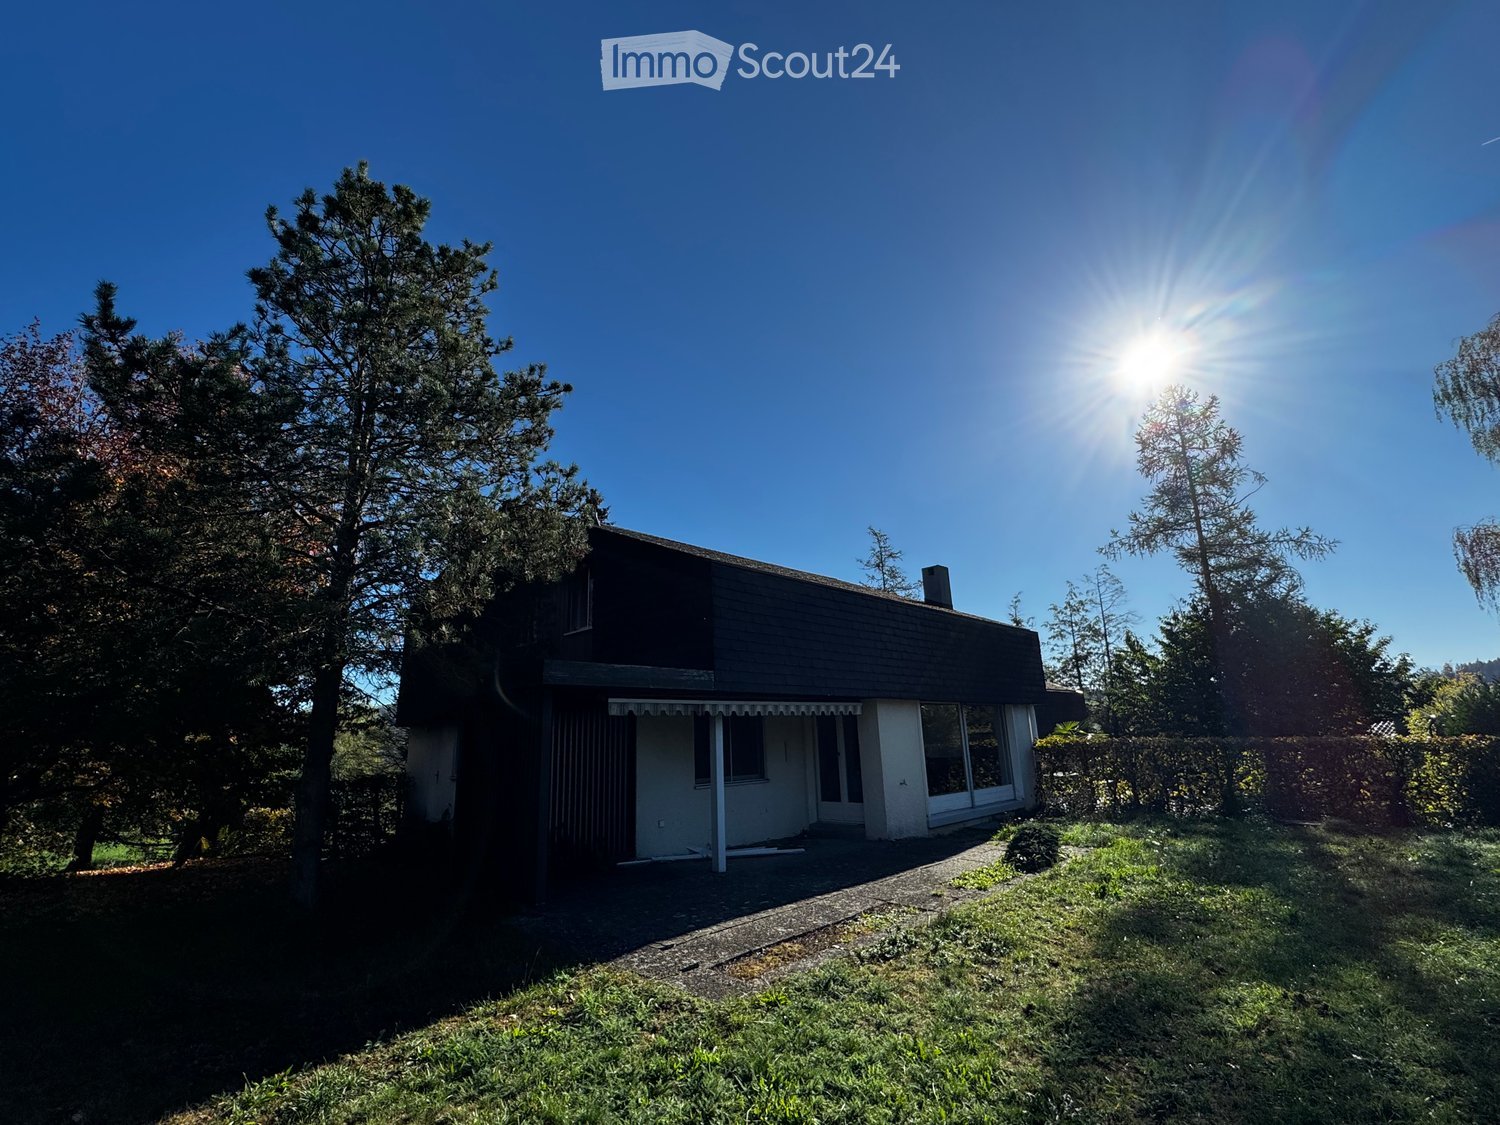
  • Two-story house with a dark roof and white walls, surrounded by trees and greenery under a clear blue sky.
  • Empty room with wooden flooring, a staircase leading upwards, and a small kitchen area with a sink and countertop. The walls are painted in a light color, and there are windows allowing natural light to enter.
  • Modern kitchen with grey cabinets, dark tiled floor, and a wooden floor area. Features a sink and ample natural light from large windows.
  • Modern hallway with wooden flooring, white walls, and a staircase with a metal railing and glass side.
  • Modern kitchen with grey cabinets, a black kitchen island with an induction cooktop, and dark tiled flooring.
  • Empty room with wooden flooring, white walls, and a fireplace with a marble surround. Large windows provide natural light, and a wooden railing is visible on the left side.
  • Modern kitchen with grey cabinets, black countertop, dark tiled floor, and large windows offering a view of greenery.
  • Empty room with wooden flooring, large windows, and a brick fireplace. No furniture or equipment present.
1 / 8
6.5 rooms, CHF 3,500.–
Top
Dentenbergstrasse, 3076 Worb

Renovated 6.5-room house with garden on Dentenberg Worb

Available for rent immediately, spacious living in the green for CHF 3500 per month!We rent a freshly renovated 6.5-room house (in a semi-detached house) in the attractive recreational area of Dentenberg near Worb. The house combines spacious living, modern comfort, and natural living quality. The extensive garden with evening sun invites you to relax, enjoy, and linger.The house offers you:Approx. 190 m² of living space on 3 floorsAdditionally, approx. 70 m² of usable space5 bedrooms or flexibly usable office or hobby roomsLarge living room with cozy chimneyModern, new kitchen with spacious dining area3 freshly renovated bathroomsNew floor coveringsPrivate garageHobby room and cellarSpacious garden with approx. 850 m² of surrounding areaEvening sun in the garden, perfect for cozy hours outdoorsNatural living and well-connectedThe attractive location on Dentenberg near Worb offers a quiet, natural living environment with a variety of recreational opportunities right outside the front door. At the same time, the next tram stop is within walking distance of about 10 minutes.Whether family life, home office, or relaxed evenings in your own garden, this house offers a lot of space and numerous possibilities to set up and feel comfortable individually.Rental conditionsRent: CHF 3500 per month. Electricity, water, heating, TV, and waste are invoiced separately and are not included in the rent.Availability: available immediately.Have we piqued your interest? Then we look forward to your contact. We would be happy to show you the house during a personal viewing.A home with a lot of space, garden, and living quality awaits you!

Travel time
-
  • Aerial view of a mixed urban and suburban area with residential buildings, green spaces, and a parking lot.
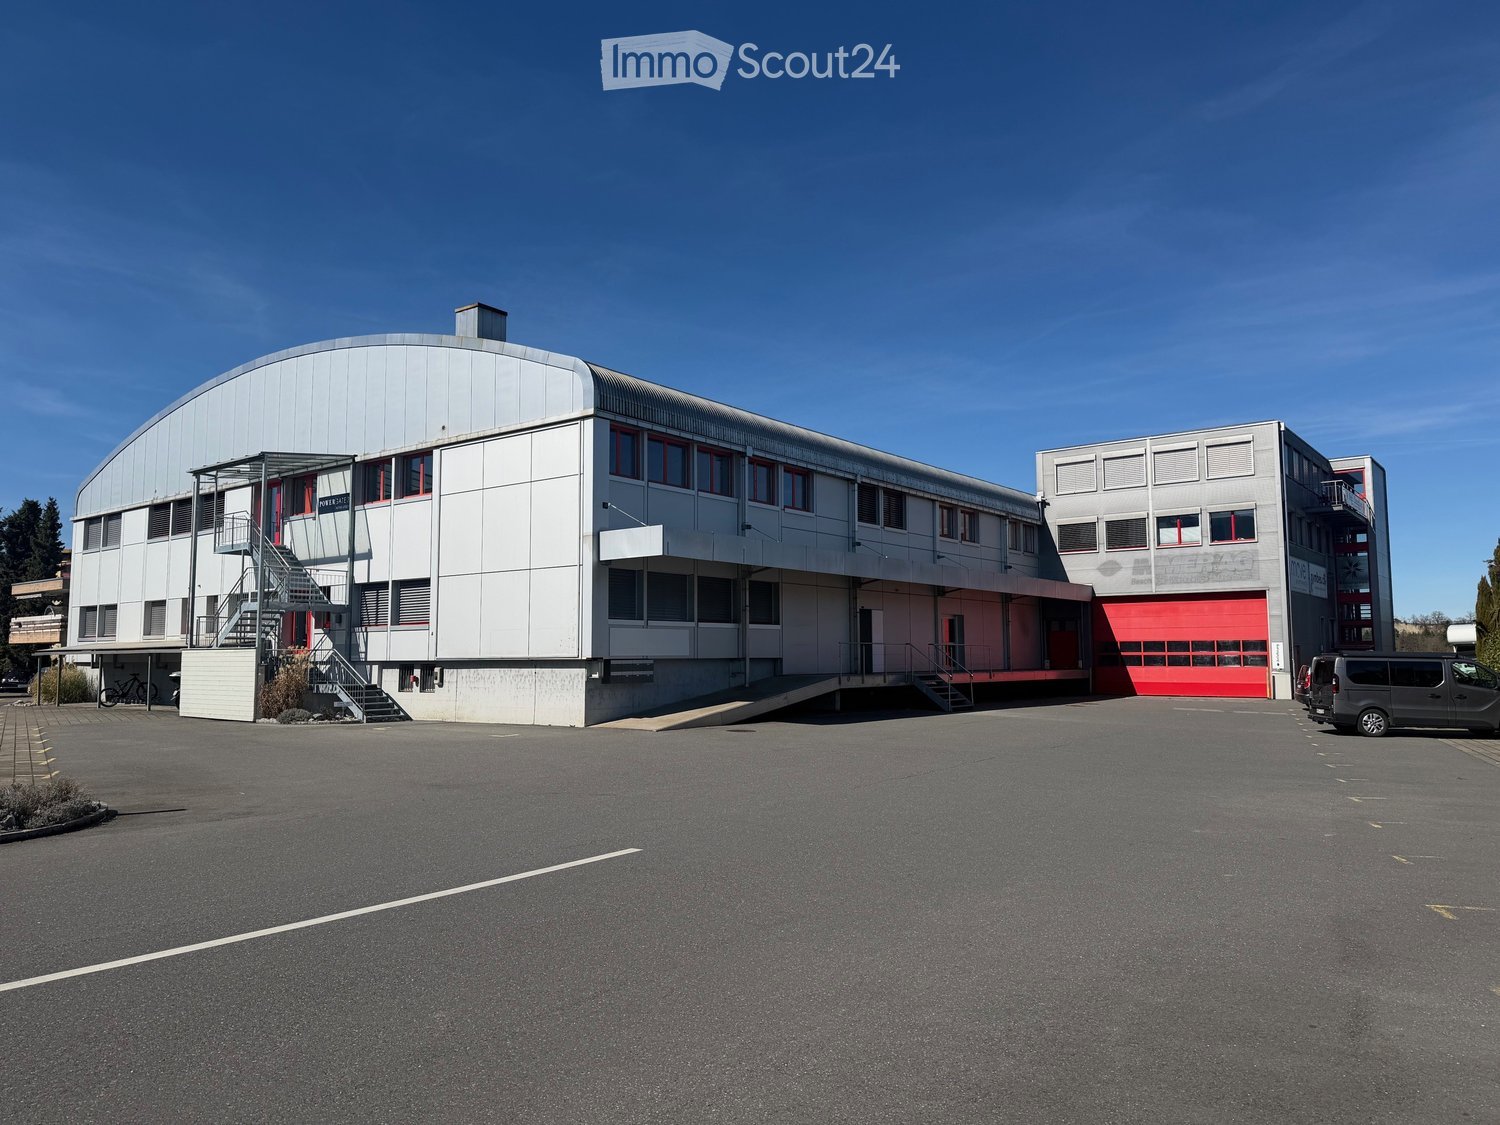
  • Two-story industrial building with beige facade, large windows, and a loading dock area with pallets.
  • Modern two-story building with beige facade and multiple windows, surrounded by a paved parking area with several parked cars and small landscaped areas.
  • Modern, well-lit corridor with tiled flooring, white walls, and large windows on one side. Features a small kitchenette area with cabinets and a countertop on the left side, and a glass door leading to another room.
  • Underground parking area with industrial machinery, control panels, and a fire extinguisher mounted on the wall.
1 / 5
1,700m², Price on request
Top
Grünaustrasse 20, 3084 Wabern

Versatile storage, logistics, and commercial spaces in Wabern near Bern

The Grünaustrasse 20 offers around 1,700 m² of usable space over three floors with a clear focus on storage, cargo handling, and operational logistics. Additionally, there is the possibility to expand the storage capacity in the basement by a further 322 m².Object highlights • Around 1,700 m² of usable space over three floors • Additional 322 m² of storage space possible in the basement • Around 336 m² large external transshipment zone • Three truck docking stations with lifting platforms for loads up to 6 tons • Multi-story high-bay warehouse • Automated pallet and conveyor system • Separate freight elevator for higher and bulky goods • Flexible office, customer, and staff areas • Existing apartment on the 1st upper floor • Total areas as well as partial areas conceivable • Also temporary uses and interim solutions possible Logistics and cargo flowThe functional building structure allows for an efficient organization of different operational processes – from the truck to the warehouse.On the ground floor, goods delivery, transshipment, and storage are concentrated. Three truck docking stations with lifting platforms lead directly to the transshipment areas and the multi-story high-bay warehouse.The automated pallet and conveyor system as well as the separate freight elevator open up the storage areas over several floors and support an efficient internal cargo flow.The 1st upper floor supplements the operational areas with flexibly usable office, customer, and staff areas as well as an existing apartment.The rental of total areas or partial areas is possible by agreement.We are happy to provide further information, floor plans, or a viewing.

Travel time
-
1 / 7
  • Pets allowed
  • Elevator
2 rooms, CHF 1,460.–
Dorfstrasse 10, 3115 Gerzensee

Modern commercial space in a new building, versatile and ideally located

Start your business in the best location. Your new commercial space in Gerzensee Make your vision a reality. Whether it's a practice, office, studio, sales area or service, this versatile commercial space with 74 m² in a modern new building offers you the perfect basis for your success. Gerzensee, the charming village between Bern, Thun and Belp, offers excellent accessibility and a strong customer frequency. The central location in the village center ensures foot traffic, while the south-facing location with a view of the Bernese Alps and Lake Gerzensee creates an inspiring work environment. The space consists of two rooms and has its own toilet. Thanks to the flexible room design and modern construction, it is suitable for different business models. Your advantages at a glance: - 74 m² commercial space in a new building - Two bright rooms with individual usage options - Own toilet for added comfort - Central location with high visibility - Customer potential through residents and passers-by - Modern architecture and flexible design options - Ready for occupancy by arrangement Take advantage of this opportunity and bring your company to a location that promises success. We would be happy to send you further information or arrange a personal viewing. Visit our website: www.wohnen-gerzensee.ch We look forward to your contact.

  • Pets allowed
  • Elevator
Travel time
-
1 / 12
  • Parking space
2 rooms, Price on request
Kreuzgasse 17, 3076 Worb

Commercial space with shopfront in central location in Worb

We are renting a versatile commercial and service space with a total of 101 m2 on two levels at Kreuzgasse 17 in Worb, available immediately or by agreement.The well-visible space on the ground floor has a spacious window front and direct access. It is complemented by practical secondary and storage spaces in the basement, which are directly connected to the ground floor via an internal staircase.Your advantages at a glance:- a total of 101 m2 of commercial space- 57 m2 of office/store space on the ground floor- 44 m2 of storage and secondary space in the basement- spacious window and shopfront- internal connection of the two levels- versatile usage possibilities- toilet available- central location with good visibilityThe practical division on two levels is ideal for companies that want to combine a representative work or customer area with additional storage, archive or secondary spaces.The rooms can also be rented separately: • Ground floor space with 32.2m2 including separate toilet • Ground floor space with 24.8 m2 + basement space with 44m2 including separate toilet The commercial space is located in a central area of Worb. Shopping facilities, gastronomy and other services are within short walking distance. Worb Dorf train station is within a few minutes' walk. The location is also easily accessible by car and the next motorway exit is within a short driving distance.Parking spaces can be rented additionally if needed.Have we sparked your interest? We would be happy to show you the premises during a personal viewing and look forward to your contact.

  • Parking space
Travel time
-
1 / 13
  • Pets allowed
  • Parking space
  • Wheelchair access
153m², CHF 2,500.–
3074 Muri b. Bern

High-quality practice and commercial spaces in Muri - available immediately

High-quality practice and commercial spaces with versatile usage options The rooms for rent are located on the ground floor and were previously used as a high-quality medical practice. The rooms present themselves as very well-maintained, modern, and professional, and offer a pleasant atmosphere for customers, patients, and employees.The existing floor plan has several separate rooms, a spacious reception or entrance area, and a private toilet. The room layout allows for both a professional practice operation and a flexible use for other service and commercial businesses.Particularly noteworthy is the high-quality interior design with bright rooms, large window areas, modern lighting, and a tasteful design. The large windows provide plenty of daylight and create a friendly and representative working atmosphere. This is clearly visible in the pictures and especially on the floor plan.The existing equipment and inventory can be taken over for CHF 28,500.-, allowing for the possibility of using the rooms immediately without significant initial investments.The rooms are not only suitable for a doctor's or therapy practice. Other possible uses include architectural offices, consulting companies, training rooms, studios, craft and creative centers, or other service businesses. The specific use is dependent on the legal requirements and the approval of the landlord. The following highlights are offered by this property: • High-quality and well-maintained practice and commercial spaces • Attractive location in Muri near Bern • Ground floor with comfortable access • Large window areas and plenty of daylight • Representative reception area • Several separate rooms • Modern and tasteful interior design • Existing practice equipment • Versatile usage options • Suitable for architectural office, consulting, studio, or • creative/craft center • Inventory can be taken over for CHF 28,500.- • Available immediately Have we sparked your interest? We would be happy to provide you with further information or arrange a personal viewing appointment.

  • Pets allowed
  • Parking space
  • Wheelchair access

Other interesting objects