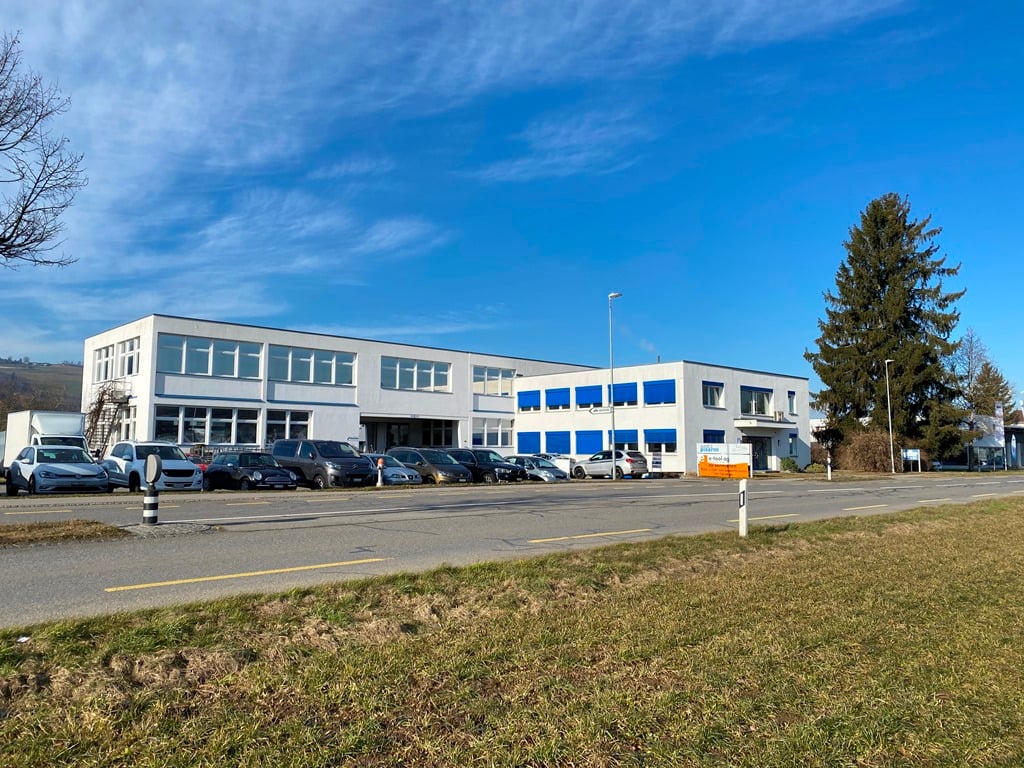
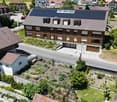
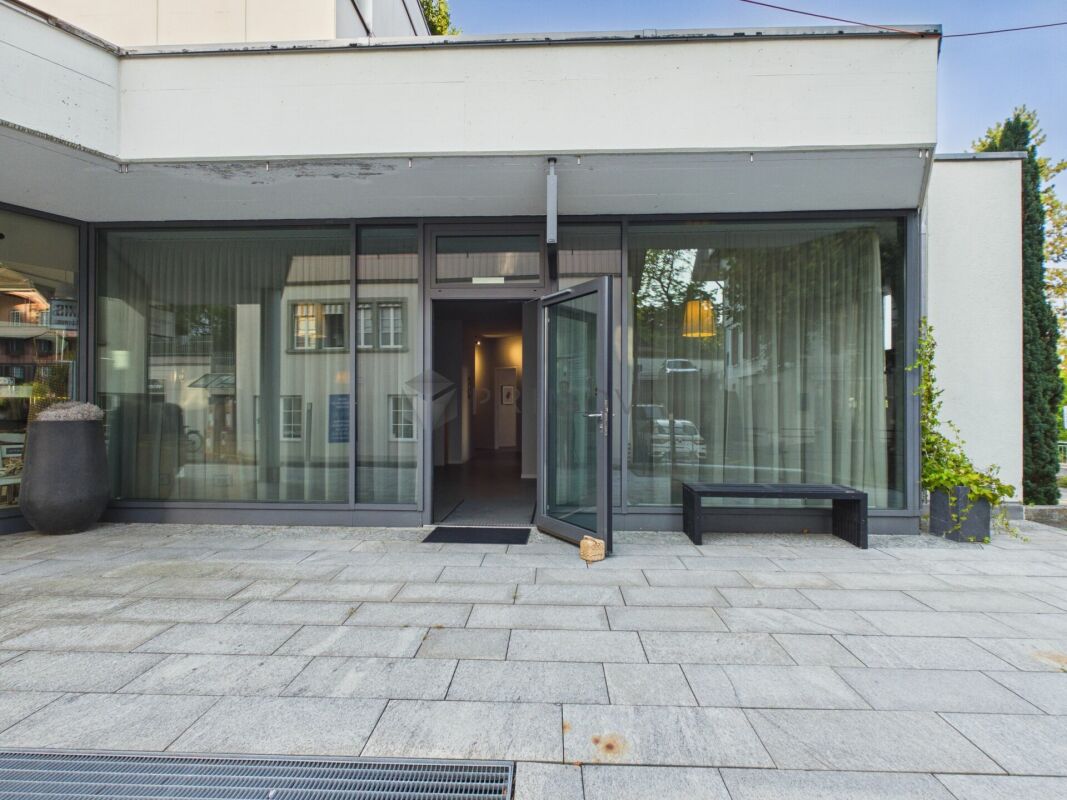
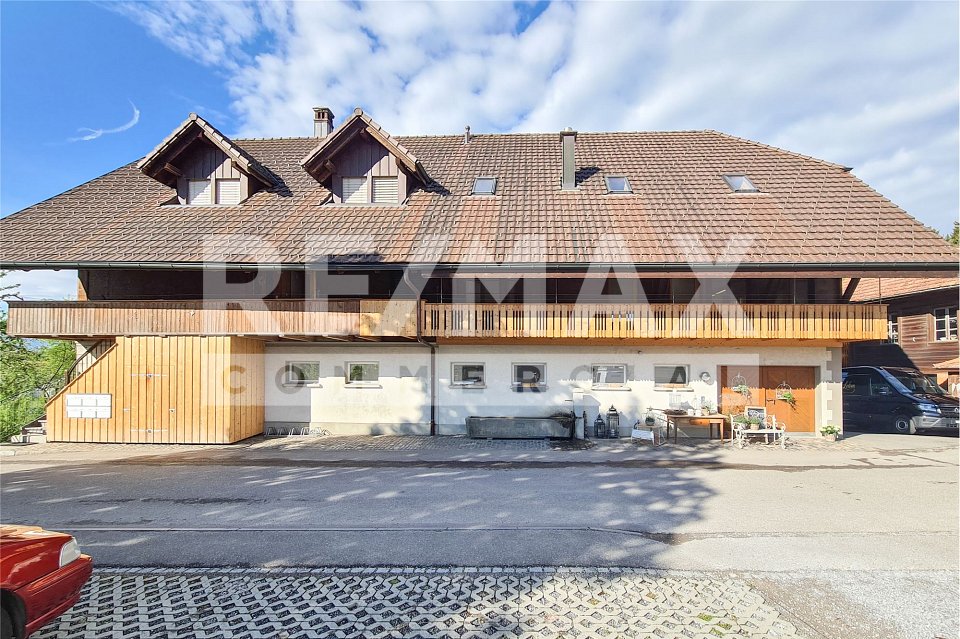
3088 (Oberbütschel, Rüeggisberg) - Commercial properties for rent

We recommend expanding your search criteria to get similar results. The current filters didn’t return any matches.

If you don’t want to change your current search criteria, we recommend creating a search alert, so you’ll be notified when matching offers become available.

More objects in your automatically expanded search area
132 results - Radius: + 10km

  • A two-story building with a red awning and signage for "SAVC Ski & Velo-Center" and "Minning & Partner" law office. The storefront displays multiple bicycles lined up outside.
  • A commercial building with a storefront labeled "S+V+C" and "Ski + Velo-Center" with bicycles parked outside, surrounded by greenery and other buildings in the background.
  • Parking lot with several cars, surrounded by greenery and a rural landscape with fields and hills in the background.
1 / 3
200m²CHF 3,700.–
Top
Rubigenstrasse 21, 3123 Belp

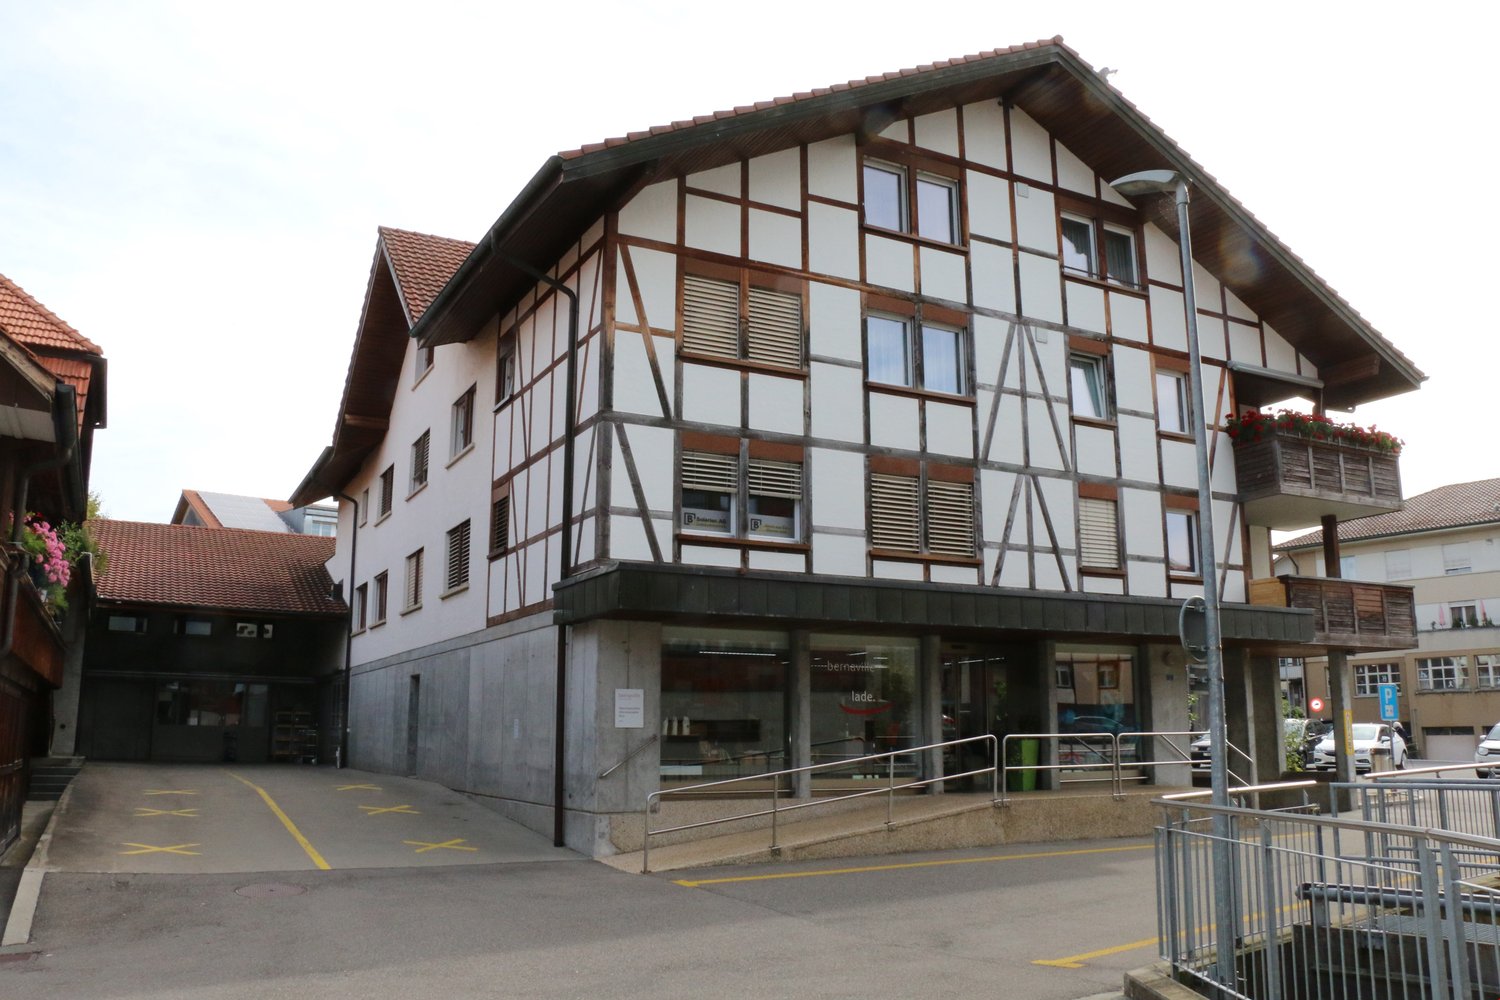
100 m2 sales and commercial space on the ground floor at Rubigenstrasse 21 in Belp

Welcome to this attractive sales and commercial space on the ground floor with outdoor space at Rubigenstrasse 21 in Belp. Due to our business success, we are looking for a larger space and therefore a new tenant. The property offers ideal conditions for a store or retail business and will be available from September 1, 2026. The space is divided into 100 m2 of ground-floor sales space, 80 m2 of outdoor space, and 100 m2 of storage space in the basement.Highlights of the sales and commercial space: • Optimal visibility: The sales location is in the village center, directly on the well-frequented Rubigenstrasse, and is easily visible and accessible to drivers and pedestrians. • Ground-floor location: The sales location is on the ground floor and is barrier-free. • Outdoor space: The outdoor area in front of the Rubigenstrasse, 80 m2, is exclusively available to the rental object as outdoor space and display space. • Rental space with ancillary rooms: The rental space is divided into a ground-floor sales space with 100 m2 and three storage rooms in the basement. The storage rooms are divided into units of 65 m2, 27 m2, and 12 m2 and are included in the rent. If desired, these can also be rented individually. • Room height: With a ceiling height of 2.50 meters, the space offers a pleasant room feel. • Parking spaces available: The parking lot with 7 parking spaces is located directly in front of the rental property, is included in the rent, and is available to the entire building for customers. If desired, up to two garage spaces for employees can be rented for CHF 110.- per month. • Attractive environment: The building has an appealing appearance and is occupied by renowned tenants such as an engineering office and a real estate service provider. Location and surroundings:The property is located in a very central and well-frequented location in the village center of Belp. All important facilities for daily needs are easily accessible: • Belp train station: The Belp train station can be reached in 8 minutes on foot (600 m). • Coop supermarket: The Coop supermarket can be reached in 3 minutes on foot (200 m). • A6 highway: The A6 Rubigen highway exit is 3.8 km or 4 minutes away by car. This commercial space convinces with its central location, excellent visibility, and good traffic connections. An excellent opportunity for your business success in Belp – secure this attractive space today!
Travel time
-
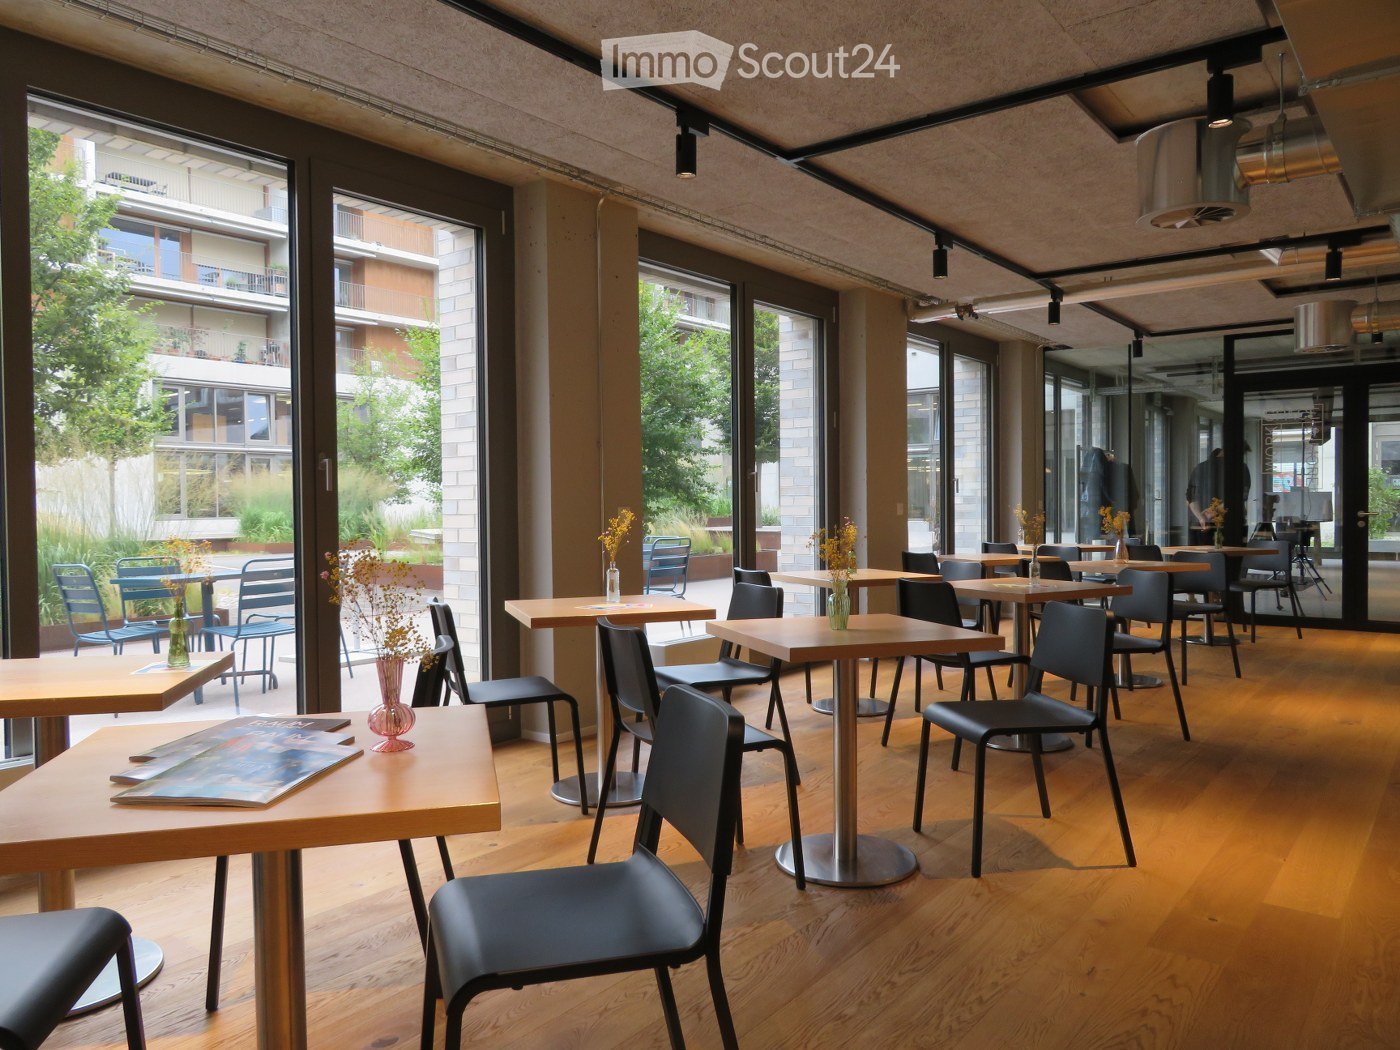
  • Wooden floor, modern chairs and tables, full length glass windows, plants outside
  • modern kitchen with a dishwasher, sink, cabinets, appliances, countertop
  • modern kitchen with stainless steel countertops, various kitchen utensils, cabinet drawers, a dishwasher, a large glass door with shelves, and a hanging rack.
  • modern office design, carpeted floor, adjustable desks, metal columns, large windows
  • modern meeting room with adjustable height desks, large windows, whiteboard, projectors, movable chairs, carpet flooring
  • Empty office space with a printer, a desk, a storage box, and an industrial cart. White walls and ceiling with visible piping. Carpeted floor.
  • Empty hallway, glass walls, ceiling lights, carpeted floor, an open door.
  • empty room with tables and chairs, large glass doors, view to garden and buildings
  • Empty meeting room, long table, white chairs, large windows, white walls, dark brown carpet, ceiling lighting
  • modern kitchen, white cabinets, stainless steel countertop, sink, gas stove, oven, dishwasher, extractor hood, floor lamp
  • empty office with two tables, sliding door, ivy covered wall outside, power outlets on walls
  • The room is empty, featuring a white desk and two chairs in front of the windows. There is also a white bench under the windows and a radiator is placed on the left side of the window.
  • empty room, white walls, carpet floor, large windows, ceiling lights
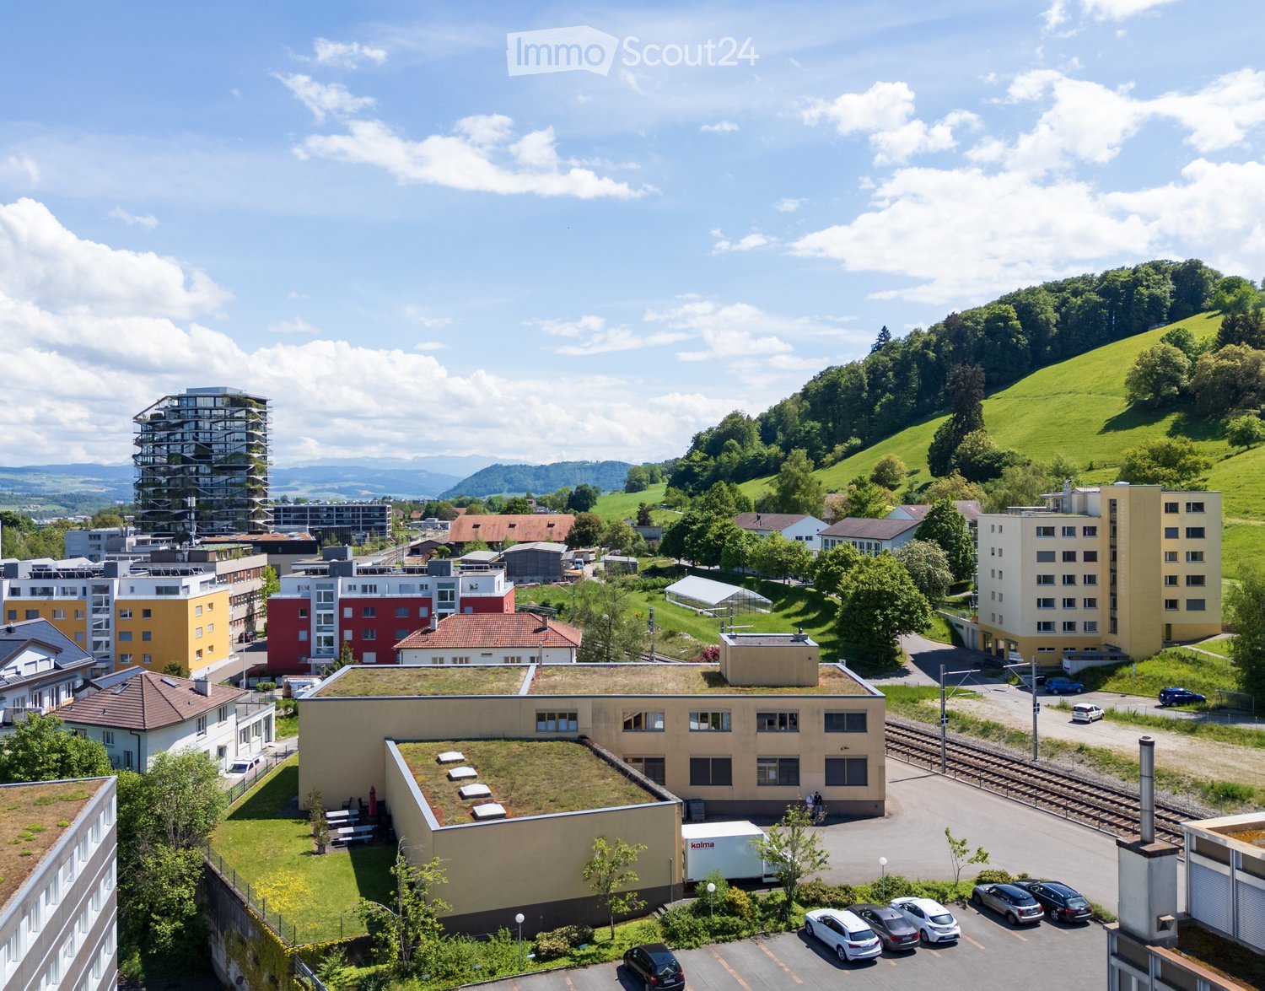
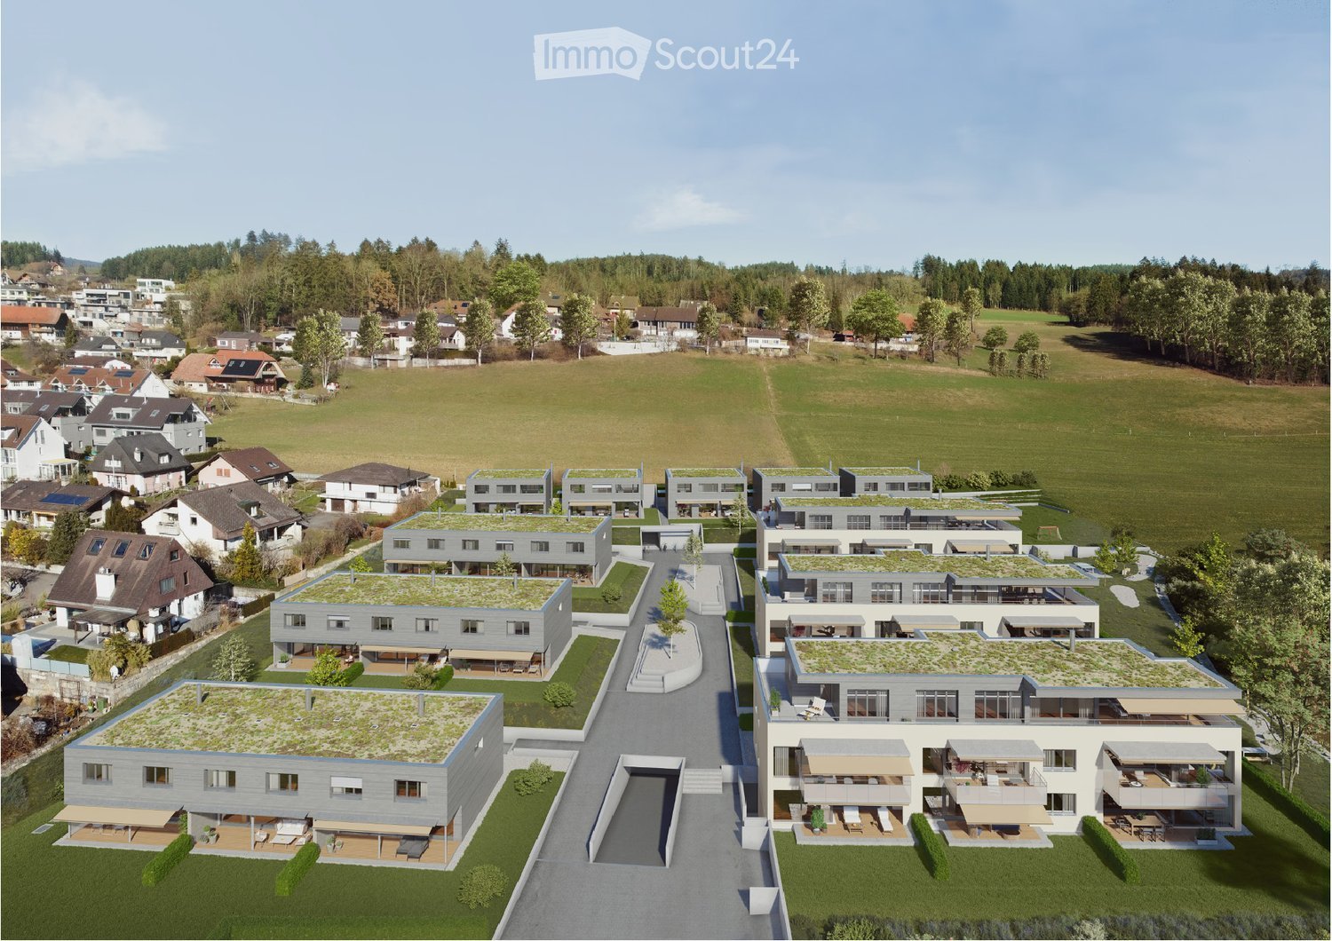
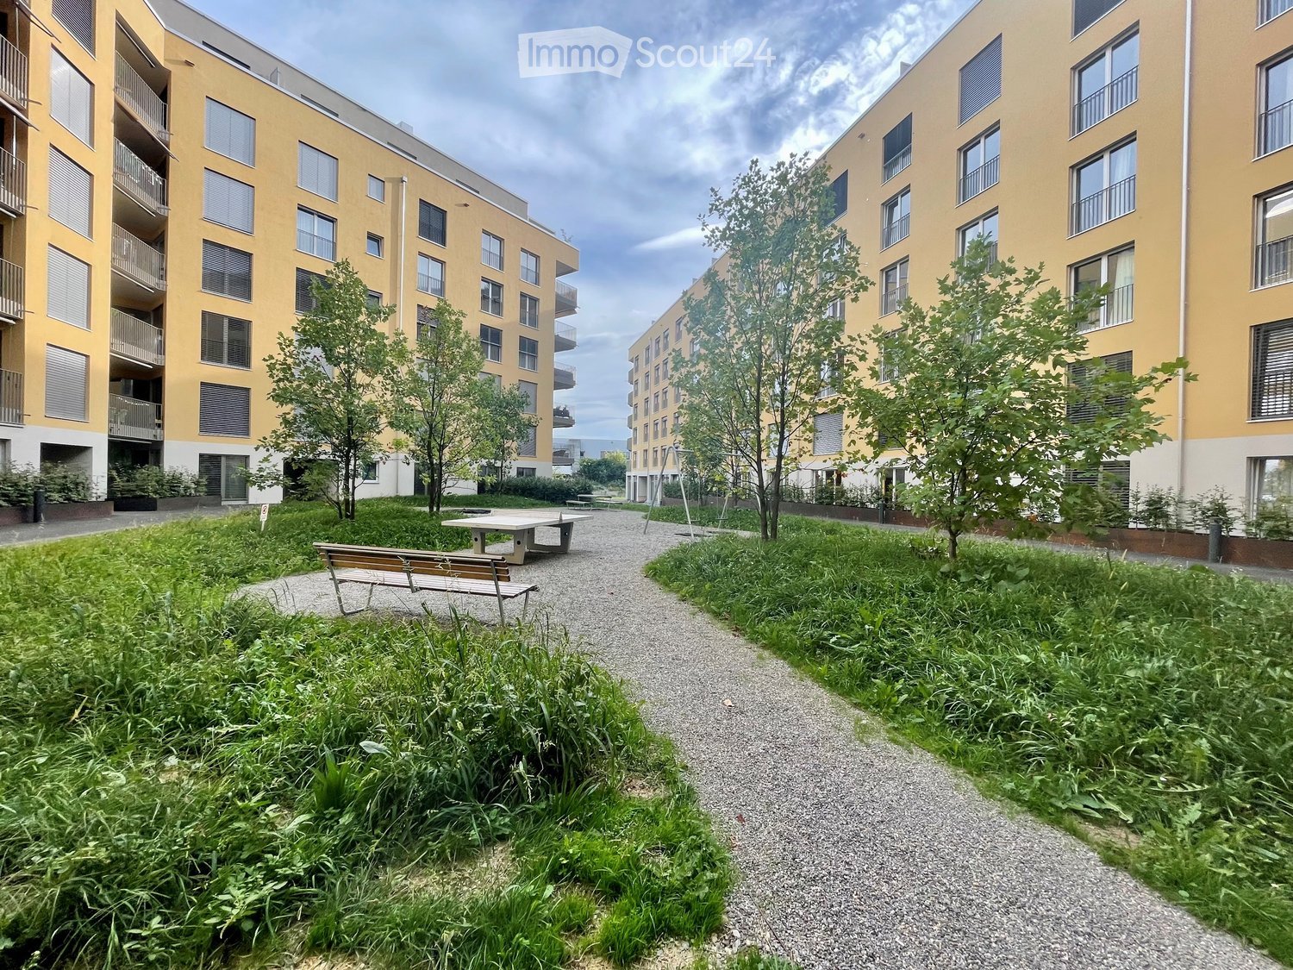
  • Several residential buildings, multiple solar panels on rooftops, green roofs, balconies, and terraces, large central garden, clear views of surrounding buildings
1 / 14
modern kitchen with a dishwasher, sink, cabinets, appliances, countertop
modern kitchen with stainless steel countertops, various kitchen utensils, cabinet drawers, a dishwasher, a large glass door with shelves, and a hanging rack.
modern office design, carpeted floor, adjustable desks, metal columns, large windows
  • Balcony / Terrace
  • View
  • Parking space
  • +3
580m²Price on request
Waldeggstrasse 34, 3097 Köniz

Modern commercial spaces in Liebefeld

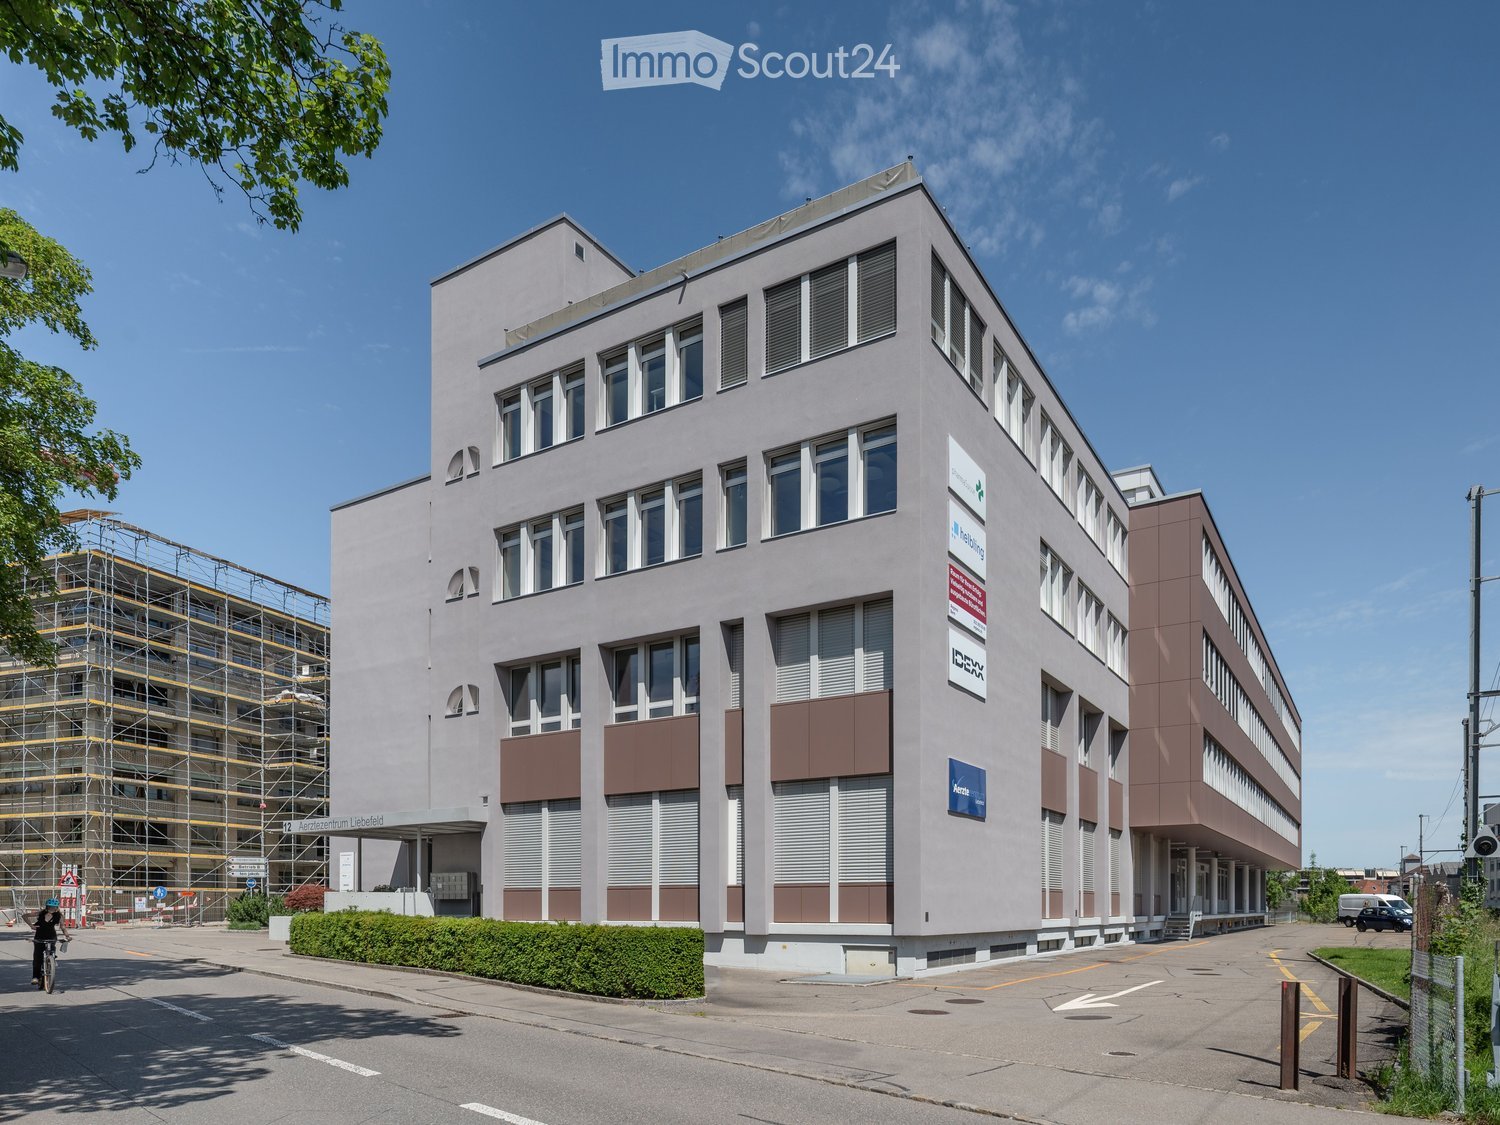
Experience a modern and flexible commercial space of 580 m² on the ground floor, which leaves no wishes unfulfilled in terms of equipment and sustainability. The property impresses with contemporary architecture.Here are the highlights summarized: • Open and bright rooms offer a variety of usage possibilities. Ideal for offices, practices or other commercial purposes. The rooms are rented unfurnished. • The light-filled rooms with glass walls and floor-to-ceiling windows provide a pleasant working environment and optimized lighting conditions. • The rental space is equipped with a tea kitchen and a separate kitchen. • The rooms have a barrier-free toilet and a toilet with 2 WCs and a urinal. • Sufficient storage space is available in the basement. • The attractive outdoor area in the courtyard partially belongs to the rental space and can be used individually. Location and connectionThe commercial space is located in a quiet and yet excellently connected environment. The bus stops "Liebefeld" and "Sportweg" can be reached on foot in just a few minutes. Supermarkets and restaurants are just a few minutes' walk away. This location guarantees quick access to service providers and an excellent connection to public transport.This commercial space is ideal for a variety of business models. The combination of flexible room division, modern equipment, and sustainable Minergie construction enables you to work efficiently and with a focus on the future in an attractive environment.We look forward to your contact.

  • Balcony / Terrace
  • View
  • Parking space
  • +3
Travel time
-
  • Industrial facility with large metal shelving units, yellow automated retrieval system, and a central aisle
  • Large office building with multiple floors, surrounded by a parking lot with many cars parked.
  • High-rise building, glass windows, parking lot, trees, street sign, bushes, cars parked
  • A building with a sign that reads 'Anlieferung 251-257', a large entrance with automatic doors, a parking area, and a scooter parked nearby.
  • large warehouse with concrete walls, metal beams, large windows, and a long aisle
  • Warehouse with a white van parked, shelves with boxes, concrete floor, yellow markings, and a staircase
  • Industrial space with multiple machines, carts, and a desk with a computer
  • large warehouse with multiple machines, conveyor belts, wooden and plastic pallets, storage boxes, and equipment
  • Industrial facility with a conveyor belt system, large white storage units, and a green door.
  • Industrial facility with metal shelving, yellow and blue machinery, control panel, and metal railings.
  • Industrial facility with multiple levels of metal shelving units, metal beams, and a conveyor system.
  • Industrial facility with multiple levels of storage racks, metal beams, and machinery components.
  • Industrial facility with metal racks, conveyor systems, and machinery
  • Reception desk with monitor, flowers, black chairs, gray floor, white walls with geometric patterns, glass partitions, ceiling lights
1 / 14
2,800m²CHF 155.– / m²
Freiburgstrasse 251, 3018 Bern

Automated High-Bay Warehouse with Conveyor Technology & Expansion Potential

Automated high-bay warehouse with over 5,700 pallet spaces and expansion potentialAre you looking for a high-performance logistics solution with high efficiency and scalability? This highly automated high-bay warehouse offers you the ideal infrastructure for modern storage and distribution processes.Pallet warehouse – fully automated & high-performance • 5 storage and retrieval machines (SRM) in full expansion • 5,715 pallet storage spaces (EUR 800 x 1,200 mm) • Different pallet heights up to 1,845 mm • Performance: up to 100 incoming and outgoing shipments per hour • 4 picking stations Container warehouse – scalable & expandable • System with 9 aisles (partially expanded) • Capacity for up to 32,000 containers • Currently 2 SRM in operation, expansion possible • European containers (400 x 600 mm, e.g. UTZ) • Different heights (160 mm / 290 mm) • 6 picking stations • Current performance: 100 incoming/outgoing shipments per hour 👉 Large expansion and modernization potential availableWarehouse management system (WMS) • High-performance system from Bürge + Fischer • Multi-tenant capable – ideal for 3PL/logistics service providers • Parallel use by multiple customers possible Your benefits at a glance • Large truck access road with own ramps • High degree of automation → efficiency & cost advantages • Immediately usable infrastructure with expansion potential • Ideal for logistics, e-commerce, industry or distribution • Scalable capacities for future growth Secure your location nowTake advantage of this rare opportunity to take over an existing, automated logistics solution and expand it to meet your needs.👉 Contact us for more information or a viewing.

Travel time
-
1 / 17
60m²CHF 120.– / m²
Hühnerhubelstrasse, 3123 Belp

Commercial and industrial spaces at attractive conditions from 50 m²

In the Airport Business Center, you will find the right business location for SMEs and large companies. Benefit from flexibly usable spaces for commerce, production, office, storage, exhibition, and logistics – all in one location. Our rental spaces offer you the ideal basis for sustainable business growth. Work, research, produce, store, and deliver – combine all business areas under one roof. At the same time, you benefit from an attractive price-performance ratio in the Bern economic region and from a diverse mix of tenants, which enables valuable synergies. Strategically well-locatedThe Airport Business Center is located in the established industrial area in the north of Belp, directly at Bern Airport. Thanks to the proximity to the A6 motorway junction, you can reach the Bern economic region and other important economic centers quickly and comfortably. Flexible rental spaces for every company sizeWe rent out attractive spaces on the ground floor and on the 1st to 5th upper floors, available immediately or by arrangement. The spaces can be combined individually and adapted to your needs. The modern commercial, office, and logistics center comprises several connected building parts and offers commercial and working spaces from approximately 50 m² to 5,500 m². You can find the entire rental offer on our website:www.airport-business-center.ch Your benefits at a glance· Flexibly divisible and combinable rental spaces· High floor load capacity: up to 1,200 kg/m² on the ground floor and 800 kg/m² on the upper floors· High-performance freight elevators with a load capacity of up to 2,500 kg· Covered loading ramp with direct truck delivery· Generous parking facilities· Room heights of up to 3.45 m· Catering and fitness center directly in the building· Bus stop in front of the building (planned) Whether you are a start-up, an SME, or a large company – whether you are in trade, production, services, laboratory, or logistics: In the Airport Business Center, you will find the right infrastructure for your success. Have we sparked your interest? We look forward to your contact. For more information and all available rental spaces, please visit:www.airport-business-center.ch Note: In the Airport Business Center (Hühnerhubelstrasse 60–66, 3123 Belp), we rent out commercial and office spaces in different sizes, locations, orientations, and previous tenant fit-out standards. The effective rent is based on the respective rental space and may therefore differ from the published rent. The images shown in the ad are examples and partly come from different spaces. All area specifications in the floor plans are without guarantee and may differ from the actual measurements.

Travel time
-
1 / 17
340m²CHF 120.– / m²
Hühnerhubelstrasse, 3123 Belp

Flexible commercial, production, office, and storage space from 50–5,500 m²

In the Airport Business Center, you will find the perfect business location for SMEs and large companies. Benefit from flexibly usable spaces for commerce, production, office, storage, exhibition, and logistics – all in one location. Our rental spaces offer you the ideal basis for sustainable business growth. Work, research, produce, store, and deliver – combine all business areas under one roof. At the same time, you benefit from an attractive price-performance ratio in the Bern economic region and from a diverse mix of tenants, which enables valuable synergies. Strategically well-locatedThe Airport Business Center is located in the established industrial area in the north of Belp, directly at Bern Airport. Thanks to the proximity to the A6 motorway junction, you can quickly and easily reach the Bern economic region and other important economic centers. Flexible rental spaces for every company sizeWe rent attractive spaces on the ground floor and on the 1st to 5th upper floors, available immediately or by arrangement. The spaces can be combined individually and adapted to your needs. The modern commercial, office, and logistics center includes several connected building parts and offers commercial and working spaces from approximately 50 m² to 5,500 m². You can find the entire rental offer on our website:www.airport-business-center.ch Your advantages at a glance· Flexibly divisible and combinable rental spaces· High floor load capacity: up to 1,200 kg/m² on the ground floor and 800 kg/m² on the upper floors· High-performance freight elevators with a load capacity of up to 2,500 kg· Covered loading ramp with direct truck delivery· Generous parking facilities· Room heights of up to 3.45 m· Catering and fitness center directly in the building· Bus stop in front of the building (planned) Whether you are a start-up, an SME, or a large company – whether you are in trade, production, services, laboratory, or logistics: In the Airport Business Center, you will find the right infrastructure for your success. Have we sparked your interest? We look forward to your contact. Further information and all available rental spaces can be found at:www.airport-business-center.ch Note: In the Airport Business Center (Hühnerhubelstrasse 60–66, 3123 Belp), we rent commercial and office spaces in different sizes, locations, orientations, and previous tenant fit-out standards. The effective rent is based on the respective rental space and may therefore differ from the published rent. The images shown in the advertisement serve as examples and are partly from different spaces. All area specifications in the floor plans are without guarantee and may differ from the actual measurements.

Travel time
-
  • Large office building with multiple floors, surrounded by a parking lot with many cars parked.
  • High-rise building, glass windows, parking lot, trees, street sign, bushes, cars parked
  • large open space, wooden floor, white walls, glass doors, metal beams
  • Empty room with wooden floor, white walls, glass doors, and ceiling lights
  • empty room, wooden floor, white walls, two large doors, yellow caution tape
  • empty meeting room with long table, chairs, projector, plants, windows, carpeted floor
  • A building with a sign that reads 'Anlieferung 251-257', a parking area with a barrier, and a scooter parked in front.
  • large warehouse with high ceilings, concrete walls, large windows, metal beams, storage boxes, vehicles
  • Empty parking lot with concrete floor, metal ramp, and large windows
  • modern reception area with glass walls, black reception desk, digital screen, flowers, black chairs, gray floor
  • underground parking area, metal cages, storage boxes, white walls, fluorescent lights
  • Cityscape with multiple buildings, railway tracks, and a clear blue sky
1 / 12
750m²CHF 210.– / m²
Freiburgstrasse 251, 3018 Bern

Work environments with character – commercial spaces in an urban environment

The "Bodenweid" business and commercial park writes new success stories every day - become a part of it! You need space for your latest project, your visions cannot be realized at your current location, or you want a new start for your business? We find the right space for your idea! The space - tailored to your needs • The 750 m² total area can be freely divided thanks to the skeleton construction • Rental units from 350m2 can also be rented • Maximum flexibility through our customized offer • Floor load up to 3,000 kg/m2 • Various passenger and freight elevators (up to 3,500 kg payload) • High ceilings • Bright basic lighting • High-current connections • Existing compressed air network with pre-installed connections • Complete IT cabling up to the floor distributor • Renovated toilet facilities on each floor • Option for further office space or individual offices The area - the advantages of "Bodenweid" • Complete area surveillance • Own truck access road • Ideal access - from passenger cars to 40-tonners • Parking spaces and storage hall with modern locking system • Reception service (in-house) with integrated help desk • Various freight elevators with short connecting paths to the truck ramp • Numerous storage options • In-house staff restaurant / event venue • Internal fitness center with versatile offers at the best conditions • Visitor parking spaces The location - central and easily accessible • Autobahn access Bümpliz in immediate proximity • Bümpliz Süd train station in close proximity • Europaplatz train station within walking distance • Various connections to public transport • Constant development through the development focus Ausserholligen (urban center) Become part of our 75,000 m2 network and benefit from our long-standing experience. Are you ready for the next step? We would be happy to convince you during a personal visit!

Travel time
-
  • Open space with high ceiling, concrete floor, yellow columns, green strips on the walls, large windows with views to outside.
  • An empty room with white walls, grey flooring, yellow columns, large windows, and white ceiling.
  • empty room, concrete floor, large windows
  • Floor plan of a building showing various rooms including offices, storage, and a utility room
  • yellow commercial building, concrete driveway, metal shutters, several windows, front yard
1 / 6
Open space with high ceiling, concrete floor, yellow columns, green strips on the walls, large windows with views to outside.
An empty room with white walls, grey flooring, yellow columns, large windows, and white ceiling.
empty room, concrete floor, large windows
336m²CHF 6,760.–
Wangenstrasse 152, 3172 Bern

Modern commercial spaces in Niederwangen, Bern

Attractive, flexibly designed commercial space with 3.60 m room height; – in a prime location in NiederwangenAt Wangenstrasse 152 in Niederwangen, we rent by arrangement a representative and versatile commercial space on the 1st floor.With a total of 409 m² of floor space – of which 289 m² is flexibly designed main usable space – this property offers optimal conditions for sustainable entrepreneurial success.Your advantages at a glanceGenerous, open room structure The 289 m² large main area is – apart from static supports – openly designed and allows for maximum design freedom. Whether modern open-space office world, training rooms, or showroom; - your requirements are the focus.Additional ancillary rooms A separate office (25 m²), sanitary facilities, and a cleaning room complement the room offer and ensure a functional infrastructure.Impressive room height With a ceiling height of 3.60 m, an exceptionally generous room feeling is created; - ideal for creative concepts, gallery installations, or representative work environments.Comfortable access The floor is accessible both via the staircase and conveniently via a goods elevator – optimal for deliveries or material transport.Complete basic infrastructure Water, electricity, and sewage connections are available.The stated rental prices refer to the standard execution of the commercial space and include all essential building technical basic installations as well as sanitary facilities.Flexible expansion and usage optionsThe open basic structure of the space creates optimal conditions for various commercial concepts. Whether architecture or planning office, innovative start-up, classic service company, training provider, creative studio, showroom, or health-oriented use; - the rooms can be individually adapted to your operational requirements.We would be happy to present you with inspiring basic variants for tenant expansion and develop a suitable usage concept together with you. Your specific wishes can be implemented flexibly and calculated transparently separately.The commercial space is designed for sustainable and long-term use. Rental contracts are concluded with a minimum term of five years and thus offer planning security for companies with a vision.Flexible expansion and usage optionsThe property is located in a quiet environment and at the same time convinces with its excellent traffic connection. The Niederwangen train station is just six minutes' walk away and guarantees an optimal connection to public transport. The autobahn access Niederwangen is also just about three minutes' drive away.Thus, employees, customers, and business partners equally benefit from a well-connected and yet pleasant working location.This versatile commercial space offers ideal conditions for companies that value flexibility, generosity, and a long-term perspective. Have we sparked your interest? - give us a call; - we would be happy to show you the rooms during a non-binding viewing and present possible expansion variants.

Travel time
-
1 / 13
983m²CHF 267.– / m²
Feldstrasse 32a, 3000 Bern

Attractive commercial space in Muri near Bern

Object description:In a central and well-frequented location in Muri near Bern, we rent an extremely attractive and flexibly usable commercial space with a total of 983m² of usable space. The sales rooms of Petfriends convince with their modern infrastructure, bright and airy spaces, functional logistics, and versatile usage possibilities - both for sales and service or storage concepts.The property is located in a traffic-friendly and well-visible location in Muri near Bern - just a few minutes' drive from the city of Bern. The location offers excellent accessibility via the A6 motorway and public transport. Bus stops and shopping facilities are located in the immediate vicinity - making the location extremely attractive for employees and customers.Whether specialist shop, exhibition room, showroom, practice, office space, or a combination of sales and storage space - this property offers you the ideal framework to implement your business idea professionally.THE MOST IMPORTANT IN BRIEF:- Two separate customer entrances - via the ground floor and directly from the loading hall, conveniently accessible via stairs or lift- Truck access with separate delivery area - ideal for delivery and logistics- Separate delivery lift - offers space for pallet-sized goods (accessible with a forklift)- Spacious, exclusive rooftop terrace - only accessible via the rental space; perfect for employees, events, or customer reception- Room heights of 2.50m to 2.80m - suitable for different usage concepts- Bright commercial spaces with modern appearance and ideal daylighting.- Flexible room division - ideal for individual requirements and combined uses- Customer parking spaces available - in the outdoor area and in the loading hall in the basement- Well-maintained property with professional appearance- Effective advertising location with high visibility- The ancillary costs are 25.- per m2/yearTake advantage of the potential of this commercial space at an established location with perspective.For further information or for a viewing on site, we are at your disposal at any time."Your specialists for commercial and residential lifestyle"

Travel time
-
1 / 13
983m²CHF 267.– / m²
Feldstrasse 32a, 3074 Muri b. Bern

Attractive commercial space in Muri near Bern

Object description:In a central and well-frequented location in Muri near Bern, we rent an extremely attractive and flexibly usable commercial space with a total of 983m² of usable space. The sales rooms of Petfriends convince with their modern infrastructure, bright and airy spaces, functional logistics, and versatile usage possibilities - both for sales and service or storage concepts.The property is located in a traffic-friendly and well-visible location in Muri near Bern - just a few minutes' drive from the city of Bern. The location offers excellent accessibility via the A6 motorway and public transport. Bus stops and shopping facilities are located in the immediate vicinity - making the location extremely attractive for employees and customers.Whether specialist shop, exhibition room, showroom, practice, office space, or a combination of sales and storage space - this property offers you the ideal framework to implement your business idea professionally.THE MOST IMPORTANT IN BRIEF:- Two separate customer entrances - via the ground floor and directly from the delivery hall, conveniently accessible via stairs or lift- Truck access with separate delivery area - ideal for delivery and logistics- Separate delivery lift - offers space for pallet-sized goods (accessible with a forklift)- Spacious, exclusive roof terrace - only accessible via the rental space; perfect for employees, events, or customer reception- Room heights of 2.50m to 2.80m - suitable for different usage concepts- Bright commercial spaces with modern appearance and ideal daylighting.- Flexible room division - ideal for individual requirements and combined uses- Customer parking spaces available - in the outdoor area and in the delivery hall in the basement- Well-maintained property with professional appearance- Effective advertising location with high visibility- The ancillary costs are 25.- per m2/yearTake advantage of the potential of this commercial space at an established location with perspective.For further information or for a viewing on site, we are at your disposal at any time."Your specialists for commercial and residential lifestyle"

Travel time
-