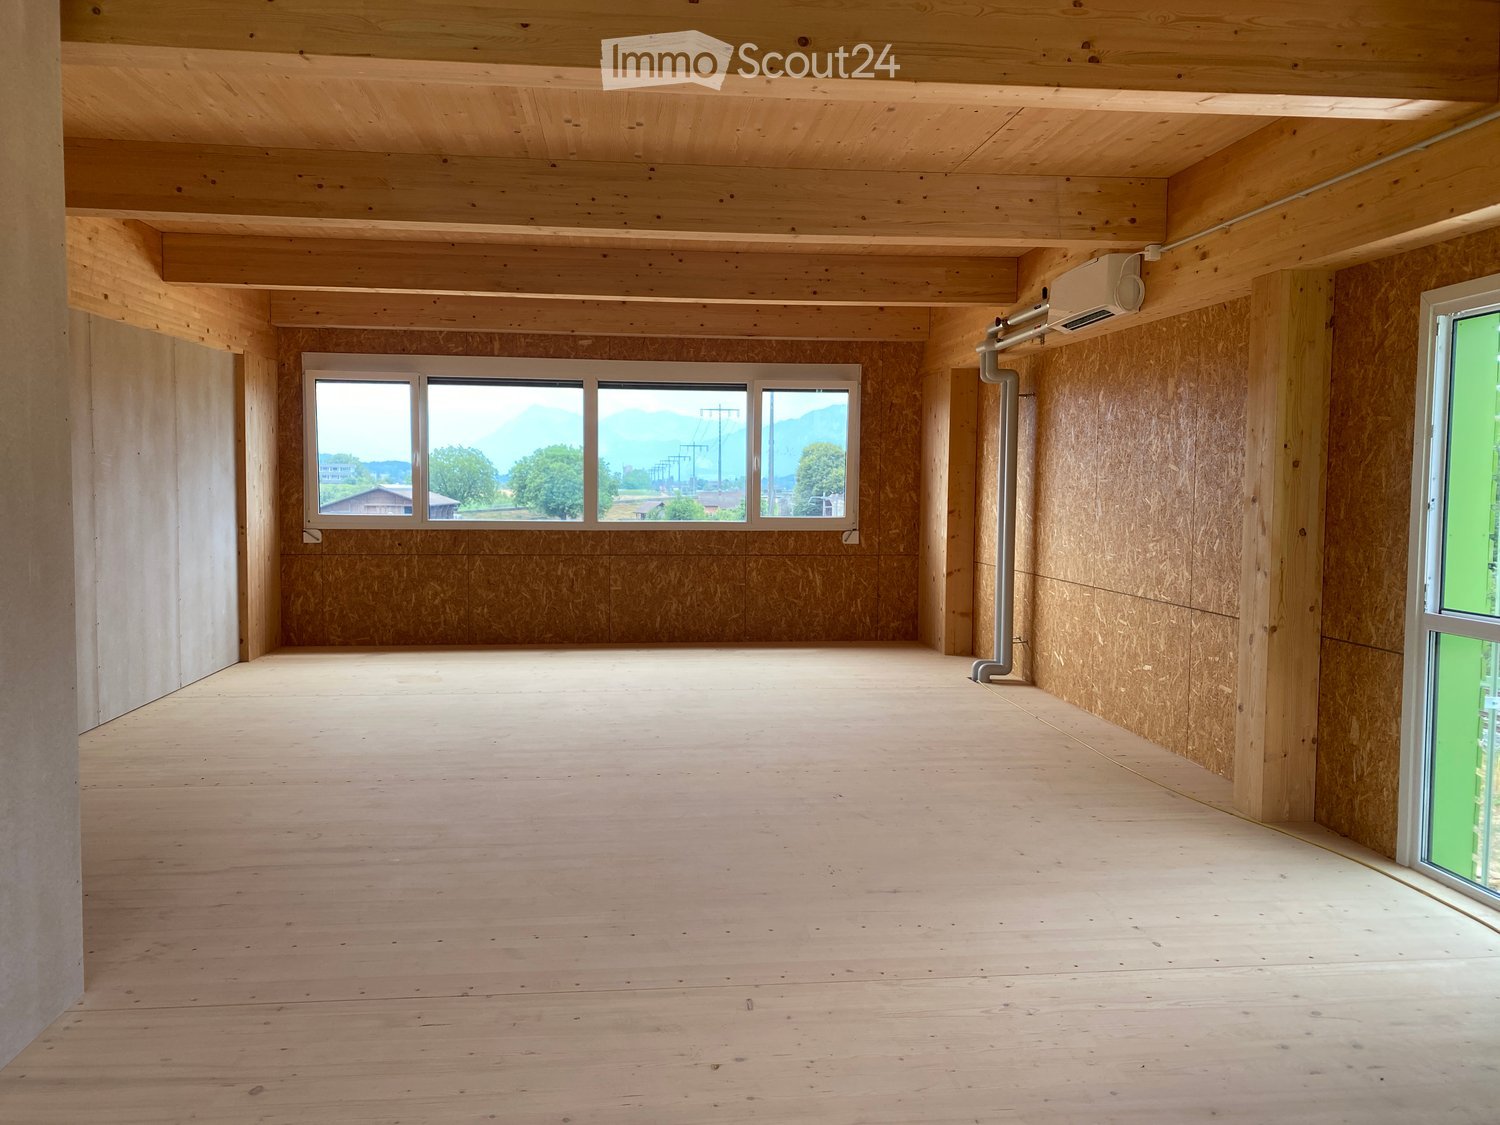
Space for big ideas
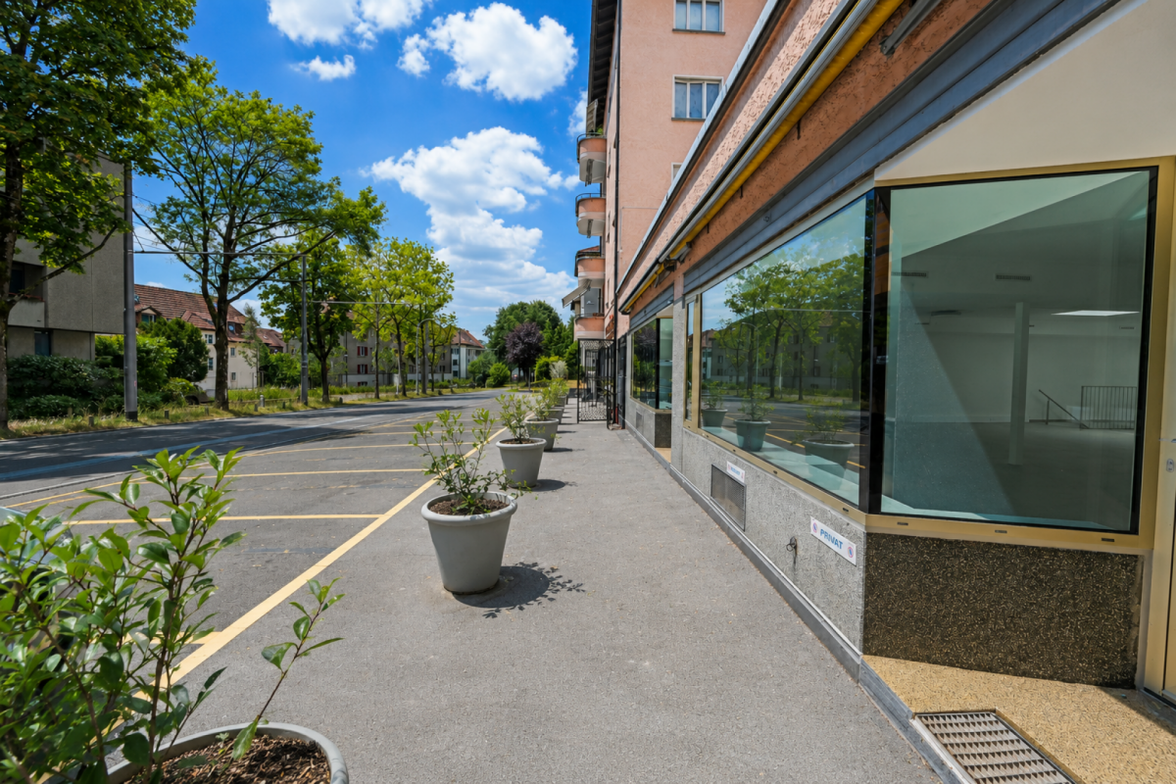
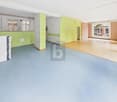
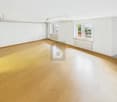
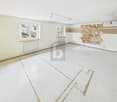
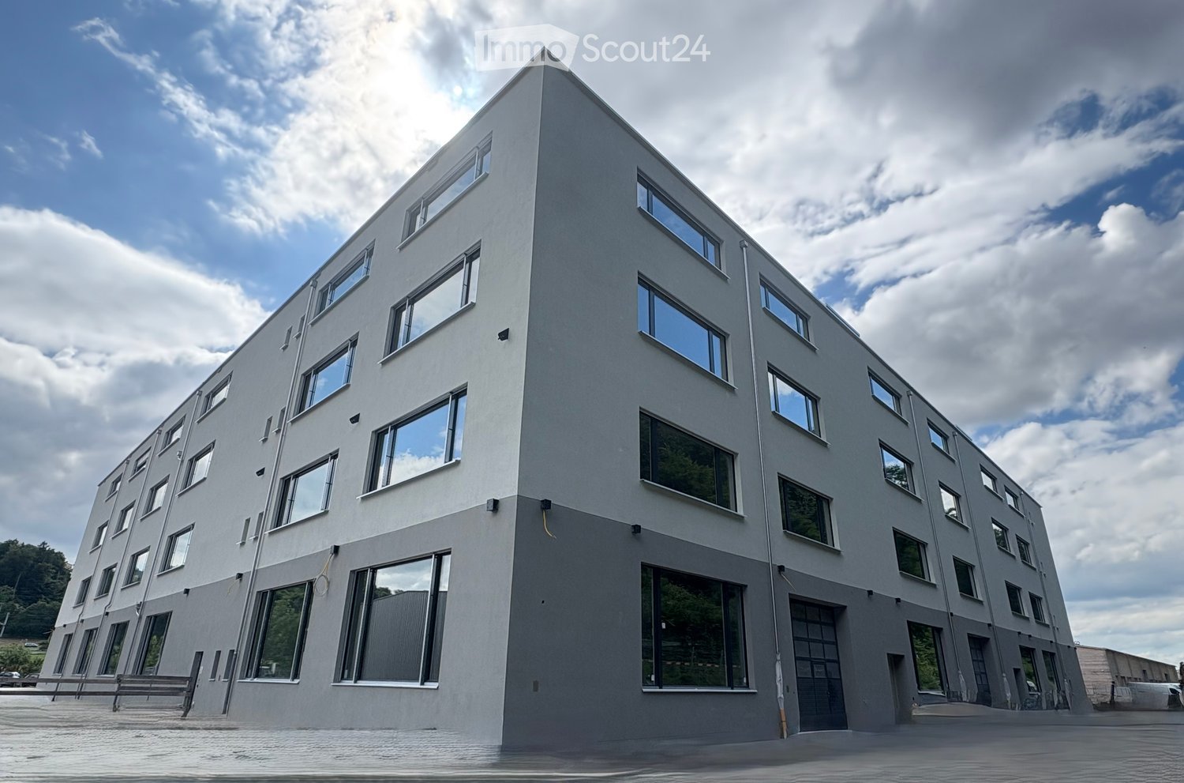
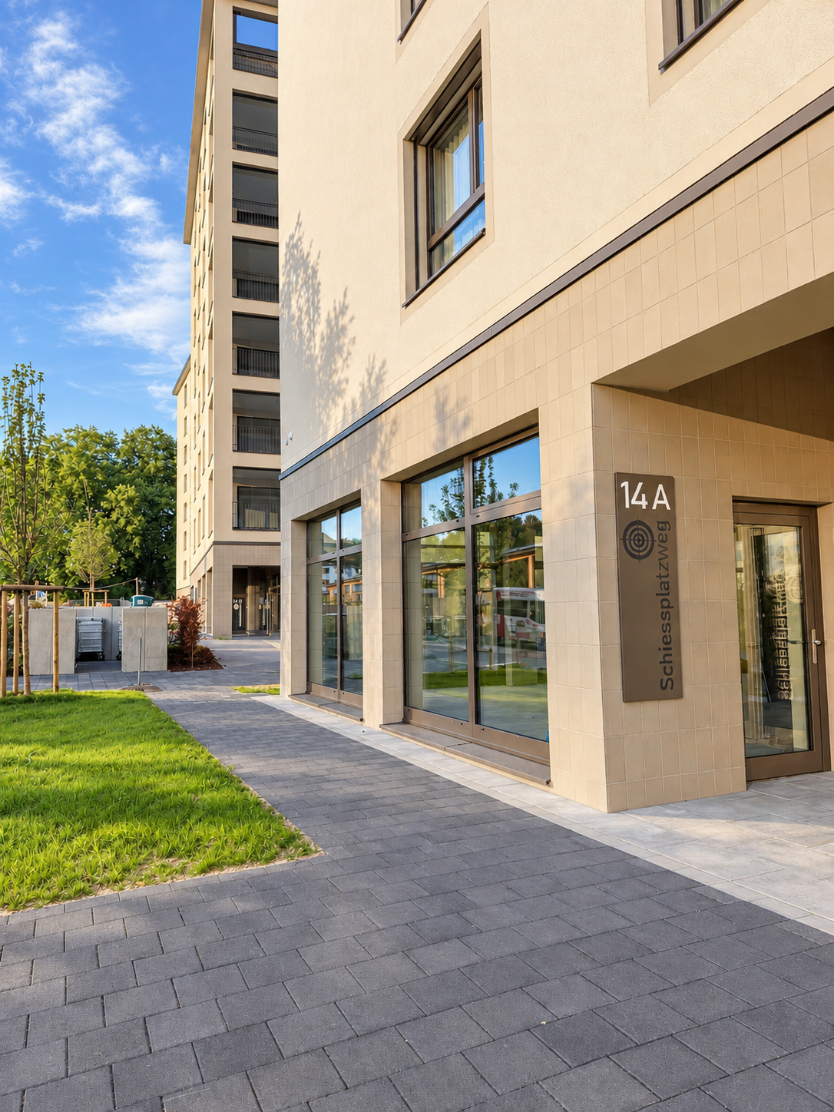
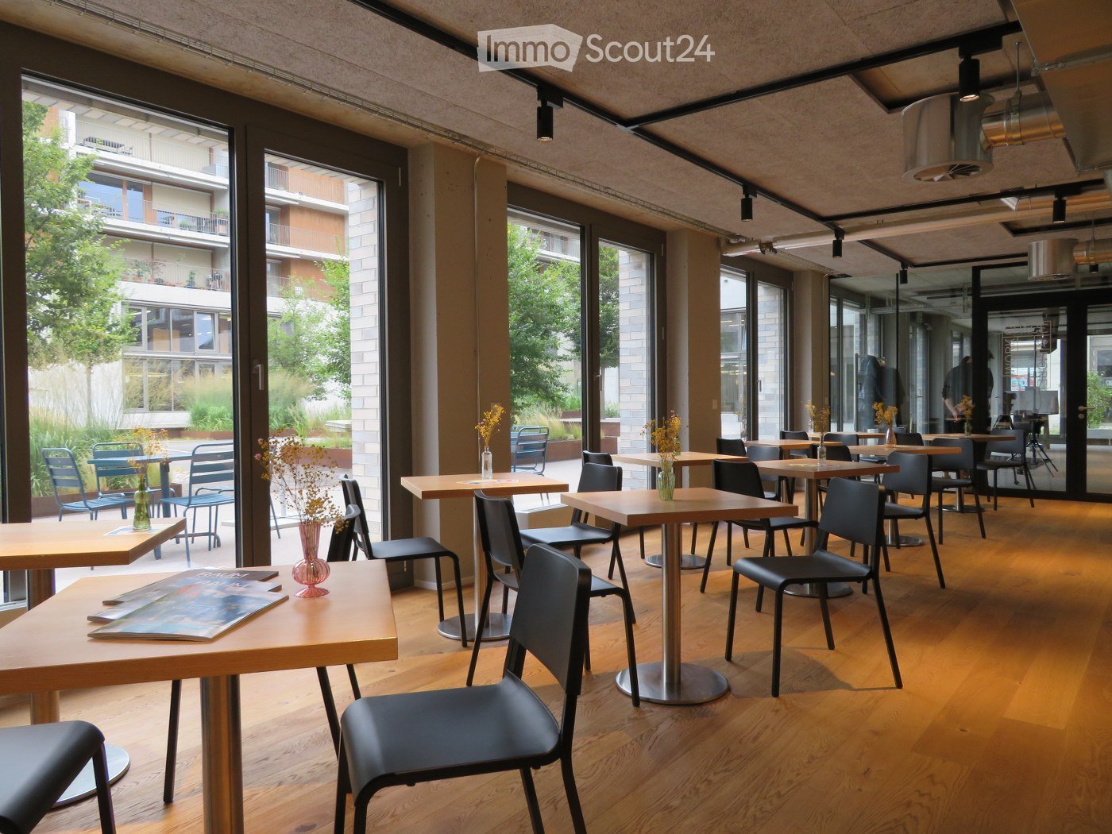
Take the chance to establish your company location in an attractive new building project with high quality of life and location. Here, spaces are being created that combine flexibility, functionality, and modern design in an ideal way.In a central location in Rüfenacht, the modern new building project Matte is creating 4 versatile atelier spaces that offer room for ideas, creativity, and entrepreneurial success. The spaces are located on the ground floor and extend over 2 half-floors.The bright and efficiently designed rooms convince with their flexible usability and are ideal for service companies, consulting firms, creative professionals, practices, ateliers, or innovative concepts that want to combine work and life. Generous window surfaces create a pleasant working atmosphere and give the rooms an inviting appearance.The modern architecture, the attractive environment, and the high quality of stay create the best conditions for companies that value a representative location and an inspiring work environment.The central location within the new development offers excellent visibility and an attractive presence in a lively, forward-oriented quarter.Interior design:The rental space is rented in a raw state. The stated rent does not include the construction of the kitchen and bathroom. If desired, the builder will create a fully constructed kitchen and bathroom. For this tenant construction, the monthly rent will increase.Available atelier spaces:Atelier KB.01.01: 94m²Atelier KB.01.02: 96m²Atelier KB.01.03: 89m²Atelier KB.01.04: 74m²Secure your place in this attractive new building project and become part of a lively quarter development.Pictures:The images shown are visualizations. These serve to illustrate and may differ from the actual execution or show inaccuracies.
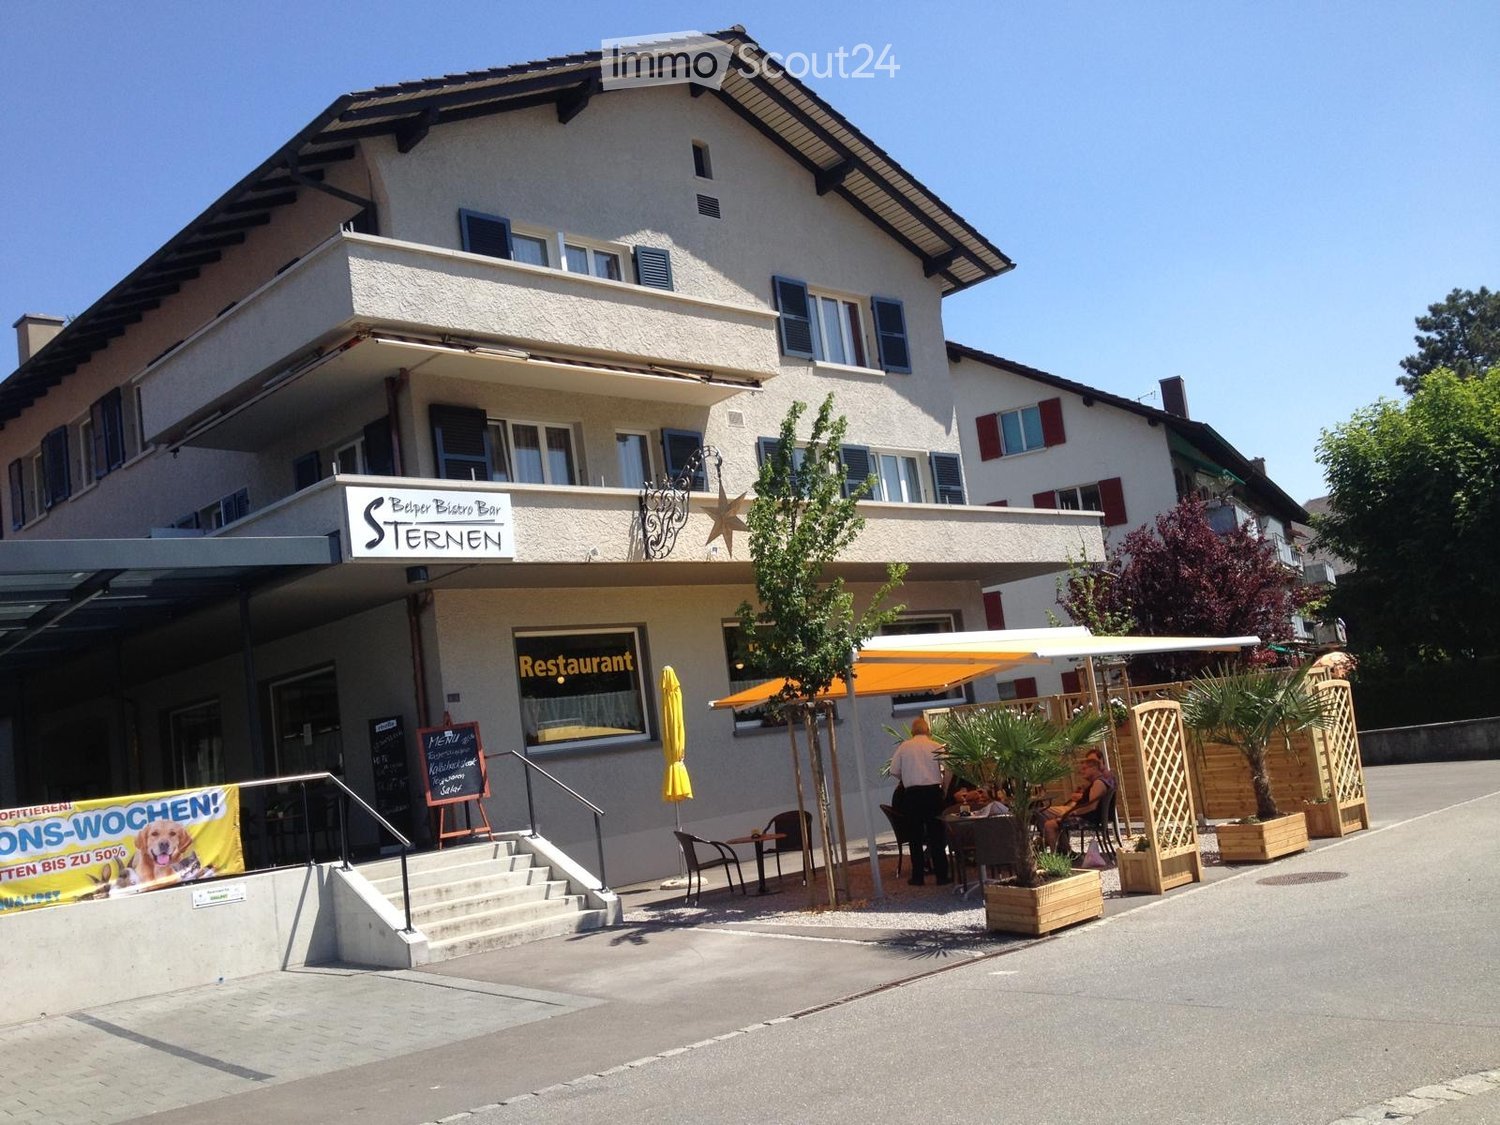
Health needs the right space
Take the opportunity to establish your company's location in an attractive new building project with high quality of life and location. Here, spaces are being created that ideally combine flexibility, functionality, and modern design.In a central location in Rüfenacht, a modern new building project is being built, Matte 4 versatile atelier spaces, which offer space for ideas, creativity, and entrepreneurial success. The spaces are located on the ground floor and extend over 2 half-floors.The bright and efficiently designed rooms convince with their flexible usability and are ideal for service companies, consulting firms, creative people, practices, ateliers, or innovative concepts that want to connect work and life. Generous window areas create a pleasant working atmosphere and give the rooms an inviting appearance.The modern architecture, the attractive environment, and the high quality of stay create the best conditions for companies that value a representative location and an inspiring work environment.The central location within the new development offers excellent visibility and an attractive presence in a lively, forward-looking quarter.Interior design:The rental space is rented in its raw state. The stated rent does not include the construction of the kitchen and bathroom. If desired, the builder will create a fully constructed kitchen and bathroom. For this tenant construction, the monthly rent will increase.Available atelier spaces:Atelier KB.01.01: 94m²Atelier KB.01.02: 96m²Atelier KB.01.03: 89m²Atelier KB.01.04: 74m²Secure your place in this attractive new building project and become part of a lively neighborhood development.Pictures:The depicted images are visualizations. These serve to illustrate and may differ from the actual execution or show inaccuracies.
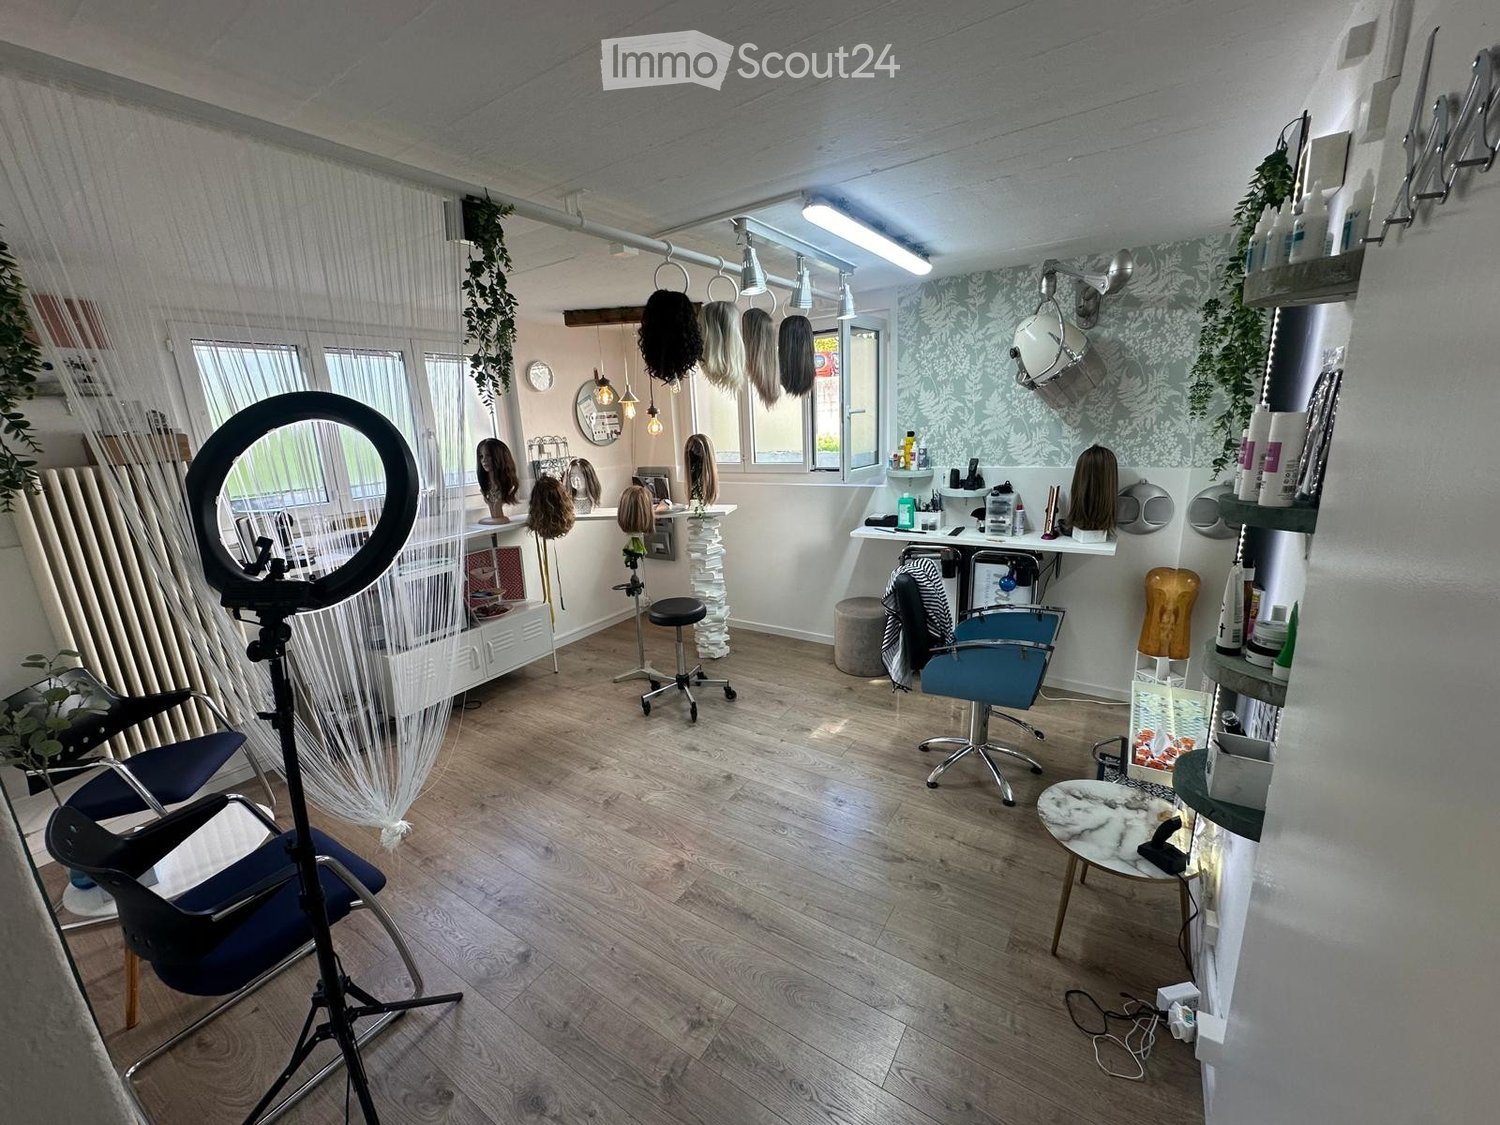
The perfect cut for your business success
Take the opportunity to establish your company's location in an attractive new building project with high quality of life and location. Here, spaces are being created that combine flexibility, functionality, and modern design in an ideal way.In a central location in Rüfenacht, a modern new building project, Matte, is creating 4 versatile atelier spaces that offer room for ideas, creativity, and entrepreneurial success. The spaces are located on the ground floor and extend over 2 half-floors.The bright and efficiently designed rooms convince with their flexible usability and are ideal for service companies, consulting firms, creative professionals, practices, ateliers, or innovative concepts that want to combine work and life. Generous window areas create a pleasant working atmosphere and give the rooms an inviting appearance.The modern architecture, the attractive environment, and the high quality of stay create the best conditions for companies that value a representative location and an inspiring working environment.The central location within the new development offers excellent visibility and an attractive presence in a lively, forward-looking quarter.Interior design:The rental space is rented in its raw state. The stated rent does not include the construction of the kitchen and bathroom. If desired, the builder will create a fully constructed kitchen and bathroom. For this tenant construction, the monthly rent will increase.Available atelier spaces:Atelier KB.01.01: 94m²Atelier KB.01.02: 96m²Atelier KB.01.03: 89m²Atelier KB.01.04: 74m²Secure your place in this attractive new building project and become part of a lively neighborhood development.Pictures:The depicted images are visualizations. These serve to illustrate and may differ from the actual execution or contain inaccuracies.
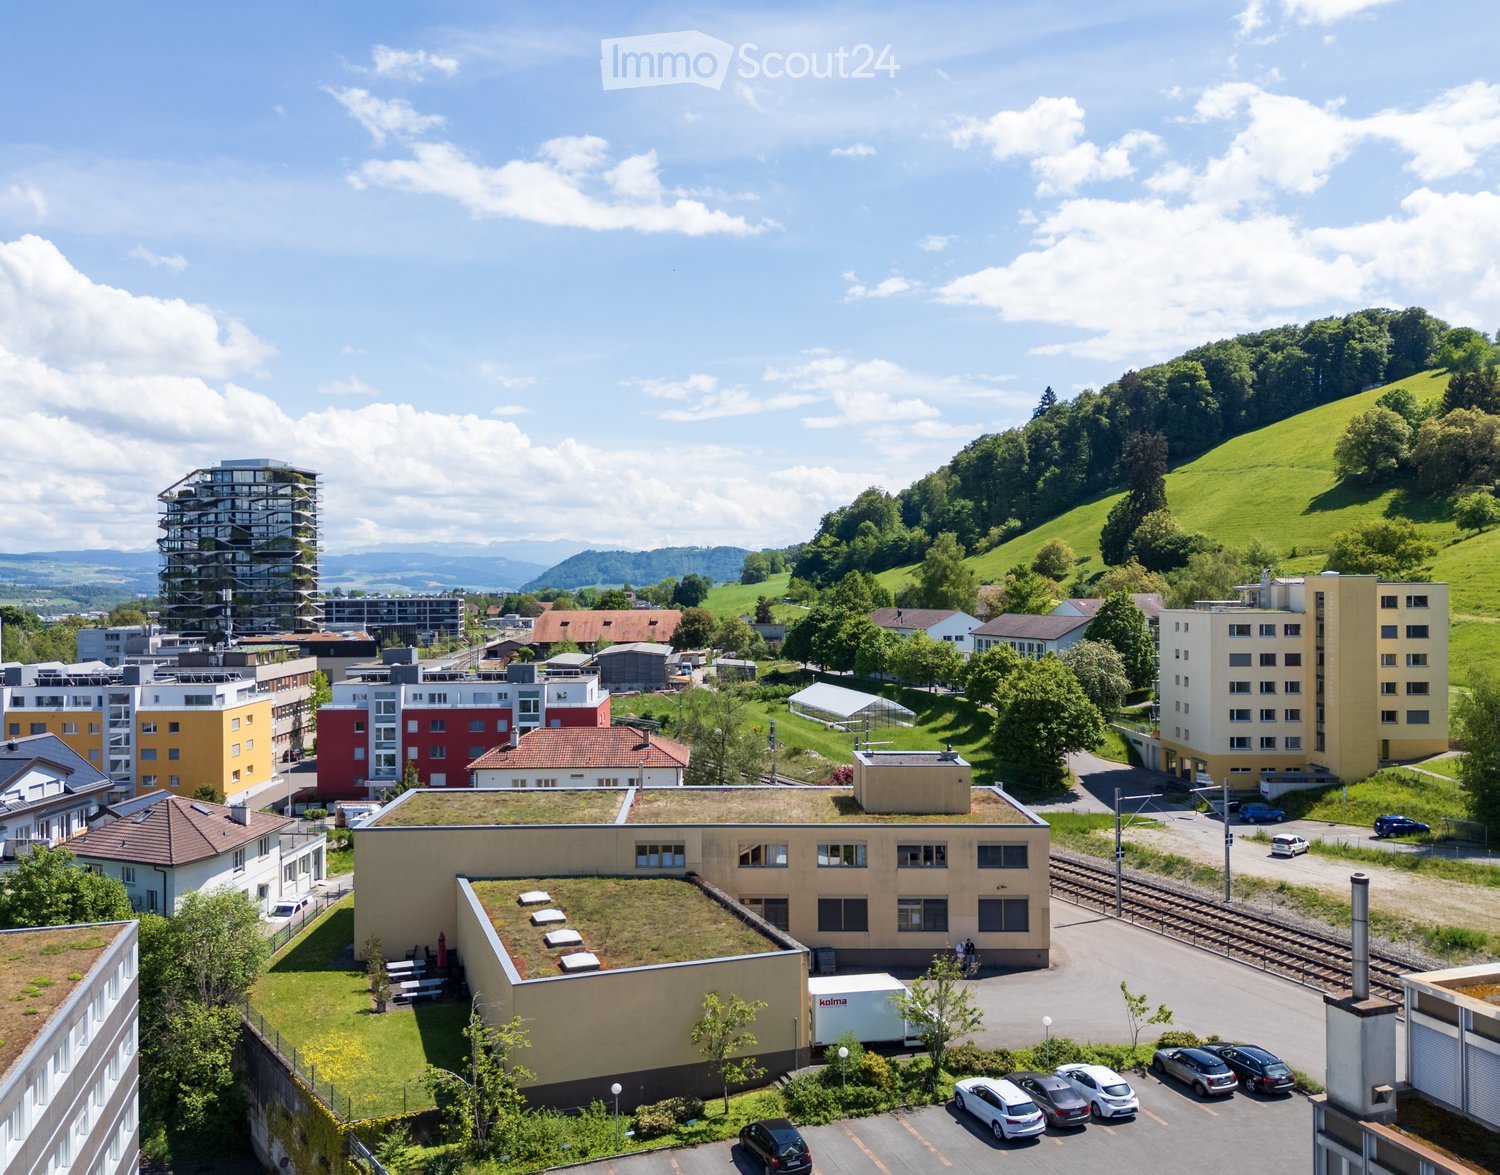
Plan. Design. Realize.
Take the opportunity to establish your company's location in an attractive new building project with high quality of life and location. Here, spaces are being created that ideally combine flexibility, functionality, and modern design.In a central location in Rüfenacht, a modern new building project is being built, offering 4 versatile atelier spaces that provide room for ideas, creativity, and entrepreneurial success. The spaces are located on the ground floor and extend over 2 half-floors.The bright and efficiently designed rooms convince with their flexible usability and are ideal for service companies, consulting firms, creative professionals, practices, ateliers, or innovative concepts that want to combine work and life. Generous window surfaces create a pleasant working atmosphere and give the rooms an inviting appearance.The modern architecture, the attractive environment, and the high quality of stay create the best conditions for companies that value a representative location and an inspiring work environment.The central location within the new development offers excellent visibility and an attractive presence in a lively, forward-looking quarter.Interior design:The rental space is rented in its raw state. The specified rent does not include the construction of the kitchen and bathroom. If desired, the builder will create a fully constructed kitchen and bathroom. For this tenant construction, the monthly rent will increase.Available atelier spaces:Atelier KB.01.01: 94m²Atelier KB.01.02: 96m²Atelier KB.01.03: 89m²Atelier KB.01.04: 74m²Secure your place in this attractive new building project and become part of a lively quarter development.Pictures:The depicted images are visualizations. These serve to illustrate and may differ from the actual execution or contain inaccuracies.
Attractive healthcare space à 700 m² on the 2nd floor of Bern train station
This approximately 700 m² rental space is located in a unique top location within Bern train station, the most important transportation hub in Switzerland. It is directly accessible from the station's entrance hall and the pedestrian underpass, offering attractive views of the city center (Neuengasse side).With the expansion of Bern train station and its diverse mix of tenants, the location is developing into one of the most attractive work and service locations in Switzerland. Numerous gastronomy and service offerings in the building, as well as renowned healthcare providers on the same floor, create a lively, comfortable, and professional working environment.The handover takes place in a raw state, providing optimal conditions for individual design of the rooms. Storage spaces are available upon request.Take the opportunity and secure your company's location at one of the best addresses in Bern. We look forward to your contact. • The images were optimized with AI. Expansion standard: Raw stateViewing information: Pierrine Imbodenpierrine.imboden@sbb.ch
Attractive commercial spaces with design freedom in an ideal location
The office building is located in a very well-connected area. The main train station in Bern can be reached in around 10 minutes. Additionally, you benefit from excellent connections to public and private transport. The nearby motorway access Bern-Bümpliz ensures optimal accessibility for individual traffic. Flexible commercial spaces from approximately 412 m2 to a total of approximately 1,486 m2 Several connected commercial spaces are available for rent, which can be rented individually as partial areas, in combination, or as a total area: • Area 2: approximately 535 m2 • Area 3: approximately 412 m2 • Area 4: approximately 463 m2 • Total area: approximately 1,486 m2 Thanks to the flexible division of spaces, the rental offer can be optimally adapted to your individual space requirements. The commercial spaces are offered in a raw building state as a raw rent and thus offer maximum design freedom. The interior design is carried out by the tenant and can be individually adapted to the desired use and operational requirements. The spaces are ideal for office, practice, or service uses. Virtual tour: Discover the commercial spaces comfortably in advance with a virtual tour and get a first impression of the rooms: • Area 2: https://my.matterport.com/show/?m=QteAYh1N1EH • Area 3: https://my.matterport.com/show/?m=YJL58LRNFsP • Area 4: https://my.matterport.com/show/?m=HzPKSDdZMFa Good for business: • Partial areas or total area can be rented flexibly • Different area combinations are possible • Flexible room design for individual and large offices • Bright and spacious areas • Individual tenant construction possible • Various usage possibilities • Very good accessibility with public and private transport Parking garages and outdoor parking spaces are available and can be rented additionally if needed. Your advantages with Regimo Business: 1. Individual rental price and contract models 2. Consultation and support in renovation and equipment planning by proven specialists 3. Personal care and high flexibility with regard to tenant wishes throughout the entire contract period Have we sparked your interest? We would be happy to show you the various areas and possibilities in person. Contact us for an individual viewing appointment. Together, we will find the right space solution for your company.
Last Atelier: Directly on the Aare!
Welcome to Aarerain - the plus-energy district in Worblaufen near Bern.A forward-looking new building district that produces more energy than it consumes over the course of the year and combines sustainable usage concepts with high location quality. In the plus-energy district Aarerain, three ateliers / commercial spaces are available for rent in a raw state. The areas are ideal for creative uses, service businesses or other commercial uses and offer maximum design freedom thanks to the raw building state. The location directly on the Aare creates an inspiring and natural working environment. Highlights at a glance: • Directly on the Aare: Working in immediate proximity to the river with high quality of stay • Plus-energy district: Sustainable new building district with a positive annual energy balance • Three ateliers: Flexible use and top construction standard • Own bathroom with shower • Quiet, natural surroundings: Ideal combination of work and relaxation • Good catering options: Restaurants, cafes and shopping opportunities in the immediate vicinity • Very good accessibility: Public transport within walking distance, Bern can be reached in a few minutes • Parking spaces available Have we sparked your interest? We look forward to your inquiry and are happy to provide you with further information.
Charming residential and commercial building on Wasserwerkgasse in Bern
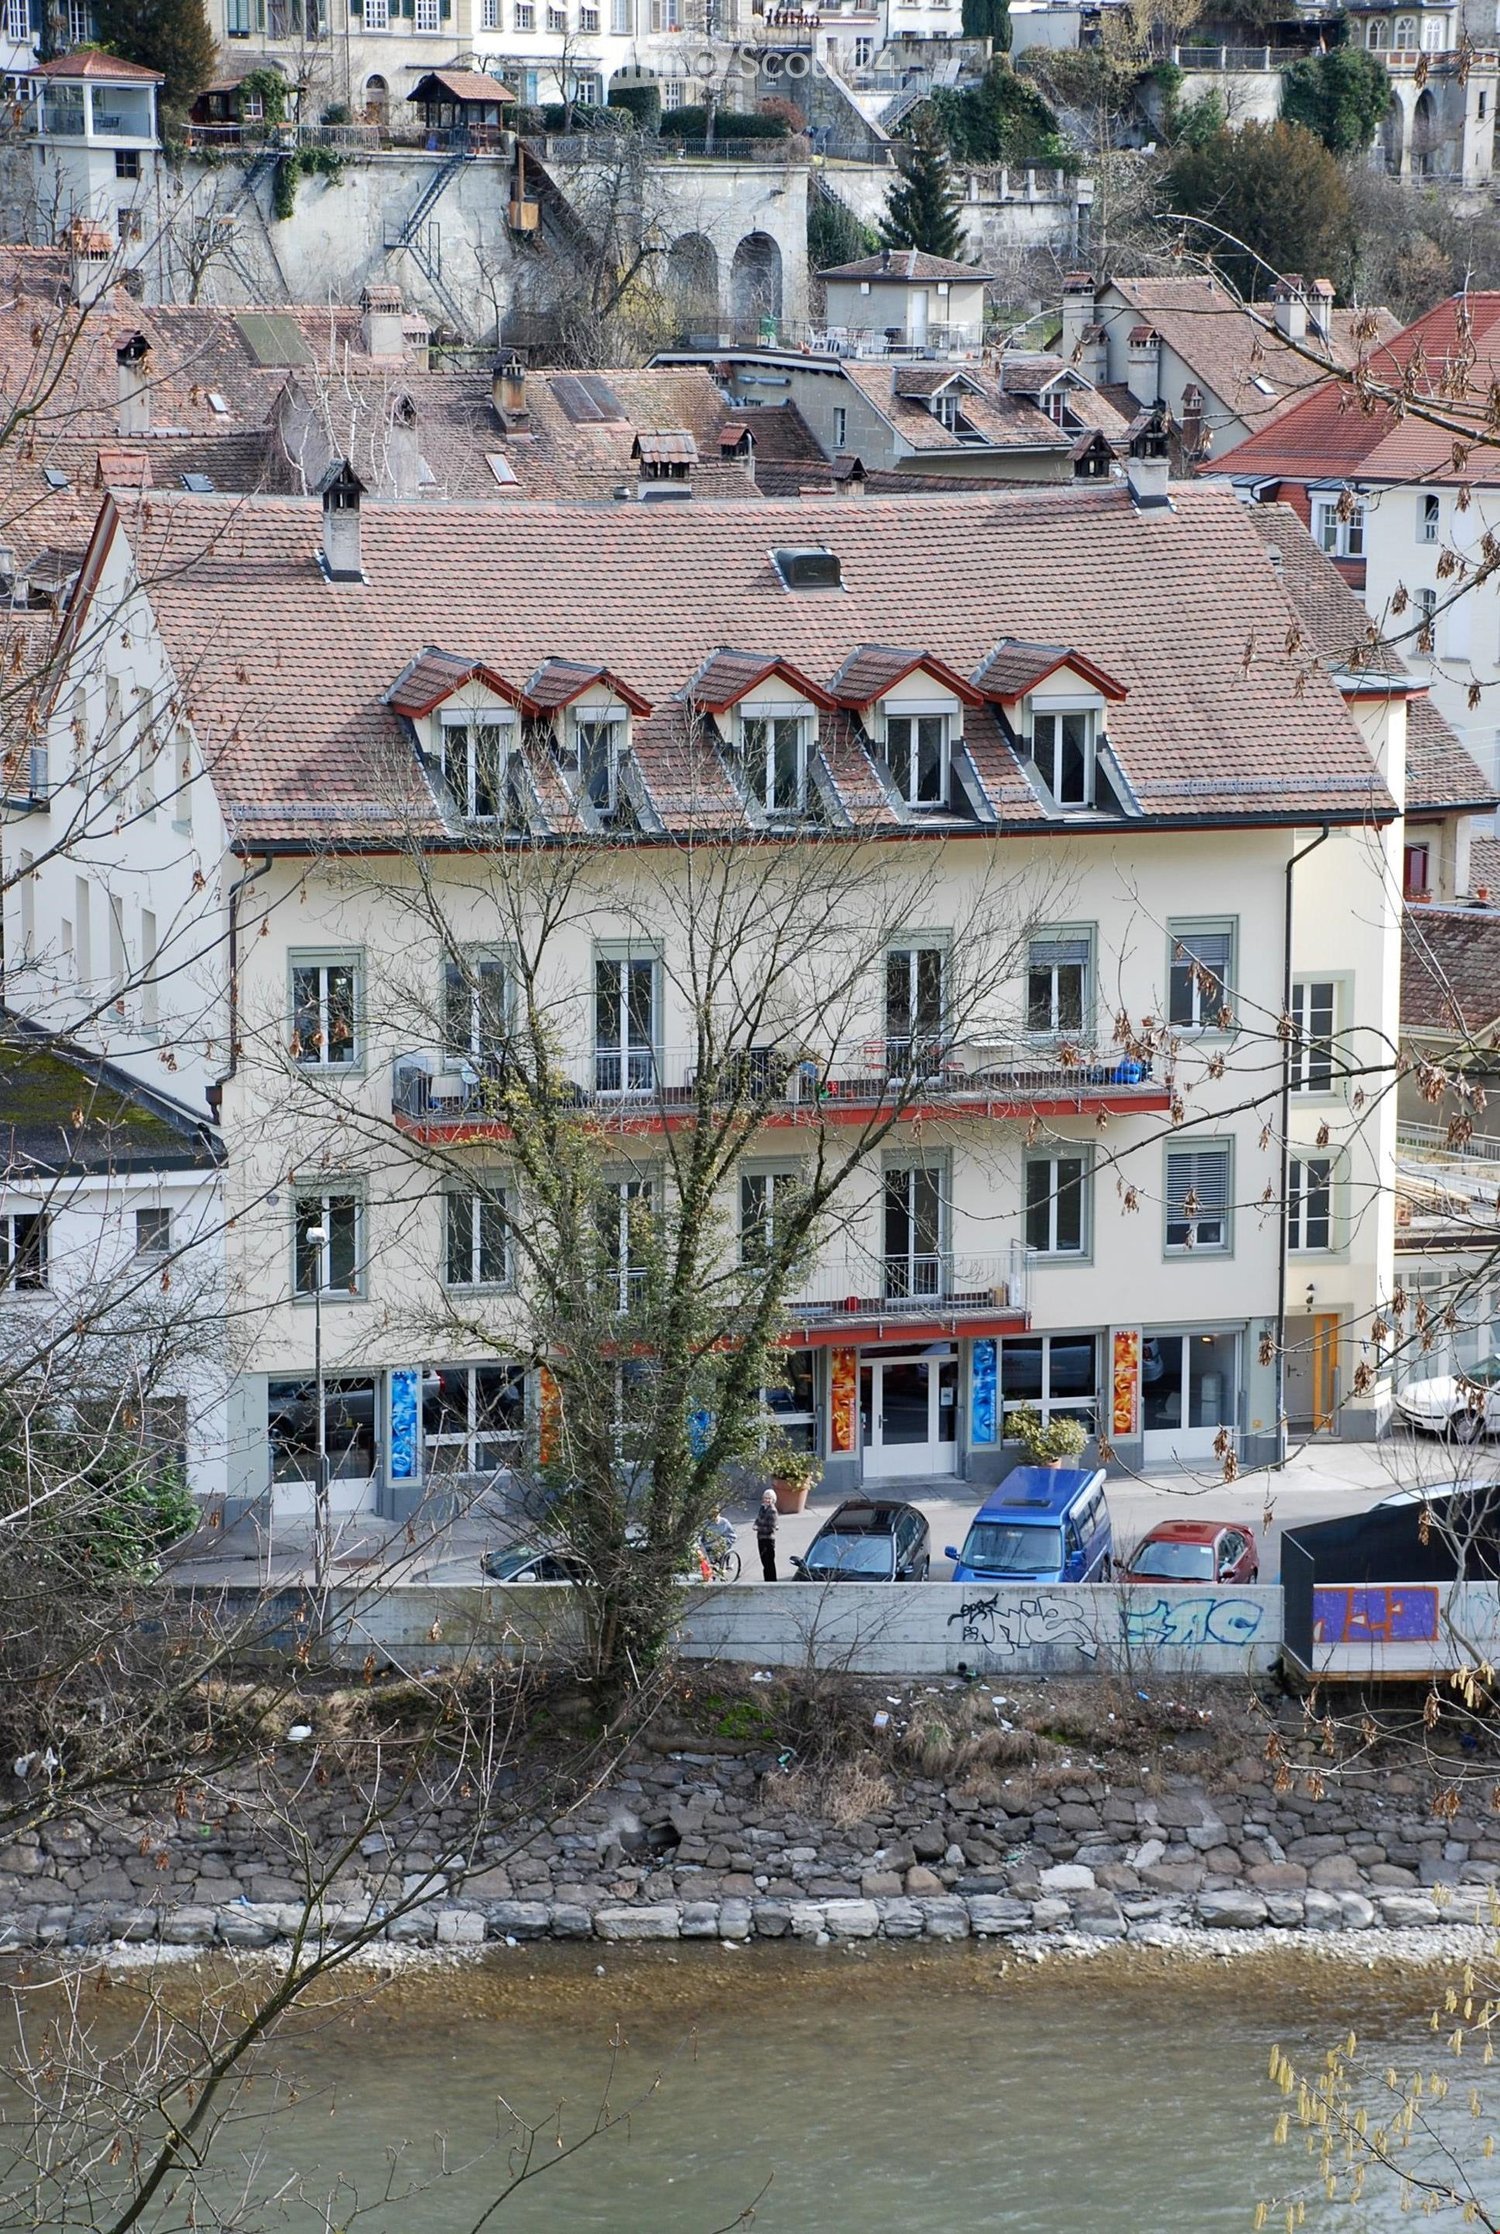
Welcome to Wasserwerkgasse 4 in the heart of Bern! This charming, old-world residential and commercial building in the historic city quarter uniquely combines tradition with modern comfort.The well-maintained and spacious rooms on the ground floor were last renovated in 2022 and offer versatile usage possibilities and plenty of room for individual design ideas on a total area of 317 m².A particular highlight is the unique location directly on the Aare with a beautiful view of the river and the bear park. Especially in the summer months, this location unfolds its very special charm. The popular and historic Mattenquartier offers a pleasant atmosphere and combines the proximity to the Bern old town with the immediate location on the Aare.Highlights of the premises: • Attractive outdoor area: An inviting terrace area with a cozy wooden pergola offers additional outdoor space. • Modern wet cells: Several modernly equipped wet zones are available. • Bright and spacious rooms: Large window areas provide plenty of natural light. Modern corridors with built-in lighting give the premises a well-maintained and elegant appearance. • Barrier-free access: The premises are wheelchair accessible and easily accessible. • Cable TV: A corresponding connection is available. Location and infrastructureWasserwerkgasse 4 is located in an exceptional and sought-after location in Bern. Shopping facilities and services are easily accessible on foot: A TopPharm pharmacy is about 7 minutes' walk away, the next VOI supermarket about 10 minutes.The Bärenpark bus stop can be reached in about 5 minutes on foot, the Zytglogge tram stop in about 11-12 minutes. This ensures a very good connection to public transport.The premises are available from August 1, 2027.Take the opportunity and secure this exceptional commercial space at one of the most characteristic locations in the federal city of Bern – directly on the Aare and just a few minutes' walk from the Bern old town.
Exclusive business premises in the historic Kramgasse - the heart of Bern
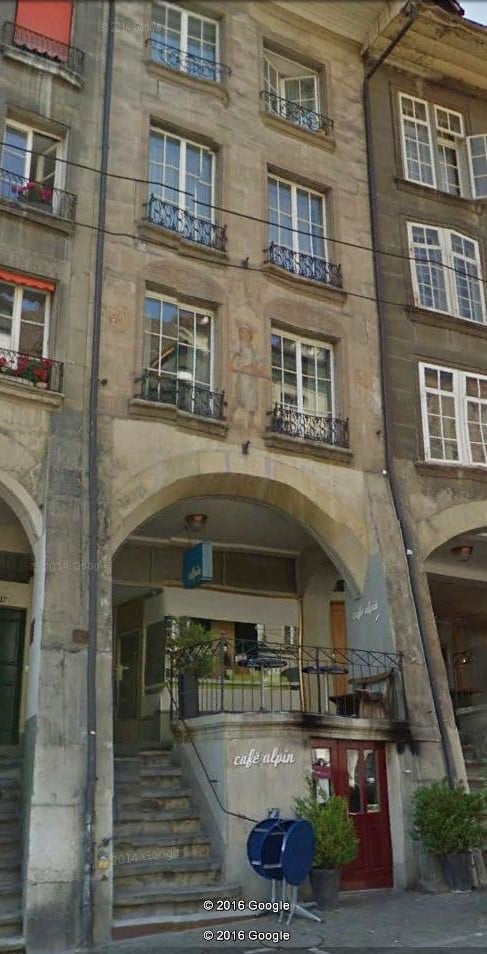
Discover this unique business space of 57 m² on the ground floor and 75.7 m² in the basement of the legendary Kramgasse 53, in the midst of the UNESCO World Heritage Site of Bern's Old Town. These renovated premises (2024) offer a perfect combination of historic charm and modern amenities. The space offers versatile room division possibilities and is ideal for retail or creative concepts.Dream location: This property is located on one of the most famous streets in Switzerland, surrounded by cobblestone streets and historic buildings. The location is quiet and sunny, with the famous Zytglogge just 3 minutes' walk away. Bern's main train station is within a 10-minute walk. Public transportation is optimally connected with tram and bus stops within a few minutes' walk.This exceptional business space combines a prime location, historic flair, and modern equipment, making these premises a rare opportunity in the heart of Bern. Available immediately!
140m2 Modern office/sales or commercial space in central location in Ostermundigen
Location: The property is located in an excellent central location, close to the train station and the Bärentower. Numerous shopping and dining options are within walking distance and offer a variety of dining options.Object description: Available immediately, a 140 m² large, attractive and high-quality commercial space on the ground floor with the following advantages for rent:● Room height 4.5 m (entrance height 2.45 m)● Kitchenette● CEE socket● Elevator● Air conditioning (building-integrated)● Barrier-free access possibilities directly to the ground floor● Employee toilet on the 1st floorRental conditions:● Net m² rent: CHF 299.- per year - Monthly net rent: CHF 3'488.-● Net m² ancillary costs: CHF 30.- per year (flat rate) - Monthly ancillary costs CHF 350.- ● Plus VAT● Parking spaces on request● Not suitable for gastronomyHave we sparked your interest? We look forward to your inquiry and are available to answer questions or arrange a viewing appointment.
Workshop in Belp
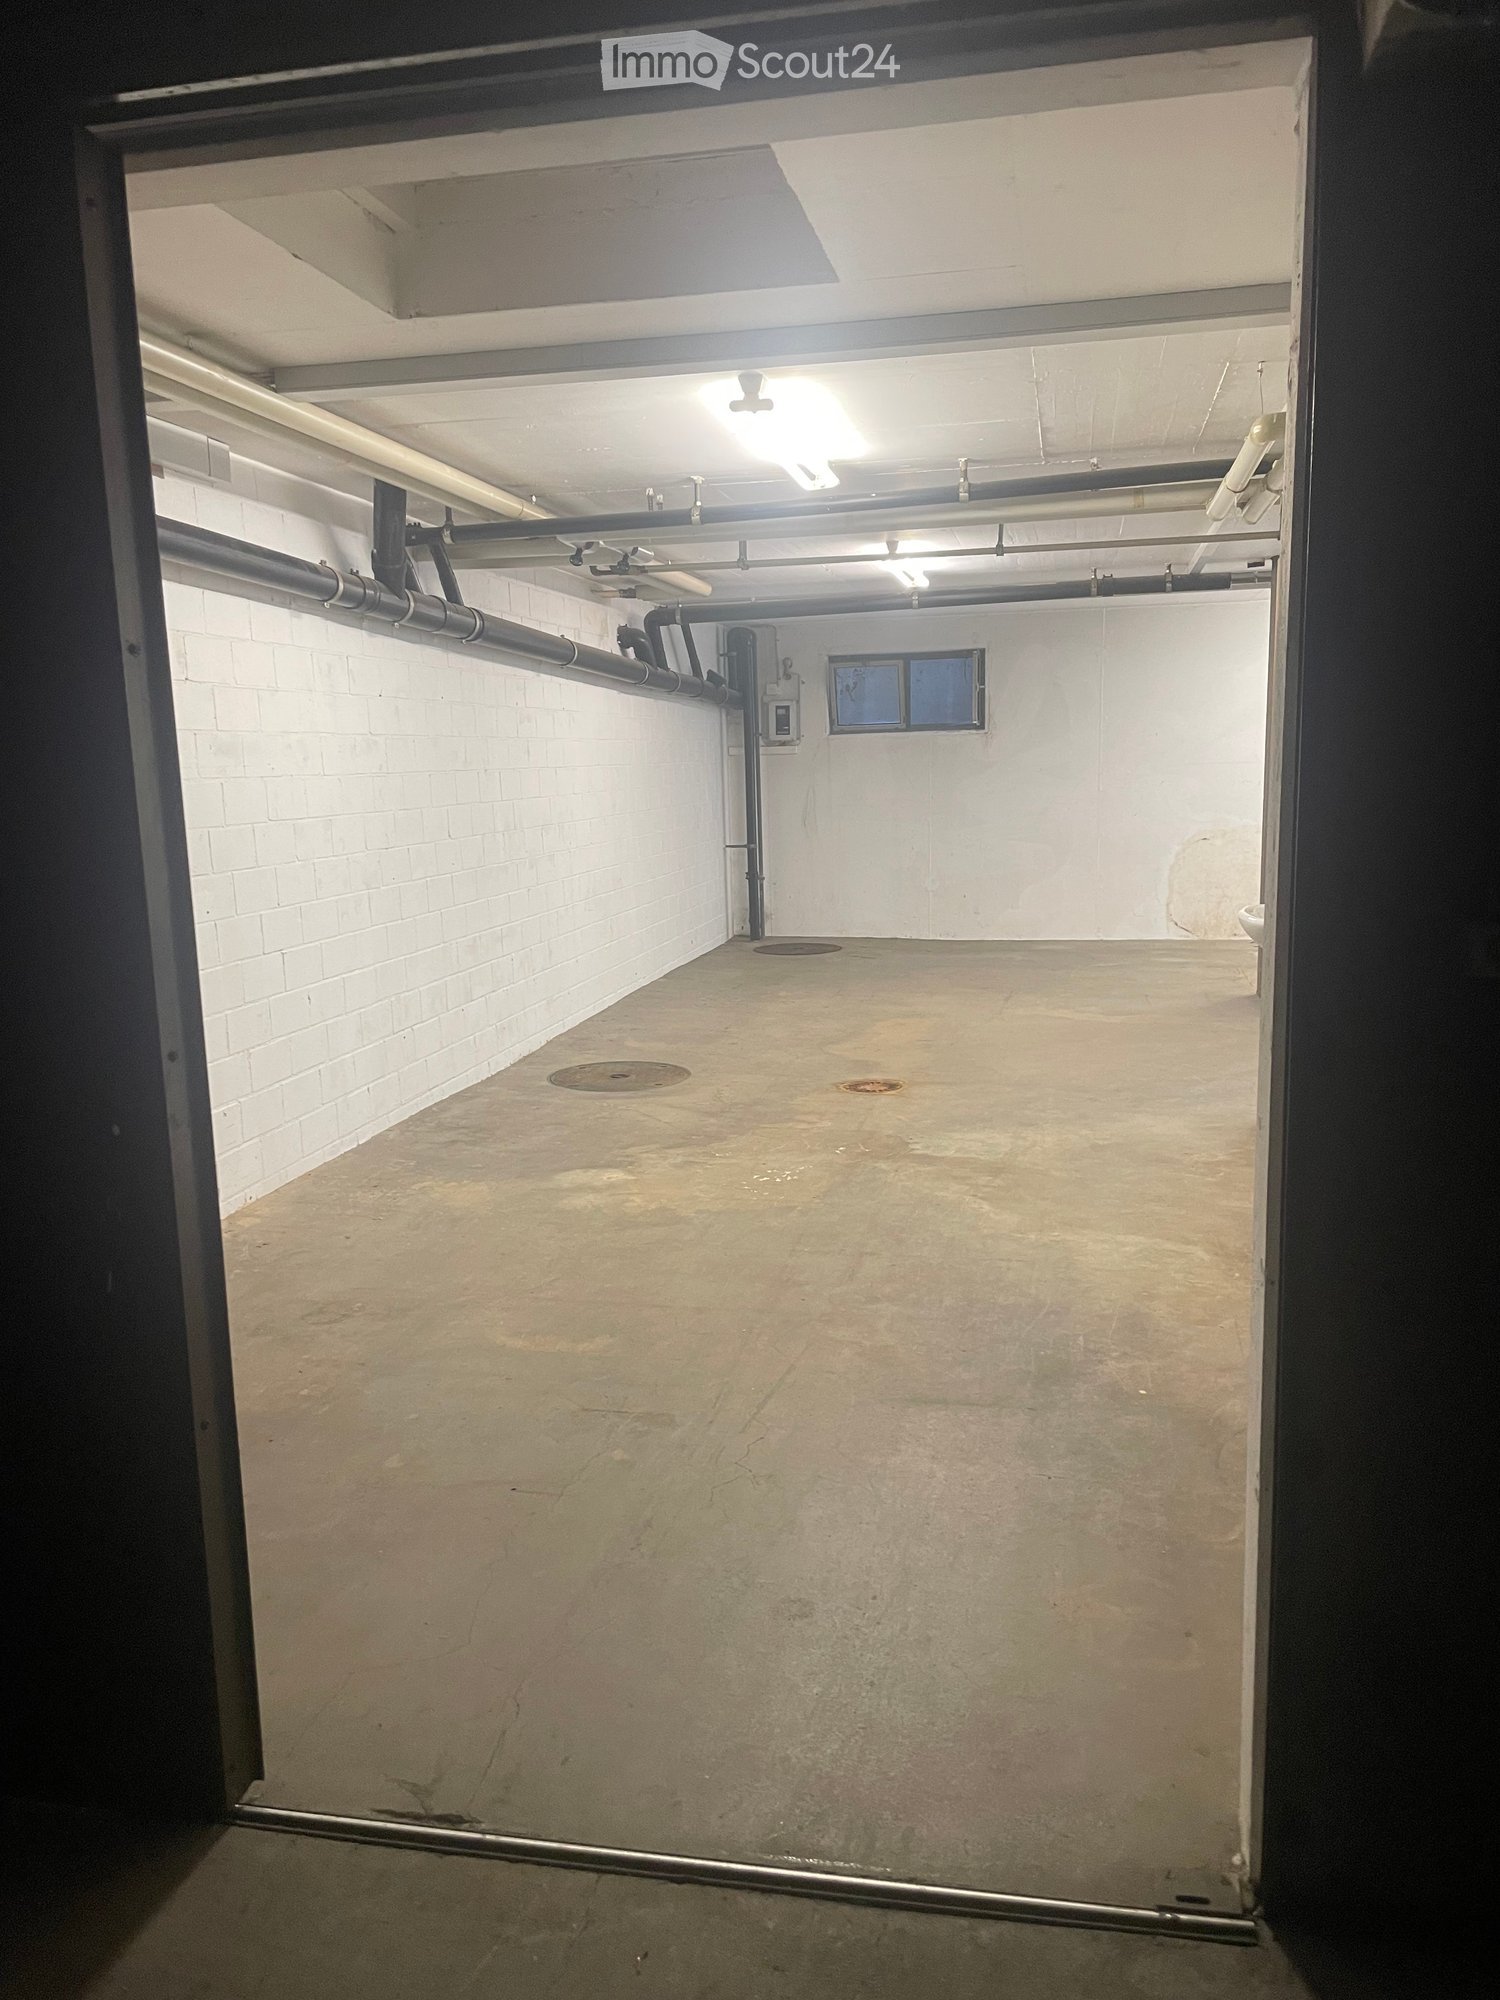
Spacious heated workshop with space for two carsFor rent is a spacious and versatile workshop. The premises offer space for two cars, as well as an additional workshop area. With two skylights and a basement window, the room is supplied with daylight. Separate WC room and a separate shower room with a laundry trough. The workshop is heated via the house's internal oil heating with radiators. The access is via the house's own underground garage.
Office / Commercial Space Bern - Bethlehem
At Garbenweg 9 in Bern-Bethlehem, we are renting out a commercial space in a bright basement with storage for individual use, available immediately or by arrangement.The rooms are suitable as an office, coworking space, studio, workshop, or quiet business. The infrastructure for offices, office communities, and fast internet is available. Direct access to the garden with a seating area. Covered parking is available.Interior: toilet, technology: water connection, high-speed internet. Public transport: 250 m, 11 minutes from the main stationPlease contact us for a non-binding viewing appointment.
100 m2 sales and commercial space on the ground floor at Rubigenstrasse 21 in Belp
Welcome to this attractive sales and commercial space on the ground floor with outdoor space at Rubigenstrasse 21 in Belp. Due to our business success, we are looking for a larger space and therefore a new tenant. The property offers ideal conditions for a store or retail business and will be available from September 1, 2026. The space is divided into 100 m2 of ground-floor sales space, 80 m2 of outdoor space, and 100 m2 of storage space in the basement.Highlights of the sales and commercial space: • Optimal visibility: The sales location is in the village center, directly on the well-frequented Rubigenstrasse, and is easily visible and accessible to drivers and pedestrians. • Ground-floor location: The sales location is on the ground floor and is barrier-free. • Outdoor space: The outdoor area in front of the Rubigenstrasse, 80 m2, is exclusively available to the rental object as outdoor space and display space. • Rental space with ancillary rooms: The rental space is divided into a ground-floor sales space with 100 m2 and three storage rooms in the basement. The storage rooms are divided into units of 65 m2, 27 m2, and 12 m2 and are included in the rent. If desired, these can also be rented individually. • Room height: With a ceiling height of 2.50 meters, the space offers a pleasant room feel. • Parking spaces available: The parking lot with 7 parking spaces is located directly in front of the rental property, is included in the rent, and is available to the entire building for customers. If desired, up to two garage spaces for employees can be rented for CHF 110.- per month. • Attractive environment: The building has an appealing appearance and is occupied by renowned tenants such as an engineering office and a real estate service provider. Location and surroundings:The property is located in a very central and well-frequented location in the village center of Belp. All important facilities for daily needs are easily accessible: • Belp train station: The Belp train station can be reached in 8 minutes on foot (600 m). • Coop supermarket: The Coop supermarket can be reached in 3 minutes on foot (200 m). • A6 highway: The A6 Rubigen highway exit is 3.8 km or 4 minutes away by car. This commercial space convinces with its central location, excellent visibility, and good traffic connections. An excellent opportunity for your business success in Belp – secure this attractive space today!
Warehouse and logistics space, total 1'107 m2, partial areas from 319 m2 in Deisswil, Greater Bern area
Last available warehouse and logistics space in Deisswil, Greater Bern area (1'107 m2). We would be happy to work with you to create your customized partial area (from 319 m2). There is a possibility.Optimal traffic connection: near highway exit in the direction of Zurich – Basel – Biel, Fribourg – Lausanne – Geneva, Yverdon – Lausanne, Thun – Lötschberg – Simplon – ItalyPublic transport: Line S7 Bern – Worb, Deisswil stopOptimal logistics: ground-level access with trucks up to 40 tons, underground parking garage suitable for delivery vans with cargo lift access, EHPInfrastructure: floor load capacity on the ground level 1'500 kg/m2, room heights in the underground level 3.5 m, with cargo lift, exclusive toilet facilities per tenant, office spaces according to needs.Environmentally friendly building concept: building insulation according to Minergie standard (not certified), highly efficient groundwater heating, PV system with PW charging stations.Long-term rental contracts - if required, an additional office space on the 1st floor can be rented.A creative planning team implements your visions.René Liechti will be happy to present the project to you.
Versatile 5-room commercial spaces in Bern Bümpliz
Well-equipped commercial premises at Bümplizstrasse 75a(suitable as practice space)Net floor area 108.4m2 ground floorThe rental object is divided into 3 examination rooms, 1 waiting room, reception, kitchen/laboratory, 2 bathroomsParking spaces can be rented additionally Available for rent by arrangementPrice on request
Craft room on the 1st basement floor with 16 m2
with window and radiator
Commercial space with unique views of Bern
By arrangement, we rent out this freshly renovated commercial space at Bellevuestrasse 133 in 3095 Spiegel near Bern.The property impresses with the following advantages: • Modern fitted kitchen with cooker, oven, dishwasher, and refrigerator • Modern bathroom with sink and base cabinet, toilet, and shower • Spacious work area with parquet flooring • Roomy storage room/basement • Intercom system with camera • Fiber optic connection The property has an elevator. Parking spaces can be rented in the house's own parking garage for CHF 120.– per month.Have we sparked your interest? We look forward to your contact and are happy to provide further information.
190 m2 office in Breitenrain
We rent by agreement 190m2 of office space in the middle of Breitenrain. Archive rooms and parking spaces can also be rented directly in the associated parking hall.The premises are currently equipped as follows: • Sanitary facilities with 2 separate toilets • small separate kitchen • built-in cabinets • low-maintenance carpet in all rooms • continuous cable channel • Fiber optic connection possible We are open to structural changes, specific tenant expansion requests.The area could also be subdivided depending on the situation.Various restaurants and shopping facilities as well as bakeries are within walking distance.Tram or bus stations in the nearby area can also be reached in 2 to 3 minutes.
Your new location in Bern, flexibly expandable practice and office spaces
Only two spaces available from CHF 120./m² p.a.* At Murtenstrasse 143 in Bern we rent immediately or by arrangement: • 235 m² on the 1st floor • 222 m² on the 2nd floor Both spaces are in the raw state and can be individually expanded and designed according to your needs. Attractive location for your business The property at Murtenstrasse 143 is centrally located in the Berner Ausserholligen quarter. With public transport, you can reach the center of Bern in about 10 minutes and Bern train station also in about 10 minutes. The property is also easily accessible from outside: via the A1, you can reach the location directly without having to drive through the city center. Your advantages • Bright and flexibly designable spaces • Goods lift available for the space on the 1st floor • IT connections available • Conference and seminar rooms in the building • 2 passenger elevators & 1 goods lift • Sanitary facilities per floor • Parking spaces in the parking garage • Attractive tenant mix with ALDI, NOA Restaurant, Athletic Fitness, etc. • Central location in the Berner Ausserholligen quarter • Bern train station and city center reachable in about 10 minutes • Optimal connection to the A1 *Attractive rental conditions: from CHF 120./m² p.a. net plus NK in the 1st year with a 5-year contract term. The rent is dependent on the rental period, area, and desired expansion. Additional storage spaces and parking spaces can be rented.Convince yourself on site! Arrange a viewing appointment today - we look forward to your inquiry. *The listed impressions (photos) are protected by copyright and may not be used by third parties. The spaces are rented without equipment.
Growth begins here: Ideal for office, practice or school!
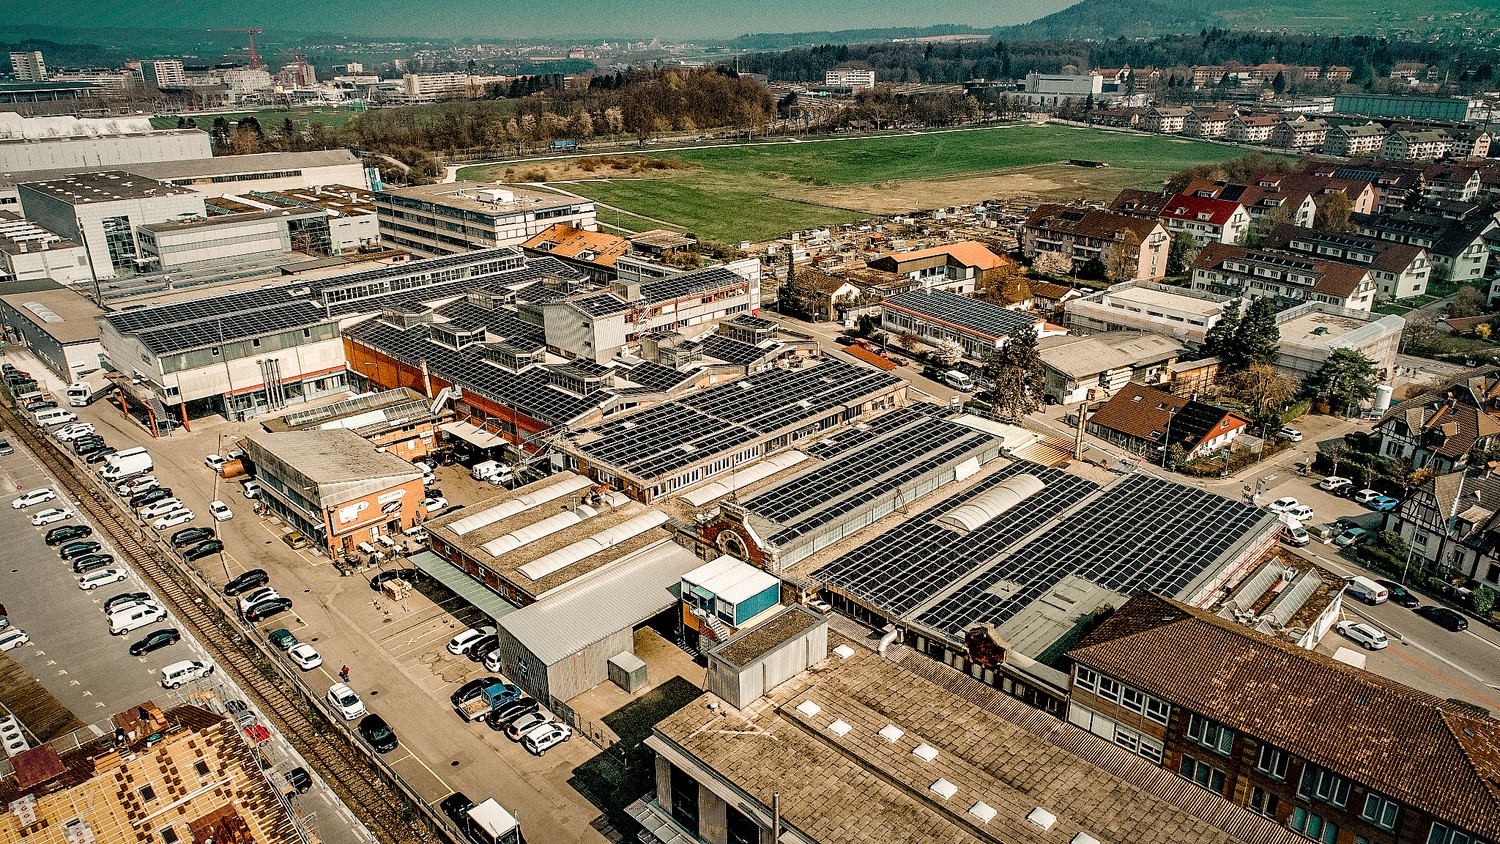
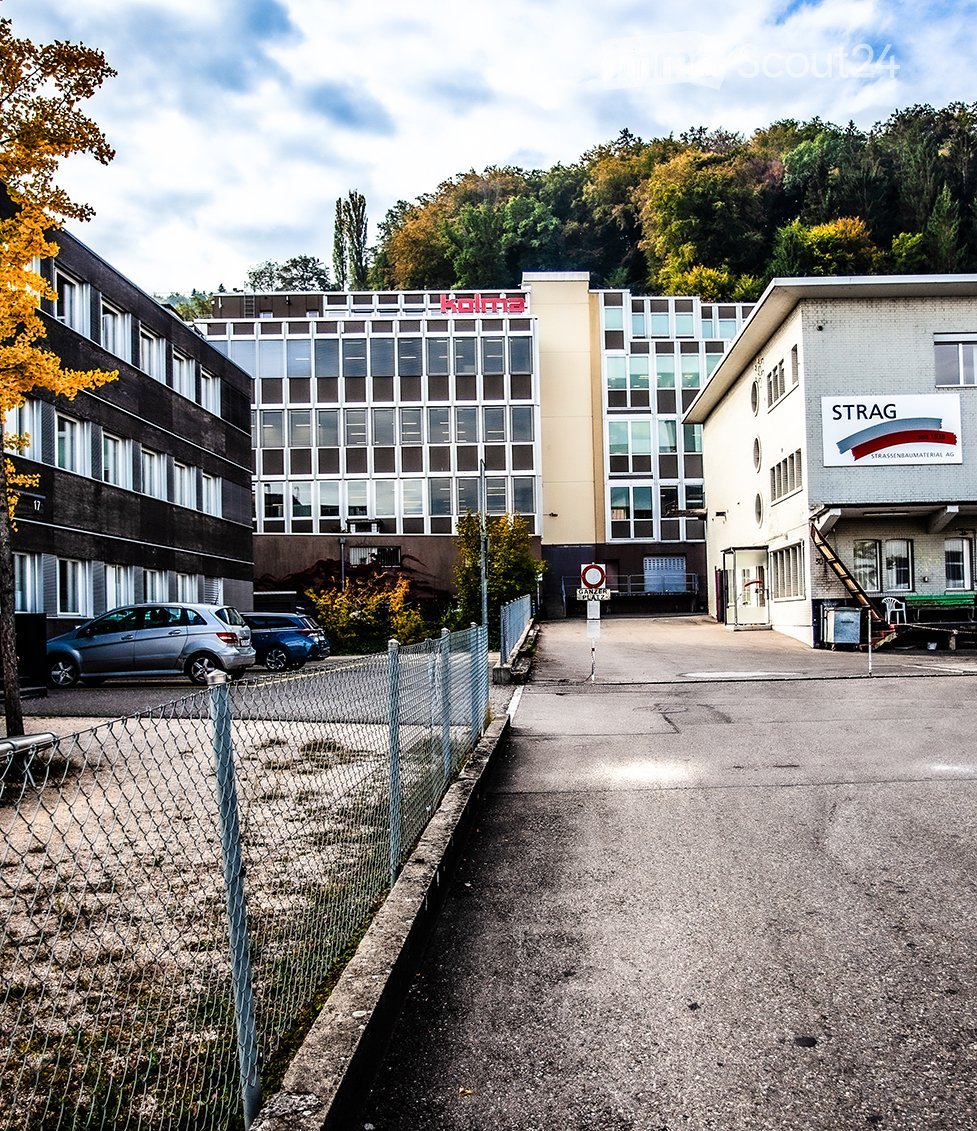
Available immediately or by arrangement, we are renting around 3,000 m² of office space at Worblaufenstrasse 200/202 in Worblaufen. Attractive commercial space in a central location, perfect for your business!Take the opportunity to implement your business idea at a top-class location. This centrally located commercial space offers not only excellent accessibility but also versatile usage possibilities in a vibrant environment. Whether office, practice, or school, you'll find the ideal space for your plans here! Location:The property is located in a prime location in Worblaufen, a preferred economic region in the canton of Bern. The immediate proximity to the highway and a very good connection to public transport (bus and S-Bahn) ensure excellent accessibility for your employees and customers. Equipment: • Bright and modern rooms from the 5th to the 7th floor • Flexible room division • Good traffic connection to public transport and the highway • Parking spaces available • Rooftop terrace for shared use • Staff restaurant for shared use • Good visibility, ideal for advertising and customer visits • Partial areas are possible (floor approx. 500 to 1,300 m²) • Various storage rooms up to approx. 48.4 m² can be rented Additional information: • Rent: On request • Availability: Immediately • Infrastructure: Nearby traffic connection and shopping as well as catering options Conditions:Please contact us for information on the conditions. The net rent of CHF 150 per m²/year (excluding operating costs) in the first year is based on a 5-year contract term and is considered a discount for the first year.Even after the discount expires in the first year, we can offer you attractive rents; depending on the rental period, expansion, and area you want. Contact:For further information or to arrange a viewing, we are at your disposal. Do not hesitate to contact us! More information can also be found at www.w200.ch . Take the opportunity to establish your company at a well-reachable and dynamic location in Worblaufen! *The listed impressions (photos) are protected by copyright and may not be used by third parties. The spaces are rented without equipment.
Commercial space with office in Münsingen
Very good traffic location. We rent in the commercial property Thunstrasse 56, 3110 Münsingen, in a very good traffic location, by arrangement, the following rooms: Basement approx. 160 m2 GF / 145 m2 NF (L: 12.7m, W: 12.4m, H: 3.06m) with separate office room (3.3m x 5.4m) (fibre optic connection available), with skylights, toilet, with goods lift to the ground floor (load capacity 1000 kg). On the ground floor, there is a covered transhipment ramp for shared use. The outdoor space offers space for 4 car parking spaces. The versatile, flexibly expandable rooms are suitable for commerce, manufacturing, storage, studio, exhibition, etc.. Very good access and exit around the building, also with semi-trailers. We look forward to your call and will be happy to show you the rooms. The monthly net rent is CHF 1,600.00 plus monthly advance payments of CHF 250.00 (plus 8.1% VAT)
Modern commercial spaces in Liebefeld
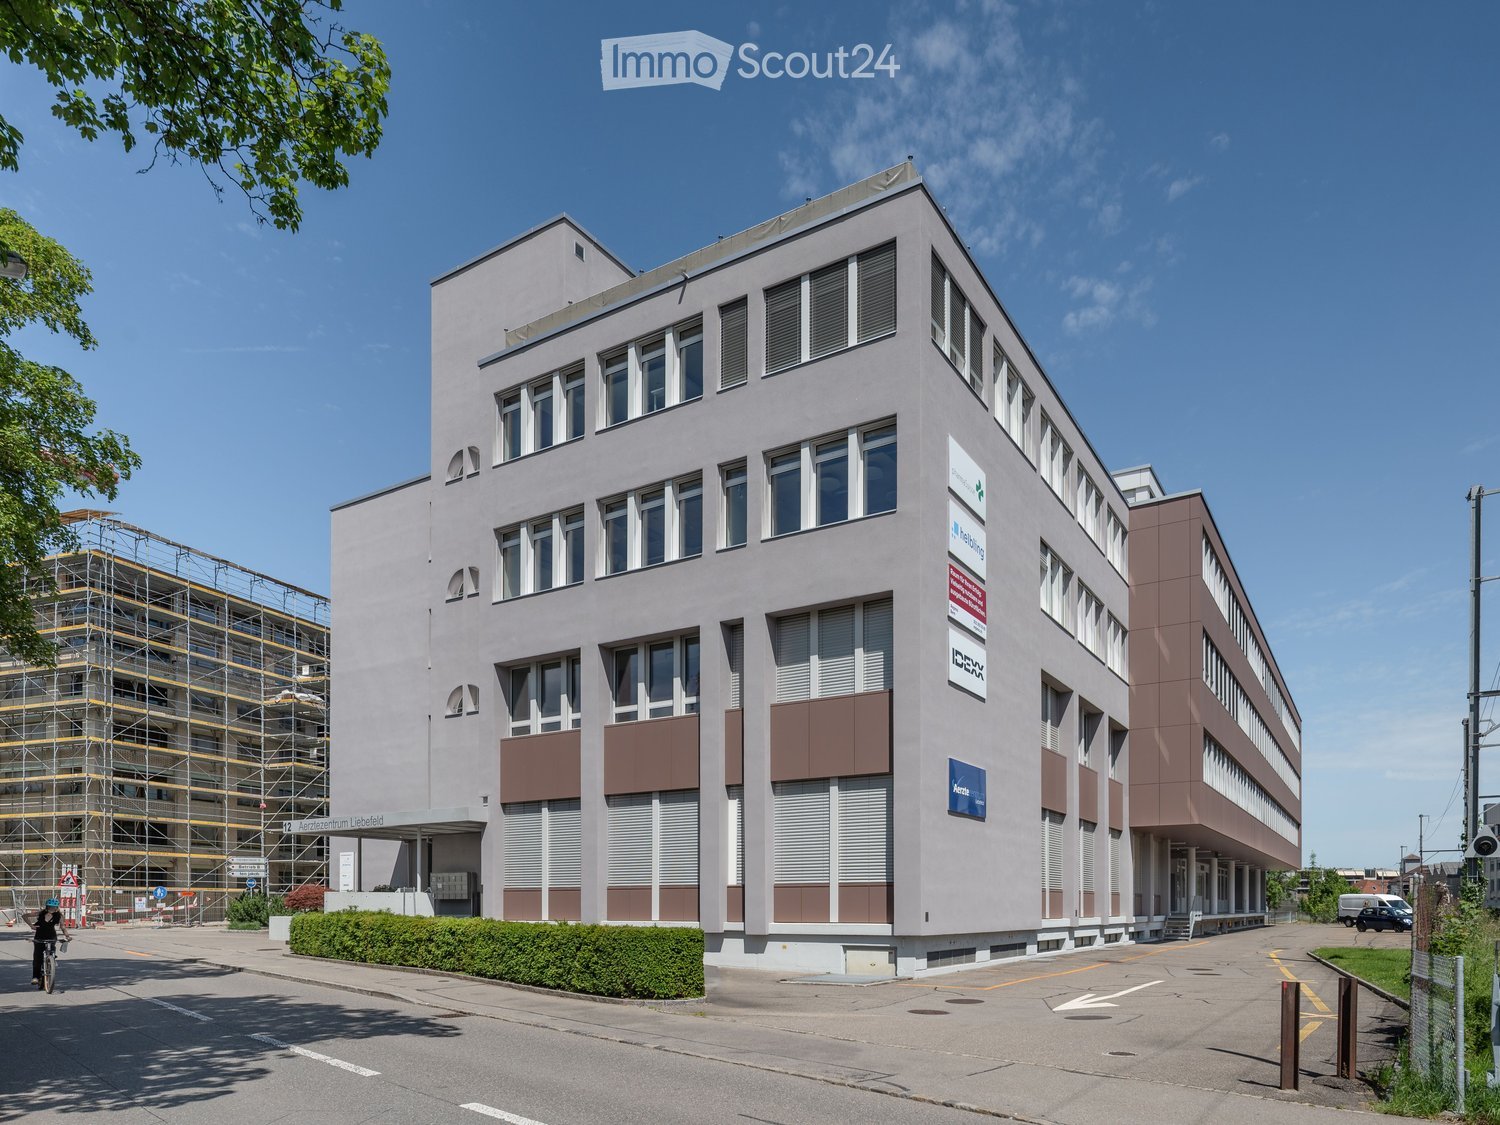
Experience a modern and flexible commercial space of 580 m² on the ground floor, which leaves no wishes unfulfilled in terms of equipment and sustainability. The property impresses with contemporary architecture.Here are the highlights summarized: • Open and bright rooms offer a variety of usage possibilities. Ideal for offices, practices or other commercial purposes. The rooms are rented unfurnished. • The light-filled rooms with glass walls and floor-to-ceiling windows provide a pleasant working environment and optimized lighting conditions. • The rental space is equipped with a tea kitchen and a separate kitchen. • The rooms have a barrier-free toilet and a toilet with 2 WCs and a urinal. • Sufficient storage space is available in the basement. • The attractive outdoor area in the courtyard partially belongs to the rental space and can be used individually. Location and connectionThe commercial space is located in a quiet and yet excellently connected environment. The bus stops "Liebefeld" and "Sportweg" can be reached on foot in just a few minutes. Supermarkets and restaurants are just a few minutes' walk away. This location guarantees quick access to service providers and an excellent connection to public transport.This commercial space is ideal for a variety of business models. The combination of flexible room division, modern equipment, and sustainable Minergie construction enables you to work efficiently and with a focus on the future in an attractive environment.We look forward to your contact.
Your Chance - Flexible Commercial Spaces in Zollikofen
Discover these spacious offices with 110 m² of usable space on the ground floor at Industriestrasse 65 in Zollikofen. The premises are available immediately and offer optimal conditions for your company.The offices offer: • 4 flexible rooms: versatile commercial spaces • Equipment: water and electricity connections available / IT infrastructure • Sanitary facilities: toilets available • Parking spaces: 5 parking spaces can be rented additionally • Optimization: The property is optimized and the rent is excl. VAT • The rent is excl. heating and ancillary costs advances These offices are perfect for companies looking for modern, well-equipped workplaces in a quiet environment. The flexible room layout allows for different usage concepts and provides space for growth.Have we sparked your interest? We look forward to your contact.