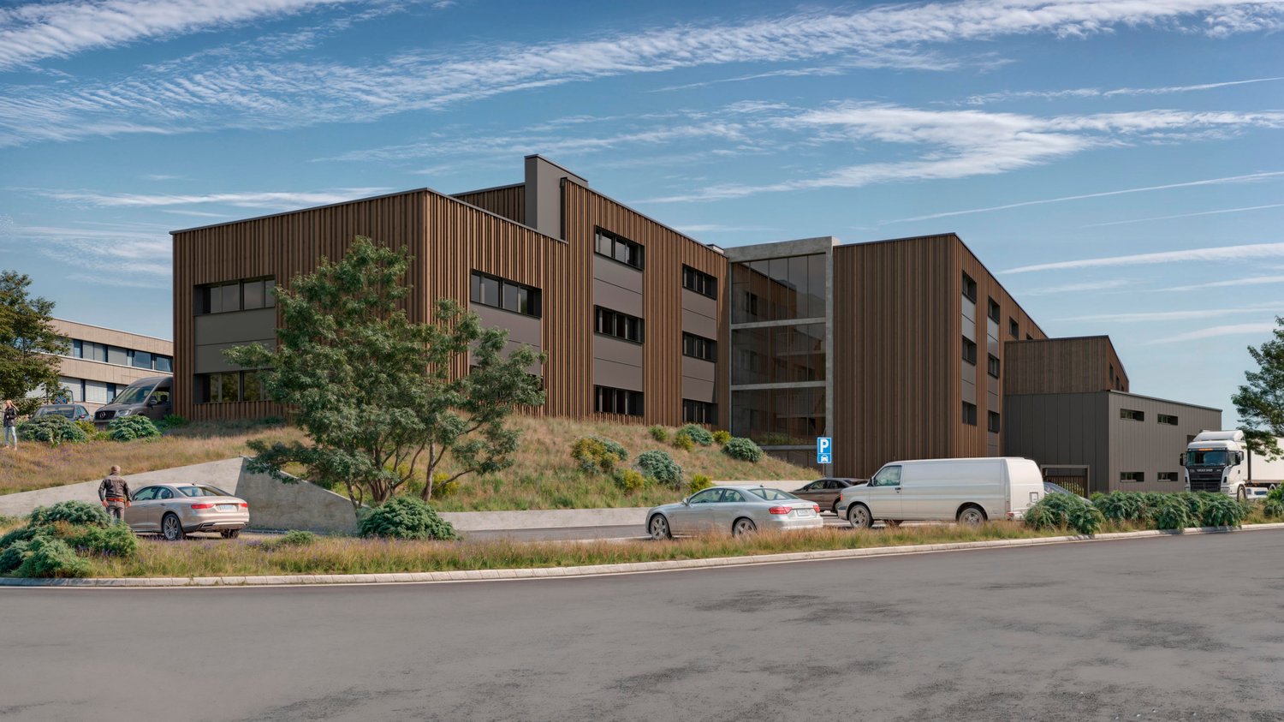
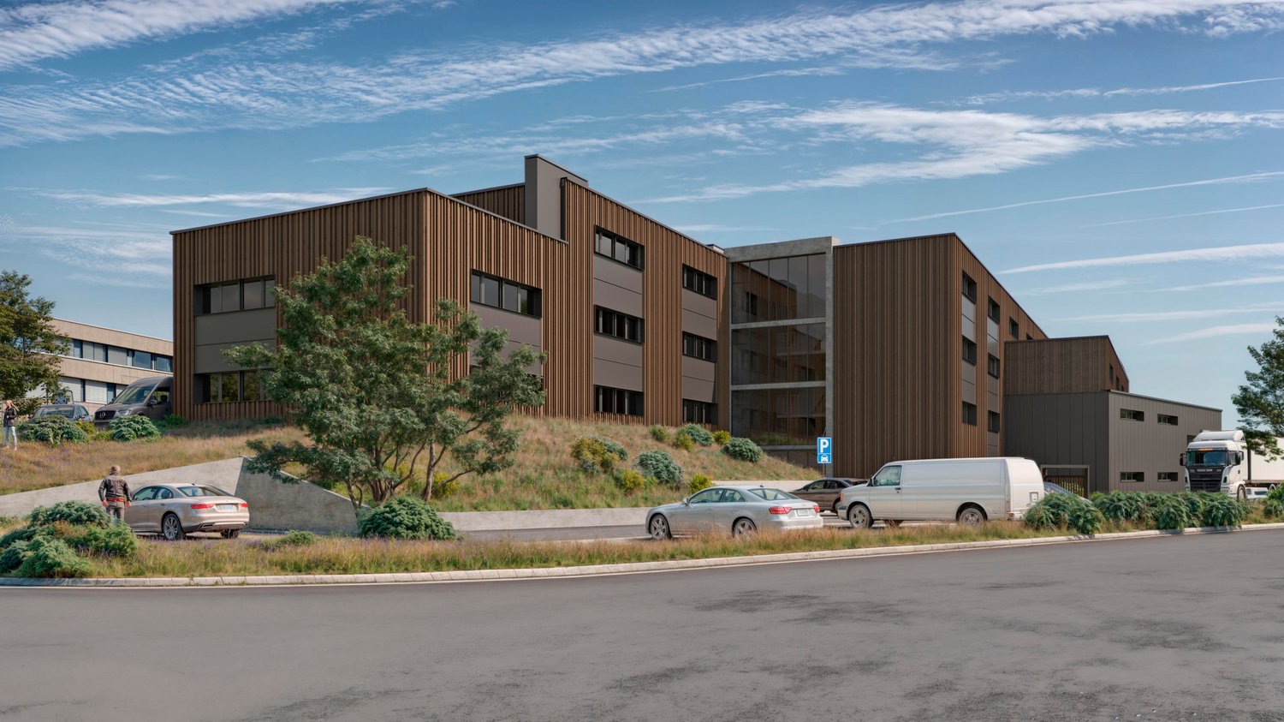
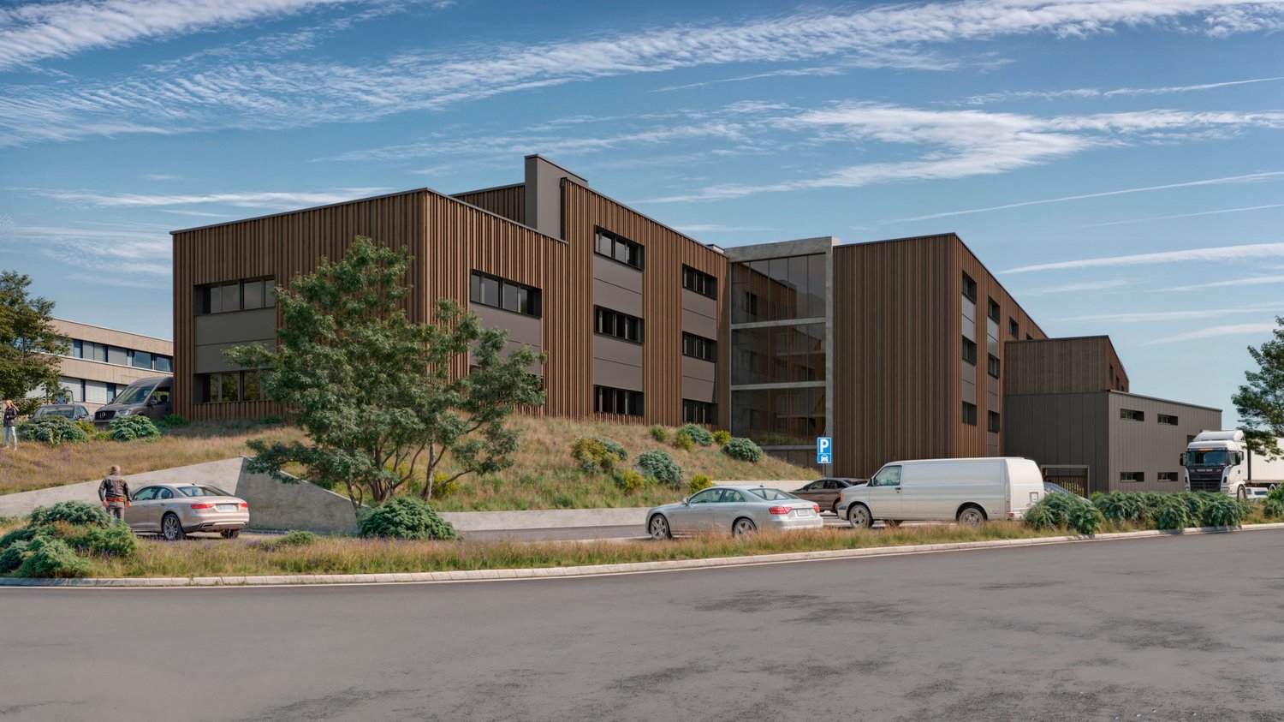
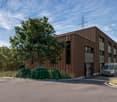
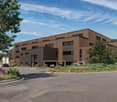
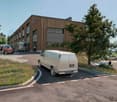
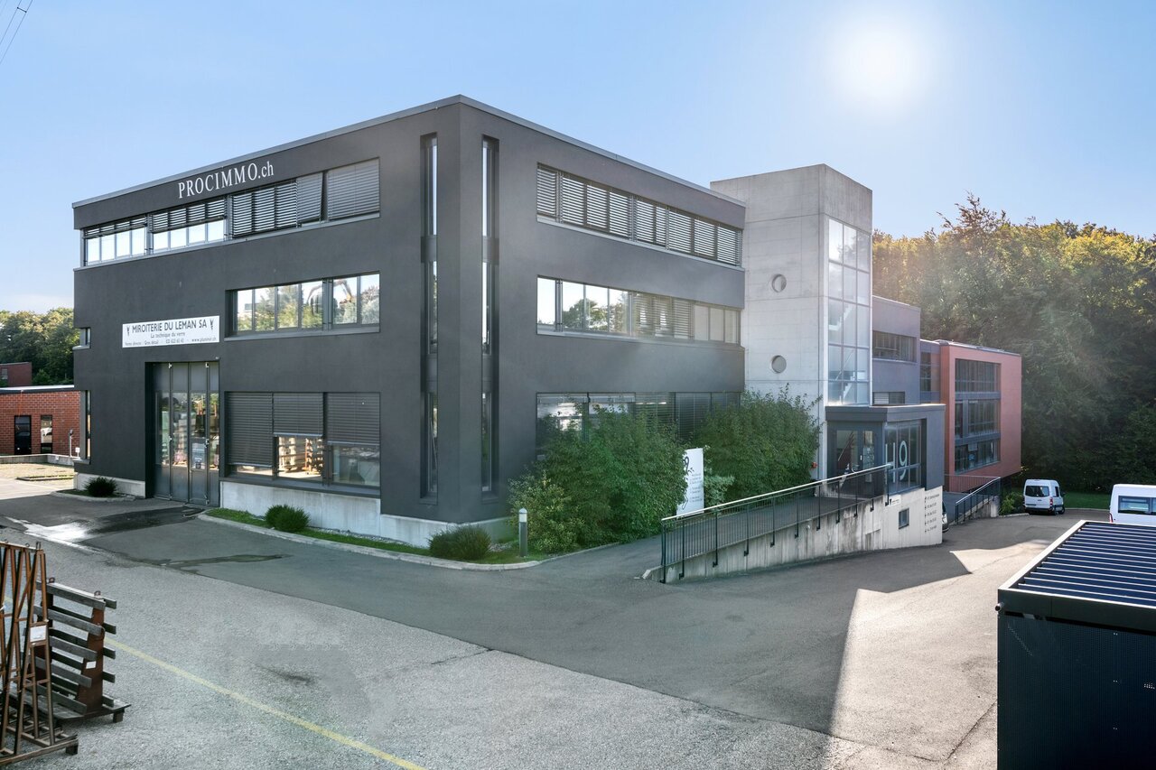
1513 (Hermenches, Rossenges) - Commercial properties for rent

We recommend expanding your search criteria to get similar results. The current filters didn’t return any matches.

If you don’t want to change your current search criteria, we recommend creating a search alert, so you’ll be notified when matching offers become available.

More objects in your automatically expanded search area
80 results - Radius: + 10km
1 / 9
403m²CHF 160.– / m²
Chemin en Budron A 2, 1052 Le Mont-sur-Lausanne

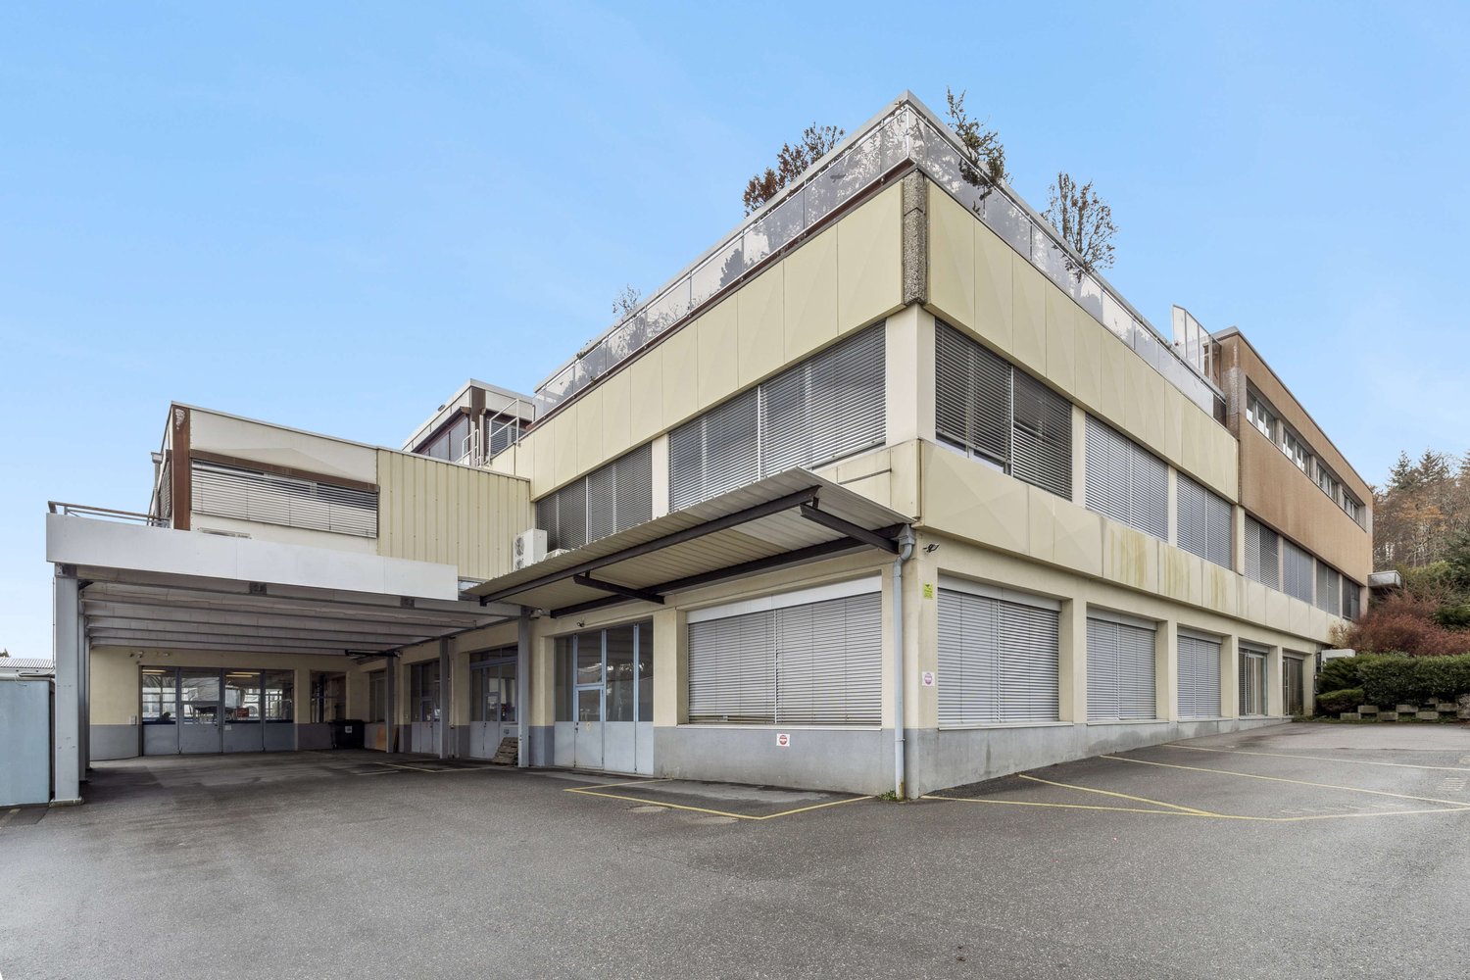
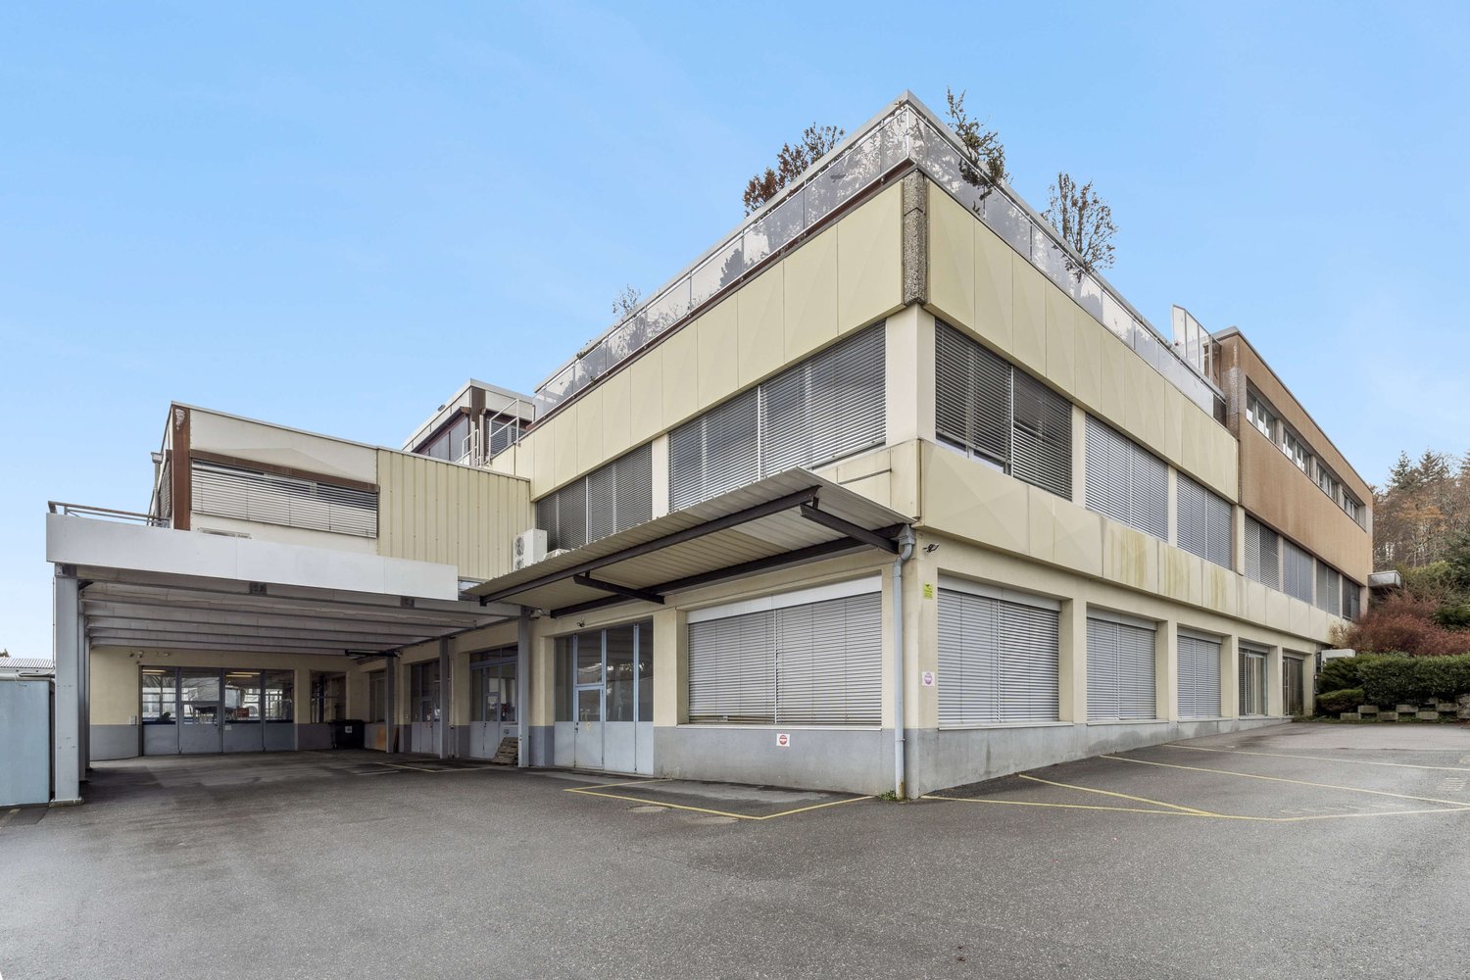
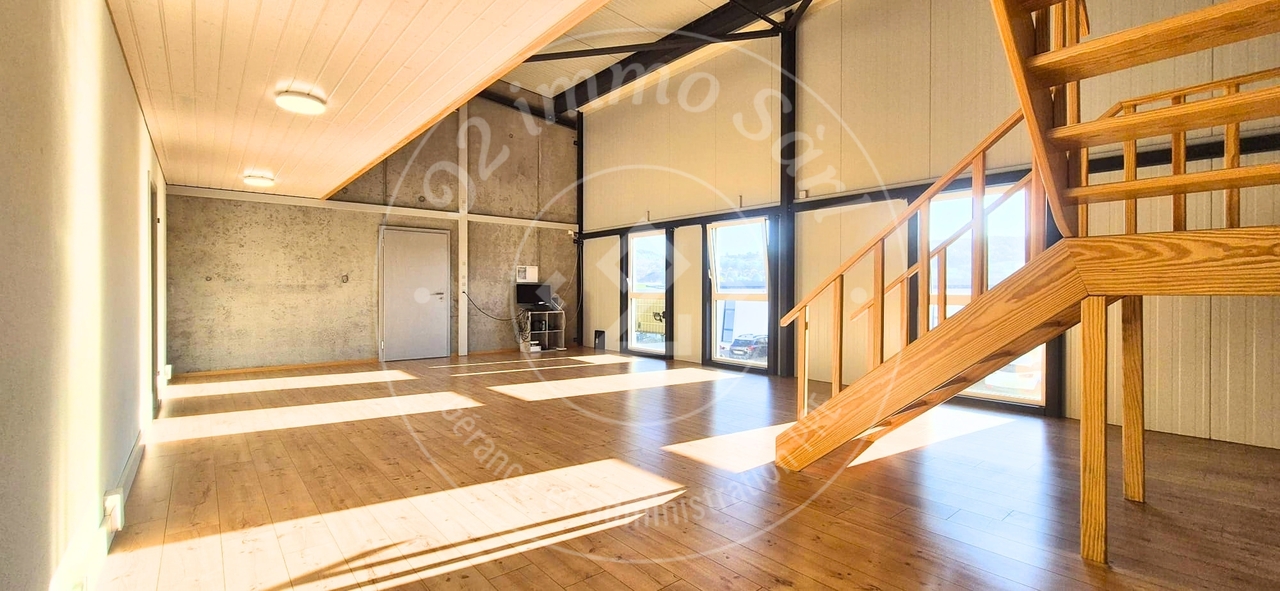
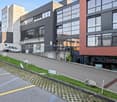
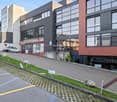
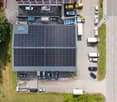
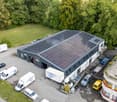
Industrial space with offices ZI Budron 1131 m² + offices Independent access & parking

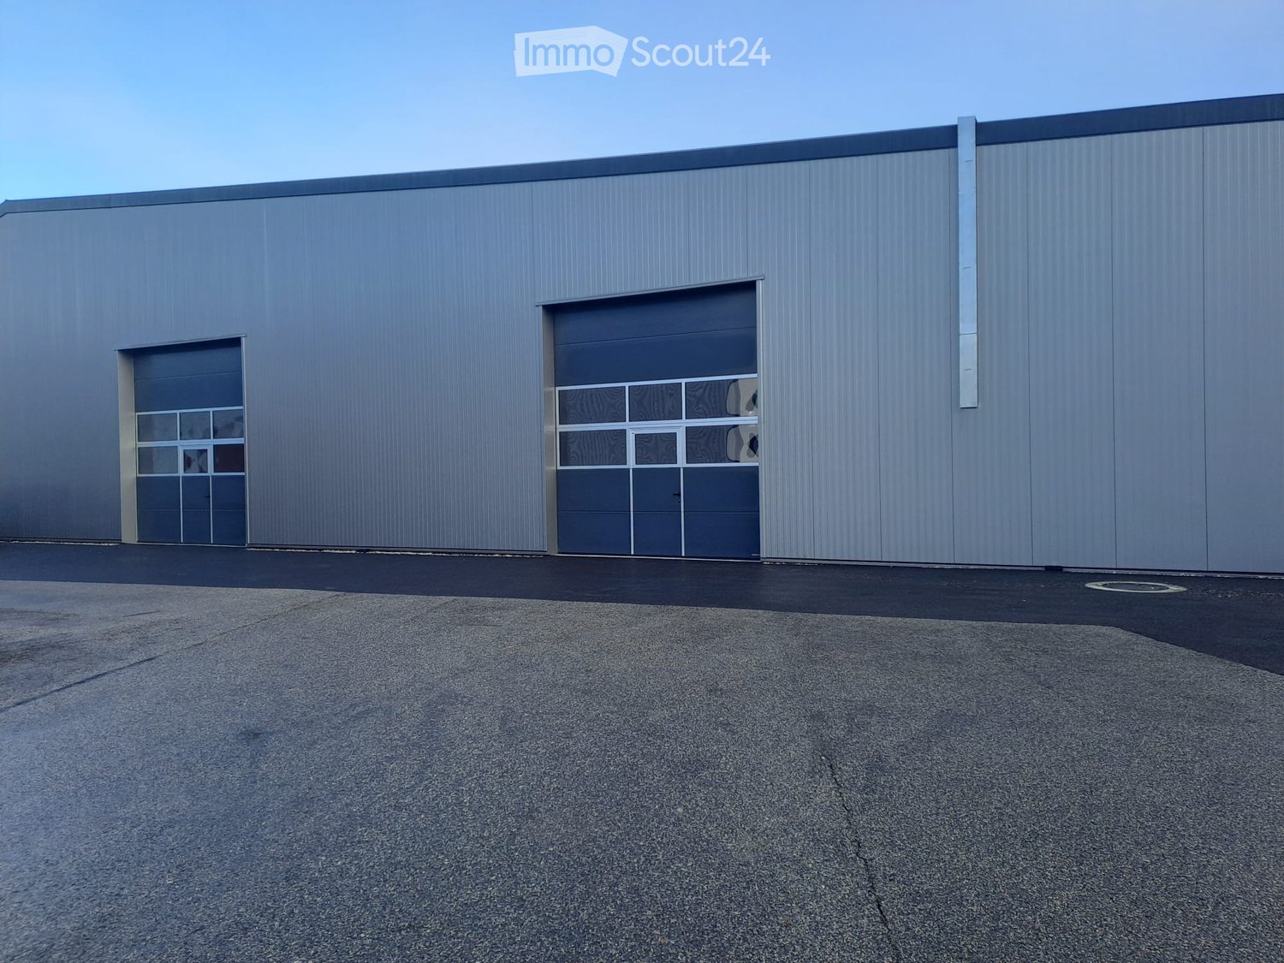
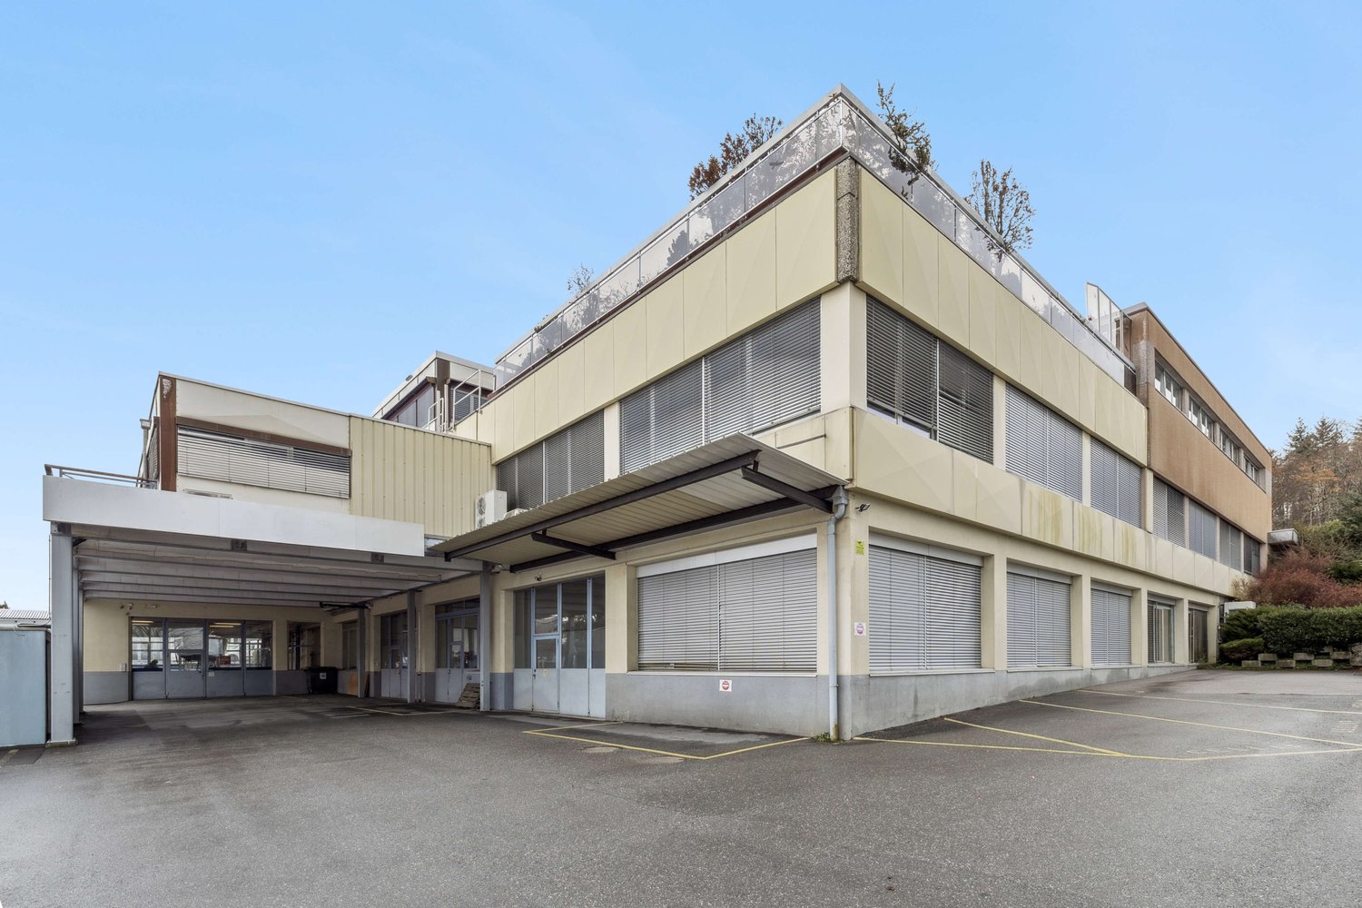
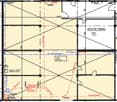
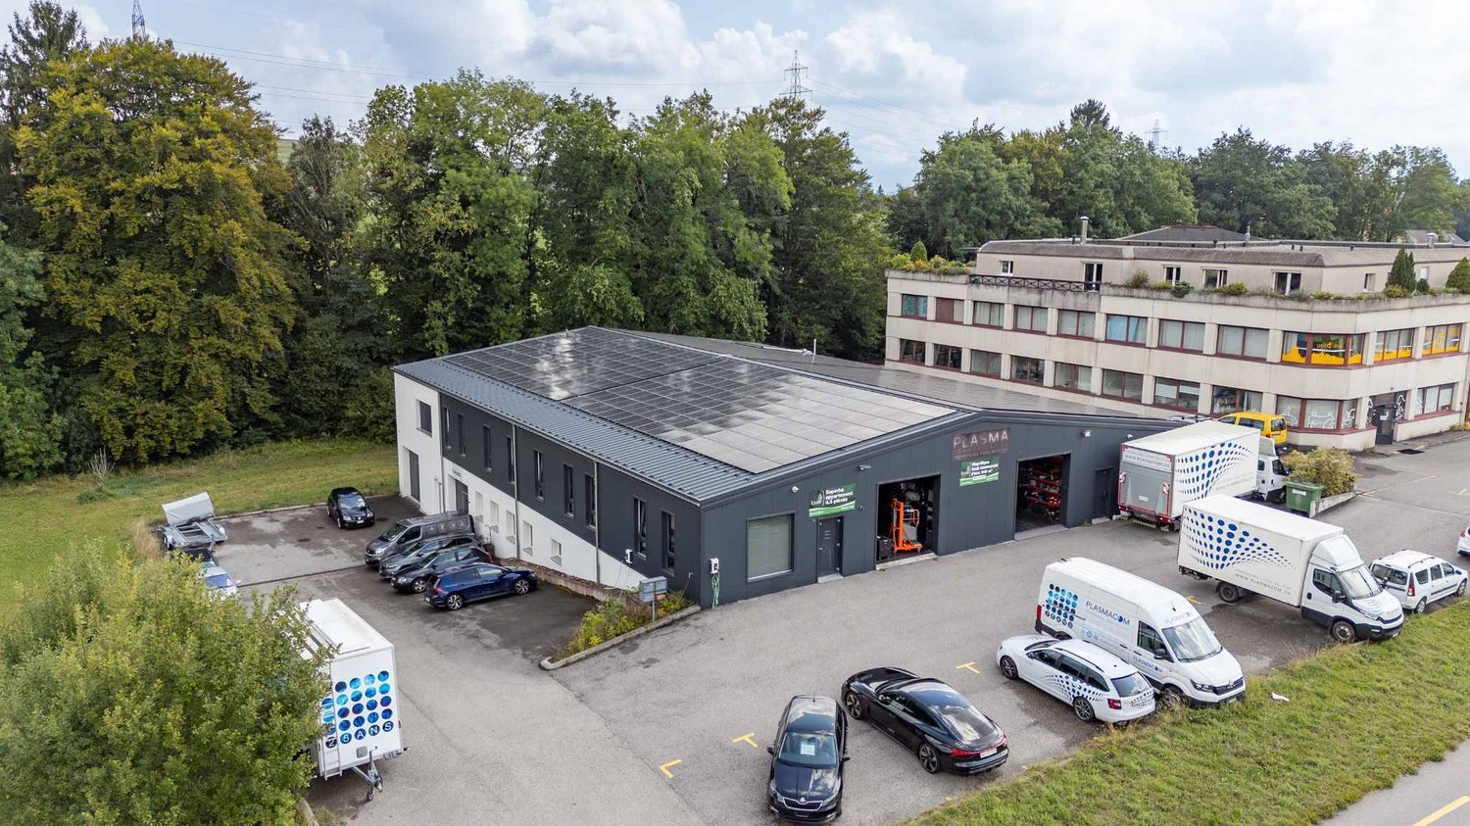
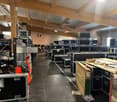
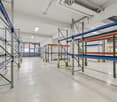
This industrial space located in the heart of the Budron Industrial Zone offers a rare opportunity for companies seeking a functional, already equipped and easily accessible space. Thanks to its independent access, already installed racks and multiple truck accesses, this site perfectly meets the logistical, industrial or storage needs requiring a high level of practicality.Key features:1131 m² of industrial/storage space on the ground floor128 m² of equipped officesTotally independent accessIndustrial spaces already equipped with racksCeiling height: 4 m (from floor to ceiling)Truck access, loading and delivery area3 large sliding doors (L 4.9 m x H 3.5 m)1 sectional door + 1 double doorNumerous parking spaces: 12 spaces + 4 box garagesTechnical characteristics:Industrial/storage space on the ground floor: 1131 m²Equipped offices on the ground floor: 138 m²Access for heavy goods vehicles and dedicated loading areaVarious industrial doors facilitating logistical flowUseful height allowing optimized storageExisting racks for immediate operationLocation:Located in the Budron Industrial Zone, one of the most established and performing industrial zones in the canton, the space benefits from quick access to main roads and excellent connectivity for logistical operations. The dynamic industrial environment and proximity to transportation favor the efficiency of daily activities.Why CBRE:Precise and personalized analysis of your real estate needsComplete comparison of available spaces on the marketAccess to off-market opportunitiesExpert accompaniment in negotiation and lease takingContact us now to receive the complete dossier or discuss your needs to identify the best solution for your activity.
Travel time
-
1 / 9
1,269m²CHF 160.– / m²
Chemin en Budron A 2, 1052 Le Mont-sur-Lausanne

Industrial space with offices ZI Budron 1131 m² + offices Independent access & parking

This industrial space located in the heart of the Budron Industrial Zone offers a rare opportunity for companies seeking a functional, already equipped, and easily accessible space. Thanks to its independent access, already installed racks, and multiple truck accesses, this site perfectly meets the logistical, industrial, or storage needs requiring a high level of practicality.Key features:1131 m² of industrial/storage space on the ground floor128 m² of fitted-out officesTotally independent accessIndustrial spaces already equipped with racksCeiling height: 4 m (from floor to floor)Truck access, loading area, and delivery zone3 large sliding doors (L 4.9 m x H 3.5 m)1 sectional door + 1 double doorNumerous parking spaces: 12 spaces + 4 box garagesTechnical characteristics:Industrial/storage space on the ground floor: 1131 m²Fitted-out offices on the ground floor: 138 m²Access for heavy goods vehicles and dedicated loading areaVarious industrial doors facilitating logistical flowUseful height allowing for optimized storageExisting racks for immediate operationLocation:Located within the Budron Industrial Zone, one of the most established and performing industrial zones in the canton, the space benefits from quick access to main road axes and excellent connectivity for logistical operations. The dynamic industrial environment and proximity to transportation favor the efficiency of daily activities.Why CBRE:Precise and personalized analysis of your real estate needsComplete comparison of available spaces on the marketAccess to off-market opportunitiesExpert accompaniment in negotiation and lease signingContact us today to receive the complete dossier or to discuss your needs and identify the best solution for your activity.

Travel time
-
1 / 9
1,269m²CHF 160.– / m²
Chemin en Budron A 2, 1052 Le Mont-sur-Lausanne

Industrial space with offices ZI Budron 1131 m² + offices Independent access & parking

This industrial space located in the heart of the Budron Industrial Zone offers a rare opportunity for companies seeking a functional, already equipped, and easily accessible space. Thanks to its independent access, already installed racks, and multiple truck accesses, this site perfectly meets the logistical, industrial, or storage needs requiring a high level of practicality.Key features:1131 m² of industrial/storage space on the ground floor128 m² of fitted-out officesTotally independent accessIndustrial spaces already equipped with racksCeiling height: 4 m (from floor to ceiling)Truck access, loading and delivery area3 large sliding doors (L 4.9 m x H 3.5 m)1 sectional door + 1 double doorNumerous parking spaces: 12 spaces + 4 box garagesTechnical characteristics:Industrial/storage space on the ground floor: 1131 m²Fitted-out offices on the ground floor: 138 m²Access for heavy goods vehicles and dedicated loading areaVarious industrial doors facilitating logistical flowUseful height allowing for optimized storageExisting racks for immediate operationLocation:Located within the Budron Industrial Zone, one of the most established and performing industrial zones in the canton, the space benefits from quick access to main roads and excellent connectivity for logistical operations. The dynamic industrial environment and proximity to transportation favor the efficiency of daily activities.Why CBRE:Precise and personalized analysis of your real estate needsComplete comparison of available spaces on the marketAccess to off-market opportunitiesExpert accompaniment in negotiation and leasingContact us now to receive the complete dossier or to discuss your needs and identify the best solution for your activity.

Travel time
-
1 / 10
381m²CHF 190.– / m²
Chemin en budron E, 1052 Le Mont-sur-Lausanne

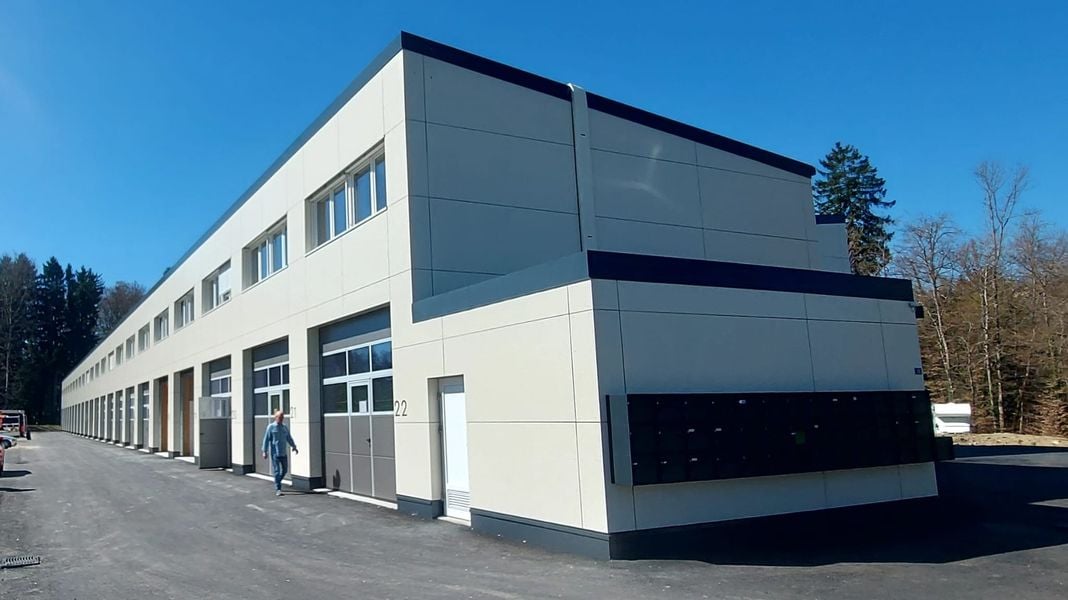
New workshops and offices for rent in ZI Budron, Mont-sur-Lausanne, modular spaces from 381 m², Minergie building

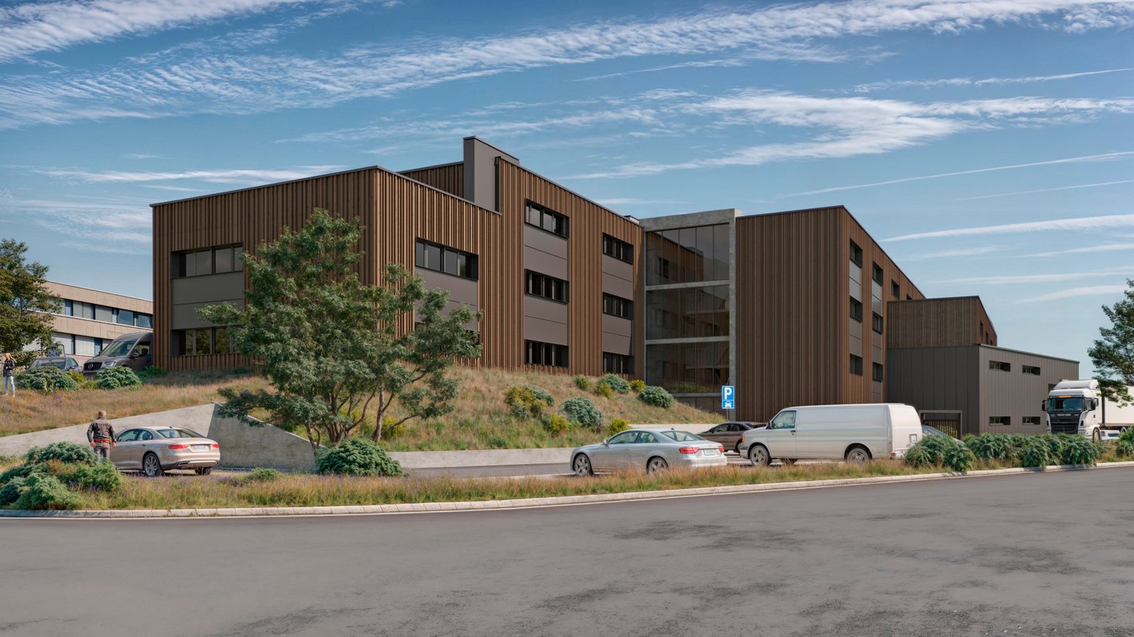
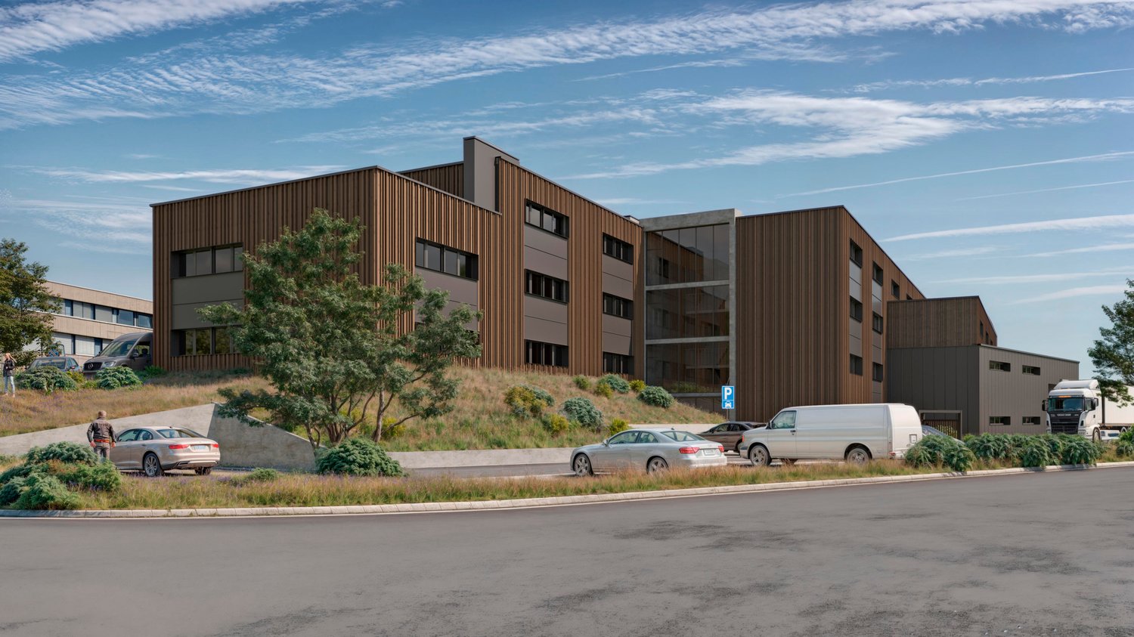
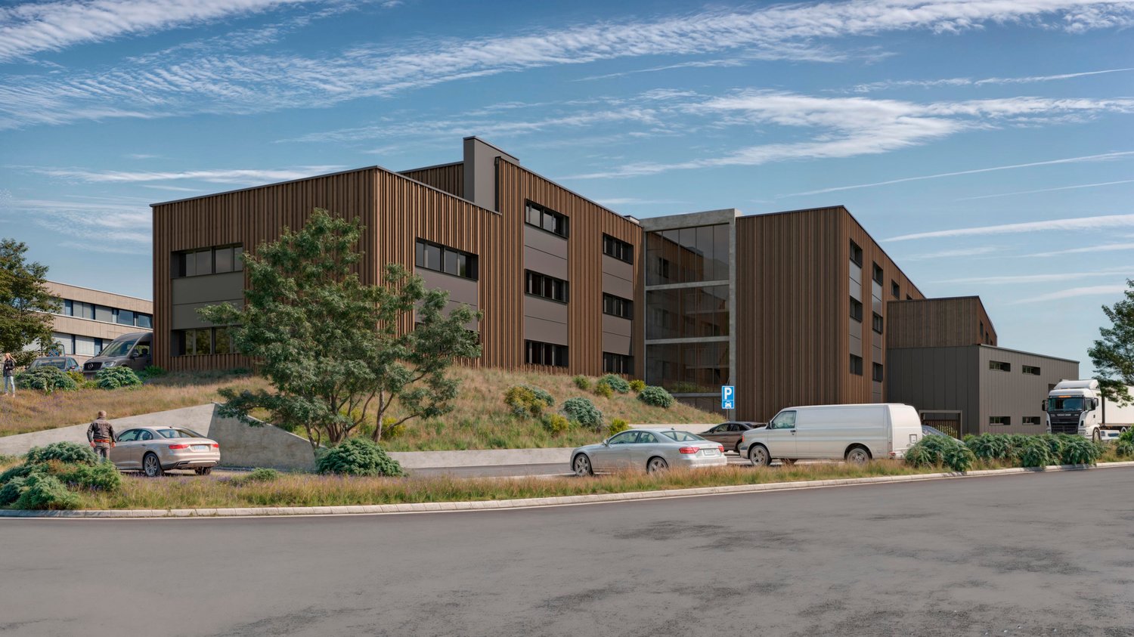
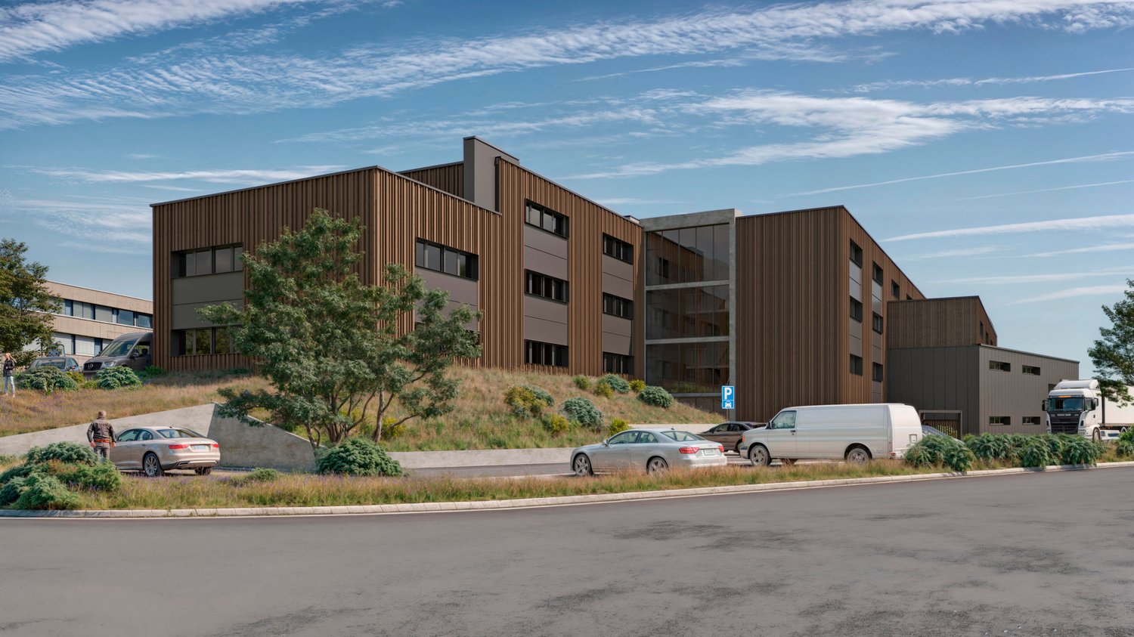
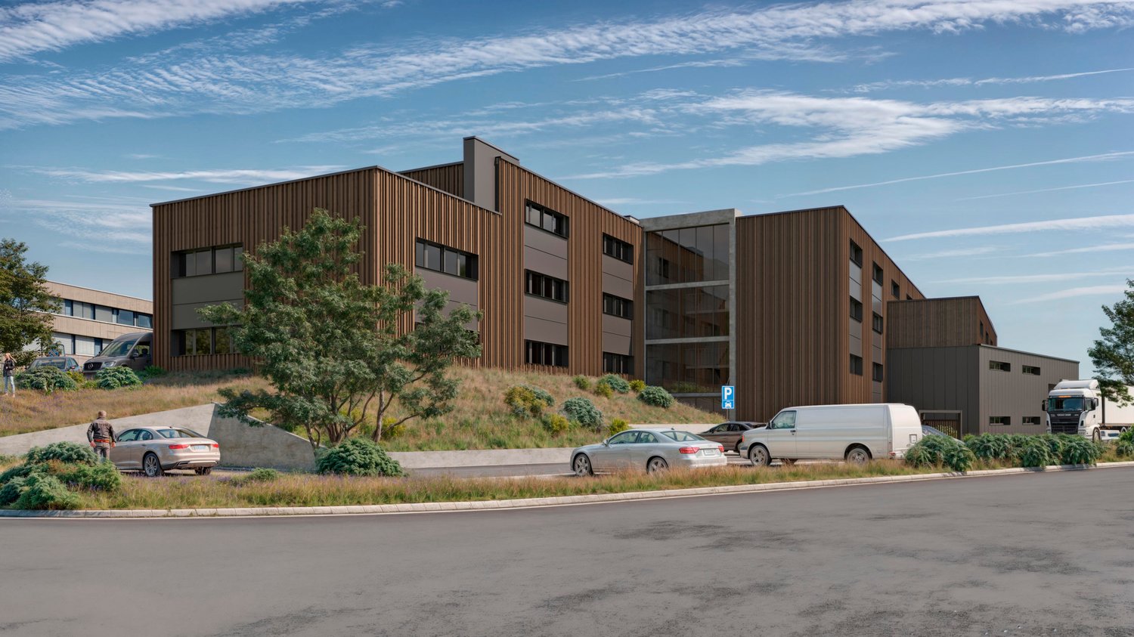
Located in the heart of the Budron Industrial Zone in Mont-sur-Lausanne, this new development offers a unique opportunity for companies seeking modern, modular, and high-performance spaces. The project is designed to accommodate high-quality industrial and artisanal activities and combines workshops on the ground floor and offices on the upper floors in a Minergie building with a high level of technical expertise and cooling.Key features:Modular spaces, possibility of combining several spacesWorkshops on the ground floor with a ceiling height of 6 mBright offices on the upper floors, divisible from 241 m²Minergie building with active coolingSpaces are delivered raw or fitted outSectional doors for each areaHigh floor load capacity, suitable for industrial activitiesAvailability: 2027Available spaces:449 m² (workshop 335 m² / offices 114 m²)538.25 m² (workshop 355 m² / offices 183.25 m²)381.65 m² (workshop 268 m² / offices 113.65 m²)996.7 m² of offices on the top floor (divisible from 241.35 m²)Total modularity: possibility of combining several areas to form a large space.Technical characteristics:Ceiling height in workshops: 6 mFloor load capacity:Ground floor: 1 t/m²1st floor: 500 kg/m²2nd floor: 300 kg/m²Minergie buildingCoolingSectional doors for each areaDelivery: raw or fitted out, according to the tenant's needsRents:Workshops: CHF 190.-/m²/yearOffices: CHF 205.-/m²/yearLocation:The property is located in the Budron Industrial Zone, a major economic hub in Mont-sur-Lausanne, and offers:direct access to the Lausanne motorway axes,immediate proximity to the region's industrial companies,a dynamic environment, recognized for its functionality and logistical efficiency.Why CBRE:Detailed analysis of your real estate needsComparison of available spaces on the marketExclusive access to off-market opportunitiesComplete assistance in negotiation and lease signingContact us today to obtain the complete dossier or to discuss your needs and find the suitable solution for your activity in this new development.

1 / 10
538m²CHF 190.– / m²
Chemin en budron E, 1052 Le Mont-sur-Lausanne

New workshops and offices for rent in ZI Budron, Mont-sur-Lausanne, modular spaces from 381 m², Minergie building

Located in the heart of the Budron Industrial Zone in Mont-sur-Lausanne, this new development offers a unique opportunity for companies seeking modern, modular, and high-performance spaces. Designed to accommodate high-quality industrial and artisanal activities, this mixed project combines workshops on the ground floor and offices on the upper floors, all in a Minergie building with a cooling system and a high-level technical design.Key features:Modular spaces, possibility of combining several areasWorkshops on the ground floor with a ceiling height of 6 mBright offices on the upper floors, divisible from 241 m²Minergie-certified building and active cooling systemSpaces delivered raw or fitted outSectional doors for each areaHigh-load floors, suitable for industrial activitiesAvailability: 2027Available spaces:449 m² (workshop 335 m² / offices 114 m²)538.25 m² (workshop 355 m² / offices 183.25 m²)381.65 m² (workshop 268 m² / offices 113.65 m²)996.7 m² of offices on the top floor (divisible from 241.35 m²)Total modularity: possibility of combining several areas to form a large space.Technical characteristics:Ceiling height of workshops: 6 mFloors:Ground floor: 1 t/m²1st floor: 500 kg/m²2nd floor: 300 kg/m²Minergie buildingCooling systemSectional doors for each areaDelivery: raw or fitted out, according to the tenant's needsRents:Workshops: CHF 190.-/m²/yearOffices: CHF 205.-/m²/yearLocation:Located in the ZI Budron, a major business hub in Mont-sur-Lausanne, the site benefits from:direct access to the Lausanne motorway axes,immediate proximity to the region's industrial companies,a dynamic environment, recognized for its functionality and logistical efficiency.Why CBRE:Detailed analysis of your real estate needsComparison of available spaces on the marketExclusive access to off-market opportunitiesComplete support in negotiation and lease signingContact us today to obtain the complete dossier or to discuss your needs and find the right solution for your activities in this new development.

1 / 10
449m²CHF 190.– / m²
Chemin en budron E, 1052 Le Mont-sur-Lausanne

New workshops and offices for rent in ZI Budron, Mont-sur-Lausanne, modular spaces from 381 m², Minergie building

Located in the heart of the Budron Industrial Zone in Mont-sur-Lausanne, this new development offers a unique opportunity for companies seeking modern, modular, and high-performance spaces. The building is designed to accommodate high-quality industrial and artisanal activities and combines workshops on the ground floor and offices on the upper floors, all in a Minergie building with a high level of technical equipment and cooling.Key features:Modular spaces, possibility of combining several areasWorkshops on the ground floor with a ceiling height of 6 mBright offices on the upper floors, divisible from 241 m²Minergie-certified building and active cooling systemSpaces are delivered raw or fitted outSectional doors for each areaHigh floor load capacity, suitable for industrial activitiesAvailability: 2027Available spaces:449 m² (workshop 335 m² / offices 114 m²)538.25 m² (workshop 355 m² / offices 183.25 m²)381.65 m² (workshop 268 m² / offices 113.65 m²)996.7 m² of offices on the top floor (divisible from 241.35 m²)Total modularity: possibility of combining several areas to form a large space.Technical characteristics:Ceiling height in workshops: 6 mFloor load capacity:Ground floor: 1 t/m²1st floor: 500 kg/m²2nd floor: 300 kg/m²Minergie buildingCooling systemSectional doors for each areaDelivery: raw or fitted out, according to the tenant's needsRents:Workshops: CHF 190./m²/yearOffices: CHF 205./m²/yearLocation:The building is located in the Budron Industrial Zone, a major business hub in Mont-sur-Lausanne, and offers:Direct access to the Lausanne motorway axes,Immediate proximity to the region's industrial companies,A dynamic environment, recognized for its functionality and logistical efficiency.Why CBRE:Detailed analysis of your real estate needsComparison of available spaces on the marketPrivileged access to off-market opportunitiesComplete support in negotiation and lease signingContact us today to obtain the complete dossier or to discuss your needs and find the suitable solution for your activity in this new development.

1 / 10
1,368m²CHF 190.– / m²
Chemin en budron E, 1052 Le Mont-sur-Lausanne

New workshops and offices for rent in ZI Budron, Mont-sur-Lausanne, modular spaces from 381 m², Minergie building

Located in the heart of the Budron Industrial Zone in Mont-sur-Lausanne, this new development offers a unique opportunity for companies seeking modern, modular, and high-performance spaces. The project is designed to accommodate high-quality industrial and artisanal activities and combines workshops on the ground floor and offices on the upper floors in a Minergie building with a high level of technical expertise and active cooling.Key features:Modular spaces, possibility of combining several areasWorkshops on the ground floor with a ceiling height of 6 mBright offices on the upper floors, divisible from 241 m²Minergie building with active cooling and high technical expertiseSpaces are delivered raw or finished, according to the tenant's needsSectional doors for each areaHigh floor load capacity, suitable for industrial activitiesAvailability: 2027Available spaces:449 m² (workshop 335 m² / offices 114 m²)538.25 m² (workshop 355 m² / offices 183.25 m²)381.65 m² (workshop 268 m² / offices 113.65 m²)996.7 m² of offices on the top floor (divisible from 241.35 m²)Total modularity: possibility of combining several areas to create a large space.Technical characteristics:Ceiling height in workshops: 6 mFloor load capacity:Ground floor: 1 t/m²1st floor: 500 kg/m²2nd floor: 300 kg/m²Minergie buildingActive cooling systemSectional doors for each areaDelivery: raw or finished, according to the tenant's needsRents:Workshops: CHF 190.-/m²/yearOffices: CHF 205.-/m²/yearLocation:The property is located in the Budron Industrial Zone, a major business hub in Mont-sur-Lausanne, and offers:Direct access to the Lausanne motorway axes,Immediate proximity to the region's industrial companies,A dynamic environment, recognized for its functionality and logistical efficiency.Why CBRE:Detailed analysis of your real estate needsComparison of available spaces on the marketExclusive access to off-market opportunitiesComplete assistance in negotiation and lease signingContact us today to obtain the complete dossier or to discuss your needs and find the suitable solution for your activity in this new development.

1 / 10
2,365m²CHF 190.– / m²
Chemin en budron E, 1052 Le Mont-sur-Lausanne

New workshops and offices for rent in ZI Budron, Mont-sur-Lausanne, modular spaces from 381 m², Minergie building

Located in the heart of the Budron Industrial Zone in Mont-sur-Lausanne, this new development offers a unique opportunity for companies seeking modern, modular, and high-performance spaces. The project is designed to accommodate industrial and artisanal activities and combines workshops on the ground floor and offices on the upper floors in a Minergie building with a high level of technical equipment and cooling.Key features:Modular spaces, possibility of combining several areasWorkshops on the ground floor with a ceiling height of 6 mBright offices on the upper floors, divisible from 241 m²Minergie building with active coolingSpaces are delivered raw or finished, according to the tenant's needsSectional doors for each areaHigh floor load capacity, suitable for industrial activitiesAvailability: 2027Available spaces:449 m² (workshop 335 m² / offices 114 m²)538.25 m² (workshop 355 m² / offices 183.25 m²)381.65 m² (workshop 268 m² / offices 113.65 m²)996.7 m² of offices on the top floor (divisible from 241.35 m²)Total modularity: possibility of combining several areas to form a large space.Technical characteristics:Ceiling height in workshops: 6 mFloor load capacity:Ground floor: 1 t/m²1st floor: 500 kg/m²2nd floor: 300 kg/m²Minergie buildingCooling systemSectional doors for each areaDelivery: raw or finished, according to the tenant's needsRents:Workshops: CHF 190.-/m²/yearOffices: CHF 205.-/m²/yearLocation:The property is located in the Budron Industrial Zone, a major business hub in Mont-sur-Lausanne, and offers:Direct access to the Lausanne motorway axes,Immediate proximity to the region's industrial companies,A dynamic environment, recognized for its functionality and logistical efficiency.Why CBRE:Detailed analysis of your real estate needsComparison of available spaces on the marketExclusive access to off-market opportunitiesComplete assistance in negotiation and lease signingContact us today to obtain the complete dossier or to discuss your needs and find the suitable solution for your activity in this new development.

1 / 6
160m²CHF 1,870.–
ZI Pré-Bryand, 1510 Moudon

Surface-box à usage multiple sur trois niveaux

Au sein de la nouvelle ZI Pré-Bryand à Moudon, dans le concept innovant de GreenPlaces, nous avons une surface individuelle modulable à louer aux PME artisanales et industrielles, aux start-ups ou aux privés, que ce soit pour en faire leur atelier, leur bureau ou leur lieu de stockage/production.Il s'agit d'une halle d'une surface de ~160 m2 sur trois niveaux (rez 66.50 m2, 1er 31.50 m2 et 2ème 61.50 m2), adaptable à ~190 m2 si on ferme la partie mezzanine du 1er niveau. L'accès se fait de plein pied par une porte sectionnelle de 320x320 ou une porte de service indépendante.Située au centre d'importants axes routiers, à 12 minutes depuis les hauts de Lausanne, 30 minute d'Yverdon, 38 minutes de Vevey et 40 minutes de Bulle et Fribourg.Les halles sont neuves, pour la majorité aménagées (wc, douche, lavabo sur la mezzanineet bac d'évier au rez) et équipée d'un tableau électrique 16A. D'autres aménagements sont envisageables (chauffage, climatisation, panneaux solaires, agrandissement de la mezzanine, etc) et à convenir avec le propriétaire - Friends Invest Sàrl à Lausanne (site web :www.friendsinvest.ch).Loyer brut de la halle no. 24 disponible 1800.-/mois + charges 70.-/mois + 2 places de parc 160.-/mois.Innerhalb der neuen ZI Pré-Bryand in Moudon, im innovativen Konzept von GreenPlaces, haben wir eine individuelle, modulierbare Fläche, die an handwerkliche und industrielle KMU, Start-ups oder Privatpersonen vermietet werden kann, sei es als Werkstatt, Büro oder Lager-/Produktionsstätte.Es handelt sich um eine Halle mit einer Fläche von ~160 m2 auf drei Ebenen (Erdgeschoss 66.50 m2, 1. 31.50 m2 und 2. 61.50 m2), anpassbar auf ~190 m2, wenn man den Mezzanin-Teil der ersten Ebene schließt. Der Zugang erfolgt ebenerdig über ein 320x320 Sektionaltor oder eine separate Servicetür.Die Hallen sind neu, größtenteils eingerichtet (WC, Dusche, Waschbecken auf dem Zwischengeschossund Spülbecken im Erdgeschoss) und mit einem 16A-Elektroschaltschrank ausgestattet. Weitere Ausbauten sind denkbar (Heizung, Klimaanlage, Sonnenkollektoren, Ausbau des Zwischengeschosses, etc.) und mit dem Eigentümer - Friends Invest Sàrl in Lausanne (Website:www.friendsinvest.ch) - zu vereinbaren.Bruttomiete der verfügbaren Halle Nr. 24 1800.-/Monat Nebenkosten 70.-/Monat 2 Parkplätze 160.-/Monat.At the heart of the new ZI Pré-Bryand in Moudon, in the innovative GreenPlaces concept, we have an individual modular surface for rent to small and medium-sized craft and industrial businesses, start-ups or private individuals, whether to use as their workshop, office or storage/production facility.The hall has a floor area of ~160 m2 over three levels (ground floor 66.50 m2, 1st floor 31.50 m2 and 2nd floor 61.50 m2), and can be extended to ~190 m2 by closing off the mezzanine area on the 1st level. Access is from ground level via a 320x320 sectional door or a separate service door.Located at the center of major roads, 12 minutes from the heights of Lausanne, 30 minutes from Yverdon, 38 minutes from Vevey and 40 minutes from Bulle and Fribourg.The halls are new, mostly fitted out (toilet, shower, washbasin on the mezzanineand sink basin on the ground floor) and equipped with a 16A electrical panel. Further developments are possible (heating, air conditioning, solar panels, mezzanine extension, etc.) and to be agreed with the owner - Friends Invest Sàrl in Lausanne (website:www.friendsinvest.ch).Gross rent for hall no. 24 available 1800.-/month charges 70.-/month 2 parking spaces 160.-/month.Nel cuore della nuova ZI Pré-Bryand di Moudon, nell'ambito dell'innovativo concetto di GreenPlaces, disponiamo di una superficie modulare individuale da affittare a PMI artigianali e industriali, start-up o privati, da utilizzare come laboratorio, ufficio o...

1 / 7
CHF 2,800.–
Chemin du Polny 20, 1066 Épalinges

A choice address to develop your activity in Epalinges

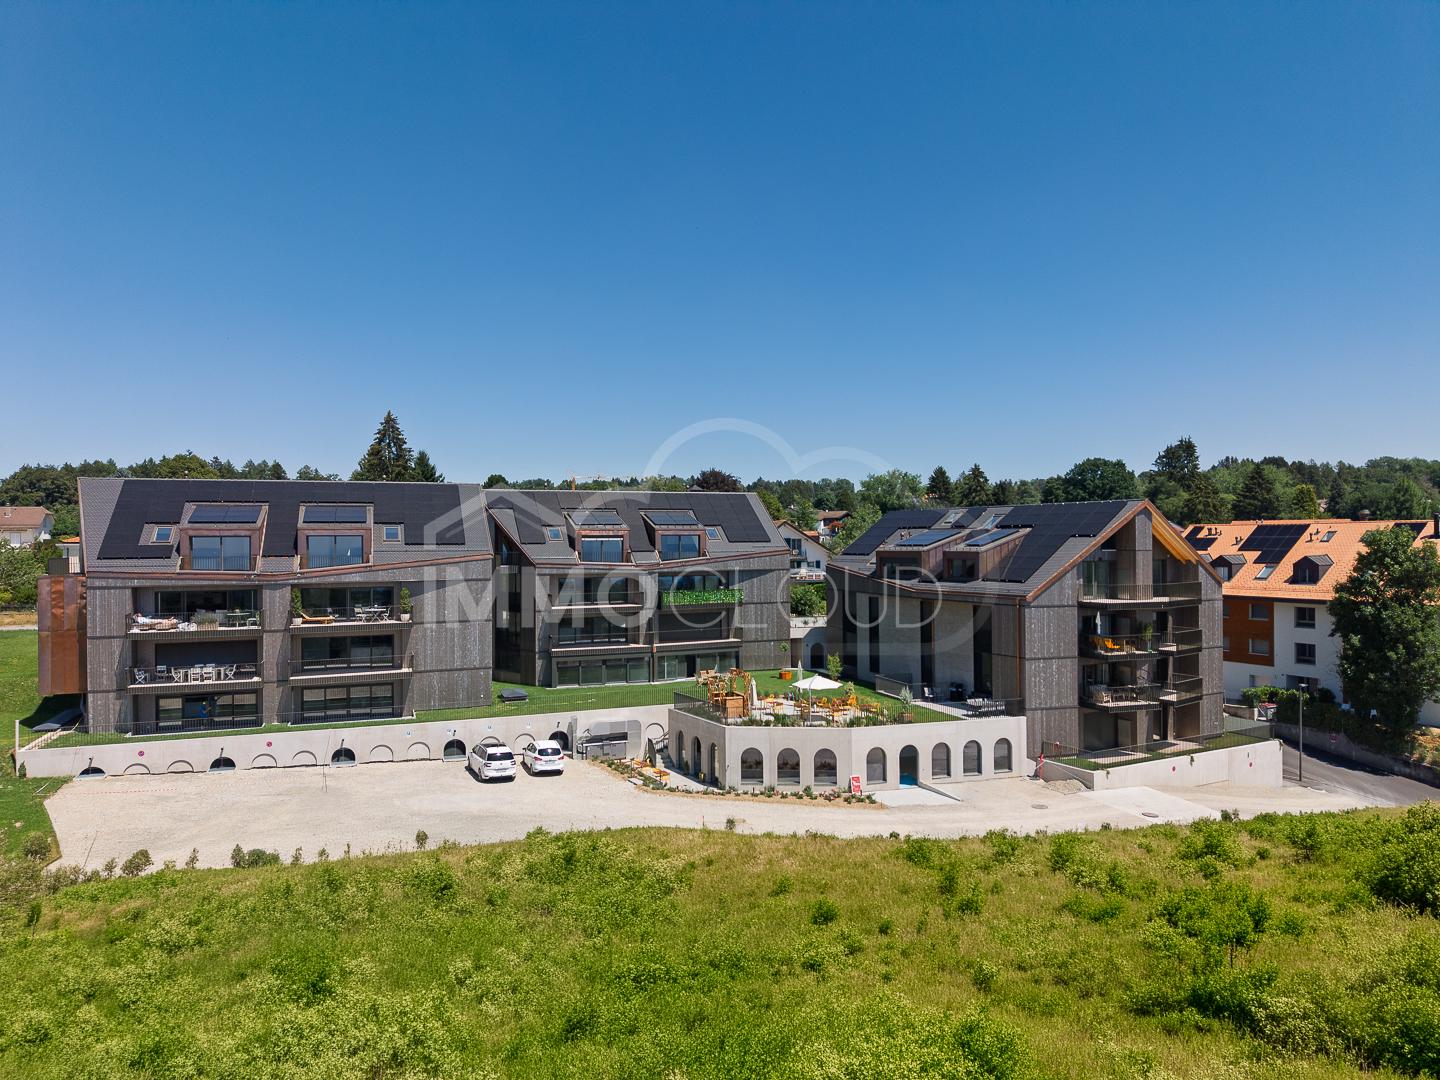
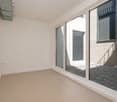
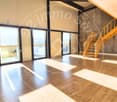
Offer your company a work setting as elegant as it is functional, in the heart of a recent, dynamic, and developing residential neighborhood.This new commercial space, bathed in natural light, seduces with its generous volumes, contemporary architecture, and central patio, a real asset that brings light and character to the space. This patio creates a pleasant and peaceful atmosphere, ideal for receiving customers or offering an inspiring work environment to your employees.Thanks to its configuration, this space adapts to numerous projects:- medical or paramedical office,- office or agency,- showroom,- beauty or wellness institute,- local business,- service or liberal profession space.Located in a new, high-quality building, the premises benefit from a qualitative environment and a particularly well-maintained setting.Just a few minutes from Lausanne and with easy access, this location offers excellent visibility and constitutes an ideal framework for developing a sustainable activity. Another non-negligible advantage: the nearby Ty Polny café generates a regular flow of visitors throughout the day and contributes to the animation of the sector. A real plus for gaining visibility and benefiting from a natural flow of visitors.Future tenants will have the opportunity to arrange the spaces according to the specific needs of their activity, in order to create a perfectly adapted work environment.The highlights- Commercial space of 72 m²- Modern architecture and contemporary finishes- Central patio offering natural light and character- Great flexibility in layout- Recent, dynamic residential neighborhood- Immediate proximity to the Ty Polny café- Quiet, qualitative, and attractive environment- Ideal for businesses, offices, or service activitiesThe net rent: CHF 2'800.00Additional costs (advance payment): CHF 215.00Parking spaces in addition: indoor CHF 300.00 / outdoor CHF 150.00As for parking, indoor and outdoor spaces are available. For indoor parking spaces, the installation of a charging point for electric vehicles is possible, to be arranged directly with the owner - a dedicated technical cable surrounds the parking lot, allowing for commissioning in about two weeks once the request is validated.A rare opportunity to establish your activity in a modern, qualitative, and developing environment, offering a valuable work setting for your employees and customers.Availability: summer 2026Interested?We invite you to send your application file by email to info@immocloudsarl.ch.The required documents depend on the status of your company (existing company or creation). Only complete files will be studied.Dylan HirschiCo-founder & Partner079 527 18 81dylan.hirschi@immocloudsarl.chimmocloudsarl.ch

Travel time
-