1426 (Concise, Corcelles-près-Concise) - Commercial properties for rent

We recommend expanding your search criteria to get similar results. The current filters didn’t return any matches.

If you don’t want to change your current search criteria, we recommend creating a search alert, so you’ll be notified when matching offers become available.

More objects in your automatically expanded search area
75 results - Radius: + 10km
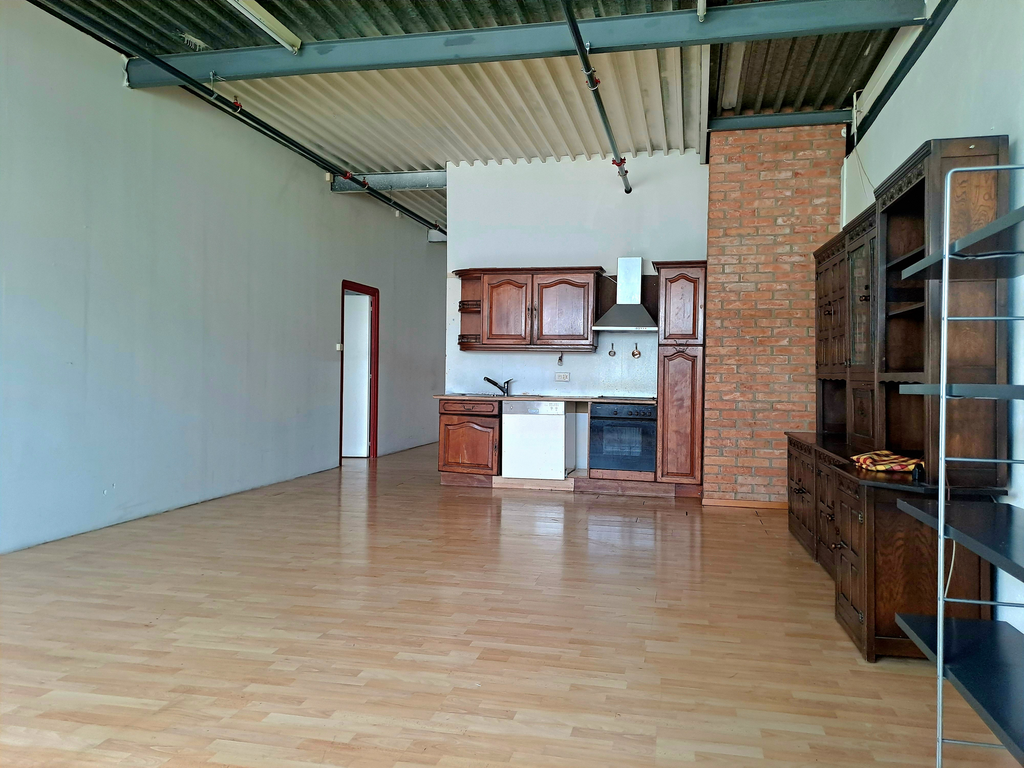
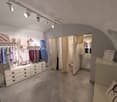
  • Empty room with wooden flooring, white walls, a single door, and a window with a view of a vehicle outside. Track lighting is mounted on the ceiling.
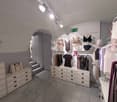
  • Empty room with wooden flooring and white walls, featuring track lighting mounted on the ceiling.
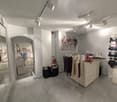
  • Empty room with wooden flooring, white walls, a single window, and a wooden door.
  • A small outdoor area with a bench, a small table, and a door with a window. The walls are painted light blue.
1 / 4
40m²CHF 1,000.–
Top
Rue du Valentin 110, 1400 Yverdon-les-Bains

Commercial premises in Yverdon-les-Bains - for trade, dance, gym, storage, office etc.

Discover this 40 m² commercial premises ideally located on the ground floor at 110, Rue du Valentin in Yverdon-les-Bains. Recently renovated in 2025 by myself and professionals, this space offers a modern and functional work environment, ready to welcome your activity immediately.Characteristics of the premises: • Total surface area: 40 m² on the floor, with an average ceiling height of 2.85 m (2.4 to 3.2) for a feeling of space and volume. • Massive wood flooring: A warm and elegant floor covering, bringing a touch of character to the space. • Rail lighting: A modern and modular lighting system, perfect for highlighting your products or activity. • White walls: A blank canvas, ideal for personalizing the space according to your needs. • Accessibility for people with reduced mobility: The premises are fully accessible to people with reduced mobility. • Available parking: A major asset for you and your customers. • Availability: Immediate. Environment and situation: Benefiting from a calm and peaceful environment, this premises is ideally served by public transport with the Valentin bus stop just 3 minutes' walk away. The environment is pleasant in summer thanks to beautiful sunshine. Nearby, you will find the Collège de la Passerelle (6 minutes' walk), the Pharmacie du Valentin (8 minutes' walk), and the Laiterie du Château for your daily shopping (10 minutes' walk).This renovated, bright, and versatile space represents an ideal opportunity for an artisanal activity, a creative workshop, or any other commercial use. Do not miss this chance to settle into a quality space in the heart of Yverdon-les-Bains.

Travel time
-
1 / 13
  • Parking space
180m²CHF 2,720.–
Chèvre 6, 1400 Yverdon-les-Bains

New opportunity Flexible commercial space of 180 m² Divisible from 90 m²

New opportunity Flexible commercial space of 180 m²Divisible from 90 m², ideal for developing your businessAvailable immediately or as agreed, this freshly renovated space offers an ideal setting for hosting your company in a professional environment in full dynamic.Located in the heart of the Chemin de la Chèvre industrial zone in Yverdon-les-Bains, it benefits from quick access to the highway and amenities, ensuring comfort and efficiency in daily life.A modular space according to your ambitions Total area: 180 m², with possibility of division into two lots of approximately 90 m² Already separated into several rooms, easily modular Ceiling height: 2.60 m Floor load: 300 kg/m² Suitable for: Tertiary activities / offices Light craftsmanship and creation Storage / depot Light logisticsA place designed to support the growth of your business, whether you are an SME, independent or growing structure. Monthly rent calculated based on the actually rented area (reference: CHF 2'500.-/month for 180 m²) Monthly charges: CHF 220.00 Outdoor parking spaces available (N40 to N43) Price: CHF 60.00/spaceVisitsTo plan a visit, please contact our agency at 024 423 30 90, or make a direct request via your MY REGIE account (function "VISIT").Additional informationOur rental service is at your disposal for any questions or specific requests:Phone: 024 423 30 90Email: location@castella-immobilier.chAccess to our offersFind all your searches and our available properties on your MY REGIE account or on our website: www.castella-immobilier.ch

  • Parking space
Travel time
-
1 / 12
15 roomsCHF 17,330.–
Le Bey 24, 1442 Yverdon-les-Bains

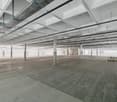
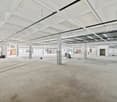
Industrial and administrative building of 960 m2 for rent

Ideal for setting up a fitness studio!Located in the heart of the Montagny-près-Yverdon industrial zone, just 1.3 km from the highway and in close proximity to the Y-Parc technology park, this building offers a rare opportunity for a company looking to combine administrative, technical, and operational activities on a single site.The building benefits from excellent accessibility, outdoor parking, and great flexibility of use thanks to its separate entrances and functional distribution over several levels.The available surfaces include: • Lower ground floor: approx. 40 m2 of logistics, technical or archive rooms • Upper ground floor: 471 m2 including reception hall, showroom, offices, and workshops • 1st floor: 449 m2 including offices, conference room, cafeteria, and training rooms • The building has undergone significant renovations, notably the roof in 2004 and the upper ground floor and 1st floor in 2009. Characteristics: • Available surface: approx. 960 m2 • Outdoor parking • Reception hall and showroom • Fully equipped offices • Conference room • Cafeteria • Small elevator • Independent logistics access • Industrial zone • Quick highway access • Immediate proximity to Yverdon-les-Bains and Y-Parc Indicative annual rent: • 40 m2 x CHF 150/m2/year = CHF 6,000.- • 471 m2 x CHF 200/m2/year = CHF 94,200.- • 449 m2 x CHF 240/m2/year = CHF 107,760.- Total annual rent: CHF 207,960.-, which is CHF 17,330.- per month excluding charges and VAT.Availability by agreement.
Travel time
-
1 / 13
11 roomsCHF 8,400.–
Grand Champs 30, 1483 Montet

Commercial property for rent

The former training and meeting center of the Focolari movement has recently been taken over by the municipality of Les Montets. The new Domaine du Château de Montet is the new core of the Montet center. The Domaine welcomes families, associations, companies, start-ups, young and old, and enables all kinds of human encounters. Find your space for personal and professional growth. The Domaine includes: - The main building in L-shape (Au Village 11 and 13), which combines work and living. With its rooms of different sizes, it offers space for meetings and events of all kinds. There are also offices and commercial spaces (ideal for your company or office community). The upper floors are mainly residential areas with a variety of shared apartments. - An office and commercial building (Le Château 30) offers high ceilings and plenty of light for use as office or commercial space. - The production hall (Le Château 60) is already occupied by the company Tergon (office chair manufacturer), which has been based here for a long time. The building still has some free office and storage space. - 4 single-family homes with a total of 10 apartments. As well as several small buildings used for the maintenance of the Domaine. The large complex is particularly attractive due to its beautiful garden and play opportunities (table tennis, basketball, tennis (hard court), football pitch). There are also sufficient parking options on the site. Discover more information about the Domaine and current activities by clicking on the link below. Beautiful administrative/artisanal building for rent. The areas are spread over 3 levels + attic, in total the building offers approximately 1,000 m2 of usable space. The main access to the building is through a representative entrance. The building has several entrances for deliveries, including one for the basement (via a ramp) and one for the ground floor. The ceiling heights are over 3m. Due to the numerous windows and the height under the ceiling, the areas benefit from plenty of light. Distribution: Basement: Shower/dressing room 24m2 Technical room 11m2 Storage 1 - 152.40m2 (with small freight elevator) Storage 2 - 87.80 m2 (with access to the external ramp) Traffic route incl. stairs 27.20m2 Ground floor: Reception 54.70m2 Workshop/area 149.50 m2 Dressing room and sanitary facilities 37.80m2 Workshop/area 89.70m2 Upper floor: Workshop/area 237.60m2 Offices 69.50m2 Traffic route incl. stairs 27.20m2 Attic: Office 40m2 Storage Everything is divisible and can be rented separately. Please contact us for a visit. Montet (Broye) is located in the district of Broye, in the canton of Fribourg. This municipality of Montets was created in January 2004 by the merger of the municipalities of Aumont, Frasses, Granges-de-Vesin and Montet. The territories of Granges-de-Vesin and Montet are crossed by a river, the Petite Glâne, which rises in Vuissens and then flows to the bridge of Salavaux, where it flows into the Broye. The population of the political municipality of Montets has grown by an average of +2.00% per year over the last five years and has 1,586 inhabitants (as of December 31, 2022).

Travel time
-
1 / 12
2,250m²CHF 190.– / m²
1400 Yverdon-les-Bains

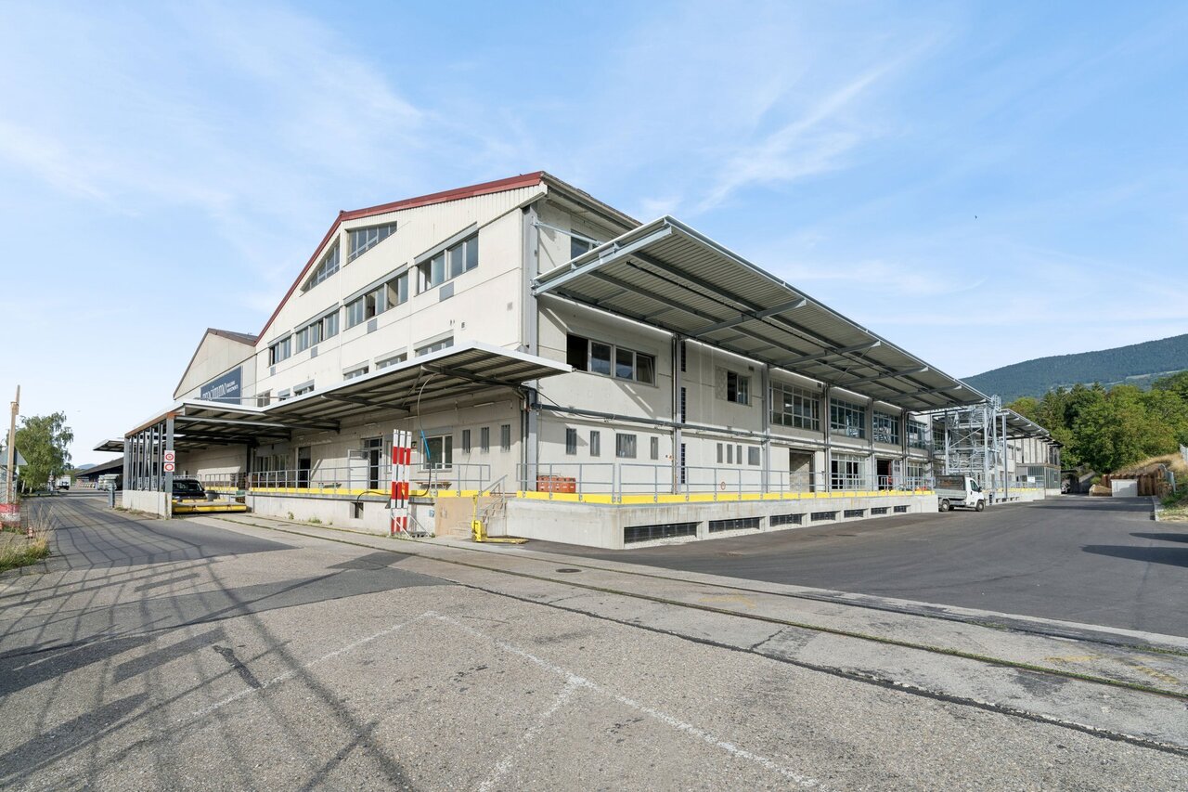
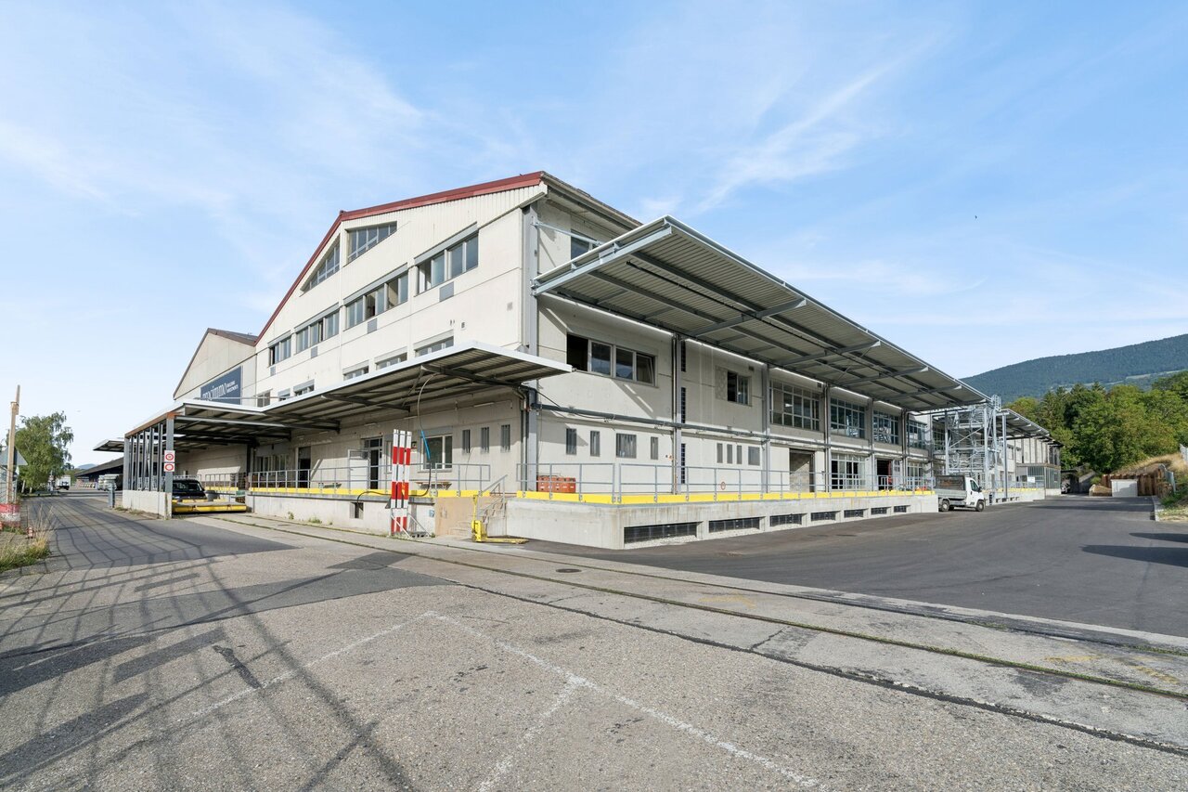
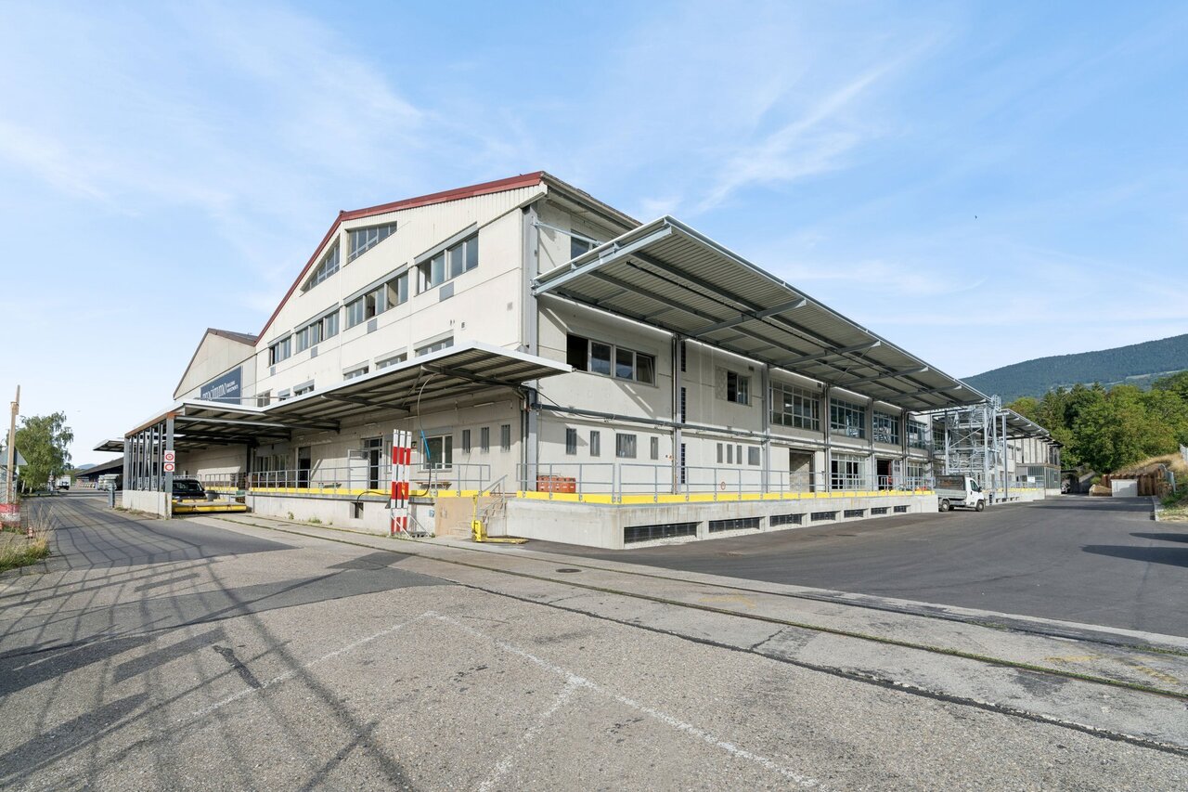
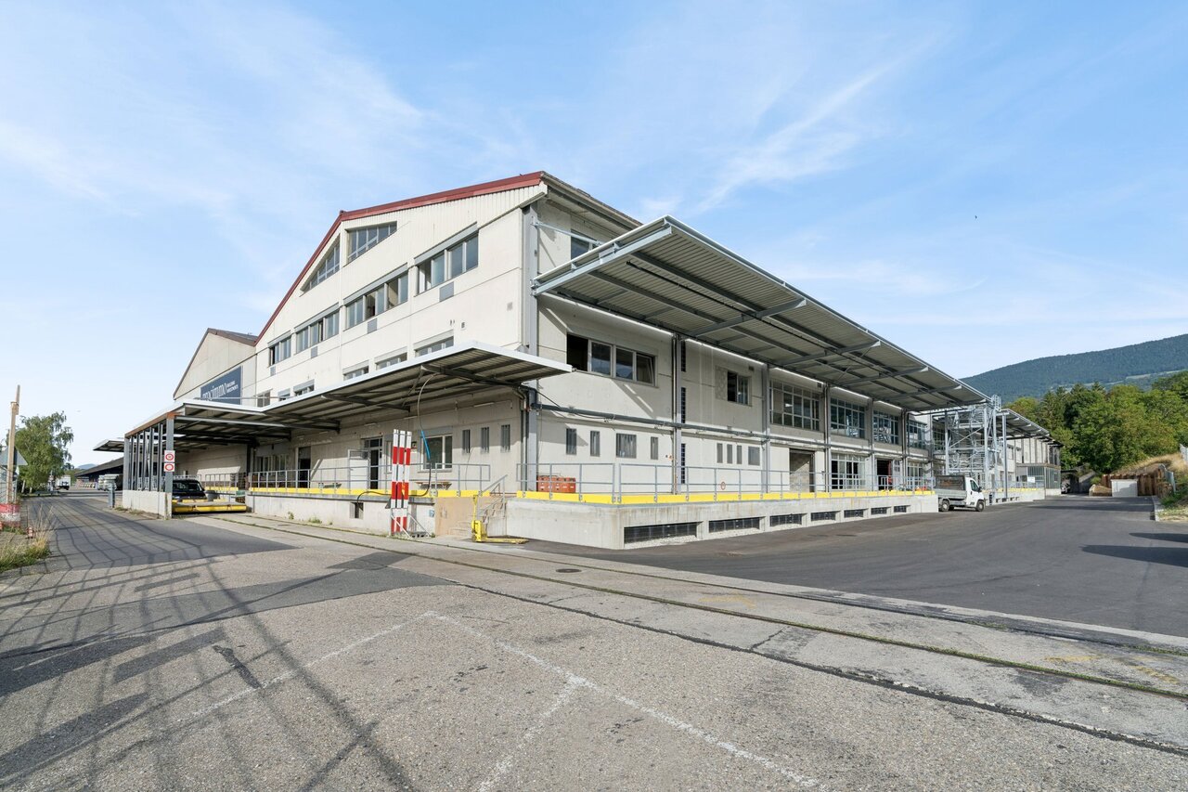
Industrial building of 2250 m2 for rent in Yverdon-les-Bains

EXCLUSIVITY - Industrial building of 2250 m2 on a plot of 6370 m2 for rent in Yverdon-les-BainsThe building is located at the entrance of Y-Parc, the Scientific and Technological Park of Yverdon-les-Bains.This area is dedicated to companies with high technological value, active in research, development or industrial automation and robotics.1- Industrial hall of 1650 m2Ground-level access through 3 large sectional doorsHeight: 7 mFloor load capacity: 2000 kg/m2Power: 800 A.Smoke extractionNatural light2- Offices, rooms of 600 m2- Ground floor: 315 m2Reception, meeting room, toilets of 180 m2Kitchen, first aid room, break room of 115 m2Technical room of 20 m2- First floor: 330 m2Open-space offices, meeting room, changing rooms M/F of 250 m2Cafeteria of 40 m2Fiber optic38 parking spacesYear of construction: 2003Access & Distances:- Highway: 2 minutes (800 m)- Train station: 10 minutes (1800 m)Y-PARC: Y-Parc is the largest technology park in Switzerland with over 200 companies.Ecosystem dedicated to innovation and research.Competence centers: fields such as medtech, ICT, robotics, cybersecurity and life sciences.Proximity to the University of Applied Sciences and Management of the canton of Vaud (HEIG-VD) to promote collaborations and technology transfer.Rents:- Industrial hall: CHF 190.-/m2/year excl. VAT.- Offices, rooms: CHF 230.-/m2/year excl. VAT.- Parking spaces: CHF 60.-/space/monthBuilding purchase possible.----------------------------Why choose LVTiC?o Expert in industrial and logistics real estate in French-speaking Switzerlando Knowledge of industry-specific requirementso Commitment to your side until signing

Other interesting objects