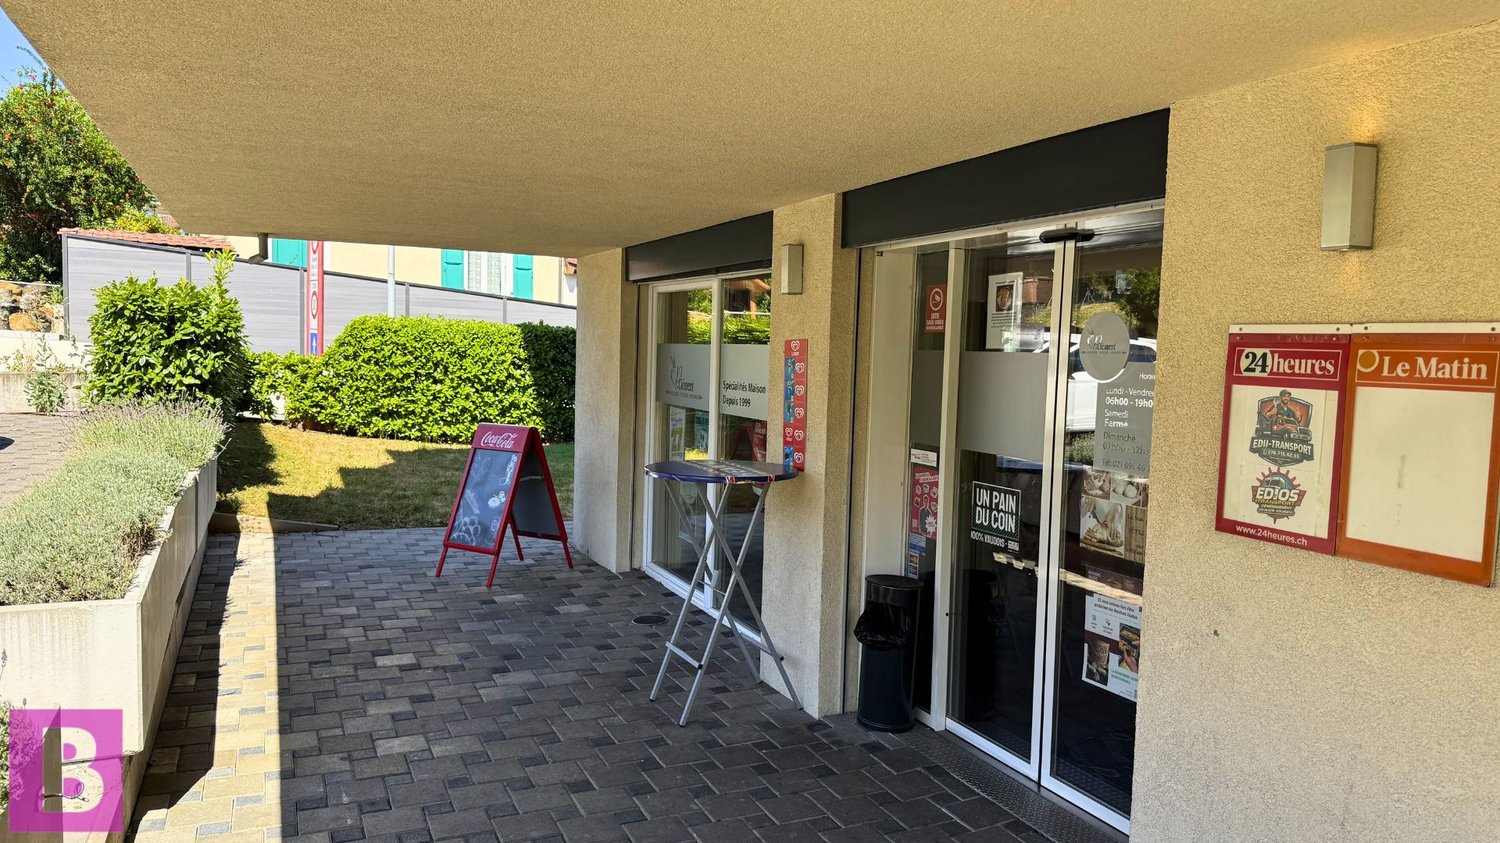
Commercial property for rent in Echallens
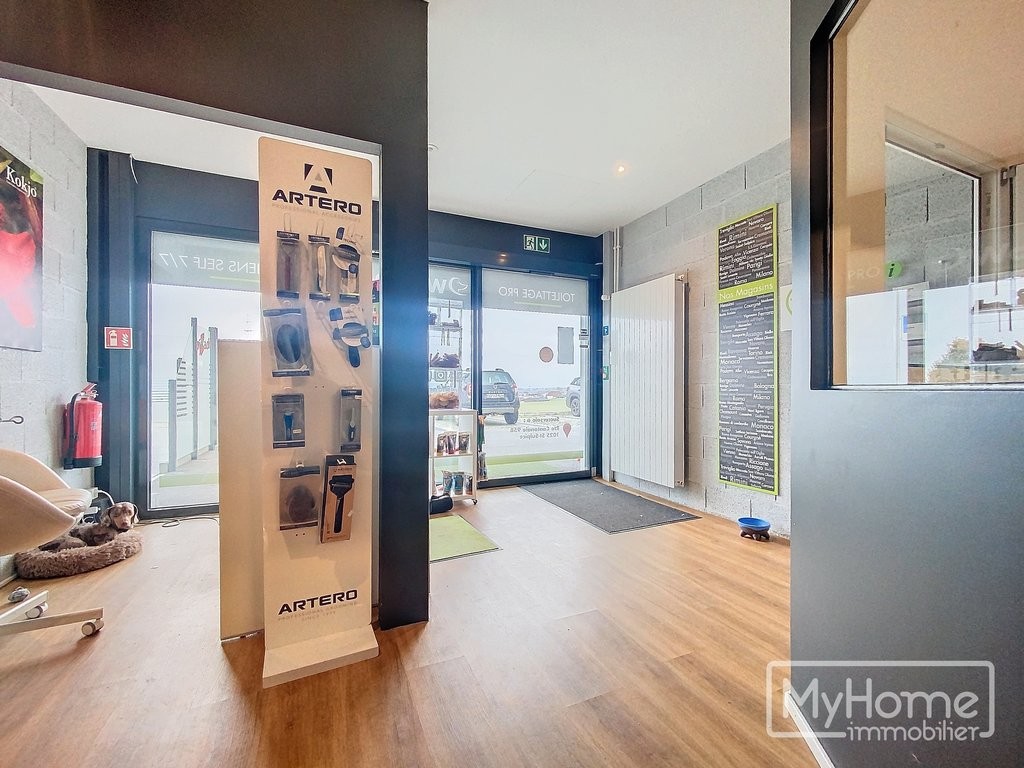
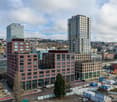
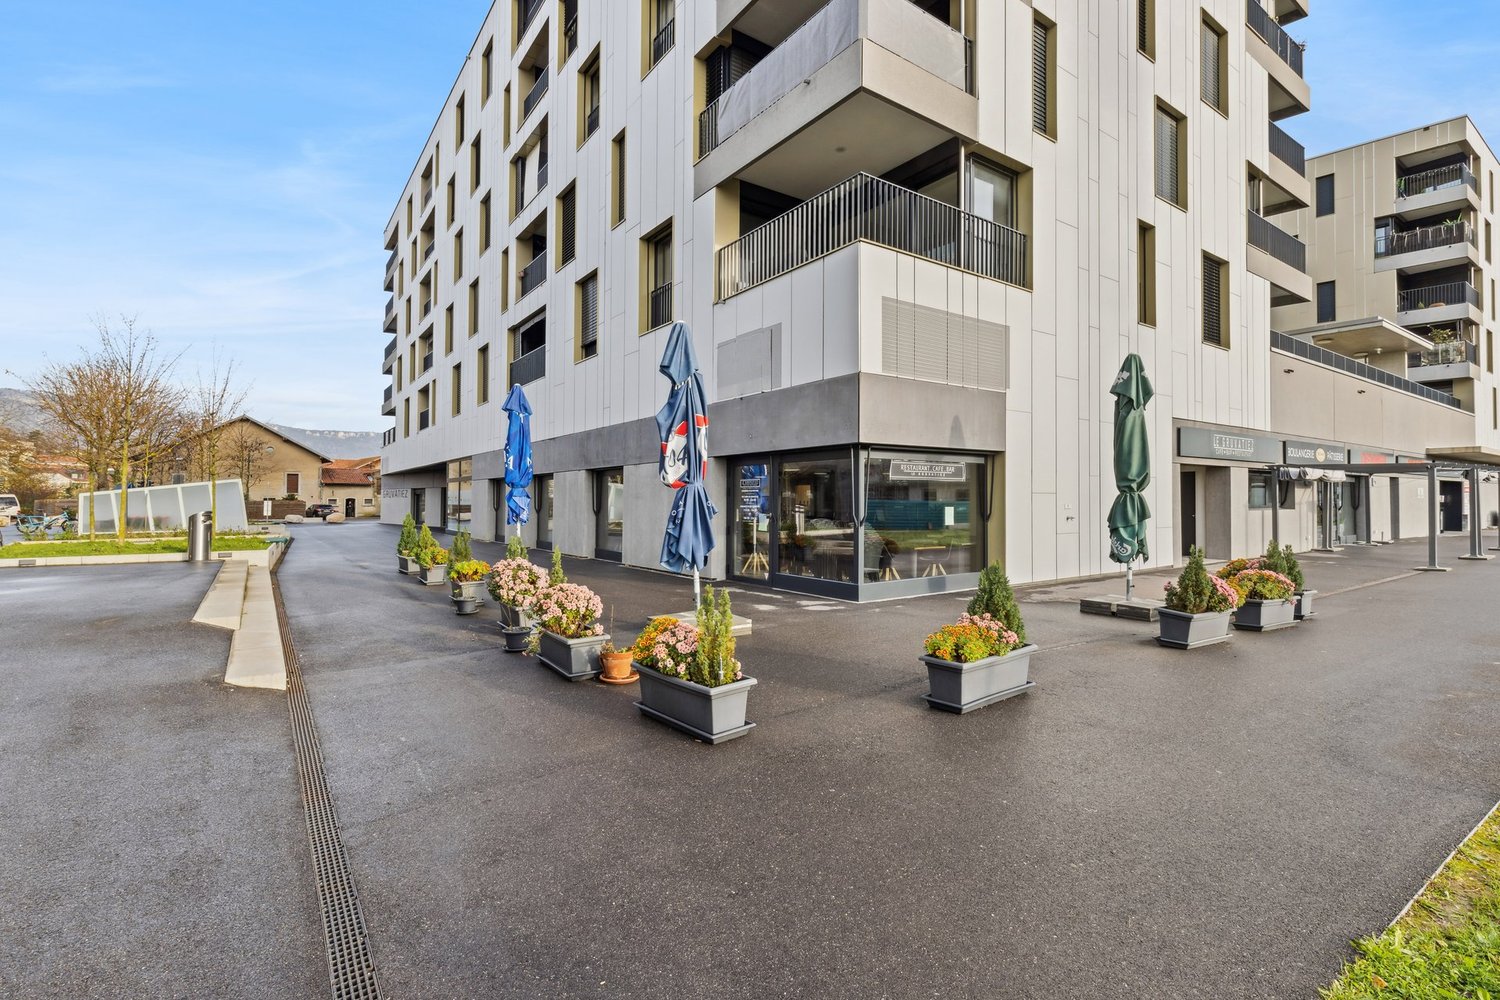
Commercial space on the ground floorLocated in a recent building, at Route d'Echallens 5 in Assens VD, in the first line facing the cantonal road (approx. 14,000 vehicles per day), this space currently rented to a dog grooming benefits from very good visibility and an important customer area (approx. 45,000 inhabitants in the district).This business is located in a dynamic commercial environment, grouping various brands such as Denner, a dental hygiene center, a CrossFit, a hair salon, as well as other attractive businesses.Many visitor parking spaces are available for the customers of the businesses.Finally, private parking spaces can be rented at a price of CHF 70.00/month per parking space.Do not hesitate to contact our offices at 021 622 50 50 to arrange a visit.
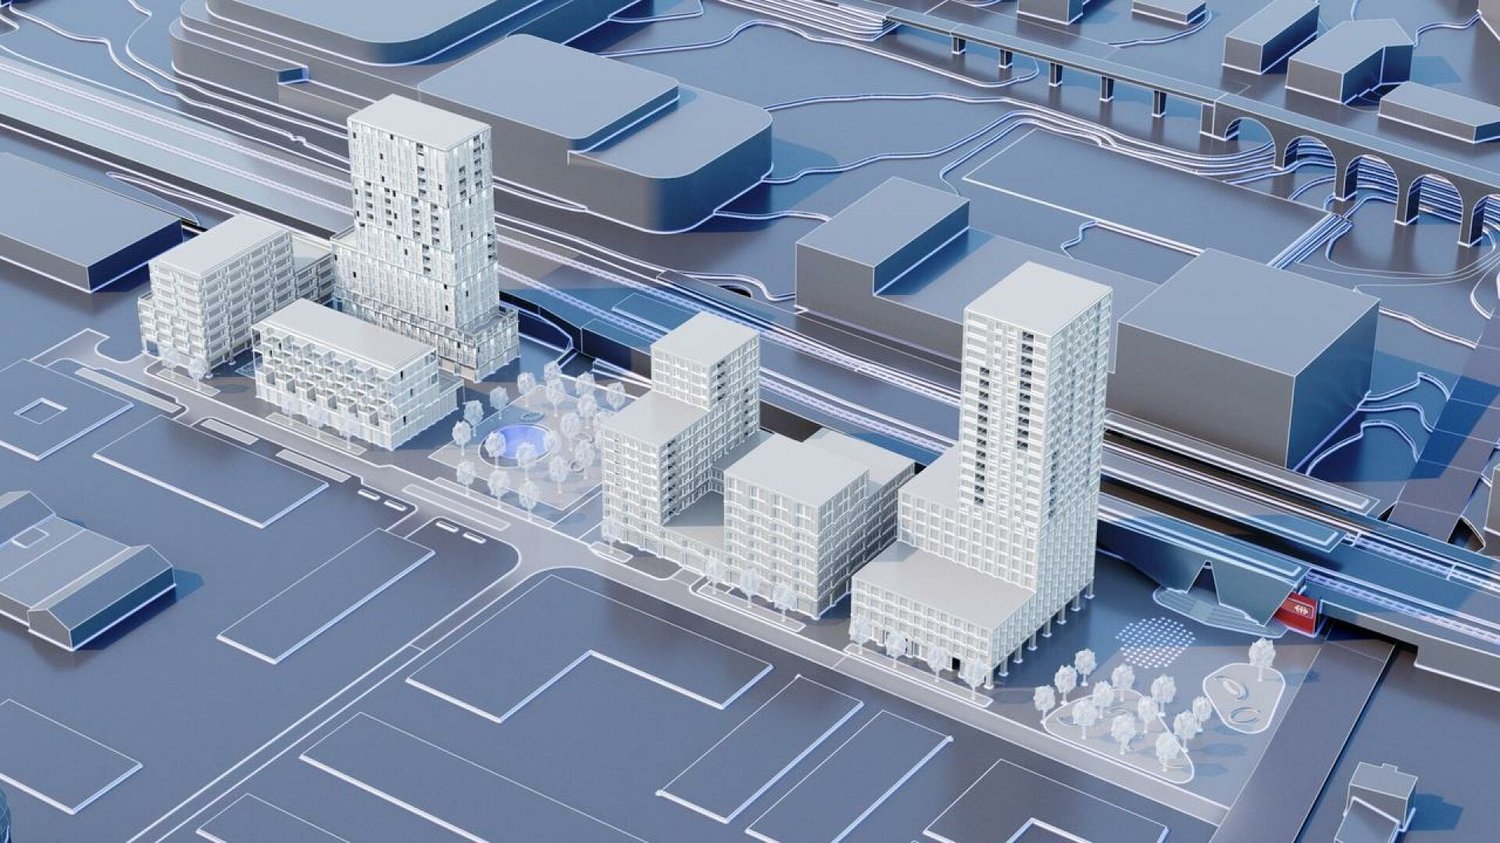
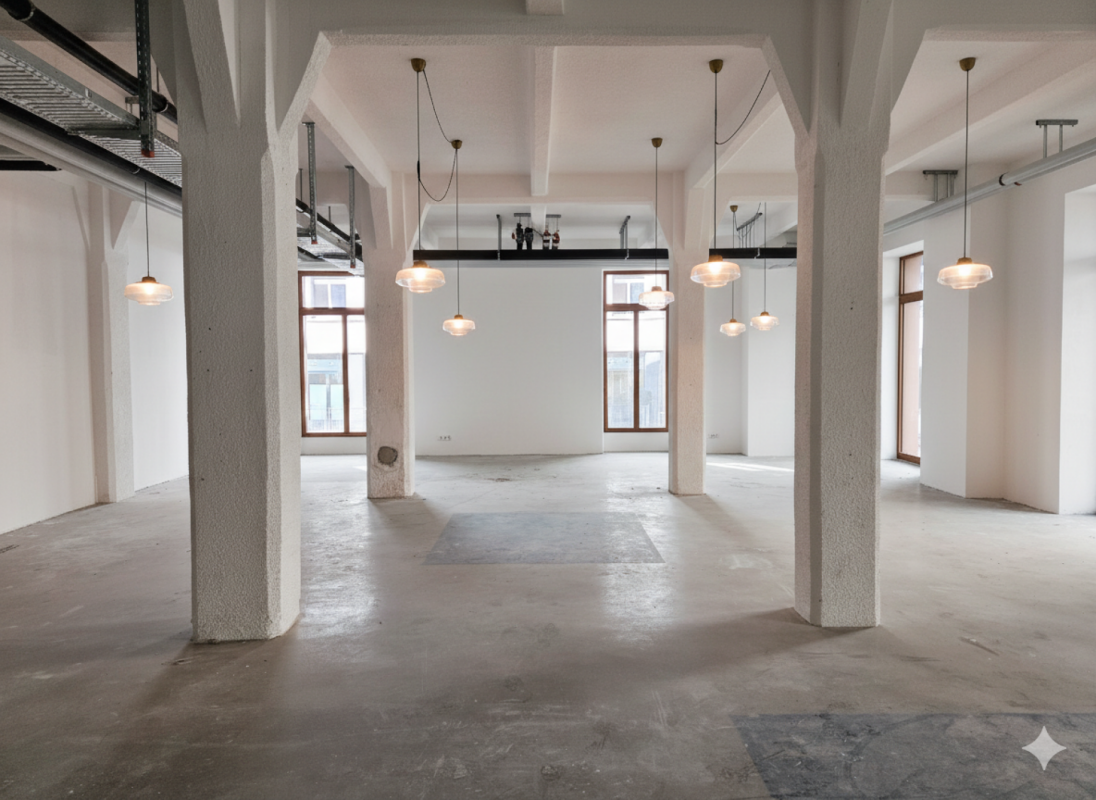
Offices in the new Central Malley eco-district
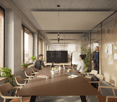
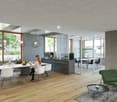
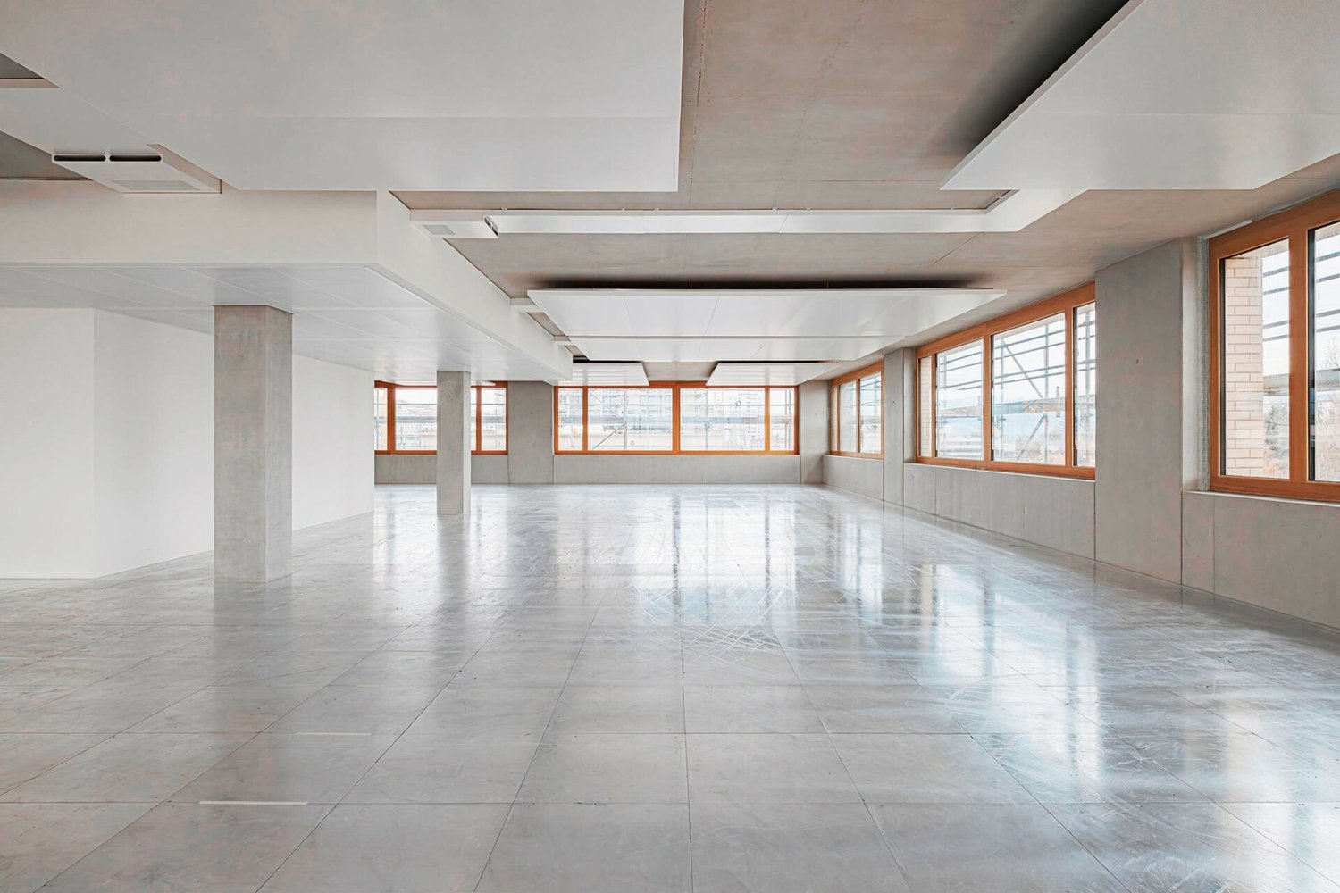
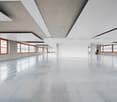
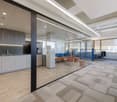
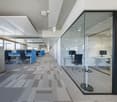
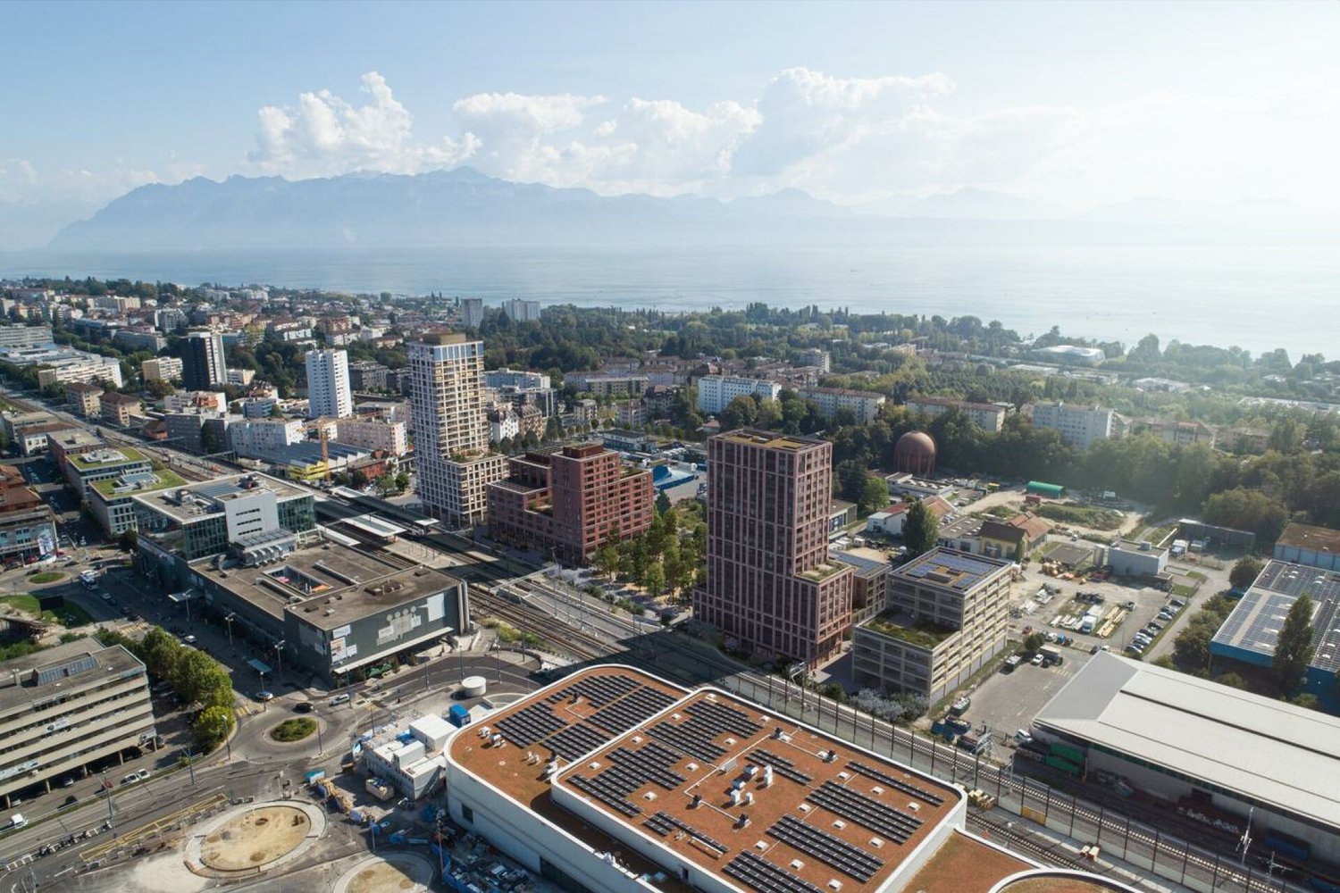
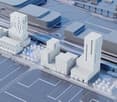
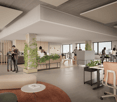
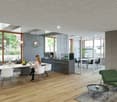
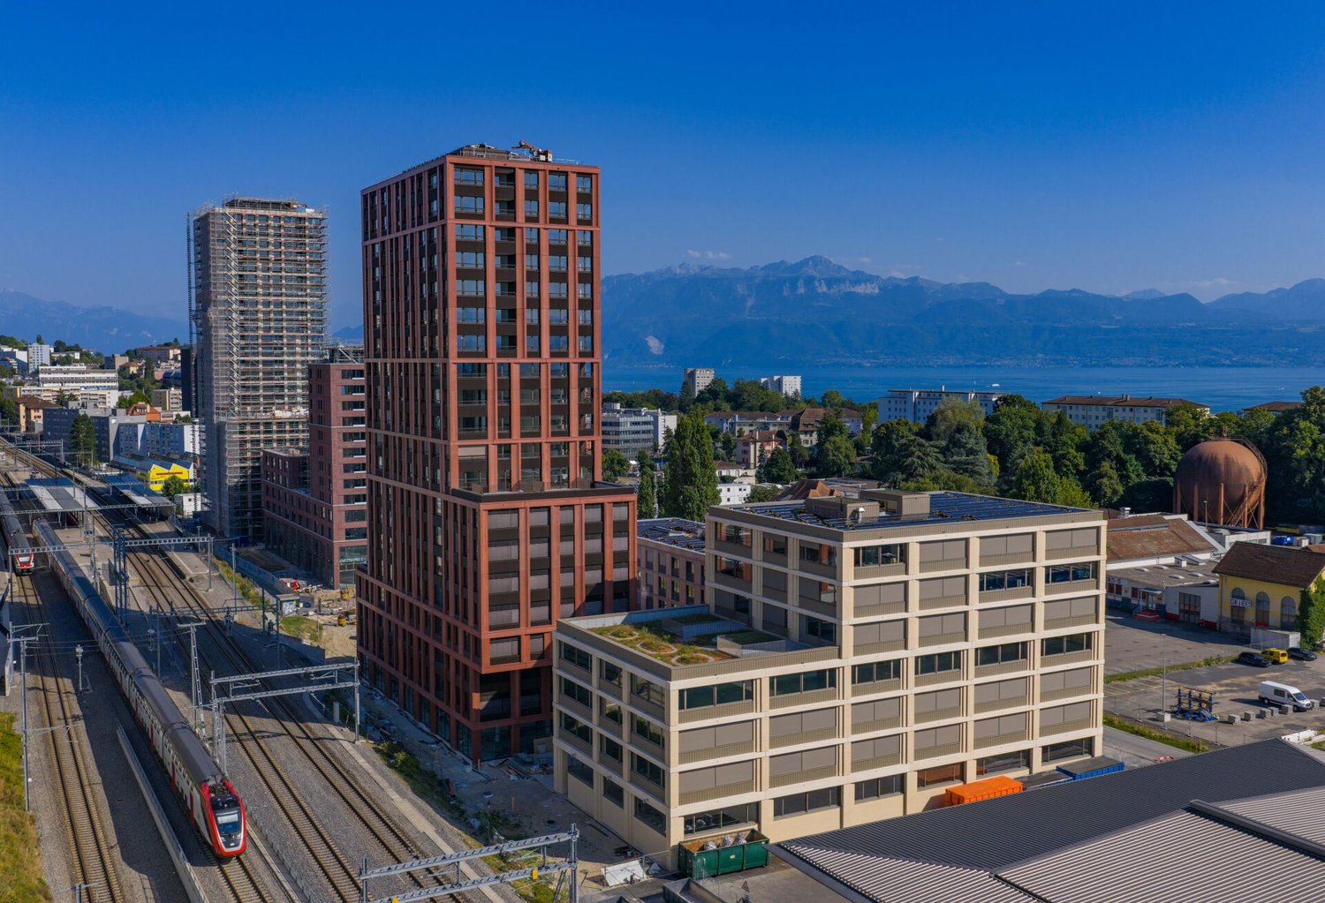
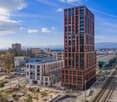
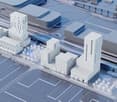
Central Malley, 3 minutes from LausanneLocated at the foot of the Prilly Malley train station, this eco-district, well served by the M1 metro, T1 tram and bus lines, meets current ecological challenges.Semi-fitted surfaces, modular for all types of businesses. On the upper floors, some platforms benefit from a panoramic view of the lake and surroundings (from 499 to 1'856m2 for building B2)See availability at www.central-malley.chThe building:Modern architecture, heating/cooling by active ceilings, double flow ventilation, technical floor and sanitary facilities with PMR.Triple glazing, private office elevators.Possible activities:Health & paramedicalOffices & administrative functionsResearch & developmentComputer & ITSports & leisureAnd many other sectors!Underground parking with or without electric charging point and available storage rooms.Finishing standard: Extended basic finishVisit information: Kathya Voeffray
Takeover of lease / Modern offices with storage
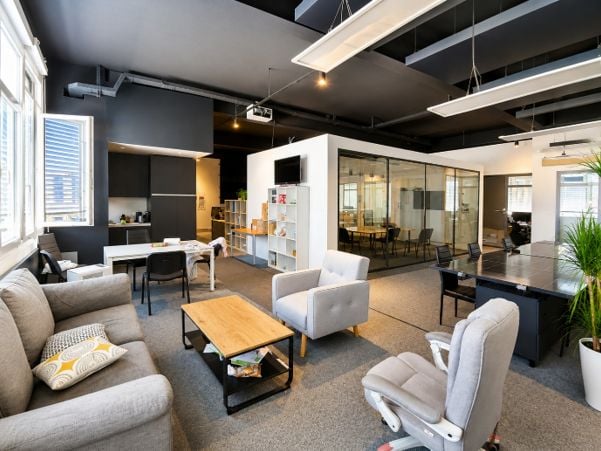
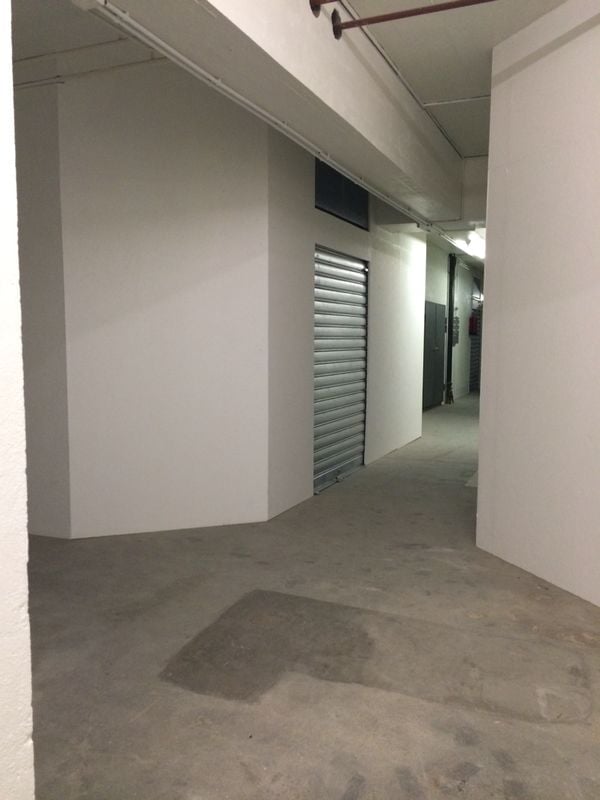
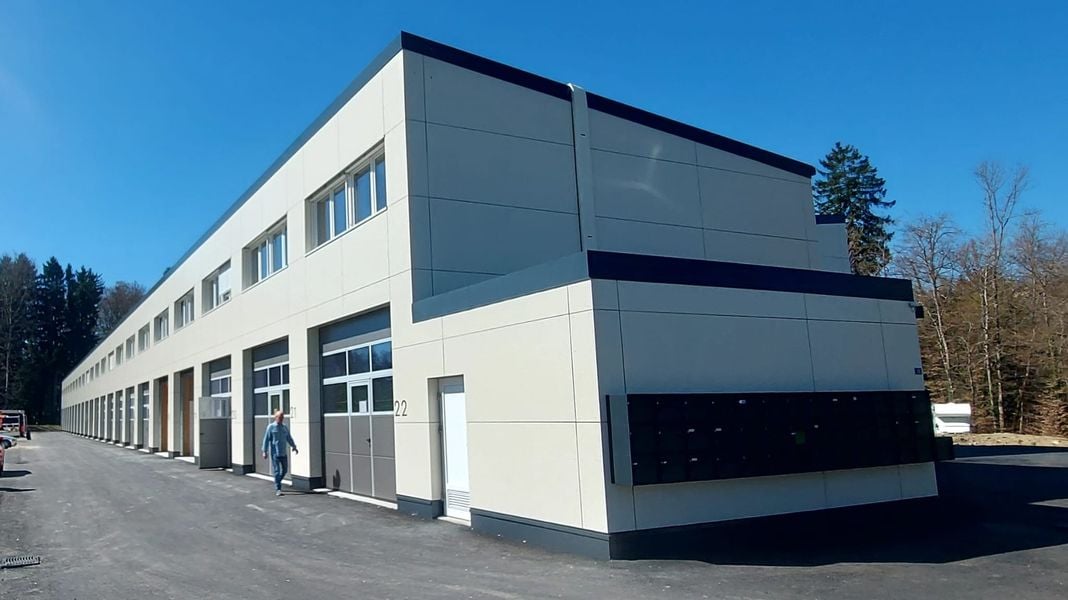
Takeover of commercial leaseDiscover this modern and bright workspace located on the 1st floor of an artisanal building at Route de Neuchâtel 8, in Romanel-sur-Lausanne. A storage/workshop in the basement complements this rental, accessible directly from the garage.Ideal situation in the industrial zone, close to the motorway axes (Blécherette and Crissier), the LEB, as well as shops.Parkings available for you, your employees, and your customers.This rental consists of:Modern offices, fully equipped on the 1st floor, approx. 162 m2, CHF 1'687.50/monthSpacious storage/workshop on the 1st basement, approx. 231 m2, CHF 2'406.25/month5 indoor parking spaces at CHF 400.-/monthTotal monthly rent of CHF 4'493.75, advance payment of chargesAvailable from September 1st, 2026, or by agreementThe lease provides for a rental in a raw state. However, it is possible to benefit from our high-quality interior fittings, carried out for a amount of CHF 30'000.- incl. VAT, in order to move in quickly.This versatile space is ideal for artisanal activities, a workshop, or professional offices. Do not miss this opportunity to settle in a quality space, in a serene environment in the heart of the northern Lausanne region.Contact us to visit the property.
Surface area of 923m2 in the new mixed district of Central Malley
Central Malley, 3 minutes from LausanneLocated at the foot of the Prilly Malley train station, this eco-district, well served by the M1 metro, T1 tram and bus lines, meets current ecological challenges.Semi-fitted surface area of 923m², modular for all types of businesses. Divisible surface.See availability at www.central-malley.chThe building:Modern architecture, heating/cooling by active ceilings, double flow ventilation, technical floor and sanitary facilities with PMR.Triple glazing, private office elevators.Activity possibilities:Health & paramedicalOffices & administrative functionsResearch & developmentComputer & ITSports & leisureAnd many other sectors!Underground parking with or without electric charging point and available storage rooms.Visit information: Kathya Voeffray
Offices with panoramic view of the lake!
Central Malley, 3 minutes from Lausanne.Located at the foot of Prilly Malley station, this eco-district, well served by metro M1, tram T1 and bus lines, meets current ecological challenges.Semi-fitted area of 516 m² with spectacular views of the lake, modular for all types of businesses. On the upper floors, some plates benefit from a panoramic view of the lake and its surroundings (from 277 to 609m2 for building A1)The building:- Modern architecture with heating and cooling by active ceilings as well as a double-flow ventilation system. Sanitary and technical floors are included.- Indoor parking and storage availableServices at the foot of your offices:- Restaurants- Foodleader COOP- Take away- Hairdresser, photographer, etc.- Dentist, physiotherapistsHave we sparked your interest? Do not hesitate to contact us!Visit information: Kathya Voeffray
Superb new offices for rent in Central Malley
Central Malley, 3 minutes from LausanneLocated at the foot of Prilly Malley station, this eco-district, well served by metro M1, tram T1 and bus lines, meets current ecological challenges.Semi-fitted area of 277 m², modular for all types of companies.On the upper floors, some platforms benefit from a panoramic view of the lake and the surrounding area (from 277 to 609m2 for building A1)See availability at https://central-malley.ch/bureau/The building: Modern architecture, heating/cooling by active ceilings, double flow ventilation, technical floor and sanitary facilities with PMR.Triple glazing, private office elevators.Possible activities: - Health & paramedical- Offices & administrative functions- Research & development- Computer & IT- Sports & leisureAnd many other sectors!Underground parking with or without electric charging points and available storage rooms.Interested? Contact us nowFinishing standard: Extended basic extensionVisit information: Kathya Voeffrayhttps://central-malley.ch/bureau/
Storage Box 50 m² + Mezzanine
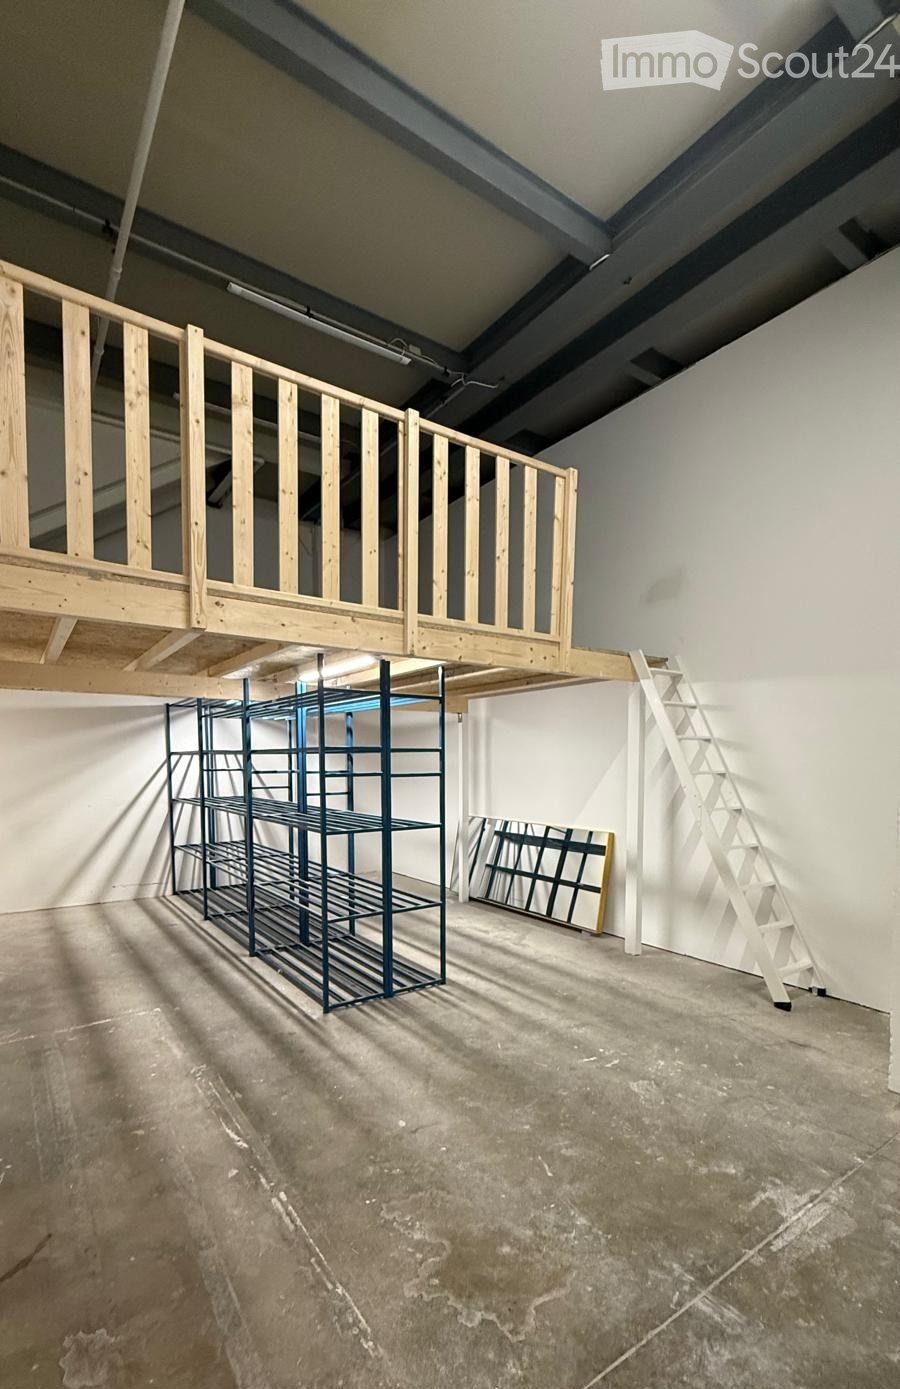
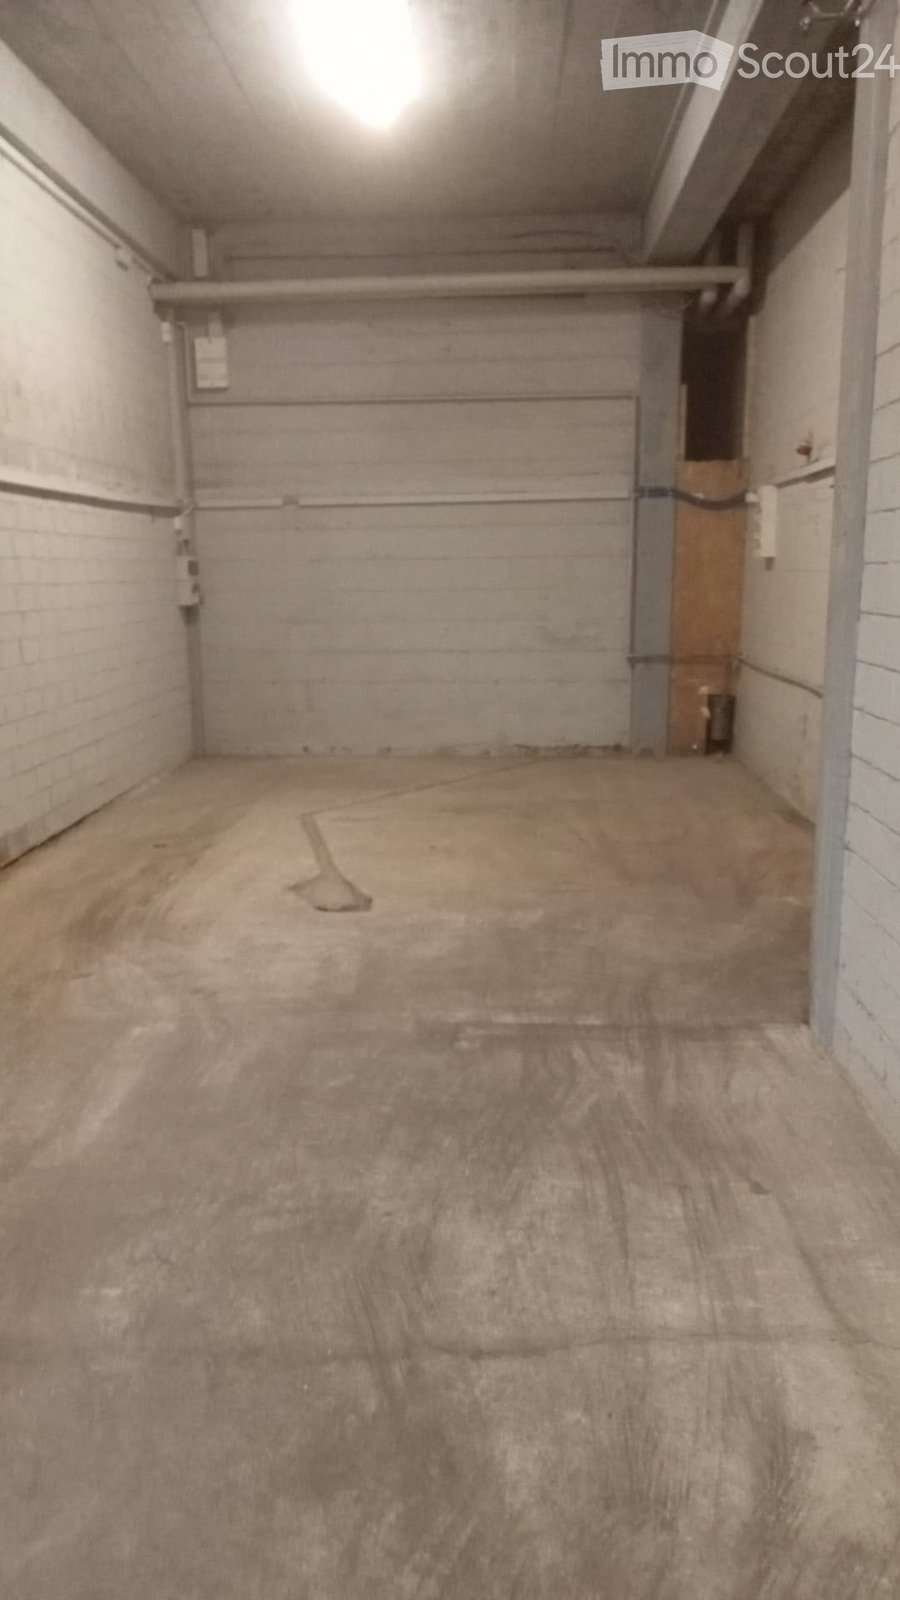
Need extra space for your activity or storage?We offer 1 storage box of approximately 50 m² with a mezzanine, suitable for businesses, independents, artisans, and individuals.Each box provides a practical and versatile space for storing goods, professional equipment, tools, furniture, archives, equipment, or personal effects.The advantages: • Approximately 50 m² + mezzanine per box • 3 parking spaces for loading and unloading • Shared toilet facilities available • For professionals and individuals • 1 box available A practical, flexible, and functional solution to have your own storage space.Interested? Contact us for more information or to arrange a visit.
Industrial hall with offices in Chavornay

Are you looking for an industrial, logistics or storage space with excellent accessibility?👉 This hall in Chavornay offers 854 m² of total surface area, in a particularly convenient location:📍 A few minutes from the train station 🛣️ Quick access to the highway 📦 Near the free port🔹 A HALL OF 657 m² ON 2 LEVELS✅ Sectional doors on both sides ✅ Doors of 6 m x 5 m ✅ Practical access for goods and vehicles ✅ Ideal for storage, logistics, production or artisanal activity🔹 ADMINISTRATIVE SPACE💼 3 large offices 🚪 Entrance 🔧 Technical room 🚻 WC🔹 OUTSIDE🚗 6 parking spaces⭐ A vast space, an ideal situation and excellent accessibility to develop your business.📩 Interested? Contact us now to get more information or organize a visit.
Commercial space of 3.5 rooms in Echallens - Ideal medical office or office with 4 parking spaces
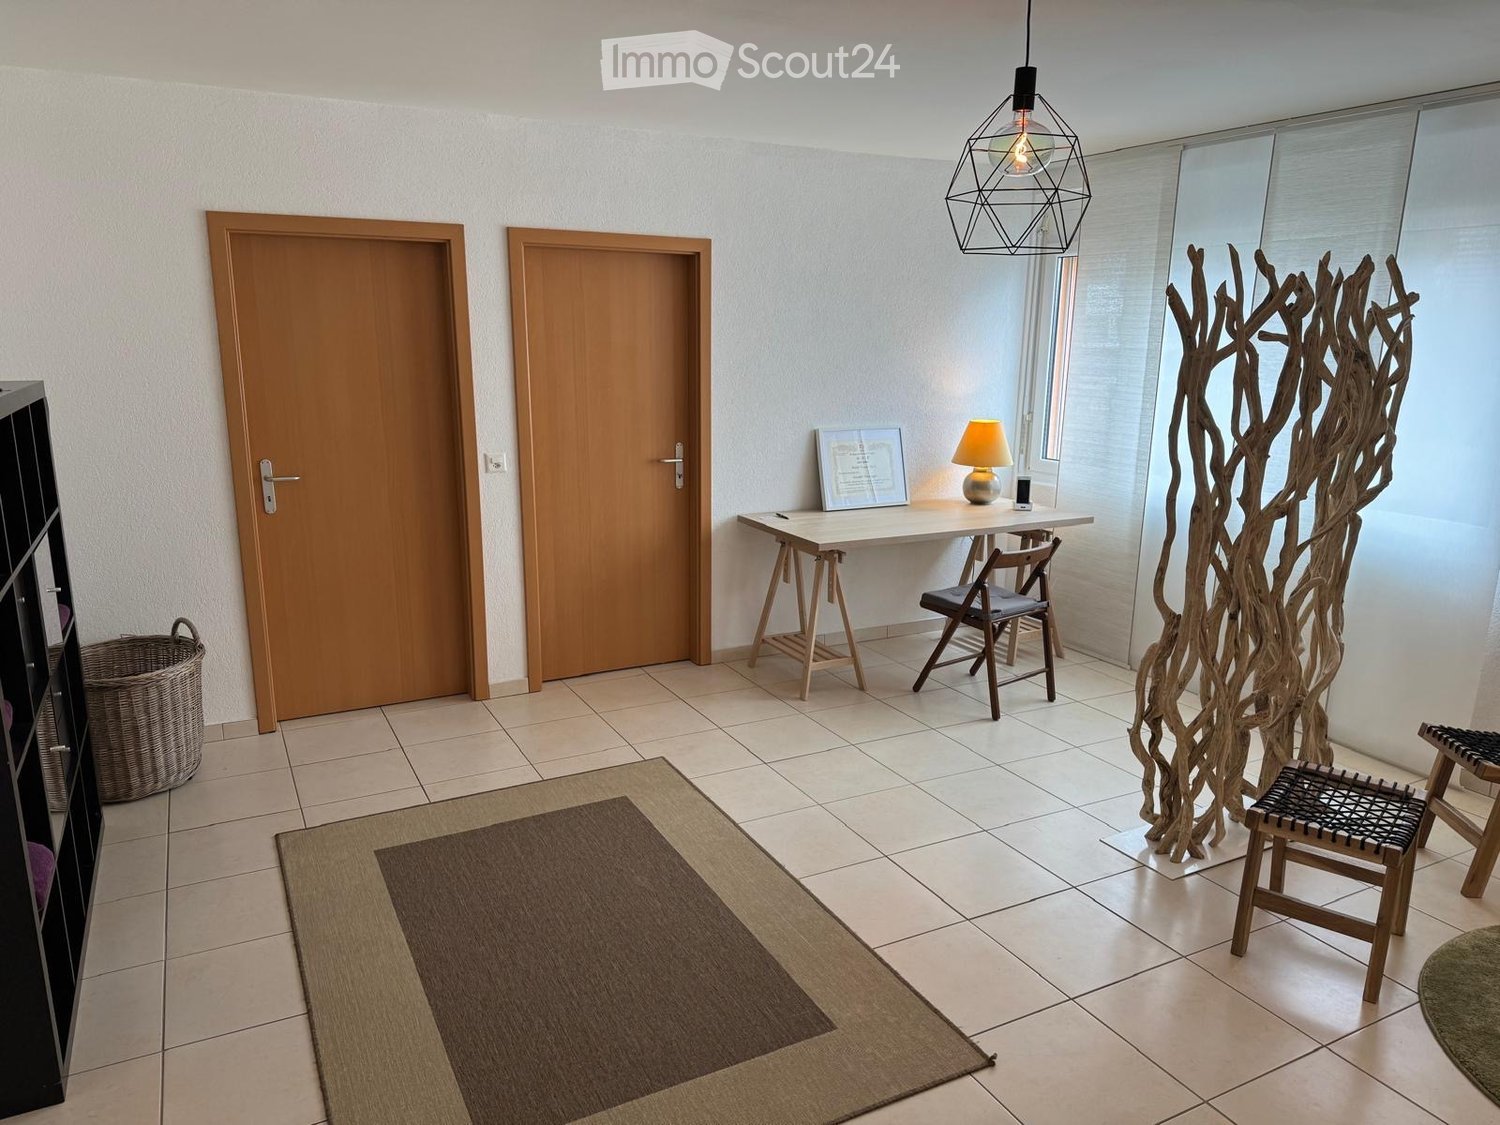
Discover this versatile commercial space of 80 m² on the ground floor in Echallens, perfectly suited for setting up a medical office, therapeutic practice, office or other.Main features: • Generous area: 80 m² spread over 3.5 bright rooms with large windows • Optimal accessibility: Easy access for people with reduced mobility • Parking spaces included: 4 parking spaces available • Flexible layout: Modular spaces with white tiled floors and neutral walls • Equipment present: Wooden office furniture, adapted lighting and storage spaces Privileged environment: Benefit from a calm and sunny setting, ideal for professional activity. The proximity to Echallens train station (14 minutes on foot) and the bus stop (7 minutes) ensures excellent access. Daily amenities such as Coop and the Town Hall Pharmacy are accessible within a 12-minute walk.This space represents a unique opportunity to develop your business in a professional and welcoming environment. Available immediately to concretize your commercial or medical projects.
Industrial space of 60 m² in Cugy
Industrial space for rent in Cugy – Approximately 60 m²Discover this unheated industrial space of approximately 60 m² located in Cugy, ideal for storing equipment, tools, or construction machinery.Easily accessible and situated about 10 minutes from the highway, this space offers a practical and functional area for your professional needs.What this space offers : • Surface area of approximately 60 m² • Sectional door for easy access • Nice height available for storage • Electricity and water supply • Unheated space • Highway access approximately 10 minutes away 📍 LocationRoute de Montheron 61, 1053 CugyPractical location in the Lausanne region, close to main roads.Rent : CHF 1'000.– HT / monthAvailability : 01.11.2026📞 Interested ?Contact us without delay to organize a visit or obtain more information :Real Estate Department – Groupe Bader SA📧 real estate@groupe-bader.ch📞 079 852 34 93
Commercial space with storage - Rue de Genève, Lausanne
Discover this versatile 72m² space in the heart of Lausanne, perfect for your commercial or storage activities. This modern space benefits from a recent renovation and offers very nice featuresMain features : • Space : 72 m² of living space with a generous ceiling height of 3.4 meters • Optimal accessibility : Access for people with disabilities, elevator and loading dock, ramp • Freight elevator • Storage space : Empty room with metal shutters, white walls, concrete floor • Temporary parking for unloading Privileged location : Ideally located on Rue de Genève in the dynamic district of Lausanne 1004, public transport is easily accessible with the Dranse bus stop at 3 minutes' walk as well as the TRAMAvailable immediately, this space represents a unique opportunity to develop your activity in a modern and functional setting, combining practicality and accessibility in the heart of Lausanne.
For Rent - Store in the heart of Lausanne
A privileged location in a lively and sought-after neighborhood in Lausanne. Discover this beautiful commercial space ideally located at Rue de l'Ale 31, 1003 Lausanne. Benefiting from a central and particularly attractive situation, this location enjoys the immediate proximity of numerous shops, restaurants, cinemas, and nightlife. A dynamic and convivial environment, ideal for a commercial activity wishing to establish itself in an urban, frequented, and lively sector. Located on the ground floor, this store has an area of approximately 308 m2, offering numerous possibilities for layout according to the needs of your activity. Thanks to its central location and dynamic commercial environment, this property represents a great opportunity for a brand, a business, or an activity seeking to benefit from a recognized address in the heart of Lausanne. Characteristics: • Type: Store/commercial space with storage/warehouse of 50 m2 • Situation: Ground floor • Surface: approximately 308 m2 • Orientation: North/South/West • Annual net rent for the warehouse: CHF 104.00 per m2 Access to the warehouse in the basement is via an elevator. Would you like to discover this property and directly appreciate its location and layout possibilities? We invite you to leave a contact request so that we can get back to you and organize a visit according to your availability. For any additional information or to directly arrange a meeting, you can also contact Mrs. Jotterand at +41 58 211 13 06. We look forward to presenting this property to you and remain at your disposal for any further information.
Bakery-Pastry & General Food - Business for Sale
Ideally located in a dynamic and strategic area in the center of Ecublens, this commercial arcade of about 60 m² benefits from a prime location with high foot traffic. There is no laboratory/kitchen.The highlights: • Prime location: Excellent visibility in the city center. • Practicality: Parking spaces available for both customers and employees. • Profitability: Very good and proven turnover. • Potential: Ideal for taking over a similar business or a new commercial project. • No license required Financial details: • Sale price (business): CHF 80,000.- • Surface: about 60 m² Interested? Complete dossier, photos, and financial figures available upon request.📩 Contact us now via private message or through our agency to learn more.
In the heart of a shopping center in Orbe
We are offering a generous commercial space for rent in a recent shopping center adjacent to a neighborhood composed of eight merchants and made up as follows:The total area of this property is 275 m2.The customer reception area is 143 m2.This arcade has a 45m2 terrace.This setting, previously operated as a restaurant, is equipped with a professional kitchen. Adjacent servant spaces: office, server room, dressing room, bathroom with shower, WC.The prime location allows a company wishing to settle or develop in the heart of Orbe to benefit from an absolutely privileged and development-oriented situation.The commercial space is also eligible for more varied activities: administrative, study, art gallery, coworking space, clinic or other custom projects.
139m2 commercial space freshly renovated
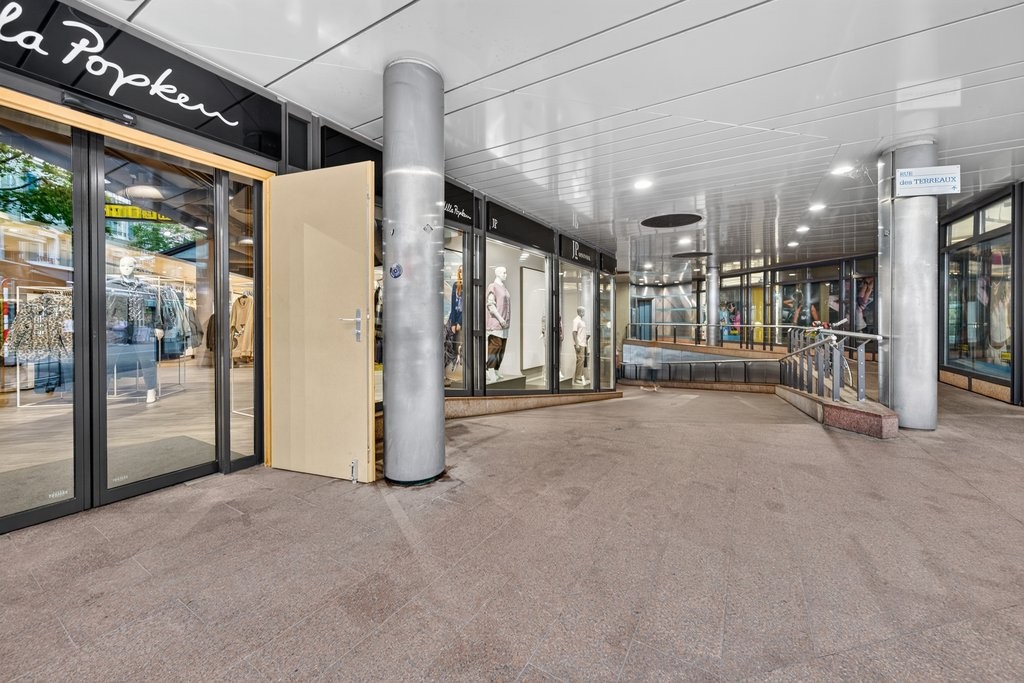
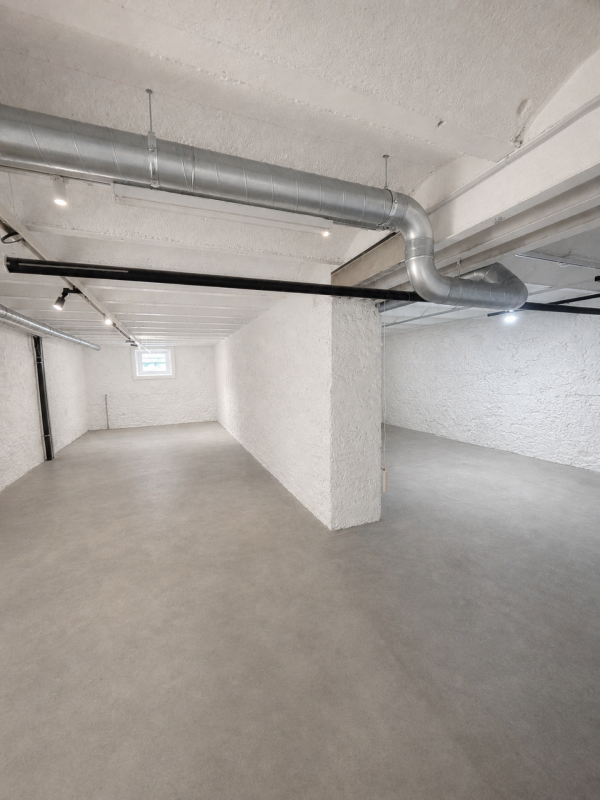
139m2 commercial space freshly renovated Located in the heart of Lausanne, this 139 m² commercial space in the basement is surrounded by renowned brands such as Terre des Hommes, Carhartt, Tacos Bar and Cembra.Freshly renovated, the space offers a clean setting, with a wide and clear access. Its configuration and situation make it a particularly suitable space for a destination business, seeking a central location in a lively and frequented neighborhood.The assets of the property: • Generous space: 139 m² in the basement, offering great freedom of layout. • Freshly renovated space: a renovated space, ready to accommodate your activity. • Wide and clear access: an easily identifiable entrance and a comfortable access for customers. • Ceiling height: approximately 2.70 meters, allowing for a comfortable and qualitative layout. • Destination business: ideal configuration for an activity whose customers move specifically for the brand or service offered. Characteristics & Conditions: • Space: 139 m² • Situation: Commercial basement • State: Freshly renovated • Ceiling height: 2.70 m • Availability: December 2026 • Desired uses: Commerce / destination activity • A 40m2 cellar is available at the same level Take advantage of this opportunity to establish your activity in a freshly renovated space offering beautiful volumes and many layout possibilities.To obtain the complete dossier, plans or to organize a visit, contact us today.
Commercial arcade of 150 m² in the heart of Lausanne
Your business in the city center of Lausanne, close to all amenities Ideally located in the city center of Lausanne, this magnificent commercial arcade of 150 m² offers a modern and completely renovated setting from 2026. Thanks to its ultra-central location, it benefits from regular pedestrian traffic and immediate proximity to all amenities and public transportation. First-class location: Located at Rue de Genève 19, just opposite the famous Salle Métropole. Future accessibility: Only 50 meters from the future tramway station "Flon - Port-Franc". Ideal allocation: Perfectly suited for retail, service activities, or a wellness space. Characteristics & Equipment • Usable surface: 150 m² on the elevated ground floor • Renovation: Modernized in 2026 • Accessibility: Fully accessible for people with reduced mobility (wheelchairs) • Ceiling height: Up to 3.9m, offering a magnificent volume. • Amenities: Over 900 parking spaces available at the Indigo parking garage Financial Conditions • Net rent: CHF 450.- / m² / year • Charges: CHF 50.- / m² / year • Gross rent: CHF 500.- / m² / year • Rent guarantee: Required Contact & VisitsDoes this space match your project? Don't miss this rare opportunity in Flon! For further information or to schedule a visit, contact us: • Your advisor: Edmond Marsch • Phone: +41 21 341 13 59 • Email: edmond.marsch@mobimo.ch
Commercial space of 144m2 in the heart of Lausanne
Commercial arcade of 144m2 in the Quartier du Flon This commercial arcade is located in the city center of Lausanne (Quartier du Flon). The availability of this space is to be agreed with the landlord. A central & connected location :Close to many shops and restaurantsClose to the two metro lines and numerous bus linesThis arcade is located in the immediate vicinity of the future tramway station "Lausanne Flon", located at Place de l'Europe.An ideal space to showcase your products & services:Ground-level entrance through sliding doorThree large windows (+6m of frontage)Height under ceiling +3mSanitary facilities and water pointNeighboring signs: Fnac, Audio Vitality, Let's Go Fitness, Street Cellar, Tartare & Co.Desired assignments: retail, showroom, health / wellness, service, entertainment.The Flon parking lot (910 spaces) is in the immediate vicinity of this commercial arcade; as well as 2 metro lines and the future tramway terminus (Place de l'Europe)
MixCity Flexible spaces to configure according to your needs
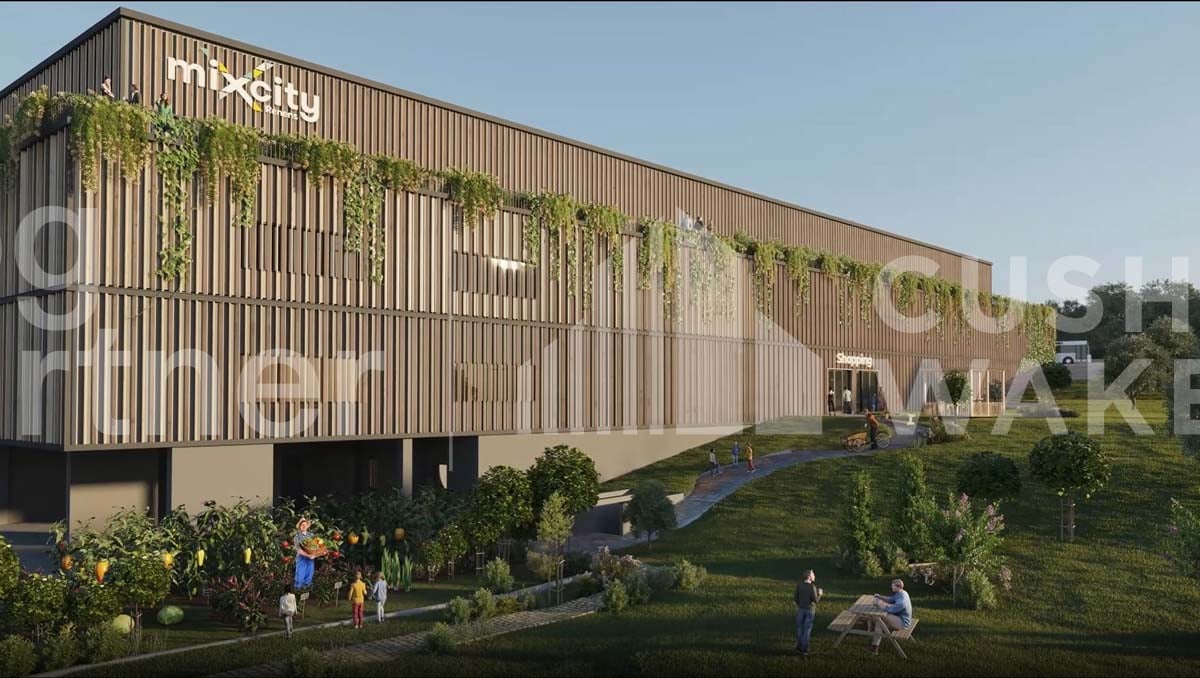
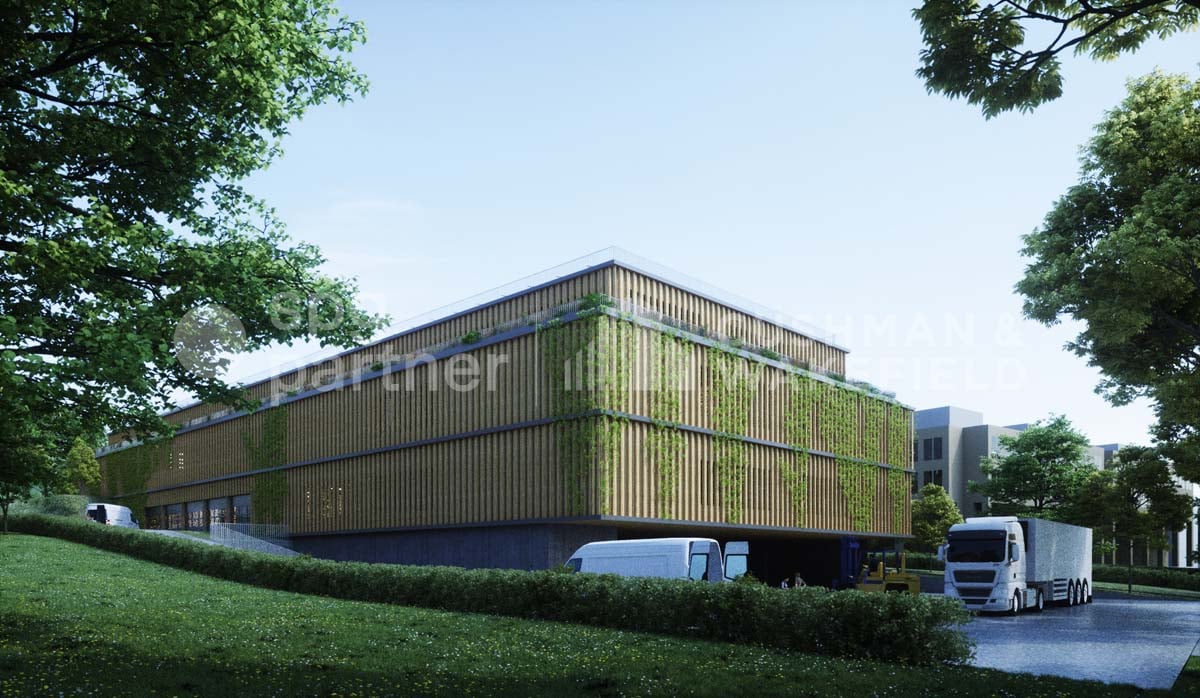
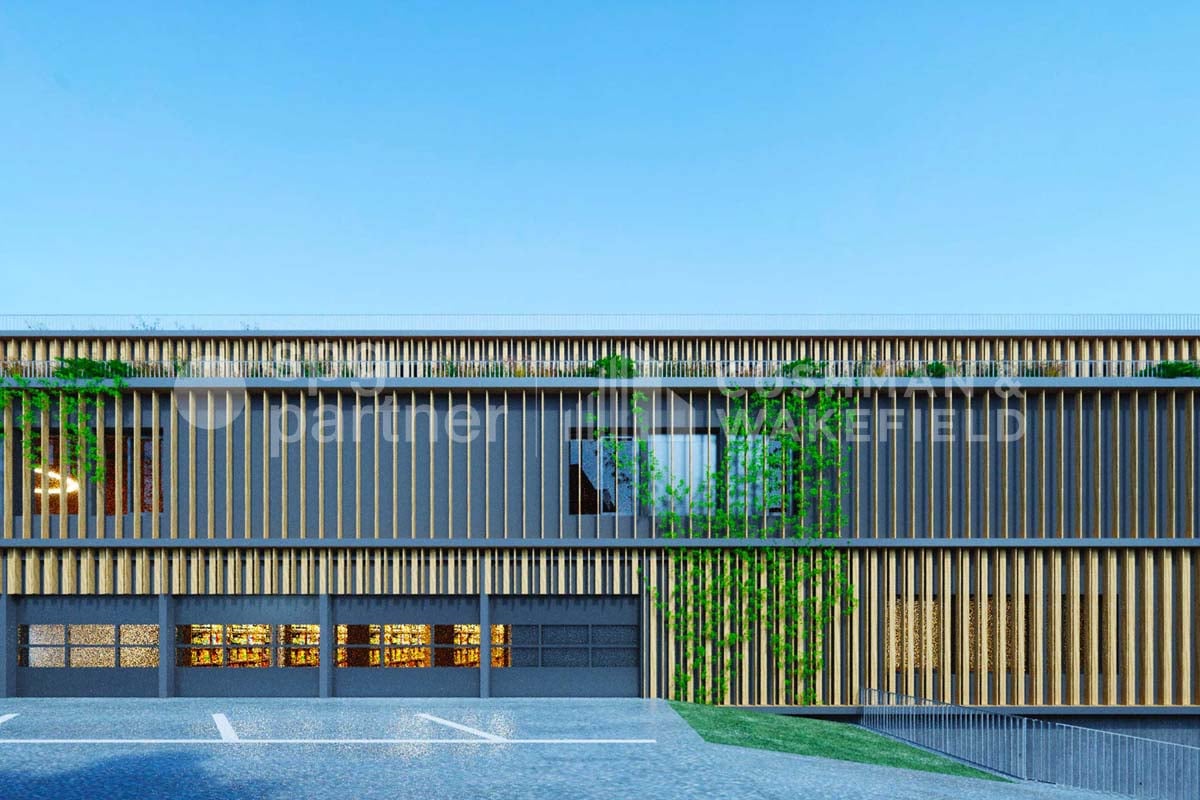
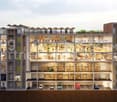
Surface : Upper floor of 430 m².The MixCity site offers a 7'800 m² building with numerous possible configurations from 300 m², spread over 6 floors, of which 4 are above ground. The ambition of MixCity is to offer adaptable surfaces for all your activities. Located just 5km from the center of Lausanne and 5 minutes from the A1 highway. The spaces: • The underground and semi-underground floors will be mainly dedicated to storage, logistics, and parking areas (-1/-2/ lower floor). • The upper floors (upper floor / intermediate floor) will make room for Sales / Showroom, restaurant, and production areas. • The top floor, surrounded by a generous balcony, is ideal for hosting very convivial administrative areas. The advantages: • First-class accessibility • Three levels accessible at ground level with utility vehicles • Three loading docks • 3 elevating platforms and two forklifts of 3 and 4 tons • Shared spaces and services • Restoration, terrace, green outdoor spaces and equipped for user comfort Sustainable construction : Objective: Minergie label For MixCity, environmental efficiency is a priority; recycled plastic sandwich panels, recycled concrete, wood cladding, geothermal probes, photovoltaic panels, eco-domotics, and rainwater harvesting.The urban farm on the roof offers a real production tool. It is the 1st model of its kind in the sector, operated by a professional market gardener.The green roof also helps to reduce heat island effects and retain rainwater.spg partner, your specialist in business real estate.
Surface : Intermediate floor of 2300 m².The MixCity site offers a 7'800 m² building with numerous possible configurations from 300 m², spread over 6 floors, of which 4 are above ground. The ambition of MixCity is to offer adaptable surfaces for all your activities. Located just 5 km from the center of Lausanne and 5 minutes from the A1 highway. The spaces: • The underground and semi-underground floors will be mainly dedicated to storage, logistics, and parking areas (-1/-2/ lower ground floor). • The upper floors (upper ground floor / intermediate floor) will make room for Sales / Showroom, restaurant, and production areas. • The last floor in the attic, surrounded by a generous balcony, is ideal for hosting very convivial administrative areas. The advantages: • First-class accessibility • Three ground-level floors accessible by utility vehicles • Three loading docks • 3 elevating platforms and two forklifts with 3 and 4 tons • Shared common areas and services • Restoration, terrace, green outdoor spaces, and amenities for user comfort Sustainable construction : Objective: Minergie label For MixCity, environmental efficiency is a priority; recycled plastic sandwich panels, recycled concrete, wood cladding, geothermal probes, photovoltaic panels, eco-domotics, and rainwater harvesting.The urban farm on the roof offers a real production tool. It is the 1st model of its kind in the sector operated by a professional market gardener.The green roof also contributes to reducing heat islands and retaining rainwater.spg partner, your specialist in business real estate.
Area: Lower ground floor of 2'300 m².The MixCity site offers a 7'800 m² building with numerous possible configurations from 300 m², spread over 6 floors, of which 4 are above ground. The ambition of MixCity is to offer adaptable surfaces for all your activities. Located just 5km from the center of Lausanne and 5 minutes from the A1 highway.The spaces: • The underground and semi-underground floors will be mainly dedicated to storage, logistics, and parking areas (-1/-2/ lower ground floor). • The upper floors (upper ground floor / intermediate floor) will make room for Sales / Showroom, restaurant, and production areas. • The last floor in the attic, surrounded by a generous balcony, is ideal for hosting very convivial administrative spaces. The advantages: • First-class accessibility • Three ground-level floors accessible by utility vehicles • Three loading docks • 3 elevating platforms and two forklifts of 3 and 4 tons • Common areas and shared services • Restoration, terrace, green outdoor spaces, and amenities for user comfort Sustainable construction:Objective: Minergie labelFor MixCity, environmental efficiency is a priority; recycled plastic sandwich panels, recycled concrete, wood cladding, geothermal probes, photovoltaic panels, eco-domotics, and rainwater harvesting.The urban farm on the roof offers a real production tool. It is the first model of its kind in the sector, operated by a professional market gardener.The green roof also helps to reduce heat islands and retain rainwater.spg partner, your specialist in business real estate.