268 results - Commercial properties for rent: District Lausanne

1 / 12
377m²Price on request
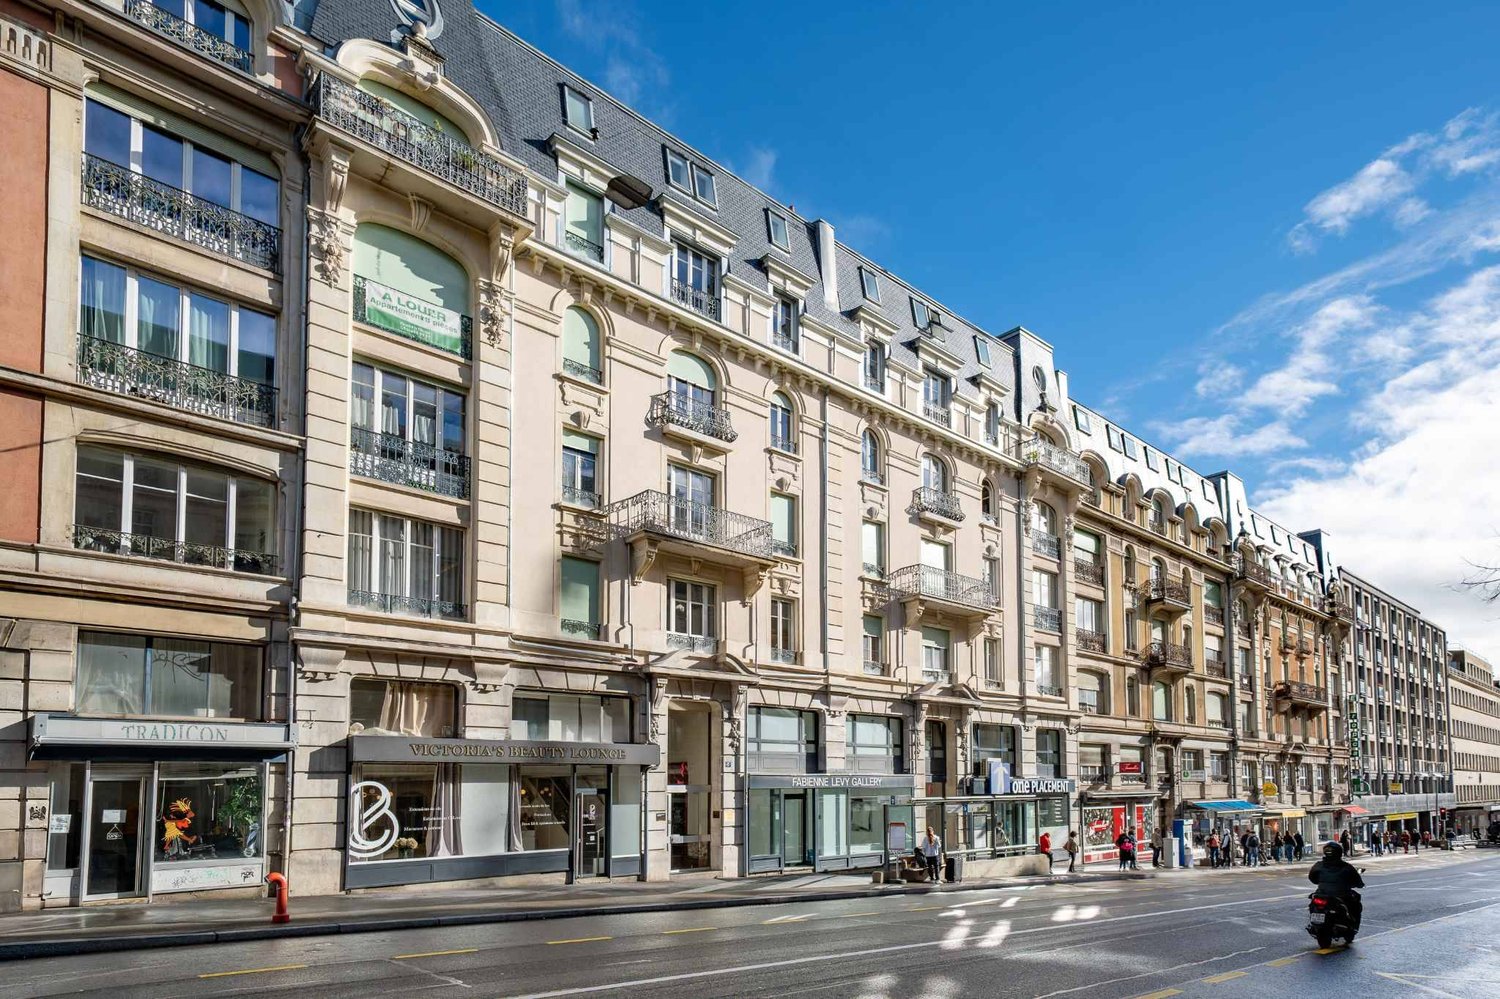
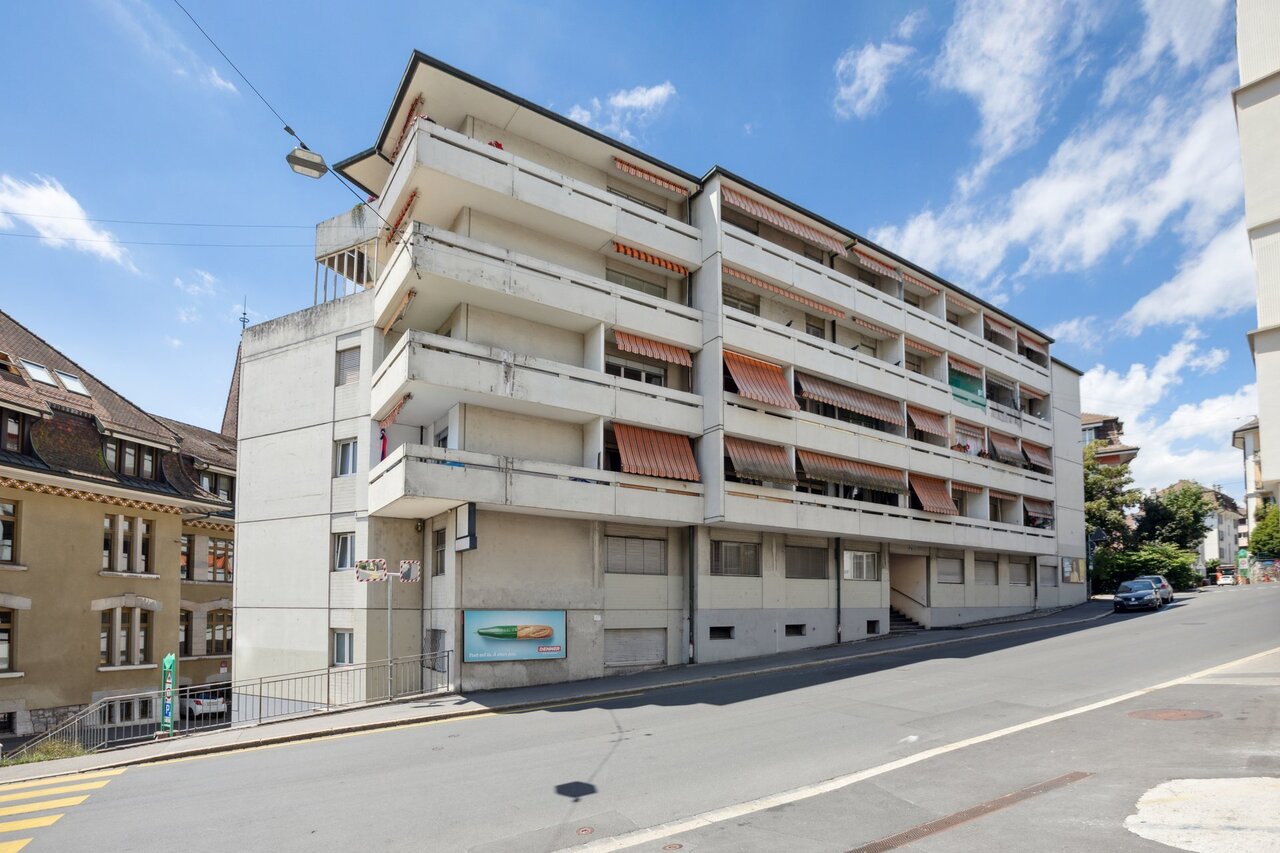
Rue Saint-François 2, 1003 Lausanne

Restaurant/Café Rue Saint-François 2, Lausanne

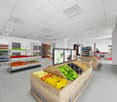
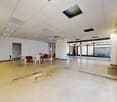
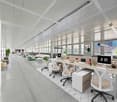
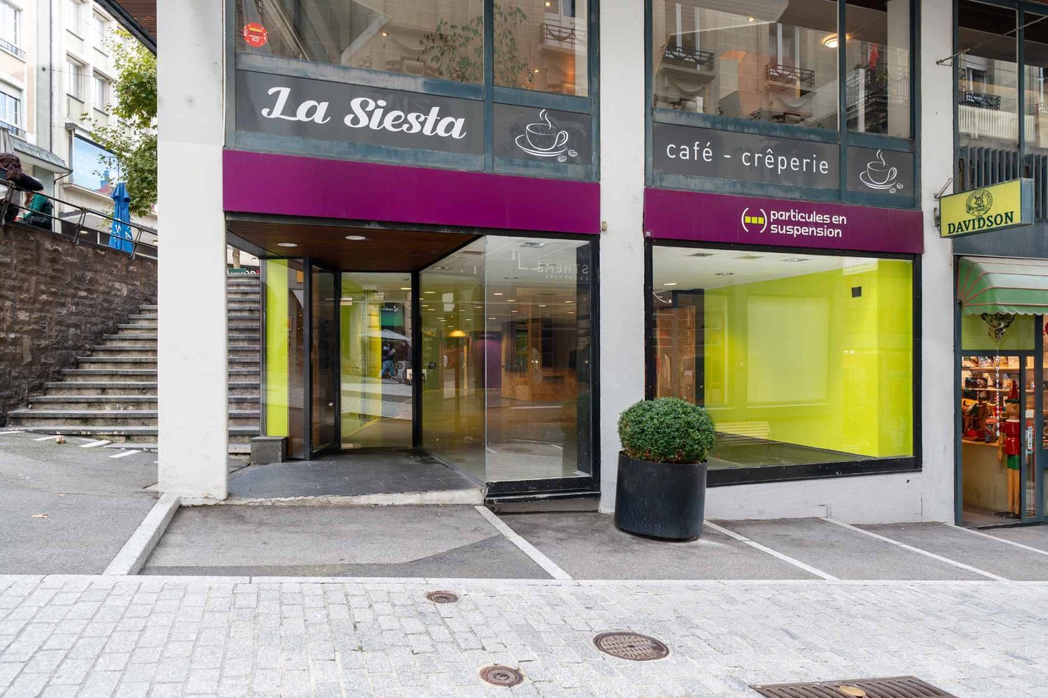
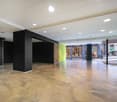
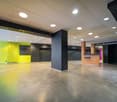
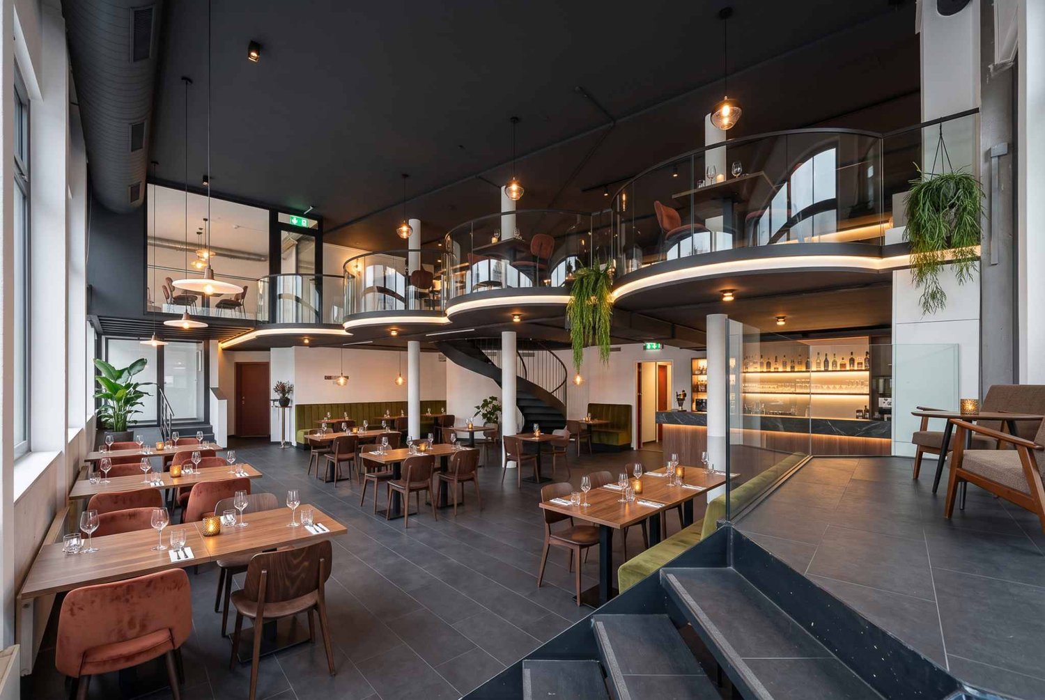
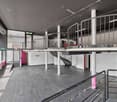
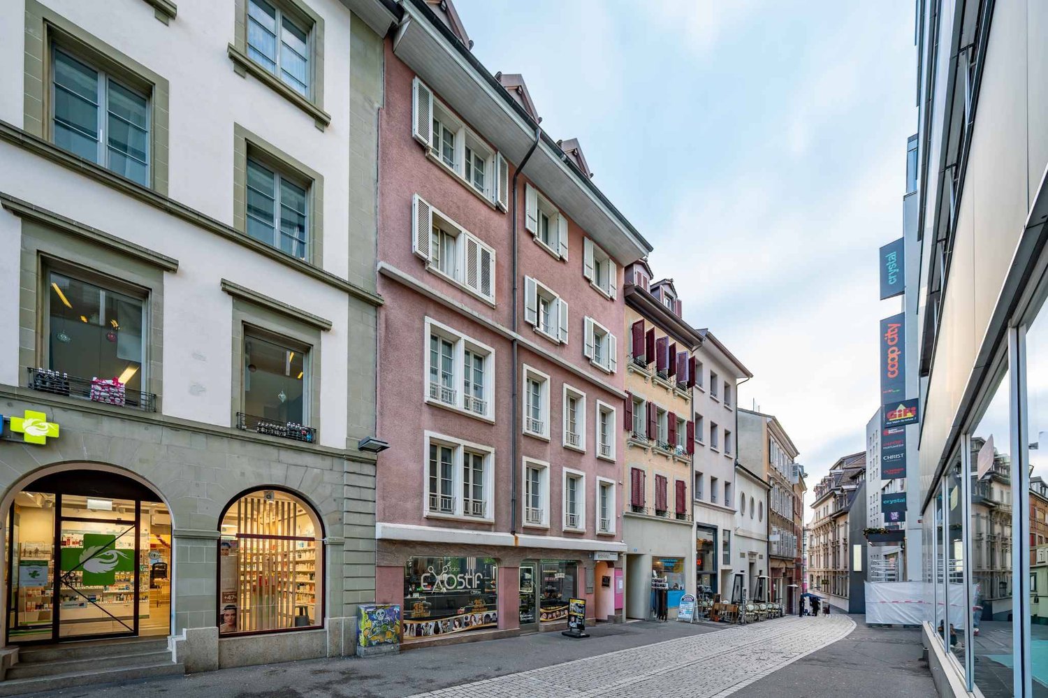
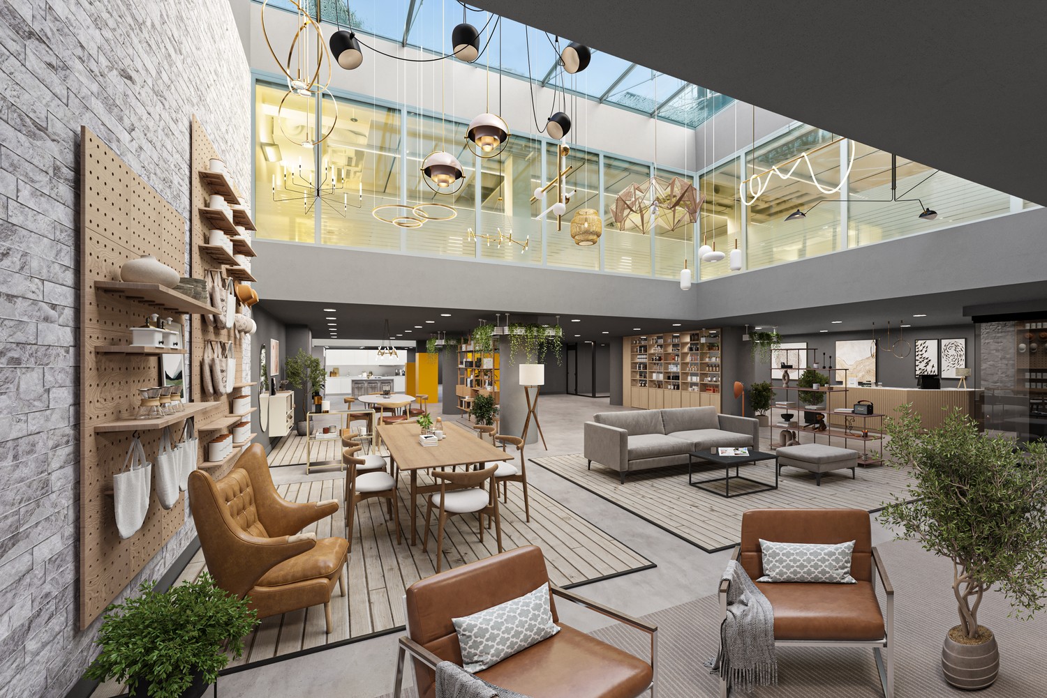
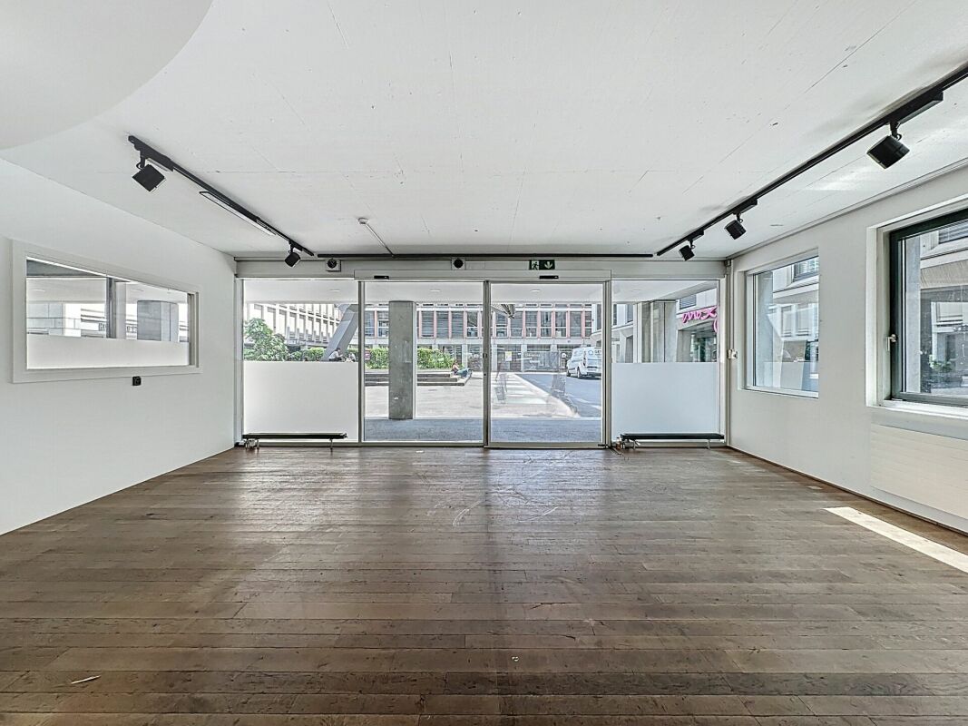
Opportunité commerciale exceptionnelle dans l'un des emplacements les plus prestigieux de Lausanne!Ce bien commercial, situé à la Rue Saint-François 2, se trouve au cœur du premier quartier commerçant de la ville, à quelques pas de l'historique Place Saint-François. Veuillez noter que cet espace convient aussi bien au commerce de détail (retail) qu'à la gastronomie.Surface totale: env. 458m² • Rez-de-chaussée: env. 239m² de surface de vente (hauteur sous plafond: 5,42m) • Mezzanine : env. 139m² (peut être déconstruite sur demande) • 1er étage : env. 41m² de bureaux / stockage • Sous-sol : env. 40m² de stockage Points forts de l'emplacement • Position de premier choix sur l'une des rues commerçantes les plus distinguées • Situé dans une zone entourée de boutiques premium, de marques internationales établies notamment Bucherer, Benetton, Tezenis, Bally, Globus, C&A, Fielmann, Promod, Christ, Swatch, Breitling, etc. • Fréquentation piétonne élevée et excellente visibilité • Clientèle sophistiquée composée de résidents locaux et de visiteurs internationaux Le cadre prestigieux et le flux constant de passants en font un lieu idéal pour des flagship stores, des concepts gastronomie ou de vente au détail ou des entreprises de services souhaitant établir une présence forte à Lausanne.Remarque: Cette image a été générée par IA afin de visualiser un concept de restaurant potentiel.Netzwerk GroupCommercial Real Estate ConsultingOberdorfstrasse 15CH-8001 Zurichinfo@netzwerk.groupwww.netzwerk.group______________________________________________________________________Exceptional retail opportunity in one of Lausanne’s most prestigious locations. This commercial property at Rue Saint-François 2 is situated in the vibrant heart of the city’s premier shopping district, just steps away from the historic Place St. François.Total floor space: approx. 458m² • Ground floor: approx. 239m² sales area (ceiling height 5.42m) • Mezzanine: approx. 139m² (can be deconstructed upon request) • First floor: approx. 41m² office / storage • Basement: approx. 40m² storage Location Highlights • Prime position on one most distinguished retail streets • Located in an area surrounded by premium boutiques, established international brands and fine dining destinations, including Bucherer, Benetton, Tezenis, Bally, Globus, C&A, Fielmann, Promod, Christ, Swatch and Breitling, etc. • High pedestrian frequency and excellent visibility • Sophisticated clientele of local residents and international visitors The prestigious surroundings and consistently high footfall make this an ideal setting for flagship stores, retail concepts, restaurants or service-oriented businesses seeking to establish a strong presence in Lausanne.Please note: This image is AI-generated to visualize a potential restaurant concept.Interested?We look forward to connecting with you:Netzwerk GroupCommercial Real Estate ConsultingOberdorfstrasse 15CH-8001 Zurichinfo@netzwerk.groupwww.netzwerk.group
Travel time
-
1 / 10
381m²CHF 190.– / m²
Chemin en budron E, 1052 Le Mont-sur-Lausanne

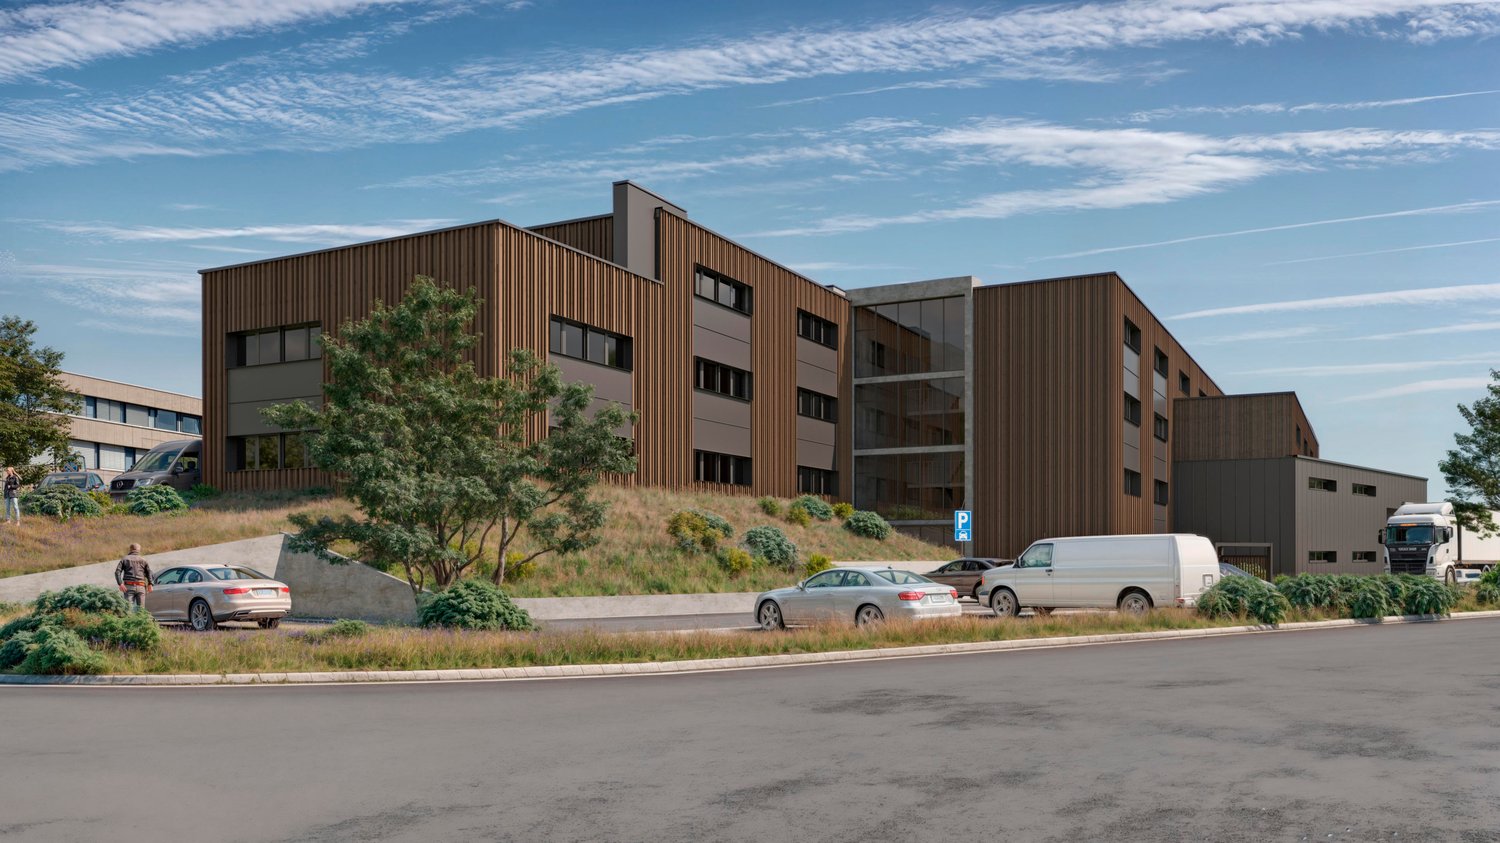
New workshops and offices for rent in ZI Budron, Mont-sur-Lausanne, modular spaces from 381 m², Minergie building

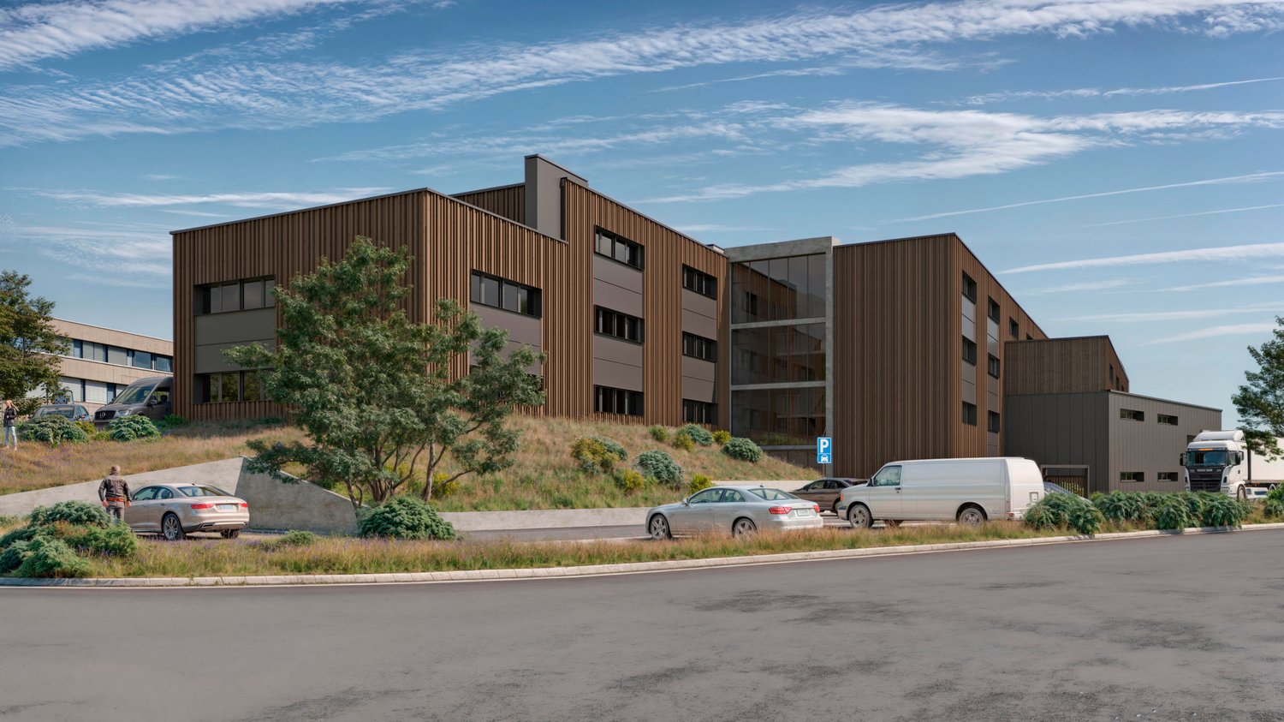
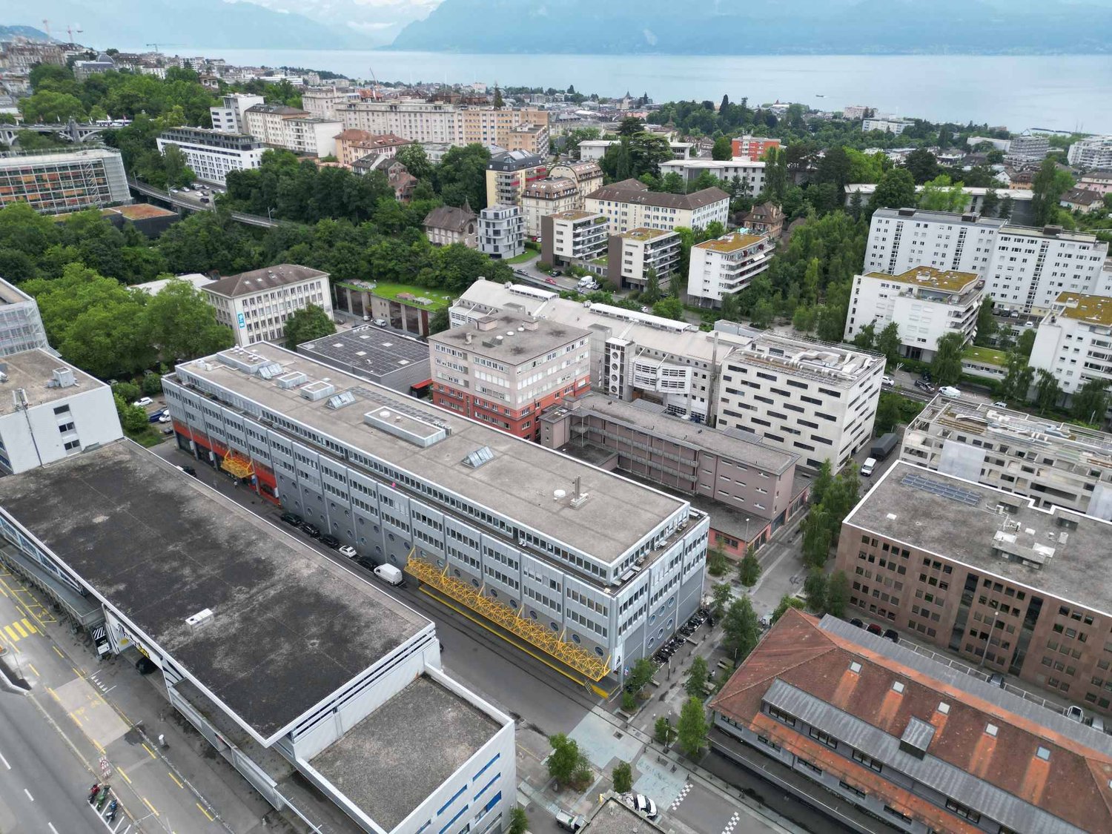
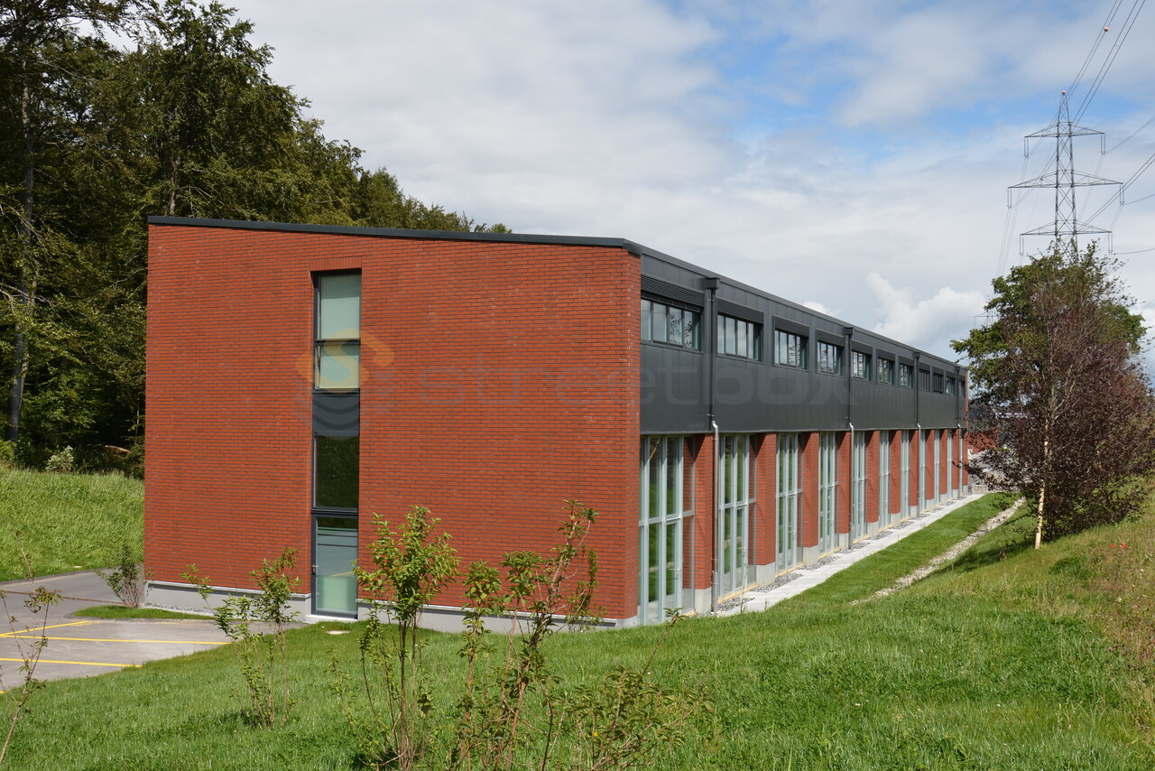
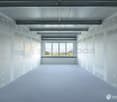
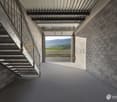
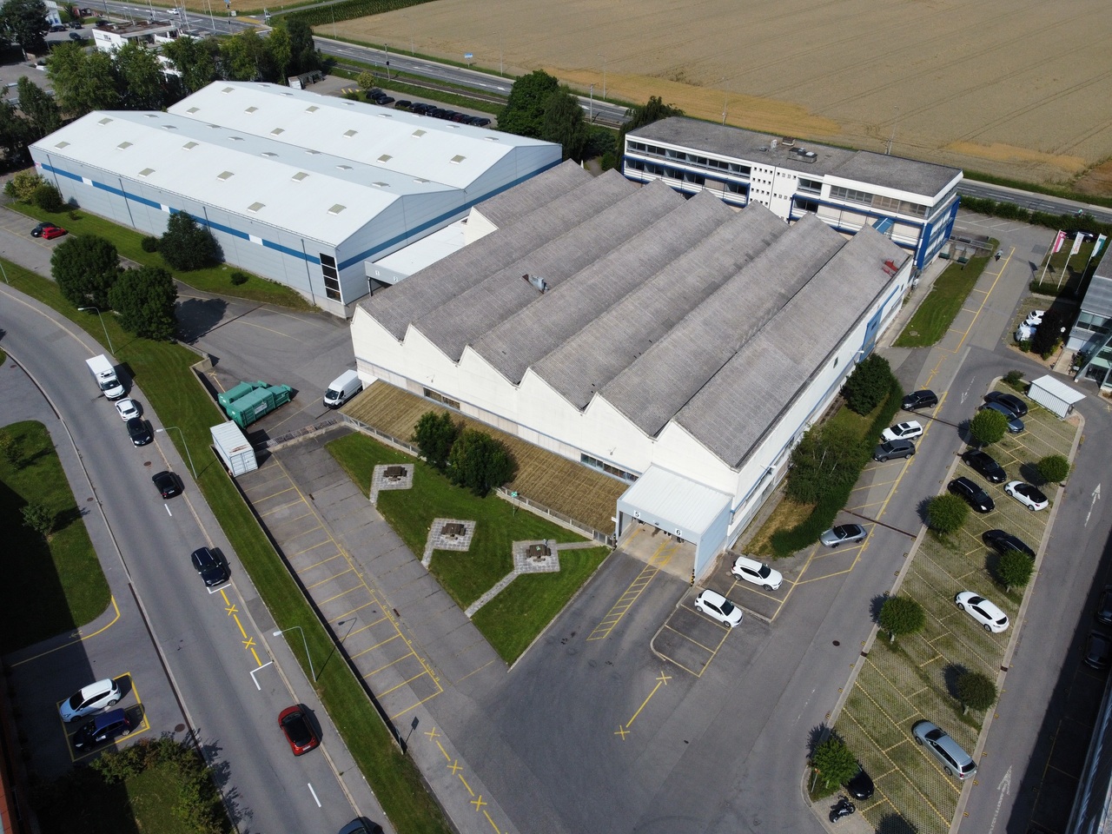
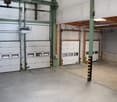
Located in the heart of the Budron Industrial Zone in Mont-sur-Lausanne, this new development offers a unique opportunity for companies seeking modern, modular, and high-performance spaces. The mixed-use project combines workshops on the ground floor and offices on the upper floors, all in a Minergie building with a high level of technical equipment and cooling.Highlights:Modular spaces, possibility of combining several spacesWorkshops on the ground floor with a ceiling height of 6 mBright offices on the upper floors, divisible from 241 m²Minergie-certified building and active cooling systemSpaces are delivered raw or finished, according to the tenant's needsSectional doors for each areaHigh floor load capacity, suitable for industrial activitiesAvailability: 2027Available spaces:449 m² (workshop 335 m² / offices 114 m²)538.25 m² (workshop 355 m² / offices 183.25 m²)381.65 m² (workshop 268 m² / offices 113.65 m²)996.7 m² offices on the top floor (divisible from 241.35 m²)Total modularity: possibility of combining several areas to form a large space.Technical characteristics:Ceiling height in workshops: 6 mFloor load capacity:Ground floor: 1 t/m²1st floor: 500 kg/m²2nd floor: 300 kg/m²Minergie buildingCooling systemSectional doors for each areaDelivery: raw or finished, according to the tenant's needsRents:Workshops: CHF 190.-/m²/yearOffices: CHF 205.-/m²/yearLocation:The property is located in the ZI Budron, a major business hub in Mont-sur-Lausanne, and offers:direct access to the Lausanne motorway axes,immediate proximity to the region's industrial companies,a dynamic environment, recognized for its functionality and logistical efficiency.Why CBRE:Detailed analysis of your real estate needsComparison of available spaces on the marketExclusive access to off-market opportunitiesComplete support in negotiation and lease signingContact us today to obtain the complete dossier or to discuss your needs and find the suitable solution for your activities in this new development.

1 / 10
538m²CHF 190.– / m²
Chemin en budron E, 1052 Le Mont-sur-Lausanne

New workshops and offices for rent in ZI Budron, Mont-sur-Lausanne, modular spaces from 381 m², Minergie building

Located in the heart of the Budron Industrial Zone in Mont-sur-Lausanne, this new development offers a unique opportunity for companies seeking modern, modular, and high-performance spaces. The project is designed to accommodate high-quality industrial and artisanal activities and combines workshops on the ground floor and offices on the upper floors in a Minergie building with a high level of technical expertise and cooling.Key features:Modular spaces, possibility of combining several areasWorkshops on the ground floor with a ceiling height of 6 mBright offices on the upper floors, divisible from 241 m²Minergie-certified building and active cooling systemSpaces are delivered raw or fitted outSectional doors for each areaHigh floor load capacity, suitable for industrial activitiesAvailability: 2027Available spaces:449 m² (workshop 335 m² / offices 114 m²)538.25 m² (workshop 355 m² / offices 183.25 m²)381.65 m² (workshop 268 m² / offices 113.65 m²)996.7 m² of offices on the top floor (divisible from 241.35 m²)Total modularity: possibility of combining several areas to create a large space.Technical characteristics:Ceiling height in workshops: 6 mFloor load capacity:Ground floor: 1 t/m²1st floor: 500 kg/m²2nd floor: 300 kg/m²Minergie buildingCooling systemSectional doors for each areaDelivery: raw or fitted out, according to the tenant's needsRents:Workshops: CHF 190.-/m²/yearOffices: CHF 205.-/m²/yearLocation:The property is located in the ZI Budron, a major business hub in Mont-sur-Lausanne, and offers:direct access to the Lausanne motorway axes,immediate proximity to the region's industrial companies,a dynamic environment, recognized for its functionality and logistical efficiency.Why CBRE:Detailed analysis of your real estate needsComparison of available spaces on the marketExclusive access to off-market opportunitiesComplete assistance in negotiation and lease signingContact us today to obtain the complete dossier or to discuss your needs and find the suitable solution for your activity in this new development.

1 / 10
449m²CHF 190.– / m²
Chemin en budron E, 1052 Le Mont-sur-Lausanne

New workshops and offices for rent in ZI Budron, Mont-sur-Lausanne, modular spaces from 381 m², Minergie building

Located in the heart of the Budron Industrial Zone in Mont-sur-Lausanne, this new development offers a unique opportunity for companies seeking modern, modular, and high-performance spaces. Designed to accommodate high-quality industrial and artisanal activities, this mixed project combines workshops on the ground floor and offices on the upper floors, all in a Minergie building with a cooling system and high-level technical design.Key features:Modular spaces, possibility of combining several areasWorkshops on the ground floor with a ceiling height of 6 mBright offices on the upper floors, divisible from 241 m²Minergie-certified building and active cooling systemSpaces delivered raw or fitted outSectional doors for each areaHigh floor load capacity, adapted to industrial activitiesAvailability: 2027Available spaces:449 m² (workshop 335 m² / offices 114 m²)538.25 m² (workshop 355 m² / offices 183.25 m²)381.65 m² (workshop 268 m² / offices 113.65 m²)996.7 m² of offices on the top floor (divisible from 241.35 m²)Total modularity: possibility of combining several areas to form a large space.Technical characteristics:Ceiling height in workshops: 6 mFloor load capacity:Ground floor: 1 t/m²1st floor: 500 kg/m²2nd floor: 300 kg/m²Minergie buildingCooling systemSectional doors for each areaDelivery: raw or fitted out, according to the tenant's needsRents:Workshops: CHF 190.-/m²/yearOffices: CHF 205.-/m²/yearLocation:Located in the ZI Budron, a major business hub in Mont-sur-Lausanne, the site benefits from:Direct access to the Lausanne motorway axes,Immediate proximity to the region's industrial companies,A dynamic environment, recognized for its functionality and logistical efficiency.Why CBRE:Detailed analysis of your real estate needsComparison of available spaces on the marketExclusive access to off-market opportunitiesComplete assistance in negotiation and lease signingContact us today to obtain the complete dossier or to discuss your needs and find the suitable solution for your activity in this new development.

1 / 10
1,368m²CHF 190.– / m²
Chemin en budron E, 1052 Le Mont-sur-Lausanne

New workshops and offices for rent in ZI Budron, Mont-sur-Lausanne, modular spaces from 381 m², Minergie building

Located in the heart of the Budron industrial zone in Mont-sur-Lausanne, this new development offers a unique opportunity for companies seeking modern, modular, and high-performance spaces. The building is designed to accommodate high-quality industrial and artisanal activities and combines workshops on the ground floor and offices on the upper floors, all in a Minergie building with cooling and high-level technical design.Key features:Modular spaces, possibility of combining several areasWorkshops on the ground floor with a ceiling height of 6 mBright offices on the upper floors, divisible from 241 m²Minergie-certified building and active cooling systemSpaces are delivered raw or fitted outSectional doors for each areaHighly load-bearing floors, suitable for industrial activitiesAvailability: 2027Available spaces:449 m² (workshop 335 m² / offices 114 m²)538.25 m² (workshop 355 m² / offices 183.25 m²)381.65 m² (workshop 268 m² / offices 113.65 m²)996.7 m² of offices on the top floor (divisible from 241.35 m²)Total modularity: possibility of combining several areas to form a large space.Technical characteristics:Ceiling height in workshops: 6 mFloors:Ground floor: 1 t/m²1st floor: 500 kg/m²2nd floor: 300 kg/m²Minergie buildingCooling systemSectional doors for each areaDelivery: raw or fitted out, according to the tenant's needsRents:Workshops: CHF 190.-/m²/yearOffices: CHF 205.-/m²/yearLocation:The building is located in the ZI Budron, a major business hub in Mont-sur-Lausanne, and offers:Direct access to the Lausanne motorway axes,Immediate proximity to the region's industrial companies,A dynamic environment, recognized for its functionality and logistical efficiency.Why CBRE:Detailed analysis of your real estate needsComparison of available spaces on the marketExclusive access to off-market opportunitiesComplete support in negotiation and lease signingContact us today to obtain the complete dossier or to discuss your needs and find the suitable solution for your activity in this new development.

1 / 10
2,365m²CHF 190.– / m²
Chemin en budron E, 1052 Le Mont-sur-Lausanne

New workshops and offices for rent in ZI Budron, Mont-sur-Lausanne, modular spaces from 381 m², Minergie building

Located in the heart of the Budron Industrial Zone in Mont-sur-Lausanne, this new development offers a unique opportunity for companies seeking modern, modular, and high-performance spaces. The building is designed to accommodate high-quality industrial and artisanal activities, combining workshops on the ground floor and offices on the upper floors in a Minergie building with a high level of technical equipment and active cooling.Key features:Modular spaces, possibility of combining several areasWorkshops on the ground floor with a ceiling height of 6 mBright offices on the upper floors, divisible from 241 m²Minergie-certified building and active cooling systemSpaces are delivered raw or finished, according to the tenant's needsSectional doors for each areaHigh floor load capacity, suitable for industrial activitiesAvailability: 2027Available spaces:449 m² (workshop 335 m² / offices 114 m²)538.25 m² (workshop 355 m² / offices 183.25 m²)381.65 m² (workshop 268 m² / offices 113.65 m²)996.7 m² of offices on the top floor (divisible from 241.35 m²)Total modularity: possibility of combining several areas to form a large space.Technical characteristics:Ceiling height in workshops: 6 mFloor load capacity:Ground floor: 1 t/m²1st floor: 500 kg/m²2nd floor: 300 kg/m²Minergie buildingActive cooling systemSectional doors for each areaDelivery: raw or finished, according to the tenant's needsRents:Workshops: CHF 190./m²/yearOffices: CHF 205./m²/yearLocation:The property is located in the Budron Industrial Zone, a major business hub in Mont-sur-Lausanne, and offers:Direct access to Lausanne's motorway axes,Immediate proximity to the region's industrial companies,A dynamic environment, recognized for its functionality and logistical efficiency.Why CBRE:Detailed analysis of your real estate needsComparison of available spaces on the marketExclusive access to off-market opportunitiesComplete support in negotiation and lease signingContact us today to obtain the complete dossier or to discuss your needs and find the suitable solution for your activity in this new development.

1 / 10
CHF 2,800.–
Chemin du Polny 20, 1066 Épalinges

A choice address to develop your activity in Epalinges

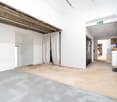
Offer your company a work setting that is as elegant as it is functional, in the heart of a recent, dynamic, and developing residential area.This new commercial space, bathed in natural light, seduces with its generous volumes, contemporary architecture, and central patio, a real asset that brings light and character to the space. This patio creates a pleasant and soothing atmosphere, ideal for accommodating customers or offering an inspiring work environment to your employees.Thanks to its configuration, this space adapts to numerous projects:- medical or paramedical office,- office or agency,- showroom,- beauty or wellness institute,- local business,- service or liberal profession space.Located in a new, high-quality building, the space benefits from a qualitative environment and a particularly well-maintained setting.Just a few minutes from Lausanne and with easy access, this location offers excellent visibility and constitutes an ideal framework for developing a sustainable activity. Another non-negligible advantage: the nearby Ty Polny café generates a regular flow of visitors throughout the day and participates in the animation of the sector. A real plus for gaining visibility and benefiting from a natural flow of visitors.Future tenants will have the opportunity to arrange the spaces according to the specific needs of their activity, in order to create a work environment perfectly adapted to their project.The highlights- 72 m² commercial space- Modern architecture and contemporary finishes- Central patio offering natural light and character- Great flexibility in layout- Recent and dynamic residential area- Immediate proximity to the Ty Polny café- Quiet, qualitative, and attractive environment- Ideal for businesses, offices, or service activitiesThe net rent: CHF 2'800.00 / monthAdditional costs (advance payment): CHF 215.00 / monthParking spaces in addition: indoor CHF 300.00 / monthAs for parking, indoor and outdoor parking spaces are available. For indoor parking spaces, the installation of a charging point for electric vehicles is possible, to be arranged directly with the owner - a dedicated technical cable surrounds the parking area, allowing for commissioning in about two weeks once the request is validated.A rare opportunity to establish your activity in a modern, qualitative, and developing environment, offering a valuable work setting for your employees and customers.Availability: summer 2026Interested?We invite you to send your application by email to info@immocloudsarl.ch.The required documents depend on the status of your company (existing company or new creation). Only complete applications will be studied.Dylan HirschiCo-founder & Partner079 527 18 81dylan.hirschi@immocloudsarl.chimmocloudsarl.ch

Travel time
-

Suggested properties for you based on search results