3 results - Bar rent: District Frauenfeld

  • A yellow building labeled "CAMPERIA" with a Swiss flag, surrounded by trees and a scenic hillside in the background. The building has a restaurant area with outdoor seating and umbrellas.
  • Cozy restaurant interior with wooden tables, chairs, floral centerpieces, and neatly arranged table settings.
  • Outdoor seating area with tables and chairs under large umbrellas, surrounded by plants and flowers, with a building in the background.
  • Aerial view of a lakeside residential area with numerous houses, a marina with docked boats, and surrounding green fields and trees.
1 / 4
Price on request
Top
Hauptstrasse 78, 8259 Wagenhausen

Restaurant «Camperia» for rent on Camping Wagenhausen

A unique opportunity for restaurateurs with an entrepreneurial spirit For the 2027 season, the Restaurant «Camperia» on Camping Wagenhausen is being newly rented out. The established gastronomy business is located directly on the Rhine in a well-known leisure and holiday complex and offers the opportunity to implement its own gastronomic concept at an attractive location. What the business offers • Seasonal operation from April to October with potential for longer opening hours • Modern gastro kitchen and complete inventory • Ready for immediate operation • Approximately 40 seats in the restaurant, 32 seats in the hall, and around 50 terrace seats • Landlord's apartment directly on the premises • Existing employees can be taken over if required • Generous parking facilities • Attractive rental conditions Attractive location directly on the Rhine Camping Wagenhausen is a well-known and regionally established leisure and holiday complex. In addition to camping and holiday guests, the restaurant also benefits from day visitors and visitors from the region. There is little direct competition in the immediate vicinity. Plenty of room for your own concept A well-thought-out and independent gastronomic concept is being sought that fits the location on the Rhine and appeals to both holiday guests and guests from the region. Whether down-to-earth, modern, creative, or regionally rooted. What matters is quality, character, and a clear signature. A committed tenant is being sought The opportunity is particularly suitable for independent restaurateurs, young entrepreneurs with their own concept idea, existing seasonal businesses with winter operations, or operating teams looking for an attractive location with development potential. Prerequisites include entrepreneurial thinking, pleasure in the host role, the willingness to run the business independently, and a valid restaurant permit or the corresponding prerequisites. Interested? We look forward to your contact with a brief introduction, initial information about your gastronomic background, and a concept sketch of 1-2 pages. Apply here: https://tinyurl.com/Verpachtung-Camperia

Travel time
-
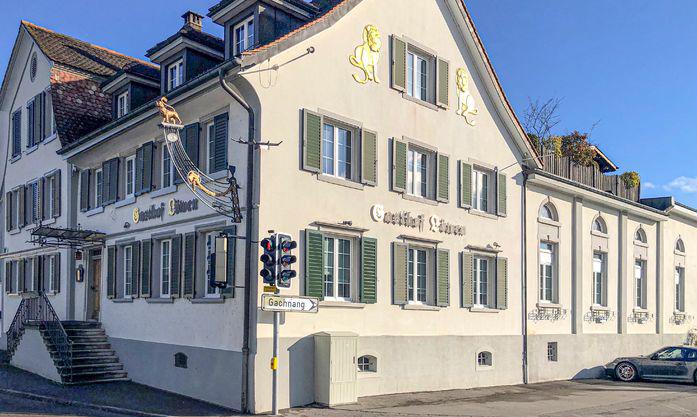
  • A multi-story building with a traditional European architectural style, featuring a light-colored facade, green shutters, and a prominent sign on the front. The building appears to be a commercial or residential property located in an urban setting.
  • 3-story building with white exterior, green shutters, and a gabled roof. The building has a balcony on the second floor and a set of stairs leading up to the main entrance. The building appears to be a hotel or inn, as indicated by the sign 'Gasthof Loewe
  • Rustic dining room with exposed wooden beams, stone walls, hexagonal tile flooring, wooden tables and chairs, and a fireplace visible.
  • Rustic kitchen with exposed wooden beams, red cabinets, orange tile backsplash, stone walls, and a kitchen island with a dark countertop. There is a fireplace visible in the room.
  • This image shows a room with a tiled hexagonal floor, exposed wooden ceiling beams, and a large green tiled stove or fireplace against the wall. The room has a rustic, traditional feel with the wooden and tile elements. There is also a clock on the wall a
  • Large open basement space with patterned blue and gold carpet, brick walls, lighting fixtures, and a piano in the corner.
  • Spacious basement with a kitchenette area, dining tables, and a patterned blue and white carpet flooring. The room has recessed lighting and a brick accent wall.
  • Large commercial kitchen with stainless steel appliances and equipment, including a stove, oven, and dishwasher. The kitchen has tiled floors and walls with a yellow and green tile pattern. There are multiple workstations and storage areas throughout the
  • Commercial kitchen with stainless steel appliances, countertops, and tile flooring. Includes a washing machine and dishwasher.
  • Commercial-grade kitchen with stainless steel countertops, sinks, and appliances, including a dishwasher and washing machine. The kitchen is tiled and has fluorescent lighting overhead.
  • Small kitchen with tile flooring, wooden cabinets, stainless steel appliances, and a dining table with chairs
  • Rustic kitchen with wooden beams, stone walls, tile flooring, shelving units, appliances including a refrigerator and washing machine, and various storage and cooking equipment
  • The floor plan shows a restaurant area, a kitchen, a men's and women's restroom, a hallway, and a room labeled as 'Saal' (which likely means 'hall' or 'room' in German). The plan also indicates the presence of a balcony or terrace.
1 / 20
Price on request
Hauptstrasse 28, 8546 Islikon

TRADITIONAL RESTAURANT WITH A LOT OF CHARM

ISLIKON, THE TRAFFICALLY GOOD LOCATIONIslikon is a former municipal municipality, a locality in the municipality of Gachnang in the Frauenfeld district, and is located in the western part of the canton of Thurgau, between the cantonal capital Frauenfeld and the border with the canton of Zurich. Islikon is a real village full of charm, personality, and high quality of life. The SBB line Zurich-Romanshorn with an S-Bahn station in Islikon, as well as the A7, cross our municipality; in the south, the A1 runs partly along the municipal border. The rental property is located on the main street and directly in the village center. The bus stop "Islikon Center" is located opposite the restaurant. The train station can be reached in 400 meters.RESTAURANT LÖWEN - RUSTIC BEAUTY WITH EXPOSED STONE WALLSThe Gasthof Löwen has always been very popular with the village population, clubs, and families, and is a popular stopover for hikes and bike tours. In the rustic restaurant with the old exposed stone walls, it's very pleasant to chat. The warm ambiance invites you to linger.The restaurant is located on the high ground floor of the well-maintained residential and commercial property. Two guest rooms separated by the entrance corridor in the front area offer space for around 60 people. In the rear area of the restaurant, there is a large hall with space for up to 40 guests. The hall offers a lot of space for new ideas, such as a separate, individual, or supplementary concept to the traditional restaurant business. Additionally, the location is ideal for events. The large and practically equipped kitchen is divided into a cold, warm, and washing kitchen. Furthermore, the toilet facilities are also located on this floor. There are plenty of parking spaces available for guests at the restaurant. The basement, which is accessible via the rear entrance and internally, offers ample storage space for drinks and food. Here you will find, coolers/deep freezers, wine racks, laundry room, and other secondary rooms. The goods elevator leads directly into the kitchen.Have we sparked your interest? Then don't hesitate to contact us for a non-binding viewing appointment. A visit is worth it!Tel. 071 973 90 00

Travel time
-
More objects in your automatically expanded search area
10 results - Radius: + 10km
1 / 12
297m²Price on request
8212 Neuhausen am Rheinfall

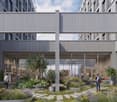
HÉROULTS 1888 - Gastronomy space for rent in Rhyfall Village

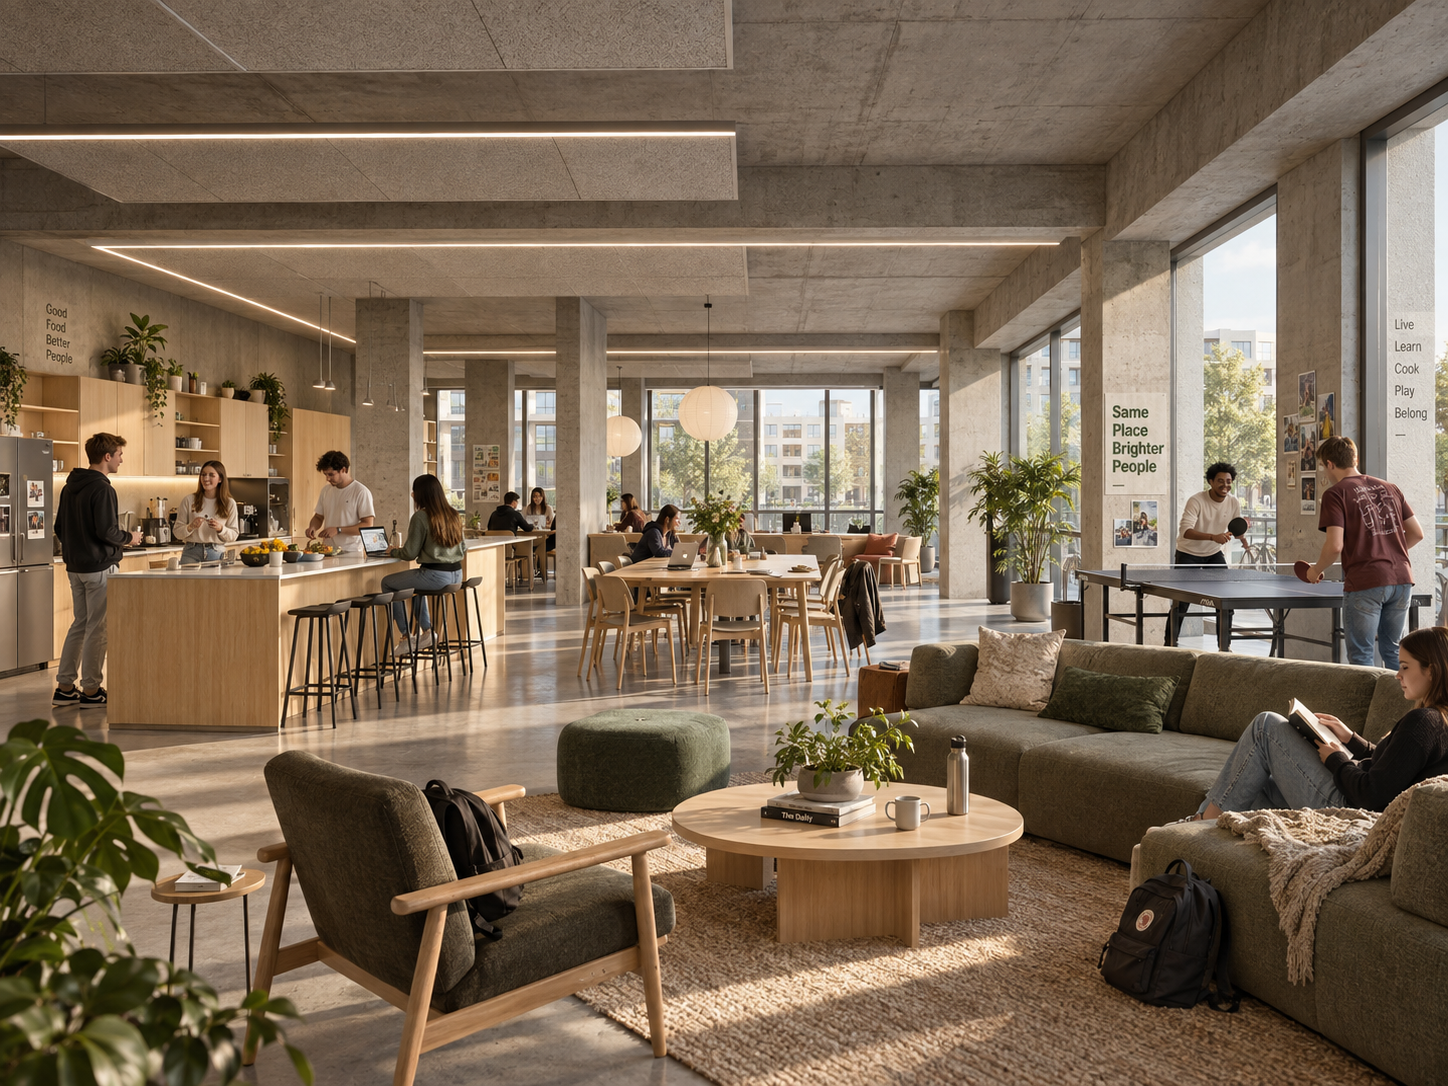
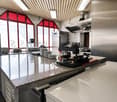
Positioning • Directly in Rhyfall Village in Neuhausen am Rheinfall • Striking interior with high recognition value • Suitable for lunch, dinner, apéro, and events • Interface between local demand, companies, and tourism • Synergies with Smilestones, RIVI Skyfall, events, meeting rooms, and tenants (ceramic studio, fitness studio, etc.) Possible room logic • Restaurant and bar area with space for 100 guests in the interior and around 100 guests in the outdoor area. • Separate event room for groups, companies, and private events for up to 60 guests • Flexible utilization for different times of day and formats • Interior design and concept can be refined with the future operator Location advantages in Rhyfall Village A lively place with gastronomy, experience, commerce, and proximity to the Rhine Falls. Why the location works: • Walking distance to the Rhine Falls and the Badischer Bahnhof • Guest potential through residents, commerce, tourism, and events • Direct proximity to Smilestones and other offers in the village • Parking and existing area infrastructure available • Strong visual language for marketing and social media 117 m² event room as an additional revenue driver Additional business without permanently blocking the restaurant area. Possible formats: • Private parties and birthdays • Company events and apéros • Group trips and travel organizers • Workshops, tastings, and pop-ups • Combination with RIVI Skyfall or Smilestones Kitchen, open professional kitchenFully equipped open kitchen with high-quality equipment from Ultra SA. The equipment includes a combi steamer, two fryers, a grill stove, four induction plates, a pizza oven, a shock freezer, and a combined cooling cell with cooling and deep-freezing area. The kitchen is complemented by eight cooling drawers, a professional dishwashing system, two sinks, two CEE-32 connections, and two high-performance exhaust systems. Ideal for an efficient and versatile gastronomy operation.Bar / Cashier Fully equipped bar and cashier area with beer tap, ice machine, dishwasher, sink, and six integrated cooling drawers. Ideal for an efficient and professional gastronomy operation.Next steps 1. Viewing Personal tour of Héroults 1888 and Rhyfall Village. 2. Concept discussion Alignment of gastronomy, target groups, events, and operational requirements. 3. Conditions Review of rental model, expansion, timeline, and handover. 4. Decision Joint determination of further proceedings.

Suggested properties for you based on search results

Other interesting objects