


1 result - Factory rent: District Gros-de-Vaud

1 / 6
  • Parking space
170m²Price on request
1305 Penthalaz

Multifunctional Sports Hall

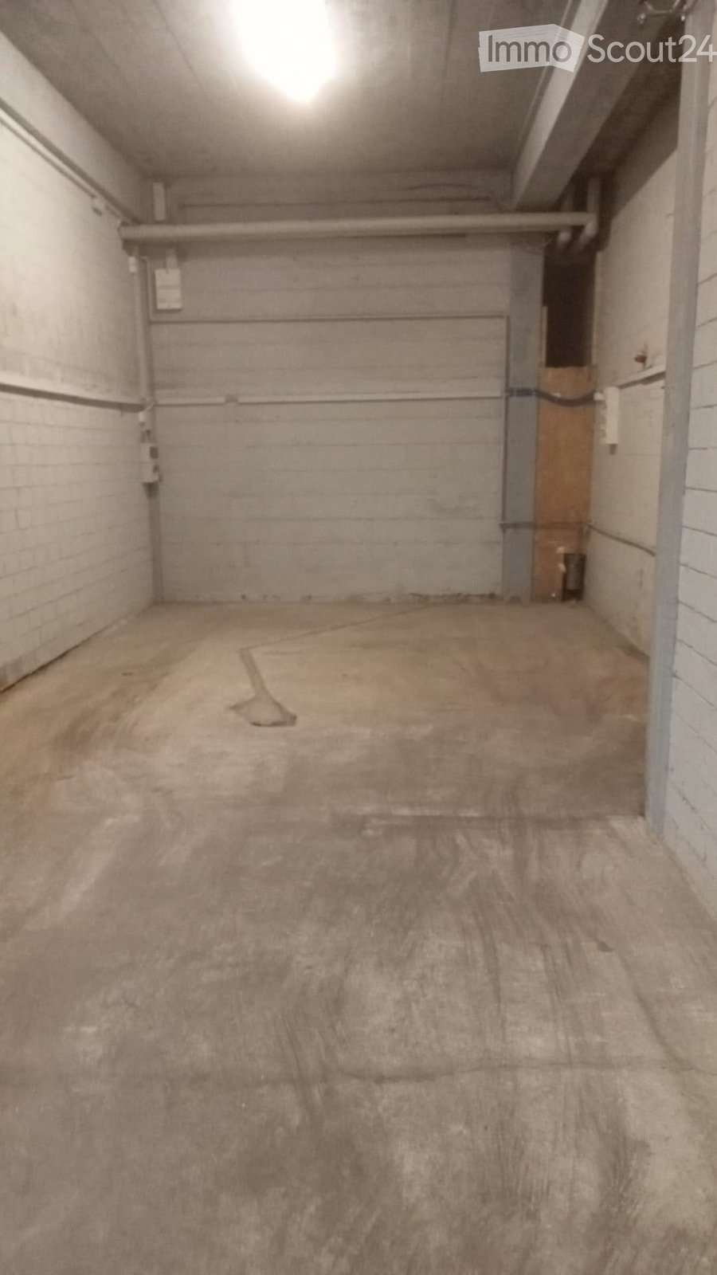
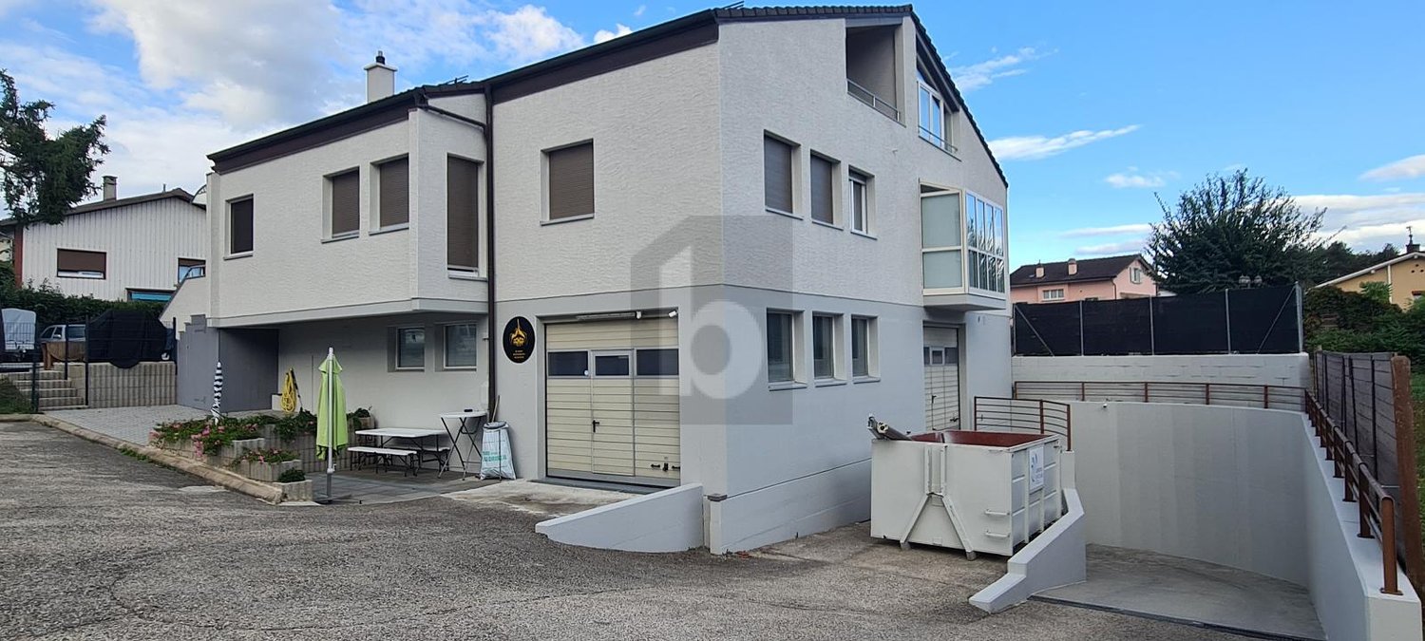
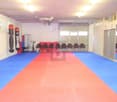
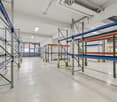
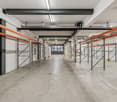
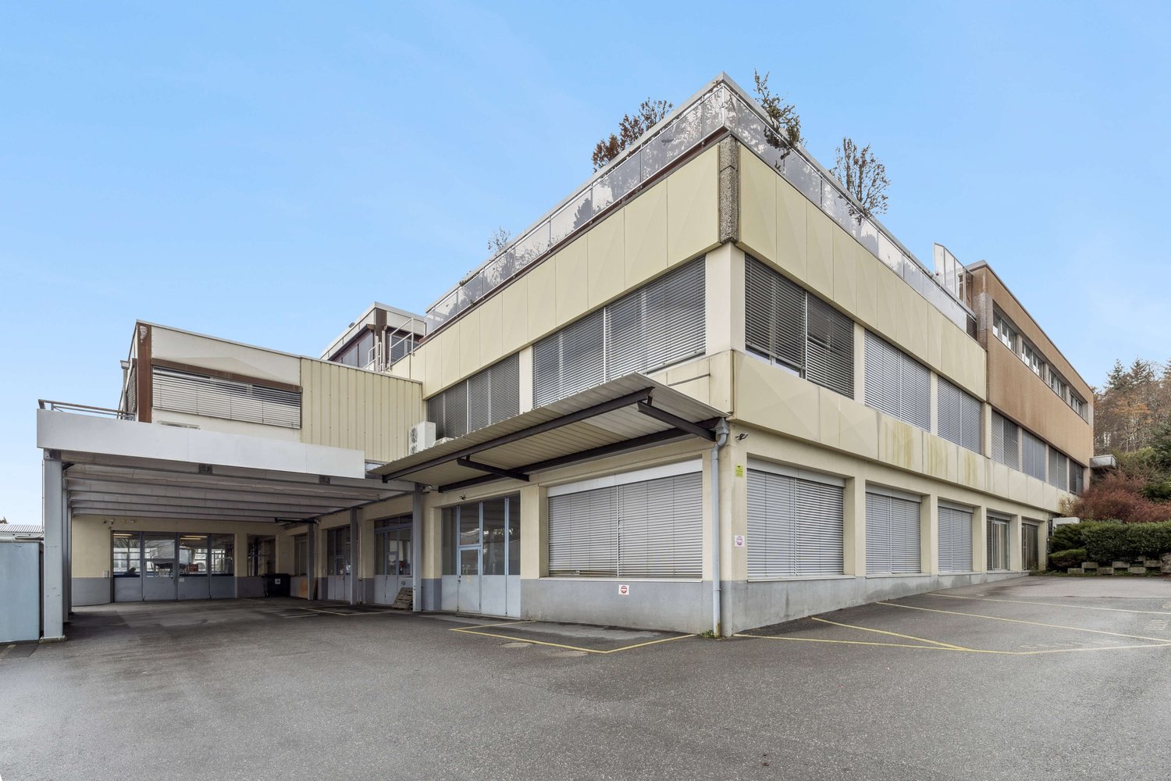
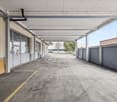
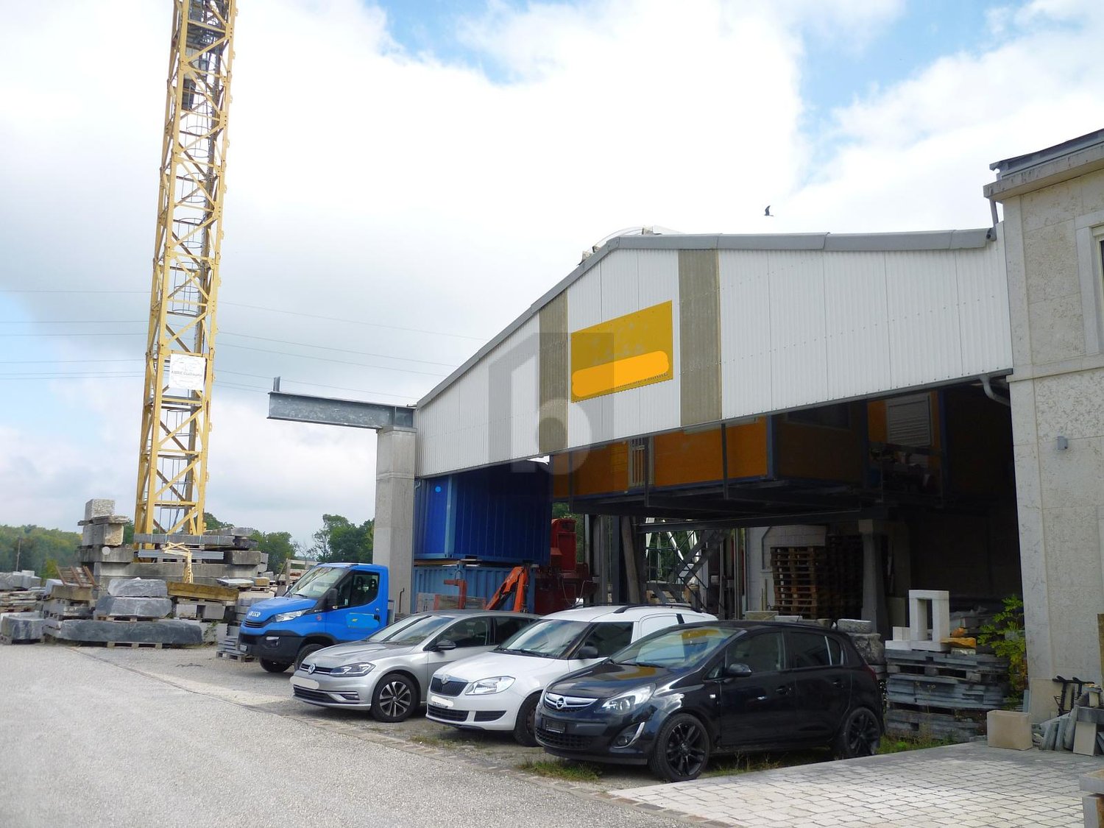
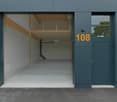
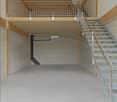
Hourly rental. Multifunctional sports hall in a quiet neighborhood with easy access and numerous parking spaces in front of the entrance. Ideal for various training, contact sports, Tai-Chi, meditation, fitness, yoga, or various sports activities. The sports hall consists of a reception/bar area with a coffee machine and fridge, a visitor toilet, a women's locker room with sink/shower, a men's locker room with sink/shower, and a large sports hall of 110 m2 with tatami and individual locker. There is the possibility of obtaining combat equipment if necessary. Available time slot in the morning and afternoon. Currently available every day until 5:00 PM and at the end of the day on Tuesdays and Fridays.This offer from BETTERHOMES is characterized by the following advantages: - a large sports hall with tatami- a bar/reception area with fridge and coffee machine- ten parking spaces- sound system and WIFI included- combat equipment on demand- for any sports activity- schedule to be agreed, ideally during the day- simple and quick access- possibility of renting a 30 m2 room for personal coaching- maintenance and cleaning included- etc., etc., etc. ...Interested? Contact us for a non-binding visit - an online visit is also possible!Nothing that suits your ideas? You will find over 1,900 other objects on: www.betterhomes.ch - The Swiss specialist for real estate transactions.Do you have a property to market?Take advantage of our expertise: https://www.betterhomes.ch/en/benefitDo you want to know the value of your property?Discover its value now with our free, non-binding, and immediate valuation!https://www.betterhomes.ch/en/knowledge/valuationMore details

  • Parking space
More objects in your automatically expanded search area
20 results - Radius: + 10km
1 / 9
403m²CHF 160.– / m²
Chemin en Budron A 2, 1052 Le Mont-sur-Lausanne

Industrial space with offices ZI Budron 1131 m² + offices Independent access & parking

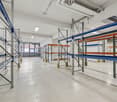
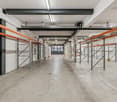
This industrial space located in the heart of the Budron Industrial Zone offers a rare opportunity for companies seeking a functional, already equipped, and easily accessible space. Thanks to its independent access, already installed racks, and multiple truck accesses, this site perfectly meets the logistical, industrial, or storage needs requiring a high level of practicality.Key features:1131 m² of industrial/storage space on the ground floor128 m² of fitted-out officesTotally independent accessIndustrial spaces already equipped with racksCeiling height: 4 m (from floor to ceiling)Truck access, loading and delivery area3 large sliding doors (L 4.9 m x H 3.5 m)1 sectional door + 1 double doorNumerous parking spaces: 12 spaces + 4 box garagesTechnical characteristics:Industrial/storage space on the ground floor: 1131 m²Fitted-out offices on the ground floor: 138 m²Access for heavy goods vehicles and dedicated loading areaVarious industrial doors facilitating logistical flowUseful height allowing optimized storageExisting racks for immediate operationLocation:Located within the Budron Industrial Zone, one of the most established and performing industrial zones in the canton, the space benefits from quick access to main roads and excellent connectivity for logistical operations. The dynamic industrial environment and proximity to transportation favor the efficiency of daily activities.Why CBRE:Precise and personalized analysis of your real estate needsComplete comparison of available spaces on the marketAccess to off-market opportunitiesExpert accompaniment in negotiation and lease signingContact us now to receive the complete dossier or to discuss your needs and identify the best solution for your activity.

Travel time
-
1 / 9
1,269m²CHF 160.– / m²
Chemin en Budron A 2, 1052 Le Mont-sur-Lausanne

Industrial space with offices ZI Budron 1131 m² + offices Independent access & parking

This industrial space located in the heart of the Budron Industrial Zone offers a rare opportunity for companies seeking a functional, already equipped and easily accessible space. Thanks to its independent access, already installed racks and multiple truck accesses, this site perfectly meets the logistical, industrial or storage needs requiring a high level of practicality.Key points:1131 m² of industrial/storage space on the ground floor128 m² of fitted-out officesTotally independent accessIndustrial spaces already equipped with racksCeiling height: 4 m (from floor to floor)Truck access, loading and delivery area3 large sliding doors (L 4.9 m x H 3.5 m)1 sectional door + 1 double doorNumerous parking spaces: 12 spaces + 4 box garagesTechnical characteristics:Industrial/storage space on the ground floor: 1131 m²Fitted-out offices on the ground floor: 138 m²Access for heavy goods vehicles and dedicated loading areaVarious industrial doors facilitating logistical flowUseful height allowing for optimized storageExisting racks for immediate operationLocation:Located within the Budron Industrial Zone, one of the most established and performing industrial zones in the canton, the space benefits from quick access to main road axes and excellent connectivity for logistical operations. The dynamic industrial environment and proximity to transportation favor the efficiency of daily activities.Why CBRE:Precise and personalized analysis of your real estate needsComplete comparison of available spaces on the marketAccess to off-market opportunitiesExpert accompaniment in negotiation and lease signingContact us now to receive the complete dossier or to discuss your needs in order to identify the best solution for your activity.

Travel time
-
1 / 12
2,250m²CHF 190.– / m²
1400 Yverdon-les-Bains

Industrial building of 2250 m2 for rent in Yverdon-les-Bains

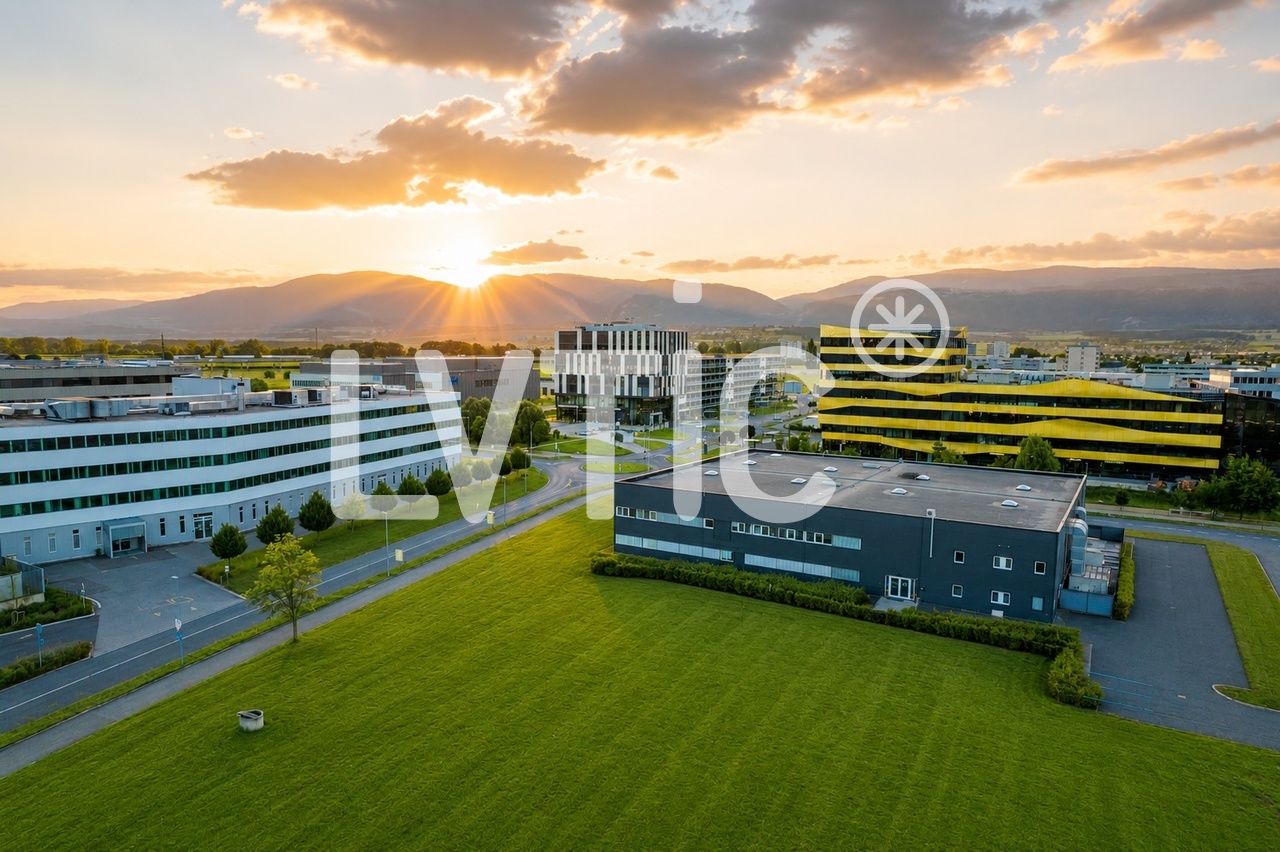
EXCLUSIVITY - Industrial building of 2250 m2 on a plot of 6370 m2 for rent in Yverdon-les-BainsThe building is located at the entrance of Y-Parc, the Scientific and Technological Park of Yverdon-les-Bains.This area is dedicated to companies with high technological value, active in research, development or automated/robotized industrial production.1- Industrial hall of 1650 m2Ground-level access through 3 large sectional doorsHeight: 7 mFloor load capacity: 2000 kg/m2Ampere: 800 A.Smoke extractionNatural light2- Offices, rooms of 600 m2- Ground floor: 315 m2Reception, meeting room, toilets of 180 m2Kitchen, first aid room, break room of 115 m2Technical room of 20 m2- Upper floor: 330 m2Offices in open space, meeting room, changing rooms M/F of 250 m2Cafeteria of 40 m2Fiber optic38 parking spacesYear of construction: 2003Access & Distances:- Highway: 2 minutes (800 m)- Train station: 10 minutes (1800 m)Y-PARC: Y-Parc is the largest technology park in Switzerland with over 200 companies.Ecosystem dedicated to innovation and research.Competence centers: areas such as medtech, ICT, robotics, cybersecurity and life sciences.Proximity to the University of Applied Sciences and Management of the canton of Vaud (HEIG-VD) to promote collaborations and technology transfer.Rents:- Industrial hall: CHF 190.-/m2/year excl. VAT.- Offices, rooms: CHF 230.-/m2/year excl. VAT.- Parking spaces: CHF 60.-/space/monthBuilding purchase possible.----------------------------Why choose LVTiC?o Expert in industrial and logistics real estate in French-speaking Switzerlando Knowledge of industry-specific requirementso Commitment to your side until the contract is signed

1 / 8
182m²CHF 220.– / m²
Chemin de Préveyres 11, 1131 Tolochenaz

Exceptional rental opportunity: New surfaces within the BEEZI project

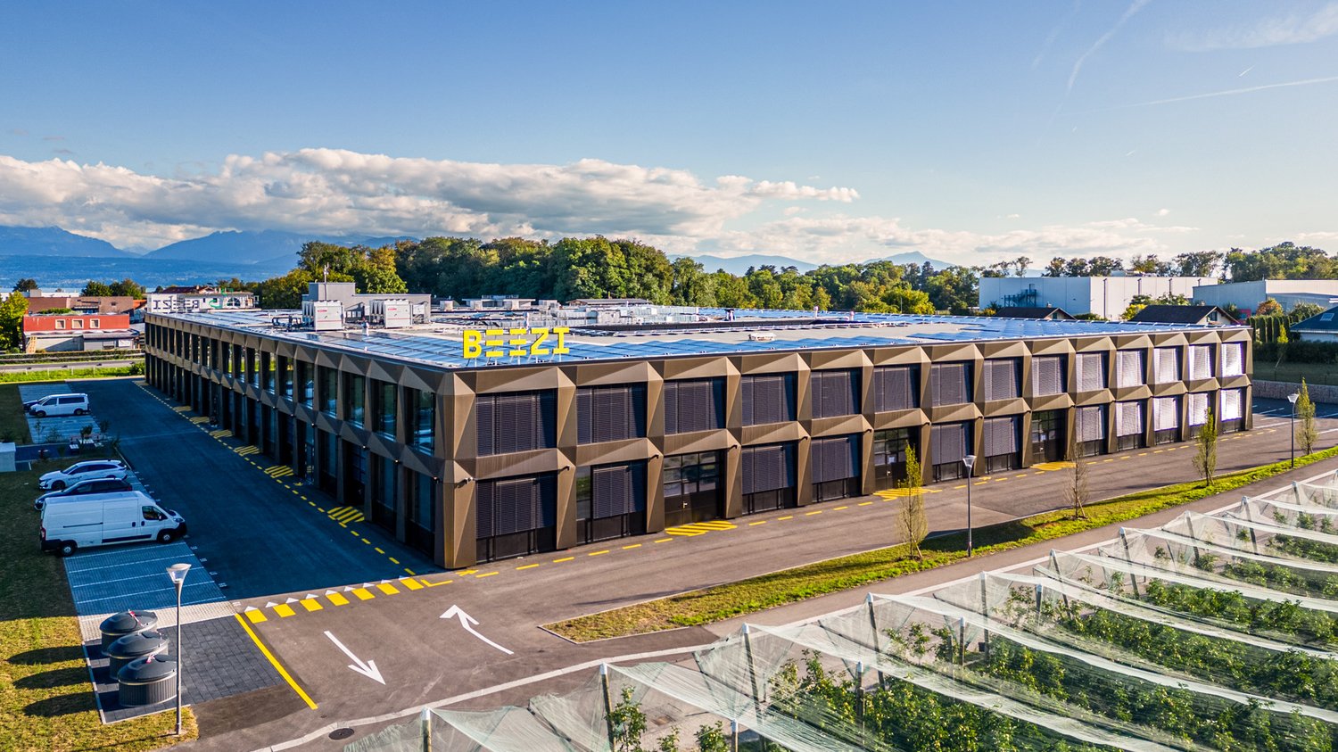
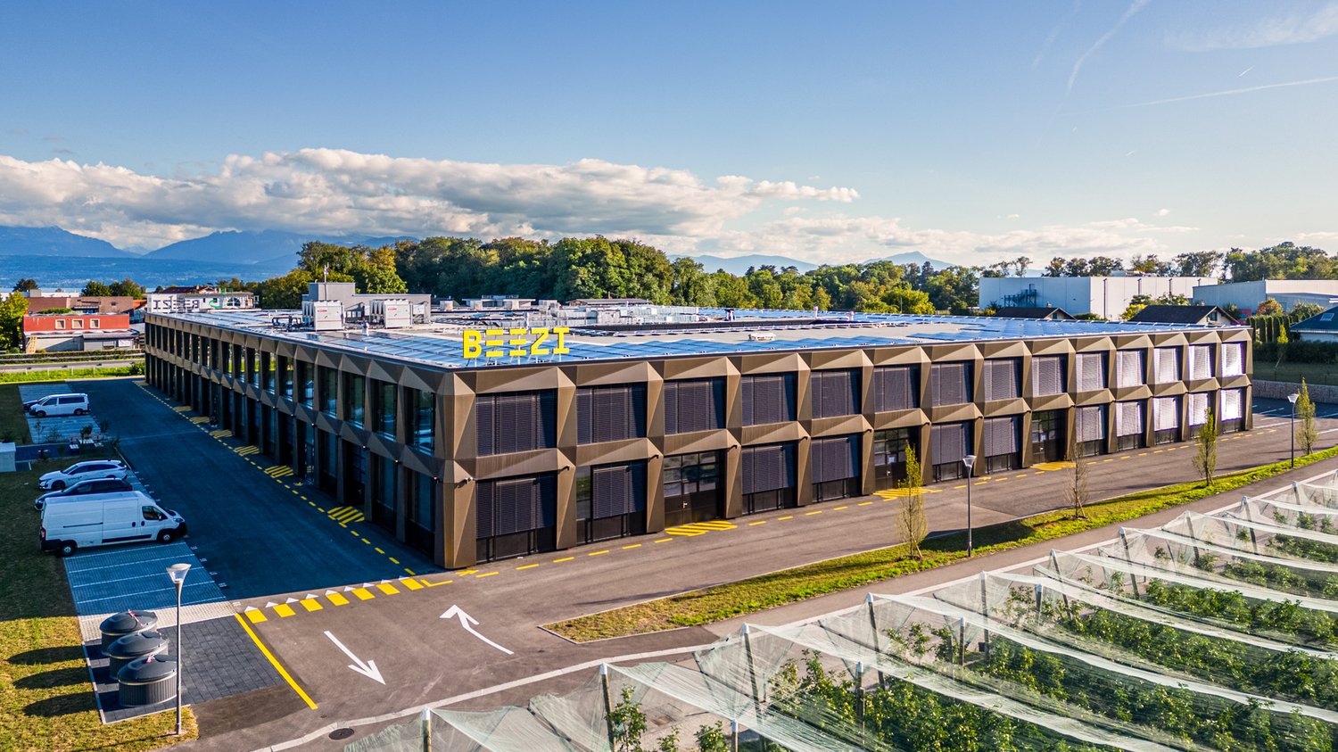
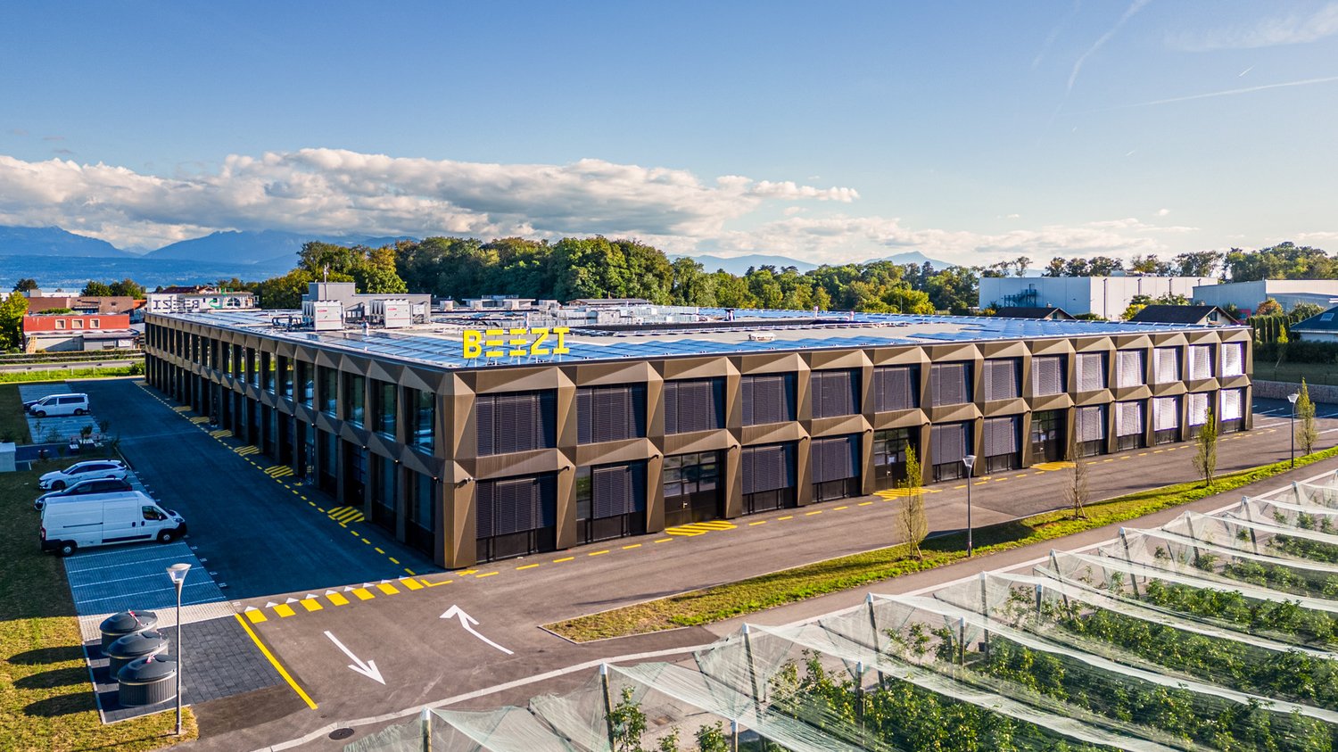
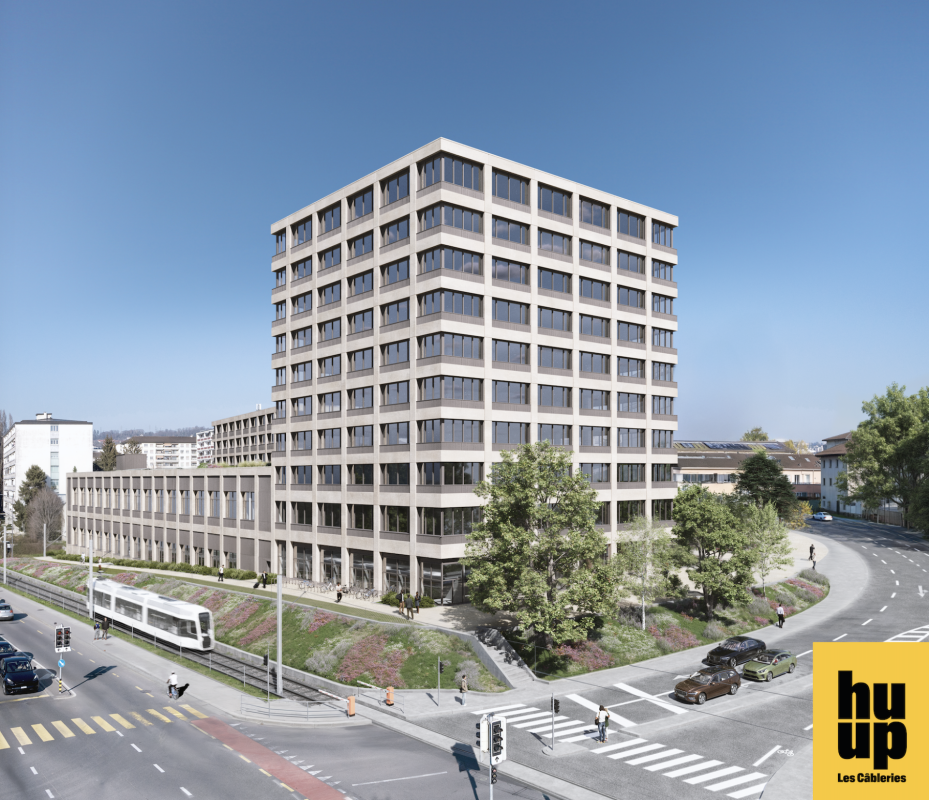
Located between Geneva and Lausanne, BEEZI is a new office building of over 10,000 m², designed to meet the needs of modern businesses looking for versatile and sustainable spaces. Thanks to its strategic location, this project represents a rare opportunity on the Lake Geneva region.Flexible surfaces to support your growthDelivered raw or semi-fitted, the surfaces offer great freedom of layout and are suitable for technical, artisanal, administrative or light production activities.Ground floorHeight from floor to floor: 4.23 mFloor load: 1,000 kg/m²Facilitated truck access1st floorHeight from floor to floor: 3 mFloor load: 500 kg/m²Accessible by forkliftA building turned towards the futureDesigned according to current standards of performance and sustainability, BEEZI integrates many value-added equipment:Shared spacesPhotovoltaic panelsLED lightingHeat pumpVegetated outdoor spacesElectric vehicle charging stationsFitness room available to usersA strategic locationThe site benefits from immediate access to the highway, offering excellent connectivity for employees, customers, and suppliers. Its ideal location between Geneva and Lausanne makes it a particularly attractive address for companies wishing to radiate throughout the region.The advantages of this offerNew building of the latest generationModular surfaces delivered raw or semi-fittedTruck access and forkliftBeautiful ceiling heightSustainable and high-performance infrastructureExcellent road and rail accessibilityModern working environment with shared spaces and fitness roomAn opportunity not to be missedNew activity surfaces combining energy efficiency, layout flexibility, and strategic location are particularly sought after today. BEEZI offers companies the opportunity to establish themselves in an innovative, sustainable, and long-term development-oriented environment.Contact us to obtain the complete documentation and discover the available surfaces.

Travel time
-
1 / 8
259m²CHF 220.– / m²
Chemin de Préveyres 11, 1131 Tolochenaz

Exceptional rental opportunity: New surfaces within the BEEZI project

Located between Geneva and Lausanne, BEEZI is a new building of over 10,000 m², designed to meet the needs of modern companies looking for versatile and sustainable surfaces. Thanks to its strategic location, this project represents a rare opportunity on the Lemanic Arc.Flexible surfaces to support your growthDelivered raw or semi-finished, the surfaces offer great freedom of layout and are suitable for technical, artisanal, administrative or light production activities.Ground floor Height from slab to slab: 4.23 m Floor load: 1,000 kg/m² Easy truck access1st floor Height from slab to slab: 3 m Floor load: 500 kg/m² Accessible by freight elevatorA building turned towards the futureDesigned according to current standards of performance and sustainability, BEEZI integrates many value-added equipment: Shared spaces Photovoltaic panels LED lighting Heat pump Vegetated outdoor spaces Electric vehicle charging stations Fitness room available to usersA strategic locationThe site benefits from immediate access to the highway, offering excellent connectivity for employees, customers, and suppliers. Its ideal location between Geneva and Lausanne makes it a particularly attractive address for companies wishing to radiate throughout the region.The advantages of this offer New building of the latest generation Modular surfaces delivered semi-raw or semi-finished Truck access and freight elevator Beautiful ceiling height Durable and efficient infrastructure Excellent road and rail accessibility Modern working environment with shared spaces and fitness roomAn opportunity not to be missedNew activity surfaces combining energy performance, layout flexibility, and strategic location are particularly sought after today. BEEZI offers companies the opportunity to establish themselves in an innovative, sustainable, and long-term development-oriented environment.Contact us to obtain the complete documentation and discover the available surfaces.

Travel time
-
1 / 8
604m²CHF 220.– / m²
Chemin de Préveyres 11, 1131 Tolochenaz

Exceptional rental opportunity New surfaces within the BEEZI project

Located between Geneva and Lausanne, BEEZI is a new building of over 10,000 m², designed to meet the needs of modern businesses looking for versatile and sustainable spaces. Thanks to its strategic location, this project represents a rare opportunity on the Lemanic Arc.Flexible surfaces to support your growthDelivered raw or semi-fitted, the surfaces offer great freedom of layout and are suitable for both technical, craft, administrative or light production activities.Ground floorHeight from floor to floor: 4.23 mFloor load: 1,000 kg/m²Truck access facilitated1st floorHeight from floor to floor: 3 mFloor load: 500 kg/m²Accessible by liftA building turned towards the futureDesigned according to current standards of performance and sustainability, BEEZI integrates many value-added equipment:Shared spacesPhotovoltaic panelsLED lightingHeat pumpGreen outdoor spacesElectric vehicle charging stationsFitness room available to usersA strategic locationThe site benefits from immediate access to the motorway, offering excellent connectivity for employees, customers, and suppliers. Its ideal situation between Geneva and Lausanne makes it a particularly attractive address for businesses wishing to radiate throughout the region.The advantages of this offerNew building of the latest generationModular surfaces delivered raw or semi-fittedTruck access and liftBeautiful ceiling heightSustainable and high-performance infrastructureExcellent road and rail accessibilityModern working environment with shared spaces and fitness roomAn opportunity not to be missedNew activity surfaces combining energy efficiency, flexibility of layout, and strategic location are particularly sought after today. BEEZI offers businesses the opportunity to establish themselves in an innovative, sustainable, and long-term development-oriented environment.Contact us to obtain the complete documentation and discover the available surfaces.

Travel time
-
1 / 10
381m²CHF 190.– / m²
Chemin en budron E, 1052 Le Mont-sur-Lausanne

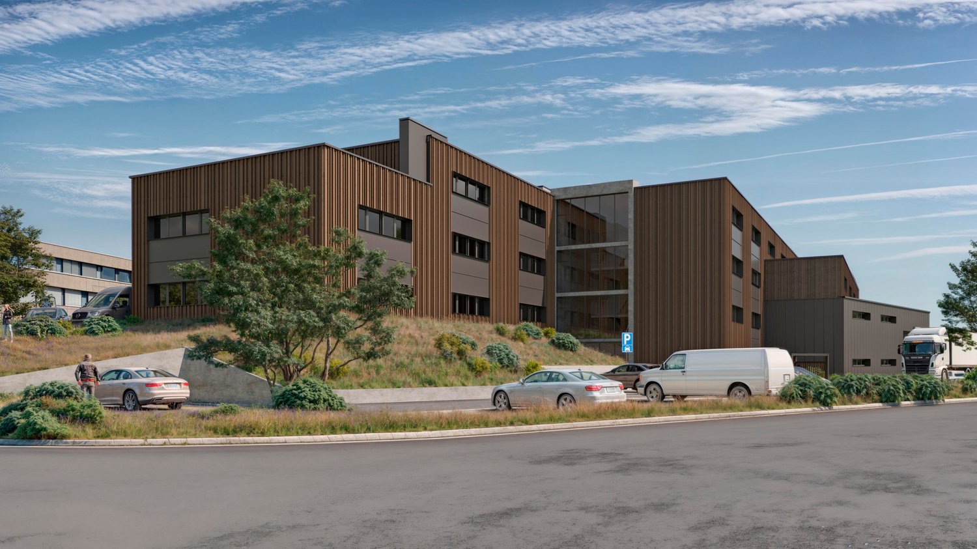
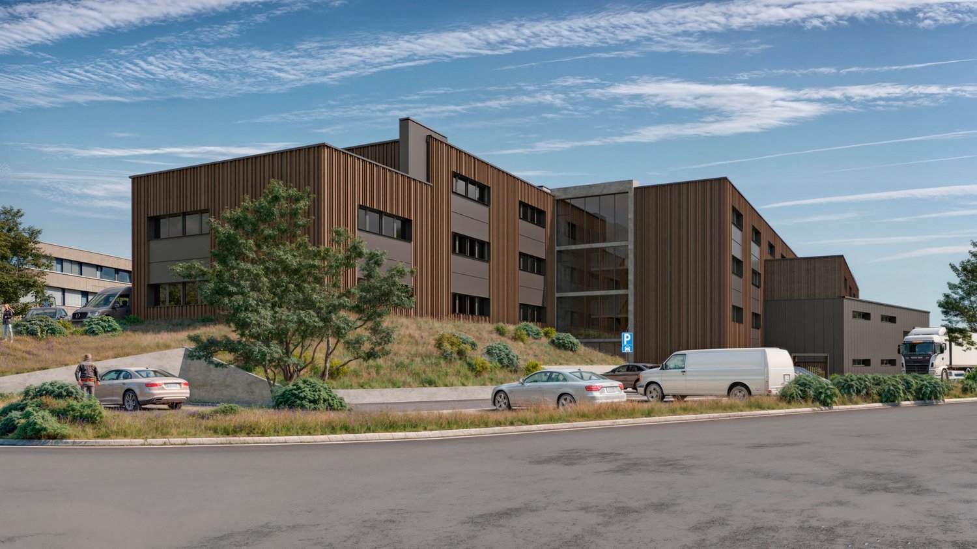
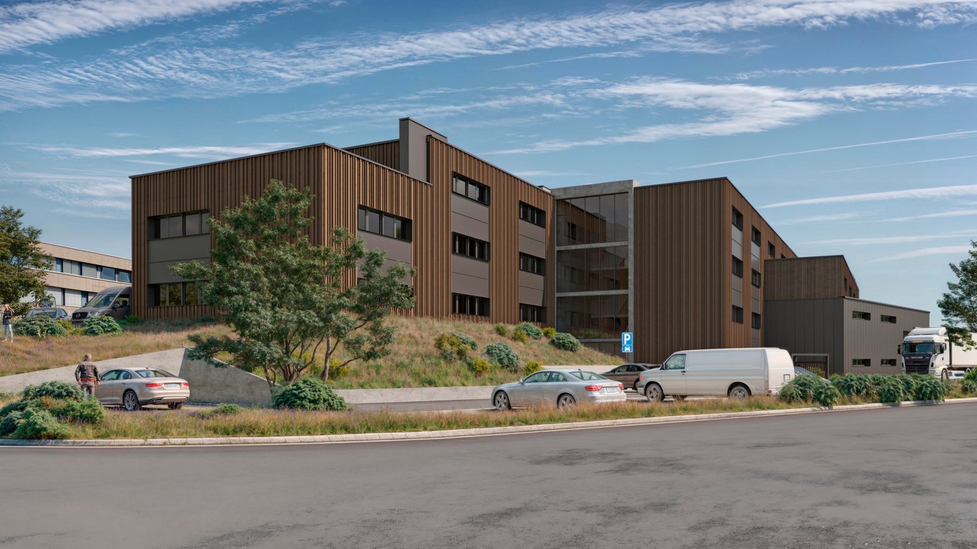
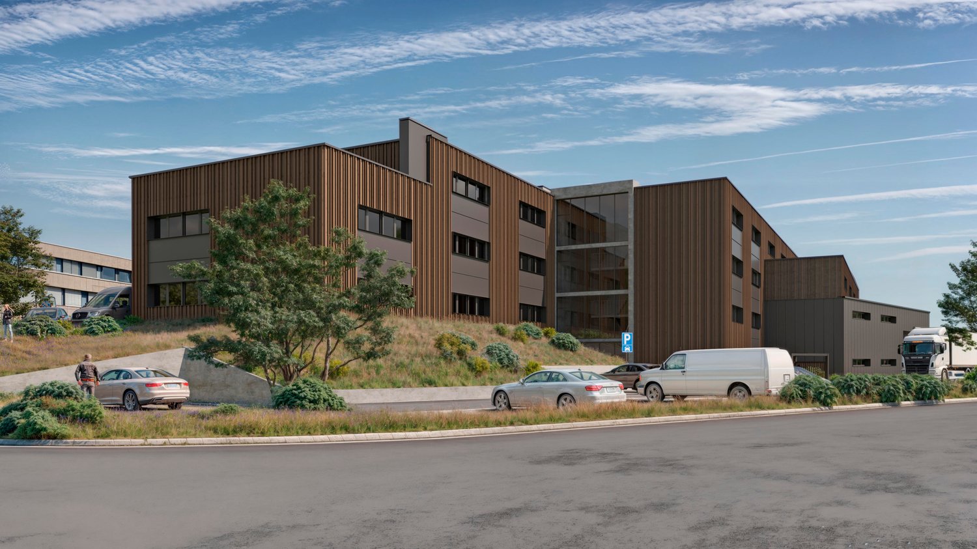
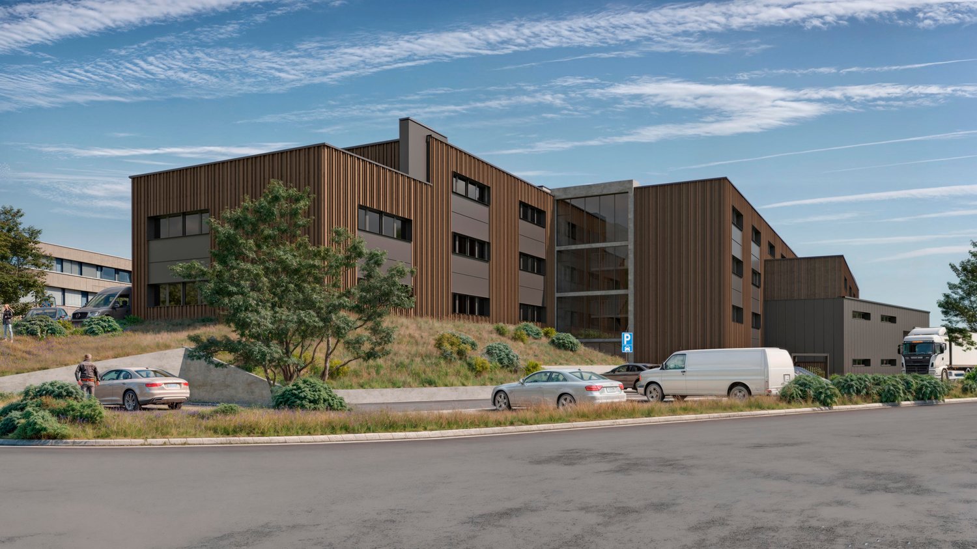
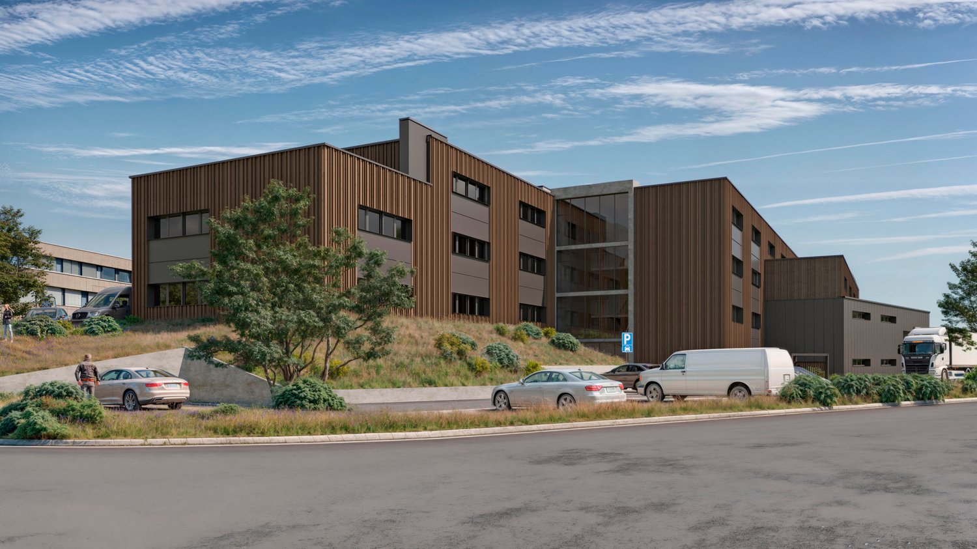
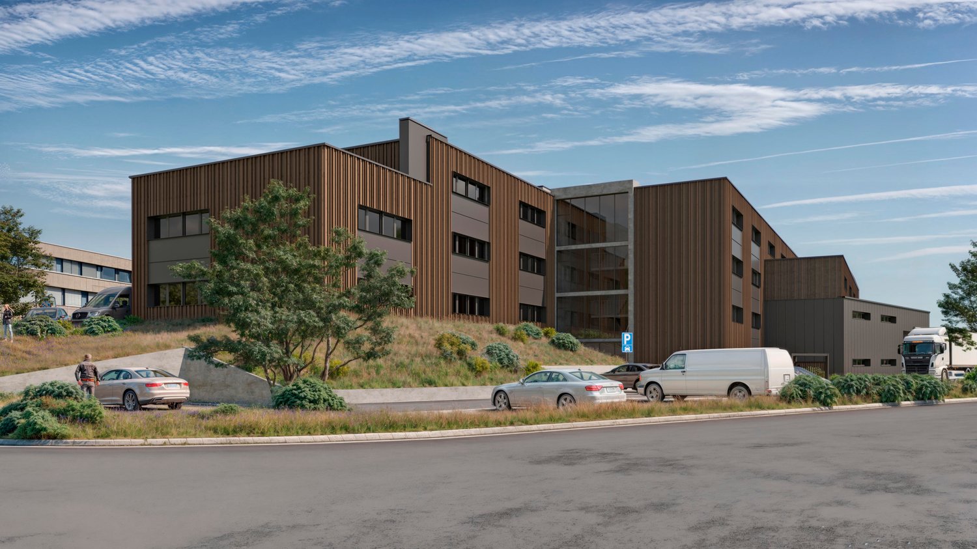
New workshops and offices for rent in ZI Budron, Mont-sur-Lausanne, modular spaces from 381 m², Minergie building

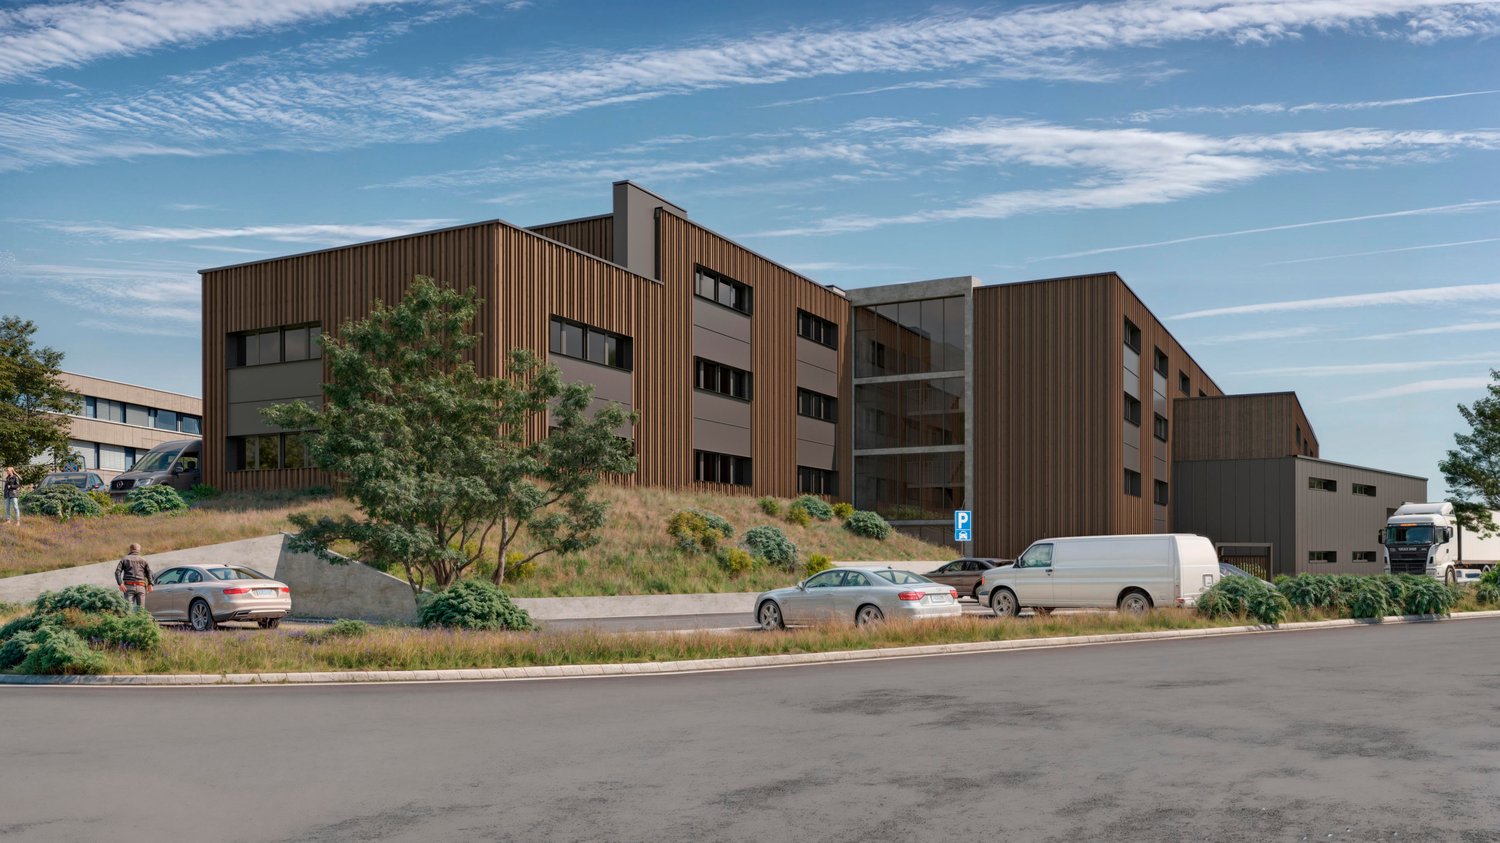
Located in the heart of the Budron Industrial Zone in Mont-sur-Lausanne, this new development offers a unique opportunity for companies seeking modern, modular, and high-performance spaces. The mixed-use project combines workshops on the ground floor and offices on the upper floors, all in a Minergie building with a high level of technical equipment and cooling.Highlights:Modular spaces, possibility of combining several spacesWorkshops on the ground floor with a ceiling height of 6 mBright offices on the upper floors, divisible from 241 m²Minergie-certified building and active cooling systemSpaces are delivered raw or finished, according to the tenant's needsSectional doors for each areaHigh floor load capacity, suitable for industrial activitiesAvailability: 2027Available spaces:449 m² (workshop 335 m² / offices 114 m²)538.25 m² (workshop 355 m² / offices 183.25 m²)381.65 m² (workshop 268 m² / offices 113.65 m²)996.7 m² offices on the top floor (divisible from 241.35 m²)Total modularity: possibility of combining several areas to form a large space.Technical characteristics:Ceiling height in workshops: 6 mFloor load capacity:Ground floor: 1 t/m²1st floor: 500 kg/m²2nd floor: 300 kg/m²Minergie buildingCooling systemSectional doors for each areaDelivery: raw or finished, according to the tenant's needsRents:Workshops: CHF 190.-/m²/yearOffices: CHF 205.-/m²/yearLocation:The property is located in the ZI Budron, a major business hub in Mont-sur-Lausanne, and offers:direct access to the Lausanne motorway axes,immediate proximity to the region's industrial companies,a dynamic environment, recognized for its functionality and logistical efficiency.Why CBRE:Detailed analysis of your real estate needsComparison of available spaces on the marketExclusive access to off-market opportunitiesComplete support in negotiation and lease signingContact us today to obtain the complete dossier or to discuss your needs and find the suitable solution for your activities in this new development.

1 / 10
538m²CHF 190.– / m²
Chemin en budron E, 1052 Le Mont-sur-Lausanne

New workshops and offices for rent in ZI Budron, Mont-sur-Lausanne, modular spaces from 381 m², Minergie building

Located in the heart of the Budron Industrial Zone in Mont-sur-Lausanne, this new development offers a unique opportunity for companies seeking modern, modular, and high-performance spaces. The project is designed to accommodate high-quality industrial and artisanal activities and combines workshops on the ground floor and offices on the upper floors in a Minergie building with a high level of technical expertise and cooling.Key features:Modular spaces, possibility of combining several areasWorkshops on the ground floor with a ceiling height of 6 mBright offices on the upper floors, divisible from 241 m²Minergie-certified building and active cooling systemSpaces are delivered raw or fitted outSectional doors for each areaHigh floor load capacity, suitable for industrial activitiesAvailability: 2027Available spaces:449 m² (workshop 335 m² / offices 114 m²)538.25 m² (workshop 355 m² / offices 183.25 m²)381.65 m² (workshop 268 m² / offices 113.65 m²)996.7 m² of offices on the top floor (divisible from 241.35 m²)Total modularity: possibility of combining several areas to create a large space.Technical characteristics:Ceiling height in workshops: 6 mFloor load capacity:Ground floor: 1 t/m²1st floor: 500 kg/m²2nd floor: 300 kg/m²Minergie buildingCooling systemSectional doors for each areaDelivery: raw or fitted out, according to the tenant's needsRents:Workshops: CHF 190.-/m²/yearOffices: CHF 205.-/m²/yearLocation:The property is located in the ZI Budron, a major business hub in Mont-sur-Lausanne, and offers:direct access to the Lausanne motorway axes,immediate proximity to the region's industrial companies,a dynamic environment, recognized for its functionality and logistical efficiency.Why CBRE:Detailed analysis of your real estate needsComparison of available spaces on the marketExclusive access to off-market opportunitiesComplete assistance in negotiation and lease signingContact us today to obtain the complete dossier or to discuss your needs and find the suitable solution for your activity in this new development.

1 / 10
449m²CHF 190.– / m²
Chemin en budron E, 1052 Le Mont-sur-Lausanne

New workshops and offices for rent in ZI Budron, Mont-sur-Lausanne, modular spaces from 381 m², Minergie building

Located in the heart of the Budron Industrial Zone in Mont-sur-Lausanne, this new development offers a unique opportunity for companies seeking modern, modular, and high-performance spaces. Designed to accommodate high-quality industrial and artisanal activities, this mixed project combines workshops on the ground floor and offices on the upper floors, all in a Minergie building with a cooling system and high-level technical design.Key features:Modular spaces, possibility of combining several areasWorkshops on the ground floor with a ceiling height of 6 mBright offices on the upper floors, divisible from 241 m²Minergie-certified building and active cooling systemSpaces delivered raw or fitted outSectional doors for each areaHigh floor load capacity, adapted to industrial activitiesAvailability: 2027Available spaces:449 m² (workshop 335 m² / offices 114 m²)538.25 m² (workshop 355 m² / offices 183.25 m²)381.65 m² (workshop 268 m² / offices 113.65 m²)996.7 m² of offices on the top floor (divisible from 241.35 m²)Total modularity: possibility of combining several areas to form a large space.Technical characteristics:Ceiling height in workshops: 6 mFloor load capacity:Ground floor: 1 t/m²1st floor: 500 kg/m²2nd floor: 300 kg/m²Minergie buildingCooling systemSectional doors for each areaDelivery: raw or fitted out, according to the tenant's needsRents:Workshops: CHF 190.-/m²/yearOffices: CHF 205.-/m²/yearLocation:Located in the ZI Budron, a major business hub in Mont-sur-Lausanne, the site benefits from:Direct access to the Lausanne motorway axes,Immediate proximity to the region's industrial companies,A dynamic environment, recognized for its functionality and logistical efficiency.Why CBRE:Detailed analysis of your real estate needsComparison of available spaces on the marketExclusive access to off-market opportunitiesComplete assistance in negotiation and lease signingContact us today to obtain the complete dossier or to discuss your needs and find the suitable solution for your activity in this new development.

1 / 10
1,368m²CHF 190.– / m²
Chemin en budron E, 1052 Le Mont-sur-Lausanne

New workshops and offices for rent in ZI Budron, Mont-sur-Lausanne, modular spaces from 381 m², Minergie building

Located in the heart of the Budron industrial zone in Mont-sur-Lausanne, this new development offers a unique opportunity for companies seeking modern, modular, and high-performance spaces. The building is designed to accommodate high-quality industrial and artisanal activities and combines workshops on the ground floor and offices on the upper floors, all in a Minergie building with cooling and high-level technical design.Key features:Modular spaces, possibility of combining several areasWorkshops on the ground floor with a ceiling height of 6 mBright offices on the upper floors, divisible from 241 m²Minergie-certified building and active cooling systemSpaces are delivered raw or fitted outSectional doors for each areaHighly load-bearing floors, suitable for industrial activitiesAvailability: 2027Available spaces:449 m² (workshop 335 m² / offices 114 m²)538.25 m² (workshop 355 m² / offices 183.25 m²)381.65 m² (workshop 268 m² / offices 113.65 m²)996.7 m² of offices on the top floor (divisible from 241.35 m²)Total modularity: possibility of combining several areas to form a large space.Technical characteristics:Ceiling height in workshops: 6 mFloors:Ground floor: 1 t/m²1st floor: 500 kg/m²2nd floor: 300 kg/m²Minergie buildingCooling systemSectional doors for each areaDelivery: raw or fitted out, according to the tenant's needsRents:Workshops: CHF 190.-/m²/yearOffices: CHF 205.-/m²/yearLocation:The building is located in the ZI Budron, a major business hub in Mont-sur-Lausanne, and offers:Direct access to the Lausanne motorway axes,Immediate proximity to the region's industrial companies,A dynamic environment, recognized for its functionality and logistical efficiency.Why CBRE:Detailed analysis of your real estate needsComparison of available spaces on the marketExclusive access to off-market opportunitiesComplete support in negotiation and lease signingContact us today to obtain the complete dossier or to discuss your needs and find the suitable solution for your activity in this new development.

1 / 10
2,365m²CHF 190.– / m²
Chemin en budron E, 1052 Le Mont-sur-Lausanne

New workshops and offices for rent in ZI Budron, Mont-sur-Lausanne, modular spaces from 381 m², Minergie building

Located in the heart of the Budron Industrial Zone in Mont-sur-Lausanne, this new development offers a unique opportunity for companies seeking modern, modular, and high-performance spaces. The building is designed to accommodate high-quality industrial and artisanal activities, combining workshops on the ground floor and offices on the upper floors in a Minergie building with a high level of technical equipment and active cooling.Key features:Modular spaces, possibility of combining several areasWorkshops on the ground floor with a ceiling height of 6 mBright offices on the upper floors, divisible from 241 m²Minergie-certified building and active cooling systemSpaces are delivered raw or finished, according to the tenant's needsSectional doors for each areaHigh floor load capacity, suitable for industrial activitiesAvailability: 2027Available spaces:449 m² (workshop 335 m² / offices 114 m²)538.25 m² (workshop 355 m² / offices 183.25 m²)381.65 m² (workshop 268 m² / offices 113.65 m²)996.7 m² of offices on the top floor (divisible from 241.35 m²)Total modularity: possibility of combining several areas to form a large space.Technical characteristics:Ceiling height in workshops: 6 mFloor load capacity:Ground floor: 1 t/m²1st floor: 500 kg/m²2nd floor: 300 kg/m²Minergie buildingActive cooling systemSectional doors for each areaDelivery: raw or finished, according to the tenant's needsRents:Workshops: CHF 190./m²/yearOffices: CHF 205./m²/yearLocation:The property is located in the Budron Industrial Zone, a major business hub in Mont-sur-Lausanne, and offers:Direct access to Lausanne's motorway axes,Immediate proximity to the region's industrial companies,A dynamic environment, recognized for its functionality and logistical efficiency.Why CBRE:Detailed analysis of your real estate needsComparison of available spaces on the marketExclusive access to off-market opportunitiesComplete support in negotiation and lease signingContact us today to obtain the complete dossier or to discuss your needs and find the suitable solution for your activity in this new development.

Suggested properties for you based on search results

Other interesting objects