2 results - Practice rent: District Affoltern

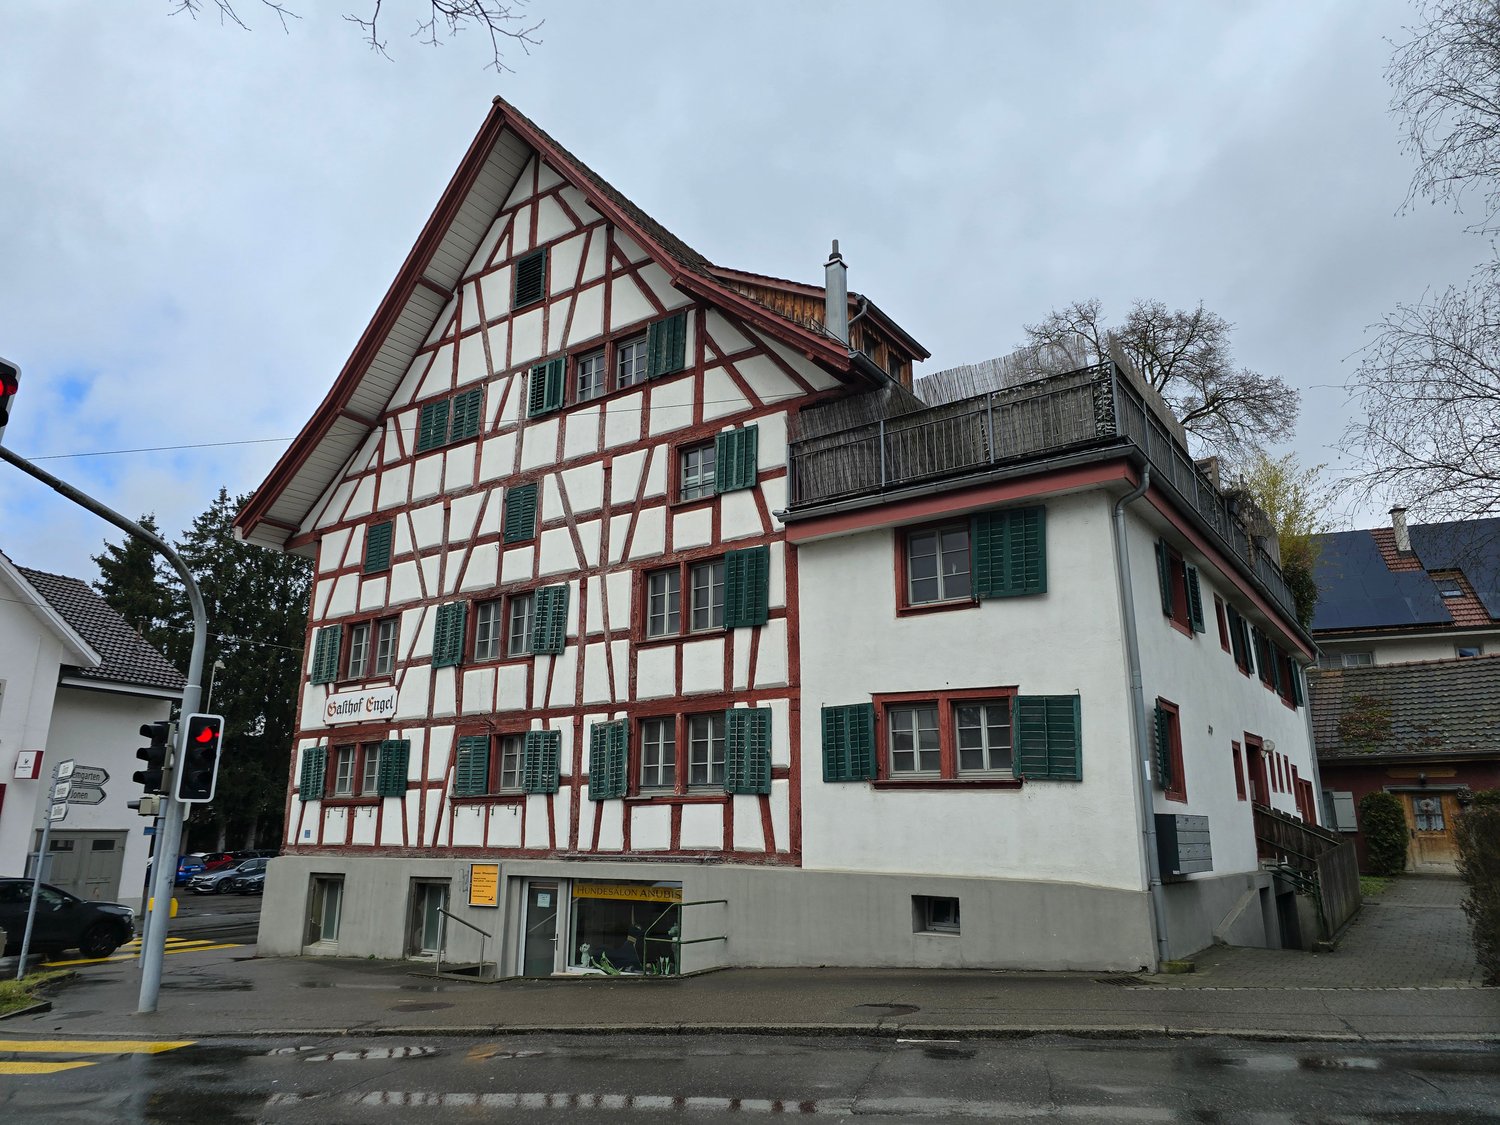
  • White painted, timber-framed house, red roof, multiple windows, red trims, small garden
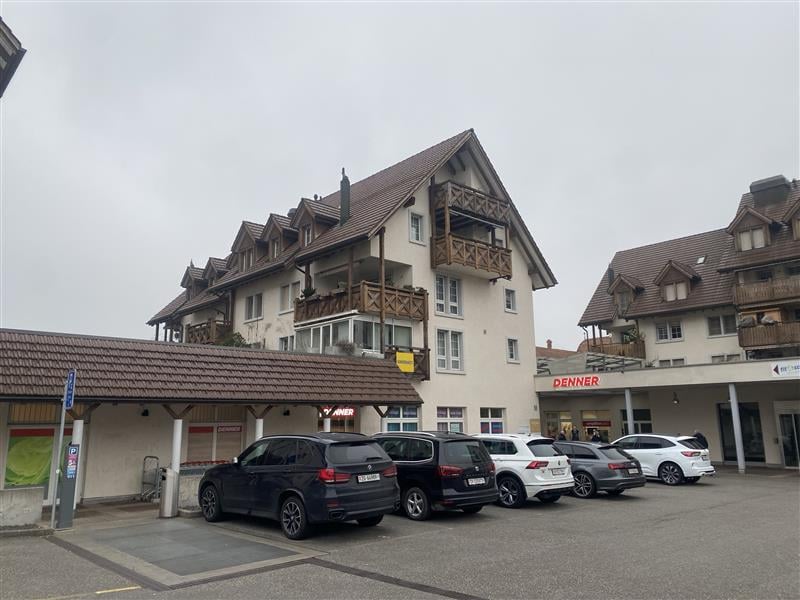
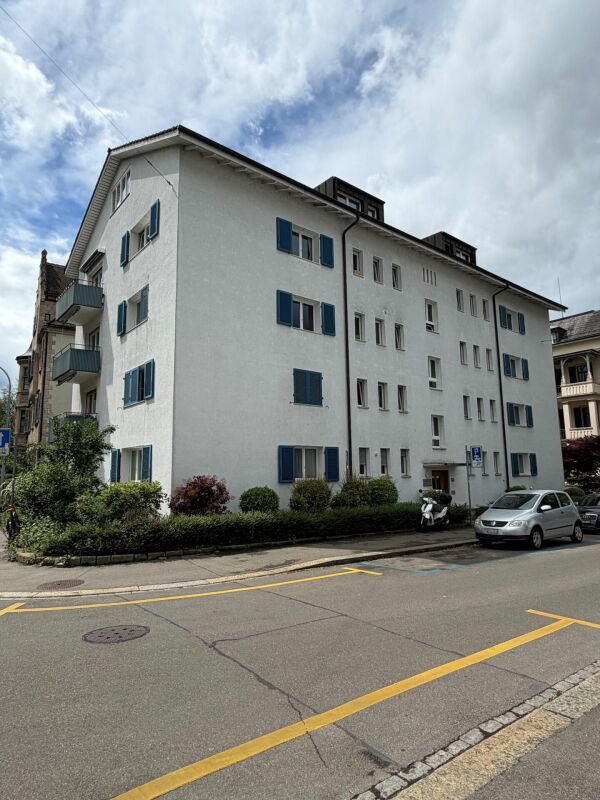
  • white house, brown roof, wooden fence, balcony, raised ground floor, garden
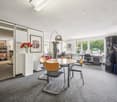
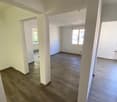
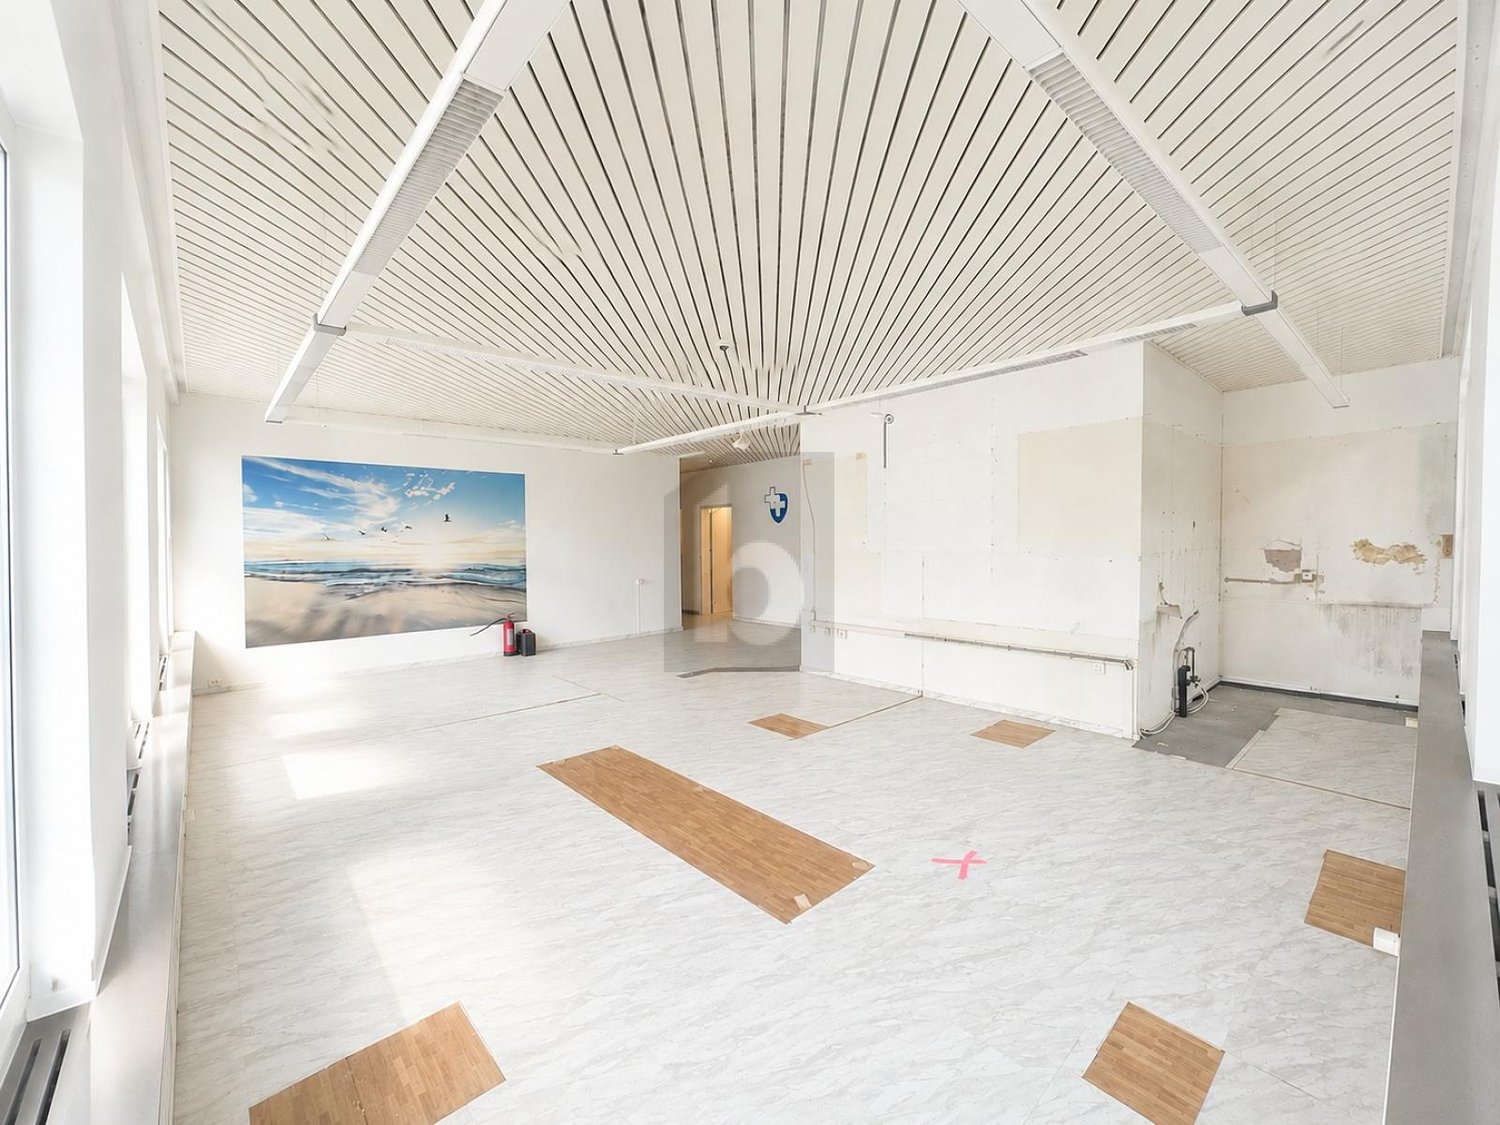
  • open floor plan with hardwood floors, wooden beams, white kitchen cabinets, a sink, and a window
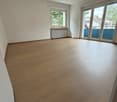
  • empty room, hardwood floor, white walls, large windows, wardrobe
  • empty room, wooden floor, window, wooden beams, white cabinet
  • Open hallway with wooden floors, white doors, wooden beams, and an open door leading to another room.
  • room with large window, parquet floor, white ceiling, wooden beams, three white cabinets, electrical sockets on the wall
  • empty room with hardwood floors, windows, and light fixtures
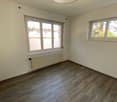
  • Empty room with hardwood floors, white walls, large window, wooden beam in the ceiling
  • large empty room, wooden floor, white walls, three windows, ceiling lights
1 / 17
white house, brown roof, wooden fence, balcony, raised ground floor, garden
open floor plan with hardwood floors, wooden beams, white kitchen cabinets, a sink, and a window
7.5 roomsCHF 3,850.–
Dorfplatz 1, 8913 Ottenbach

Medical Practice Spaces for Rent – 7.5-Room Floor, 175 m², Central in Ottenbach

In the 1st floor of a carefully renovated historic building from 1870, spacious and modern practice rooms will be created by 2026. The bright 7.5-room floor with 175 m² offers ideal conditions for a group practice, therapeutic facilities, medical practice, consulting services, or other professional services.Property type: Practice / Office / Service area Area: 175 m² Rooms: 7.5 Floor: 1st floor (with elevator) Availability: after renovation in 2026 Location: Ottenbach ZHDescriptionIn the heart of Ottenbach, a fully renovated, spacious 7.5-room practice unit in a charming historic building from 1870 is being rented. The 175 m² large area offers ideal conditions for medical and therapeutic practices, consulting offices, law firms, or other quiet services.The combination of historic character and modern equipment creates a stylish, professional working environment for your company and your customers.Highlights • 7.5 flexible rooms – ideal as treatment rooms, reception, waiting area, or offices • Two bathrooms – ideal for staff as well as customers/patients • Modern equipment: dishwasher, own washing machine, cable TV • Barrier-free access thanks to elevator • Parking space directly in front of the building • Bright, quiet rooms in a protected location • High visibility on the Ottenbach village square LocationThe characteristic white building with red accents is located directly on the Ottenbach village square, surrounded by meadows and trees. The quiet location offers a pleasant atmosphere for patients and clients.Distances: • Volg: 1 minute on foot • Bus stop Engelwiese: 1 minute • Ottenbach primary school: 4 minutes • Near Zurich, Affoltern am Albis, and Zug Suitable for • Medical practice • Physiotherapy / Osteopathy • Psychology / Coaching • Logopedics • Group practice • Lawyer / Notary / Trustee • Consulting & Therapy • Other quiet services

Travel time
-
More objects in your automatically expanded search area
19 results - Radius: + 10km
New building
1 / 4
1,560m²CHF 415.– / m²
Premium
Hofwiesenstrasse 321, 8050 Zürich

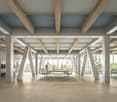
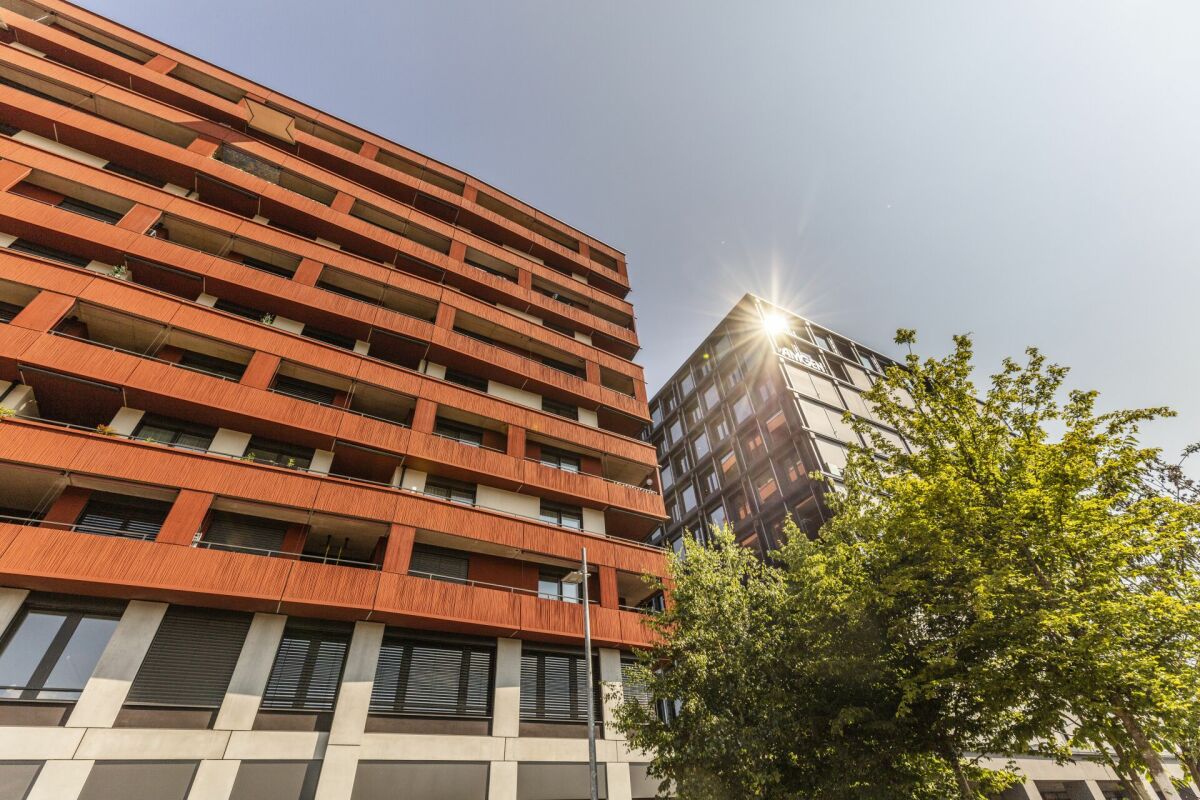
Étage Oerlikon – Office and Healthcare Spaces

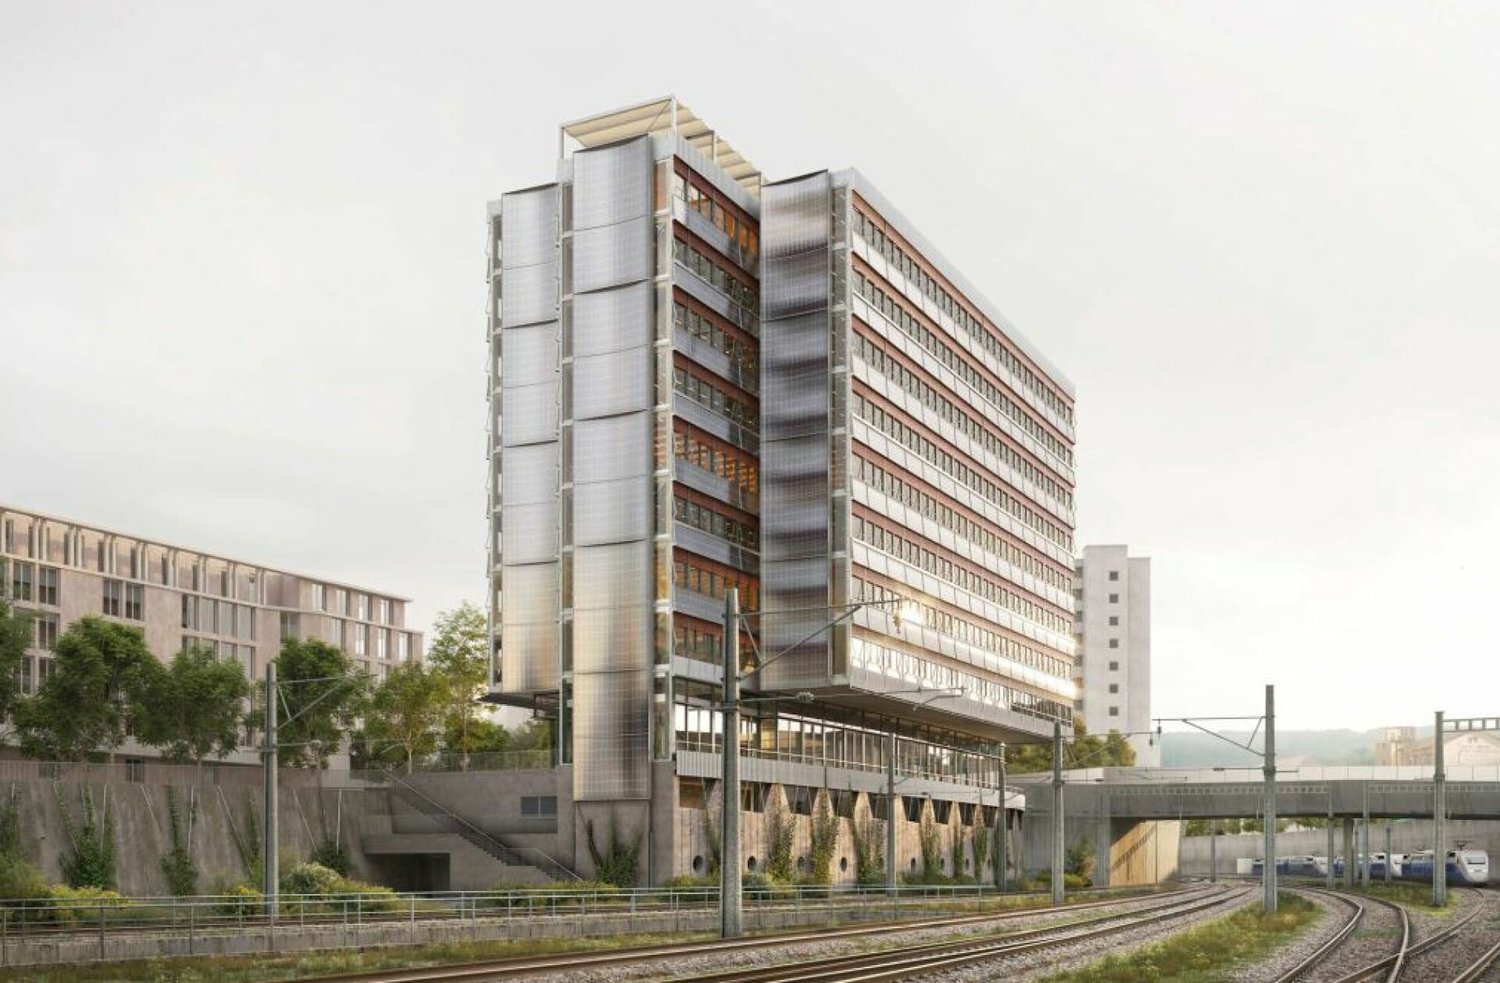
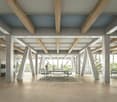
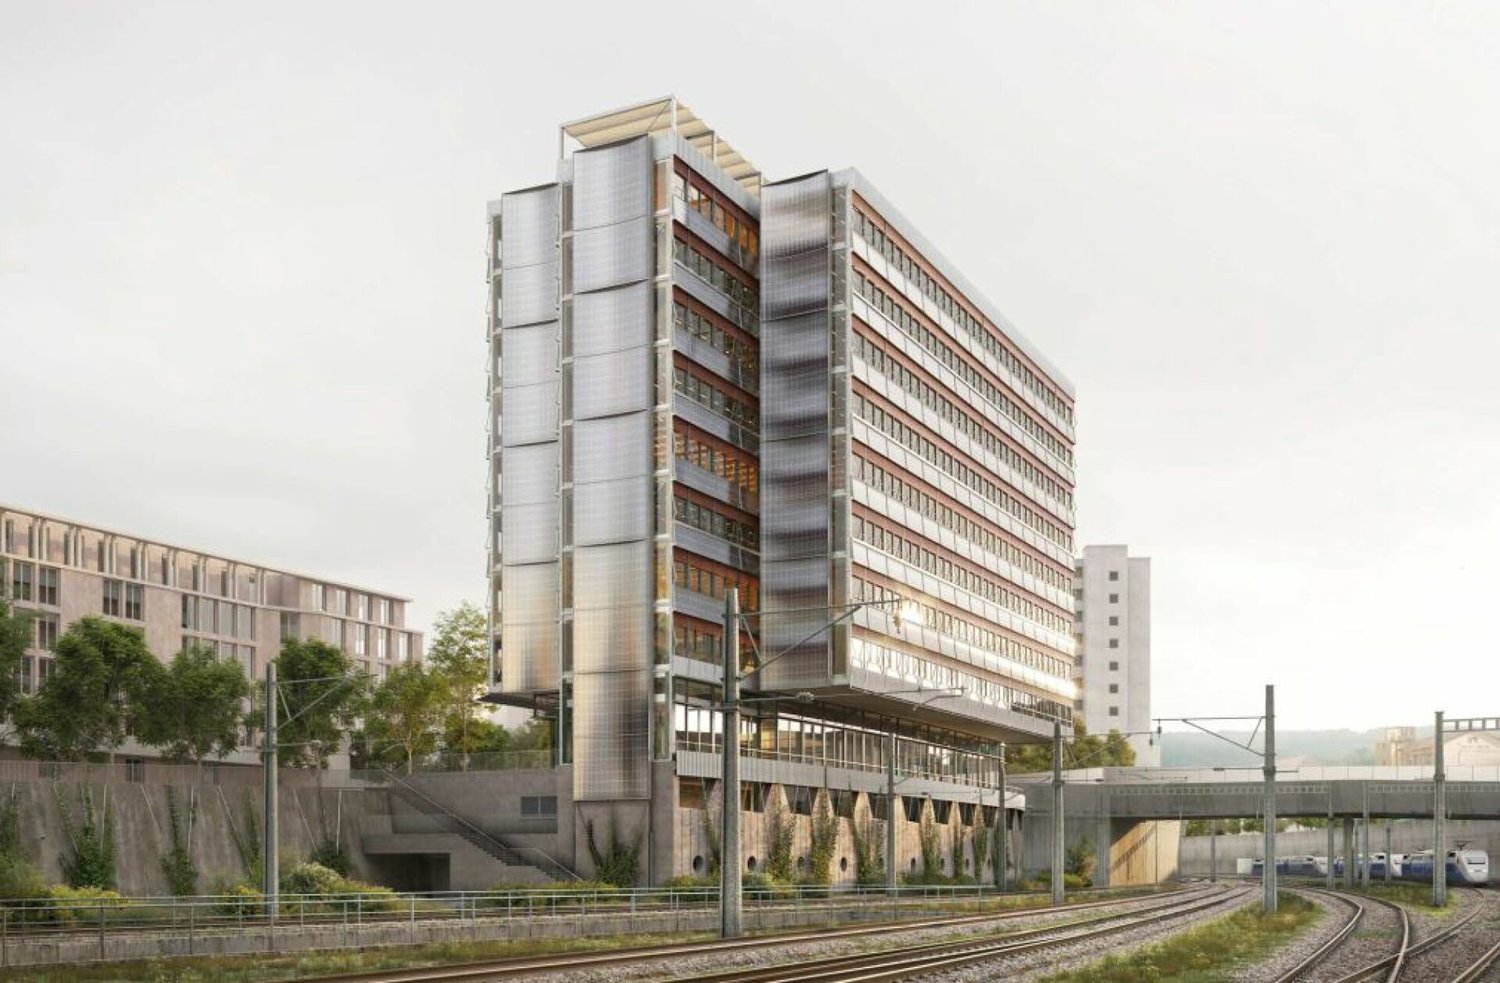
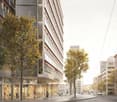
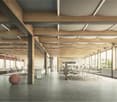
With Étage, a compact high-rise building is being created in Zürich Oerlikon, which consistently connects modern working worlds with ecology.As of April 1, 2030, we will be renting out flexibly divisible spaces directly at Oerlikon station, from approximately 780m2 to 6,200m2 for office, education, and healthcare uses.Gastronomy and retail will bring the ground floor to life and create attractive meeting zones. The excellent connection to public transportation guarantees short distances for employees and customers.Intelligent building technology, renewable energies, and recyclable materials ensure maximum efficiency and minimal resource consumption.Flexible office spaces will be created on eight upper floors. The ground floor will bring the location to life with gastronomy and retail. Two outdoor levels – the track level and the barrier-free city level – will create attractive recreational areas.Zurich main station can be reached in 5-7 minutes, and Zurich Airport in 5-6 minutes. Tram lines 10, 11, and 14, as well as numerous bus connections, provide access to the city, Messe Zürich, Hallenstadion, and the ETH sites.Short distances and diverse mobility offers – from public transportation to bicycles to car sharing – make the location equally attractive for companies and their customers.We would be happy to support you with your project.Your SBB ImmobilienExpansion standard: extended basic expansionViewing information: SBB ImmobilienChristian Tosochristian.toso@sbb.ch+41 (0)79 652 83 00

Travel time
-
New building
1 / 4
780m²CHF 415.– / m²
Premium
Hofwiesenstrasse 321, 8050 Zürich

Étage Oerlikon – Office and Healthcare Spaces

With Étage, a compact high-rise building is being created in Zürich Oerlikon, which consistently combines modern working worlds with ecology.As of April 1, 2030, we will be renting out flexibly divisible spaces directly at Oerlikon station, from approximately 780m2 to 6,200m2 for office, education, and healthcare uses.Gastronomy and retail will bring the ground floor to life and create attractive meeting zones. The excellent connection to public transport guarantees short distances for employees and customers.Intelligent building technology, renewable energies, and recyclable materials ensure maximum efficiency and minimal resource consumption.Flexible office spaces will be created on eight upper floors. The ground floor will bring the location to life with gastronomy and retail. Two outdoor levels – the track level and the barrier-free city level – will create attractive areas for staying.Zurich HB can be reached in 5-7 minutes, and Zurich Airport in 5-6 minutes. Tram lines 10, 11, and 14, as well as numerous bus connections, provide access to the city, Messe Zürich, Hallenstadion, and the ETH sites.Short distances and diverse mobility offers – from public transport to bicycles to car sharing – make the location equally attractive for companies and their customers.We would be happy to support you with your project.Your SBB ImmobilienExpansion standard: extended basic expansionViewing information: Christian Tosochristian.toso@sbb.chPhone +41 79 652 83 00

Travel time
-
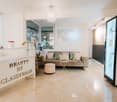
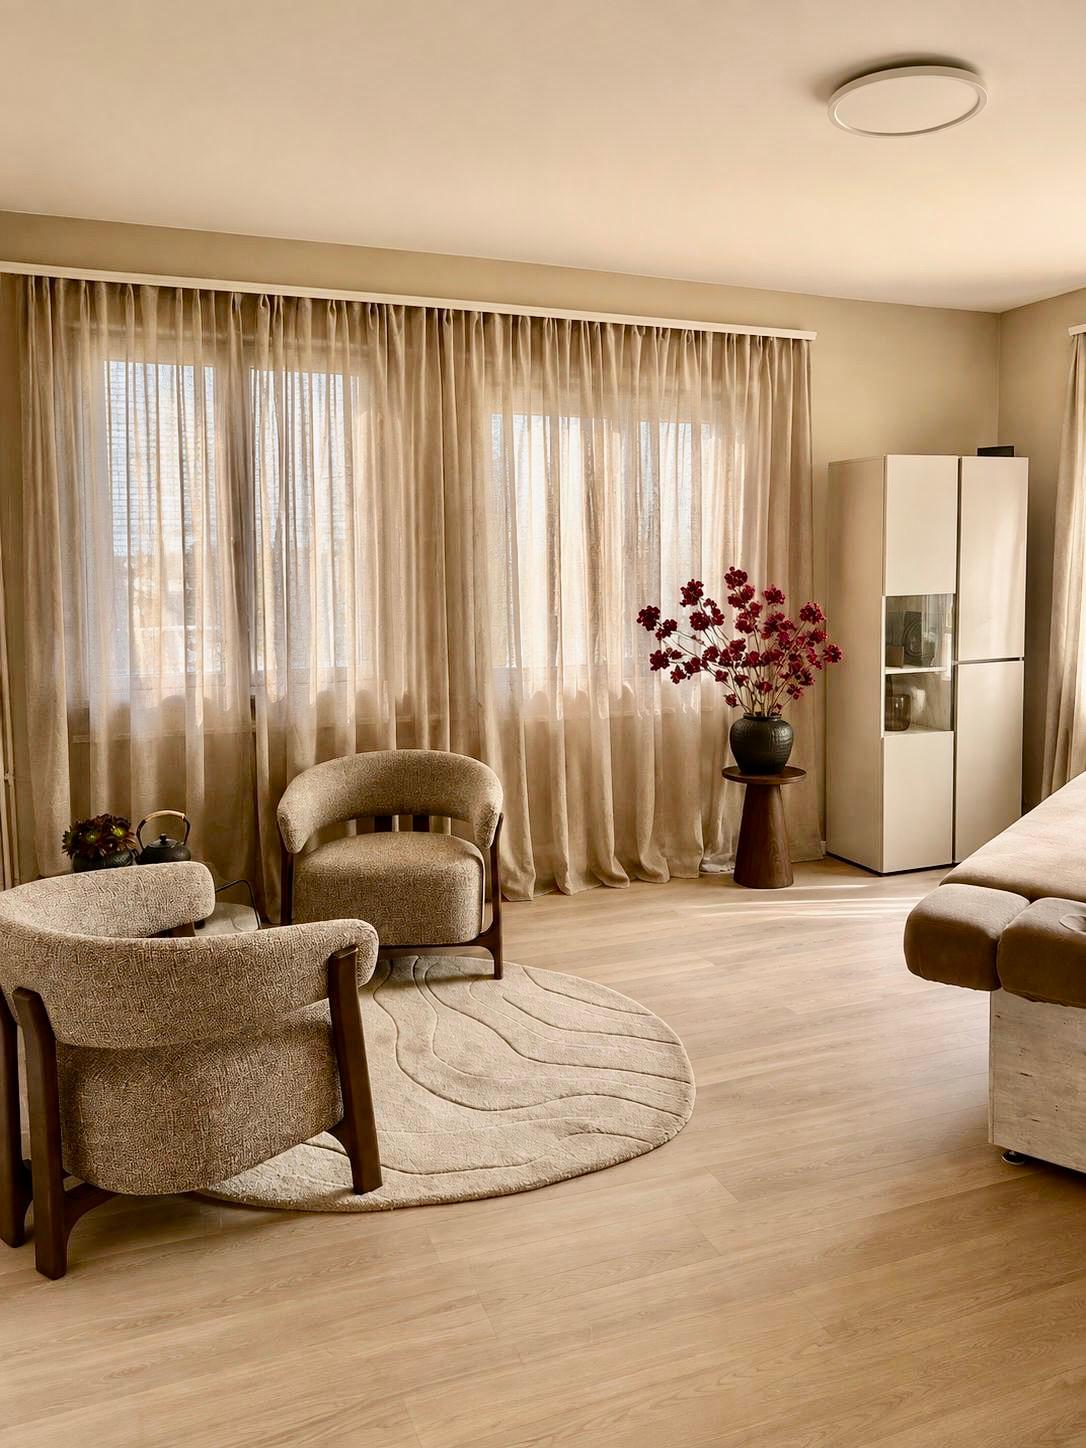
  • Modern, minimalist waiting area with white walls, a grey sofa, a dark brown leather chair, a large potted plant, a metal shelving unit with books and decorative items, and a reception desk in the background.
  • Modern reception area with a sleek reception desk, a large wall-mounted screen, a few chairs, small tables, and decorative plants.
  • Modern, minimalist room with a massage table, a small table with a plant and decorative items, a chair, and a shelf with towels.
  • Modern, clean hallway with white walls, recessed lighting, and wooden paneling on one side. A room visible at the end contains a massage table and a small plant on a stand.
  • Modern hallway with a staircase featuring grey concrete steps and a wooden handrail, adjacent to an elevator and a wooden door.
  • Facade of a multi-story building with large windows and a glass entrance door labeled 'Kanzleistrasse 4'.
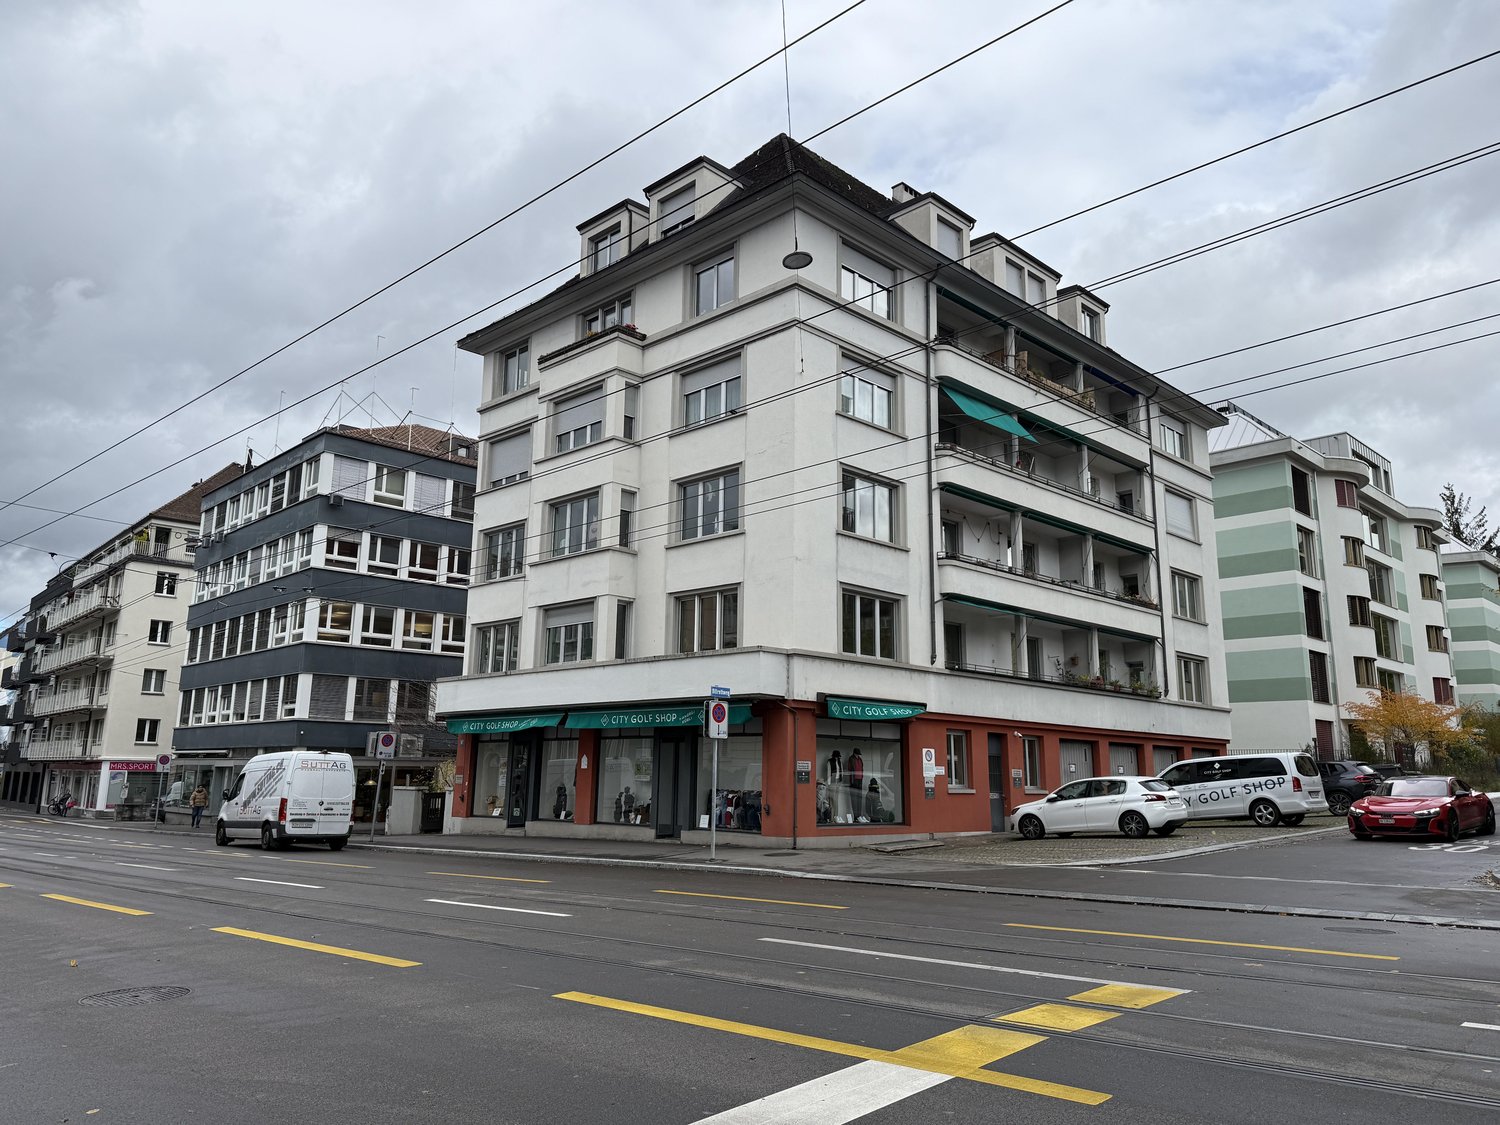
  • A multi-story building with classic architecture, large windows, and balconies. The facade is light-colored with decorative elements. The ground floor has commercial storefronts, and there are trees and street signs visible in the foreground.
  • A multi-story building with large windows and balconies, featuring commercial storefronts at the ground level, including a 'Coop' supermarket and a 'Credit Suisse' bank branch. The building has a classic architectural style with ornate detailing and is si
  • Floor plan of a commercial space with multiple rooms including offices, a kitchen, bathrooms, and a reception area.
1 / 9
20m²CHF 1,950.–
Top
Kanzleistrasse 4, 8004 Zürich

Practice Room – For Doctors, Therapists, and Coaches at Stauffacher, Zurich

Shape your independence without having to build your own practice The desire for independence is there – but you don't want to deal with practice building, infrastructure, and administrative tasks? In our young, well-maintained, and modern practice, a bright practice room is available immediately. The room is ideal for independent doctors, psychiatrists, psychologists, therapists, and coaches who value a quiet and professional atmosphere. The light-filled rooms offer a high-quality, discreet atmosphere and are particularly suitable for activities where trust and a representative environment are central. A lift with direct access to the floor is available exclusively for the practice and underlines the private character of the working environment. The property is located in an attractive location, directly at the transport hub "Stauffacher" in district 4, adjacent to district 1. Numerous tram lines lead to Zurich's main station within 4 minutes. Other lines connect the entire city center. HIGHLIGHTS Available room 2: ~20 m² – CHF 1‘950.-/ month, plus ancillary costs, reception, cleaning Included in the price • Light-filled high rooms • Soundproofed rooms • Cooling ceiling & ventilation in all rooms • High-quality, quiet, discreet atmosphere • Quiet, representative environment • Customer lift – Exclusive to this floor • Wheelchair accessible: barrier-free access • Modern wet cells (M/F/IV) • Internet • Renovated in 2025 • If required, room equipment can be rented and additional services can be used. See dossier Viewing: Viewing by appointment. We look forward to your contact

Travel time
-
1 / 16
117m²CHF 3,400.–
Marktgasse 15, 6340 Baar

Practice rooms in the center of Baar (ZG) - 3 treatment rooms with sink

Brief descriptionA partial area of an existing practice on the 3rd upper floor is available for rent in a central location in Baar. The rooms are ideal for specialist doctors, therapists, and specialized health service providers who want to benefit from a professional infrastructure and the synergies of an established practice environment.Thanks to the existing equipment, sinks in each treatment room, and modern building technology, an efficient, cost-effective, and rapid practice start is possible.Modern practice area on the 3rd upper floor in a central location on Marktgasse 15 in Baar. Ideal for specialist doctors, therapists, or specialized health service providers seeking a professional infrastructure in an established medical environment.Space offerExclusive area: approx. 70m² • Treatment room 1 - 13.8 m² • Treatment room 2 - 18.7 m² • Spacious practice room / meeting room - 36.0 m² • Toilet facilities in the stairwell • Waiting area (shared use) • Corridor / entrance area (shared use) Equipment • Sink in each treatment room • Underfloor heating • Controlled ventilation • Air conditioning in preparation • Electric sun blinds • Lift in the building • Optional furniture • Visitor parking spaces directly in front of the building • Underground parking in the house Rental conditions • Net rent: CHF 3,400.- / month • Additional costs: CHF 100.- flat rate • Parking space: CHF 200.- (optional) • Rent deposit: 6 gross monthly rents • Open-ended rental agreement • Notice period: 6 months (except December) • Availability: Immediately LocationCentral location in the heart of Baar with excellent accessibility.Baar train station and shopping facilities are in the immediate vicinity.Optimal alternative to more expensive locations in Zug or Zurich.Suitable for • Dermatology • Aesthetic medicine • Physiotherapy • Psychiatry / psychology • Chiropractic • Medical cosmetics • Other medical or therapeutic uses Viewings take place after filling out the registration form.Contact us for the complete documentation and the virtual 360° tour.

Travel time
-
1 / 8
100m²CHF 300.– / m²
Dörflistr. 40, 8050 Zürich

Attractive commercial space for quiet businesses in Zürich-Oerlikon

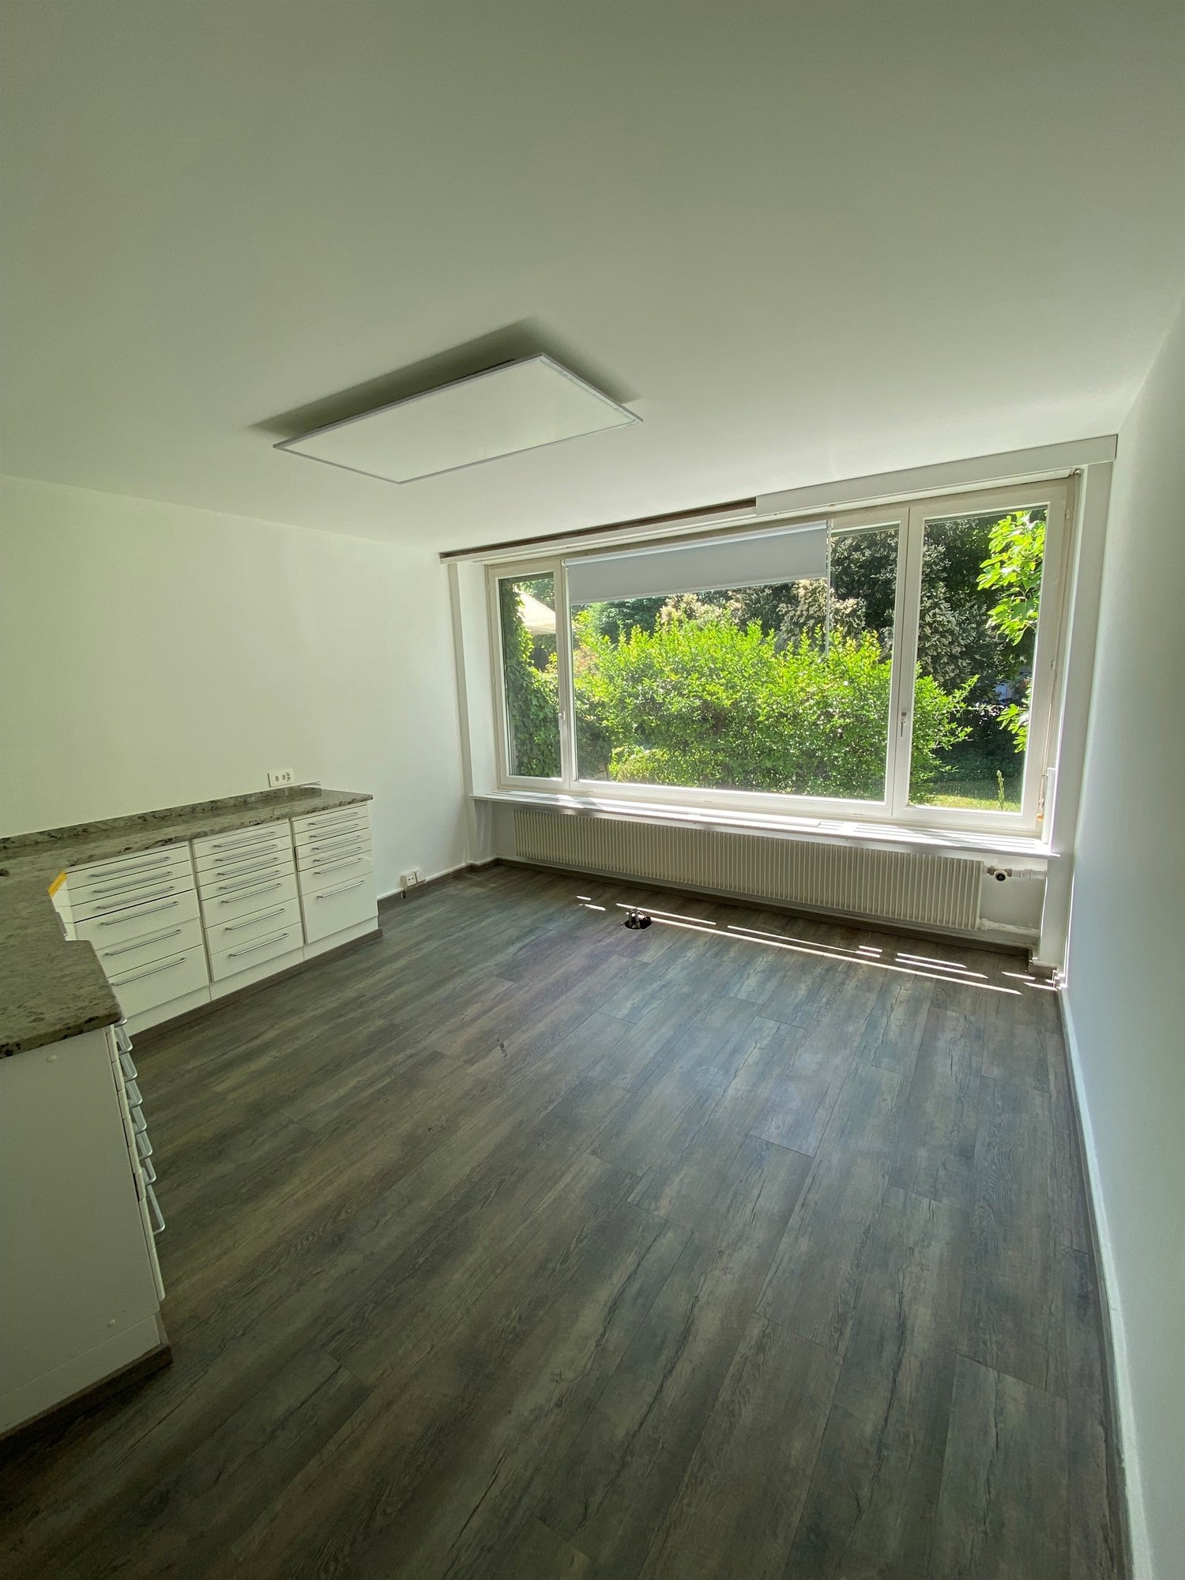
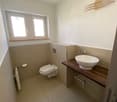
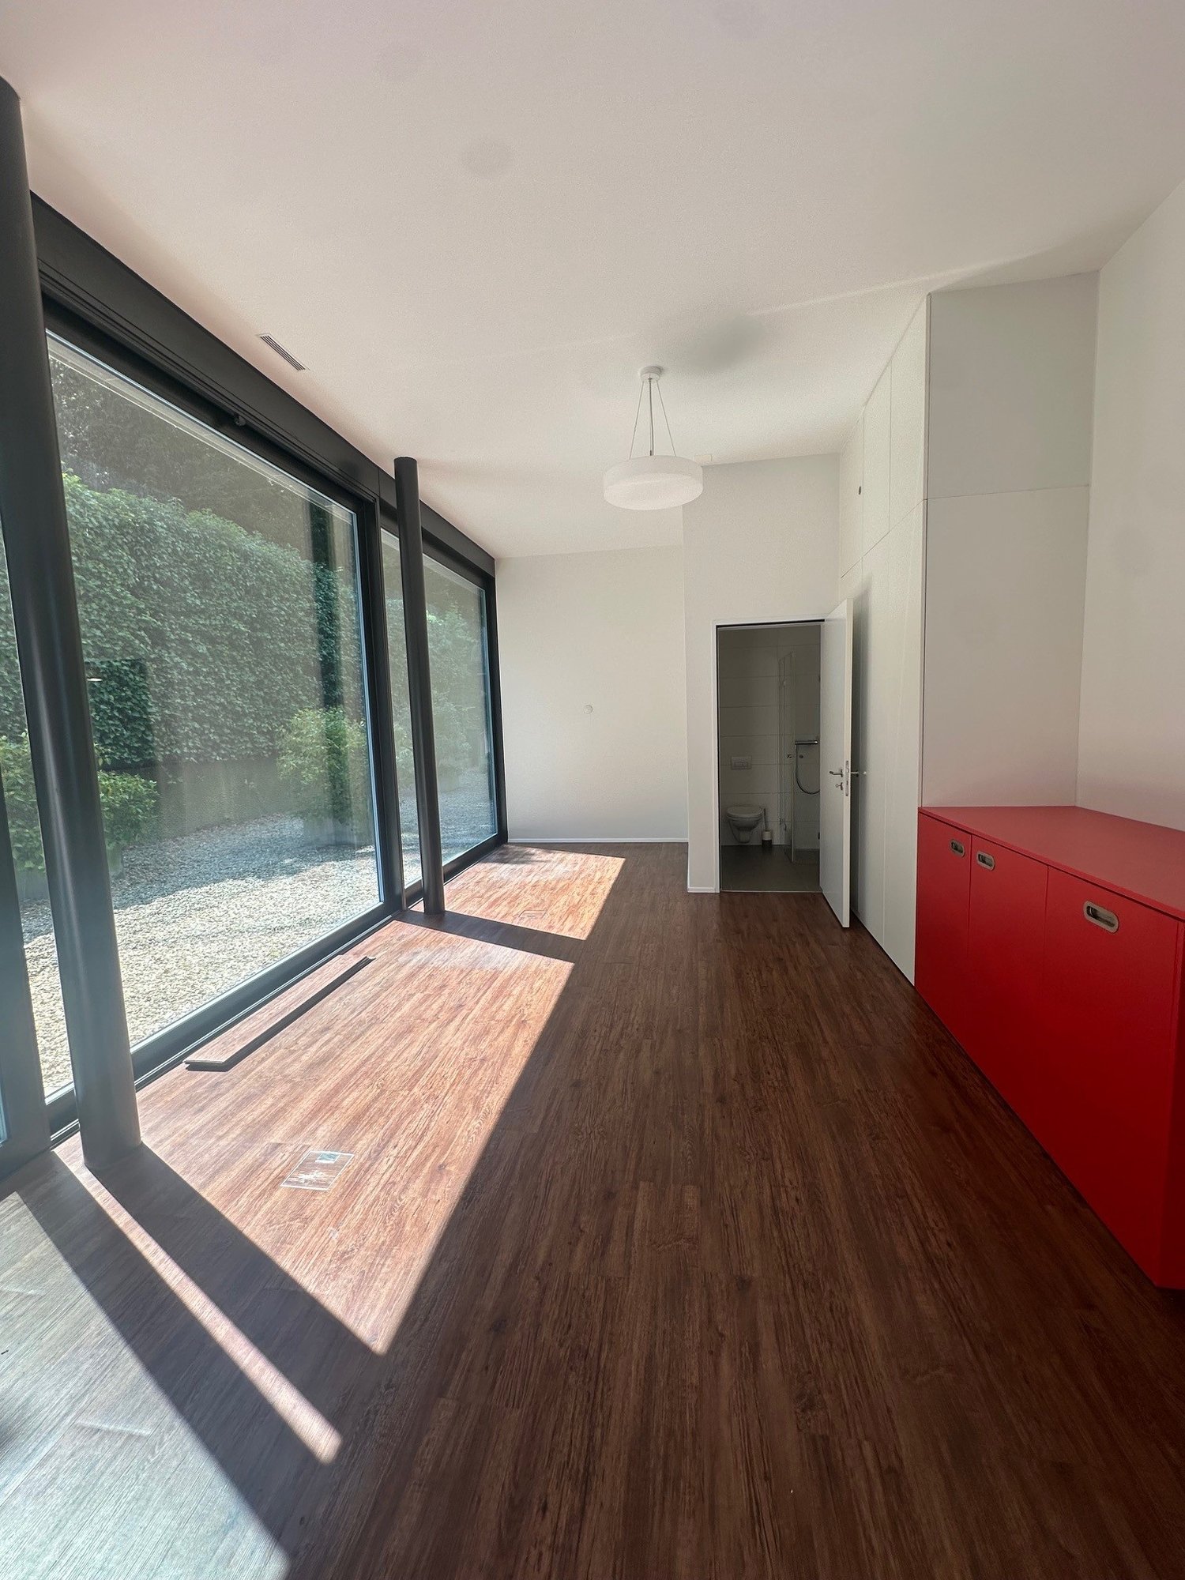
In a central location on Dörflistrasse 40 in 8050 Zürich, we rent out this bright and well-maintained commercial space, ideal for quiet businesses such as trust companies, administration, consulting, therapy, coaching, architecture, planning, or similar service companies.The rental is limited until 31.03.2028.The premises are in good condition and impress with a practical floor plan with several separately usable rooms.The bright work areas offer a variety of usage possibilities and create a pleasant working atmosphere.Equipment:- Bright and friendly offices- Floor coverings (vinyl) in wood optic- Painted white- Spacious main room with versatile usage possibilities- Separate rooms, ideal as individual offices, meeting rooms, or archives- Modern tea kitchen with granite countertop and plenty of storage space- Toilet with daylight, sink, mirror- Spacious associated area in the basement with toilet, storage room, garage box- Quiet location in a well-maintained residential property- Good accessibility by public transportLocation:The property is located in the immediate vicinity of the center of Zürich-Oerlikon. Shopping facilities, restaurants, and tram and bus connections are easily accessible on foot. The Oerlikon train station offers an optimal connection to the Zurich city center, the airport, and the entire region.Important note: Due to the location in a residential property, the space is only suitable for quiet businesses without public traffic or noise-intensive use.Have we sparked your interest?Contact us today via the contact form. We look forward to hearing from you!

Travel time
-
1 / 11
431m²Price on request
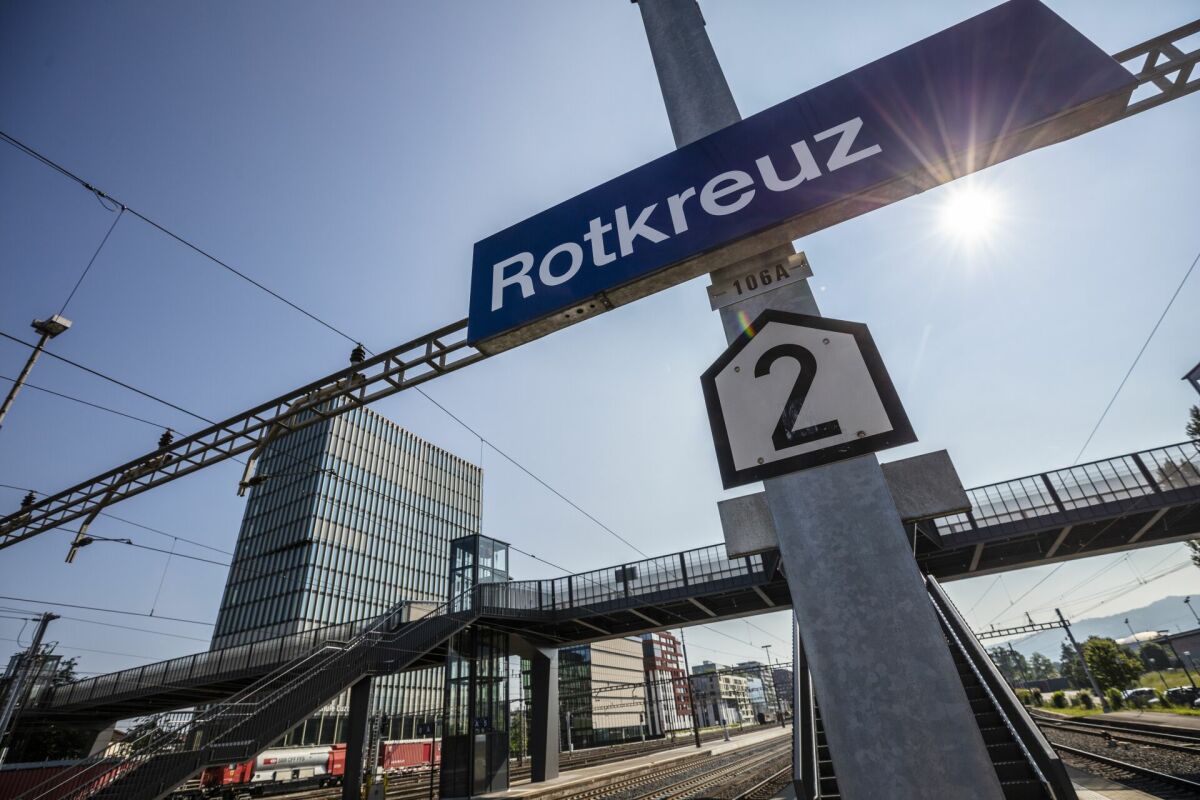
Suurstoffi 20, 6343 Rotkreuz

A location that connects people, ideas, and companies

Attractive environment with companies, educational, health and leisure facilitiesIn one of the most attractive business locations in central Switzerland, a versatile business area of 431.2 m² on the ground floor of Suurstoffi 20 awaits you. The property combines modern working, sustainable building technology and excellent accessibility in the immediate vicinity of Rotkreuz train station.Whether office, consulting or practice: the flexibly designed area offers ideal conditions for various usage concepts. Thanks to the high-quality previous tenant's fit-out, the representative customer area and the existing infrastructure, an uncomplicated move-in is likely to be possible from early 2028.Our offer - your advantagesThe existing previous tenant's fit-out can be taken over and includes: • Representative reception area with built-out tea kitchen • Large meeting room for up to 16 people • Several individual, team and meeting offices • Spacious open-space areas • Wardrobe and printer and technology area • Modern heating, cooling and ventilation technology with sustainable energy concept • Double floor with integrated floor boxes for flexible workplace design The area offers an excellent infrastructure with gastronomy, fitness center, childcare, medical services and a variety of offers for employees and visitors. • Contact us!We would be happy to inform you in detail about the available space and the rental process. We look forward to your inquiry.

Travel time
-

Suggested properties for you based on search results