Rathaus (Zurich) - Factory rent

We recommend expanding your search criteria to get similar results. The current filters didn’t return any matches.

If you don’t want to change your current search criteria, we recommend creating a search alert, so you’ll be notified when matching offers become available.

More objects in your automatically expanded search area
18 results - Radius: + 10km
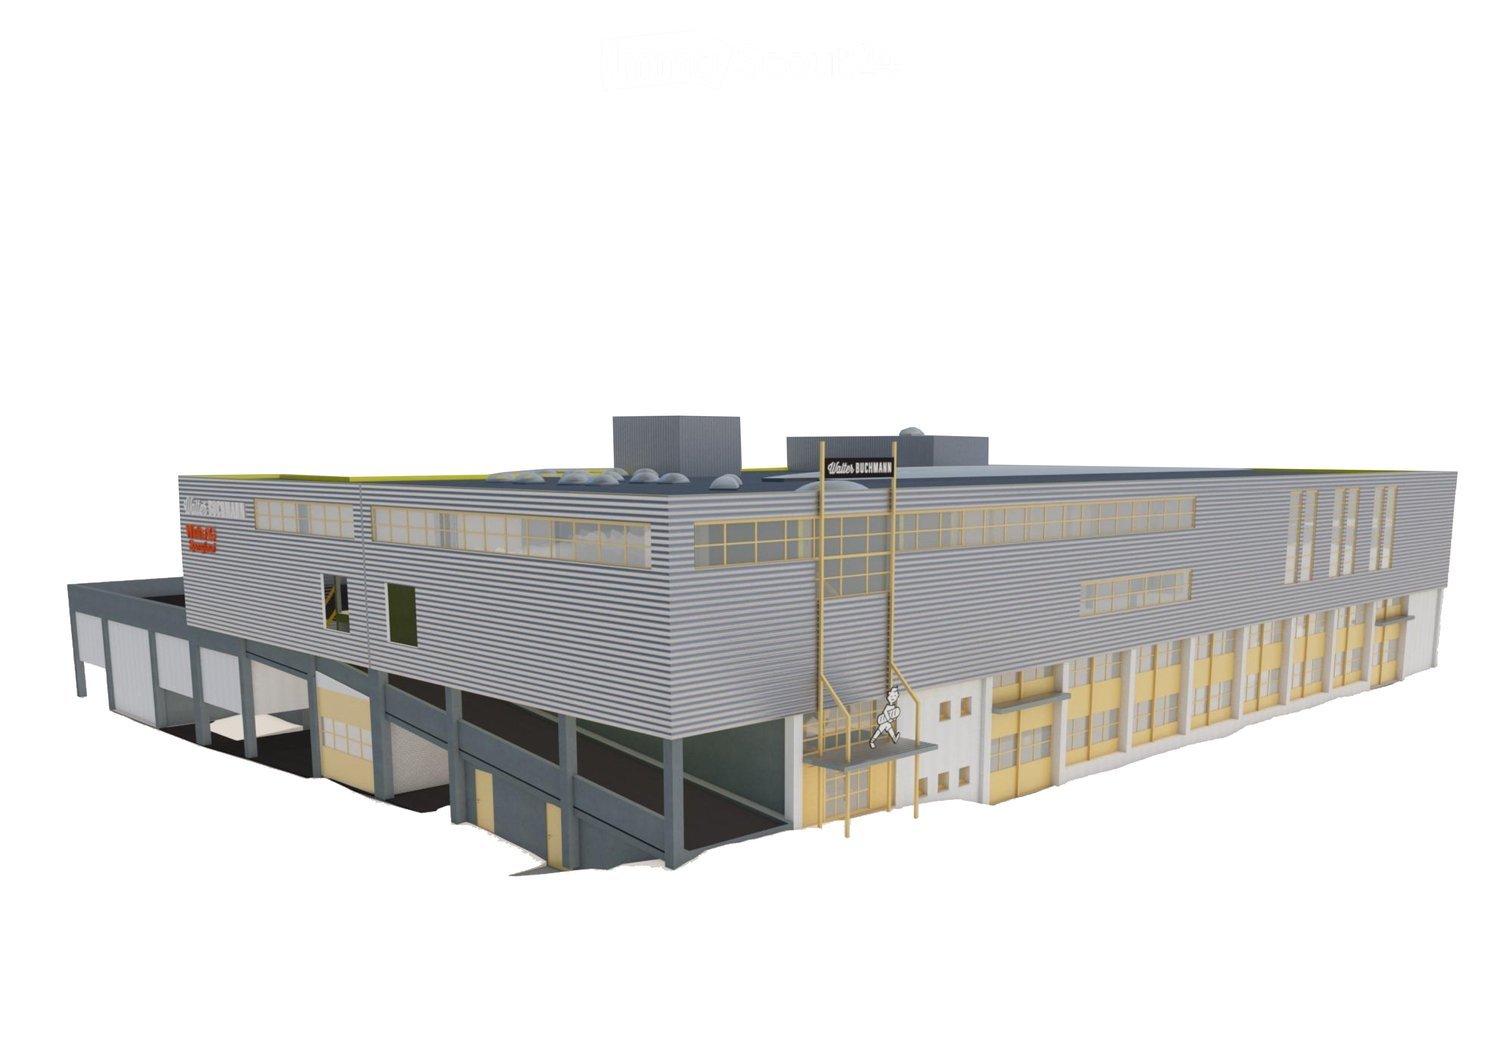
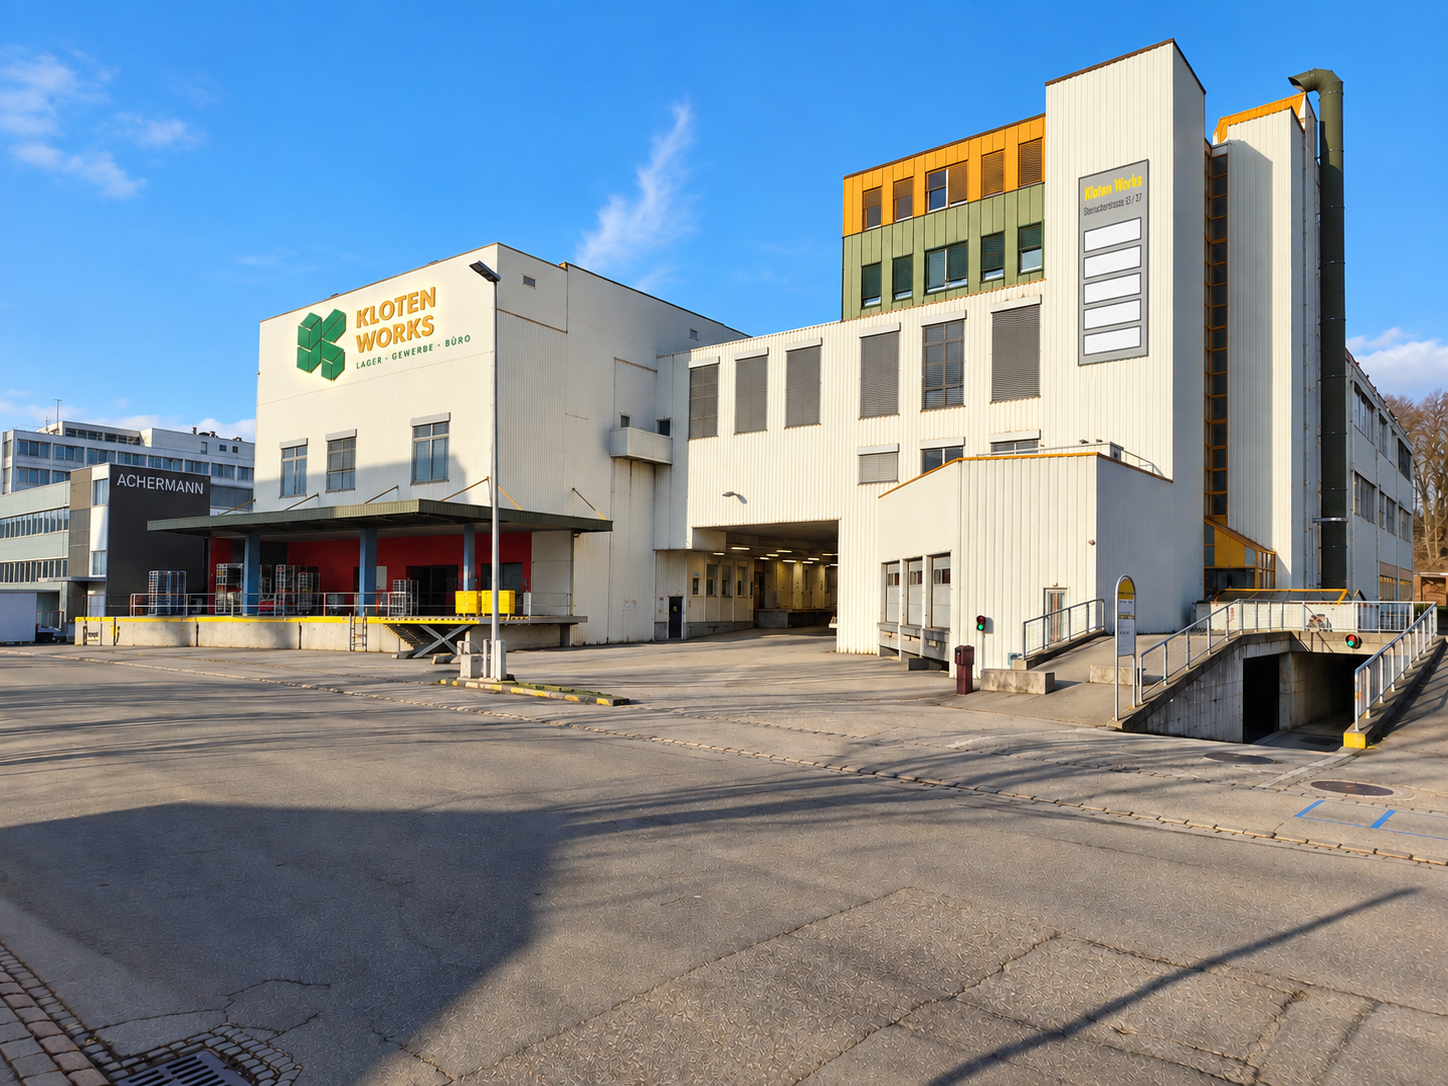
  • Industrial building, multiple windows, two entrances, yellow accents, grey exterior
  • large building with windows, yellow doors, gray walls and roof, chimneys, name on the side
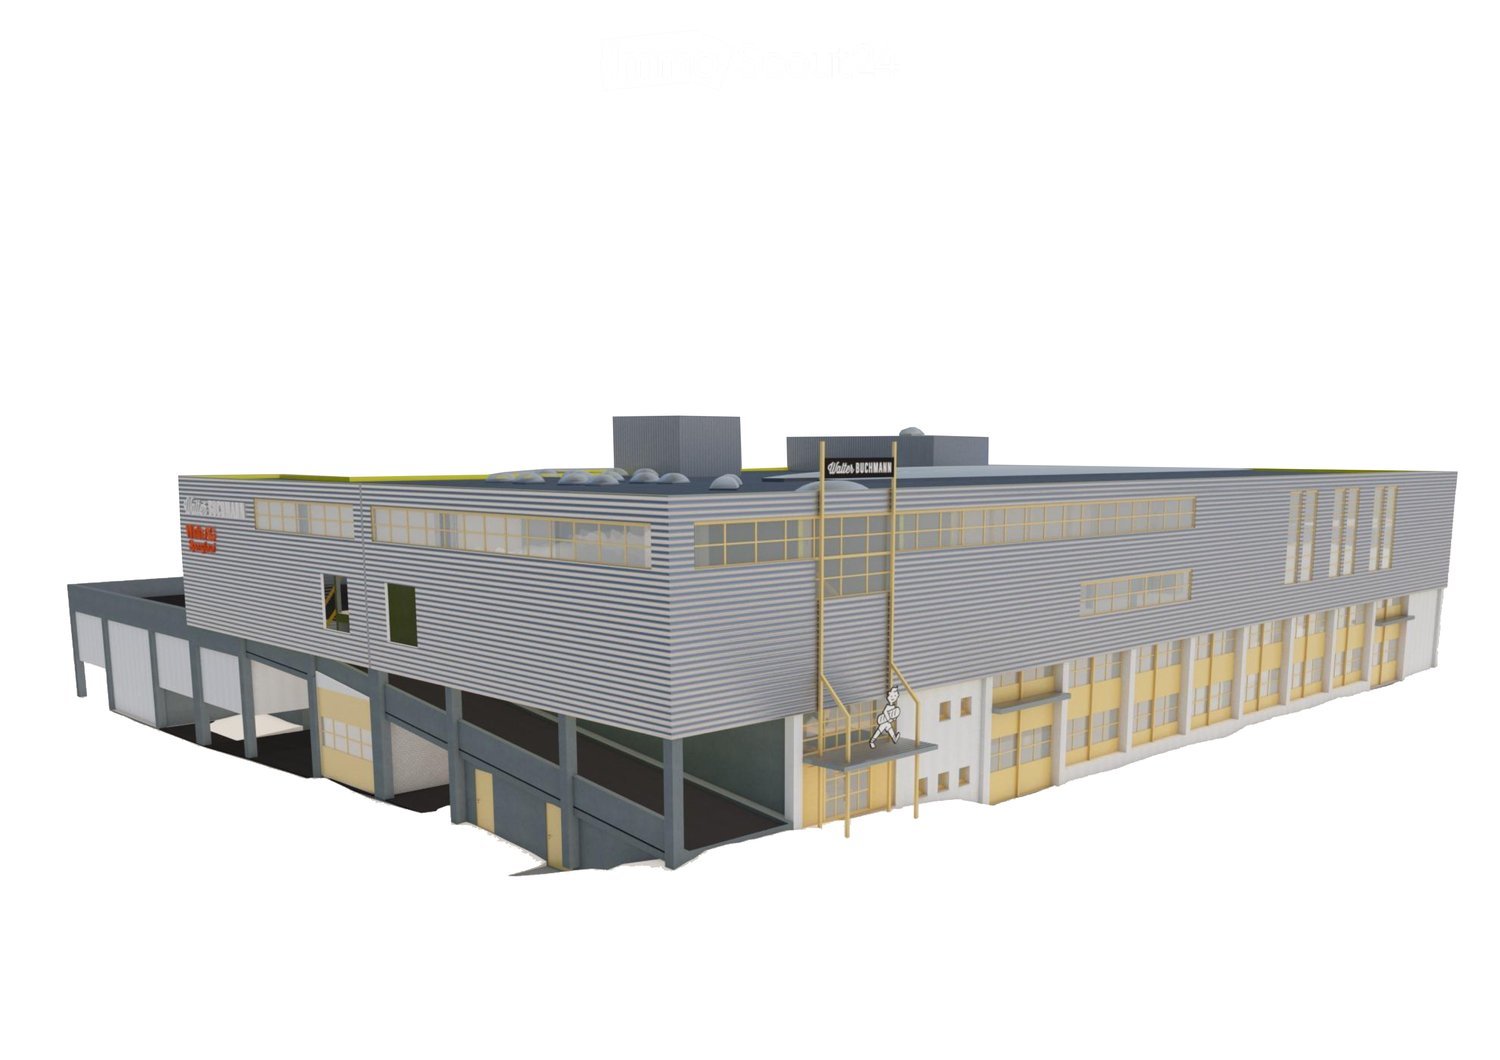
  • The image appears to be a 3D rendering of a building's layout, showing several floors and various structural elements.
  • large building complex, several buildings, several roads, one with a bridge
  • Large building with yellow walls, gray roof, industrial style, surrounded by multiple buildings and a highway, several cars parked in front
  • Industrial buildings in a suburban area, surrounded by trees and vegetation, featuring multiple parking areas and access roads.
  • commercial building, many cars parked
  • Building rooftop, gray roof, some ventilation pipes, visible chimneys, solar panels
  • Highway with multiple lanes, buildings on the side, parking lot with several cars, trees, and plants, fields
  • Topographic map showing urban area with streets, buildings, and labeled locations such as Galgenwiesen, Altwiesen, and Grindel.
  • Empty office with desks, monitors, cabinets, radiator, trash can, chair, carpet, ceiling lights, windows, door
  • Empty office with desks, monitors, chairs, cabinets, waste bin, trash can, and two doors
  • room with white walls, grey carpet, bright ceiling, 2 doors, white radiator, tables and chairs
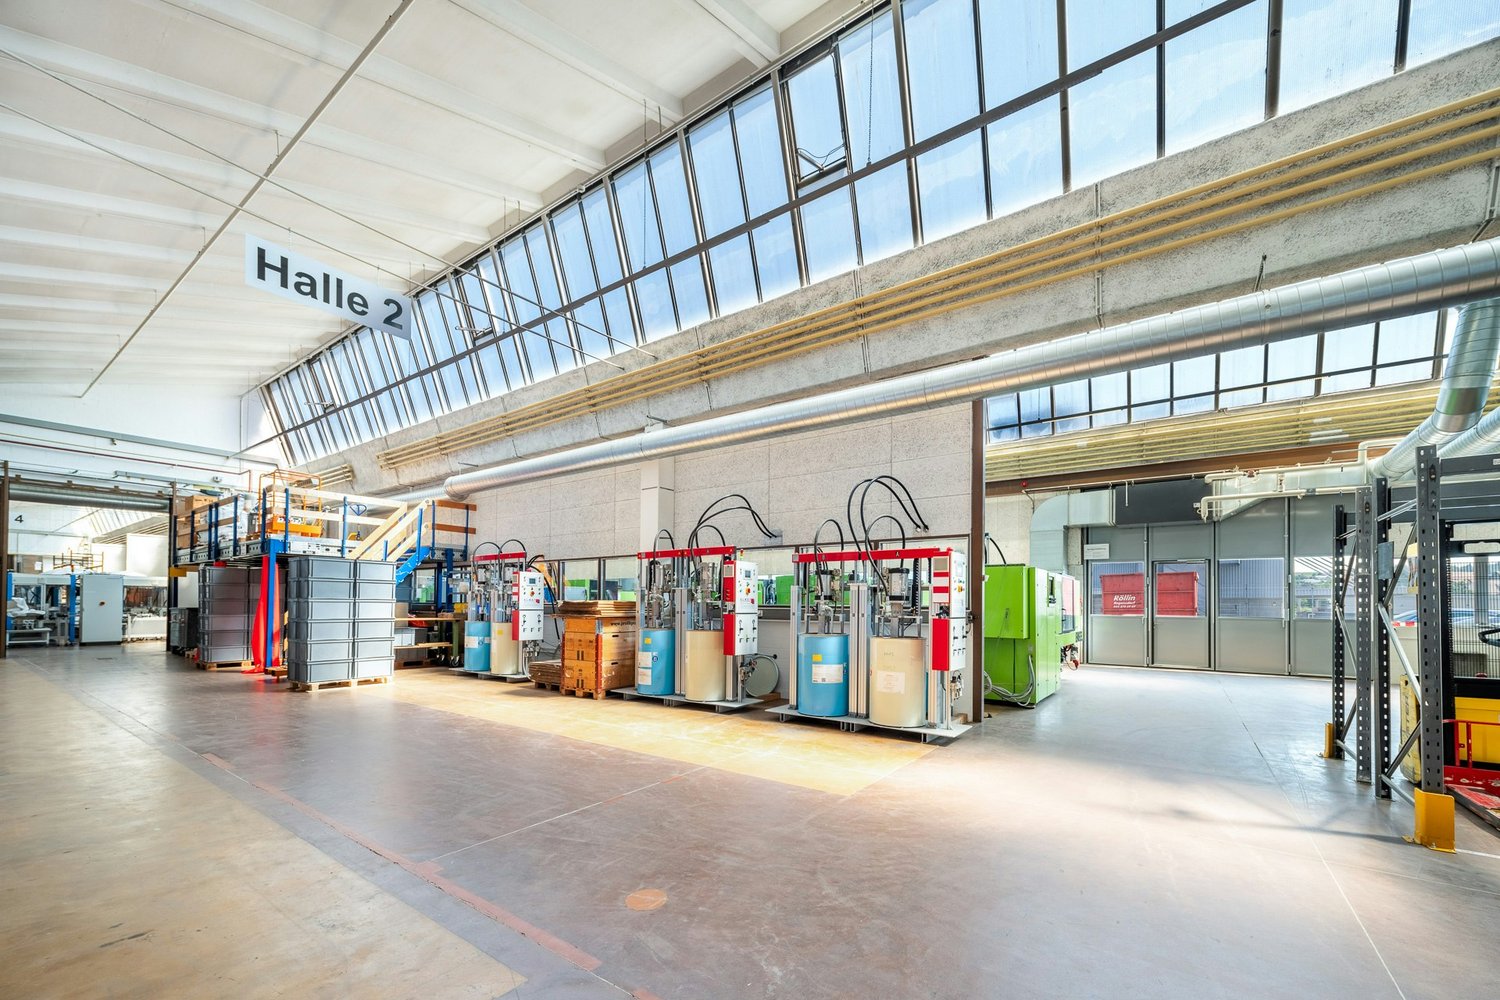
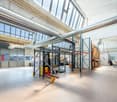
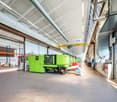
  • large open warehouse, high ceilings, yellow poles, bright skylit windows, machinery equipment, stacks of trays
  • An industrial room with concrete floor, white walls, several pieces of large machines and carts, overhead pipes, and large windows
  • large industrial area, stainless steel machines, yellow barriers, gray floor, white walls, metal ceiling
  • large open space, yellow columns, high ceilings, skylights, white flooring, equipment and machinery present
  • Empty large space with fluorescent ceiling lights, industrial machines, stainless steel carts, windows, blue trims
  • yellow staircase with gray handrails, two picture frames on the wall
1 / 19
2,704m², CHF 160.– / m²
Top
Ruchstuckstrasse 16/18, 8306 Wangen-Brüttisellen

2'704 m2 in Brüttisellen - Versatile production, storage, and logistics area with office

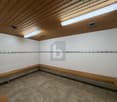
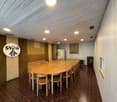
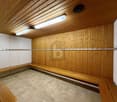
In a central and easily accessible location in Brüttisellen, around 2'704 m² of versatile commercial space is available for rent on Ruchstuckstrasse 16/18.The space is particularly suitable for production, storage, logistics, and commercial use with office requirements. High floor loads, direct truck-accessible ramp delivery, and a freight elevator over all floors provide very good conditions for operational and logistical processes.Spaces & Equipment2nd floor – 1'557 m² • Room height approximately 2.8 to 5.4 m • Partially opened up to the roof with up to approximately 5.4 m room height • High floor load of 2'000 kg/m² • Direct, truck-accessible delivery via ramp 3rd floor – 1'126 m² • Room height approximately 2.4 m • Floor load 500 kg/m² • Approximately 340 m² of office space Attic – 21 m² • Room height approximately 2.5 m • Floor load 400 kg/m² Further Equipment • Freight elevator over all floors with 2'000 kg payload • Changing rooms for ladies and gentlemen with a total of around 30 spaces • Showers and toilet facilities • Up to 37 outdoor parking spaces available directly at the property • Good conditions for production, storage, and logistics Transport ConnectionThe property has a very good transport connection: • Motorway access in the direction of Zurich / St. Gallen approximately 780 m away • Bus stop approximately 450 m away This makes the location easily accessible for both goods traffic and employees.Additional Rental Spaces in the BuildingIn the same building, around 839 m² on the ground floor and 1st floor are available for rent. These spaces are advertised in a separate listing.For larger space requirements, both rental areas can be combined. This also makes it possible to rent the entire available space with a total of around 3'543 m².The rental is basically done in the following units: • Ground floor / 1st floor: approximately 839 m² • Upper floor / 3rd floor including attic: approximately 2'704 m² • Entire space offer: approximately 3'543 m² Occupancy and Existing ExpansionThe building is currently used as a bakery and production facility. The existing expansion offers various possibilities for further use or adaptation depending on future use.After the current tenant moves out, dismantling or expansion work can be carried out if required, and the rooms can be adapted to the requirements of the new use.Occupancy is expected to be possible from January 2027 or in the 1st quarter of 2027, or by agreement.ContactDavid Stämpfli Project ManagerEmail: dst@walterbuchmann.ch - Direct: 044 807 57 33 - Central: 044 462 33 33Walter Buchmann AG, Ruchstuckstrasse 16/18, 8306 Brüttisellen

Travel time
-
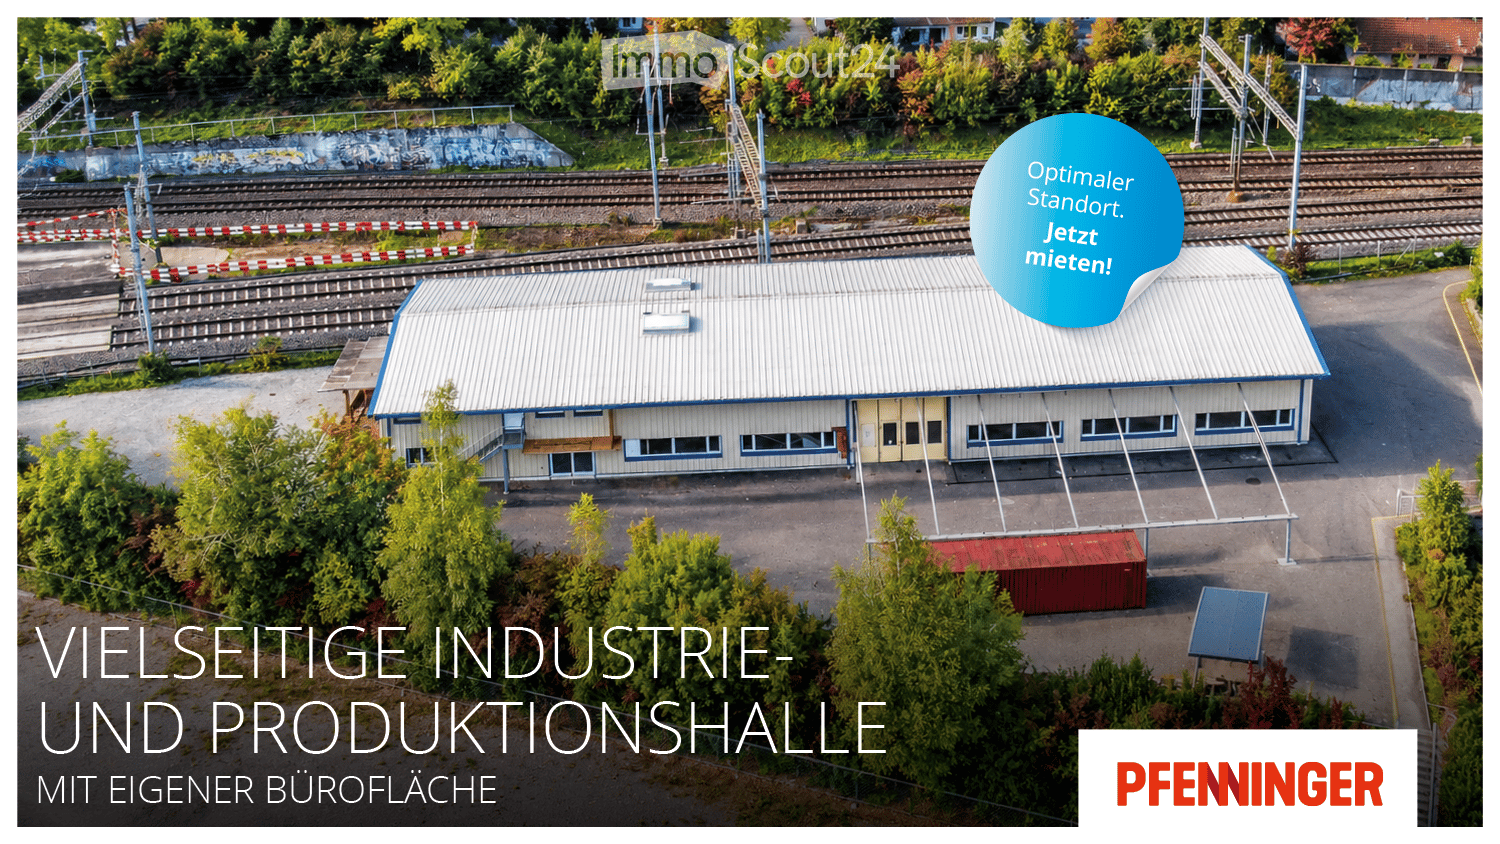
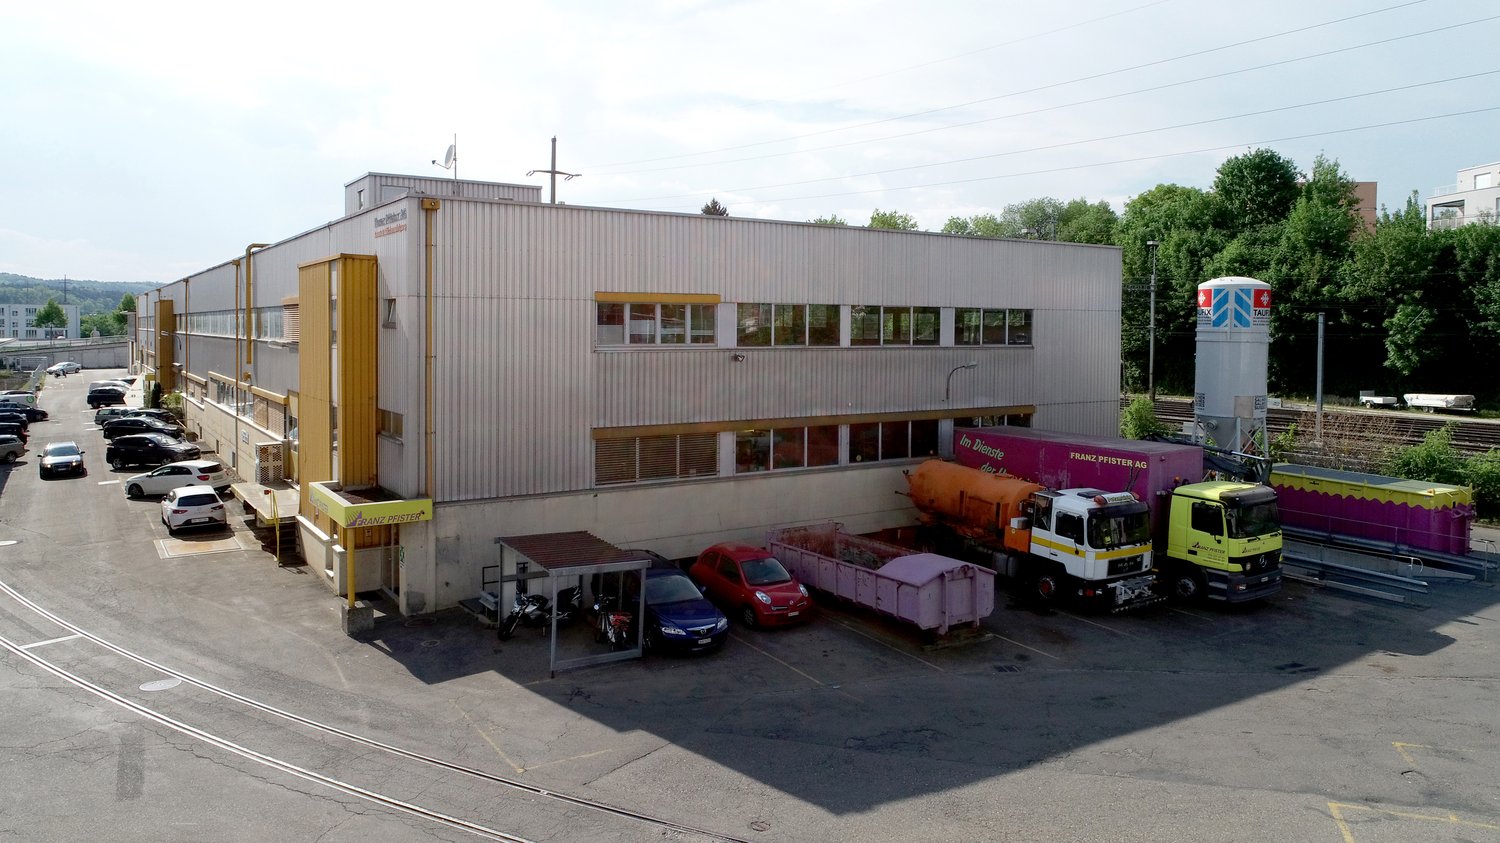
  • A modern industrial building with a metal roof and large windows, situated near railway tracks with surrounding greenery.
  • A modern industrial-style building with a corrugated metal roof and large windows, situated near a railway track with surrounding residential houses and greenery.
  • Empty warehouse space with concrete floor, metal walls, large windows, and overhead doors.
  • Large, open industrial-style space with concrete floors, metal walls, and exposed wooden beams. Features include a staircase leading to an upper level, large windows, and a small wash area with a sink.
  • Empty industrial-style space with concrete floor, exposed wooden beams, large windows, and multiple doors.
  • Large, empty industrial-style space with concrete floors, metal walls, and a wooden staircase leading to an upper level. Natural light streams in from large windows on the left side.
  • A modern industrial-style building with a metal roof and blue trim, situated near railway tracks, surrounded by greenery and a paved area with a red container and a blue sign.
  • A single-story industrial building with a large garage door and multiple windows, surrounded by a paved area.
  • Single-story building with a blue roof, beige siding, and large garage doors. Features multiple windows and a small staircase leading to an upper level.
  • Floor plan of a commercial building with production spaces, showing layout of Hall 8 (735 m²) and outdoor areas (ca. 1500 m²).
  • Map showing a commercial property location in Dietlikon, Zurich, with highlighted area and nearby landmarks.
  • Map showing nearby surroundings with labeled points of interest such as train station, bus stop, auto center, IKEA, shopping center, and media market.
1 / 12
2,235m², Price on request
Top
Bahnhofstrasse 9A, 8305 Dietlikon

Industrial hall 735 m² with over 1,500 m² outdoor space in Dietlikon / limited until Q3/28

In the commercial ensemble at Bahnhofstrasse 9A in Dietlikon, we rent the freestanding hall 8 with its own office space. The property is ideal for commercial, craft, and production businesses that are looking for a well-connected hall with office and spacious outdoor areas.Areas • Total area 735 m² • Hall 445 m², max. height approx. 6.50 m, clear height approx. 5.00 m • Office/warehouse ground floor 145 m² • Office upper floor 145 m² • Additional outdoor areas over 1,500 m² Equipment • Two operational hall cranes with a lifting capacity of 2.0 t each (can be used by the tenant) • Own gas heating • Toilets available • Parking spaces, access, and outdoor storage areas • Own advertising on the building possible Location The hall is located in a verkehrstechnisch excellent location in the economically strong Glattal, amidst frequently visited specialist stores. The A1 motorway can be reached in a few minutes, Zurich Airport in around 10 minutes, and Zurich main station in around 15 minutes. The train station and bus stop are within walking distance.Rent: The property is only rented as a unit. The rent for the hall also includes the entire outdoor area of around 1,500m².Availability from 1.1.2027. The rental is limited until around December 2028.We look forward to your contact and will also be happy to provide you with the complete documentation and show you the hall on site.

Travel time
-
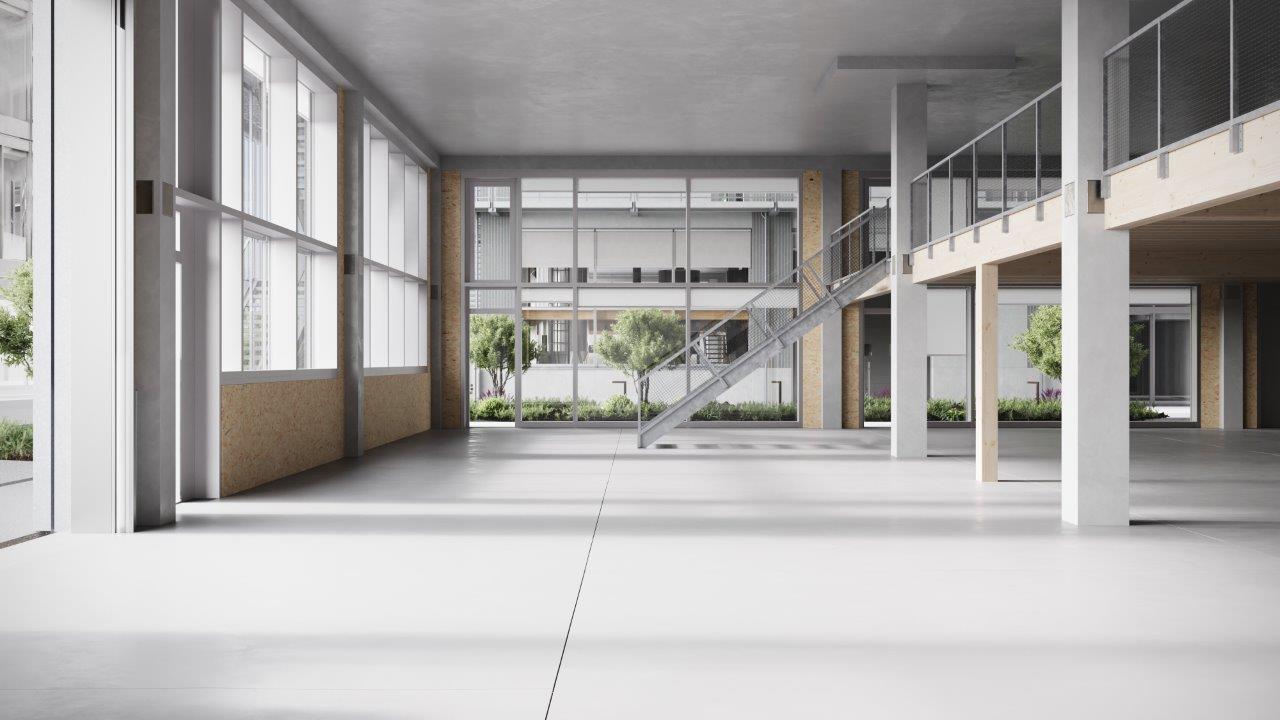
  • Empty building with large windows, concrete floor, staircase, balcony
  • modern office building, glass facade, solar panels on the roof, surrounded by trees and other buildings, city view
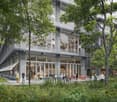
  • modern office building, glass facade, multiple floors, balconies, green spaces, trees, people walking, bicycles
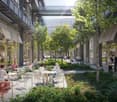
  • Outdoor seating area with tables and chairs, trees, plants, and a walkway
  • Multi-story building with offices, meeting rooms, and a ground floor with a warehouse and parking
  • modern office building, multiple floors, glass windows, balconies, green trees, people walking
  • modern office building, multiple floors, glass windows, balconies, green plants, solar panels, outdoor seating area, trees, people walking
  • modern office space with white desks, chairs, large windows, yellow 3D printers, storage boxes, and a staircase
  • modern industrial design, large windows, high ceilings, large tables, chairs, coffee machine, shelves, bags of coffee beans
1 / 9
modern office building, glass facade, solar panels on the roof, surrounded by trees and other buildings, city view
modern office building, glass facade, multiple floors, balconies, green spaces, trees, people walking, bicycles
Outdoor seating area with tables and chairs, trees, plants, and a walkway
  • Parking space
  • Elevator
  • Garage
  • +2
6,367m², CHF 200.– / m²
Albisriederstrasse 253, 8047 Zürich

Modern industrial space in Zürich-Altstetten - New building 2028

By the end of 2028, a modularly constructed campus will be built on the Albis-Areal, which will primarily provide space for modern production facilities, supplemented by commercial, life sciences, industrial uses, and studios.The high-ceilinged rooms with almost 6m offer a lot of freedom for your needs. On the additionally possible intermediate floors, attractive office spaces can be designed, among other things. With large window fronts, there is plenty of light in the spaces and a pleasant room feeling, especially since this is the top floor.The spaces are rented out in their basic construction.Highlights • Modular spaces - Intermediate floors create maximum modularity and enable customized solutions • Strategically well-located - The location in Zürich, where companies find everything: talent, innovation, and economic strength, as well as an up-and-coming and inspiring environment • Sustainable efficiency - High environmental standards offer energy-efficient solutions and optimized operating costs • Part of the YOND-CAMPUS with attractive facilities & services Facts and figures • Rentable space - 3rd floor with approx. 560 to 6,367m² • Rent - from CHF 200.00/m² p.a. • Construction - Basic construction including generally accessible sanitary facilities • Room height - 5.7m • Floor load - 1,000kg/m² • Goods lift - 3,200kg • Delivery - Delivery via underground parking with loading ramp on the ground floor • Availability - from the end of 2028 Are you interested? Then we look forward to your call.

  • Parking space
  • Elevator
  • Garage
  • +2
Travel time
-
1 / 26
4,000m², CHF 215.– / m²
Zürcherstrasse 111, 8952 Schlieren

A LOCATION. THOUSAND POSSIBILITIES.

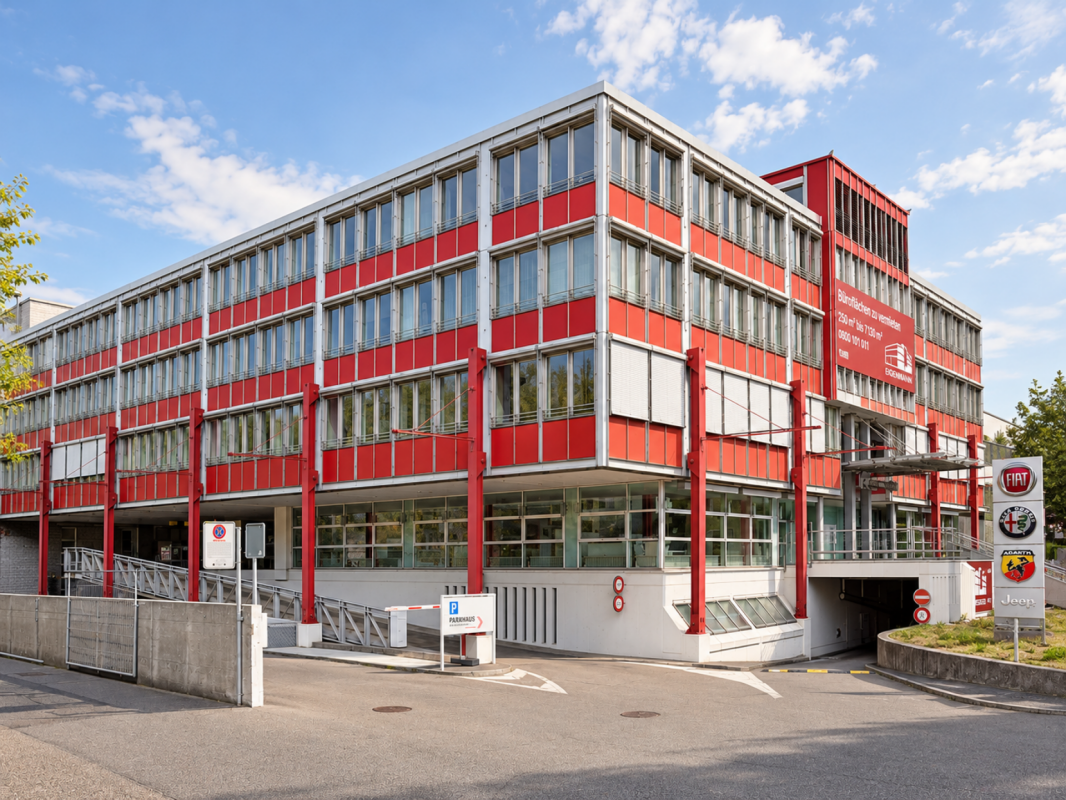
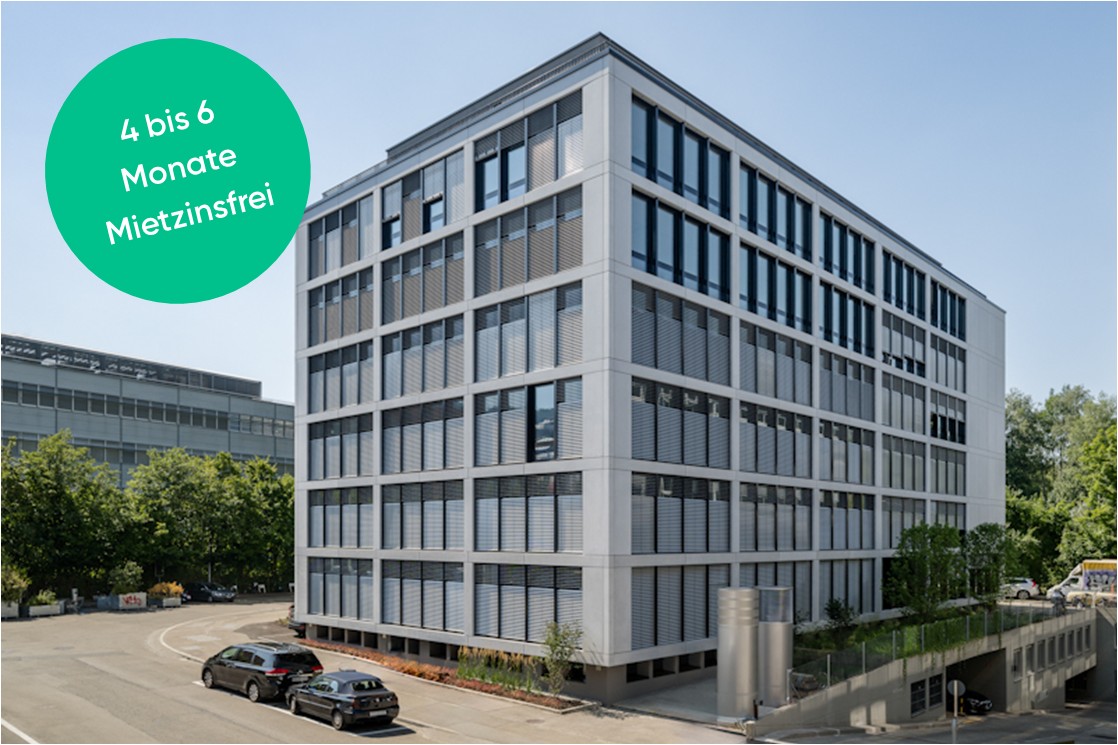
Approximately 4,000 m² for big ideas, clever minds, and companies that make a move! From office to workshop. From laptop to hub wagon. Here, your business finds its place!You're looking for more than just four walls and a desk? Then you're in the right place!In a prime location in Schlieren, a striking industrial and office building with versatile usage possibilities, spacious areas, and infrastructure that thinks ahead awaits you.A eye-catcher from afar: With its striking red façade directly on the heavily frequented Zürcherstrasse, the building guarantees maximum visibility and a unique company appearance.Whether headquarters, exhibition and showroom, technology center, e-commerce, training center, light production, assembly, workshop or warehouse - here, your ideas get the space they deserve.WARES HIGH. EXPENSES DOWN.A real highlight is the well-thought-out logistics: goods lift with 1,250 kg payload • Direct access to the floors via the goods lift • Goods delivery conveniently via the loading halls • Direct goods transport from the loading hall to the upper floors • Additional storage space in the basement • Ideal for materials, tools, spare parts, goods, and technical equipment Short distances, efficient processes - so your business stays in motion!MUCH SPACE. MANY POSSIBILITIES.The property convinces with flexibility and practical infrastructure: • Approximately 4,000 m² of industrial and office spacePartial areas already from around 220 m² • Spacious open-space areas and individual offices • Flexible room design through possible dismantling of partition walls • Floor ceilings with a probable payload of around 500 kg/m² (still to be checked) • Acoustic panels in various offices • Electrically operated lamella shutters • Several ladies' and gentlemen's toilet facilities per floor • IV-toilet and showers in the building • Existing kitchens and break rooms • Additional kitchens and break areas can be realized if needed 40 m² OF OPEN SPACE ABOVE THE ROOFS!Working is good. Breathing is better!A special plus is the approximately 40 m² large rooftop terrace - an attractive retreat for relaxed breaks, a coffee in the fresh air, or informal exchange with colleagues.Whether lunch break, creative brainstorm or just sunbathing: here, the work-life balance also gets its place in the sun!RED STANDS OUT. THE LOCATION CONVINCES.An address that makes an impression. A location that connects.The striking building with its unmistakable red architecture not only offers spacious areas but also a location with excellent visibility and accessibility.Your location advantages at a glance: • Maximum visibility: Striking red façade directly on the heavily frequented Zürcherstrasse - here, your company will be seen! • Tram in front of the door: Convenient arrival for employees, customers, and business partners • Motorway access in just a few minutes: Ideal for commuters, suppliers, and goods traffic • Zurich city center quickly accessible: Benefit from the proximity to the economic metropolis • Attractive business location Schlieren: Centrally located in the dynamic Limmattal • Around 90 loading hall parking spaces: Spacious parking on several levels • Additional outdoor parking spaces: Comfortable for customers and visitors • Direct goods logistics: Loading halls and floors connected via the goods lift Well visible. Well accessible. Good for business!THINK BIG OR START SMALL?Available spaces: • Ground floor / high ground floor: approx. 220 m² + 249 m² • 1st upper floor: approx. 1,440 m² • 2nd upper floor: approx. 1,040 m² • 3rd upper floor: approx. 1,040 m² • 4th upper floor: approx. 90 m² Total: around 4,000 m² - partial areas or total rental possible!Especially attractive for companies that want to combine administration, development, technology, service, warehouse, and other operational functions under one roof.DO YOU HAVE BIG PLANS? WE HAVE THE SPACE FOR IT!Whether creative minds, skilled hands, or innovative companies - at Zürcherstrasse 111, many things are possible.A location. Many possibilities. Best visibility. 40 m² of space in the sun. And perhaps soon your new business address!**Note** The individual rooms can be opened, so larger areas can be created. The furnished pictures show a possible use and are intended to illustrate the versatile usability of the rental space offer.**Contact us for more information or a non-binding viewing. We look forward to discovering the possibilities of this versatile property together with you.Project website: www.zh111.ch

Travel time
-
1 / 22
390m², CHF 175.– / m²
Sägereistrasse 24, 8152 Glattbrugg

Modern office and storage spaces in Glattbrugg - opposite Glattbrugg station

Discover these spacious office and storage facilities. You can rent the entire usable area of 390 m² or just a part of it. The modern office units and storage spaces are well connected, offering the best conditions for companies of all sizes. They convince with their first-class equipment and location.The rooms offer the following: • Office spaces from 20m² - 390m² for rent • Storage areas from 10m² - 75m² for rent • 12 flexible rooms: Versatile office spaces with white walls, large windows. • Modern kitchenette: Fully equipped kitchen with dishwasher and microwave • Several sanitary facilities: Modern toilets with separate toilets for men and women. • Barrier-free access: Wheelchair accessible with elevator • Parking and garage: Convenient parking options available outside or in an underground garage • City view: Some rooms offer a nice view of the city First-class location: The office and storage spaces are located in the immediate vicinity of Glattbrugg station - opposite, just 1 minute walk away. A Coop supermarket is also just 1 minute away, and a pharmacy can be reached in 8 minutes. The journey to the airport would also only take 7 minutes. The location is quiet and offers a lot of sunshine in the summer.Fully equipped with water, electricity, and sewage connections, these offices are immediately available for occupancy. The flexible room division allows for various usage concepts - from open-plan offices to individual workplaces. Ideal for established companies or start-ups looking for representative and functional offices in a convenient location.The offices can also be renovated on request if desired.

Travel time
-
1 / 6
  • Parking space
230m², CHF 3,500.–
8152 Opfikon

Versatile Club and Commercial Space

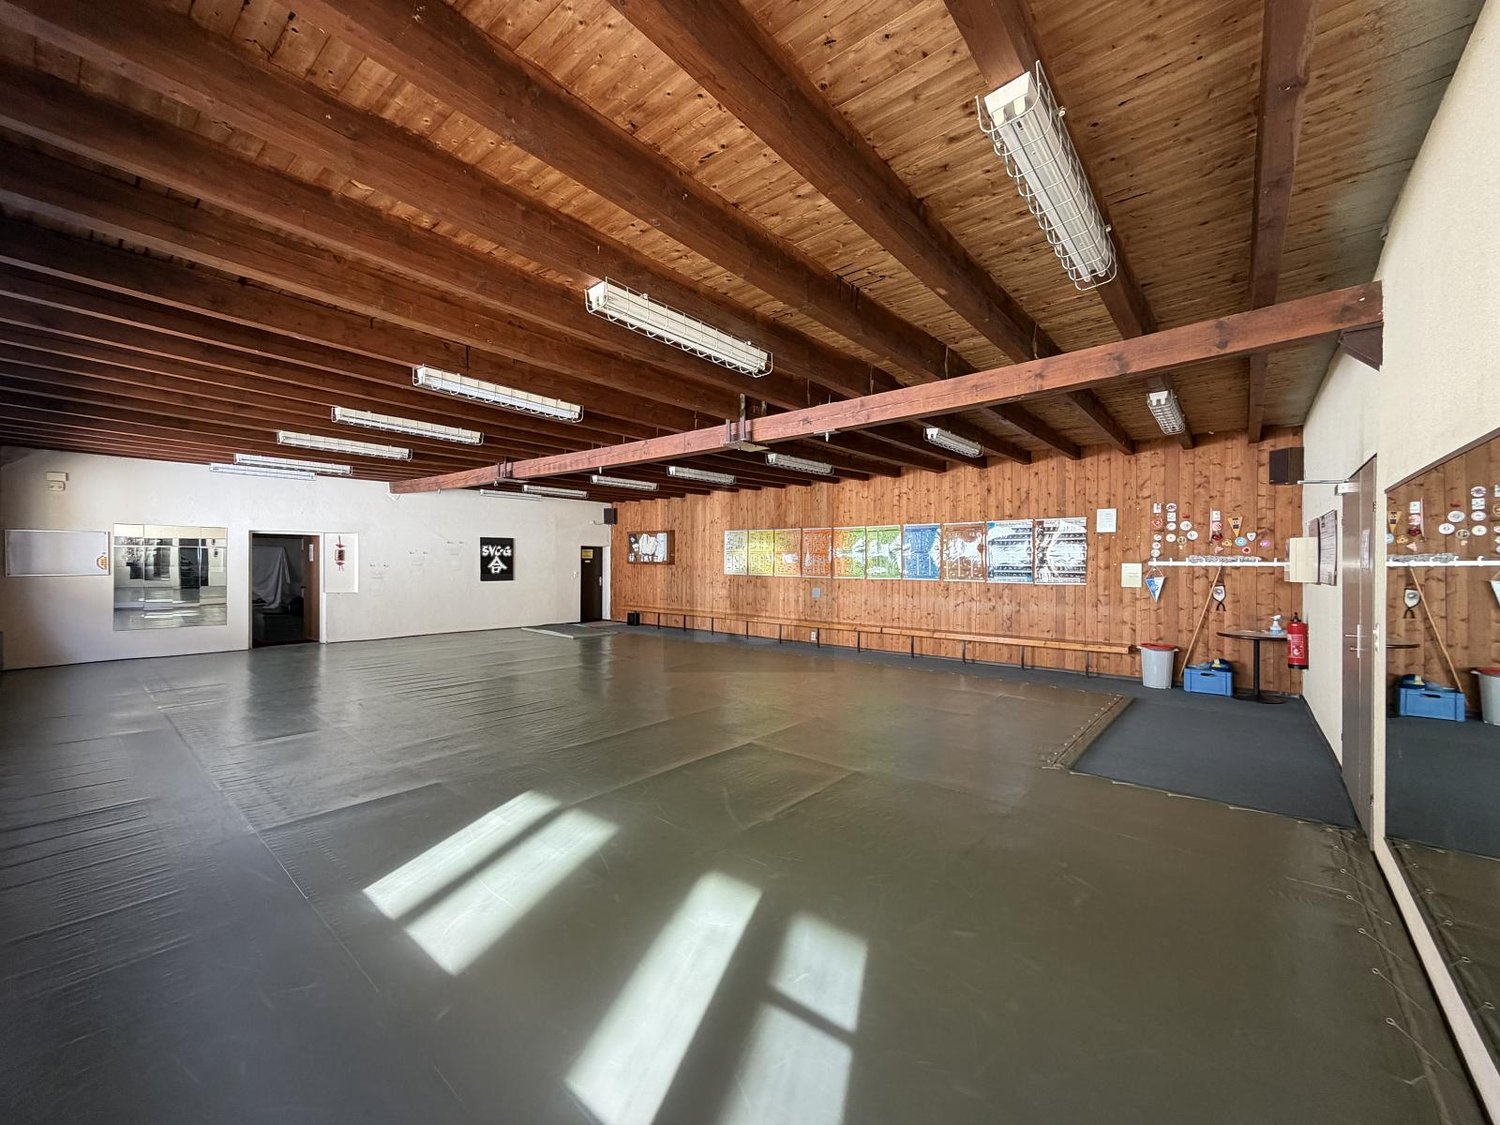
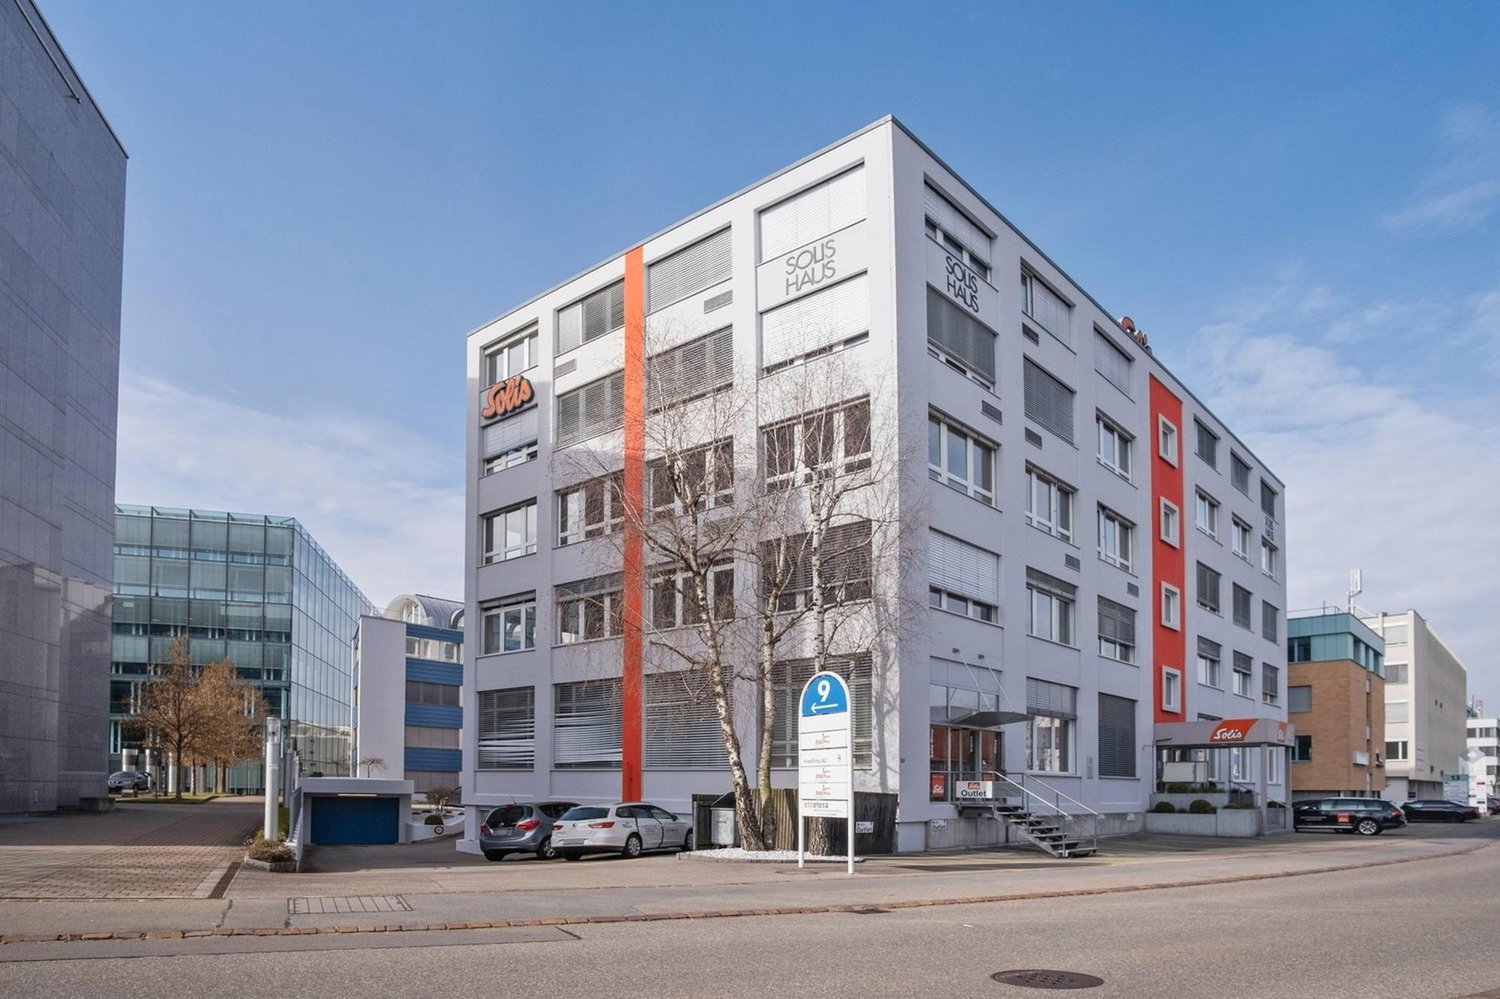
Versatile hall in Opfikon (8152) with 8 rooms, ideal for sports clubs and training groups. The spacious training room on the upper floor provides space for movement, course operations or team training. Shower, changing rooms and community room for meetings or shared meals are available, as well as a fully equipped kitchen. The property may be redesigned; owners are happy to support convincing concepts. Very good public transport connection.This BETERHOMES offer is characterized by the following advantages:- the property may be redesigned- the size and layout provide the basis for many clubs- the owners are happy to participate in good plans- fully equipped shower and changing facilities- community room for meetings or meals- fully equipped kitchen- good public transport connection- large training room on the upper floor- perfect for clubs- and, and, and ...Interested? Contact us for a non-binding viewing!Not found what you're looking for? Over 1,900 more offers at: www.betterhomes.ch - the real estate fair mediatorWant to market your own property?Benefit from our know-how: https://www.betterhomes.ch/de/profitierenDo you want to have a property valued?Find out its value now through our free valuation, immediately and without obligation!https://www.betterhomes.ch/de/knowledge/estimationMore detailsLocation: in the center and easily accessible by public transport.<Bathrooms / wet cells: 2 (1x WC / sink / ladies' shower / 1x WC / sink / men's shower)Heating system: oil heatingPublic transport: Glattbrugg center, 170 m / station, 450 mSchools: secondary school, 750 m / primary school, 950 mShops: Coop, 450 m / Migros, 450 m
  • Parking space
1 / 1
89m², CHF 6,000.–
8004 Zürich

Prime location near Zurich main station: Retail business with gastronomy option in secondary business
This retail store has been located near Zurich's main station for many years and impresses with its good central location and excellent accessibility in the city. The vibrant environment, thanks to the numerous offices, restaurants, and Zurich's main station, ensures a lot of foot traffic throughout the day. Various customer segments can be addressed here: employees of nearby businesses, tourists, commuters, and shoppers. The retail business has 89 sqm and is easily visible through the floor-to-ceiling glass front, providing optimal product presentation. Gastronomic concepts (e.g., cold kitchen) in the secondary business can also be inquired about with the property management. Seating with a terrace would be feasible. The combination of visibility, accessibility, and purchasing power makes the location ideal for a successful retail business or light gastronomy concept, such as coffee-to-go, matcha bar, patisserie, sandwich, etc.The business, including the lighting system, presents itself in an excellent and professional condition. High-quality shelves, presentation tables, and a sales counter with a digital cash system enable optimal product presentation and create an appealing shopping experience. The retail space is being sold with the inventory, but without the merchandise.Rent: 5,600.- CHF per month, plus operating costsTakeover price: 150,000.- CHFFind more properties at http://gewerbeconsulting.ch