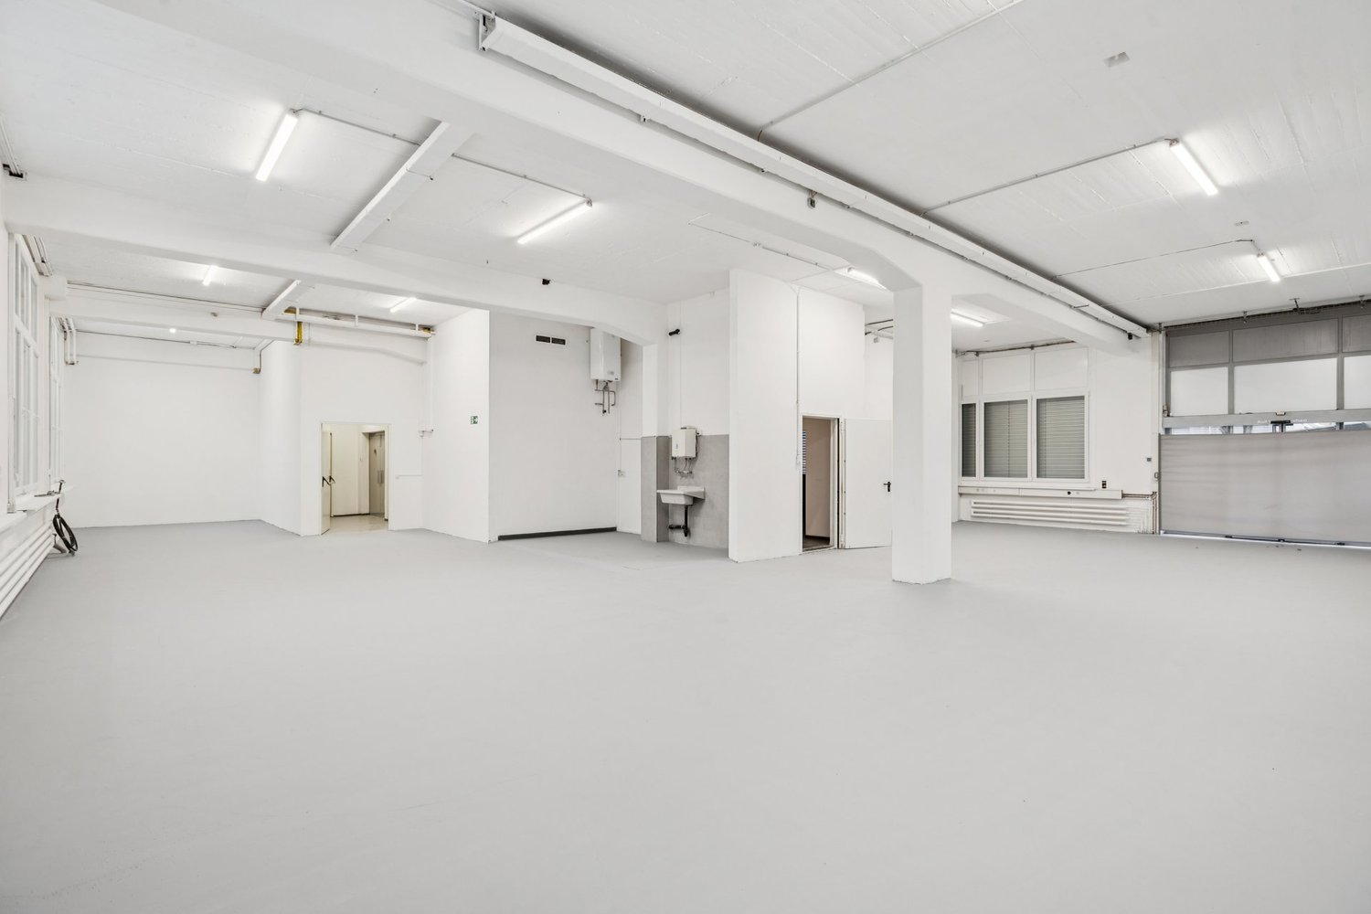
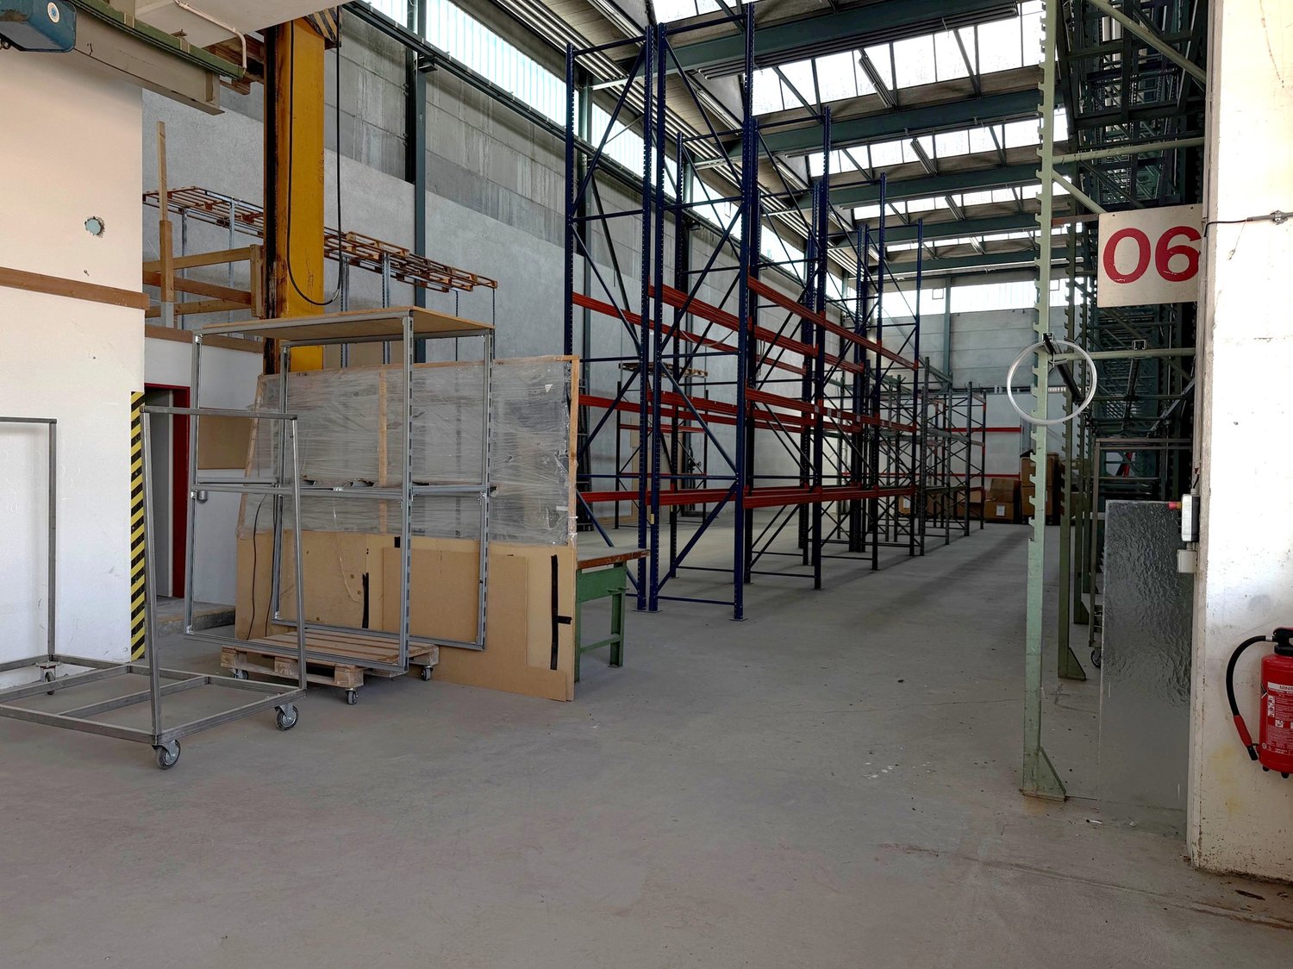
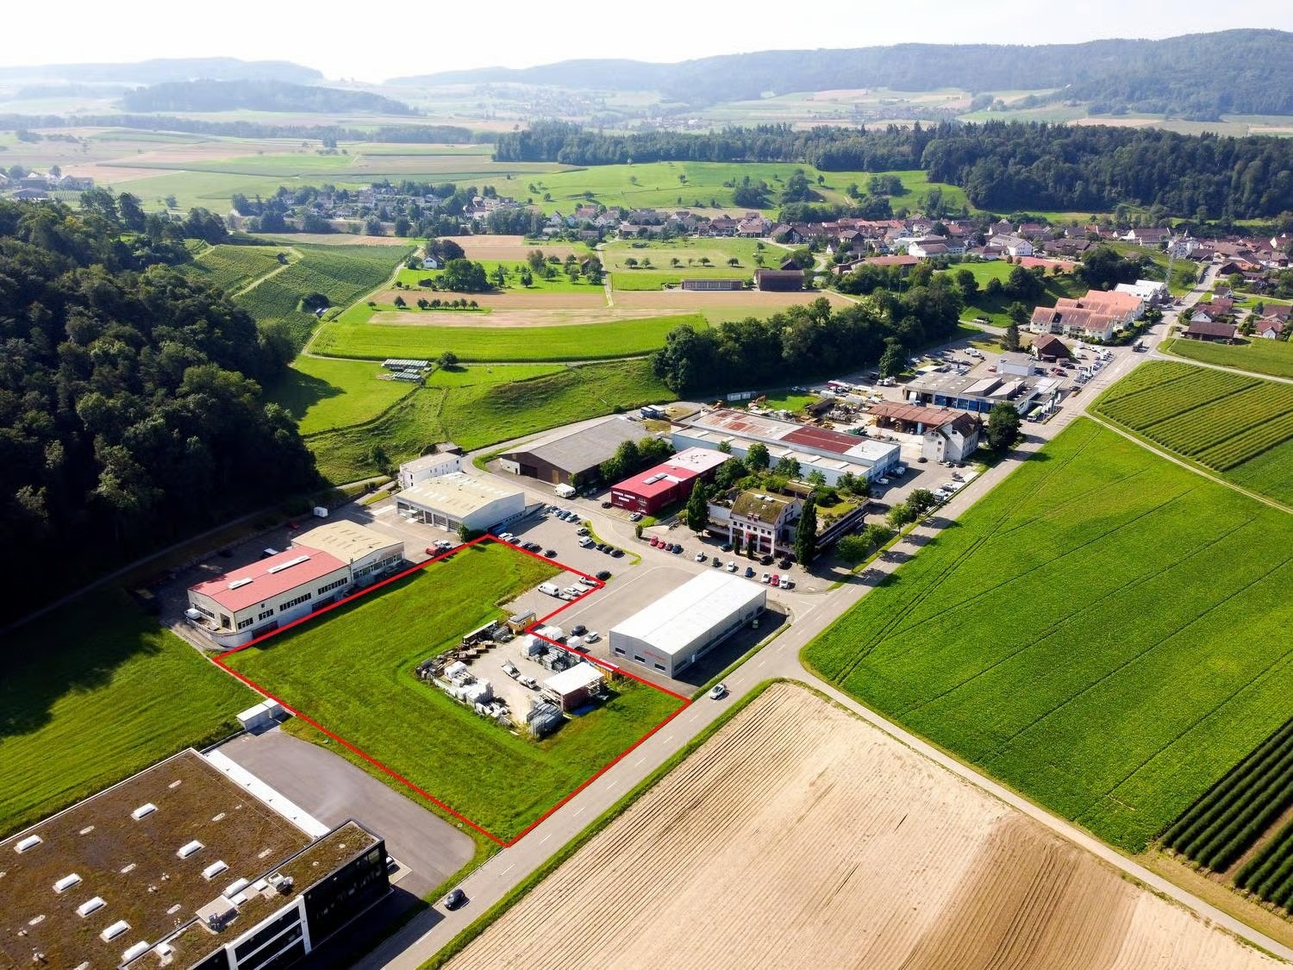
Neuburg (Winterthur) - Factory rent

We recommend expanding your search criteria to get similar results. The current filters didn’t return any matches.

If you don’t want to change your current search criteria, we recommend creating a search alert, so you’ll be notified when matching offers become available.

More objects in your automatically expanded search area
14 results - Radius: + 10km
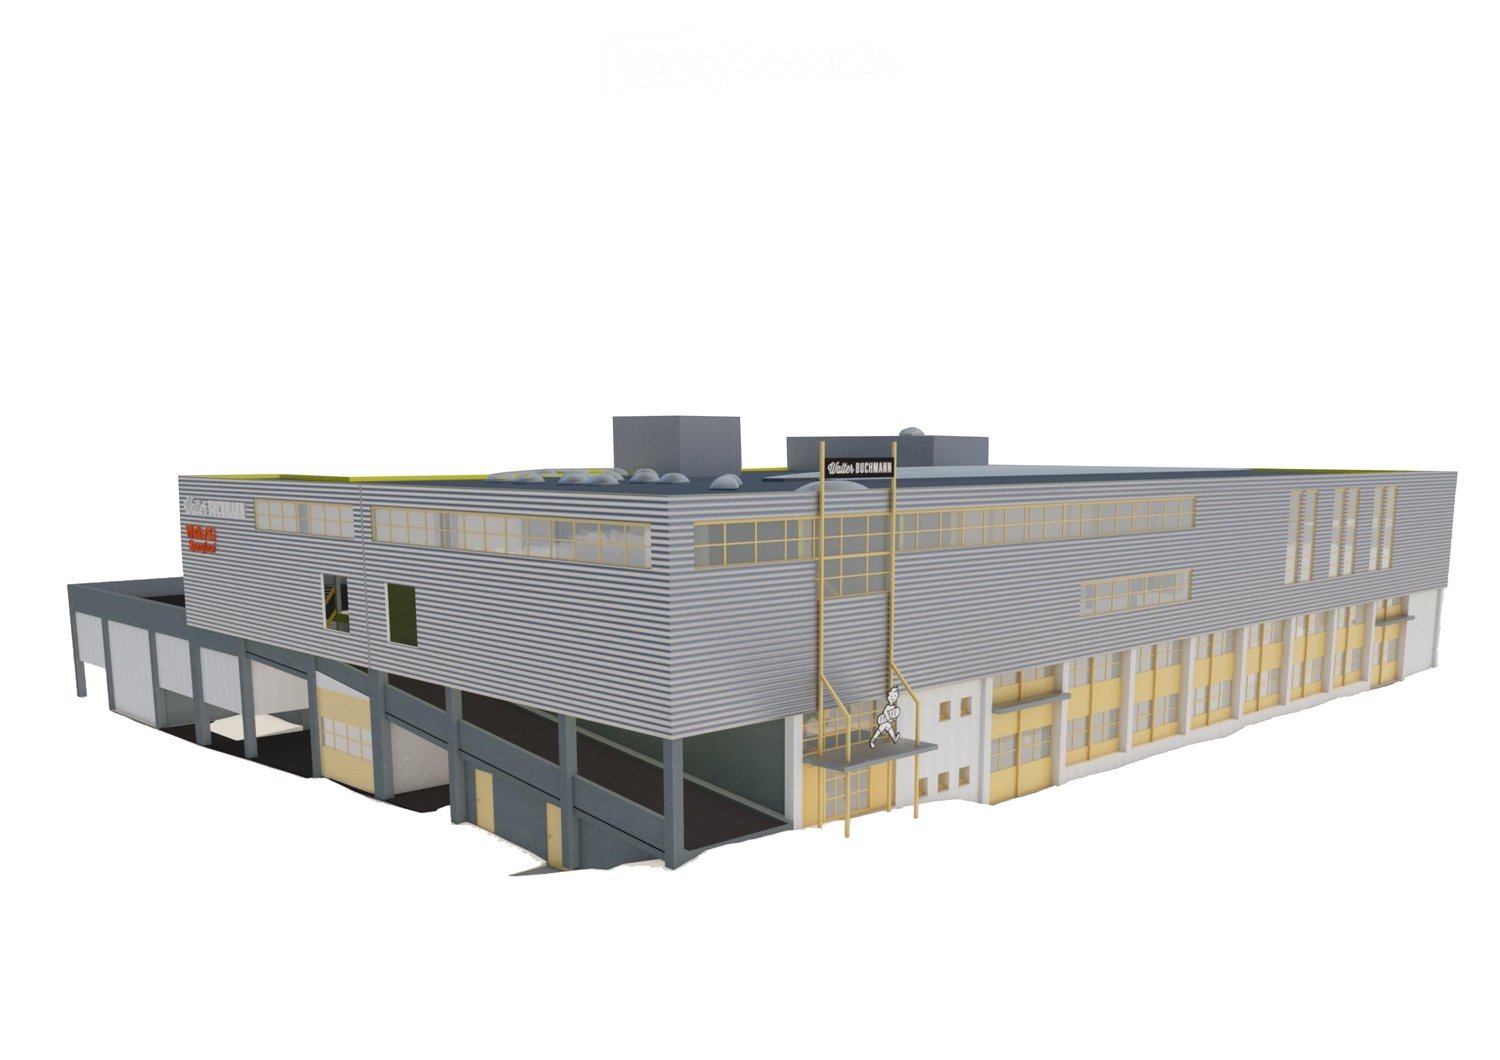
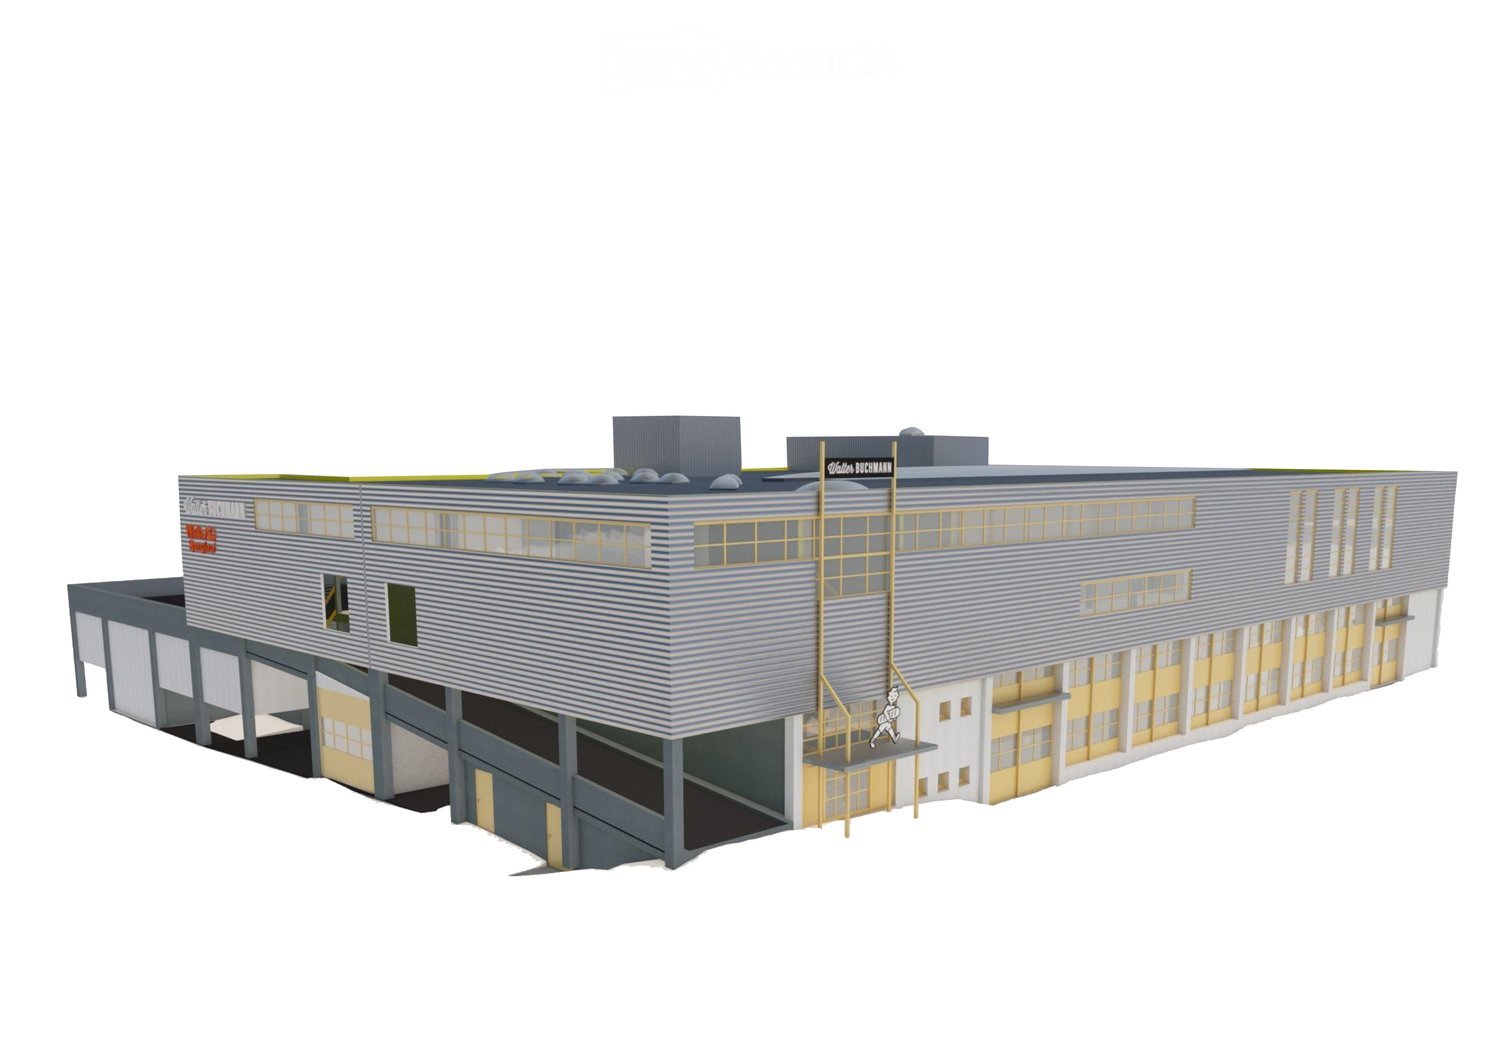
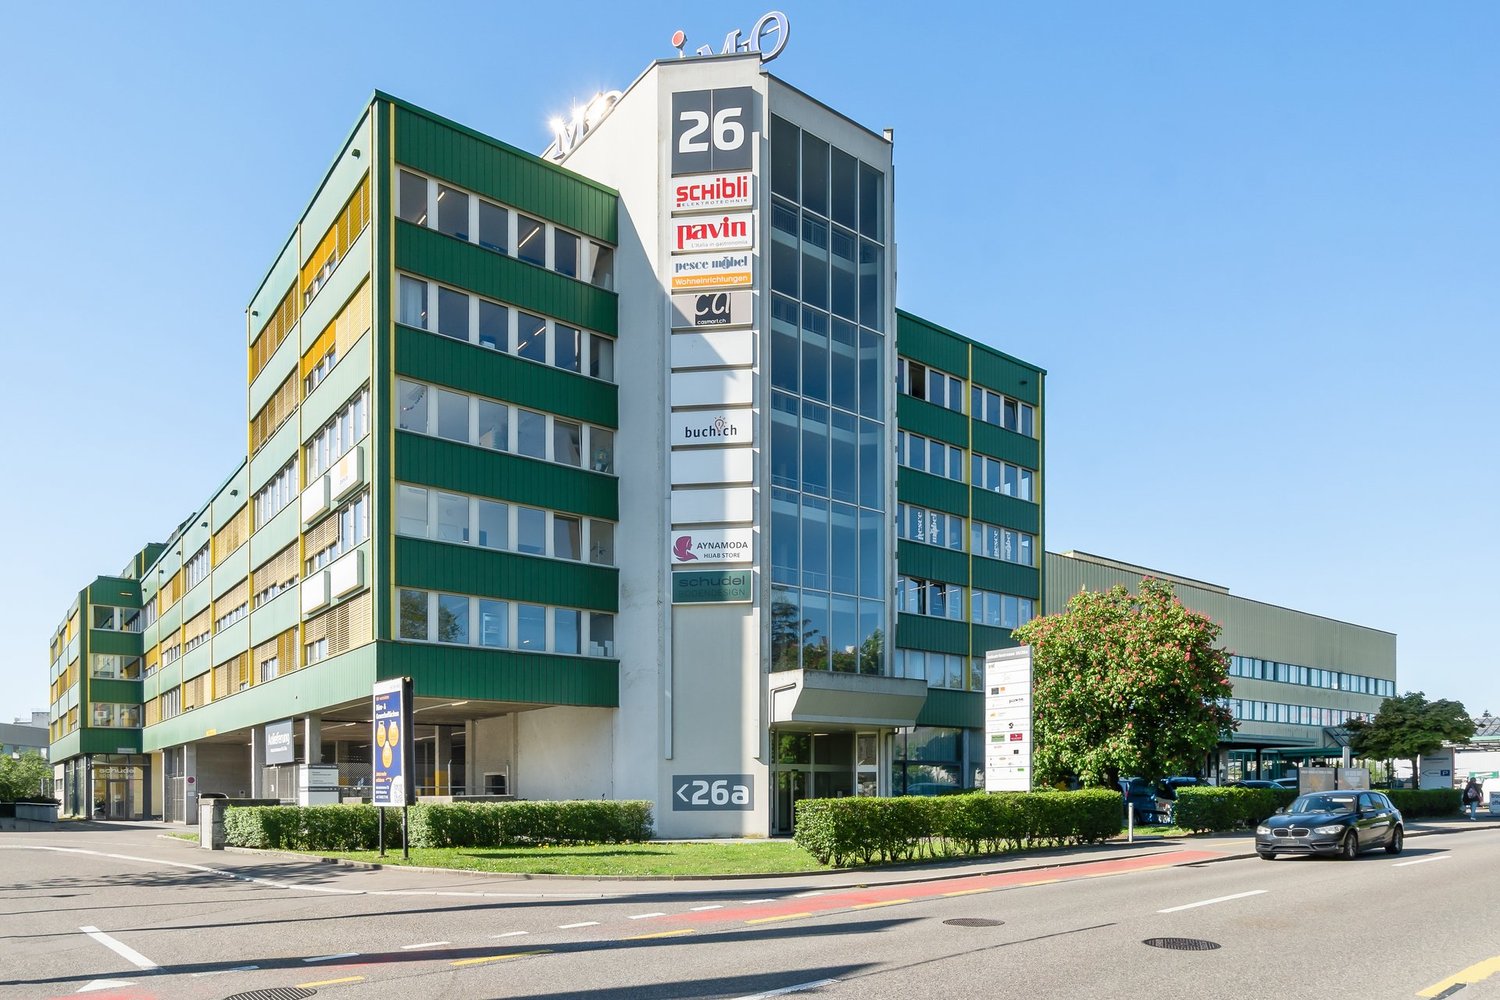
  • Industrial building, multiple windows, two entrances, yellow accents, grey exterior
  • large building with windows, yellow doors, gray walls and roof, chimneys, name on the side
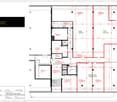
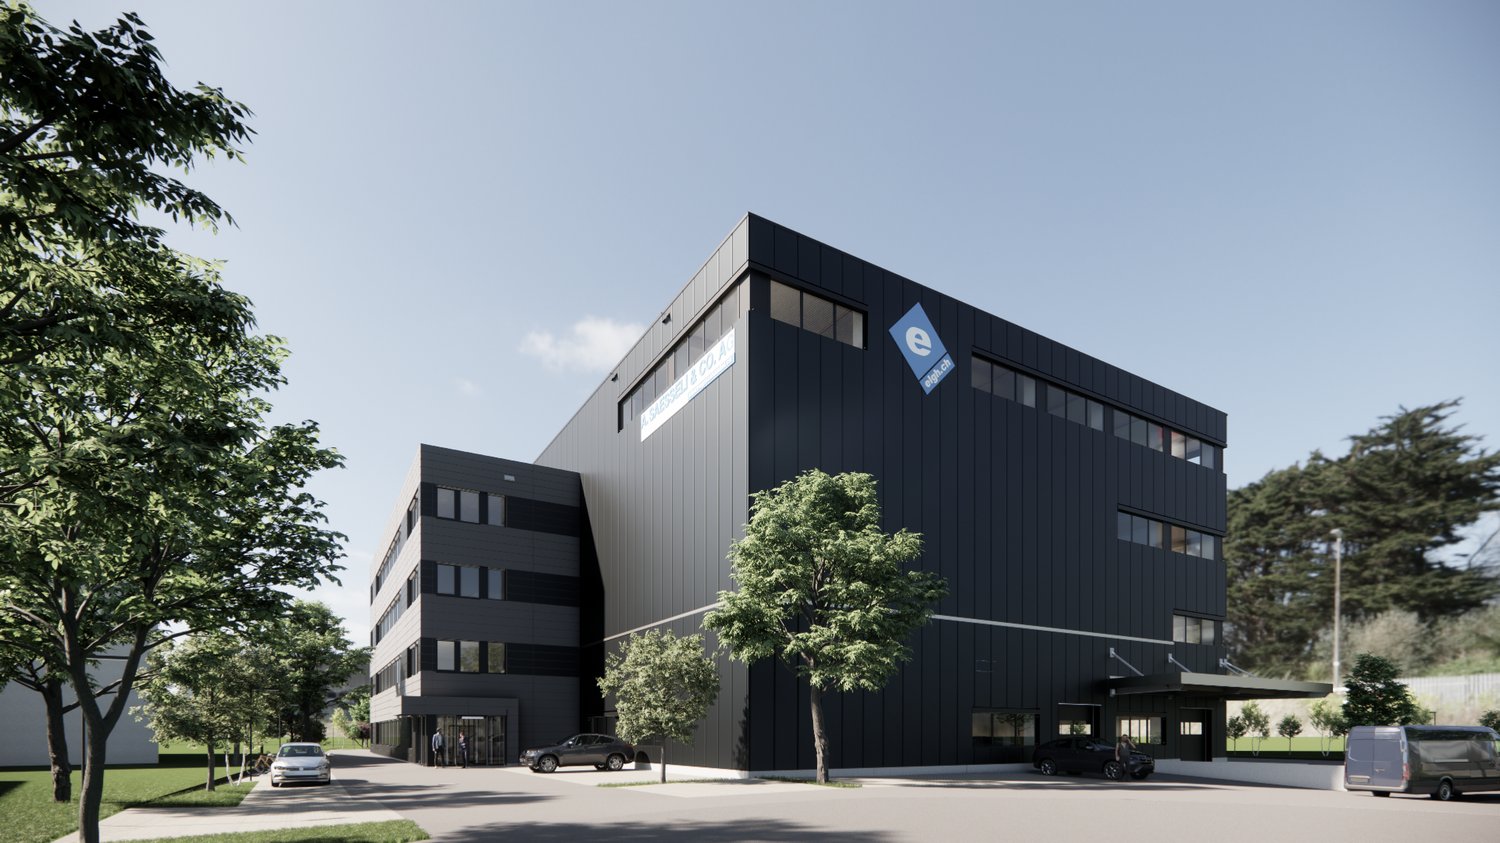
  • The image appears to be a 3D rendering of a building's layout, showing several floors and various structural elements.
  • large building complex, several buildings, several roads, one with a bridge
  • Large building with yellow walls, gray roof, industrial style, surrounded by multiple buildings and a highway, several cars parked in front
  • Industrial buildings in a suburban area, surrounded by trees and vegetation, featuring multiple parking areas and access roads.
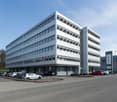
  • commercial building, many cars parked
  • Building rooftop, gray roof, some ventilation pipes, visible chimneys, solar panels
  • Highway with multiple lanes, buildings on the side, parking lot with several cars, trees, and plants, fields
  • Topographic map showing urban area with streets, buildings, and labeled locations such as Galgenwiesen, Altwiesen, and Grindel.
  • Empty office with desks, monitors, cabinets, radiator, trash can, chair, carpet, ceiling lights, windows, door
  • Empty office with desks, monitors, chairs, cabinets, waste bin, trash can, and two doors
  • room with white walls, grey carpet, bright ceiling, 2 doors, white radiator, tables and chairs
  • large open warehouse, high ceilings, yellow poles, bright skylit windows, machinery equipment, stacks of trays
  • An industrial room with concrete floor, white walls, several pieces of large machines and carts, overhead pipes, and large windows
  • large industrial area, stainless steel machines, yellow barriers, gray floor, white walls, metal ceiling
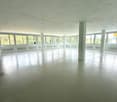
  • large open space, yellow columns, high ceilings, skylights, white flooring, equipment and machinery present
  • Empty large space with fluorescent ceiling lights, industrial machines, stainless steel carts, windows, blue trims
  • yellow staircase with gray handrails, two picture frames on the wall
1 / 19
2,704m²CHF 160.– / m²
Top
Ruchstuckstrasse 16/18, 8306 Wangen-Brüttisellen

2'704 m2 in Brüttisellen - Versatile production, storage, and logistics area with office

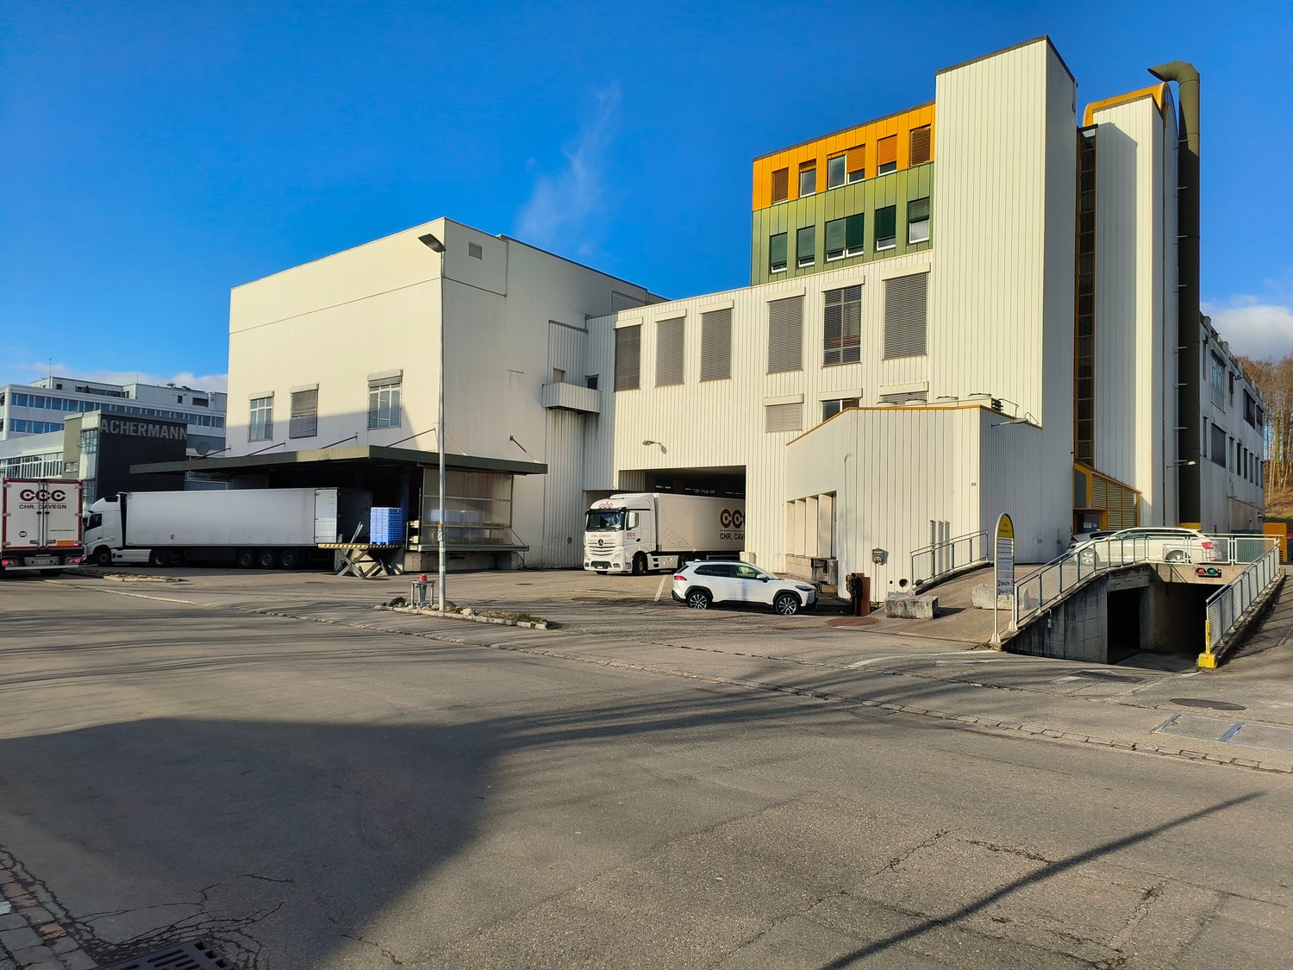
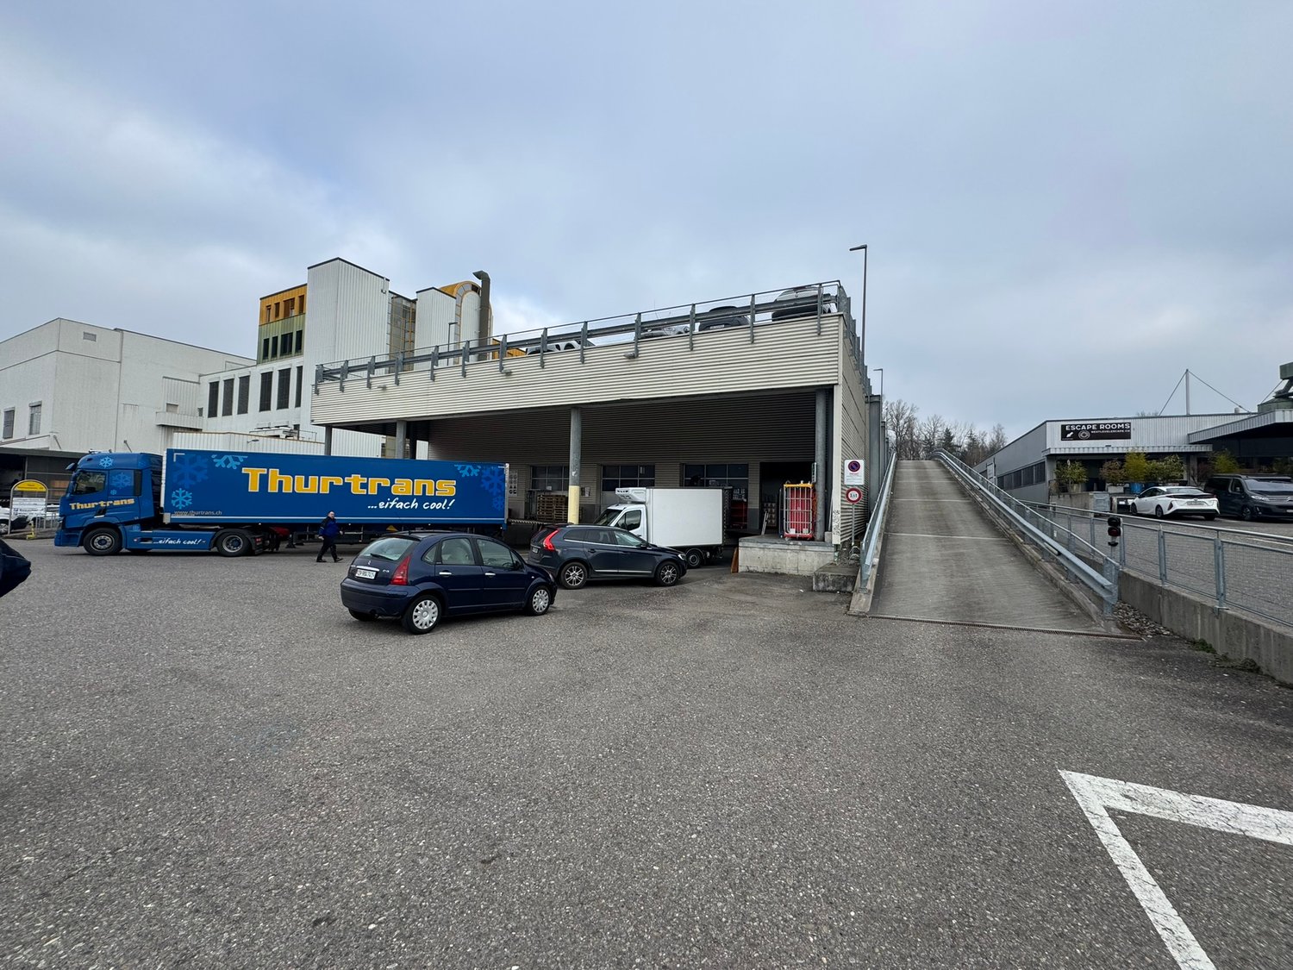
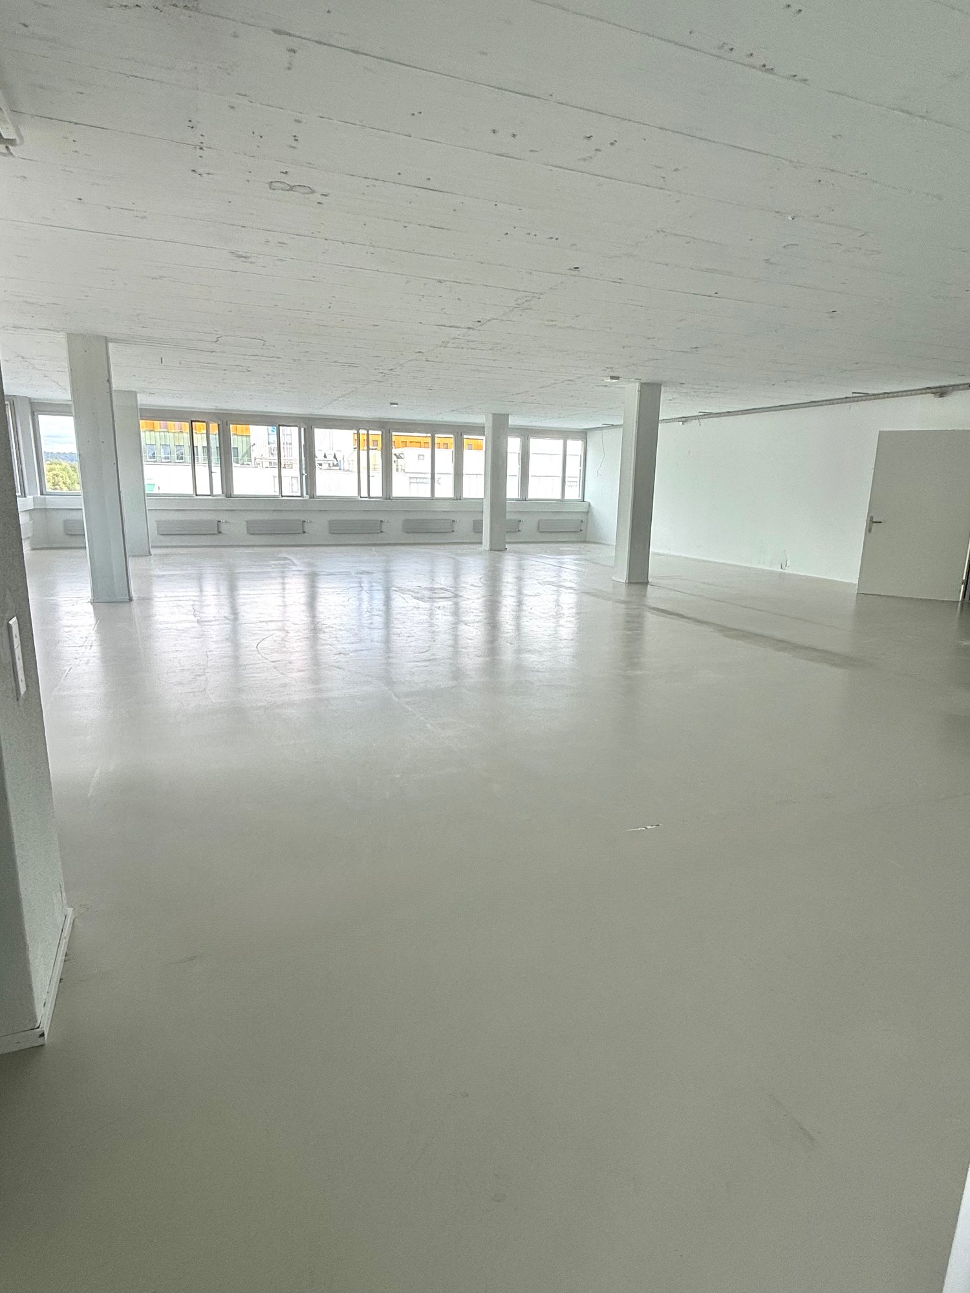
In a central and easily accessible location in Brüttisellen, around 2'704 m² of versatile commercial space is available for rent on Ruchstuckstrasse 16/18.The space is particularly suitable for production, storage, logistics, and commercial use with office requirements. High floor loads, direct truck-accessible ramp delivery, and a freight elevator over all floors provide very good conditions for operational and logistical processes.Spaces & Equipment2nd floor – 1'557 m² • Room height approximately 2.8 to 5.4 m • Partially opened up to the roof with up to approximately 5.4 m room height • High floor load of 2'000 kg/m² • Direct, truck-accessible delivery via ramp 3rd floor – 1'126 m² • Room height approximately 2.4 m • Floor load 500 kg/m² • Approximately 340 m² of office space Attic – 21 m² • Room height approximately 2.5 m • Floor load 400 kg/m² Further Equipment • Freight elevator over all floors with 2'000 kg payload • Changing rooms for ladies and gentlemen with a total of around 30 spaces • Showers and toilet facilities • Up to 37 outdoor parking spaces available directly at the property • Good conditions for production, storage, and logistics Transport ConnectionThe property has a very good transport connection: • Motorway access in the direction of Zurich / St. Gallen approximately 780 m away • Bus stop approximately 450 m away This makes the location easily accessible for both goods traffic and employees.Additional Rental Spaces in the BuildingIn the same building, around 839 m² on the ground floor and 1st floor are available for rent. These spaces are advertised in a separate listing.For larger space requirements, both rental areas can be combined. This also makes it possible to rent the entire available space with a total of around 3'543 m².The rental is basically done in the following units: • Ground floor / 1st floor: approximately 839 m² • Upper floor / 3rd floor including attic: approximately 2'704 m² • Entire space offer: approximately 3'543 m² Occupancy and Existing ExpansionThe building is currently used as a bakery and production facility. The existing expansion offers various possibilities for further use or adaptation depending on future use.After the current tenant moves out, dismantling or expansion work can be carried out if required, and the rooms can be adapted to the requirements of the new use.Occupancy is expected to be possible from January 2027 or in the 1st quarter of 2027, or by agreement.ContactDavid Stämpfli Project ManagerEmail: dst@walterbuchmann.ch - Direct: 044 807 57 33 - Central: 044 462 33 33Walter Buchmann AG, Ruchstuckstrasse 16/18, 8306 Brüttisellen

Travel time
-
1 / 8
2,860m²CHF 165.– / m²
Steinackerstrasse 39, 8302 Kloten

Attractive warehouse / dry storage in Kloten

In Kloten (ZH), we rent versatile commercial and dry storage spaces with a total area of approximately 2,860 m². The spaces convince with their well-thought-out structure and offer ideal conditions for efficient and flexible storage. The room heights of approximately 4.10 m to 6.00 m enable different usage concepts. Thanks to the optimal column grid of 7.43 m × 7.41 m, efficient space utilization is guaranteed. Five truck loading ramps ensure smooth and professional cargo handling. The floor load capacity of approximately 1.2 t/m² to 3.0 t/m² is also suitable for heavier storage goods. Additionally, there is direct access to further rental spaces in the basement of the adjacent building with over 4,000 m² - ideal for expansions or complementary uses. The offer is rounded off by a good parking situation with 13 outdoor parking spaces and 48 parking spaces on the roof. Highlights at a glance: • Total area: approximately 2,860 m² • Usage: warehouse / dry storage • Room height: approximately 4.10 m to 6.00 m • Column grid: 7.43 m × 7.41 m • 5 truck loading ramps • Floor load capacity: approximately 1.2 - 3.0 t/m² • Expansion possibilities in the basement (> 4,000 m²) • 13 outdoor parking spaces & 48 roof parking spaces Location and connection The property convinces with its traffic-favorable location: In just about seven minutes by car, you can reach the Glattbrugg motorway exit (A51), and the Kloten Nord exit (A51) can be reached in about six minutes. A bus stop is within walking distance and can be reached in about four minutes. These commercial spaces will be available from July 2027 and offer your company the ideal location for growth and success in the Kloten region. We are happy to provide you with further information or a viewing.

Travel time
-
1 / 15
500m²CHF 150.– / m²
Im Hölderli, 8405 Winterthur

First-time rental of commercial and logistics spaces, rental areas from 500m² to 4,000m²

In a central location in Winterthur-Grüze, we rent attractive spaces for commerce, logistics, and offices with versatile usage possibilities. The new building impresses with above-average room heights, a freight elevator with a high payload to each floor, and a loading ramp for trucks for easy cargo handling. You can follow the current project progress with the live cam:https://goldbeck1405.hi-res-cam.com/Available spacesCommercial, logistics, storage spaces • Ground floor: 366 m², room height 4.85 m • The ground floor area (EG) is rented exclusively in proportion to the rented upper floor area. Renting the ground floor area without a corresponding upper floor area is not possible • 1st floor: 1,039 m², room height 4.28 m • 2nd floor: 593 m², room height 4.46 m • 3rd floor: 2,239 m², room height 3.50–3.80 m Ground floor load 1,500 kg / 1st floor - 3rd floor 1,000 kgOffice spaces • 2nd floor, 170 m² Due to the attractive location and generous spaces, the following usage possibilities are available, for example: • Logistics and storage • Production and processing • Trade and distribution • Exhibition • Research and development • Office Move-in date • Expected 3rd quarter 2027 If you have any questions or are interested, we will be happy to provide you with further information and detailed documents.We look forward to your contact.

Travel time
-
1 / 2
915m²CHF 6,800.–
Heerenstegstrasse 1, 8427 Rorbas

Large and versatile commercial hall with existing infrastructure – 915 m²

Spacious commercial hall with approximately 915 m² of usable space and versatile usage options, as well as good infrastructureFor rent is a spacious commercial area with around 915 m² of usable space. The single-story hall offers flexible possibilities for various commercial concepts and is particularly suitable for production, storage, logistics, commerce, or specialized business forms.The existing infrastructure provides a good starting point for efficient use of the space. Existing technical installations and equipment can be partially taken over if desired.Your advantages at a glance • Approximately 915 m² of spacious usable space • Ground-level access for comfortable delivery and cargo handling • Shared use of a goods entrance • Existing toilet facilities • Visitor parking spaces on the premises • Outdoor parking spaces can be rented additionally • Technical infrastructure available • Flexible usage options • Ideal conditions for production, storage, logistics, and other commercial uses Plenty of space for your business ideaThe spacious and flexibly usable area offers companies numerous possibilities for individual design. Due to the ground-level access and existing infrastructure, the commercial hall is suitable for both daily cargo handling and operational processes with increased space requirements.Whether as a production site, storage or logistics area, workshop, or for a specialized commercial concept – the property offers an attractive basis for various requirements.If not the entire area is needed, it may be possible to adapt the rooms to the desired space requirements through corresponding room division. A staggered rent can also be considered if agreed upon.Convince yourself of the possibilities of this commercial space.We would be happy to provide you with further information and arrange a personal viewing appointment.

Travel time
-

Other interesting objects