

Lindenplatz (Winterthur) - Department store rent

We recommend expanding your search criteria to get similar results. The current filters didn’t return any matches.

If you don’t want to change your current search criteria, we recommend creating a search alert, so you’ll be notified when matching offers become available.

More objects in your automatically expanded search area
3 results - Radius: + 10km
  • Modern multi-story building with red and white facade, large windows, and a covered entrance with a glass canopy. Several cars are parked in front.
  • Floor plan showing multiple rooms including two upper ground floors (OG 1 and OG 2), four underground floors (UG 1 to UG 4), and two bathrooms (WC H and WC D).
  • Empty room with white walls, concrete floor, large window with multiple panes, and a radiator below the window.
  • Empty room with white walls, grey tiled floor, and a green door leading to another space.
  • Empty room with white walls, grey tiled floor, large window with wooden frame, radiator, and visible pipes along the wall.
  • Empty room with white walls and a concrete floor, featuring an open doorway leading to another room.
  • Empty room with white walls, grey concrete floor, and a green door leading to another space. Windows on the right side with white frames and a radiator cover visible.
  • Empty room with white walls, grey carpeted floor, large windows, radiator, and an open doorway leading to another space.
  • Empty room with white walls, large windows showing parked cars and greenery, radiator, and a grey floor.
  • Empty room with white walls, grey carpeted floor, and a single green door. A small window with white frame is visible on the right side.
  • Empty room with white walls, tiled floor, and large windows with lace curtains. No furniture or equipment present.
  • Floor plan of a house with two floors, showing rooms labeled as 'vermittet' (rented), a kitchen, bathrooms, and a living area.
  • Empty room with large windows, radiator, and blue carpeted floor. No furniture or equipment present.
  • Empty hallway with white walls, a red door, and a gray carpeted floor.
  • A long, narrow hallway with red carpeting, white walls, and several doors, including a red door on the left and a coat rack on the right.
1 / 15
CHF 580.–
Top
Hinterdorfstrasse 58, 8405 Winterthur

Commercial and Office Spaces

For rent are the following rooms in the basement: Rent prices: - Basement 1 26 m2 Fr. 580.- / month - Basement 2 27 m2 Fr. 595.- / month - Basement 3 42 m2 Fr. 925.- / month - Basement 4 31 m2 Fr. 685.- / month The rooms have been partially renovated, ensuring a modern and appealing workday. There is the possibility to rent rooms Basement 3 + Basement 4 together. (Throughway) Rent prices include ancillary costs (electricity, water, heating) Additionally: · 1 office, 25 m2 (1st floor 1 left) CHF 580.- . 1 office, 25 m2 (1st floor 2 right) CHF 580.- ideal for sole proprietors, freelancers or small businesses, who are looking for a professional workspace in a quiet environment. Parking: - optionally, parking spaces can be rented according to tiered prices: - practical for employees and customers. · 1P 80.- · 2P 150.- (75.-/P) · 3P 210.- (70.-/P) · 4P 260.- (65.-/P) Location and surroundings: The office is located in a quiet and sunny area in Winterthur-Seen. The surroundings are pleasant and quiet both during the day and at night. The connection to public transport is excellent: · Bus stop Seen: Only 1 minute walk away. · Winterthur Seen train station: Can be reached in just 1 walking minute. · Seen shopping center: Can be reached in just 3 walking minutes. Ideal for lunch breaks · Post office and pharmacy: Also only 3 minutes walk away. Viewings are possible at any time upon request.

Travel time
-
  • Multi-story commercial building with glass and concrete facade, surrounded by trees and greenery, with people walking in the foreground
  • Pedestrian-friendly street with outdoor seating, shops, and residential buildings with balconies
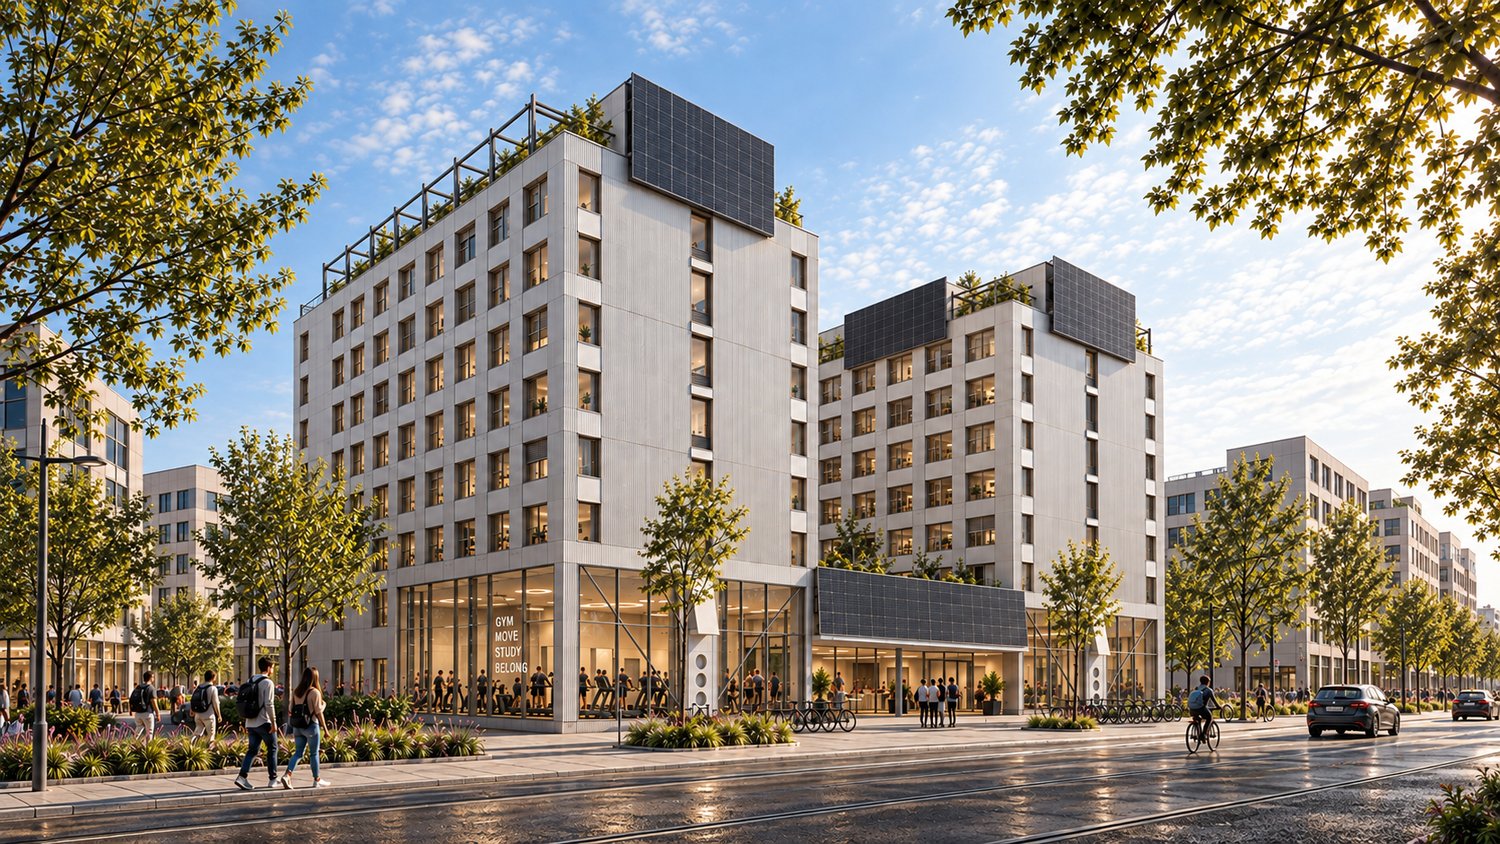
  • Aerial view of a modern urban development with multiple high-rise office and residential buildings. The buildings have solar panels installed on the roofs, indicating the use of renewable energy. There are also parking lots visible around the buildings.
  • Multi-story apartment building with balconies, surrounded by trees and greenery, with a street and pedestrians visible in the foreground.
  • This is a map showing the travel times between various locations in Switzerland, including Schaffhausen, Stein am Rhein, Konstanz, Kreuz, Frauenfeld, Neuhegi, Winterthur, Wil, Rorschach, Zurich, Uster, Baden, and St. Gallen. The map also shows the travel
1 / 5
Pedestrian-friendly street with outdoor seating, shops, and residential buildings with balconies
Aerial view of a modern urban development with multiple high-rise office and residential buildings. The buildings have solar panels installed on the roofs, indicating the use of renewable energy. There are also parking lots visible around the buildings.
Multi-story apartment building with balconies, surrounded by trees and greenery, with a street and pedestrians visible in the foreground.
200m²Price on request
Solarstrasse 17, 8404 Oberwinterthur

Your new commercial space in modern Winterthur

With «KIM», a vibrant and diverse district with commercial and residential buildings for living, working, and leisure is being created at a central train station location in Winterthur, ideal for residents, companies, and businesses.EROP Real Estate Partners plans to use two of the buildings on a plot, Haus Brown & Haus Bodmer, as a dynamic operator property for modern living concepts, commercial enterprises, and mixed-use concepts.Highlights of the property: • Modern new construction project • Diverse usage possibilities (medical center, sales, classrooms) • Barrier-free and wheelchair-accessible design • In the midst of the new residential and commercial district Neuhegi • Varied expansion possibilities and design leeway • Parking garage available Location and surroundings: • Central location in Winterthur (8404) • Excellent public transportation connections: • Winterthur Hegi train station in 1 minute's walk • Bus stop in 2 minutes' walk The location impresses with its exposed location and immediate proximity to Winterthur Neuhegi train station. This connects the new building district directly to the city of Zurich. Due to the innovative real estate projects implemented in the neighborhood, the rental spaces are located in a highly frequented area with a colorful mix of foot traffic.Whether as a retail business, school center, medical practice, kindergarten, or for other commercial purposes - this property offers you the perfect framework to successfully operate your business. The offered space is measured according to the partial objects shown in the floor plan. Further commercial space can be rented on the 1st and 2nd upper floors.Don't hesitate to seize the opportunity to establish your company at this promising location.

Travel time
-

Other interesting objects