5 results - Commercial properties for rent: Breitfeld (Bern)

1 / 11
778m²CHF 220.– / m²
Stauffacherstrasse 131, 3014 Bern

Authentic & honest - your business boost completely naturally

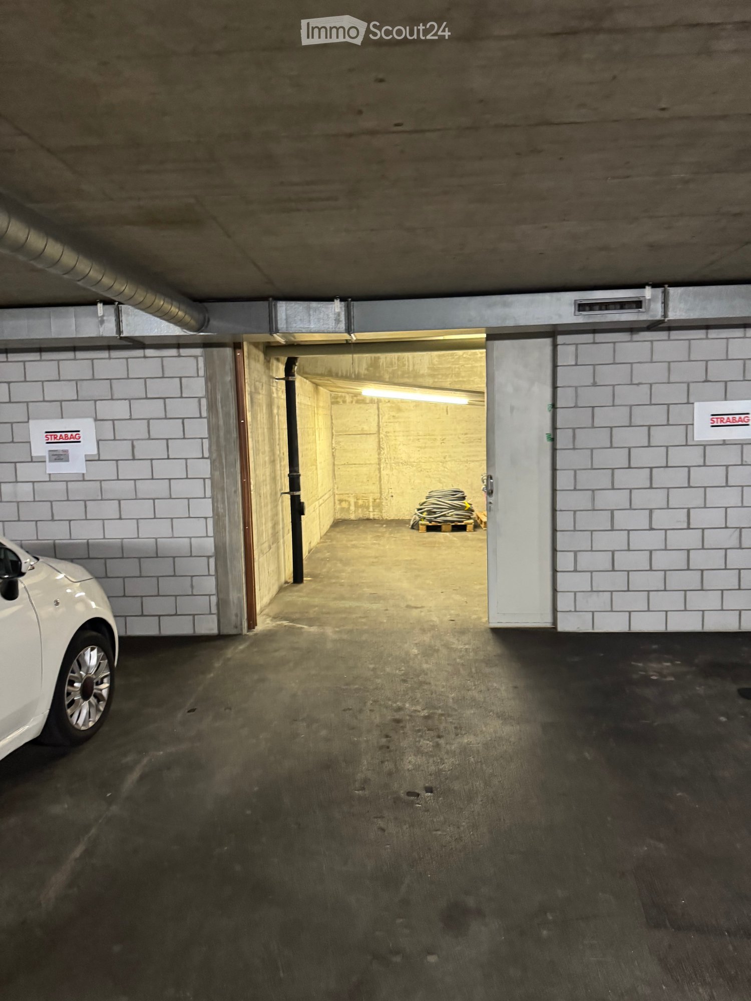
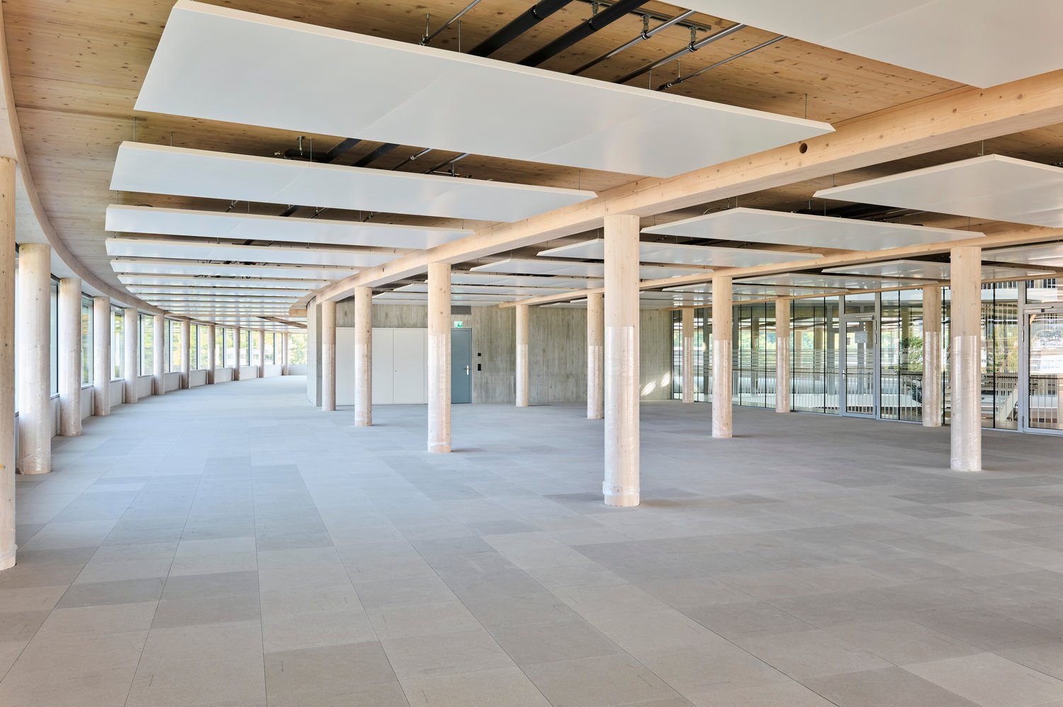
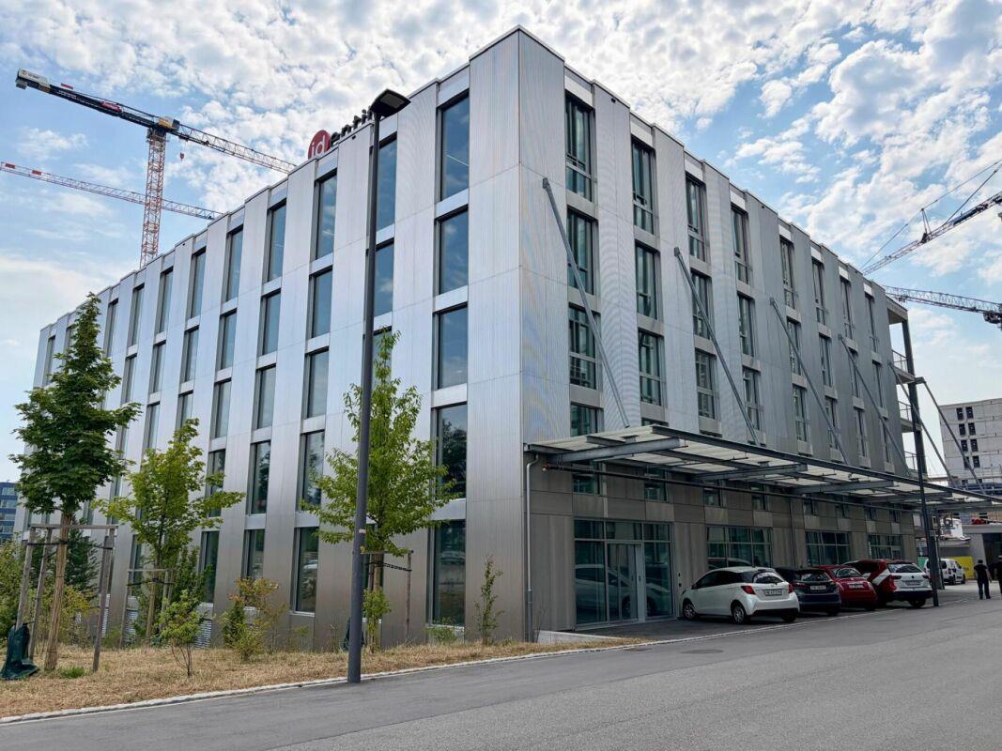
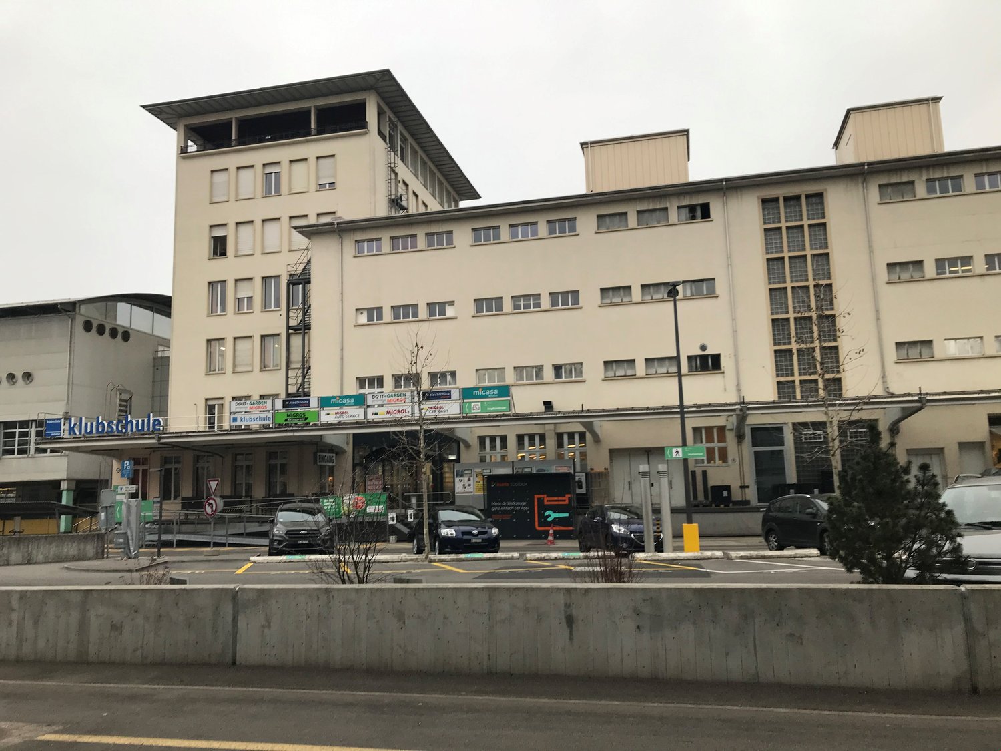
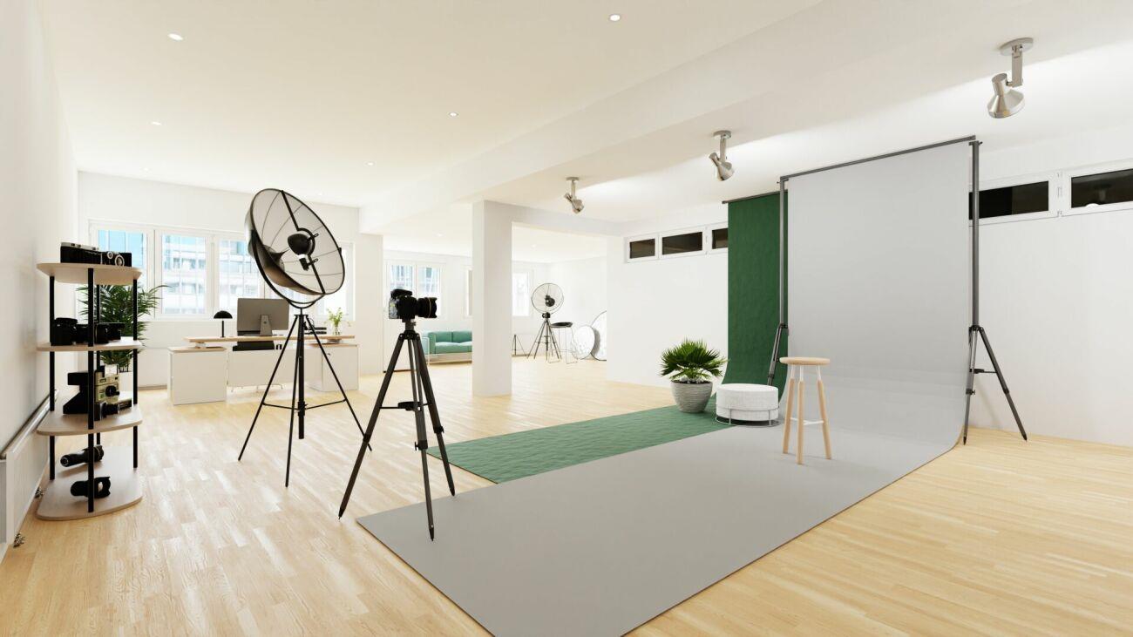
Some talk about barrier-free access -we deliver it directly from the factory: 778 m² on the ground floor.Get in, start, step on it - exactly your style.This area is like a solid handshake:honest, gripping and exactly what you need,when you want to build something that lasts.Who are we addressing?Those who do instead of plan.Those who need space - not PowerPoint.Those who stand with one foot in the daily businessand with the other organize the future.What do you get? • 500 kg/m² usable load - ideal for heavy equipment or big ideas • Well-thought-out floor plans that adapt - don't restrict • Direct access, no airlocks, no obstacles • Infrastructure that doesn't get in your way, but paves it for you Technology that supports you: • Energy-efficient construction • PV system on the roof - for your green image & your cost awareness • Building technology that runs, instead of stuttering And the best part:CHF 220/m²/year + CHF 25/m² ancillary costs -for a ground floor area in Bern with this quality?That's what you call: opportunity instead of fuss.Location? Full hit. • In the up-and-coming Wankdorf quarter • Connection to public transport, highway & city center • Quiet location for concentration, but not on the edge of the world Why should you get in touch now?Because this area is also on the table for others.Because you don't want to hear that it's "unfortunately already allocated".Because it's not only practical - it's strategically smart. Take the first step now:www.gewerbeflaechen.ch Or take a look at the whole thing in advance:www.bern131.ch

Travel time
-
1 / 6
500m²CHF 8,458.–
Hilfikerstrasse 4, 3014 Bern

Gastronomy business "Turbo Lama" in Bern-Wankdorf for takeover

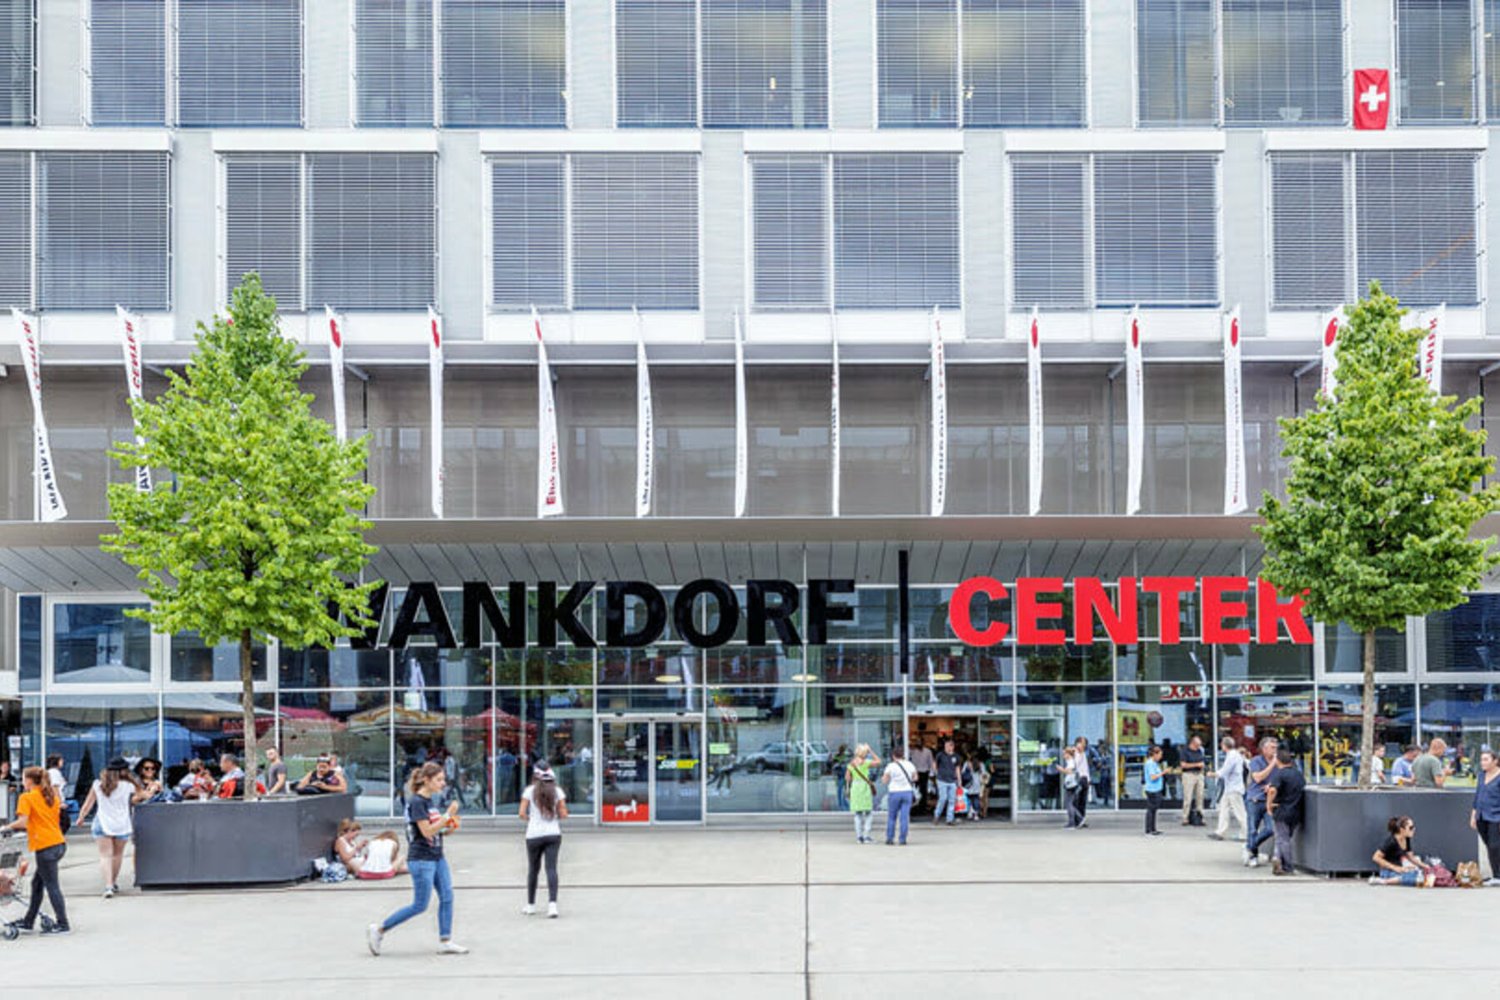
In a prime location in Bern-Wankdorf City, the modern and established gastronomy business "Turbo Lama" is available for takeover. The business is located at Hilfikerstrasse 4, 3014 Bern, in close proximity to large companies such as SBB, Post, and KPT, as well as with excellent public transportation connections.Turbo Lama combines a lively after-work concept with an efficient, high-quality lunch service and simultaneously offers ideal conditions for company events, private events, and larger events with up to 300 people.The spacious premises include a modern, brightly lit dining area of approximately 250 m², flexible usage areas, and an impressive terrace of around 450 m², partially covered. This makes the business ideally suited for parallel usage concepts, outdoor seating, events, and individual gastronomic developments.The business is fully equipped and technically well-appointed. The infrastructure includes, among other things, an impressive central bar, high-quality kitchen appliances, combination steamers, cooling cells, storage areas, washing technology, and a beer tap system, as well as its own technical facilities. All facilities were newly created in 2020 and regularly maintained.The Wankdorf district is one of the most dynamic development areas in Bern. With planned office buildings, the Wankdorf City 3 project, and a large residential area with over 1,000 apartments, the location offers additional growth potential and a long-term attractive visitor frequency.Conditions: Rent: CHF 8,458.– including ancillary costs per month Sales price of inventory and furniture: CHF 550,000.– Takeover: by agreement, ideally from September 1, 2026Turbo Lama offers a unique opportunity for gastronomes, operators, or investors to take over an established and fully equipped business in a top location with great development potential.For questions and viewings, Mr. Schmid, 079 203 72 39 is available.

Travel time
-
1 / 5
279m²CHF 210.– / m²
Adamstrasse 4, 3014 Bern

New Space for Smart Companies

Become an Early Mover now - Wankdorfcity 3One of the most exciting urban development projects in Switzerland will open its doors in October 2026 for visionary companies, creative minds, and innovative concepts.Wankdorfcity 3 will be an urban center with space for over 1,500 jobs, well-thought-out infrastructure, and modern architecture. At the heart of the area: flexibly designable office spaces - ideal for offices, workshops, studios, showrooms, or hybrid usage concepts.Inform yourself on the project website: www.wankdorfcity3.chYour new location at a glance:- Commercial space with approximately 279 m2 & private entrance- Load-bearing capacity: 1,500 kg/m2- Room height: 3.07 m- Additional storage spaces for efficient use can be rented separately- Solid basic construction with concrete ceilings & flexible room structure- Energy-optimized building envelope with fresh facade optics- Photovoltaics & geothermal heat pump for environmentally friendly energy supply- Sanitary facilities per floor completely built out - for shared use- Central access via Adamstrasse 4- Logistics & underground parking via Stauffacherstrasse 110- 2,700 bicycle parking spaces for employees and customers- S-Bahn station Bern Wankdorf just a few minutes' walk away- Motorway connections directly on siteBe part of a new vision!Secure your place in a city quarter that is shaping the future.Interested? Contact us for a non-binding consultation!

More objects in your automatically expanded search area
20 results - Radius: + 10km
  • Empty room with tiled floor, large windows, and recessed lighting. No furniture or equipment present.
  • Modern two-story building with large glass windows and a blue lower facade, situated in a parking lot.
  • Large empty office with light wooden floors, fluorescent lighting, and multiple desks and chairs, with various electronics.
  • a large room with a long white table, and several chairs arranged around it, three windows with blinds, two doors, one of which leads to an outside area, a radiator, and a bottle on the table
  • Large room with windows, desks, chairs, cabinets, and meeting table.
  • an office space with white desk, white drawers, office chair, and white ceiling lamp
  • A narrow staircase with bright blue steps and white walls, leading to a door at the top.
  • Bright, modern room with wooden flooring, large windows, and a white table with chairs.
1 / 8
525m²CHF 6,000.–
Top
Murtenstrasse 32, 3202 Frauenkappelen

Commercial / Industrial in Frauenkappelen

Object description:The 525 m² large area stretches over two floors and is ideal as a shop, office, practice or for service-oriented companies. • Location: Directly on the main street in close proximity to the Bern Brünnen motorway exit – best visibility and customer frequency guaranteed! • Shopfront: Generous window areas offer excellent advertising opportunities and provide plenty of daylight, total length approx. 40m • Ground floor: Sales/reception area as well as a separate toilet. Large sliding door with dimensions 4.0 m × 3.4 m (W × H) for effortless delivery of larger goods and for extensive installation of machines, systems and bulky goods. • Upper floor: Further office space – ideal for dividing work areas or as meeting rooms. • Basement: Office space or storage possibilities • Condition: Well-maintained and ready for operation. • Office furniture: Existing office desks can be taken over by agreement. • Delivery: Possible without any problems. • Parking spaces: Can be rented additionally. • Special features:✔ Large shopfront ✔ Toilet on the ground floor ✔ Delivery possible ✔ Good accessibility, also by public transport ✔ Office furniture can be taken over by agreement ✔ Ancillary costs included ✔ • Contact & viewing:Viewings are possible at any time by arrangement. We look forward to your inquiry! E-Mail: info@brevag.ch

Travel time
-
  • A two-story building with a red awning and signage for "SAVC Ski & Velo-Center" and "Minning & Partner" law office. The storefront displays multiple bicycles lined up outside.
  • A commercial building with a storefront labeled "S+V+C" and "Ski + Velo-Center" with bicycles parked outside, surrounded by greenery and other buildings in the background.
  • Parking lot with several cars, surrounded by greenery and a rural landscape with fields and hills in the background.
1 / 3
200m²CHF 3,700.–
Top
Rubigenstrasse 21, 3123 Belp

100 m2 sales and commercial space on the ground floor at Rubigenstrasse 21 in Belp

Welcome to this attractive sales and commercial space on the ground floor with outdoor space at Rubigenstrasse 21 in Belp. Due to our business success, we are looking for a larger space and therefore a new tenant. The property offers ideal conditions for a store or retail business and will be available from September 1, 2026. The space is divided into 100 m2 of ground-floor sales space, 80 m2 of outdoor space, and 100 m2 of storage space in the basement.Highlights of the sales and commercial space: • Optimal visibility: The sales location is in the village center, directly on the well-frequented Rubigenstrasse, and is easily visible and accessible to drivers and pedestrians. • Ground-floor location: The sales location is on the ground floor and is barrier-free. • Outdoor space: The outdoor area in front of the Rubigenstrasse, 80 m2, is exclusively available to the rental object as outdoor space and display space. • Rental space with ancillary rooms: The rental space is divided into a ground-floor sales space with 100 m2 and three storage rooms in the basement. The storage rooms are divided into units of 65 m2, 27 m2, and 12 m2 and are included in the rent. If desired, these can also be rented individually. • Room height: With a ceiling height of 2.50 meters, the space offers a pleasant room feel. • Parking spaces available: The parking lot with 7 parking spaces is located directly in front of the rental property, is included in the rent, and is available to the entire building for customers. If desired, up to two garage spaces for employees can be rented for CHF 110.- per month. • Attractive environment: The building has an appealing appearance and is occupied by renowned tenants such as an engineering office and a real estate service provider. Location and surroundings:The property is located in a very central and well-frequented location in the village center of Belp. All important facilities for daily needs are easily accessible: • Belp train station: The Belp train station can be reached in 8 minutes on foot (600 m). • Coop supermarket: The Coop supermarket can be reached in 3 minutes on foot (200 m). • A6 highway: The A6 Rubigen highway exit is 3.8 km or 4 minutes away by car. This commercial space convinces with its central location, excellent visibility, and good traffic connections. An excellent opportunity for your business success in Belp – secure this attractive space today!

Travel time
-
1 / 2
180m²CHF 220.– / m²
Top
Worblaufenstrasse 159b, 3048 Worblaufen

Welcome to Aarerain, the plus-energy district in Worblaufen near Bern

Premier rental: Your business directly on the Aare! A forward-looking new building district that produces more energy than it consumes over the course of a year and combines sustainable usage concepts with high location quality.In the Plusenergie-Quartier Aarerain, a commercial space is available in your desired level of development. The space is ideal for creative uses, service businesses, and other commercial concepts and offers maximum design freedom thanks to its raw building state.The immediate location on the Aare creates an inspiring, natural working environment with high quality of stay. Highlights at a glance: • Directly on the Aare: Work in immediate proximity to the river with high quality of stay • Plusenergie-Quartier: Sustainable new building district with a positive annual energy balance • Rough rental or development: Flexible use and individual development possible • Own bathroom with shower and toilet • Quiet, natural surroundings: Ideal combination of work and relaxation • Good catering options: Restaurants, cafes, and shopping facilities in the immediate vicinity • Very good accessibility: Public transport within walking distance, Bern can be reached in a few minutes • Underground parking spaces available Have we sparked your interest? We look forward to your inquiry and are happy to provide you with further information.

Travel time
-
  • Wooden floor, modern chairs and tables, full length glass windows, plants outside
  • modern kitchen with a dishwasher, sink, cabinets, appliances, countertop
  • modern kitchen with stainless steel countertops, various kitchen utensils, cabinet drawers, a dishwasher, a large glass door with shelves, and a hanging rack.
  • modern office design, carpeted floor, adjustable desks, metal columns, large windows
  • modern meeting room with adjustable height desks, large windows, whiteboard, projectors, movable chairs, carpet flooring
  • Empty office space with a printer, a desk, a storage box, and an industrial cart. White walls and ceiling with visible piping. Carpeted floor.
  • Empty hallway, glass walls, ceiling lights, carpeted floor, an open door.
  • empty room with tables and chairs, large glass doors, view to garden and buildings
  • Empty meeting room, long table, white chairs, large windows, white walls, dark brown carpet, ceiling lighting
  • modern kitchen, white cabinets, stainless steel countertop, sink, gas stove, oven, dishwasher, extractor hood, floor lamp
  • empty office with two tables, sliding door, ivy covered wall outside, power outlets on walls
  • The room is empty, featuring a white desk and two chairs in front of the windows. There is also a white bench under the windows and a radiator is placed on the left side of the window.
  • empty room, white walls, carpet floor, large windows, ceiling lights
  • Several residential buildings, multiple solar panels on rooftops, green roofs, balconies, and terraces, large central garden, clear views of surrounding buildings
1 / 14
modern kitchen with a dishwasher, sink, cabinets, appliances, countertop
modern kitchen with stainless steel countertops, various kitchen utensils, cabinet drawers, a dishwasher, a large glass door with shelves, and a hanging rack.
modern office design, carpeted floor, adjustable desks, metal columns, large windows
  • Balcony / Terrace
  • View
  • Parking space
  • +3
580m²Price on request
Waldeggstrasse 34, 3097 Köniz

Modern commercial spaces in Liebefeld

Experience a modern and flexible commercial space of 580 m² on the ground floor, which leaves no wishes unfulfilled in terms of equipment and sustainability. The property impresses with contemporary architecture.Here are the highlights summarized: • Open and bright rooms offer a variety of usage possibilities. Ideal for offices, practices or other commercial purposes. The rooms are rented unfurnished. • The light-filled rooms with glass walls and floor-to-ceiling windows provide a pleasant working environment and optimized lighting conditions. • The rental space is equipped with a tea kitchen and a separate kitchen. • The rooms have a barrier-free toilet and a toilet with 2 WCs and a urinal. • Sufficient storage space is available in the basement. • The attractive outdoor area in the courtyard partially belongs to the rental space and can be used individually. Location and connectionThe commercial space is located in a quiet and yet excellently connected environment. The bus stops "Liebefeld" and "Sportweg" can be reached on foot in just a few minutes. Supermarkets and restaurants are just a few minutes' walk away. This location guarantees quick access to service providers and an excellent connection to public transport.This commercial space is ideal for a variety of business models. The combination of flexible room division, modern equipment, and sustainable Minergie construction enables you to work efficiently and with a focus on the future in an attractive environment.We look forward to your contact.

  • Balcony / Terrace
  • View
  • Parking space
  • +3
Travel time
-
1 / 13
1,300m²CHF 200.– / m²
Worblaufenstrasse 200/202, 3048 Woblaufen

Growth begins here: Ideal for office, practice or school!

Available immediately or by arrangement, we are renting around 3,000 m² of office space at Worblaufenstrasse 200/202 in Worblaufen. Attractive commercial space in a central location, perfect for your business!Take the opportunity to implement your business idea at a top-class location. This centrally located commercial space offers not only excellent accessibility but also versatile usage possibilities in a vibrant environment. Whether office, practice, or school, you'll find the ideal space for your plans here! Location:The property is located in a prime location in Worblaufen, a preferred economic region in the canton of Bern. The immediate proximity to the highway and a very good connection to public transport (bus and S-Bahn) ensure excellent accessibility for your employees and customers. Equipment: • Bright and modern rooms from the 5th to the 7th floor • Flexible room division • Good traffic connection to public transport and the highway • Parking spaces available • Rooftop terrace for shared use • Staff restaurant for shared use • Good visibility, ideal for advertising and customer visits • Partial areas are possible (floor approx. 500 to 1,300 m²) • Various storage rooms up to approx. 48.4 m² can be rented Additional information: • Rent: On request • Availability: Immediately • Infrastructure: Nearby traffic connection and shopping as well as catering options Conditions:Please contact us for information on the conditions. The net rent of CHF 150 per m²/year (excluding operating costs) in the first year is based on a 5-year contract term and is considered a discount for the first year.Even after the discount expires in the first year, we can offer you attractive rents; depending on the rental period, expansion, and area you want. Contact:For further information or to arrange a viewing, we are at your disposal. Do not hesitate to contact us! More information can also be found at www.w200.ch . Take the opportunity to establish your company at a well-reachable and dynamic location in Worblaufen! *The listed impressions (photos) are protected by copyright and may not be used by third parties. The spaces are rented without equipment.

Travel time
-

Suggested properties for you based on search results