14 results - Commercial properties for rent: Bethlehem (Bern)

1 / 13
125m²CHF 3,780.–
Bethlehemstrasse 36, 3027 Bern

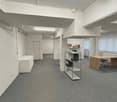
Attractive office space in a central location

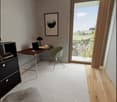
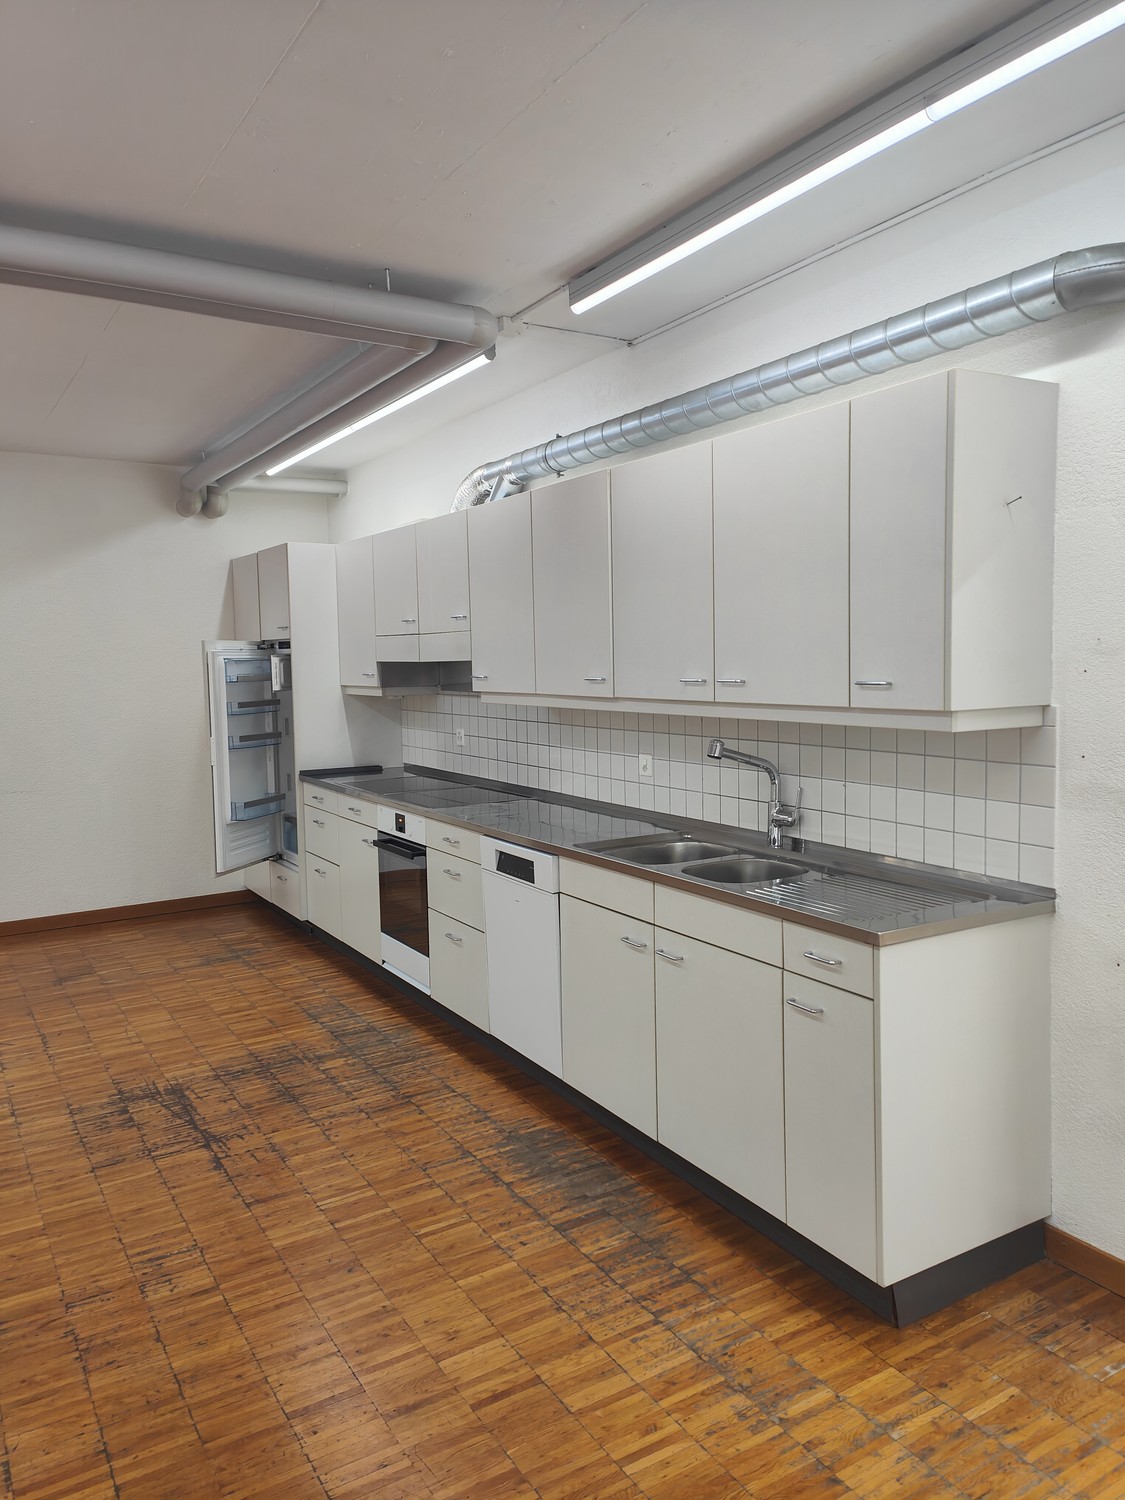
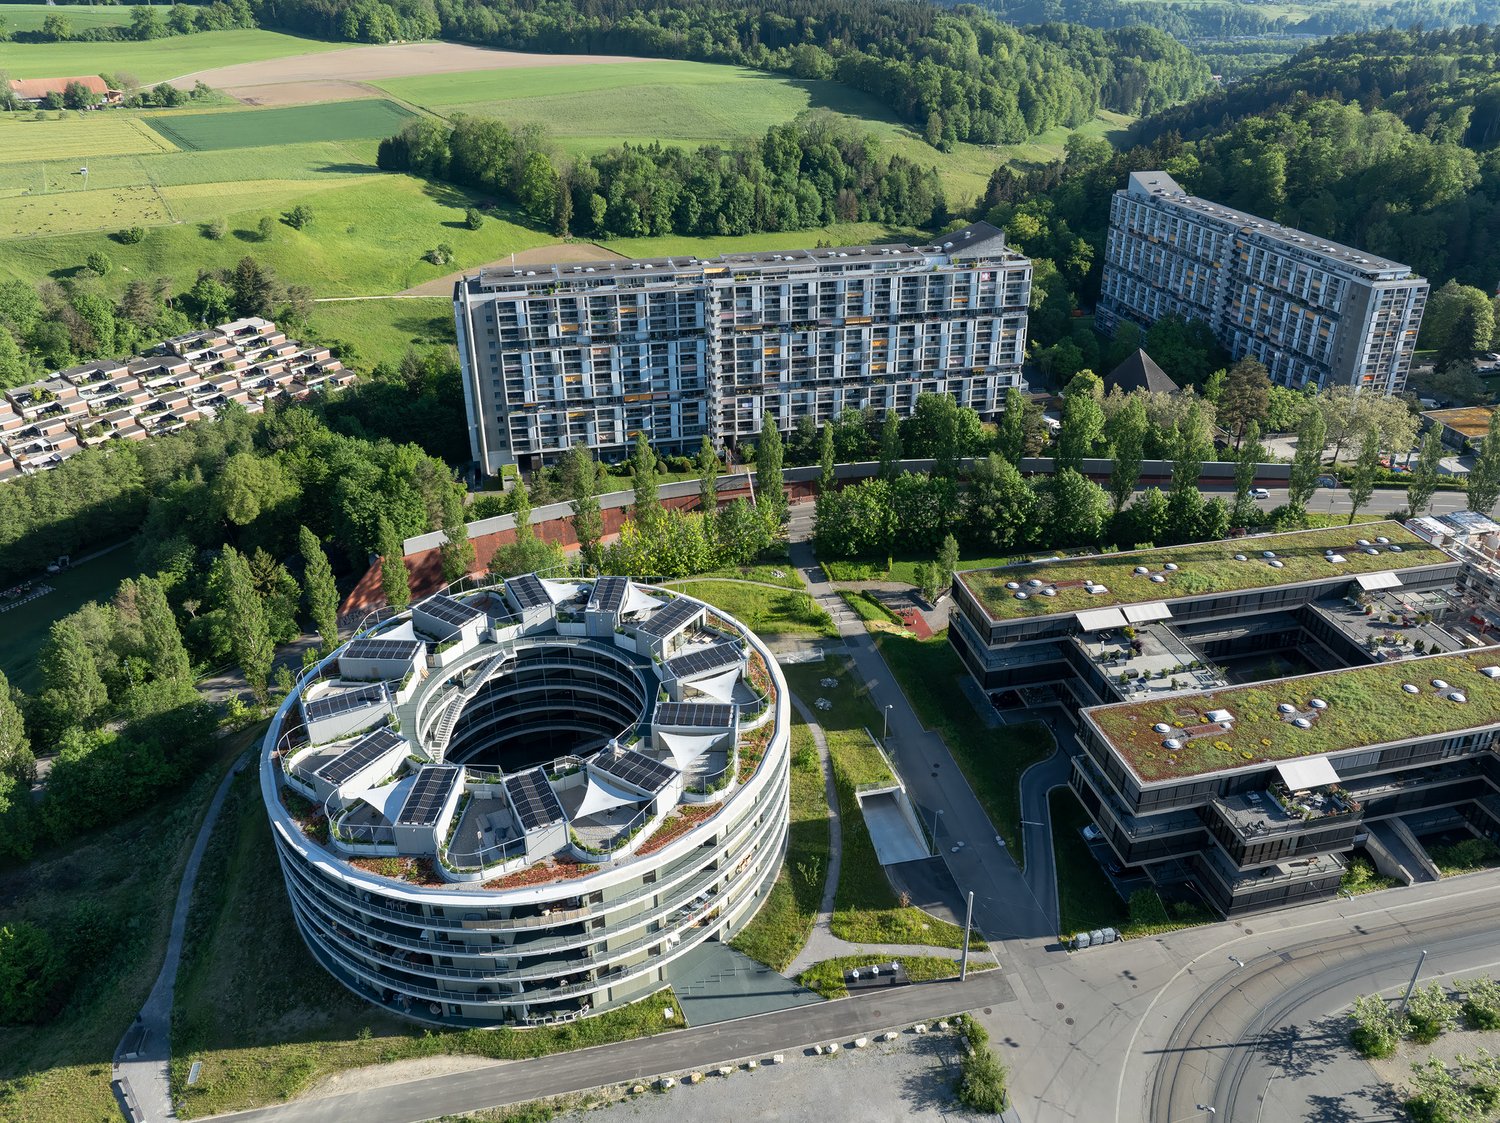
In a conveniently accessible location in Bern-Bethlehem, we are renting out a versatile office space on the ground floor with approximately 125 m², available immediately or by arrangement. The rooms impress with a well-thought-out layout and bright work areas. In total, you have 5 separate offices, a meeting room, an anteroom, and a communal room with a small kitchen at your disposal. This makes the space ideal for SMEs, service companies, or creative workgroups. Practical built-in cabinets provide additional storage space and ensure order in the daily work routine. For the comfort of your employees, a toilet and a shower are also available. Highlights at a glance: • approx. 125 m² office space on the ground floor • 5 offices + 1 meeting room • Communal room with small kitchen • Anteroom/reception area • Toilet and shower available • Built-in cabinets for additional storage space • Bright rooms with a pleasant working climate Best accessibility:The tram stop is located directly in front of the property, ensuring optimal connectivity. Shopping facilities are also nearby. A Migros branch is located right next door. Additional possibility:In the same property, a workshop space is also available in a separate listing. If interested, there is the possibility of renting both objects together, which is particularly attractive for companies with combined office and workspace needs. Parking:Up to 5 parking spaces can be rented additionally if needed. The property is located in a well-developed district with optimal infrastructure and short distances. Have we sparked your interest? We would be happy to show you this versatile office space during a personal viewing.

Travel time
-
1 / 13
483m²CHF 8,200.–
Bethlehemstrasse 36, 3027 Bern

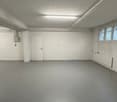
Versatile workshop and exhibition space

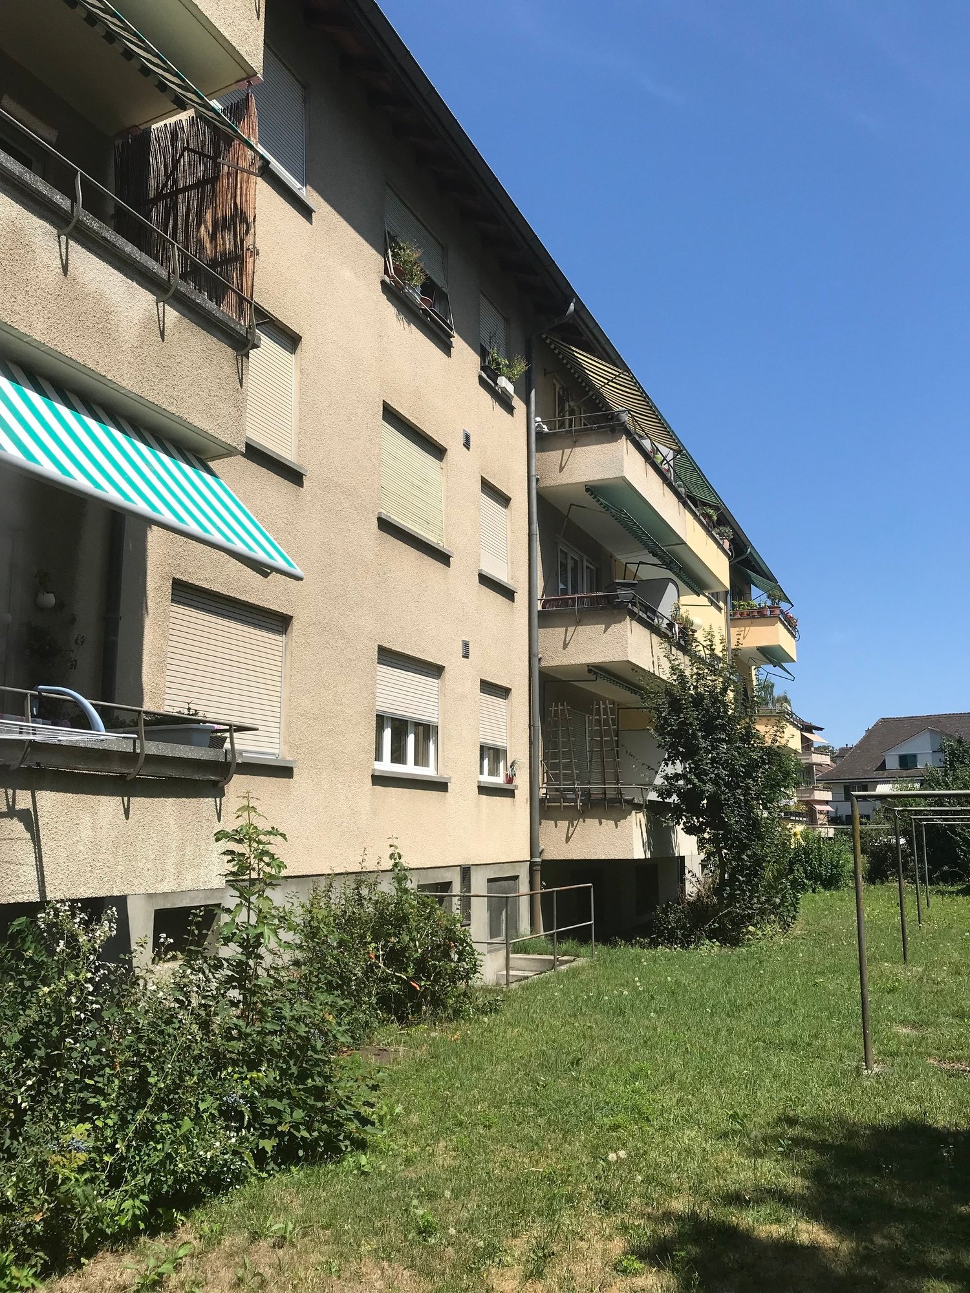
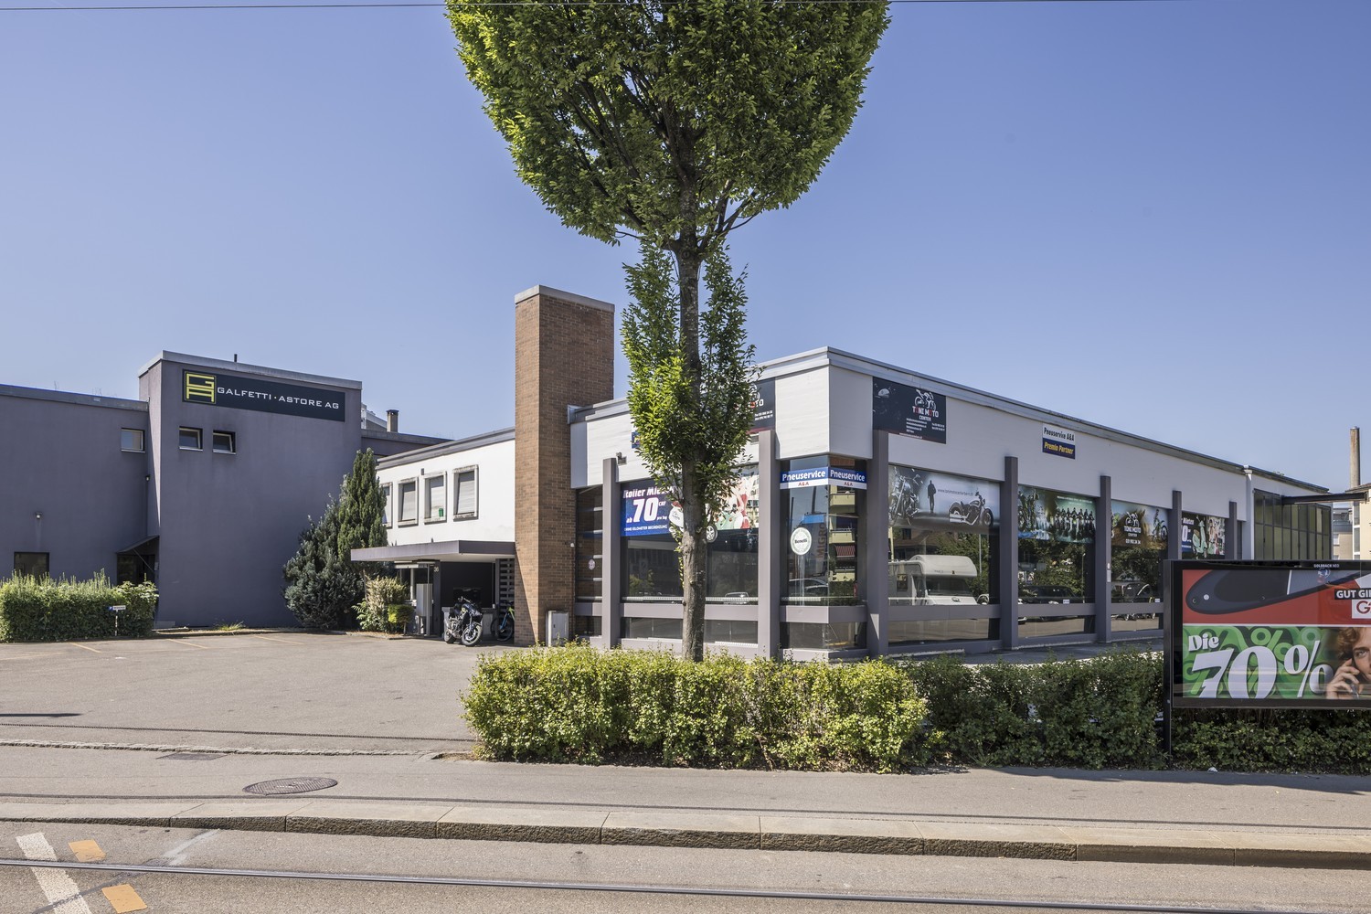
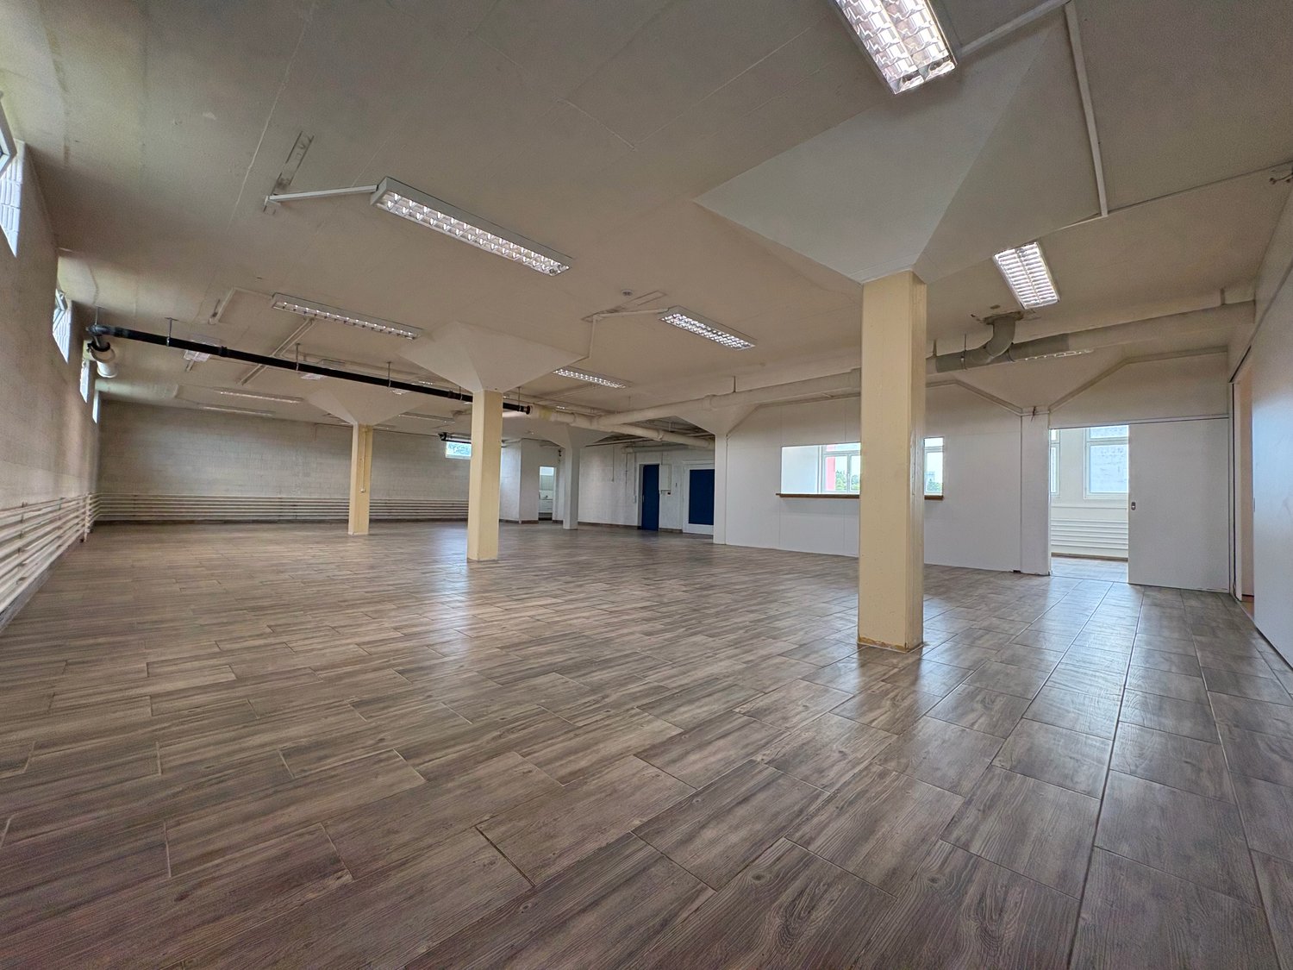
In a well-connected location in Bern-Bethlehem, we are renting a spacious and flexibly usable commercial space with a total of approximately 483 m², ideal for production, handicraft, exhibition, or combined uses. The property offers a combination of workshop, office, and exhibition spaces and convinces with a functional layout: • Exhibition room including office (ground floor) with gallery: approximately 263 m² • Workshop (ground floor) including office construction on the 1st floor: approximately 220 m² The spaces are perfectly suited for companies that want to combine spacious work and presentation areas. For the comfort of your employees, there are lockers, toilet facilities, and a shower available. Highlights at a glance: • Total approximately 483 m² of commercial space • Combination of workshop, exhibition, and office • Gallery area in the exhibition area • Office construction within the workshop • Lockers and toilets available • Flexible usage options Best accessibility:The tram stop is located directly in front of the property, ensuring optimal connections for employees and customers. Shopping opportunities are also nearby. A Migros branch is located right next door. Parking:Various parking spaces can be rented as needed. Additional option:In the same property, a separate office space is also available (see further advertisement). If required, both objects can be rented together, offering optimal synergies for businesses with office and production or exhibition needs. Have we sparked your interest? We would be happy to show you this versatile commercial space during a personal viewing.
Travel time
-
1 / 20
1,515m²CHF 170.– / m²
Bümplizstrasse 45, 3027 Bern

Beerhaus: Attractive Office Space / Entire Floor with approx. 1,515 m²

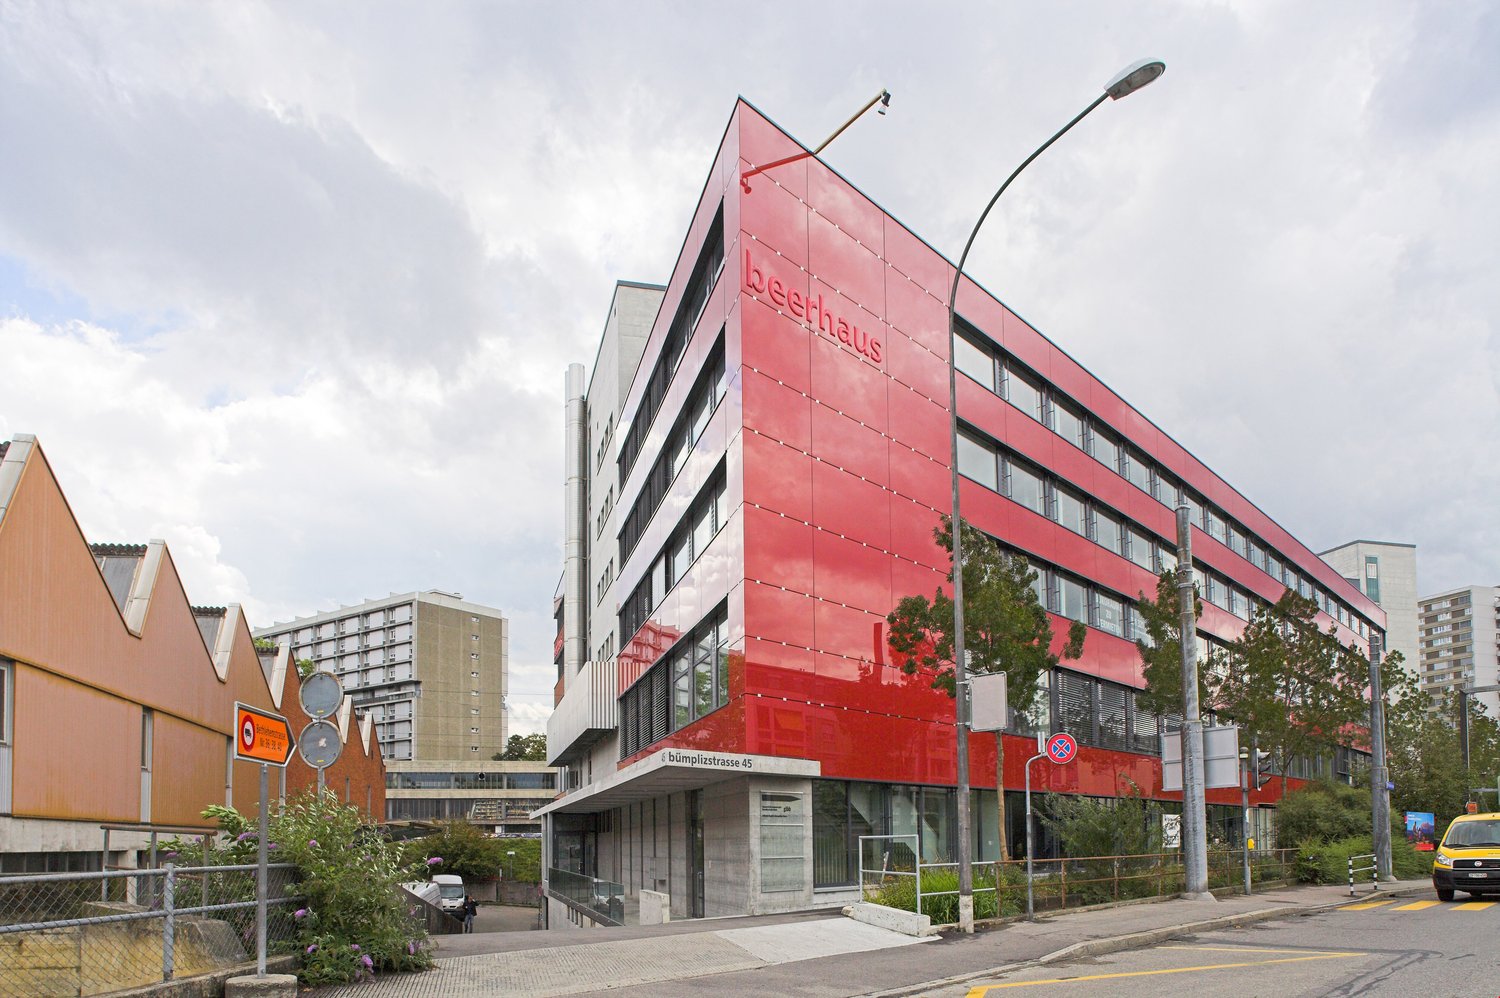
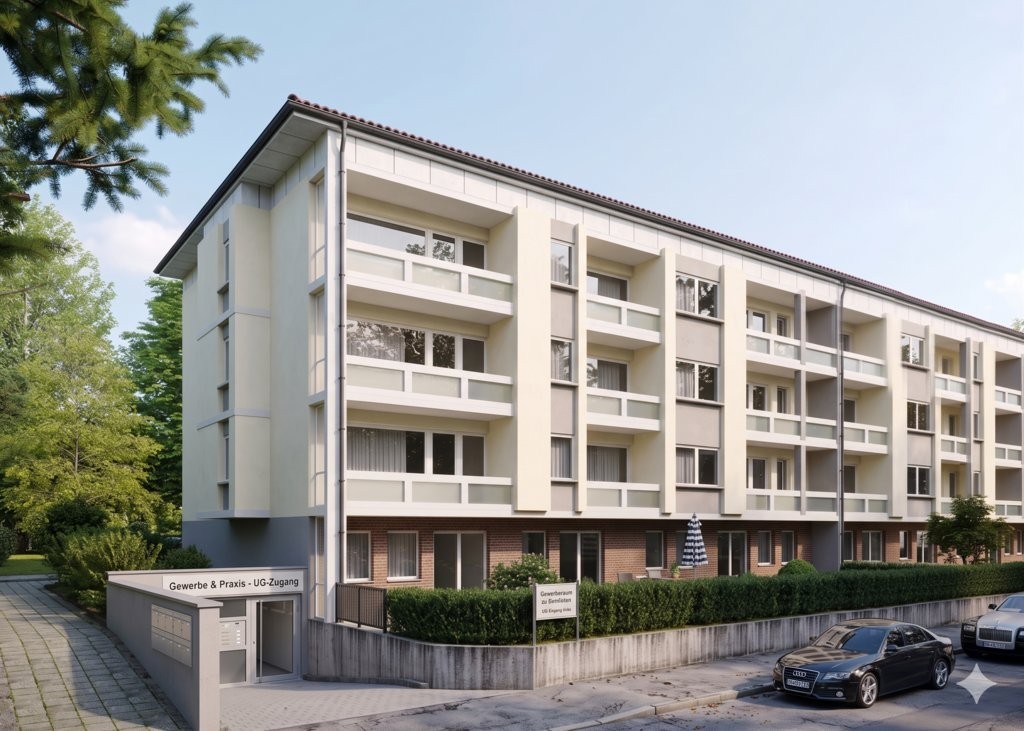
In the commercial and administrative building Beerhaus, we rent well-connected and attractive office spaces in the form of entire floors on the 3rd upper floor with approx. 1''''515 m².The Beerhaus benefits from its proximity to the city center (20 minutes by tram and 6 minutes by S-Bahn) as well as its ideal connection to public transportation (Bümpliz Nord train station 250 m, tram stop 180 m, the Bern-Bümpliz highway access is 5 minutes away by car.The rental space on the 3rd floor is barrier-free and accessible via four passenger elevators and a freight or service elevator.The office spaces are basically rented in raw condition. However, there is the possibility to take over the current tenant's expansion (expansion standard based on photos). The rooms are currently expanded and ready for immediate occupancy.The rental object impresses with large window fronts with bright rooms and offers you various expansion possibilities and is suitable for both an open and closed room concept with different types of workstations.The 3rd upper floor includes the following rooms: • Office space including traffic area (approx. 1''''465 m² + 7 m² storage room) • Expanded ladies' / gentlemen's and IV toilet facilities (approx. 24 m²) • House technology / installation room (approx. 7 m²) + electrical distribution room (approx. 12 m²) Parking spaces can be rented in the entrance hall on the 2nd underground floor for CHF 150.00 / month.We would be happy to invite you to a viewing of the premises and/or send you the rental documentation.We look forward to your inquiry!

Travel time
-
1 / 7
735m²CHF 255.– / m²
Eymattstrasse, 3027 Bern

Newly built commercial park NEUHUUS - commercial hall with 7.8m ceiling height

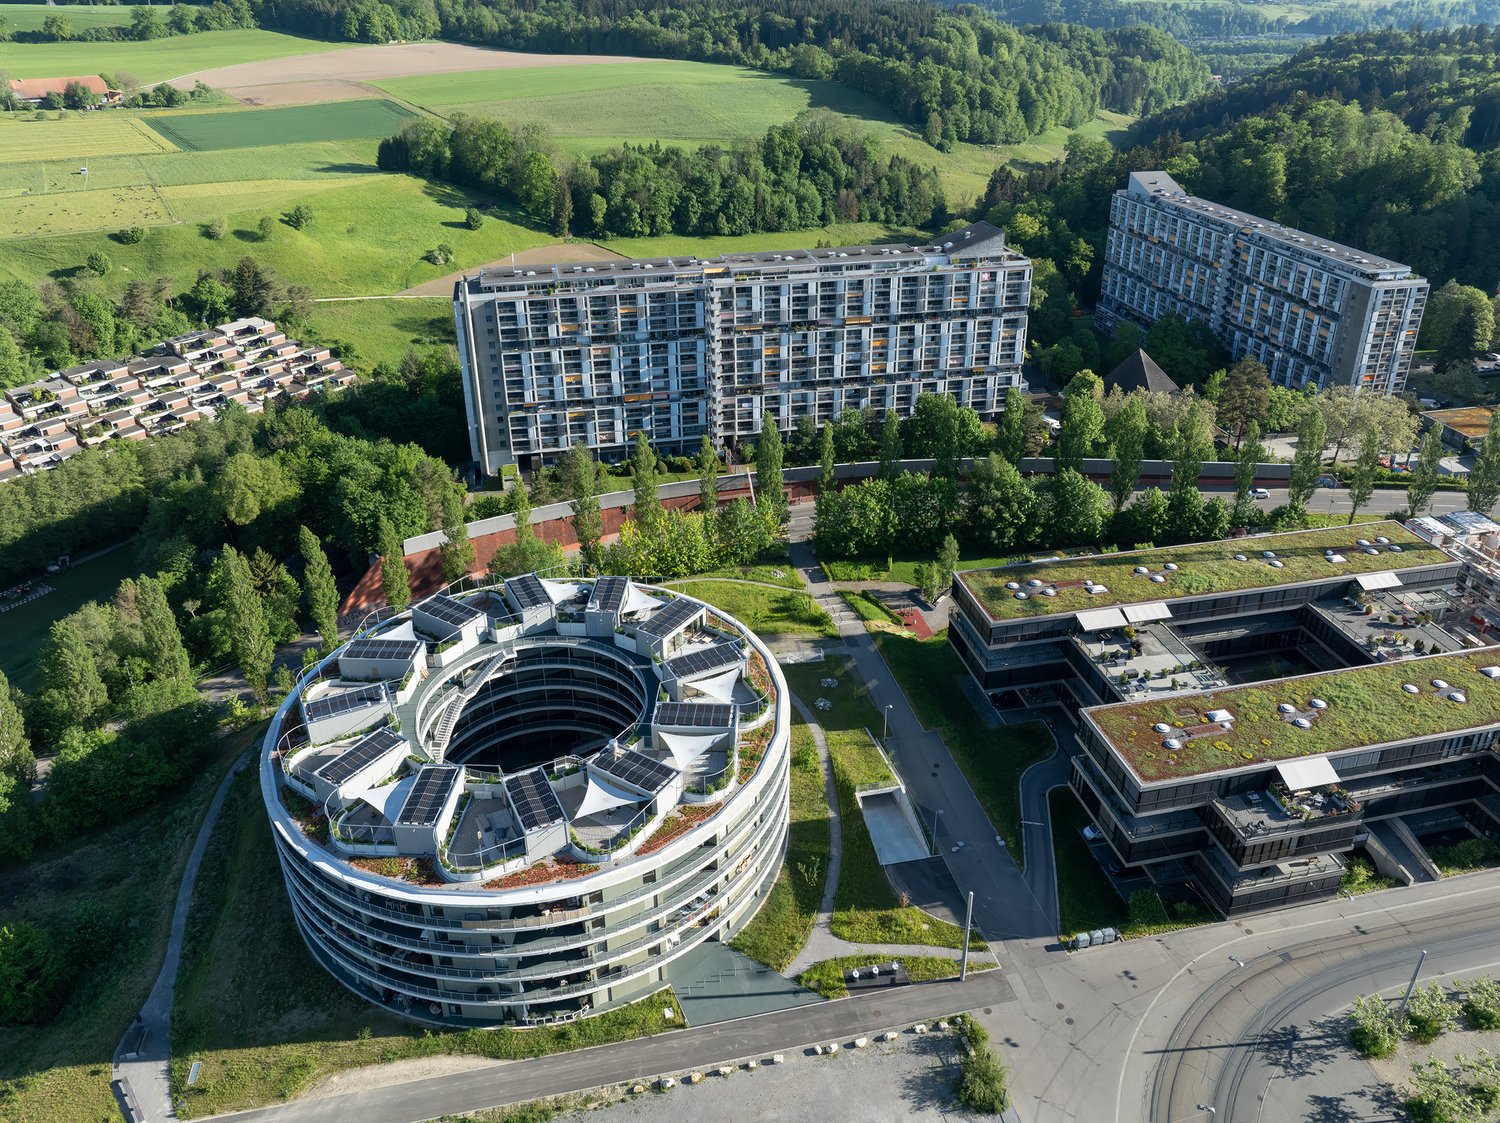
Newly built commercial park NEUHUUS - attractive commercial hall with 7.8m ceiling height The commercial park Neuhuus in Bern-Bethlehem offers you individually designed commercial rental spaces from autumn 2026. Additional office spaces round off the offer perfectly. These modern commercial rooms are characterized by their sustainable construction and flexible usage possibilities.In the west building of the commercial park, an attractive commercial hall is being built, which offers your business the following advantages: • Hall with 7.8 m ceiling height • Galerie floor can be enlarged according to needs • Usable area of total 1573 m2 • The hall can be rented as a whole (1573 m2) or half (735 m2) • Load capacity (m²): 500 kg - 1'000 kg Ideal for: • Production and industry • Logistics & storage • Crafts & technology Further highlights: • Sustainability: Use of recycled concrete and wood, large photovoltaic system on the roofs to cover a large part of the electricity needs. • Flexibility: Thanks to the column-slab construction, the rooms can be flexibly adapted to different usage needs. • Biodiversity: Unsealed outdoor areas with wild hedges and dry meadows promote biodiversity and create a pleasant environment. On the project website, you will find further information about this exciting project: www.neuhuus.chIs this the right space for your business? We are happy to provide you with additional information or arrange a viewing appointment. The hall is not suitable for the realization of a padel hall due to the given support system.

Travel time
-

Suggested properties for you based on search results