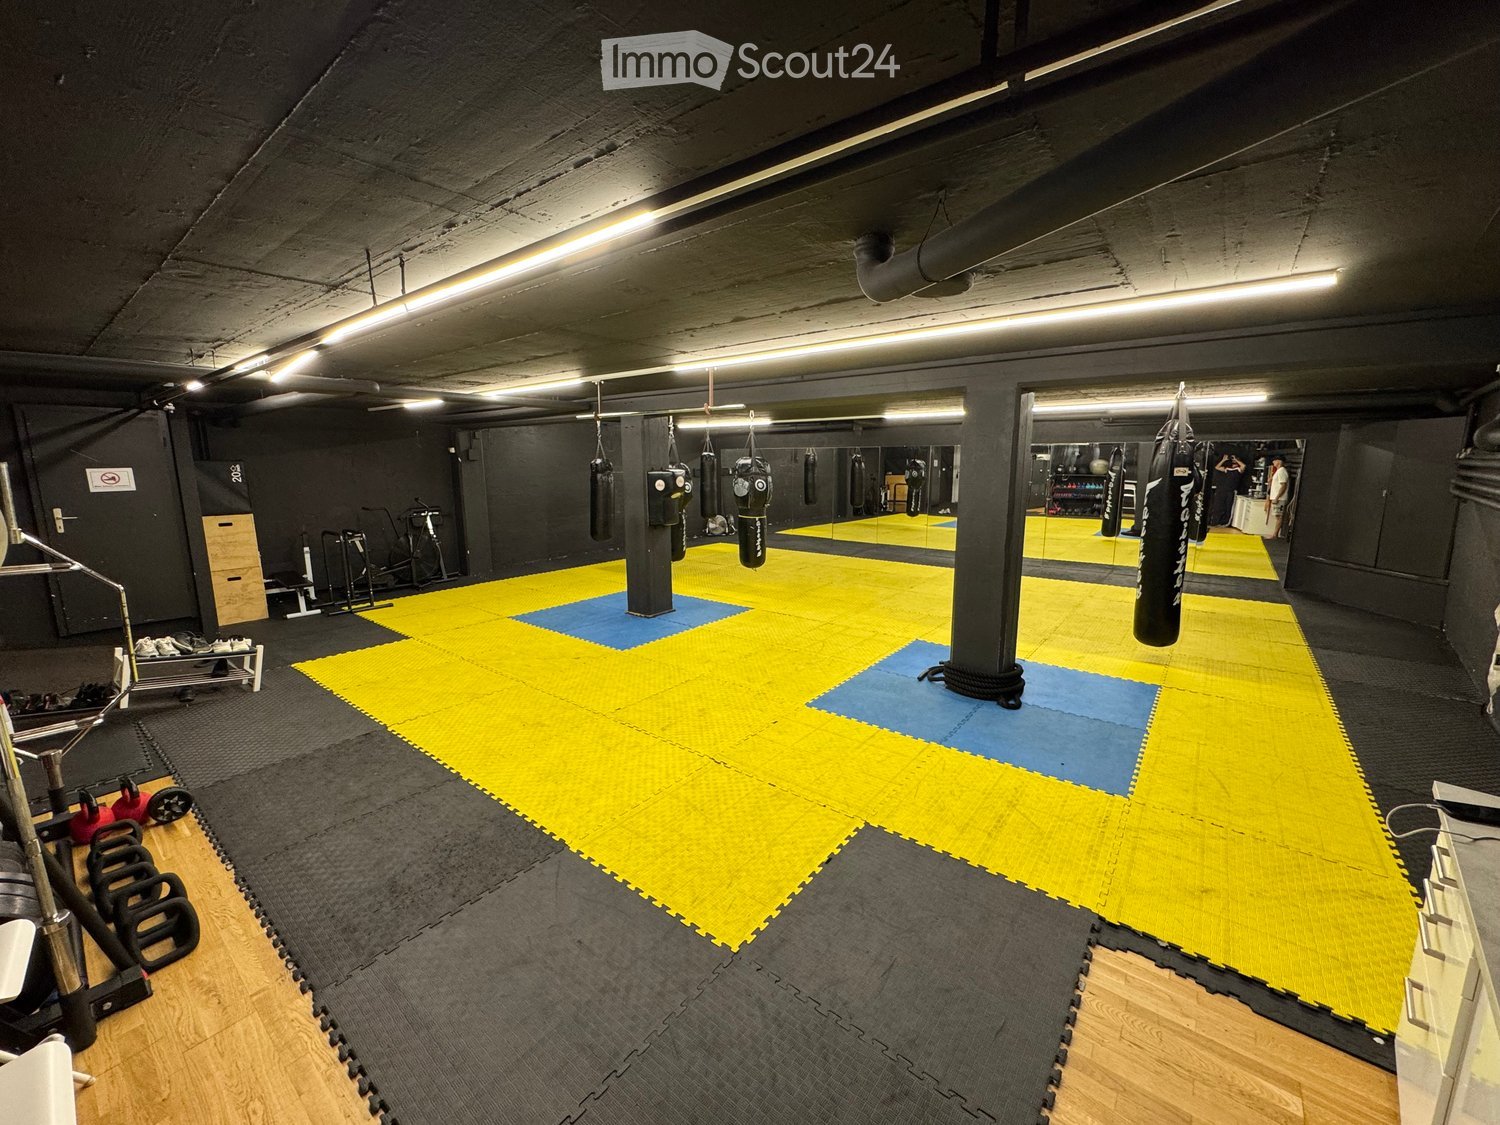

Multifunctional spaces for your concept
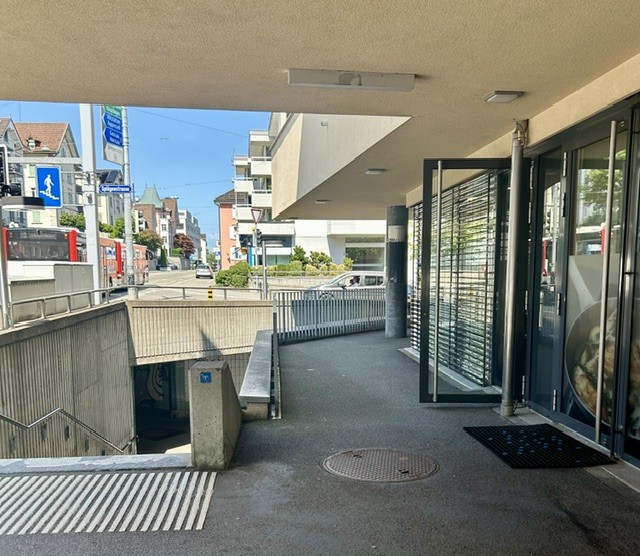
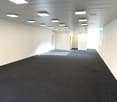
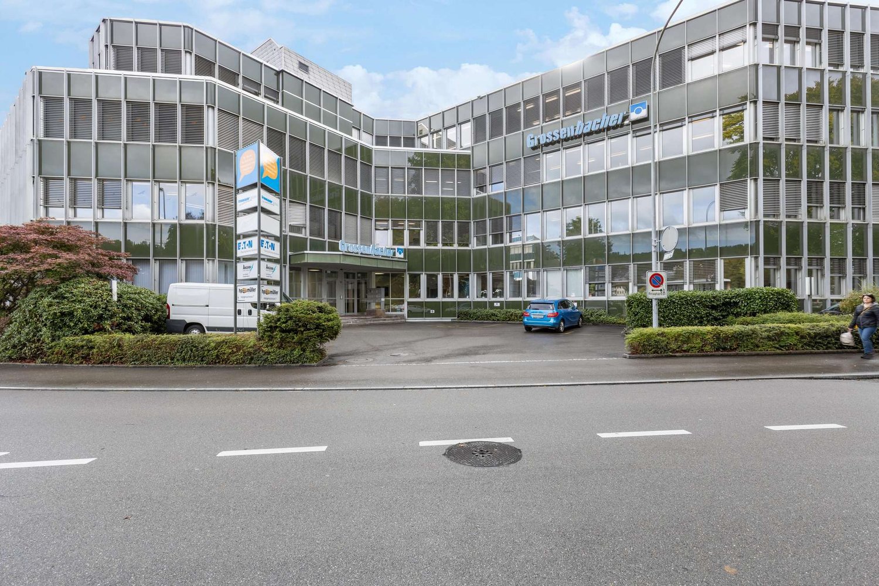
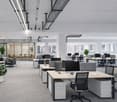
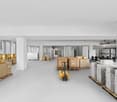
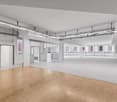
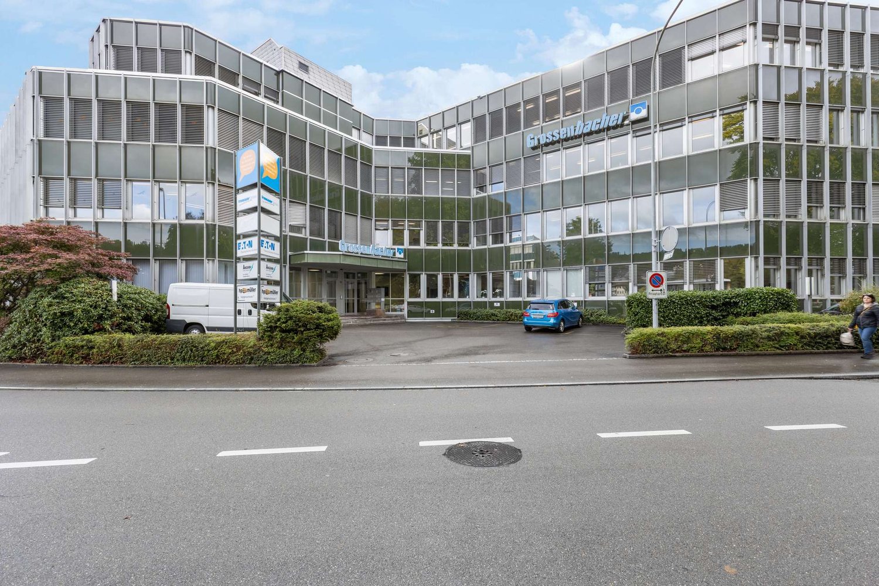
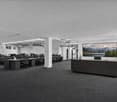
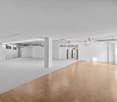
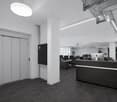
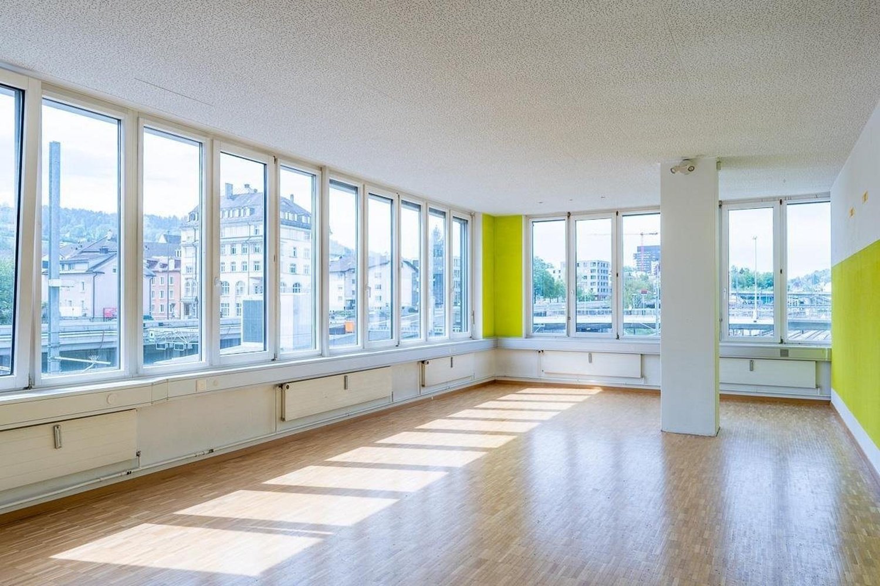
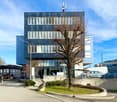
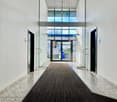
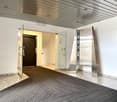
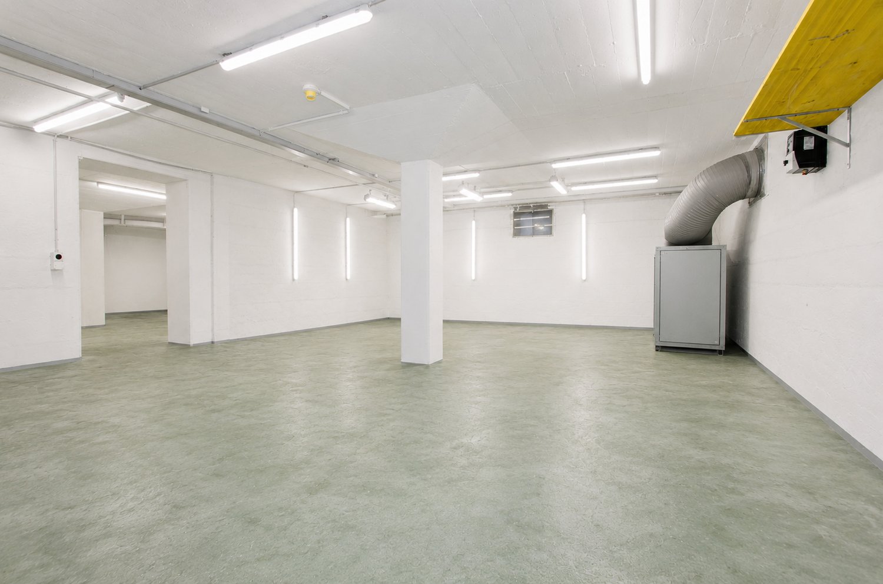
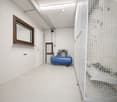
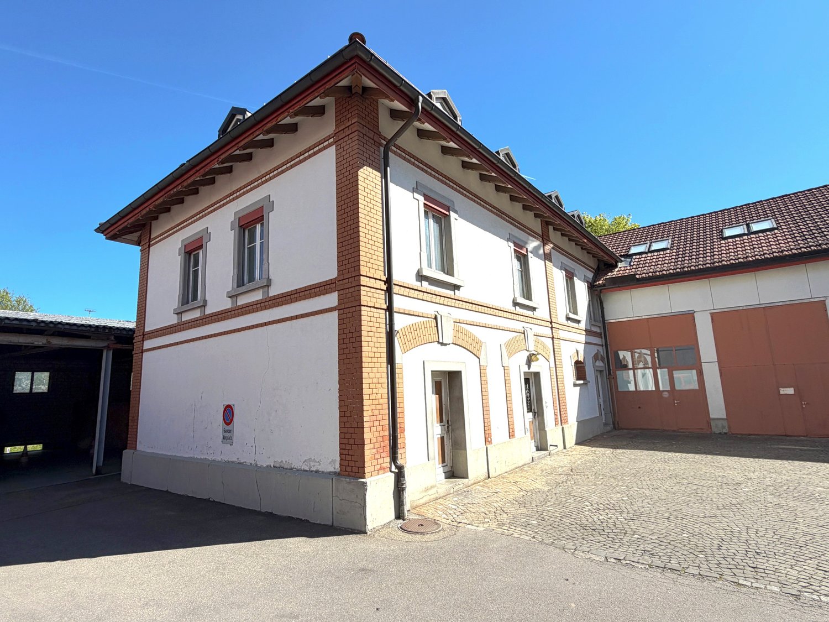
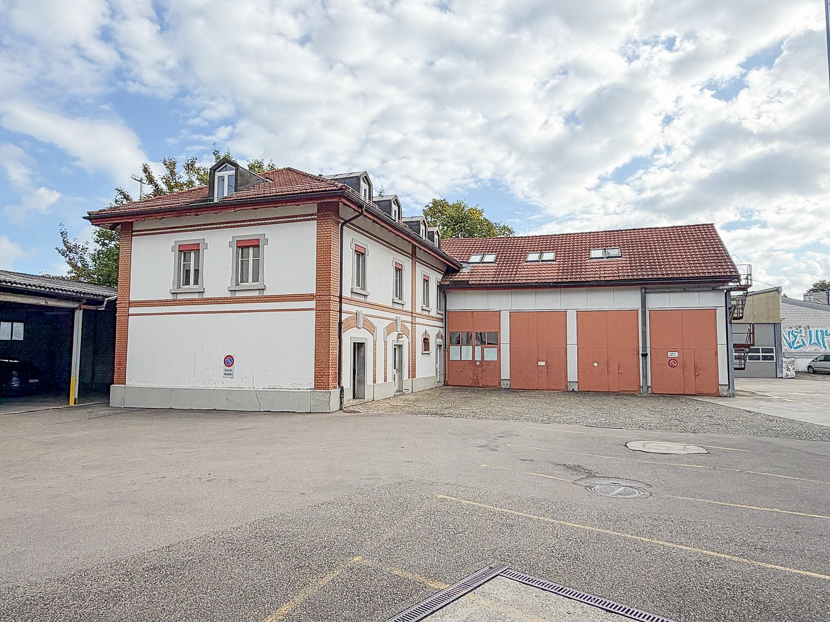
In the existing building, a developed area of around 1'532 m² distributed over two floors is available for rent immediately or by agreement. This can be offered in its entirety, on a floor-by-floor basis, or in smaller units. Possible partial areas: approx. 546 m² on the 1st floor and approx. 986 m² on the 2nd floor.Your advantages:✓ Solid existing building with commercial infrastructure✓ Developed rooms with flexible layout design✓ Partial areas possible, e.g., floor-by-floor✓ Room heights of 3.2 meters✓ Passenger and freight elevator (max. load capacity 900 kg - 12 people, 4,000 kg)✓ Ramp and lift✓ Floor load (max. load capacity 500 kg/m²)✓ Sauna landscape with separate showers and changing rooms✓ Delivery area for trucks and lighter commercial vehicles✓ Parking spaces availableLocation and accessibility:The environment is characterized by renowned companies such as the University of St. Gallen, the Cantonal Hospital, the Eastern Swiss Children's Hospital, and the OLMA trade fairs. These contribute to the preservation of numerous jobs and create synergies for potential suppliers.The Langgass quarter (St. Fiden) belongs to the St. Gallen agglomeration and benefits from an extremely interesting geographical location in the Four-Country Corner (Switzerland-Germany-Austria-Principality of Liechtenstein). The location is well connected in terms of transportation and is strategically attractive, both for locally and internationally networked companies. Various S-Bahn lines serve the route between St. Fiden station and the city center of St. Gallen within a 2-minute journey time. The A1 motorway access towards Zurich can be reached in just 3 minutes. The surrounding area also features numerous shops, hotels, dining options, and sports facilities.*The spaces are rented from CHF 160.00 per m²/p.a. in the basic fit-out.We would be happy to show you the possibilities on site. We look forward to your contact!