8904 (Aesch ZH) - Commercial properties for rent

We recommend expanding your search criteria to get similar results. The current filters didn’t return any matches.

If you don’t want to change your current search criteria, we recommend creating a search alert, so you’ll be notified when matching offers become available.

More objects in your automatically expanded search area
486 results - Radius: + 10km
New building
1 / 4
1,560m²CHF 415.– / m²
Premium
Hofwiesenstrasse 321, 8050 Zürich

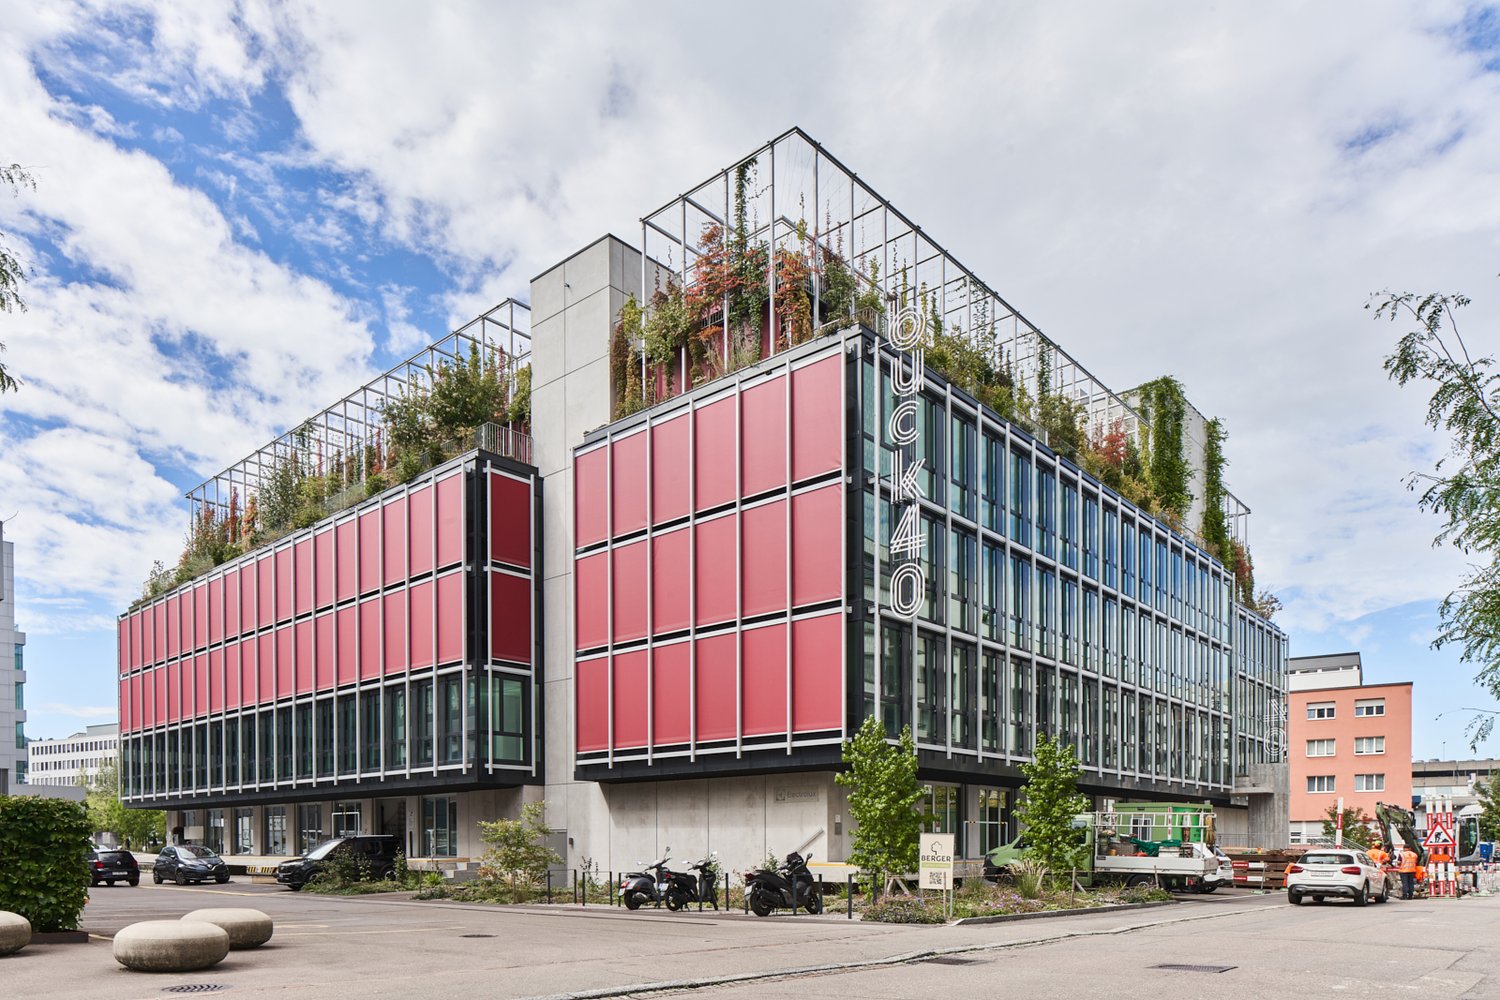
Étage Oerlikon – Office and Healthcare Spaces

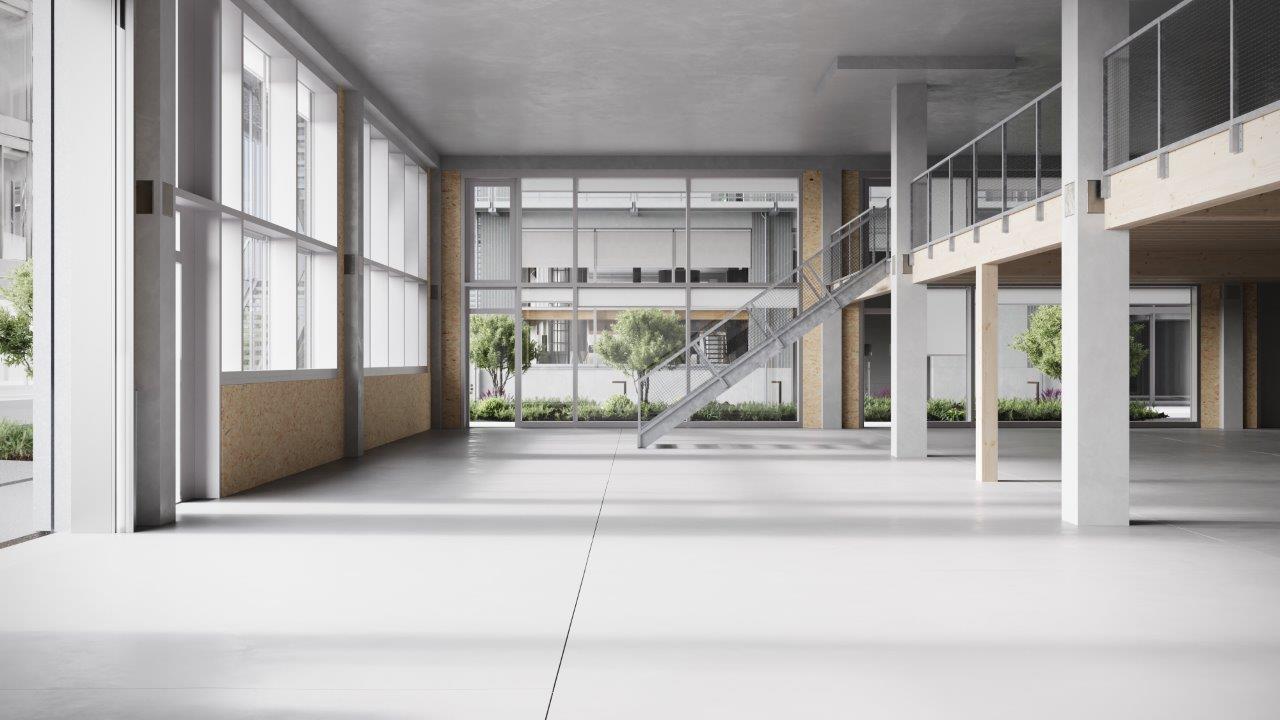
With Étage, a compact high-rise building is being created in Zürich Oerlikon, which consistently connects modern working worlds with ecology.As of April 1, 2030, we will be renting out flexibly divisible spaces directly at Oerlikon station, from approximately 780m2 to 6,200m2 for office, education, and healthcare uses.Gastronomy and retail will bring the ground floor to life and create attractive meeting zones. The excellent connection to public transportation guarantees short distances for employees and customers.Intelligent building technology, renewable energies, and recyclable materials ensure maximum efficiency and minimal resource consumption.Flexible office spaces will be created on eight upper floors. The ground floor will bring the location to life with gastronomy and retail. Two outdoor levels – the track level and the barrier-free city level – will create attractive recreational areas.Zurich main station can be reached in 5-7 minutes, and Zurich Airport in 5-6 minutes. Tram lines 10, 11, and 14, as well as numerous bus connections, provide access to the city, Messe Zürich, Hallenstadion, and the ETH sites.Short distances and diverse mobility offers – from public transportation to bicycles to car sharing – make the location equally attractive for companies and their customers.We would be happy to support you with your project.Your SBB ImmobilienExpansion standard: extended basic expansionViewing information: SBB ImmobilienChristian Tosochristian.toso@sbb.ch+41 (0)79 652 83 00

Travel time
-
New building
1 / 4
780m²CHF 415.– / m²
Premium
Hofwiesenstrasse 321, 8050 Zürich

Étage Oerlikon – Office and Healthcare Spaces

With Étage, a compact high-rise building is being created in Zürich Oerlikon, which consistently combines modern working worlds with ecology.As of April 1, 2030, we will be renting out flexibly divisible spaces directly at Oerlikon station, from approximately 780m2 to 6,200m2 for office, education, and healthcare uses.Gastronomy and retail will bring the ground floor to life and create attractive meeting zones. The excellent connection to public transport guarantees short distances for employees and customers.Intelligent building technology, renewable energies, and recyclable materials ensure maximum efficiency and minimal resource consumption.Flexible office spaces will be created on eight upper floors. The ground floor will bring the location to life with gastronomy and retail. Two outdoor levels – the track level and the barrier-free city level – will create attractive areas for staying.Zurich HB can be reached in 5-7 minutes, and Zurich Airport in 5-6 minutes. Tram lines 10, 11, and 14, as well as numerous bus connections, provide access to the city, Messe Zürich, Hallenstadion, and the ETH sites.Short distances and diverse mobility offers – from public transport to bicycles to car sharing – make the location equally attractive for companies and their customers.We would be happy to support you with your project.Your SBB ImmobilienExpansion standard: extended basic expansionViewing information: Christian Tosochristian.toso@sbb.chPhone +41 79 652 83 00

Travel time
-
1 / 13
646m²CHF 140.–
Top
Max-Högger-Strasse 2, 8048 Zürich

Commercial space with potential: flexible, well-connected, ready for your concept

In the immediate vicinity of Altstetten train station, we are renting a spacious and versatile commercial space of 646 m². Thanks to the excellent connection and modern infrastructure, the space is ideal for a variety of usage concepts - from production to services, storage, or showroom.Your advantages at a glance • Flexible space division: Existing walls can be removed or newly set as needed. We actively support you in individual design, so your operational processes can be optimally mapped. • Bright, spacious rooms: Large window fronts provide plenty of daylight and a pleasant working environment. • Direct access to the goods lift: Ideal for logistics, delivery, and internal goods flow. • Partial areas possible: Smaller units can also be realized - perfect for companies with specific space requirements. • Practical infrastructure directly on site. Location and surroundings • Top connection: Altstetten train station is just a 4-minute walk away. • Public transport connection: Bus and tram stop Grünaustrasse in 3 minutes on foot. • Shopping opportunities: Coop Supermarket Zürich Westlink in the immediate vicinity. • Health care: BENU pharmacy Zürich Bahnhof Altstetten in 4 minutes on foot. • Education & courses: Klubschule Migros Altstetten in 5 minutes on foot. * The space is rented until 31.12.2028.Altstetten is changing and developing into a lively, urban center with a variety of shopping, service, and dining options. Zürich main station can be reached by train in just 5 minutes.Have we sparked your interest?We are happy to arrange a viewing appointment or provide further information.
Travel time
-
1 / 12
CHF 120.– / m²
Top
Max-Högger-Strasse 2, 8048 Zürich

Well-located storage space in Zürich-Altstetten! Limited until 31.12.2028

Discover this spacious storage area with 645 m² of usable space on the 1st floor of a modern building in Zürich Altstetten. The area is ideal for storage, logistics, and light industrial use, offering optimal conditions for efficient operations.The storage area offers: • Flexible usage options: Spacious, well-utilizable areas with practical room division for different storage needs • Divisible option: You have the possibility to rent only a part of the area • Optimal logistics infrastructure: Elevator, ramp, and lift enable smooth goods handling • Parking options: Garage and outdoor parking spaces for employees, suppliers, and short loading times • Bright, functional rooms: Well-lit areas with purposeful equipment for safe and efficient work processes * The area is rented limited until 31.12.2028.First-class location: The property impresses with its excellent traffic connection. Zürich Altstetten train station is only 4 minutes' walk away, while the bus stop Bahnhof Altstetten Nord can be reached after 3 minutes. The tram stop Bändliweg is 8 minutes' walk away. For daily needs, the Coop Supermarket Zürich Westlink is within 3 minutes' walking distance, and the BENU pharmacy is reachable after 4 minutes.The location is quiet and offers plenty of sunshine in the summer. These commercial rooms are available immediately and offer your company the ideal location in a well-developed district of Zürich.Have we sparked your interest?We are happy to arrange a viewing appointment or provide further information.

Travel time
-
  • Urban street scene with modern buildings, streetlights, and trees. A few people are walking on the sidewalk, and some bicycles are parked. Vehicles are driving on the road.
  • A modern architectural design of a building complex with a green space in front.
  • Industrial facility with large open space, metal structures, and machinery. Large tanks, conveyors, and storage units are visible.
  • An empty room with a concrete floor, metal beams, and large windows. There are no visible objects or furniture.
  • Open office space with desks, chairs, and people working. Large windows provide natural light.
  • A modern furnished room with a large white sofa, a wooden coffee table, and a round white chair. A rug is placed on the wooden floor. A woman is sitting on the sofa, and a man is standing near the door. A table with a sewing machine and clothes is placed
  • Floor plan showing a living room, kitchen, 2 bedrooms, and 2 bathrooms with a balcony.
1 / 10
220m²CHF 280.– / m²
Top
Flüelastrasse 30, 8047 Zürich

Commercial space in MACH Zurich – 220 m² in the new Koch Quarter

In the new MACH in the Koch area of Zurich, we are renting a flexibly usable commercial space on the 1st floor.The area covers around 220 m² and offers an open, clearly structured basis for different forms of work. With a room height of 2.63 m, large-scale glazing, wooden CLT flooring, and an exposed concrete ceiling, a clear, contemporary character is created.The space has a separate entrance as well as a separately accessible tea kitchen. For commercial uses, truck delivery is possible; a goods lift accesses the 1st floor.The tenant can individually expand the open structure as needed – for example, with partition walls, meeting rooms, or separate work areas.MACH was conceived as a robust commercial building and combines different forms of work under one roof. The offered space benefits from this environment and is located directly adjacent to Walter Buchmann, the anchor tenant in the building.The Koch area is developing into a new urban quarter in the west of Zurich – with commerce, housing, public spaces, and a quarter park as a central meeting point.A detailed dossier with visualizations, current construction site photos, location plan, floor plan, and further information can be found under the documents.Facts • 220 m² on the 1st floor • Room height 2.63 m • Available from October 2025 or by agreement • Rent: CHF 5’130 / month excl. ancillary costs of CHF 730.- • Separate entrance • Separately accessible tea kitchen • Truck delivery possible • Goods lift to the 1st floor • Large-scale glazing • Wooden CLT flooring • Exposed concrete ceiling • Motorized roller shutters • Badge system • Open structure can be flexibly designed • Individual expansion by the tenant is possible • Partition walls / meeting rooms / separate work areas possible • Directly adjacent to Walter Buchmann Object dataAddress Flüelastrasse 30, 8047 ZurichObject type CommercialArea 220 m²Floor 1st floorRoom height 2.63 mAvailability from October 2026 or by agreementRent CHF 5’130 / month excl. ancillary costs of CHF 730.-LocationMACH is located in the Koch area in the west of Zurich, between Altstetten and Albisrieden. The area is developing into a self-contained urban quarter with a mix of commerce, housing, gastronomy, public spaces, and a quarter park.The location offers good accessibility and at the same time an environment with a clear identity.ContactWalter Buchmann AGDavid Stämpflidst@walterbuchmann.ch044 807 57 33

Travel time
-
  • 5 story building, red brick, white windows, balconies, awnings, street level shops
  • 3 story building, brick facade, large windows, outdoor seating area, bicycle parked
  • Corner building with restaurant on the ground floor, brick facade, large windows, street lamps, parked cars, bicycles, and a pedestrian crossing.
  • Wooden tables and chairs, bookshelves, lamps, black leather jacket on chair, black speaker on wall, white ceiling, wooden floor
  • modern kitchen with stainless steel appliances, large windows, hanging lamps, countertop, monitor, coffee machine, plates, cups
  • wooden tables, black chairs, black leather bench, brick wall, wooden counter, digital clock, hanging lamps, pendant light
  • A coffee shop with a counter, stools, tables, chairs, brick wall, and a large chandelier.
  • wooden tables, black chairs, bookshelves, large windows, wooden floor, lamps
  • wooden tables, black chairs, white walls, large windows, wooden floor, bar counter, plants
  • Wooden deck with green chairs and tables, street lamps, and a view of the street
  • Two doors, one labeled 'Gentlemen' and the other 'Ladies', with glass panels, mounted on a green wall with picture frames and a shelf
  • A small bathroom with a toilet, sink, and a bucket. There is a wooden chair and a metal stand in the room.
  • Bathroom with white sink, mirror, toilet, and gray walls
  • Storage room with shelves, boxes, and various items, open door, tiled floor, ventilation system
  • Storage room with shelves, washing machine, buckets, and various items
  • A small bathroom with a sink, mirror, and toilet. The walls are tiled, and there is a blue curtain for privacy.
  • Storage room with white freezers, shelves, tiled floor, metal table, and various equipment
  • Laundry room with washing machine, dryer, and shelves
  • Storage room with shelves, washing machine, buckets, boxes, and a clipboard on the wall
  • Commercial kitchen with stainless steel countertops, sink, refrigerator, coffee machine, storage shelves, and a drain in the floor.
  • Commercial kitchen with stainless steel appliances, tiled floor, sink, refrigerator, and storage boxes
  • Commercial kitchen with stainless steel appliances, tiled floor, storage shelves, and a refrigerator.
  • tiled floor, tiled walls, open door, metal shelves, empty room
1 / 23
259m²CHF 5,530.–
Top
Gartenstrasse 10, 8002 Zürich

Restaurant in Zürich

POP-UP RESTAURANTFLÄCHE ZU VERMIETEN Gartenstrasse 10, 8002 Zürich · Juli – September 2026CHF 4'980 pro Monat zzgl. CHF 550 NebenkostenÜbersichtEine seltene Gelegenheit, eine voll ausgestattete Restaurantfläche im Herzen von Zürich zu betreiben – ausschliesslich als kurzfristiger Pop-up bis 30. September 2026. Das Objekt wurde zuvor als Restaurant geführt und verfügt über eine vollständige gewerbliche Küchen- und Gastronomieinfrastruktur – ab dem ersten Tag betriebsbereit. Die Fläche kann als einheitliches Konzept oder in zwei unabhängige Einheiten (Erdgeschoss & Untergeschoss) betrieben werden.LageGartenstrasse 10, 8002 Zürich – zentrale Lage in einem der gefragtesten Quartiere Zürichs, nur wenige Gehminuten vom Paradeplatz und der Stockerstrasse entfernt.Flächen • Erdgeschoss – Restaurant & Bar: ca. 169 m² • Erdgeschoss – Terrasse: ca. 18 m² • Untergeschoss – Küche, Lager, WC, Personalräume: ca. 90 m² • Total: ca. 259 m² Innenfläche + 18 m² Terrasse Ausstattung • Strom, Wasser, Abwasser und Heizung im gesamten Objekt • Lüftung für Restaurant (EG) und Küche (UG), WC-Abluft • WC auf beiden Ebenen; Rollläden & Markisen • Voll ausgestattete Küche: Ofen, Herdplatten, Fritteuse, Kühlgeräte (Inventar auf Anfrage) • Eingebaute U-förmige Servicebar mit Spülbecken, Gläserspüler, Flaschenkühler & Stauraum • Weinklimaschrank, Tresor (Büro) & Wandtresor • Personalgarderobe mit Spinden & Wertsachenschrank • Notbeleuchtung im gesamten Objekt Option Zweiteilung • Erdgeschoss (Restaurant/Bar + Terrasse, ca. 187 m²) – ideal für Gastronomie- oder Barkonzept • Untergeschoss (Küche + Lager, ca. 90 m²) – ideal für Produktionsküche, Dark Kitchen oder Catering Separate Mietkonditionen auf Anfrage.Mietdauer: Ab sofort bis 1. September 2026. Ausschliesslich kurzfristige Pop-up-Vermietung.Für Besichtigungen und weitere Informationen bitten wir um direkte Kontaktaufnahme.///POP-UP RESTAURANT SPACE FOR RENT Gartenstrasse 10, 8002 Zürich · July – September 2026 CHF 4'980/month + CHF 550 ancillary costsOverviewA rare opportunity to operate a fully equipped restaurant space in the heart of Zürich — exclusively as a short-term pop-up until 30 September 2026. Previously operated as a restaurant, the space retains its full commercial kitchen and hospitality infrastructure, ready to trade from day one. Can be run as a single concept or split into two independent units (ground floor & basement).LocationGartenstrasse 10, 8002 Zürich — centrally located in one of Zürich's most sought-after neighbourhoods, minutes from Paradeplatz and Stockerstrasse.Space • Ground floor – Restaurant & Bar: ca. 169 m² • Ground floor – Terrace: ca. 18 m² • Basement – Kitchen, storage, WC, staff facilities: ca. 90 m² • Total: ca. 259 m² interior + 18 m² terrace Equipment • Electricity, water, drainage and heating throughout • Ventilation for restaurant (GF) and kitchen (basement), WC extract • Toilets on both floors; roller shutters & awnings • Fully equipped kitchen: oven, hobs, fryer, refrigeration (inventory on request) • Built-in U-shaped service bar with sink, glass rinser, bottle cooler & storage • Wine climate cabinet, safe (office) + wall safe • Staff cloakroom with lockers & valuables cabinet • Emergency lighting throughout Split Option • Ground floor (Restaurant/Bar + Terrace, ca. 187 m²) — ideal for F&B or bar concept • Basement (Kitchen + storage, ca. 90 m²) — ideal for production kitchen, dark kitchen or catering Separate rental terms available on request.Rental Period: Available immediately until 1 September 2026. Short-term pop-up only.Contact us for viewings and further information.

Travel time
-
1 / 6
116m²Price on request
Top
Zentralstrasse 21, 5610 Wohlen AG

The ideal location for your practice – 3 months rent-free

The residential and commercial building at Zentralstrasse 21 in Wohlen offers you bright, friendly and versatile practice rooms with your own kitchen. Thanks to the central and well-frequented location, the area is ideal for medical, therapeutic or consulting services. The practice area is fully developed and ready for occupancy. If the existing development does not meet your needs, there is the possibility of a renovation. Taking over the current development is not mandatory. Additionally, the area can be used flexibly: there is the option to rent partial areas of 59 m² or 53 m².Your advantages at a glance: • Ready-to-occupy, fully equipped practice area • Bright, inviting rooms with a pleasant working atmosphere • Own kitchen within the practice • Property with elevator – comfortable and barrier-free • Public parking garage right next door, ideal for patients and customers • Attractive offer: benefit from 3 months of rent-free use Perfect locationThe practice rooms benefit from excellent accessibility and enable both your team and your visitors to have a comfortable journey. • Bus stop Postplatz: only 1 minute on foot and ideal for all those who arrive by public transport. • Wohlen train station: reachable in 8 minutes and optimally connected to the regional and supra-regional transport network. These premises are ideal for all those who are looking for a well-accessible and pleasantly designed practice area in a central and excellently connected environment.Would you like to arrange a viewing appointment? We look forward to your contact.

Travel time
-
1 / 6
  • Parking space
300m²CHF 7,650.–
Top
8700 Küsnacht ZH

Restaurant with Terrace and Two Apartments

Traditional Italian restaurant in Küsnacht with two apartments, ideal for living and working under one roof or for renting to staff. The professional kitchen is designed for demanding Italian cuisine and is immediately operational. Selected wine list from Italy and Switzerland. Attractive rent for the entire house with 9 parking spaces. Perfect opportunity for restaurateurs who want to continue a high-end Italian concept and expand it with their own ideas. The takeover sum of CHF 240,000 includes the complete equipment, all kitchen appliances, and the existing merchandise and wine warehouse. The landlord wishes for an Italian concept.This BETERHOMES offer is characterized by the following advantages:- Italian traditional restaurant in Küsnacht- fully equipped with professional kitchen appliances- 2 apartments (two 3-room apartments)- cooling and ancillary rooms- 9 parking spaces in front of the house- selected wine list- premium suppliers for meat and vegetables- and, and, and ...Interested? Contact us for a non-binding viewing!Not found what you're looking for? Over 2,000 more offers at: www.betterhomes.ch - the real estate fair mediatorWant to market your own property?Benefit from our know-how: https://www.betterhomes.ch/de/profitierenDo you want to have a property valued?Find out its value now through our free valuation, immediately and non-binding!https://www.betterhomes.ch/de/knowledge/estimationMore detailsLocation: central, in the old village center of KüsnachtCondition: The restaurant has been renovated,the rest of the house is in good conditionBathrooms / wet cells: 3 (2x bathtub / sink / toilet, 1x sink / toilet)Heating system: oilPublic transport: bus, 160 m / train, 750 mSchools: primary school, 500 mShops: Denner, 600 m / Coop, 1.1 km

  • Parking space
1 / 6
136m²CHF 2,802.–
Top
8953 Dietikon

Elegant and top location

This freshly renovated gastronomy area (3.5 rooms) with 136 m² convinces with its central location for quick errands and optimal connections. Outside, a cozy small park ambiance invites you to relaxed summer days. Inside, you can expect a modern, new toilet, a practical washing kitchen in the back room, and a spacious, well-equipped storage room. Ideal for cold kitchen, day bar, or an uncomplicated take-away concept. The complete equipment must be bought.This BETTERHOMES offer is characterized by the following advantages:- central location for optimal connections and quick errands- cozy small park ambiance outside for summer days- modern and new toilet- washing kitchen in the back room- spacious and equipped storage room- ideal as a cold kitchen or day bar- freshly renovated and modernized in high quality- complete equipment must be bought- and, and, and ...Interested? Contact us for a non-binding viewing!Didn't find anything suitable? Over 2,000 more offers at: www.betterhomes.ch - the real estate fair mediatorWant to market a property yourself?Take advantage of our know-how: https://www.betterhomes.ch/de/profitierenDo you want to have a property valued?Find out its value now through our free valuation, immediately and non-binding!https://www.betterhomes.ch/de/knowledge/estimationMore detailsLocation: very good location in the building center with a view of the RapidplatzCondition: goodBathrooms / wet cells: 1 (1 x WC ladies / WC gentlemen) Public transport: train, 500 m / bus, 60 mShops: Migros, 50 m / Babylon Kiosk, 10 m / ZKB, 60 m

  • Multi-story building with blue shutters and signage for "Stäntalice" and "Your Exhibits" on the ground floor, surrounded by trees and shrubs, with a scooter parked on the sidewalk.
  • Modern multi-story building with blue window shutters, located on a street corner with a pedestrian crossing and trees lining the sidewalk.
  • Multi-story building with blue windows and shutters, located near a road crossing with pedestrian crossing and traffic signs.
  • Modern showroom with grey sports car, sofa, small table, chairs, large screen, and potted plant.
  • Modern showroom with several vintage cars displayed, a seating area with a sofa, table, and chairs, and a large screen on the wall.
  • Modern showroom with a sleek design, featuring a sofa, coffee table, screens, and several luxury cars on display.
  • Modern reception area with a marble reception desk, table lamps, a screen, and classic cars displayed.
  • Car showroom with several vintage cars and a go-kart on display, including a silver Porsche, a green Mini, a blue Mercedes-Benz, and a red go-kart.
  • Modern office space with large windows, leather sofas, a coffee table, a desk, and office chairs.
1 / 9
370m²CHF 8,500.–
Top
8048 Zürich

MR

Welcome to this exceptional commercial property on the ground floor of a commercial building on Hohlstrasse 536 in Zürich-Altstetten. The spacious commercial area of 370 m² offers ideal conditions for a representative showroom, a high-quality retail store, or other commercial uses – available after consultationAs the pictures impressively show, the property is excellently suited as an automobile showroom or exhibition space for exclusive products. The modern reception area with a marble reception desk, the elegant seating areas with leather sofas, and the spacious exhibition areas give the object a first-class ambiance.Highlights of the commercial area: • Spacious area: 370 m² total area on one level on the ground floor – ideal for exhibitions and customer presentations. • Room height: Comfortable ceiling height of 2.85 m for an open, airy room feel. • Wheelchair accessible: The area is fully wheelchair accessible. • Parking: Parking spaces and a garage are available – a great advantage for customers and employees. • Office with glass front • 2 separate toilets • Dressing room • Partially furnished • Freshly renovated Location and accessibility: The property is located in an excellent location in Zürich-Altstetten with outstanding public transportation connections. • Zürich Altstetten train station is just 2-3 minutes away on foot – with direct S-Bahn and long-distance train connections. • Letzibach bus stop in 4 minutes on foot. • Kappeli tram stop in 10 minutes on foot. • Migros supermarket (Altstetten M-Express) in 5 minutes on foot for daily supplies. • BENU pharmacy in 5 minutes on foot. • The WISS schools for economics and computer science Parking spaces and storage rooms can be rented additionally. An ideal lease term would be 4 years.

Other interesting objects