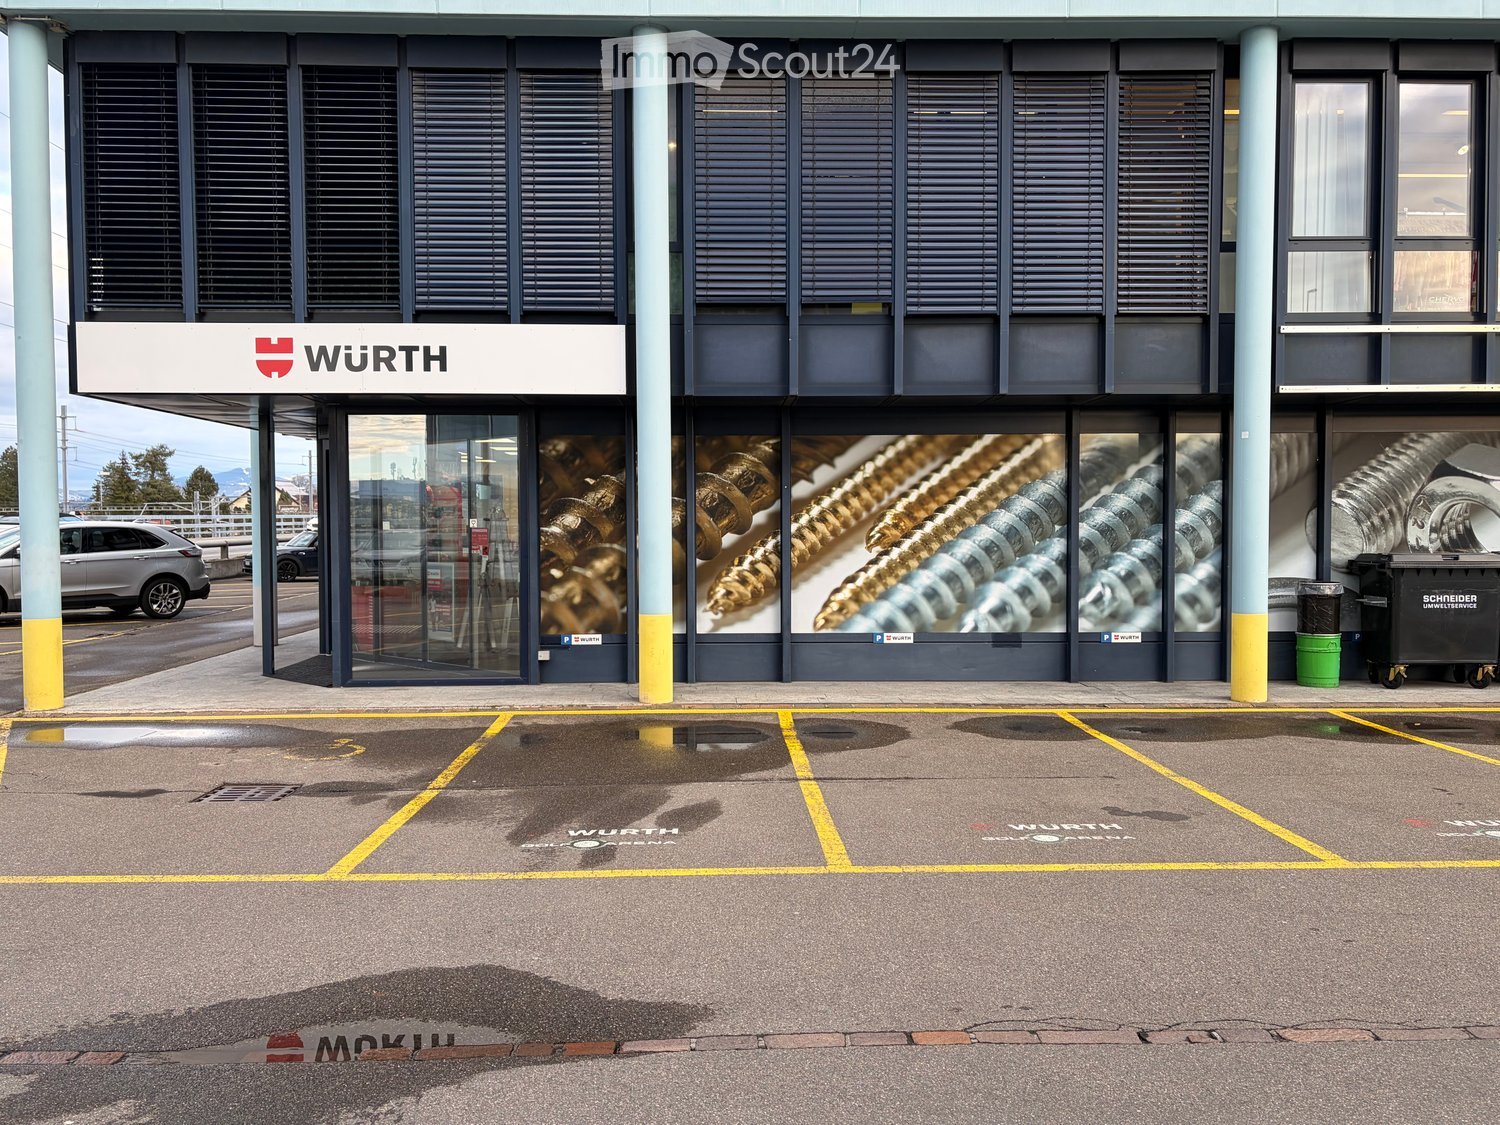
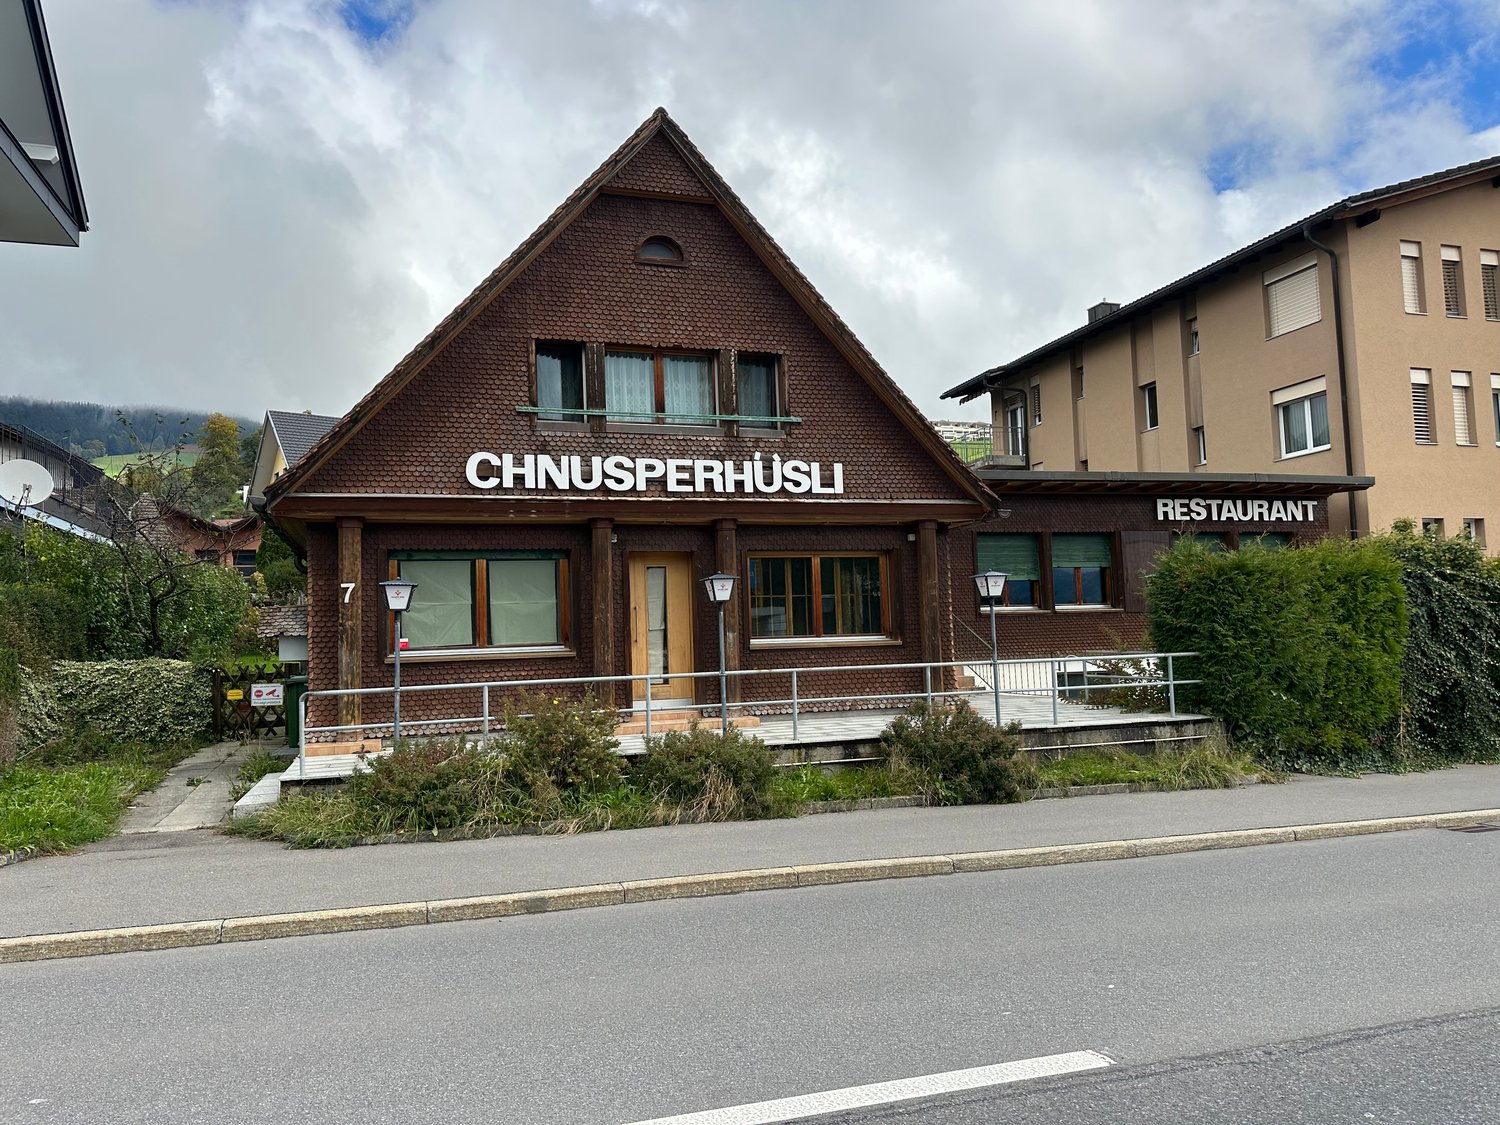
Office in Feusisberg for rent
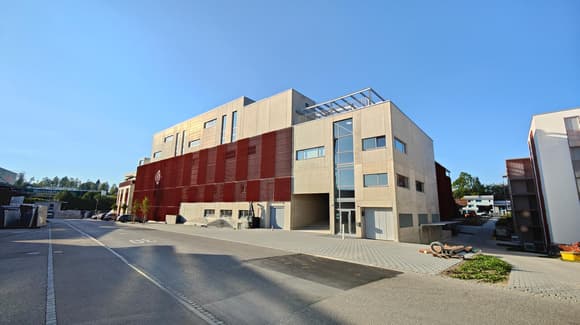
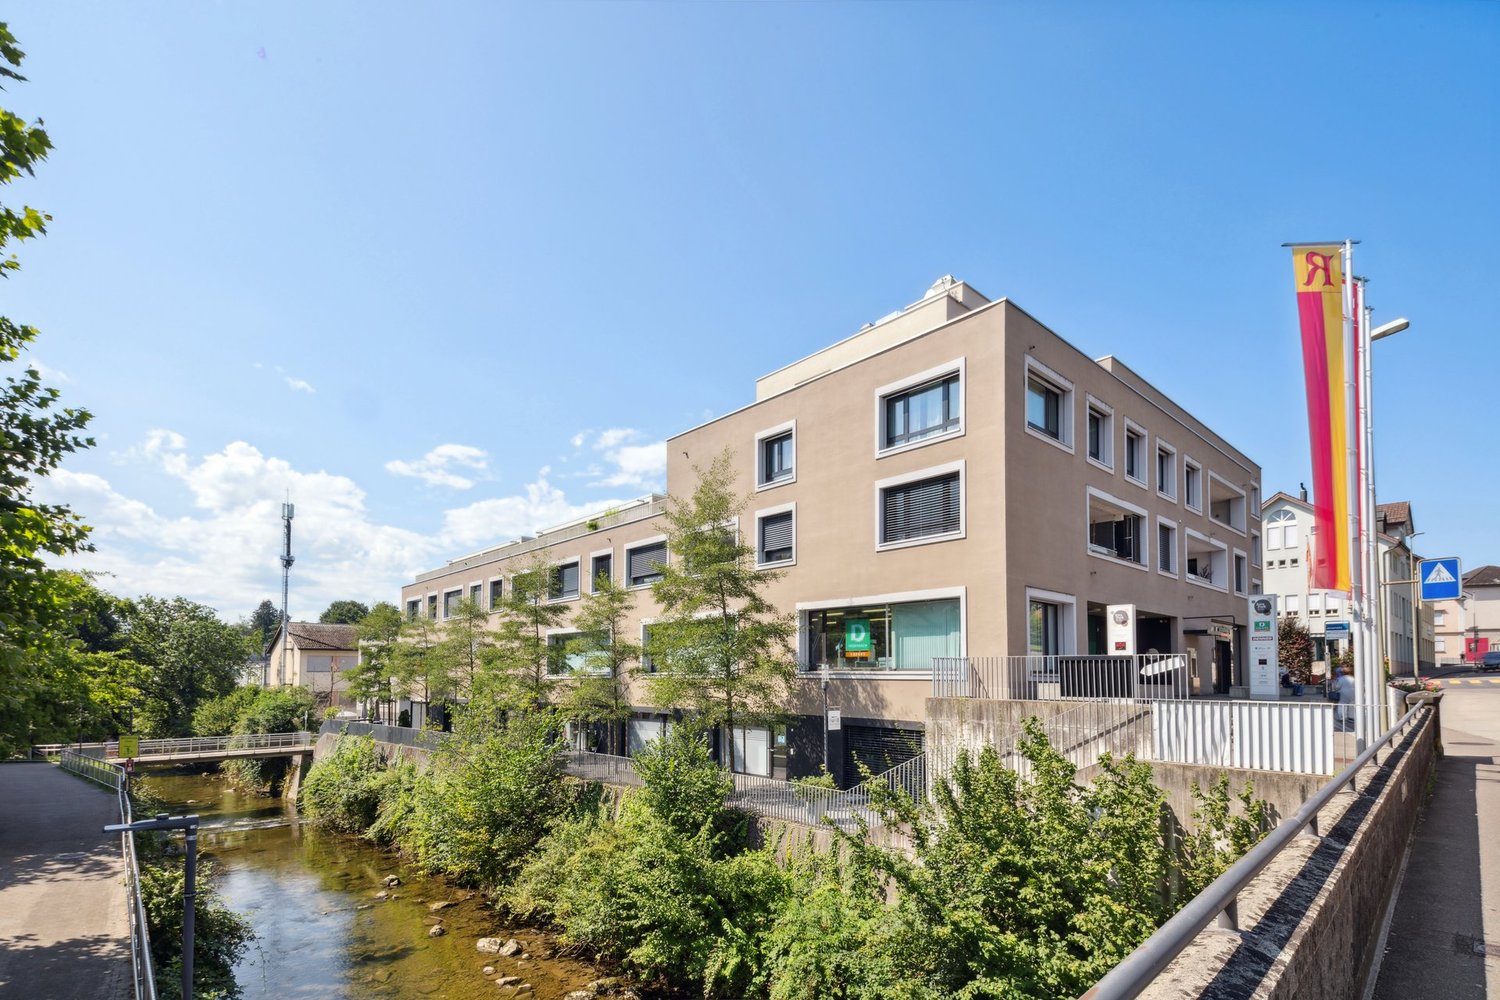
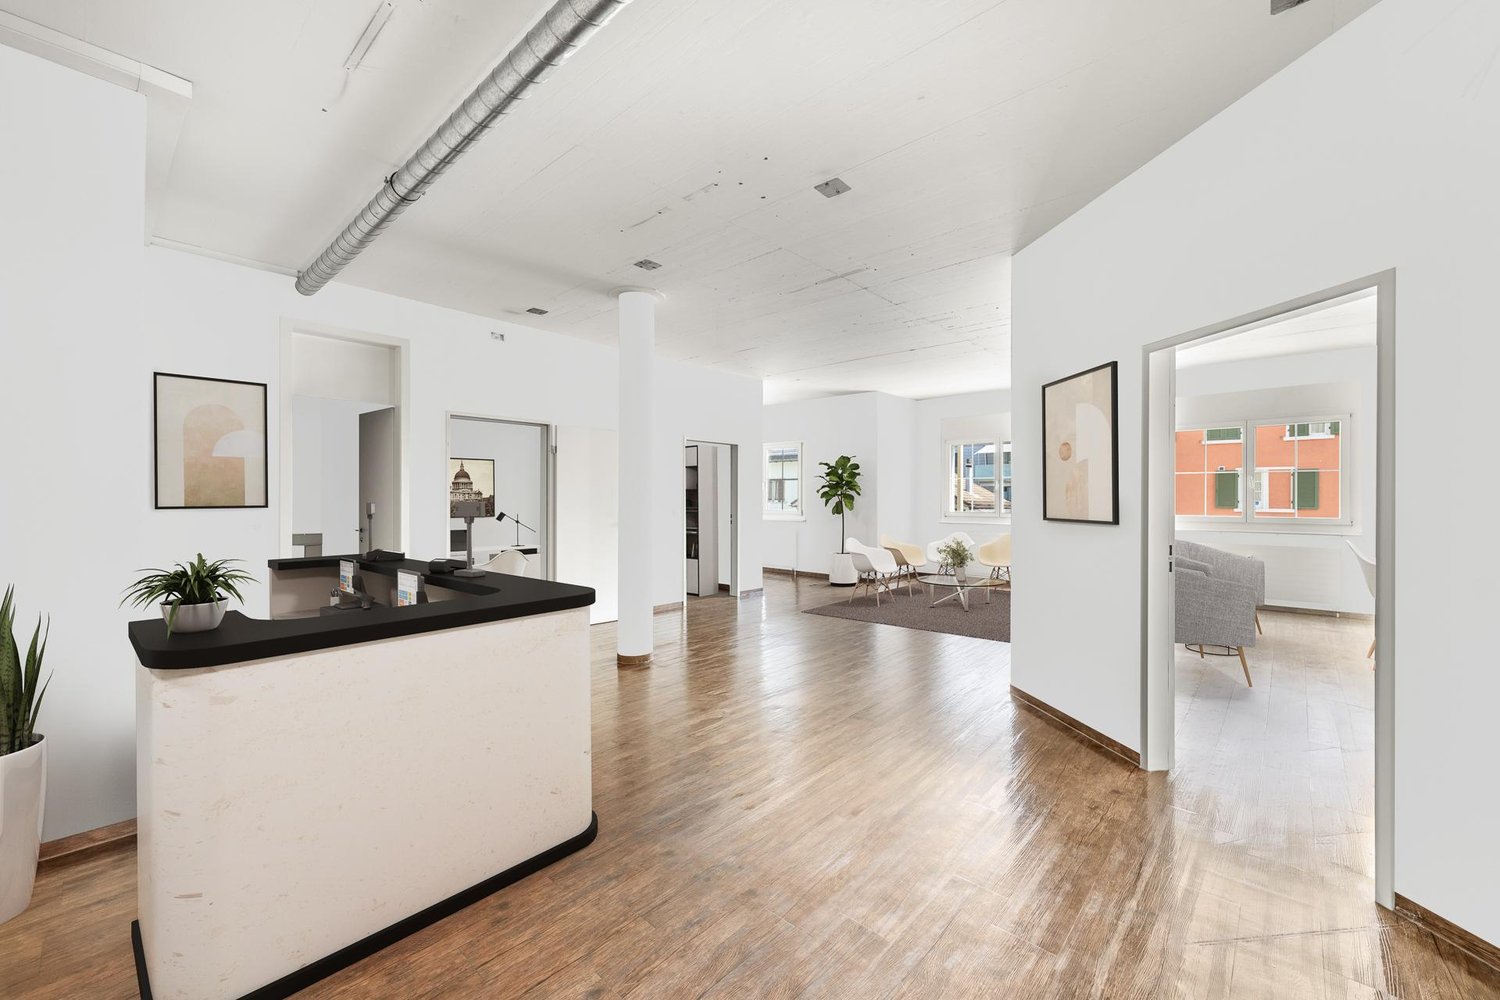
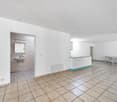
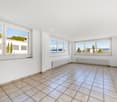
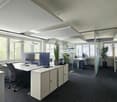
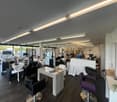
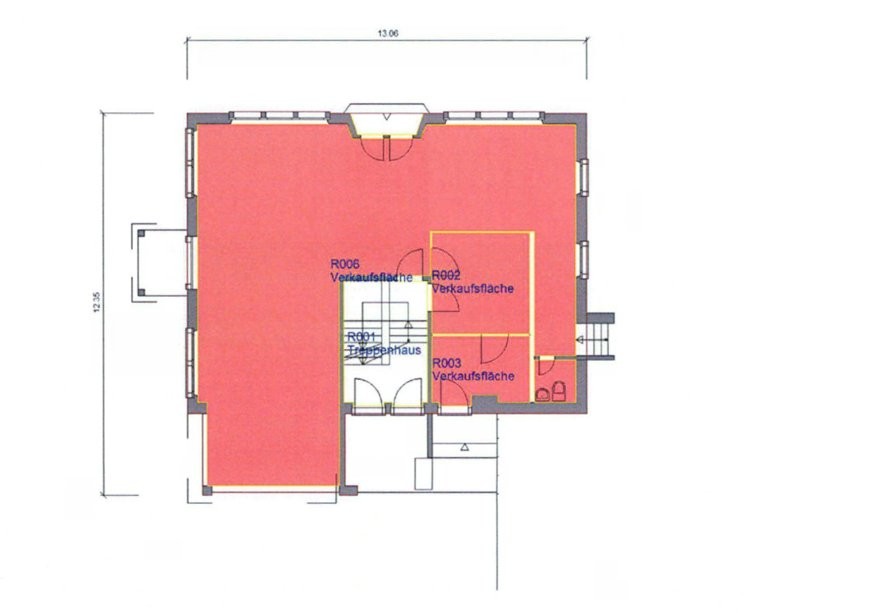
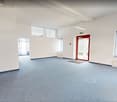
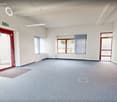
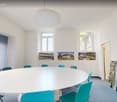
Commercial space in Feusisberg for rent (23m²) Attractive commercial space in Feusisberg for rent. The compact area of 23 m² is ideal for an office, a small studio or as a storage area.Key facts: • Area: 23 m² • Use: flexible (office, studio, storage, etc.) • Location: Feusisberg • Availability: by arrangement Your advantages: • Central and easily accessible location • Ideal for start-ups, sole proprietors or as a branch
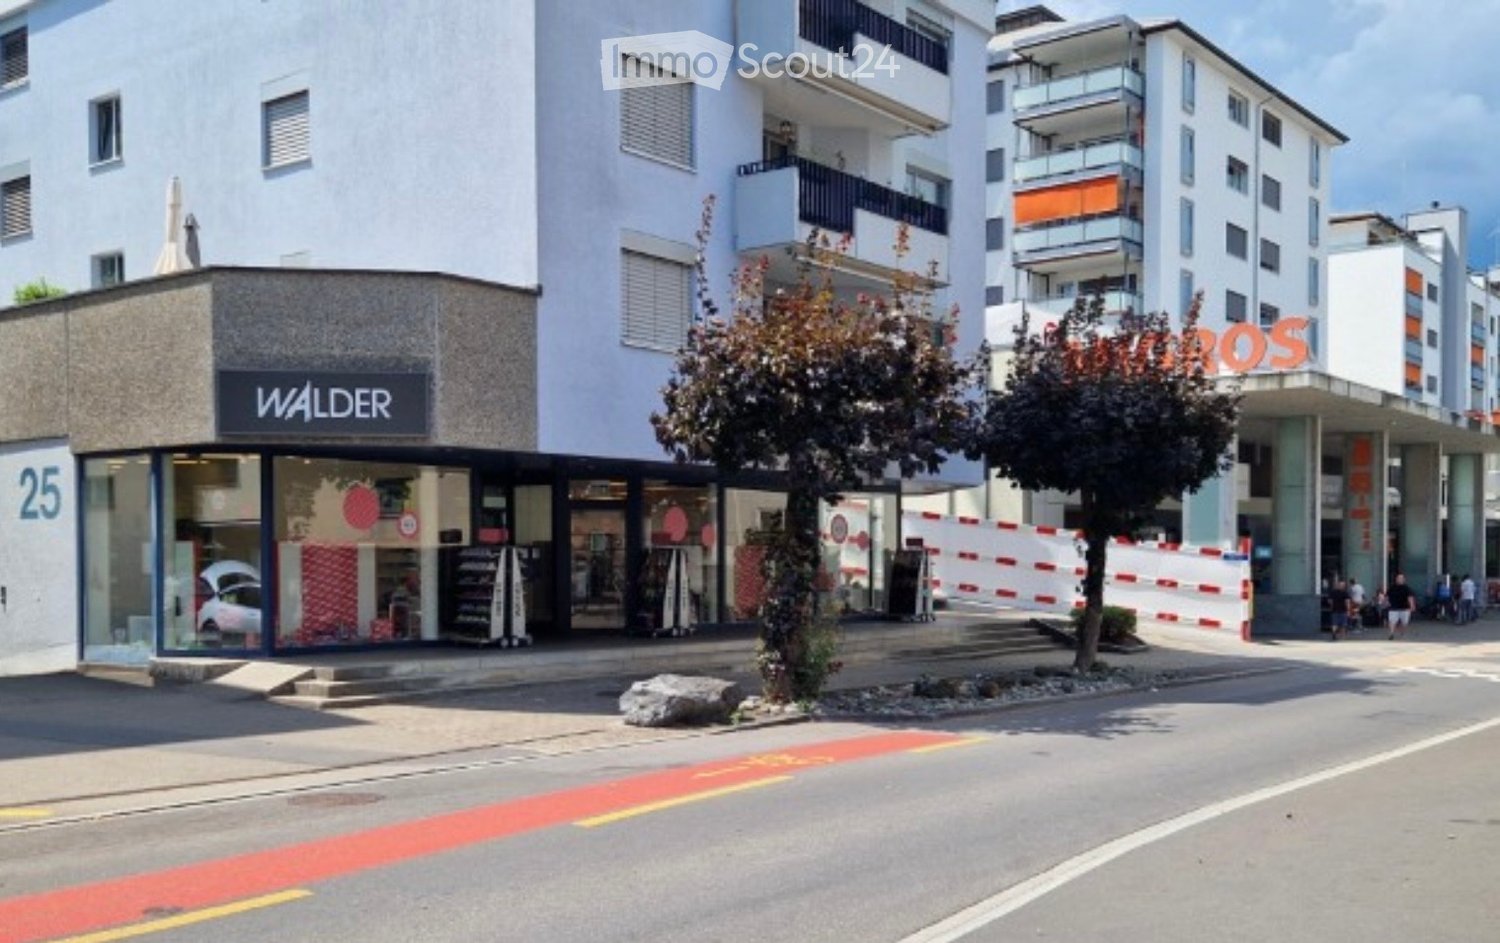
Attractive retail space in prime location
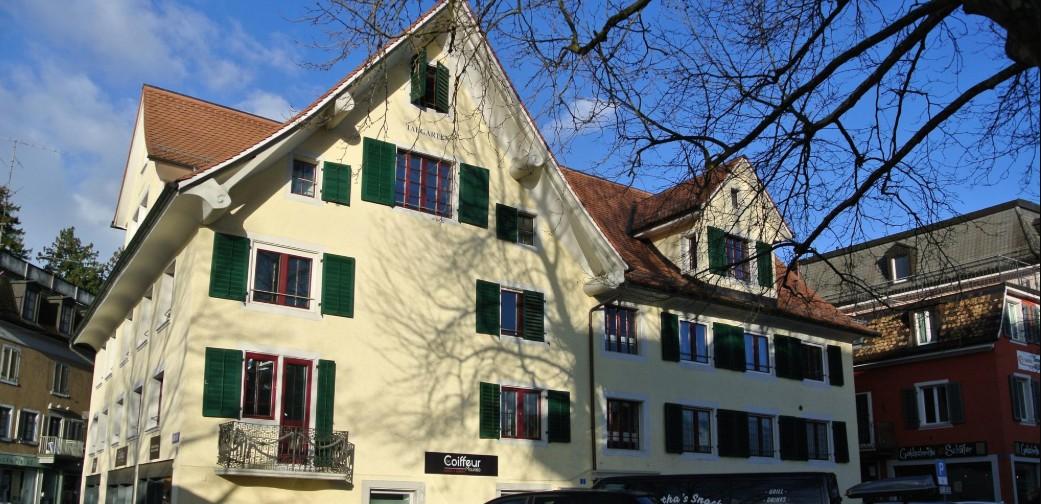
In a very well-maintained property and in an excellent location directly next to 3M-Migros and Denner, we are renting a retail space with 284 m2 of floor space as of April 1, 2027.Discover this attractive retail space in the best location in Wädenswil, perfectly suited for your new sales area.Features: • Optimal accessibility with 3 entrances on the ground floor • Large shop window areas • Barrier-free access for all customers • Garage spaces available Location and surroundings: • Directly next to a highly frequented large retailer with a large parking garage • Also, highly frequented other shopping opportunities, doctor's offices, pharmacies, hairdressers, etc. in the immediate vicinity An opportunity for your new retail space, whether for clothing, shoes, toys, electronics, household items, etc. Also suitable as a doctor's office, physiotherapy, or as office space, e.g., for insurance companies, etc.We look forward to your contact
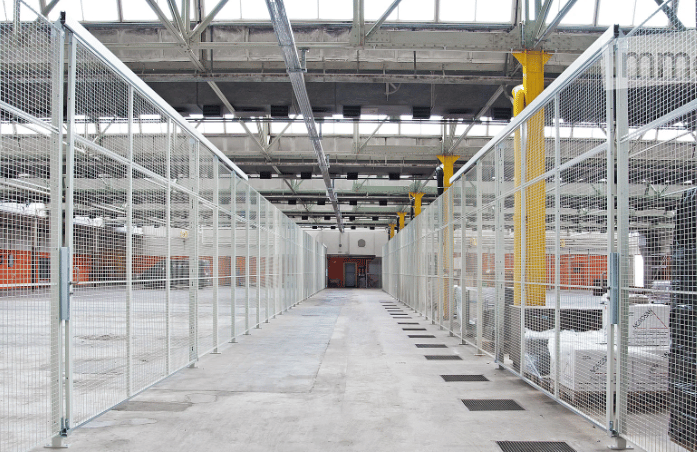
Storage space in a spacious warehouse in Bubikon
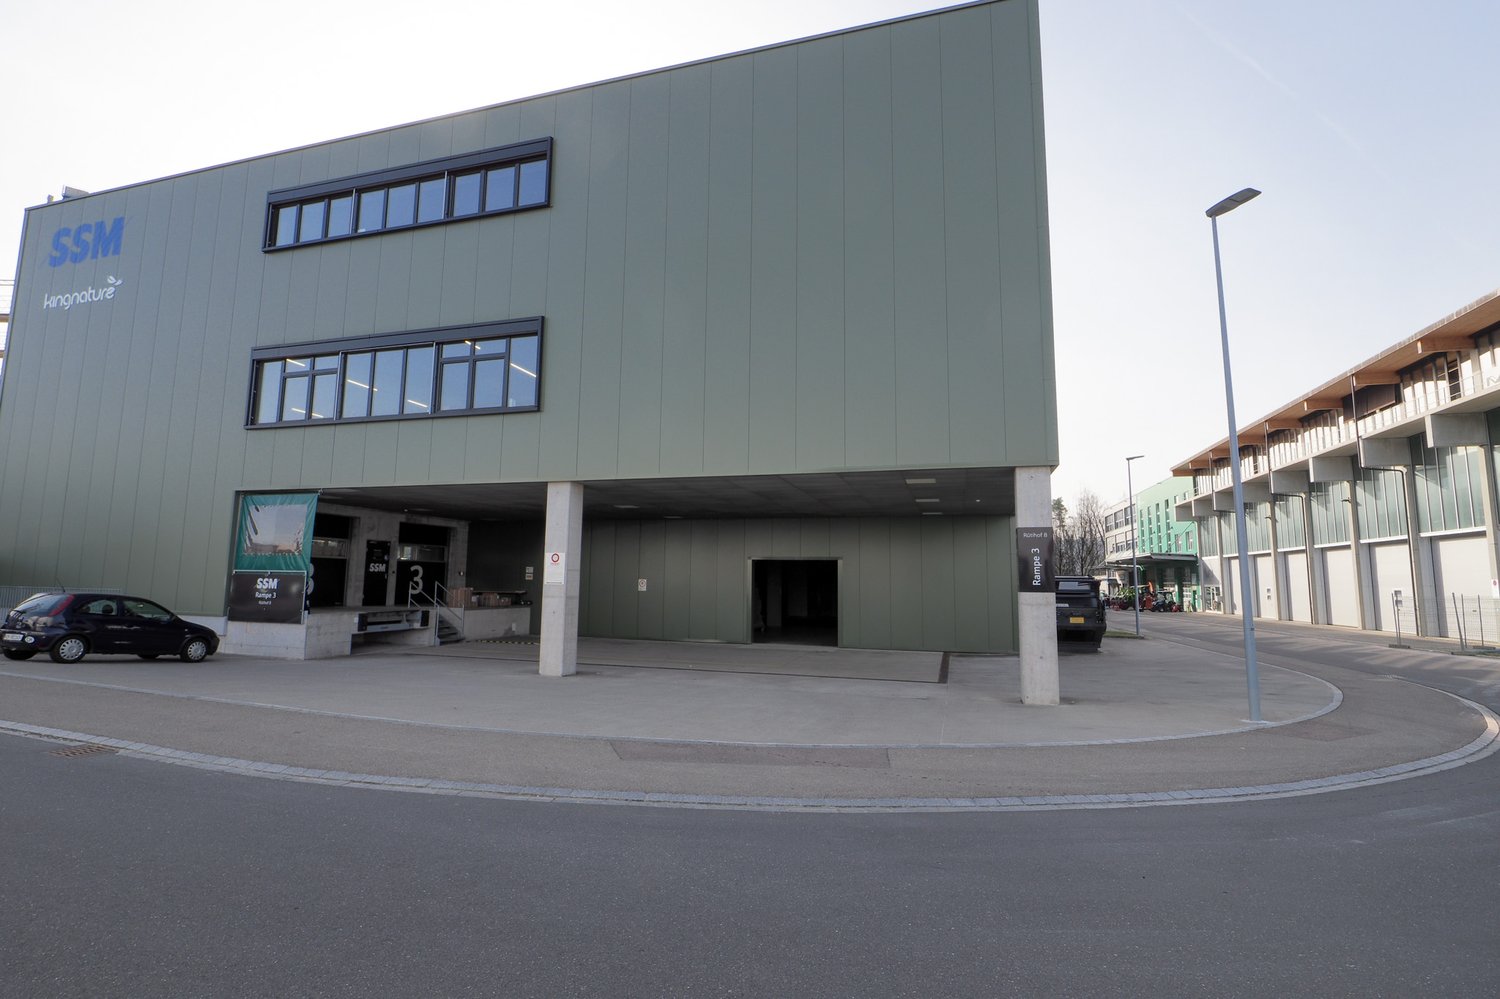
direct access for trucks, 6 m room height, electricity available, frost-free (>0 °C), flexible sizes 50-150 m², Bubikon with good motorway connection - not suitable for easily flammable goods.
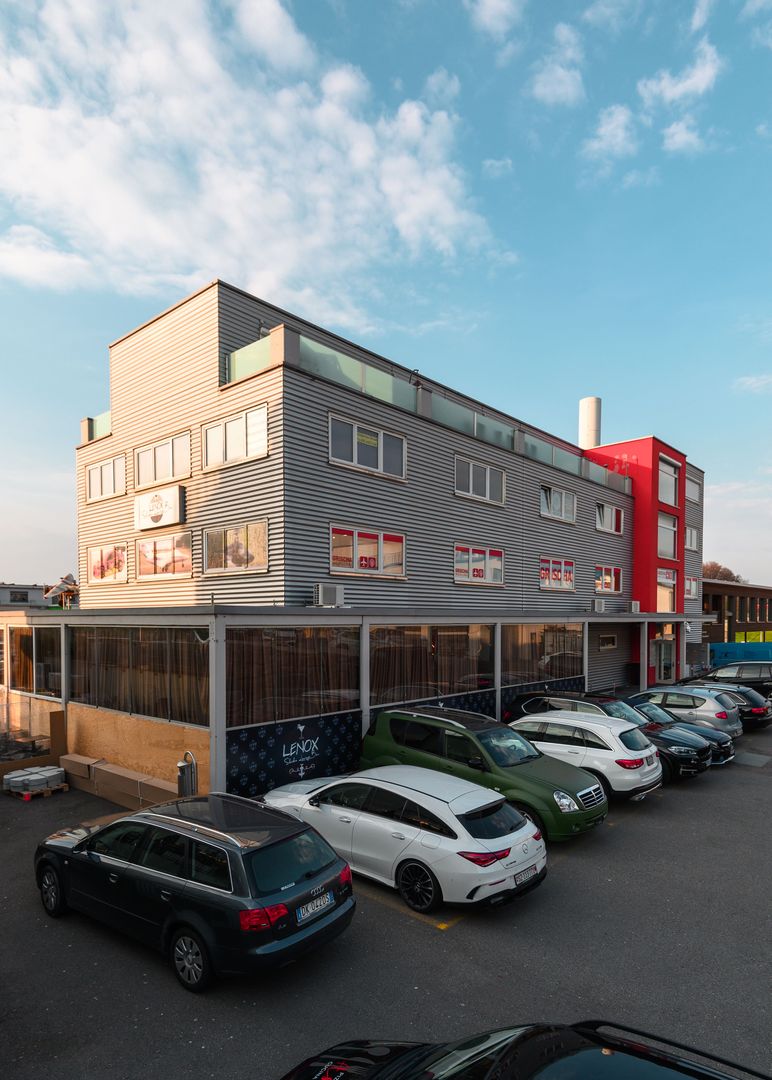
Modern commercial space for rent in Pfäffikon SZ
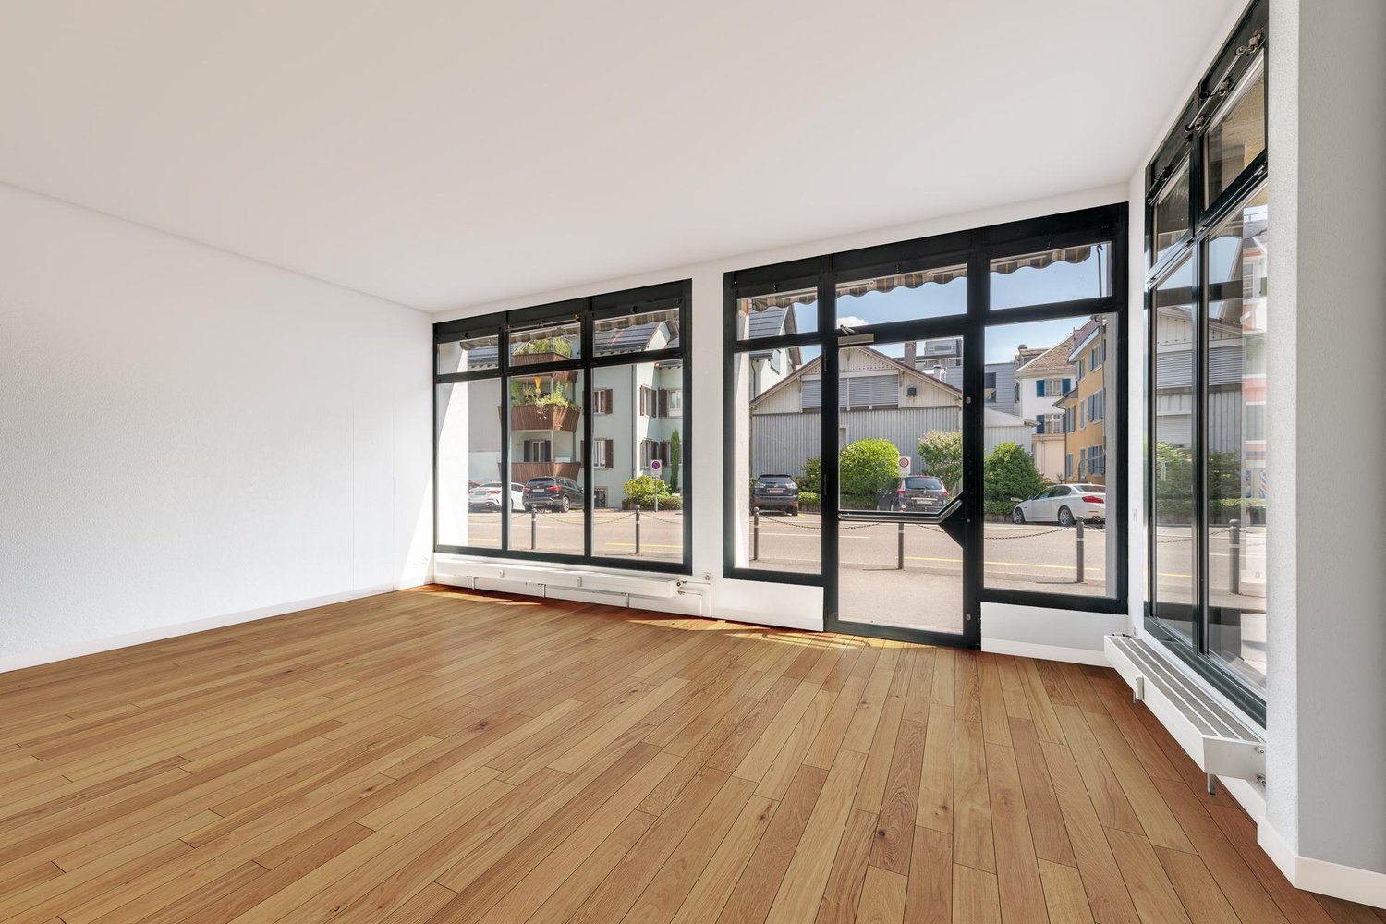
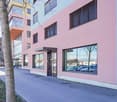
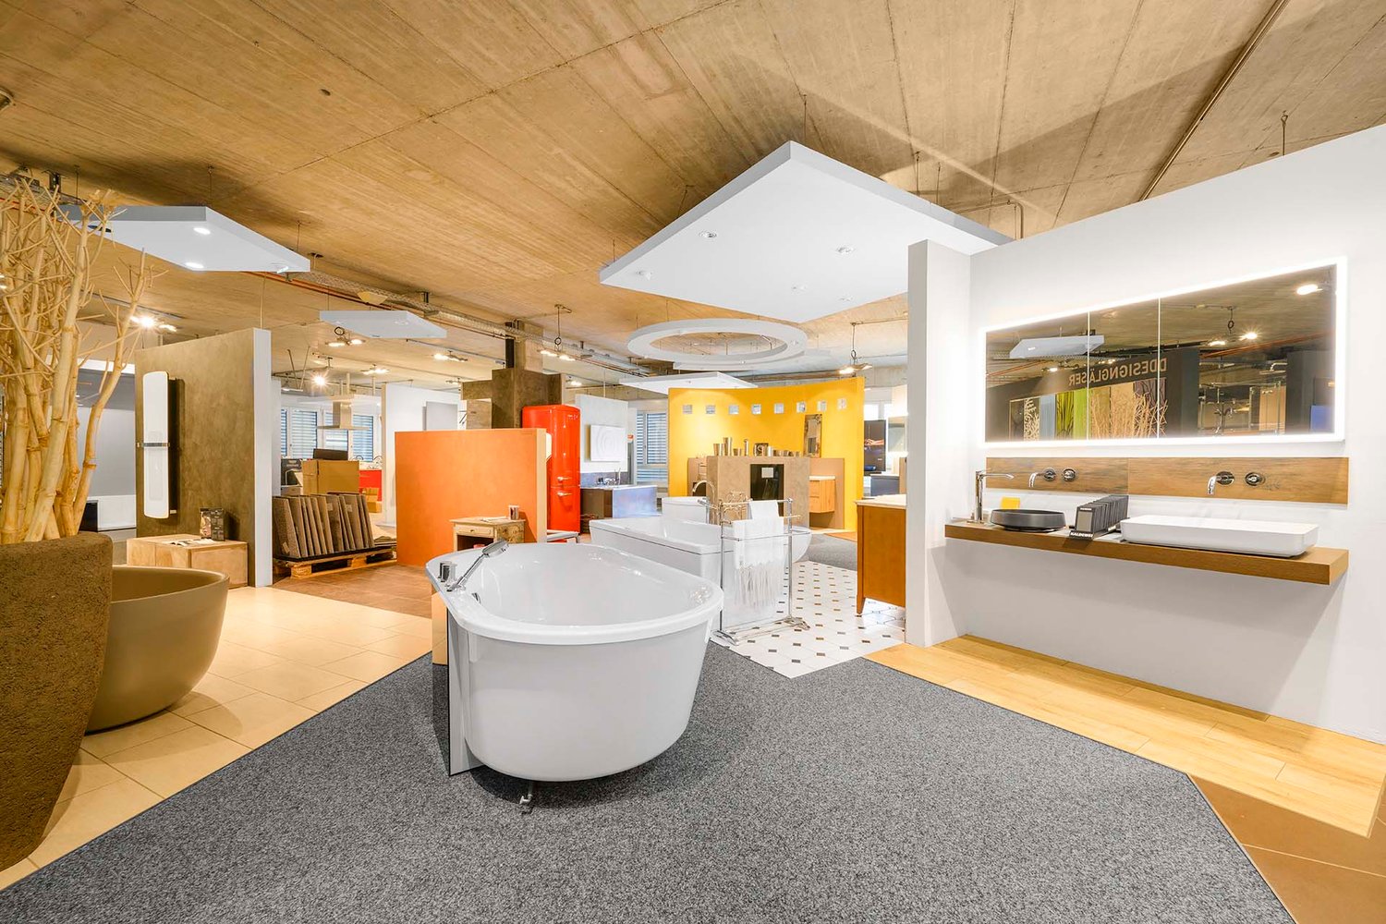
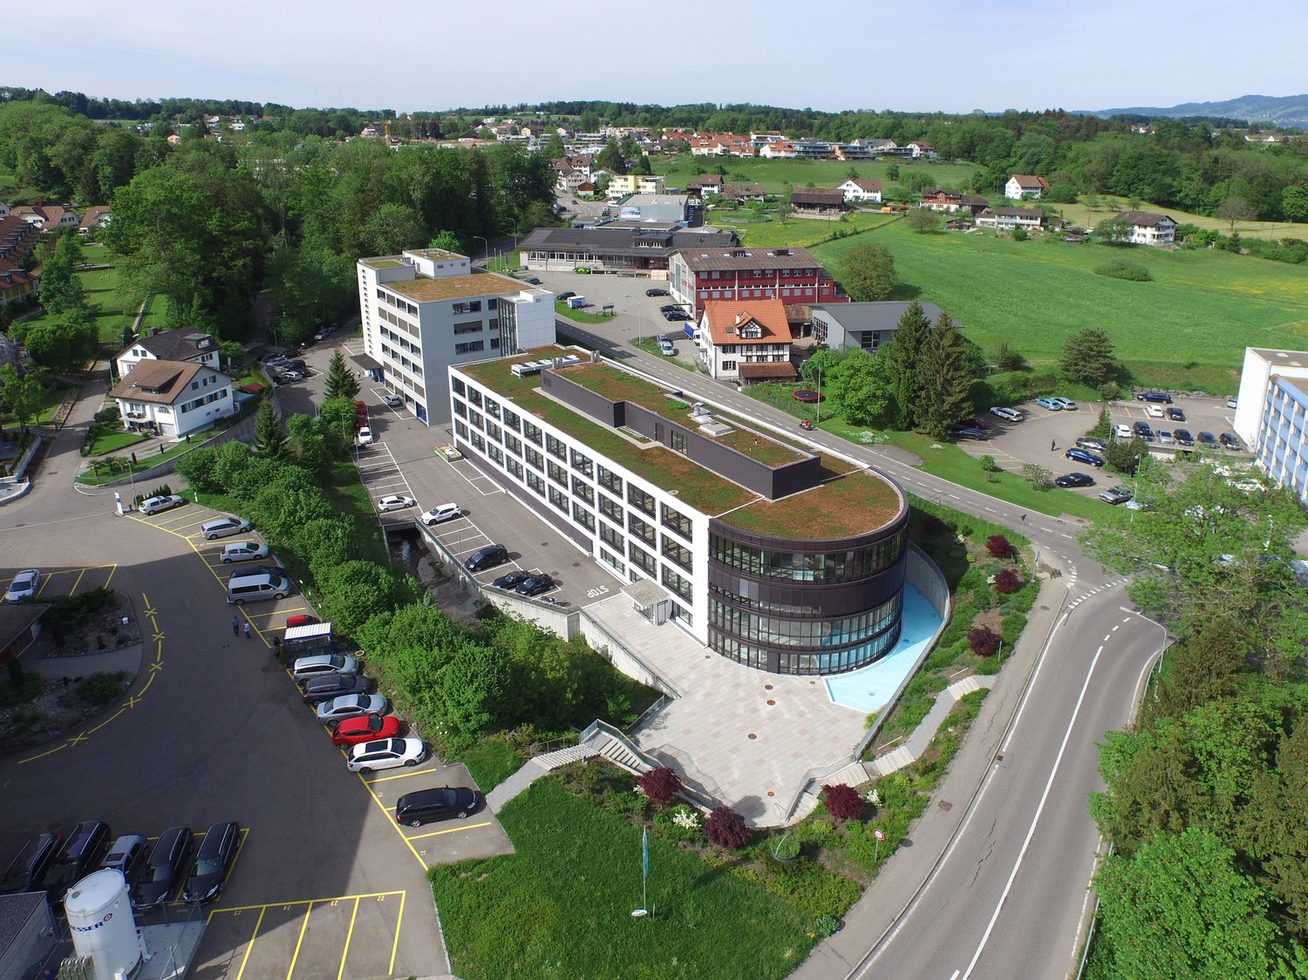
Discover this spacious commercial space of 298 m² on the ground floor of a modern commercial building on Churerstrasse 160a in Pfäffikon SZ. The premises are ideal for retail, showroom or other commercial uses.The commercial space offers: • Spacious area: 298 m² on one level for flexible room division • Modern equipment: Contemporary commercial building with several glass windows for optimal lighting • Parking spaces: Own parking spaces available directly in front of the building • Ground floor location: Easily accessible on the ground floor, ideal for customer traffic Location and surroundings: The property is well located on Churerstrasse in Pfäffikon SZ. The bus stop "Buchberg" is just a 6-minute walk away, ensuring good public transport connections.This commercial space offers optimal conditions for your company in an attractive location in the canton of Schwyz. Take the opportunity to establish your business in this modern and well-connected commercial building.
Storage space at a fair price!
Are you looking for a new storage / warehouse for your company? You'll find it here!The unique location has great potential and many development opportunities that you can use for your business. The storage space is located on the 1st floor and can be reached by stairs or by forklift.Smaller areas from 100 m2 are also available on request.In order to individualize the space according to your own needs, it will be handed over in an unfinished state (shell construction).The industrial park has been equipped with sufficient parking spaces, which tenants can rent for CHF 80.00/month. Additionally, fully developed office spaces can be rented along with the space.The highway access is in close proximity, where you can quickly reach the Oberland highway, Forchstrasse, and the A3 Zurich-Chur. Next to the well-known retailer Coop, you will also find a Landi, a Volg, specialty stores, and shops with regional products in Bubikon.Have we sparked your interest? Then don't hesitate to contact us.CREO Immobilien GmbH | 055 253 23 23on behalf of Grimm & Schmid AG Erdbau
You have the idea, we have the right space
In the very centrally located and modern Jonapark in Rüti, we are renting a commercial space that impresses with the following features:- 65.5 m2 of space with a well-thought-out floor plan (Area A)- Diverse design and expansion possibilities- Spacious shop window - Electrical connections and ceiling lighting available- Separate toilet for employees- Toilet facilities for shared use- Parking garage for your customers- Parking spaces in the underground garage can be rented for CHF 150.- per month if desiredThe local area is well connected and can be easily reached by bus, train, or on foot. Renowned shops like Dosenbach or Denner are also located in the same building.The Jona river flows directly in front of the door. We are convinced that you can successfully launch your business idea here. We would be happy to show you the space at a non-binding viewing appointment.
Modern office in a sought-after location - Discover now
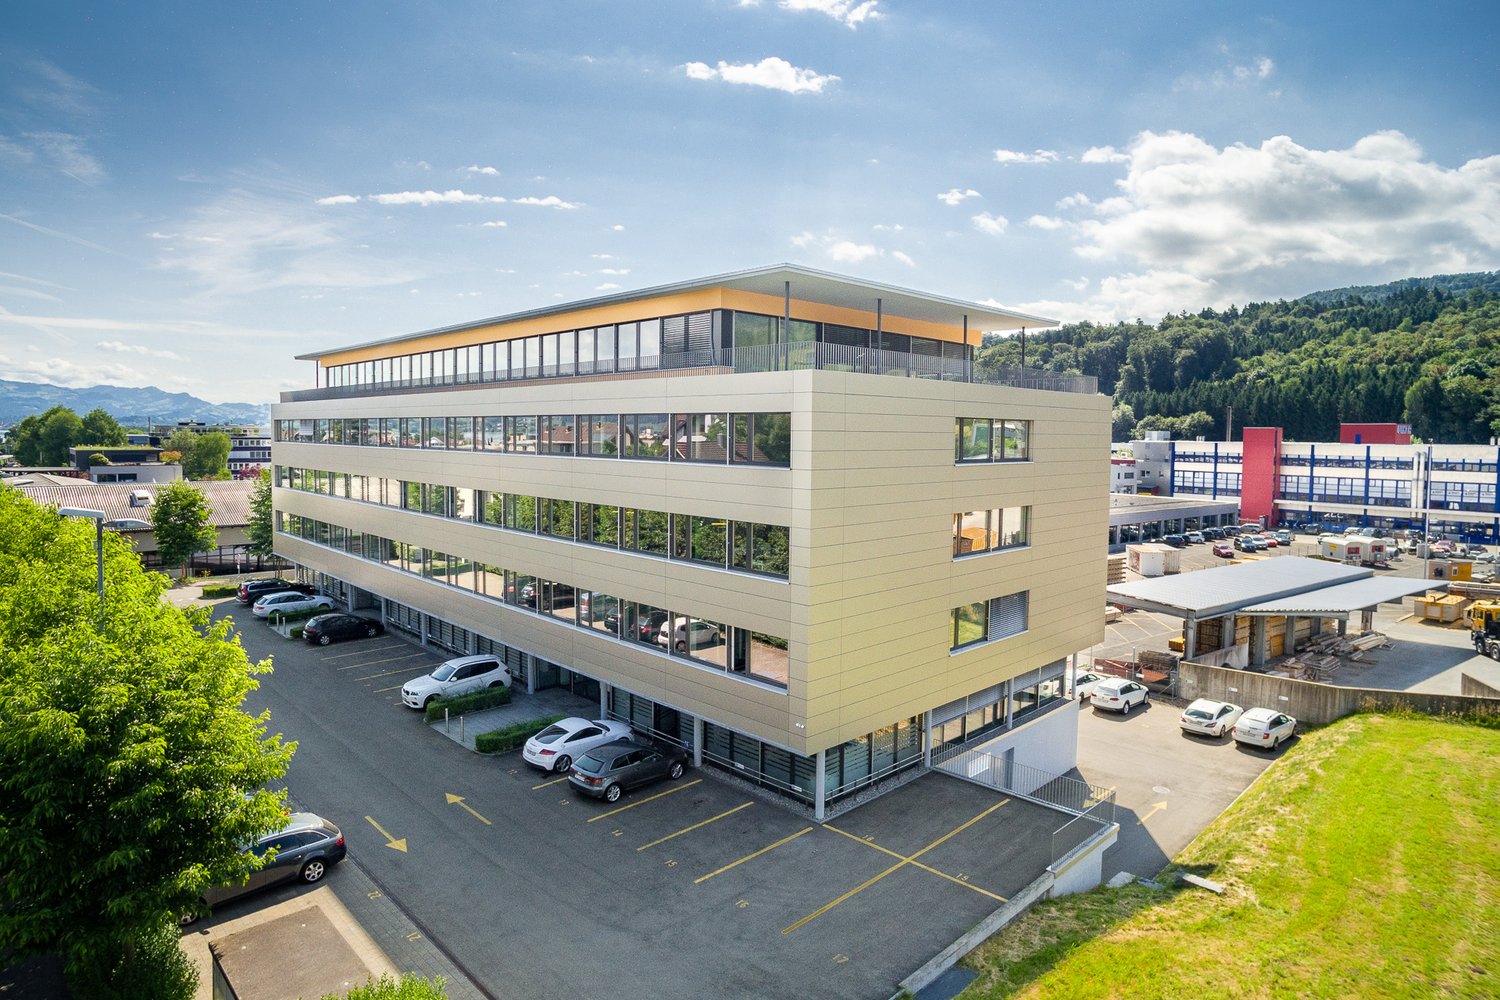
In an attractive location in Freienbach, you will find a versatile office space of around 672 m² in a representative business building. The proximity to Lake Zurich and the good accessibility create ideal conditions for companies that value a high-quality and well-connected location.The bright and spacious rooms convince with their flexible room structure and can be individually adapted to different needs. Whether as single offices, open-space offices, practices, training rooms or service areas, the possibilities for use are diverse.Thanks to the generous window fronts, the spaces benefit from plenty of daylight and a pleasant working atmosphere.Additionally, two showers are available for shared use in the basement. A spacious elevator provides comfortable access to all floors and is also suitable for transporting materials or goods. Parking facilities directly at the property round off the attractive offer.Highlights at a glance • Modern entrance area and sanitary facilities • Bright break room and kitchen area: Spacious room with fully equipped kitchenette and large windows with a view of the greenery. • Ventilation and cooling: Pleasant room climate thanks to modern ventilation and cooling system. • Minergie standard: Energy-efficient property • Two showers in the basement: Two showers are available for shared use. • Spacious elevator: The spacious elevator ensures comfortable access to all floors and is also suitable for transporting materials or goods. • Garage and parking spaces: Sufficient parking spaces for employees and customers directly on site. • Year of construction 2009, last renovation 2013: Well-maintained and modern condition. • Freienbach: Counts among the economically strongest and tax-attractively municipalities in Switzerland. • Expansion: The space can also be rented in a raw state as an alternative We would be happy to show you the rooms during a personal viewing and are available for further information.We look forward to your contact.
Your new business location in Freienbach
At Wolleraustrasse 41 in Freienbach, we offer attractive office and commercial spaces for rent in a representative and sustainably designed business building. The modern rooms convince with flexible usage options, bright work areas, and high-quality infrastructure.Currently, three areas of around 224 m² are available, which can be rented individually or in combination. This makes the property suitable for smaller companies as well as larger businesses with extended space requirements.The property offers: • Three areas of 224 m²: A total of 672 m² of flexibly usable commercial space, suitable for office, service, or practice use. • Modern entrance area and sanitary facilities • Bright break room and kitchen area: Spacious room with a fully equipped kitchenette, large windows, and a view of the greenery. • Ventilation and cooling: Pleasant room climate thanks to modern ventilation and cooling system. • Minergie standard: Energy-efficient property • Two showers in the basement: Two showers are available for shared use. • Spacious elevator: The spacious elevator ensures comfortable access to all floors and is also suitable for transporting materials or goods. • Garage and parking spaces: Sufficient parking options for employees and customers directly on site. • Year of construction 2009, last renovation 2013: Well-maintained and modern condition. • Freienbach: Is one of the economically strongest and tax-attractively municipalities in Switzerland. • Expansion: The area can also be rented in raw construction as an alternative The large window areas provide plenty of daylight and create a pleasant working environment. Thanks to the high-quality building infrastructure and the conveniently located location, this property offers optimal conditions for a successful business location.We would be happy to show you the rooms during a personal viewing and are available for further information. We look forward to your contact.
Commercial space in top location for versatile usage possibilities
Description: We offer a spacious and bright commercial space for rent, which is perfect for a variety of business models. Whether as a kindergarten, office, bistro, cafeteria, studio, or practice - this space offers the flexibility to adapt optimally to your business needs.Highlights: • Area: approx. 350 m² • Location: Central location in Oberägeri • Equipment: Large window fronts for plenty of daylight, sanitary facilities, connections for kitchen, flexible room division possible • Transport links: Very good accessibility by public transport, parking spaces nearby Ideal for: • Kindergartens • Office spaces and agencies • Bistro, café, or cafeteria • Studios, workshops, and practices • Training and workshop rooms Other information: • Rental conditions on request • Option for individual adjustments by agreement • Flexible contract terms possible • Availability: Immediately or by arrangement Contact: For further information or to arrange a viewing, please contact us at:Kista Immobilien AG041 788 02 02
Your new practice or office space in the heart of Wädenswil
Looking for modern practice or office space in the heart of Wädenswil? We rent by arrangement a partially built-out area of 240m² on the 1st floor of Seestrasse 115 in Wädenswil.Flexible room layoutWhether it's an open workspace concept for agile teams, separate treatment rooms, or individual offices, the space can be adapted to your individual needs. With the current expansion, three rooms are already built out or divided. Your advantages: • Bright rooms thanks to numerous window fronts • Already built-out toilet facilities for sole use (ladies/gentlemen) • Two built-out tea kitchens or available for laboratory use • Personnel lift available • Option for individual tenant expansion You can get more impressions in the following video: https://youtu.be/PmXrGVIWCLs Wädenswil - an attractive locationThe proximity to the A3 motorway with around 6 minutes' drive, as well as the good connection to the S-Bahn network (Zurich HB in just 20 minutes), make the location particularly attractive for customers, partners, and employees. The centers that can be reached most quickly by individual motorized transport from Wädenswil are Zurich (30 minutes), Zug (30 minutes), and Cham (30 minutes).Take advantage of this unique opportunity and arrange a viewing today.
Your new location in the heart of Wädenswil
This versatile sales area of approximately 173 m² is located in a central location in Wädenswil and offers excellent visibility thanks to generous window fronts. The open floor plan is ideal for retail, services, showroom or studio.Your advantages at a glance bright, open space with large window fronts very good pedestrian frequency separate toilet flexible expansion possible according to individual needs storage in the basement can be rented additionally public transport, shopping facilities and parking spaces in the immediate vicinity You can get more impressions in the following video: https://youtu.be/bbHAU40cFxw Availability The space is available immediately.Viewing We would be happy to show you the premises on site and discuss the expansion possibilities.
Attractive office space near the train station
The LocationThe Staldenbach center, located on the revitalized Staldenbach and in the immediate vicinity of Pfäffikon SZ train station, presents itself as elegant, smart, colorful, exciting, and lively. Shopping opportunities are just a few minutes' walk away, and the large shopping center is just a few kilometers away. In the summer, you can cool off at the nearby beach bath and recharge your energy. The OfficesThe attractive office space allows you to set up successfully on the total 175 m2 and receive your customers in a representative environment. Thanks to the generous window front, the spaces are bright and inviting. The office is built out and waiting for new tenants. Further advantages of this attractive office:- bright room layout- generous windows- toilet facilities- kitchenette DetailsA parking space in the underground garage can be rented on request.
Commercial spaces tailored to your needs – from office, storage to event location and pop-up
Commercial spaces from 20 to 750 m², which can be used in a variety of ways:as office, practice, studio or for production – but also ideal for events, exhibitions or company events. Short-term uses are also possible, such as for a pop-up store, workshop and events. If required, a temporary residential unit can be provided on a limited-time basis.The rooms are bright, modernly equipped and can be freely designed.From CHF 165.00/m² plus ancillary costs.Viewing: Hansruedi Schaub - 079 662 28 09 - hrs@vivarte.ch
Your new commercial space on the left shore of Lake Zurich
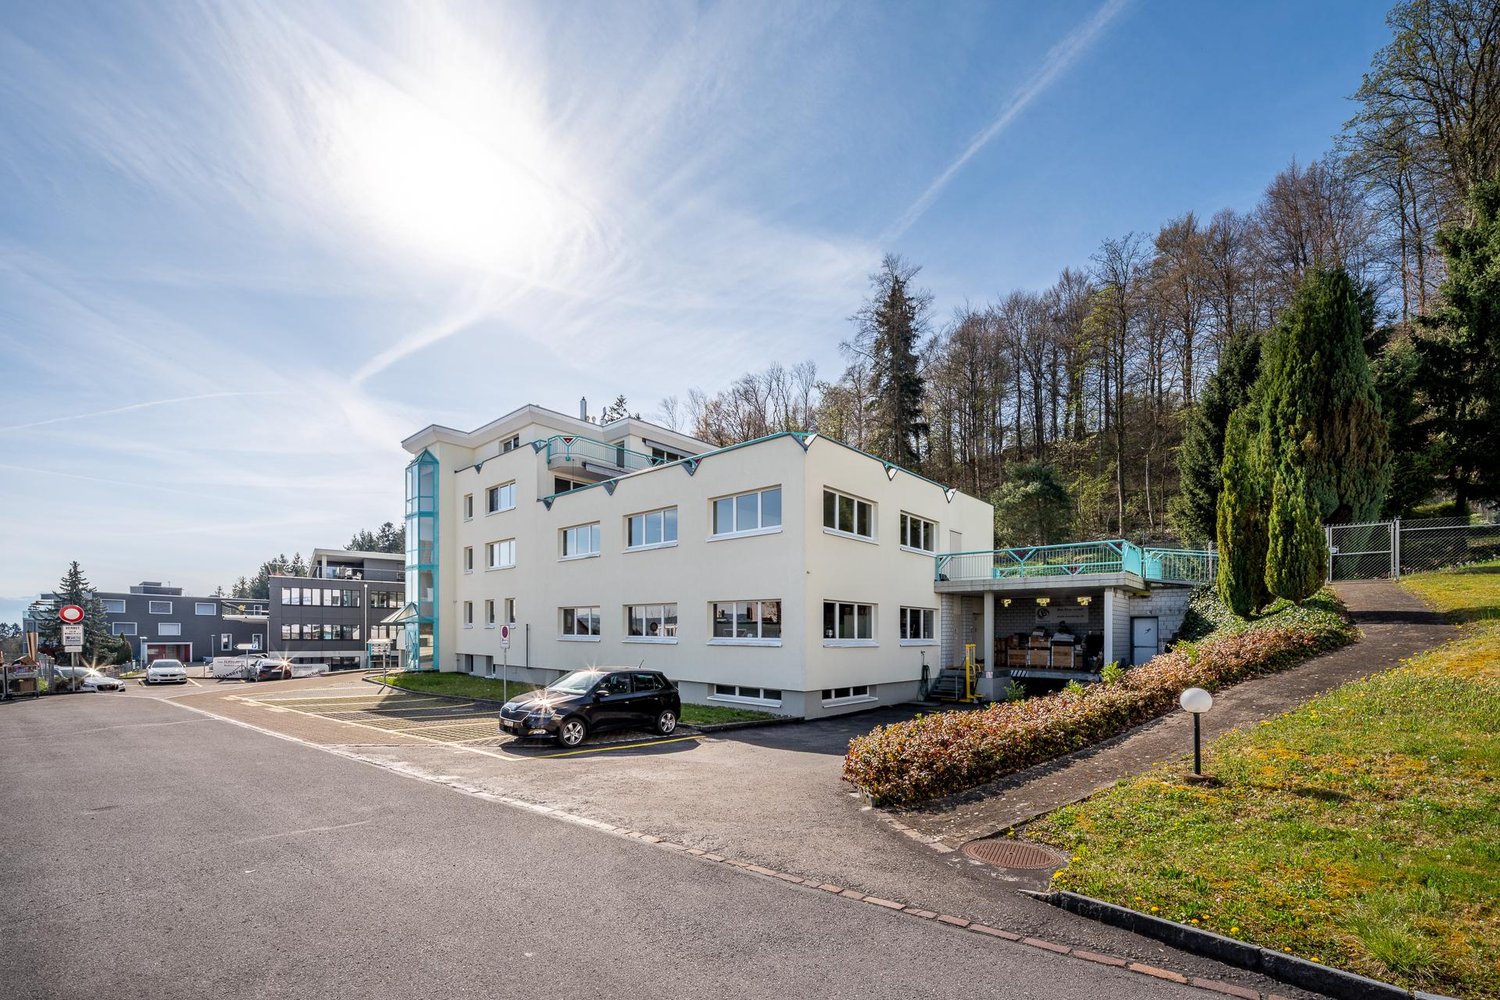
In the industrial zone in Au ZH, we rent by arrangement a commercial space with approximately 195m2.The representative and well-maintained property offers you an attractive price-performance ratio.Located in a lively commercial district on the left shore of Lake Zurich with an impressive view over Lake Zurich to Rapperswil, an inspiring backdrop! The highway entrance is about 5 minutes away and the village center is about 2 km. From Wädenswil train station (accessible by public transport in about 10 minutes, from Moosacher bus stop) you can reach Horgen or Pfäffikon SZ in about 10 to 15 minutes.The space convinces with the following properties: • Bright and flexibly designable/divisible rooms • Radiators available • Blinds available for optimal lighting conditions • Two separate entrances (through the building and from the outside) • Ground-level/vertical access with a passenger lift and a freight lift • Internet can be installed at an additional cost if required • Toilet available • Tea kitchen available • Spacious terrace with a view of the greenery for sole use • Delivery with ramp for shared use In the attached floor plan, you will find the rooms marked in pink/green.The rooms are ideal for office or commercial use or as a showroom.Whether open-space areas or combined commercial and studio spaces, we are open to your ideas and needs! Alternatively, the following office space can also be rented on the same floor: https://www.hbre.ch/de/offer/detail--em74005-10102Storage spaces in the basement with up to 200m2 can be rented for 85/m2/p.a. if interested. Parking spaces can be rented for CHF 80 per month if interested. Interested? We look forward to your contact! (please specify the purpose in advance)
Your new office space directly at Rüti ZH train station
In the Rüti ZH train station building, we are renting a spacious commercial space of approximately 145m² on the 1st floor - ideal for an office, as a practice or therapy room. With the train, you can reach Zurich, Winterthur, or the airport at quarter-hour intervals with the S5 and S15. You can also reach Rapperswil in a very short time. There are no parking spaces available for rent.The office space is flexible and can be set up according to your wishes and needs.The office is equipped with a carpeted floor and partition walls. A small, open tea kitchen in the office (without a stove) and a separate toilet in the corridor are available. The building's passenger elevator can be used jointly.Standard of expansion: Built-outViewing information: For more information about this property and to arrange a non-binding viewing appointment on site, we are at your disposal.
«Move in today, pay from January» Beautifully constructed and practically divided office/commercial space
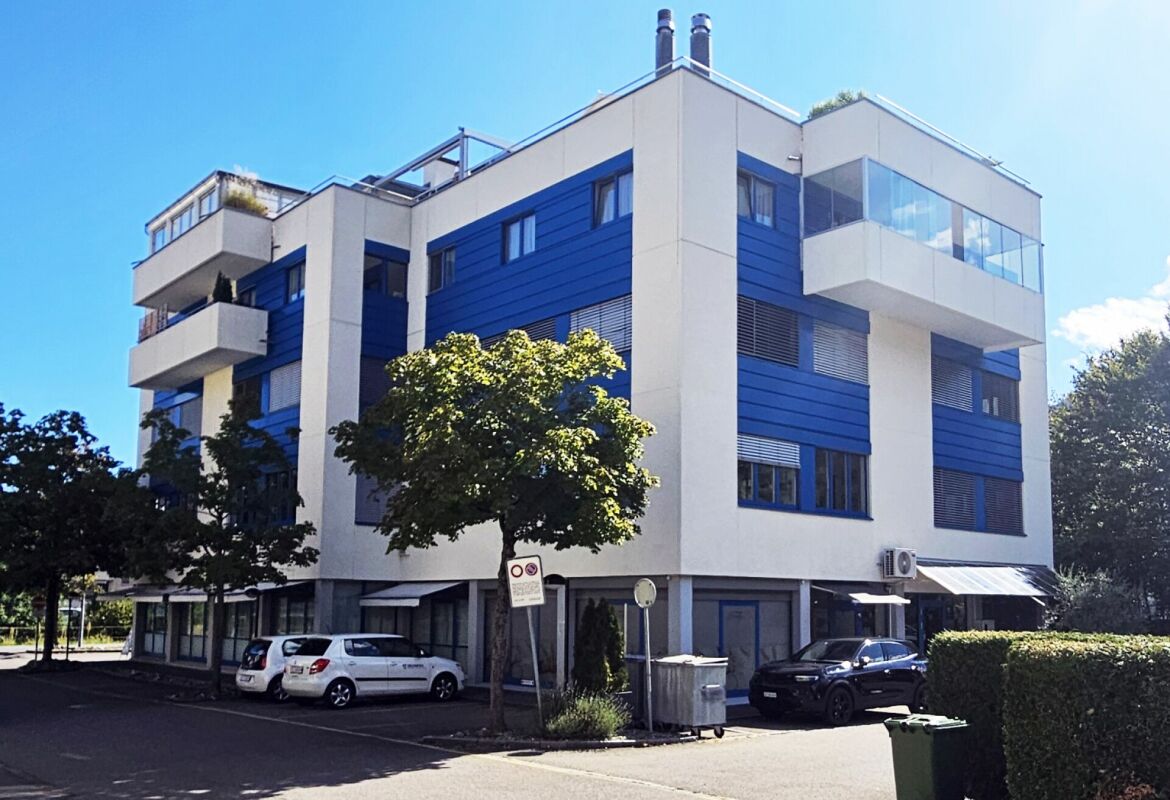
This residential and commercial property, with its characteristic white and blue architecture, still looks super beautiful and well-maintained even after decades, thanks to the fact that the property has always been well-maintained by its owners.The office and commercial floors extend from the ground floor to the second upper floor. These floors are divided into north and south sides, and we offer the south side of the 2nd upper floor with approximately 155m² of space. This floor can be easily reached from the basement or ground floor with the passenger or freight elevator, and of course, there is also a staircase for daily fitness.Currently, this space is set up as an office, but it can also be used in other ways. This space is divided into two roughly equal halves and connected by a corridor. In the entrance area, a reception can be set up to receive customers. In this front area, there is also a separate room that has been used as a meeting room so far, but this room division can also be individually adapted. In the rear area, there are the wet cells, so there are two wet cells with toilets and one wet cell with a shower. This slightly larger area was also subdivided with partition walls, which can also be easily dismantled.We can offer you this beautifully constructed and immediately available space at the specified preferred price as a subtenant until the end of January 2032, or you can take over this space directly as a main tenant. Everything is possible - nothing is mandatory.Your advantages at a glance: • Practical room division with smaller and larger offices or treatment rooms • Plenty of daylight thanks to large window areas in all rooms • Good equipment with reception area, sanitary facilities, and cloakroom • Best network connection thanks to fiber optic connection and LAN cabling • Good climate thanks to controlled room ventilation • Creative and concentrated work thanks to the quiet location • Electrically adjustable slat blinds • Sufficient parking spaces for employees and customers • Good connection to public transport and individual transport Optional offers: • Outdoor parking spaces at CHF 80.- / month each • Underground parking spaces at CHF 130.- / month If you have any questions or would like to schedule a viewing, we are always happy to assist you.We look forward to your contact.
Attractive retail space with top location in Siebnen Center!
- Address Glarnerstrasse 88, 8854 SiebnenSiebnen Center- Available from 01.12.2026In a prime location within the Siebnen Center, we are renting an attractive, bright, and versatile retail space with 254 m² on the ground floor. Thanks to its optimal location directly at the main entrance of the center, you benefit from excellent visibility and high customer frequency - almost all visitors pass by your business on their way into the center.* Optionally, an additional storage space of approximately 70 m² can be rented in the basement.Your advantages at a glance:- 254 m² spacious sales area on the ground floor- Optional approximately 70 m² storage space in the basement- Parking spaces can be rented additionally- Visitor parking spaces directly in front of the center- Ramp for goods delivery available- Goods elevator with a payload of approximately 2 tons- Advertising space on the building available- Two separate entrances- Spacious shop windows with excellent visibility- Bright and modern sales area- Beautiful view- Optimal advertising opportunities and high customer frequencyReady for immediate occupancy - attractive fit-outThe retail space can be taken over today under attractive conditions. This saves you valuable time and significant investment costs.The following fit-out is already available:- High-quality floor covering- Modern lighting- Finished walls- Toilet- Kitchen- Storage shelvesFlexible usage possibilitiesThe premises are ideal for numerous industries and concepts, including:- Retail business- Practice (doctor, physiotherapy, dental, therapy, etc.)- Office or service company- Consulting center - Showroom - Arrange a viewing now- Arrange a viewing now- Fitness or health provider- Insurance or trust office- Exhibition space- Trading companyThanks to the flexible room layout and the spacious window fronts, different usage concepts can be easily realized.- Attractive locationThe Siebnen Center convinces with its excellent accessibility, high visitor frequency, and attractive tenant mix.In the immediate vicinity or within the center, you will find, among other things:- ALDI- OTTO'S- Post / post distribution center- Gastronomy businesses- Service companies- Specialty stores- Further retail and commercial businessesThe excellent accessibility by car and public transport, as well as the numerous visitor parking spaces, make this location particularly attractive - both for customers and employees.Arrange a viewing now! Take advantage of this unique opportunity and secure a superbly positioned commercial space in one of the most attractive locations in Siebnen.We would be happy to show you the premises during a personal viewing.We look forward to your contact!Your Euro-Estas Team
Spacious commercial space for rent in Hombrechtikon from July 2026!
We rent by agreement a spacious and bright commercial space in Hombrechtikon, which offers you a lot of space for various business activities. Whether office, practice, studio or other use. Here you will find ideal conditions to realize your business ideas. The space is characterized by a pleasant room feeling and a lot of daylight.The property is located in a quiet and yet central location in Hombrechtikon. Your customers and employees benefit from an excellent connection to public transport. • The bus stop 'Krone' can be reached in just 2 walking minutes • Shopping facilities are located in the immediate vicinity, which is advantageous for your daily supplies and those of your employees • Several restaurants are also within walking distance, ideal for lunch breaks or business dinners Please note that the expansion of the space was carried out by the current tenant. The space can be taken over in this condition or, if desired, rebuilt to its original condition.You can take a virtual tour of the commercial space under the following link:https://my.matterport.com/show/?m=BYHDoS9DgxsIf you need parking spaces, you can rent underground parking spaces for a price of CHF 130.00 per month.Have we aroused your interest? Feel free to contact us.
Top location in Wädenswil: Flexible retail space with partitioning option
In a central location in Wädenswil, an attractive area of approximately 78 m² awaits new ideas, concepts, and people with visions. The area is equipped with a toilet, sink, and reduit, providing the necessary infrastructure for various usage concepts in everyday life. Whether classic sales, modern studio, showroom, or something completely unique - many things are possible here. The monthly rent is CHF 3,700.00 plus CHF 100.00 in additional costs (gross CHF 3,800.00). And if you think: This is a bit too big for me - no problem. The area can be divided into two separate units if needed. This way, too much space can easily become just the right amount. The option of dividing the area into two smaller units provides additional design freedom and is ideal for different business sizes or types of use. Shop No. 3 (partial area in case of division)approx. 47.91 m²with toilet/sink and reduit --- Shop No. 4 (partial area in case of division)approx. 31.45 m²with toilet/sink and reduit Each of the two possible units will be rented separately in the event of a division. The monthly rent is CHF 1,900.00 per unit plus CHF 75.00 in additional costs (gross CHF 1,975.00). The location of the property definitely plays in the top league: The train station is within walking distance, as is the lake - ideal for foot traffic, commuters, and anyone who likes to stop spontaneously. The surroundings already offer everything you could want for a lively business environment: a lively pedestrian zone, numerous shops, restaurants, and a good frequency of passersby. In short: Something is always happening here. We look forward to your inquiry via the contact form for further information.
Attractive like-new commercial space with warehouse, office, and ramp!
For rent is a versatile commercial space consisting of spacious storage areas on two floors and integrated office rooms. The property offers ideal conditions for companies from the areas of logistics, trade, production, or services. Delivery is comfortable via a ramp, ensuring efficient cargo handling. A passenger lift and a separate freight lift enable smooth transportation of goods and people between floors. The combination of storage and office space at one location ensures short distances and optimal work processes. Thanks to the functional infrastructure, the space is suitable for both classic storage and logistics use as well as for businesses with an administrative component. Key points: Storage area with generous usable space distributed over two floors, ground floor and 1st floor Interior area ground floor 719 m2 floor load 2,000 kg/m2 Interior area 1st floor 3,300 m2 1,500 kg/m2 Integrated office rooms Outdoor area delivery ramp 389 m2 Passenger lift separate freight lifts 12 garage spaces, which can be rented additionally for CHF 183.00. versatile usage possibilities Perfect location: - Quiet location in the Rütihof industrial area in Wädenswil - Good traffic connection to the A3 motorway towards Zurich / Chur - Public transport connection: bus lines with connection to Wädenswil train station (S-Bahn towards Zurich / Central Switzerland) - Close to shopping facilities like the Zürisee Center Wädenswil - Commercially characterized environment with diverse businesses and service providers - Good parking and access possibilities for customers and suppliers - proximity to leisure activities like the Kletterzentrum Gaswerk Wädenswil We would be happy to provide you with further information or a viewing. We look forward to hearing from you.
💼 🔑 Spacious area with subdivided individual rooms
For rent is an attractive office or commercial space with a total of approximately 246.5 m². The space is divided into several individual rooms and is ideal for companies that value discreet work, quiet workplaces, and a clear room structure.The bright, modernly equipped rooms create a pleasant working atmosphere. Whether as a location for agencies, service companies, or start-ups, this office space offers flexible usage and expansion possibilities.Location and connection: The property is located in a quiet environment with good infrastructure. The bus stop "Garstlig" is only 3 minutes' walk away. A Coop supermarket can be reached in 13 minutes on foot. The canteen, which takes care of your physical well-being, is located in the same building on the 2nd floor.Interested? We would be happy to show you the rental object personally on site.