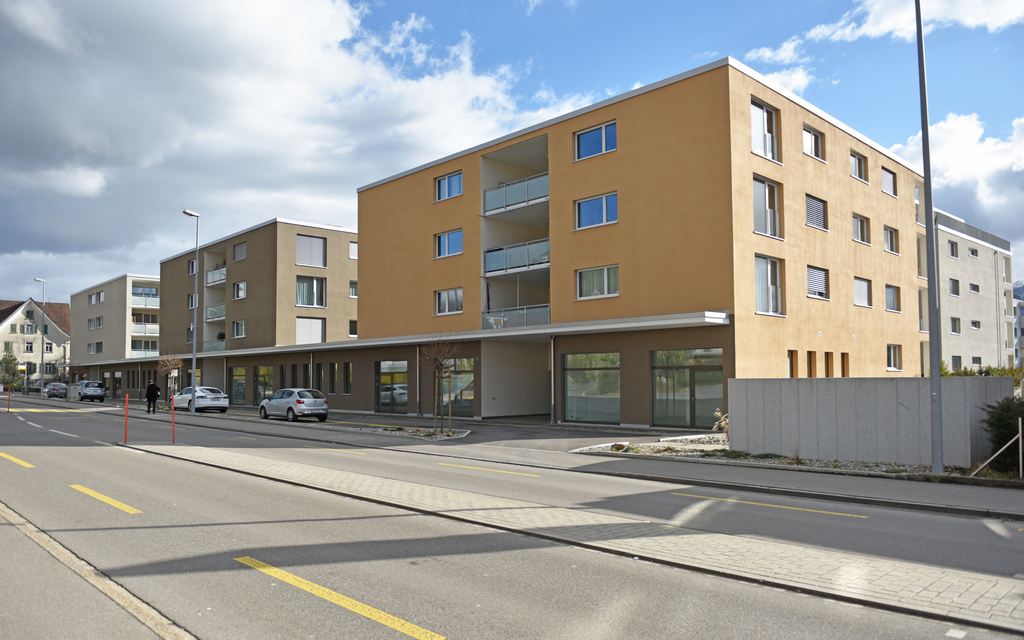
Commercial space on the ground floor with high foot traffic
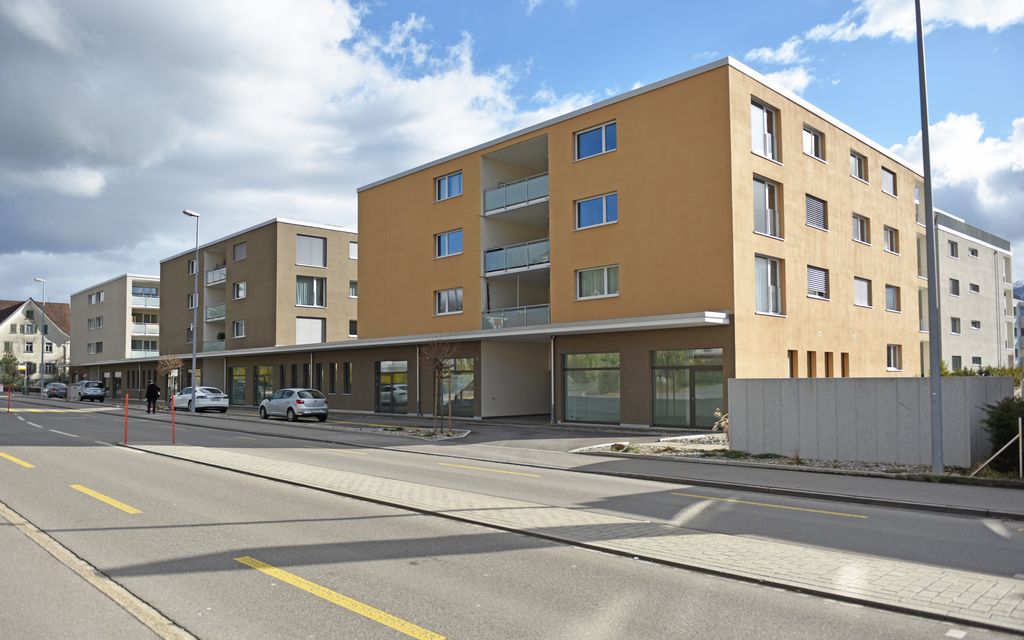
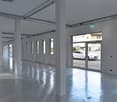
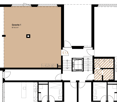
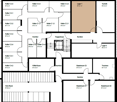
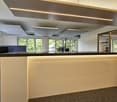
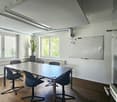
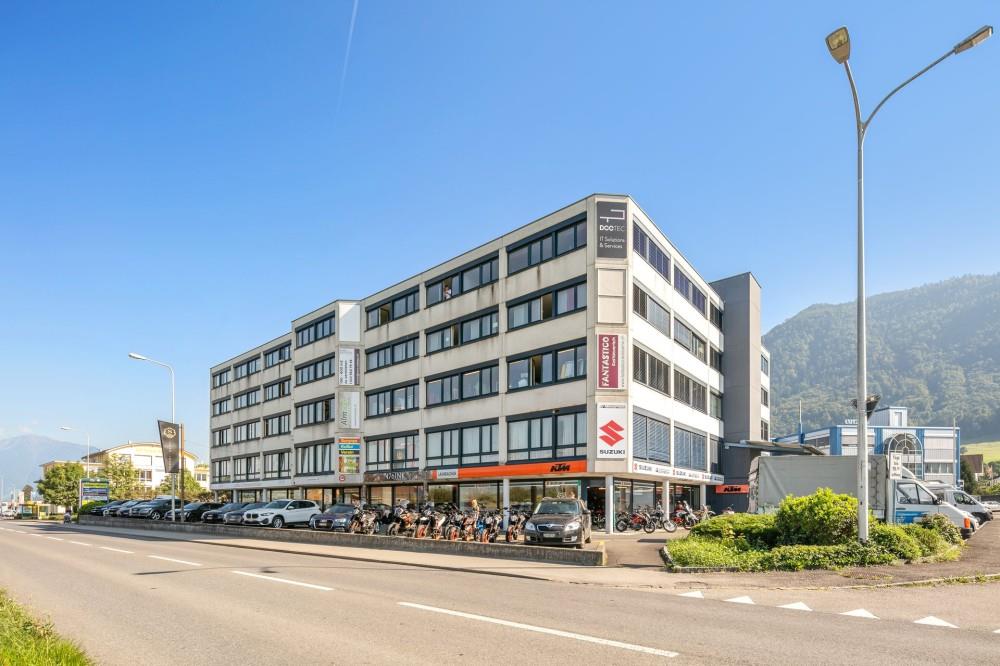
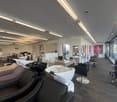
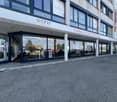
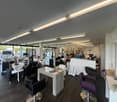
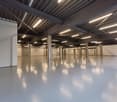
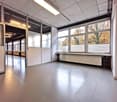
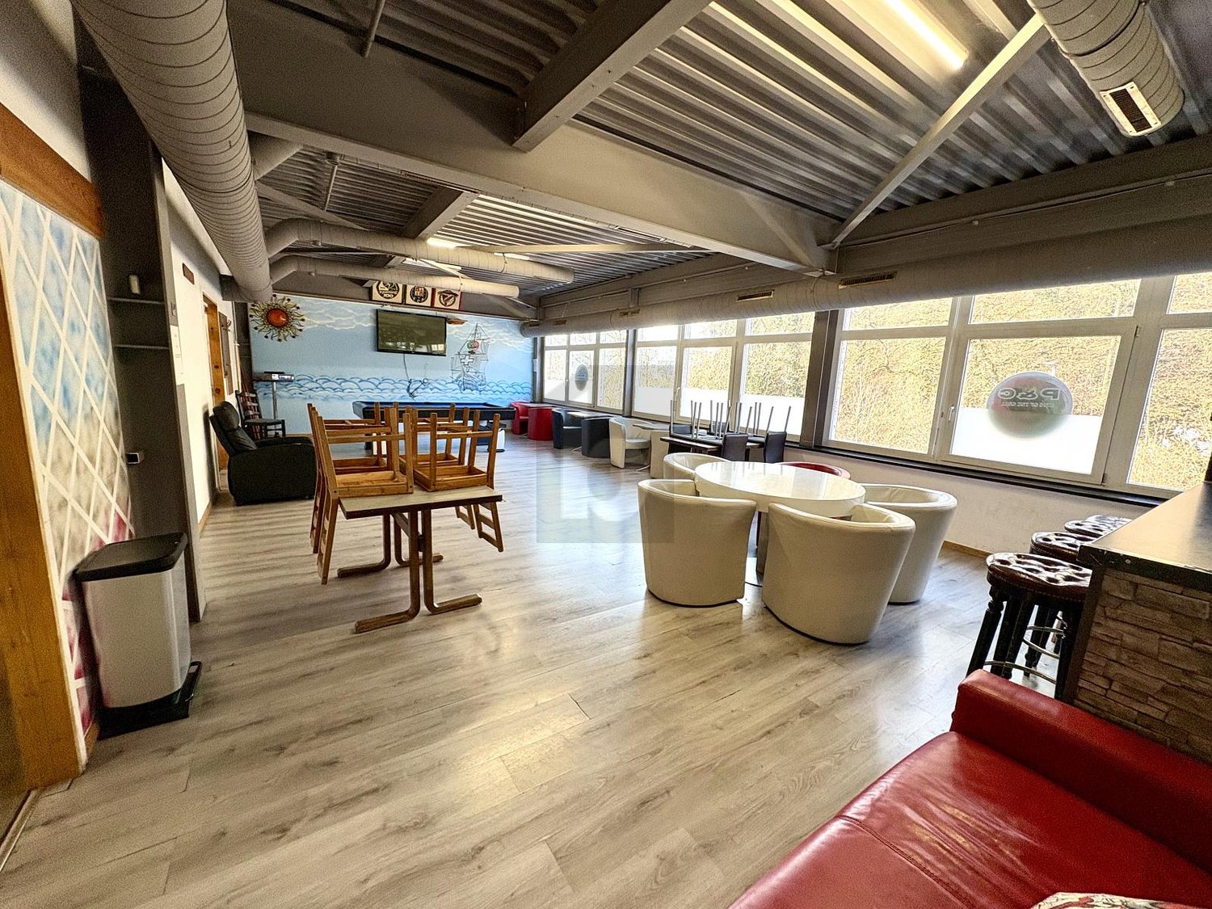
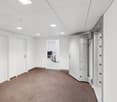
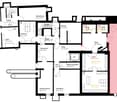
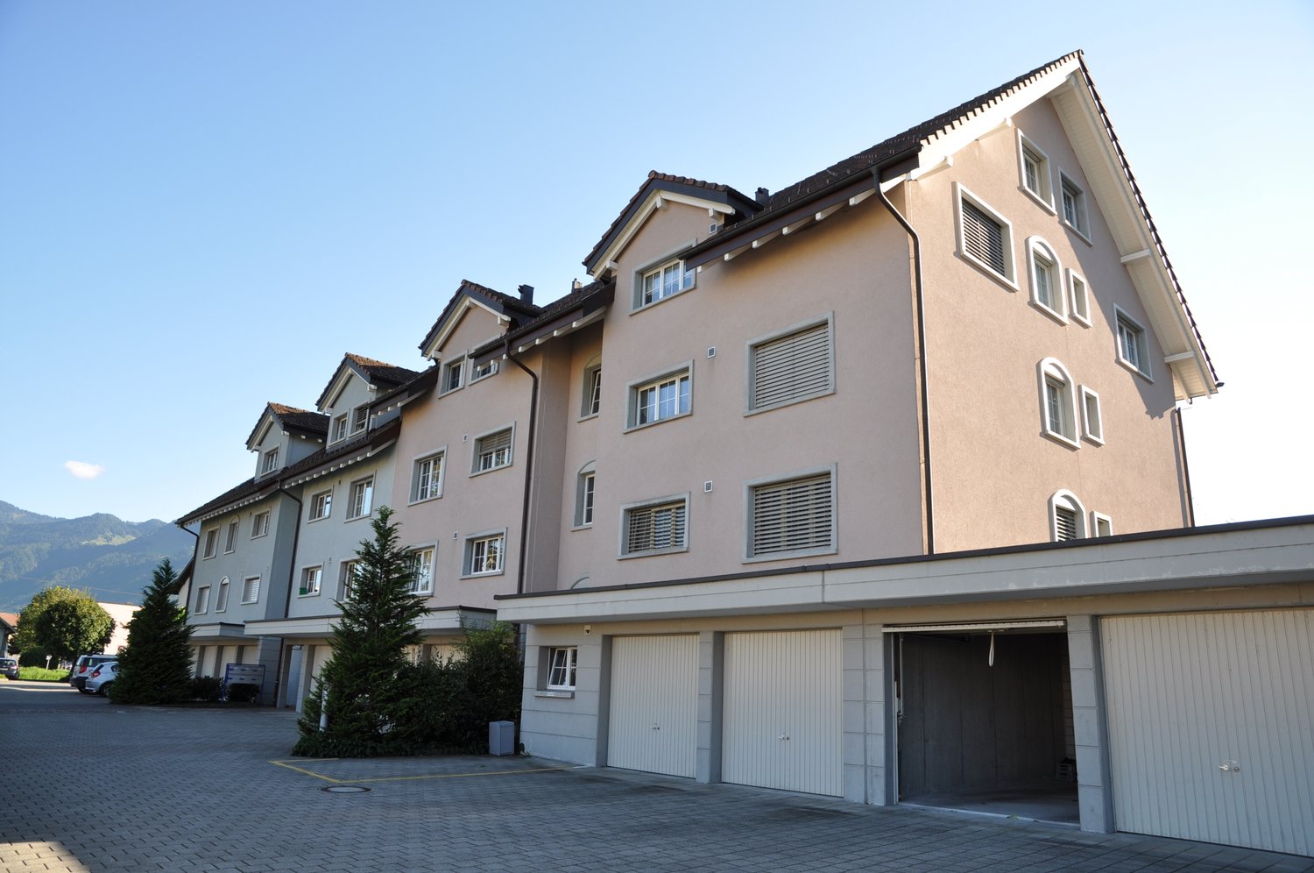
By appointment, we rent a centrally located office space at St. Gallerstrasse 2b/2c in Schmerikon with simple and quick accessibility. The property is located directly on the main street with a high volume of public traffic.- Office space in a high-end shell- Room height 3.50m- Attractive areas of 185m2- Including storage- Including WC- Hollow floor system: allows individual and flexible installation options such as a kitchen, additional sanitary facilitiesSince very good connections to public and private transport exist, the location is ideal for your new business location. Your customers need two minutes from the motorway exit to be advised by you.In addition, the property offers 10 visitor parking spaces directly outside the building. This allows your customers to park comfortably in front of your business. If required, you can rent individual parking spaces in the underground garage.Have we sparked your interest? Then arrange a non-binding viewing appointment: ist@hbre.chWe look forward to discussing your ideas and concepts with you.
Available immediately or by arrangement, we are renting a centrally located office space at St. Gallerstrasse 2c in Schmerikon with easy and quick access. The property is located directly on the main street with a high volume of public traffic.- Office space in a high-end shell construction- Room height 3.50m- Attractive area of 85m2 - Raised floor system: allows individual and flexible installation options such as a kitchen, additional sanitary facilities- Storage space included- Including WCSince there are very good connections to public and private transport, the location is ideal for your new business location. Your customers need only two minutes from the highway exit to be advised by you.In addition, the property offers 10 visitor parking spaces directly outside the building. This allows your customers to park comfortably in front of your business. If required, you can rent individual or double parking spaces in the underground garage for yourself.Have we sparked your interest? Then arrange a non-binding viewing appointment.We look forward to discussing your ideas and concepts with you.
Last chance: only one commercial box left!
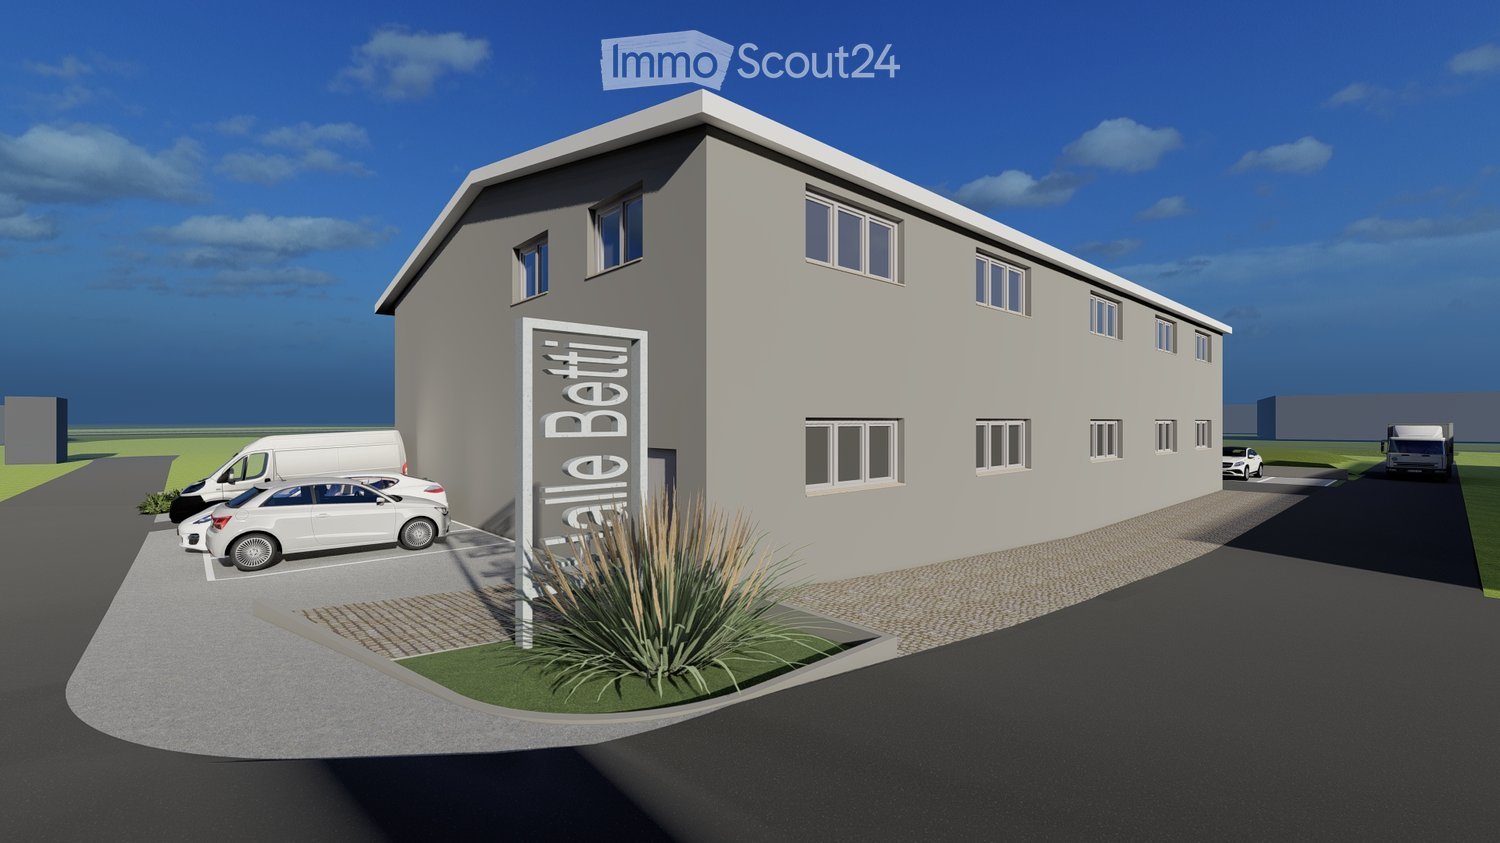
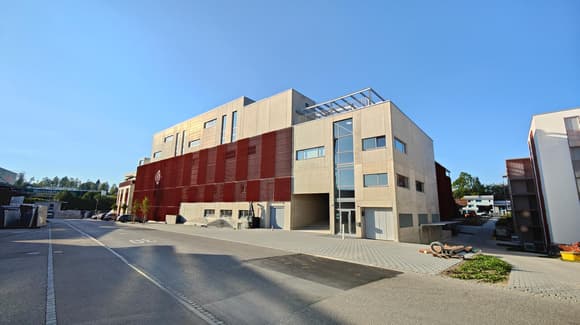
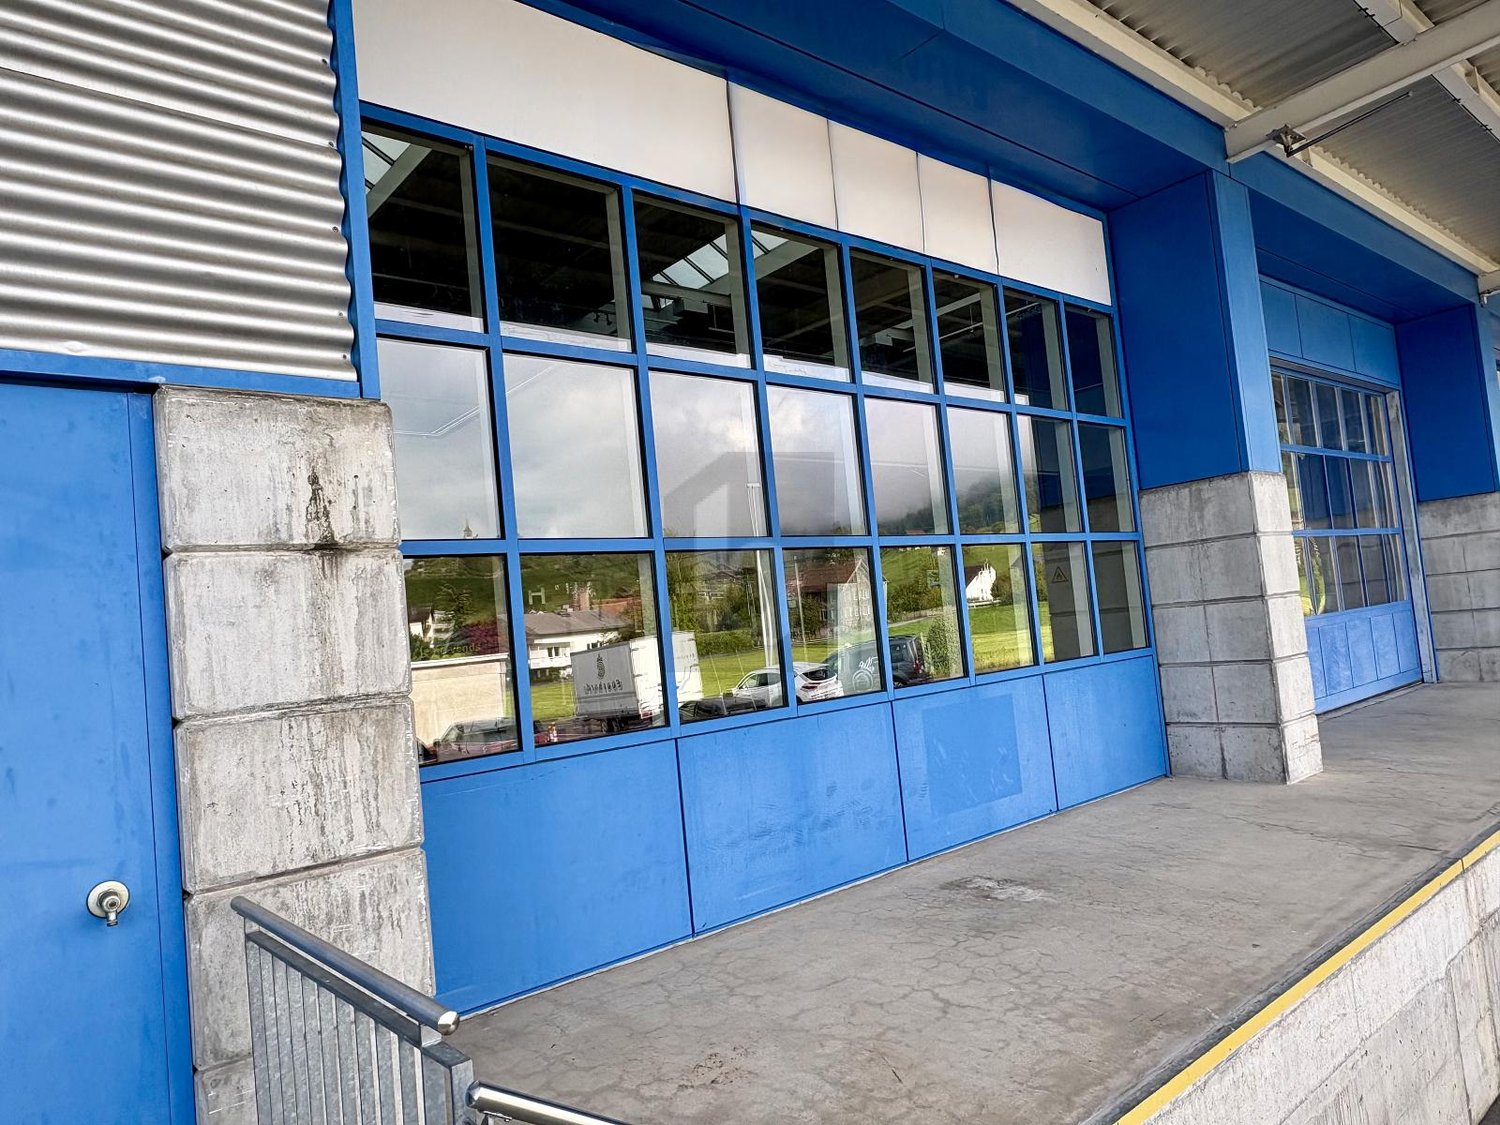
Looking for space for your workshop or a commercial area, hobby room, storage, parking space or similar? Then you are in the right place.We rent 5 spacious, modern commercial boxes including a gallery, as well as 19 parking spaces (at CHF 90.- per month) in an attractive location with good motorway access. Currently, 1 box and 3 parking spaces are available!Contact us today and share your needs with us.For more information, visit: www.halle-betti.ch
Large & bright commercial space, office and studio
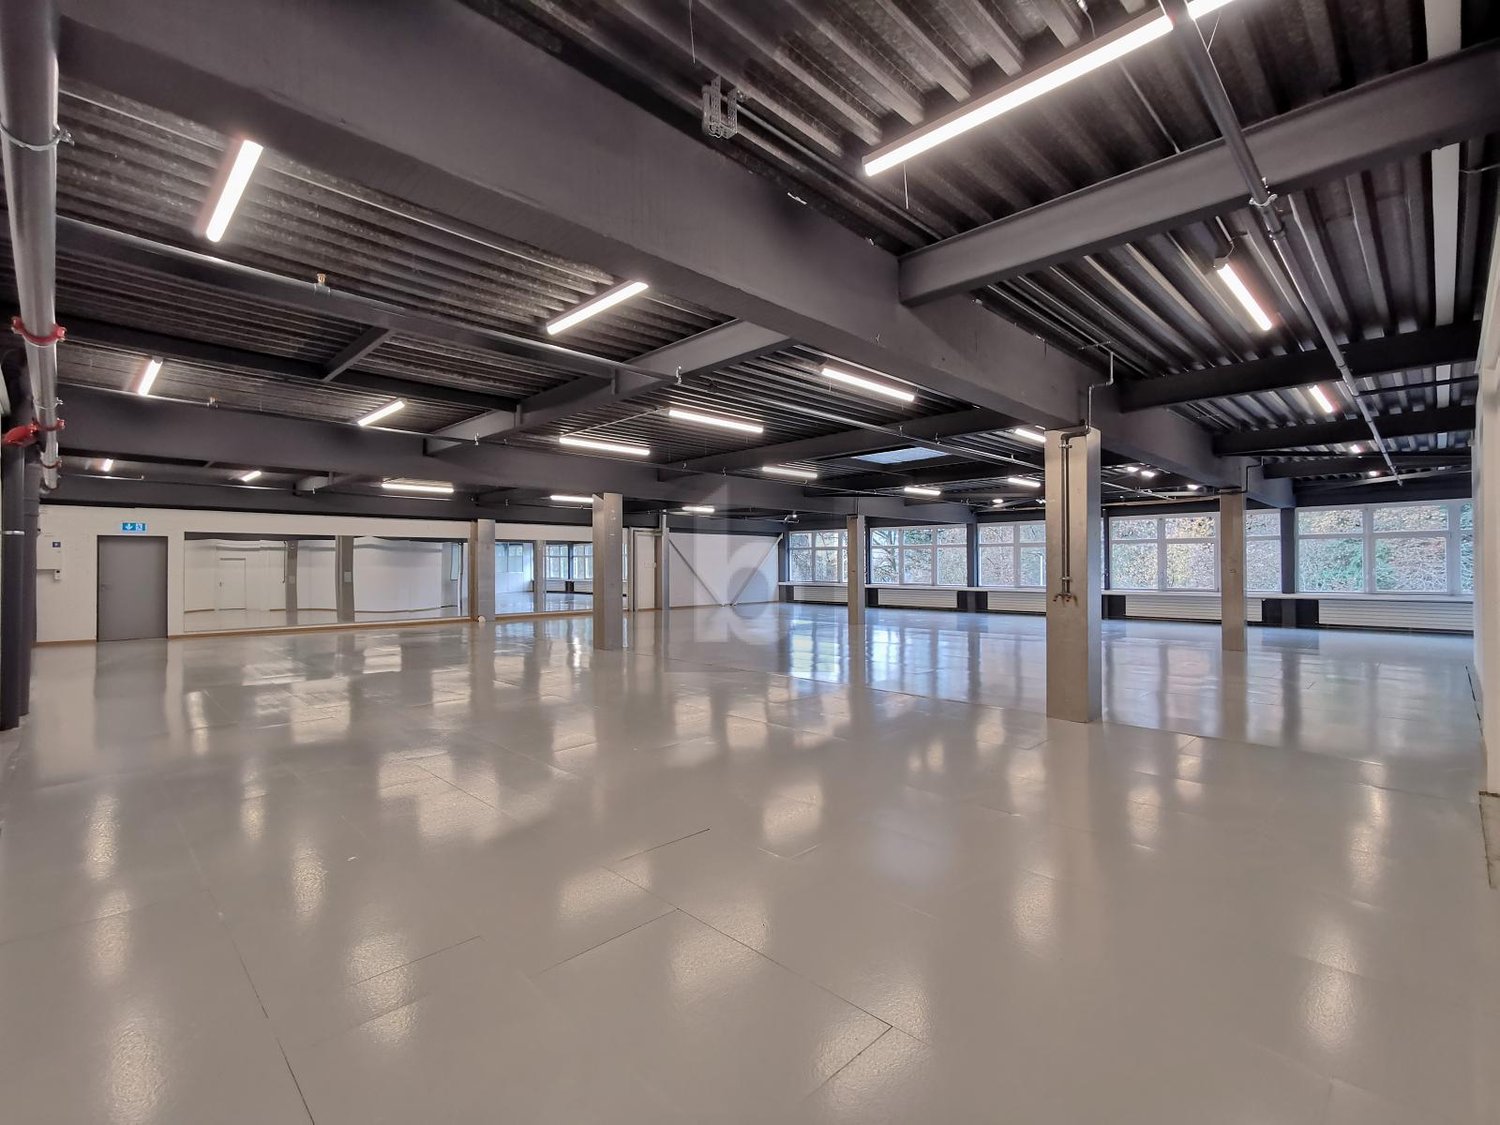
- Large & bright commercial spaces (only quiet businesses; no CBD, no red-light and no erotic offers)- Room No. 002 and 003 including own built-in kitchen and toilet with 226 m2 - CHF 2'350.-- incl. heating and ancillary costs in advance >> Ideal for workshops, movement therapies/dance lessons or as a shop-in-shop (café & movement therapy/boutique/retail)- These two adjacent rooms can also be divided and rented individually- Parking available- Room height approx. 2 m 80- Last renovation summer 2020
Versatile commercial space with top infrastructure in Rüti ZH – Ideal for café, bar or restaurant
Looking for the perfect location for your next gastronomy project? At Werkstrasse 43 in Rüti ZH, we are renting an attractive, 300 m² large commercial space. Whether stylish café, cozy bar or trendy restaurant – all doors are open to you.Your advantages at a glance: • Room layout: 200 m² bright main room plus 100 m² officially approved smoking room. • Infrastructure available: Connections for kitchen and bar counter are completely developed for your rental expansion. • No waiting time: The rooms are available immediately. • Customer plus: Own free parking spaces directly at the property. • Quiet: Inviting ambiance in a pleasant environment. Top location with walk-in customers: Due to the integrated Migros outlet in the same building, your location benefits from a natural frequency. Additionally, the property is excellently connected: • 5 minutes walk to the bus stop "Gubel". • 12-13 minutes walk to Rüti ZH train station. • Coop, Migros, and pharmacy within walking distance (11-13 minutes).Take advantage of this unique opportunity to realize your gastronomy concept in a perfectly connected and attractive environment. We look forward to your contact for a non-binding viewing!
Versatile commercial and storage space with office, divisible from 80m²
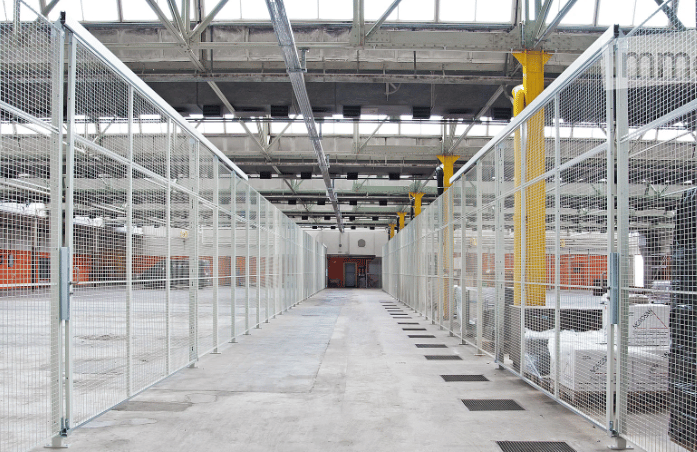
For rent are flexibly usable storage and commercial spaces with a total area of 675 m². The spaces can be divided individually and rented from 80 m².The rooms are ideal as storage, commercial or operating space and offer optimal conditions for daily goods handling due to good accessibility.Rental conditions for storage/commercial space: • Total area: 675 m² • Divisible from: 80 m² • 80 to 249 m²: CHF 150.–/m² per year • From 250 m²: CHF 140.–/m² per year • Flexible space division by agreement Accessibility and delivery: • All rental spaces are directly accessible via person or goods lift • Loading and unloading ramp available • Good conditions for goods delivery and collection OfficeIn addition, a separate office is available. This can be rented individually or together with a storage/commercial space. • All-inclusive rent: CHF 700.– per month, excl. VAT • Rentable separately • Combination with storage/commercial space possible Viewings and further information available upon request
Storage space in a spacious warehouse in Bubikon
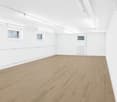
direct access for trucks, 6 m room height, electricity available, frost-free (>0 °C), flexible sizes 50-150 m², Bubikon with good motorway connection - not suitable for easily flammable goods.
Storage space at a fair price!
Are you looking for a new storage / warehouse for your company? You'll find it here!The unique location has great potential and many development opportunities that you can use for your business. The storage space is located on the 1st floor and can be reached by stairs or by forklift.Smaller areas from 100 m2 are also available on request.In order to individualize the space according to your own needs, it will be handed over in an unfinished state (shell construction).The industrial park has been equipped with sufficient parking spaces, which tenants can rent for CHF 80.00/month. Additionally, fully developed office spaces can be rented along with the space.The highway access is in close proximity, where you can quickly reach the Oberland highway, Forchstrasse, and the A3 Zurich-Chur. Next to the well-known retailer Coop, you will also find a Landi, a Volg, specialty stores, and shops with regional products in Bubikon.Have we sparked your interest? Then don't hesitate to contact us.CREO Immobilien GmbH | 055 253 23 23on behalf of Grimm & Schmid AG Erdbau
You have the idea, we have the right space
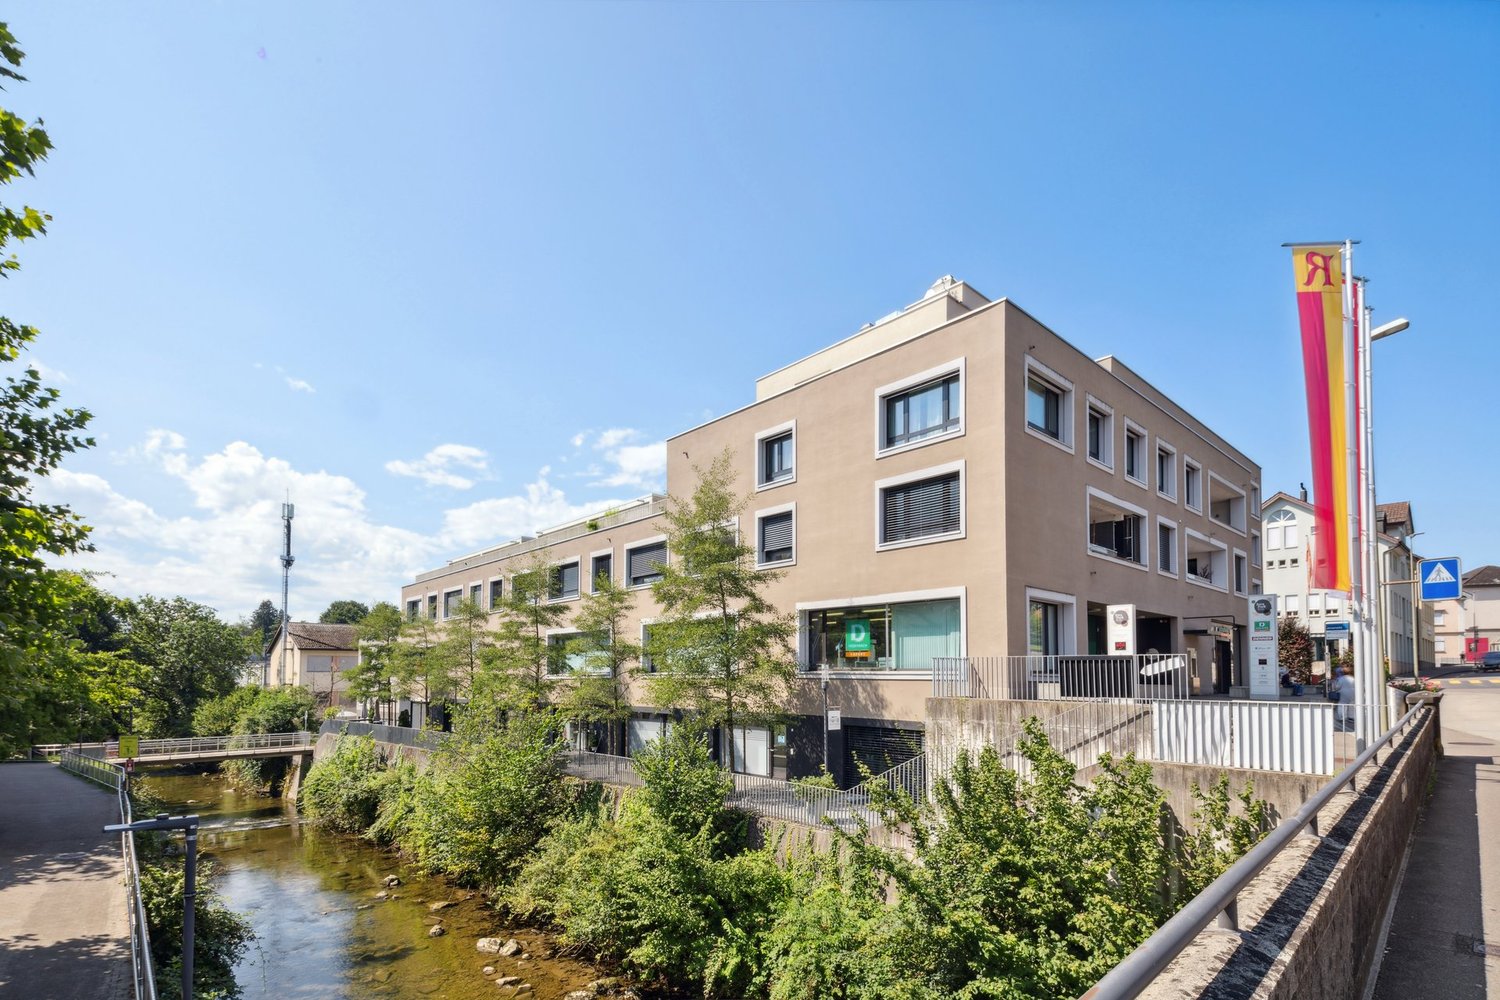
In the very centrally located and modern Jonapark in Rüti, we are renting a commercial space that impresses with the following features:- 65.5 m2 of space with a well-thought-out floor plan (Area A)- Diverse design and expansion possibilities- Spacious shop window - Electrical connections and ceiling lighting available- Separate toilet for employees- Toilet facilities for shared use- Parking garage for your customers- Parking spaces in the underground garage can be rented for CHF 150.- per month if desiredThe local area is well connected and can be easily reached by bus, train, or on foot. Renowned shops like Dosenbach or Denner are also located in the same building.The Jona river flows directly in front of the door. We are convinced that you can successfully launch your business idea here. We would be happy to show you the space at a non-binding viewing appointment.
Your new office space directly at Rüti ZH train station
In the Rüti ZH train station building, we are renting a spacious commercial space of approximately 145m² on the 1st floor - ideal for an office, as a practice or therapy room. With the train, you can reach Zurich, Winterthur, or the airport at quarter-hour intervals with the S5 and S15. You can also reach Rapperswil in a very short time. There are no parking spaces available for rent.The office space is flexible and can be set up according to your wishes and needs.The office is equipped with a carpeted floor and partition walls. A small, open tea kitchen in the office (without a stove) and a separate toilet in the corridor are available. The building's passenger elevator can be used jointly.Standard of expansion: Built-outViewing information: For more information about this property and to arrange a non-binding viewing appointment on site, we are at your disposal.
«Move in today, pay from January» Beautifully constructed and practically divided office/commercial space
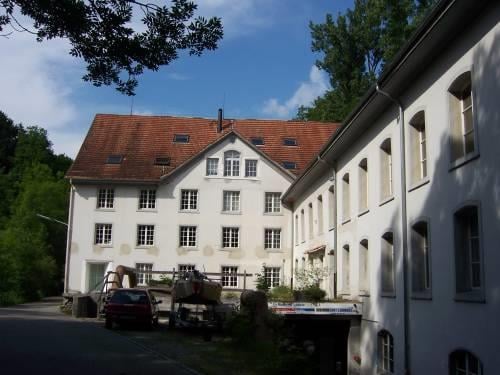
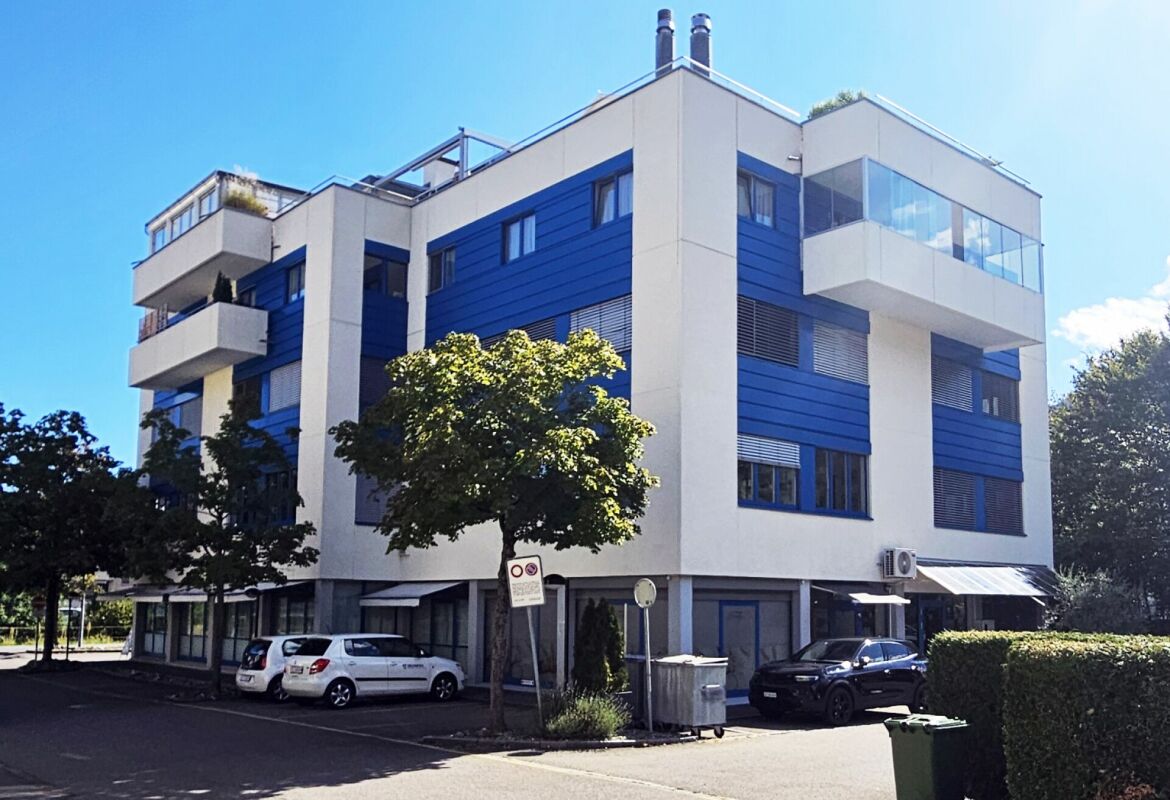
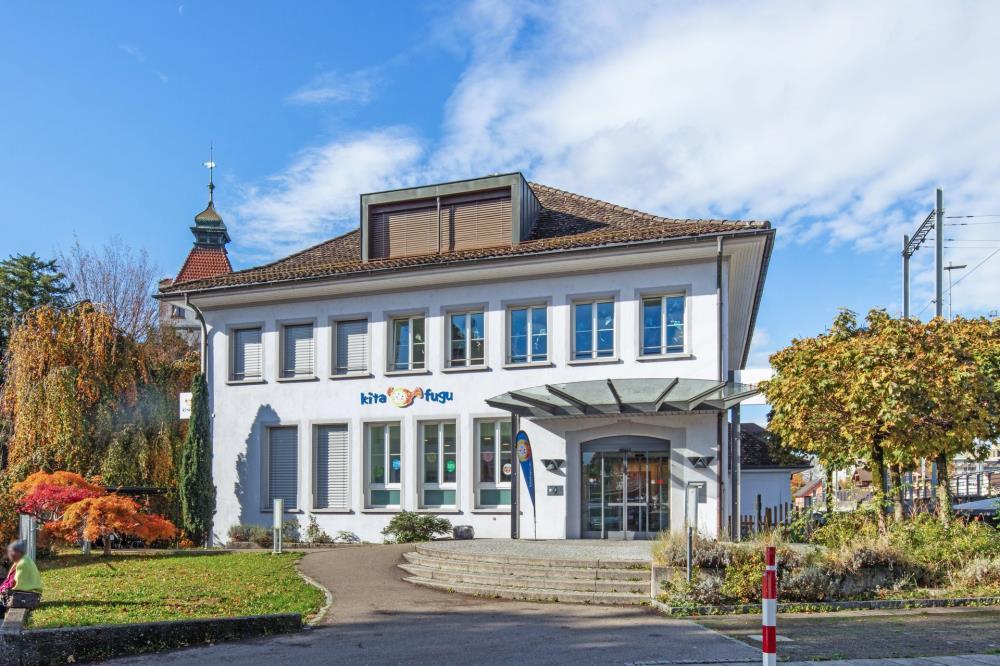
This residential and commercial property, with its characteristic white and blue architecture, still looks super beautiful and well-maintained even after decades, thanks to the fact that the property has always been well-maintained by its owners.The office and commercial floors extend from the ground floor to the second upper floor. These floors are divided into north and south sides, and we offer the south side of the 2nd upper floor with approximately 155m² of space. This floor can be easily reached from the basement or ground floor with the passenger or freight elevator, and of course, there is also a staircase for daily fitness.Currently, this space is set up as an office, but it can also be used in other ways. This space is divided into two roughly equal halves and connected by a corridor. In the entrance area, a reception can be set up to receive customers. In this front area, there is also a separate room that has been used as a meeting room so far, but this room division can also be individually adapted. In the rear area, there are the wet cells, so there are two wet cells with toilets and one wet cell with a shower. This slightly larger area was also subdivided with partition walls, which can also be easily dismantled.We can offer you this beautifully constructed and immediately available space at the specified preferred price as a subtenant until the end of January 2032, or you can take over this space directly as a main tenant. Everything is possible - nothing is mandatory.Your advantages at a glance: • Practical room division with smaller and larger offices or treatment rooms • Plenty of daylight thanks to large window areas in all rooms • Good equipment with reception area, sanitary facilities, and cloakroom • Best network connection thanks to fiber optic connection and LAN cabling • Good climate thanks to controlled room ventilation • Creative and concentrated work thanks to the quiet location • Electrically adjustable slat blinds • Sufficient parking spaces for employees and customers • Good connection to public transport and individual transport Optional offers: • Outdoor parking spaces at CHF 80.- / month each • Underground parking spaces at CHF 130.- / month If you have any questions or would like to schedule a viewing, we are always happy to assist you.We look forward to your contact.
Attractive retail space with top location in Siebnen Center!
- Address Glarnerstrasse 88, 8854 SiebnenSiebnen Center- Available from 01.12.2026In a prime location within the Siebnen Center, we are renting an attractive, bright, and versatile retail space with 254 m² on the ground floor. Thanks to its optimal location directly at the main entrance of the center, you benefit from excellent visibility and high customer frequency - almost all visitors pass by your business on their way into the center.* Optionally, an additional storage space of approximately 70 m² can be rented in the basement.Your advantages at a glance:- 254 m² spacious sales area on the ground floor- Optional approximately 70 m² storage space in the basement- Parking spaces can be rented additionally- Visitor parking spaces directly in front of the center- Ramp for goods delivery available- Goods elevator with a payload of approximately 2 tons- Advertising space on the building available- Two separate entrances- Spacious shop windows with excellent visibility- Bright and modern sales area- Beautiful view- Optimal advertising opportunities and high customer frequencyReady for immediate occupancy - attractive fit-outThe retail space can be taken over today under attractive conditions. This saves you valuable time and significant investment costs.The following fit-out is already available:- High-quality floor covering- Modern lighting- Finished walls- Toilet- Kitchen- Storage shelvesFlexible usage possibilitiesThe premises are ideal for numerous industries and concepts, including:- Retail business- Practice (doctor, physiotherapy, dental, therapy, etc.)- Office or service company- Consulting center - Showroom - Arrange a viewing now- Arrange a viewing now- Fitness or health provider- Insurance or trust office- Exhibition space- Trading companyThanks to the flexible room layout and the spacious window fronts, different usage concepts can be easily realized.- Attractive locationThe Siebnen Center convinces with its excellent accessibility, high visitor frequency, and attractive tenant mix.In the immediate vicinity or within the center, you will find, among other things:- ALDI- OTTO'S- Post / post distribution center- Gastronomy businesses- Service companies- Specialty stores- Further retail and commercial businessesThe excellent accessibility by car and public transport, as well as the numerous visitor parking spaces, make this location particularly attractive - both for customers and employees.Arrange a viewing now! Take advantage of this unique opportunity and secure a superbly positioned commercial space in one of the most attractive locations in Siebnen.We would be happy to show you the premises during a personal viewing.We look forward to your contact!Your Euro-Estas Team
Multifunctional room - office / storage / production
This 444 m² multifunctional room on the 1st floor is ideal for sports due to its spacious locker rooms and showers. The room also has preparations for the installation of a kitchen, which would indicate a gastronomic area. The sanitary facilities can also be used by employees of a production unit. The commercial building has various elevators, spacious loading docks, making it easy to transport goods to the 1st floor. This offers countless possibilities for realizing your projects. Additional commercial spaces, offices, and warehouses can be rented.This BETTERHOMES offer is characterized by the following advantages:- Size 19.6 x 19.6m, room height 2.65 - 3.08m- Shower / locker room 1: 5.00 x 5.92m- Shower/locker room 2: 5.50 x 4.90m- Kitchen connection prepared- Office: 3.60 x 4.58 m- Swisscom / UPC possible- Rooms partially in raw construction- numerous parking spaces- good location- and, and, and ...Interested? Contact us for a non-binding viewing!Not found anything suitable? Over 1,900 more offers at: www.betterhomes.ch - the real estate fair mediatorWant to market your own property?Take advantage of our know-how: https://www.betterhomes.ch/de/profitierenDo you want to have a property valued?Find out its value now through our free valuation, immediately and non-binding!https://www.betterhomes.ch/de/knowledge/estimationMore detailsLocation: in Life-Center RütiCondition: partially in raw construction, kitchen connection prepared, power connections availableBathrooms / wet cells: 2 (1x sink / toilet / shower, 1x sink / toilet / shower)Heating system: oilPublic transport: bus stop, 150m / train station, 1kmSchools: Rüti vocational school, 500m / Lindenberg primary school, 550m / Rüti upper school, 1.1kmShops: Migros Outlet, 20m / Coop, 500m / Migros, 700m
SPACIOUS AND VERSATILE COMMERCIAL SPACE
This versatile gastronomy in Rüti ZH offers everything your heart desires! The spacious and bright rooms are perfect for a restaurant, a bar, a café, or an event room. With a large smoking lounge, a kitchen, and enough seating for 60-100 guests, everything is available to make your gastronomic dreams come true. Additionally, you benefit from a goods lift, a fitness center, and a supermarket in the building, as well as its proximity to a recreational area. Parking spaces are sufficiently available, and customer parking spaces are free of charge. A real jewel for gastronomy professionals!This BETTERHOMES offer is characterized by the following advantages:- spacious and bright- versatile possibilities: restaurant, bar, café, event room- with large smoking lounge- well-thought-out infrastructure, kitchen with all necessary connections- seating for approximately 60-100 guests- integrated spacious ventilation and existing operating permit- fitness center and supermarket located in the building- large goods lift and truck delivery available- sufficient parking spaces available, from CHF 50.- / month- free customer parking spaces- and, and, and ...Interested? Contact us for a non-binding viewing!Didn't find anything suitable? Over 1,900 more offers at: www.betterhomes.ch - the real estate fair mediatorWant to market your own property?Benefit from our know-how: https://www.betterhomes.ch/en/benefitDo you want to have a property valued?Find out its value now through our free valuation, immediately and without obligation!https://www.betterhomes.ch/en/knowledge/estimationMore detailsLocation: quiet, central, motorway access in immediate proximity, in Life-Center RütiCondition: goodBathrooms / wet cells: 2 (2 x WC / sink)Public transport: bus stop, 150 m / train station, 1 kmSchools: Rüti vocational school, 500 m / Lindenberg primary school, 550 m / Rüti upper school, 1.1 kmShops: Migros Outlet, 20 m / Coop, 500 m / Migros, 700 m
SPACIOUS AND VERSATILE SPACE
Spacious, bright hall in Altendorf with 3 rooms available. It is ideal as a sales area, showroom, storage, fitness or production. Thanks to the large gate, lift and high ceiling height, delivery and handling are effortless. Kitchen and toilets are available, parking spaces are available. Ancillary costs and heating are included. Additional office space can be rented on demand. Ideal for companies that want to grow flexibly and appear visibly.This BETTERHOMES offer is characterized by the following advantages:- spacious, bright and versatile- ideal as sales area, showroom, fitness, storage, production and much more- large gate and lift available- high ceiling height- kitchen available- toilets available- parking spaces available- ancillary costs and heating included- office space available on demand- and, and, and ...Interested? Contact us for a non-binding viewing!Not found what you're looking for? Over 1,900 more offers at: www.betterhomes.ch - the real estate fair mediatorWant to market your own property?Benefit from our know-how: https://www.betterhomes.ch/de/profitierenWant to have a property valued?Find out its value now with our free valuation, immediately and non-binding!https://www.betterhomes.ch/de/knowledge/estimationMore detailsLocation: near highway and Lake ZurichCondition: goodBathrooms / wet cells: 2 (2x WC / sink)Public transport: train station, 900 mSchools: primary school, 900 mShops: supermarket, 1.5 km
High-Value and Versatile Hall
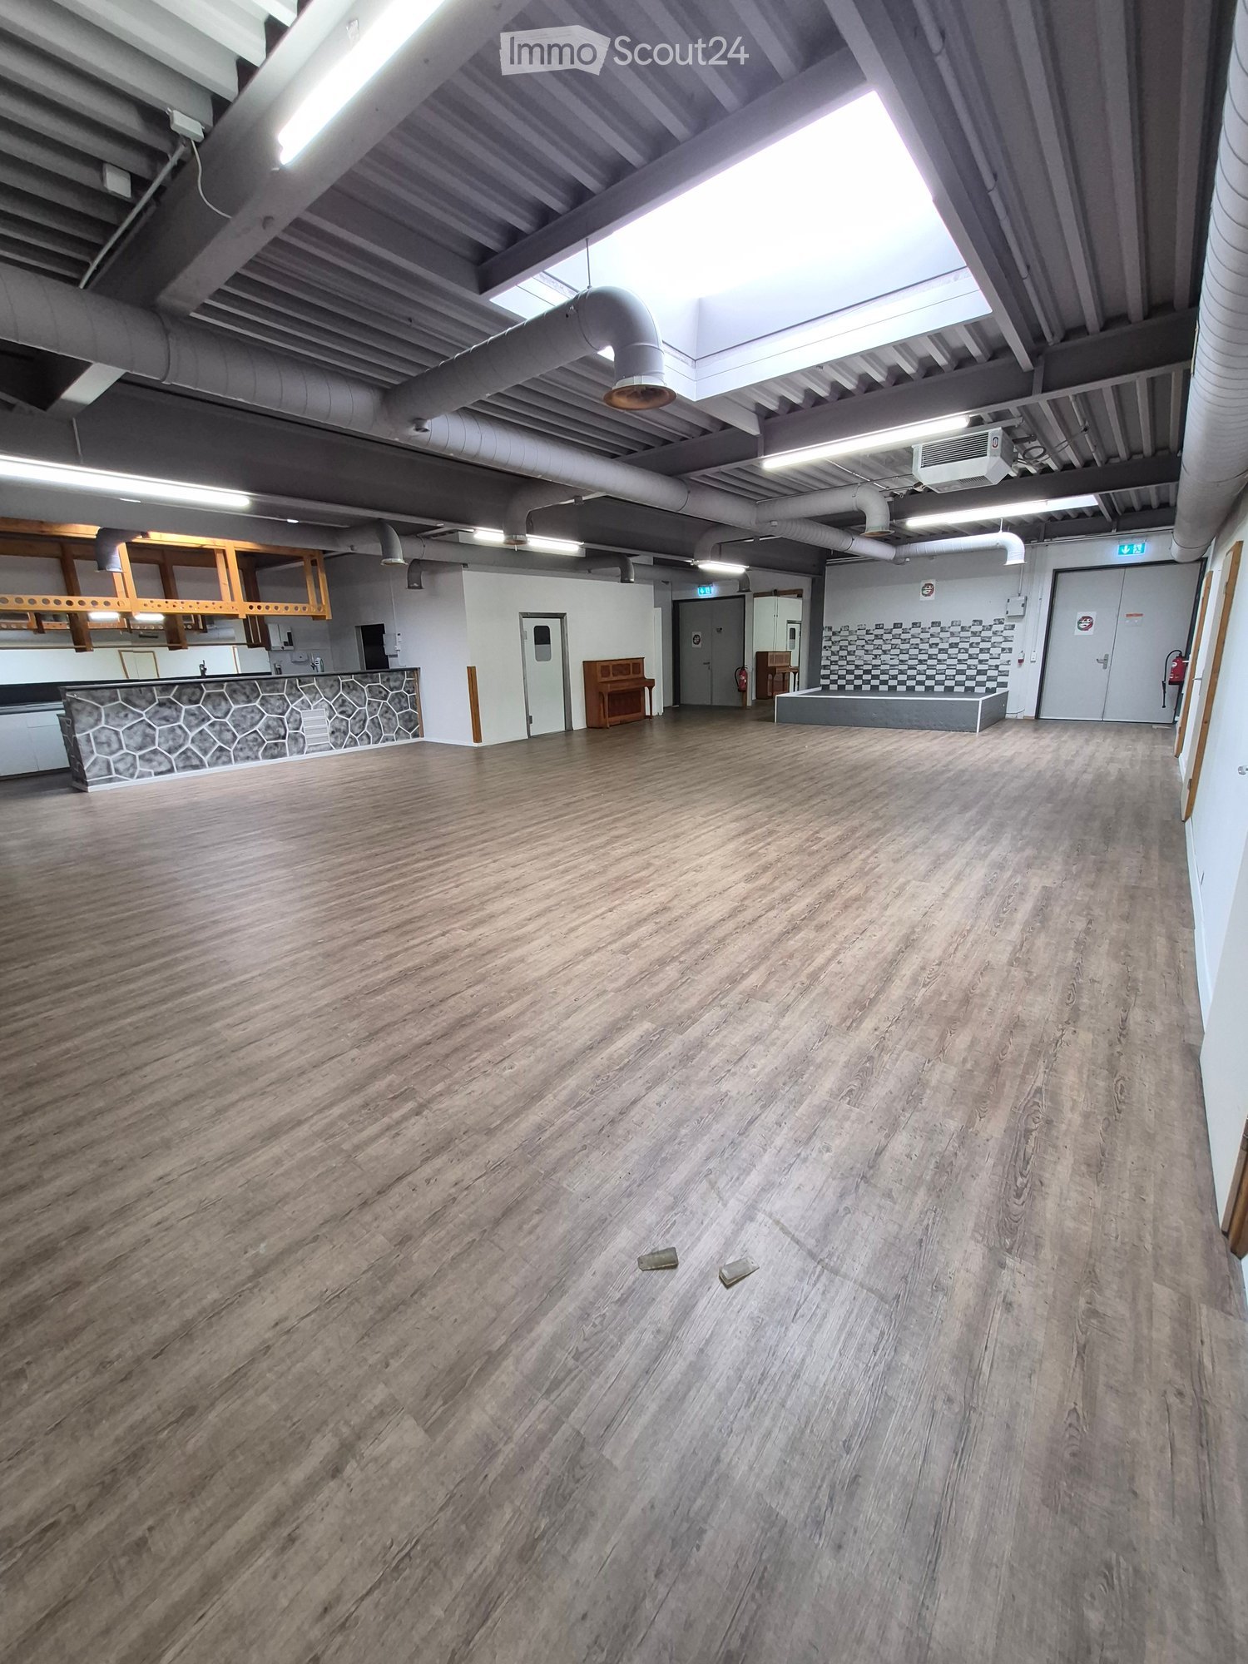
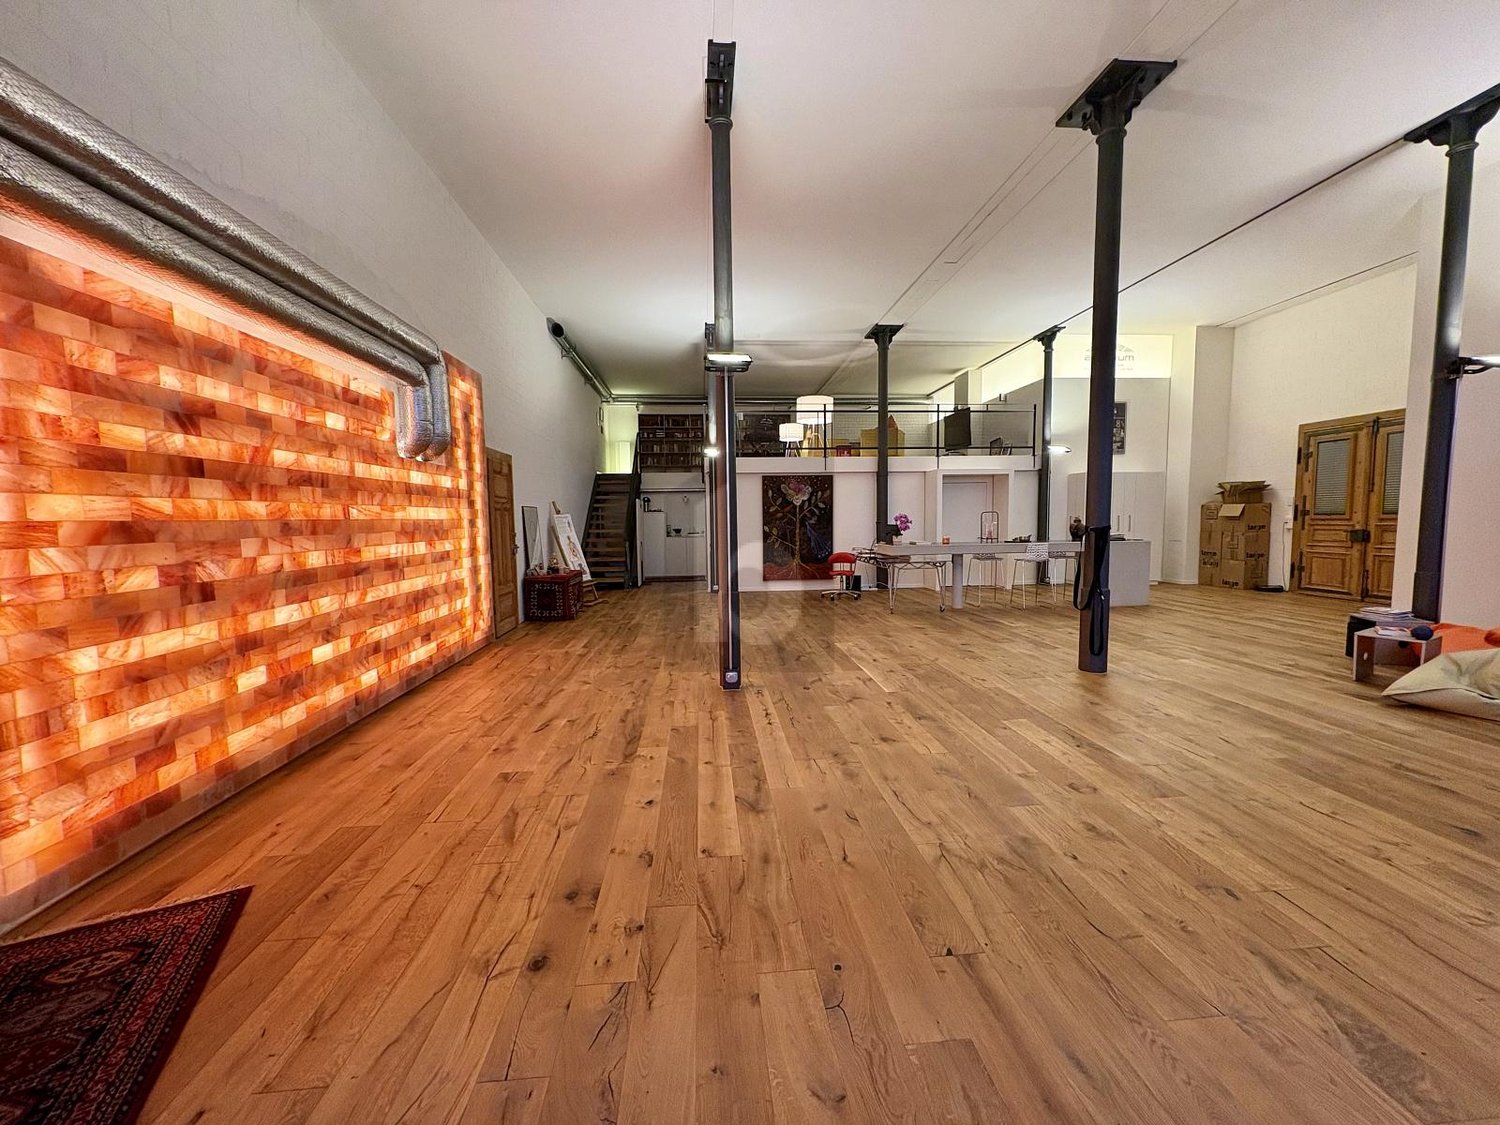
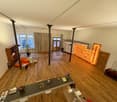
This special hall in Rüti ZH offers a unique loft atmosphere and is versatile. The high-quality wooden floor and the Himalaya crystal wall give the room a special flair. With a large gallery, a sensational 3D cinema, and a large storage room, the hall provides enough space for creative ideas. Two separate entrances, a tea kitchen, and a toilet are available. The sufficient parking options around the building make this property perfect for different usage possibilities.This BETTERHOMES offer is characterized by the following advantages:- unique loft atmosphere, high-quality, spacious, versatile- bright, with wooden floor and Himalaya crystal wall- with large gallery- 2 separate entrances- tea kitchen and toilet available- parking options around the building are sufficiently available- large storage room & sensational 3D cinema separately available- and, and, and ...Interested? Contact us for a non-binding viewing!Didn't find anything suitable? Over 1,900 more offers at: www.betterhomes.ch - the real estate fair mediatorWant to market a property yourself?Benefit from our know-how: https://www.betterhomes.ch/de/profitierenDo you want to have a property valued?Find out its value now through our free valuation, immediately and non-binding!https://www.betterhomes.ch/de/knowledge/estimationMore detailsLocation: centralCondition: goodBathrooms / wet cells: 1 (1 x WC / sink)Heating system: underfloor heatingPublic transport: bus, 200 mSchools: primary school, 600 mShops: supermarket, 400 m
Hobby room/studio directly at the train station!
We are renting out your new studio directly at the train station with a total area of 139 m2, effective immediately.This space serves various purposes such as an office, dance floor, clubs, or to pursue your hobbies. Location:Bahnhofstrasse 5 is very centrally located on the main street and at the train station. Shops like Denner are in the immediate vicinity.Your advantages at a glance:- Studio will be freshly painted- Additional rooms can be rented optionally- Good traffic connection- Available parking spaces for rentA visit is definitely worth it!
Versatile commercial space with heart – in a central location in Tuggen
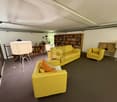
This attractive commercial space on the 1st floor is located in a lively residential area and offers ideal conditions for a variety of uses – whether as a studio, practice, office, or for other commercial activities. If required, an expansion or renovation of the rooms is possible, so that the space can be optimally adapted to your individual concept. The ownership is also planning a gentle renovation (floor coverings, panels, etc.) and is open to your ideas and suggestions.The friendly environment, the versatile room layout, and the central location make this location particularly attractive.Your advantages at a glance: • Plenty of space for flexible use: The area includes several generously usable rooms as well as two additional smaller rooms that do not count as full-fledged rooms. In total, eight lockable rooms are available. The area is supplemented by three open areas according to the floor plan – reception/secretariat, waiting area, and sterilization area – which also offer a variety of redesign possibilities. The rather complex room structure provides a lot of privacy and is ideal for consulting, treatment, and office uses as well as different work areas. • Central, family-friendly location: Very good public transport connection, immediate proximity to residential areas, and additionally available customer parking spaces directly on site. • Flexible handover: The equipment and furniture visible in the photos belong to the previous tenant. A takeover can be discussed directly with her, but it is not part of the rental agreement. Give your ideas space – this location offers a flexible foundation for your vision.We look forward to your contact!
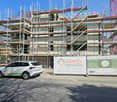
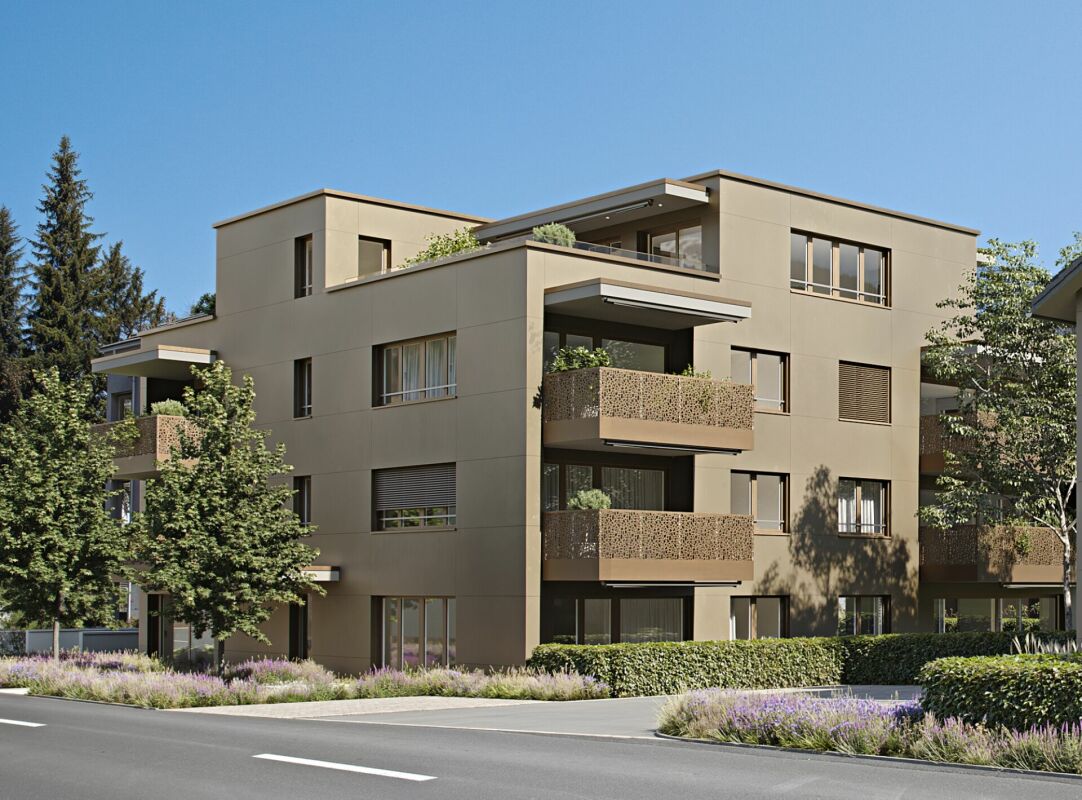
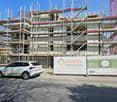
Your new location / company headquarters in the representative new building "Astoria"
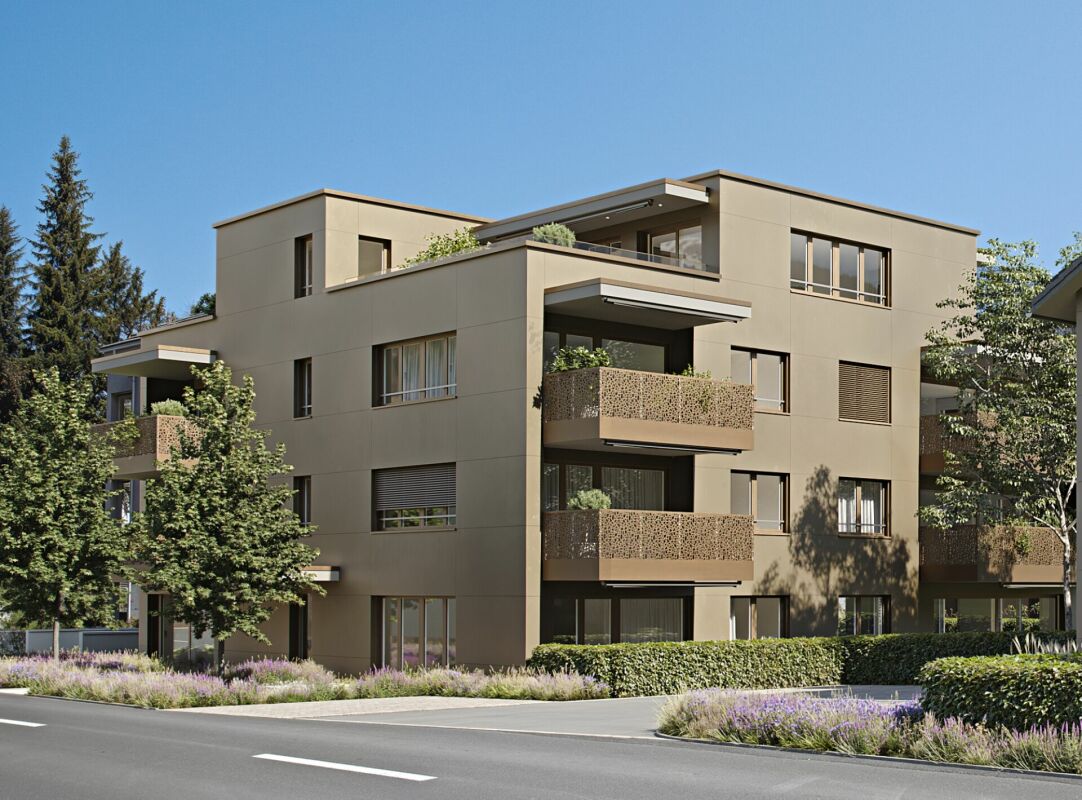
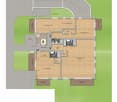
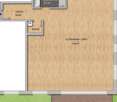
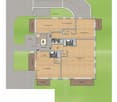
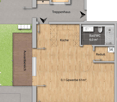
The modern and timeless new building "Astoria" in Siebnen-Wangen consists of a multi-family house with seven rental apartments and commercial spaces totaling 346m², as well as a semi-detached house, which is also offered for rent.The entire ground floor, as well as an area on the 1st upper floor of the residential and commercial building, are offered for rent as office and/or commercial space. The ground floor is planned with four smaller to medium-sized spaces. However, it is also possible to connect various areas. On the 1st upper floor, there is also another area that is ideal for a small office operation.All office and commercial spaces have a tea kitchen, as well as a wet cell with WC and partially even with a shower. All areas on the ground floor also have a seating area and offer more opportunities for cozy breaks to relax and recharge. The rooms are also very bright due to the many window areas and, thanks to increased break-in protection, extremely safe.In the basement, there is a house-owned underground garage, where the desired number of parking spaces can be rented. From the underground garage, you can easily reach all floors with the elevator. The commercial spaces No. 0.1 and 0.4 also have signable shop windows for the best visibility. Your advantages at a glance: • Minergie construction method (higher comfort / lower energy consumption) • Photovoltaic system and air-water heat pump • Free Cooling in summer via floor heating • Windows and entrance doors on the ground floor with increased break-in protection • Wood/metal windows with 3-fold insulation and soundproof glazing • Electric composite roller shutters • Multimedia system and fiber optic connection • Tea kitchen with refrigerator and sink • Wet cell with WC and partially with shower • House-owned underground garage • Elevator from the underground garage to each floor • Wheelchair accessible • Outdoor area for each office and commercial space on the ground floor • Partially shop windows for the best visibility • Partially storage or printer rooms (reduits) • Good connection to public transport • Representative new building (image advertising) • Nearby nature and recreation areas • Very good gastronomic offers in the immediate vicinity • Short distances to Zurich and Zurich Airport - within 30 minutes by public transport to Zurich (HB) and in less than an hour to Zurich Airport Expected move-in date is February 2027
The modern and timeless new building "Astoria" in Siebnen-Wangen consists of a multi-family house with seven rental apartments and commercial spaces totaling 346m², as well as a semi-detached house, which is also offered for rent.The entire ground floor, as well as an area on the 1st upper floor of the residential and commercial property, are offered for rent as office and/or commercial space. The ground floor is planned with four smaller to medium-sized areas. However, it is also possible to connect various areas. On the 1st upper floor, there is also an area that is ideal for a small office operation.All office and commercial spaces have a tea kitchen, as well as a wet cell with WC and partly even with a shower. All areas on the ground floor also have a seating area, offering more opportunities for cozy breaks to relax and recharge. The rooms are also very bright due to the many window areas and, thanks to increased break-in protection, extremely safe.In the basement, there is a house-owned underground garage, where the desired number of parking spaces can be rented. From the underground garage, you can easily access all floors with the elevator. The commercial areas Nos. 0.1 and 0.4 also have signable shop windows for optimal visibility. Your advantages at a glance: • Minergie construction (higher comfort / lower energy consumption) • Photovoltaic system and air-water heat pump • Free Cooling in summer via floor heating • Windows and entrance doors on the ground floor with increased break-in protection • Wood/metal windows with 3-fold insulation and soundproof glazing • Electric composite roller shutters • Multimedia system and fiber optic connection • Tea kitchen with refrigerator and sink • Wet cell with WC and partly with shower • House-owned underground garage • Elevator from the underground garage to each floor • Wheelchair accessible • Outdoor area for each office and commercial space on the ground floor • Partly shop windows for optimal visibility • Partly storage or printer rooms (reduits) • Good connection to public transport • Representative new building (image advertising) • Nearby nature and recreation areas • Very good gastronomic offers in the immediate vicinity • Short distances to Zurich and Zurich Airport - within 30 minutes by public transport to Zurich (HB) and in less than an hour to Zurich Airport Space offers: • 47m² - Commercial space No. 0.4 on the ground floor • 57m² - Commercial space No. 0.3 on the ground floor • 57m² - Commercial space No. 0.5 on the 1st floor • 61m² - Commercial space No. 0.1 on the ground floor • 104m² - Commercial space No. 0.3 & 0.4 on the ground floor • 124m² - Commercial space No. 0.2 on the ground floor • 228m² - Commercial space No. 0.2 & 0.3 & 0.4 on the ground floor • 242m² - Commercial space No. 0.1 & 0.2 & 0.3 on the ground floor • 289m² - Commercial space No. 0.1 to 0.4 on the ground floor • 346m² - Commercial space No. 0.1 to 0.4 on the ground floor and No. 0.5 on the 1st floor Net rent: • Commercial No. 0.1 - CHF 1,520 per month • Commercial No. 0.2 - CHF 2,730 per month • Commercial No. 0.3 - CHF 1,240 per month • Commercial No. 0.4 - CHF 1,170 per month • Commercial No. 0.5 - CHF 1,090 per month Expected move-in date is February 2027