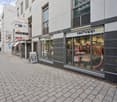
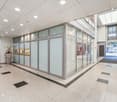
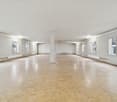
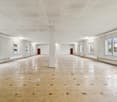
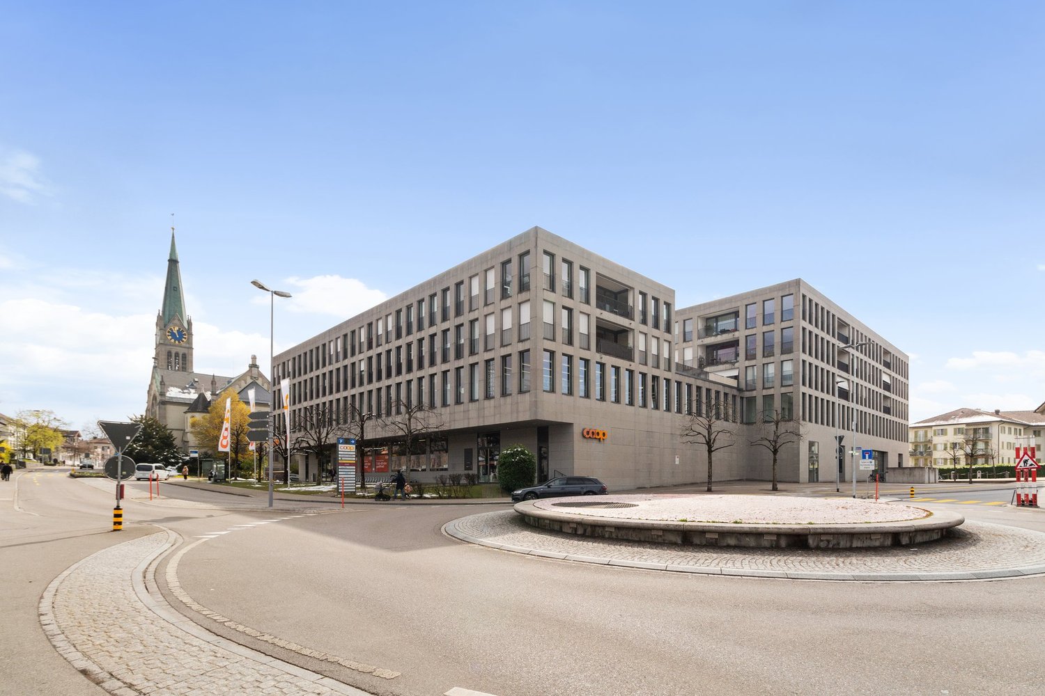
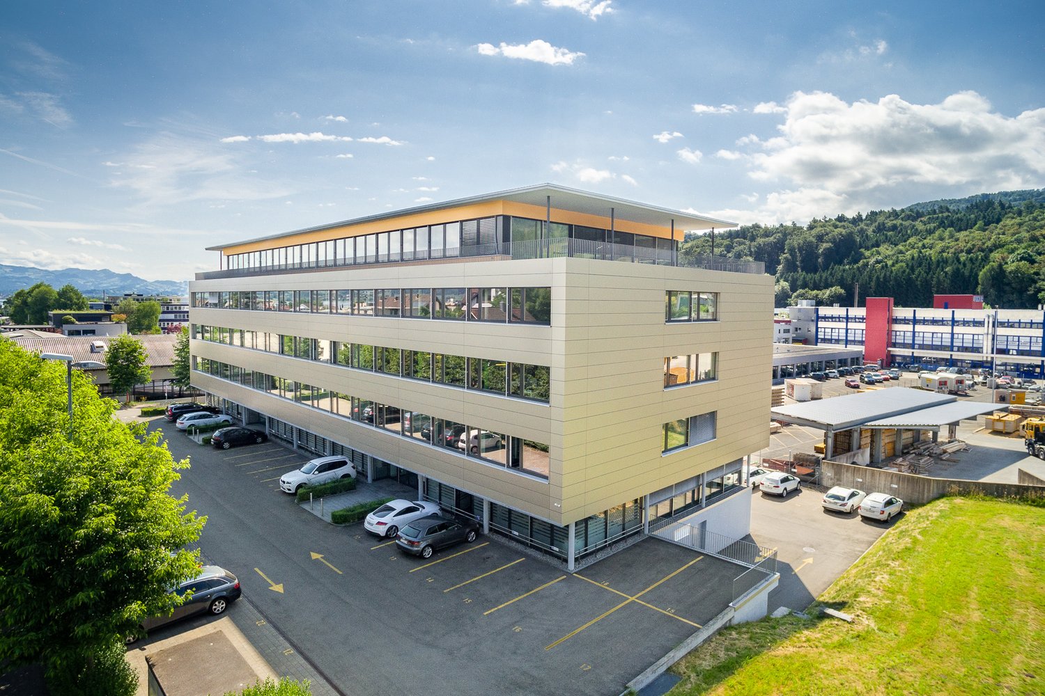
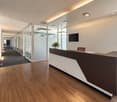
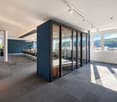
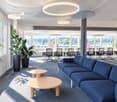
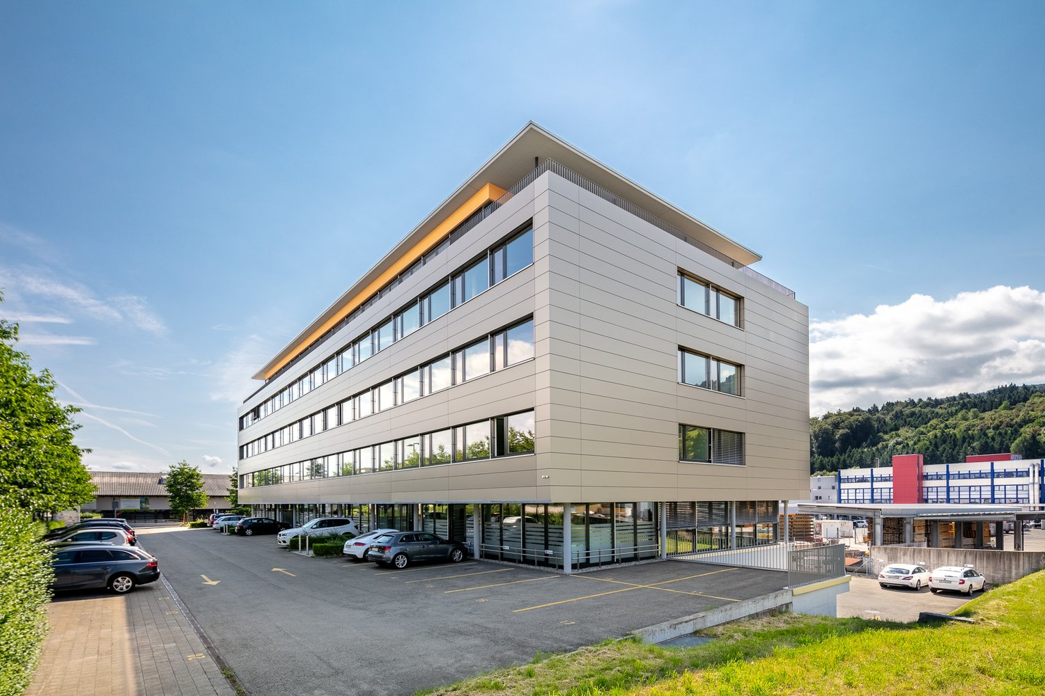
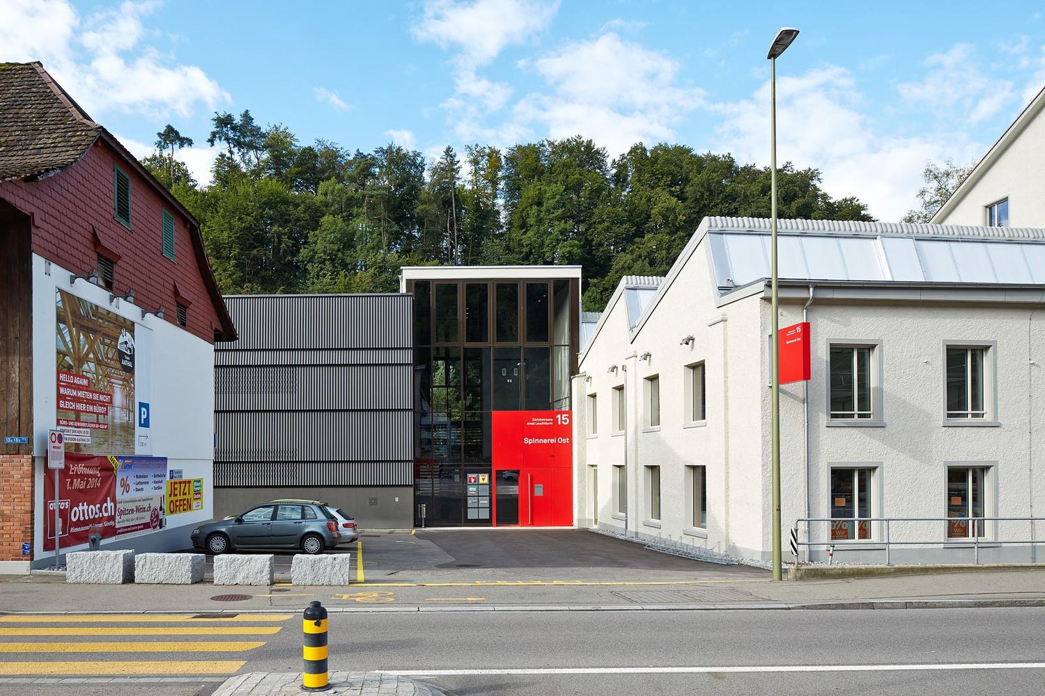
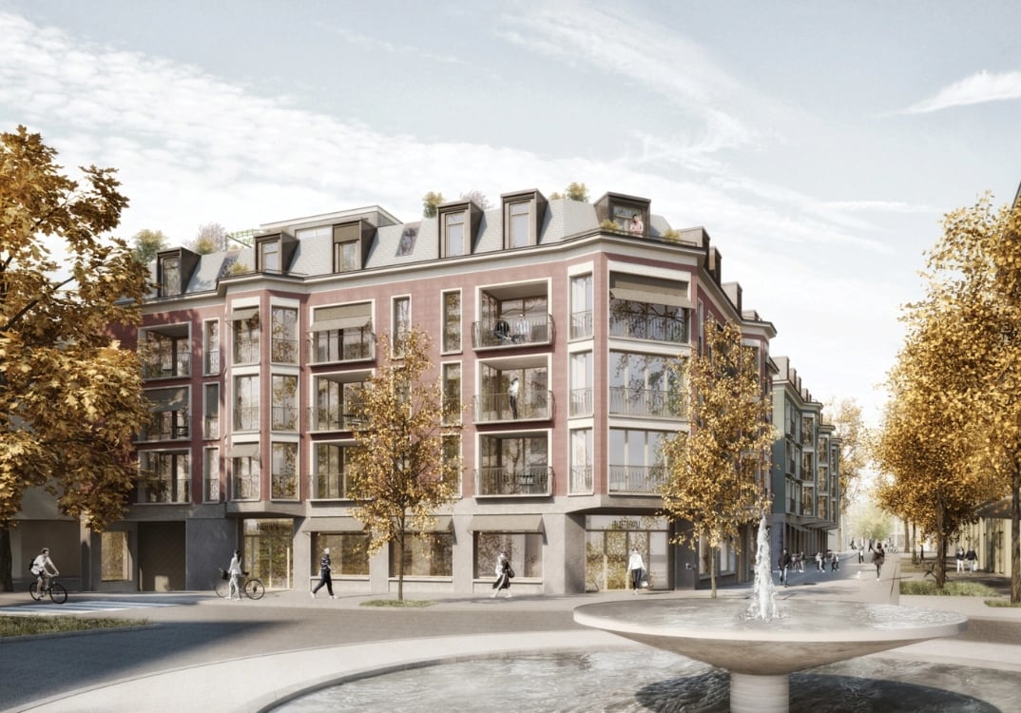
Commercial space approx. 87m2 in Männedorf
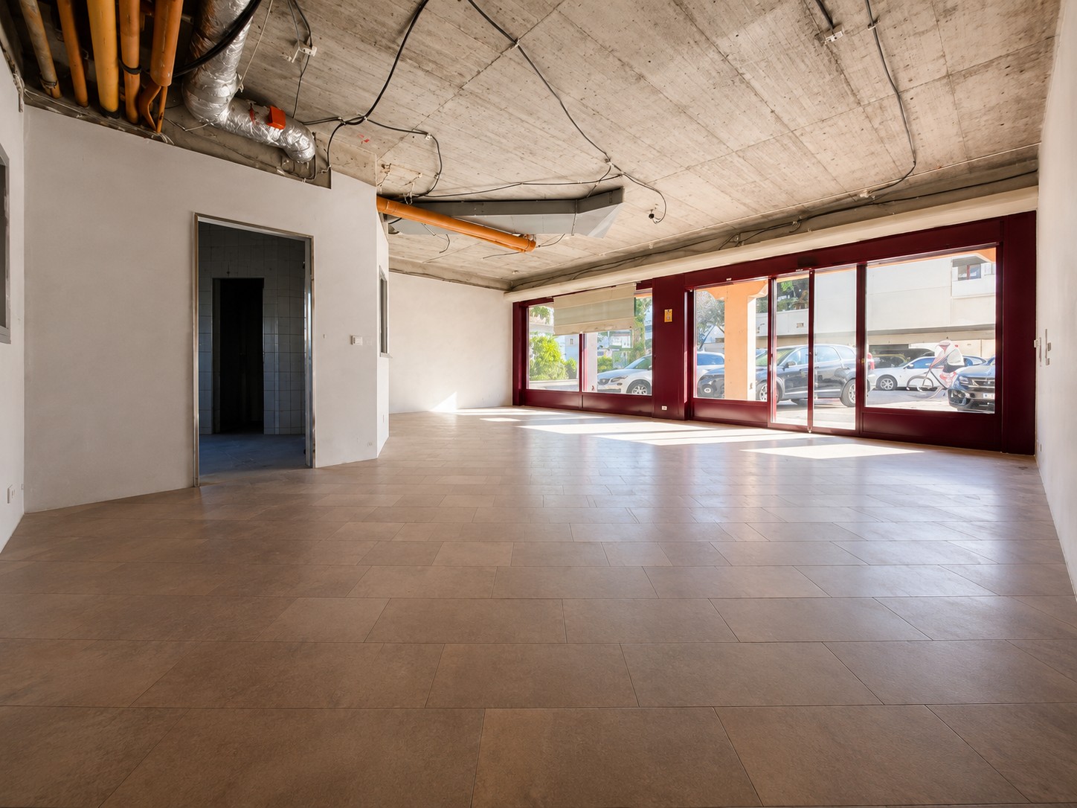
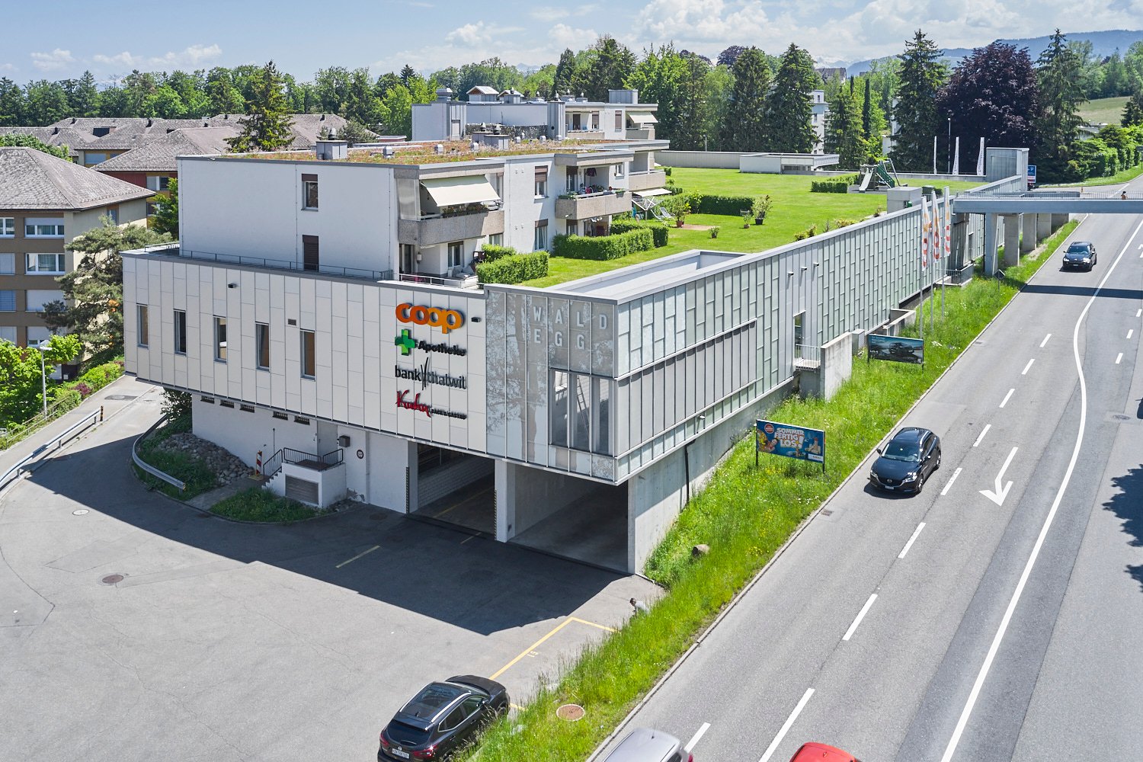
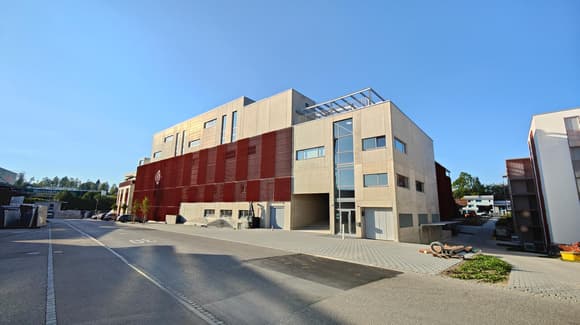
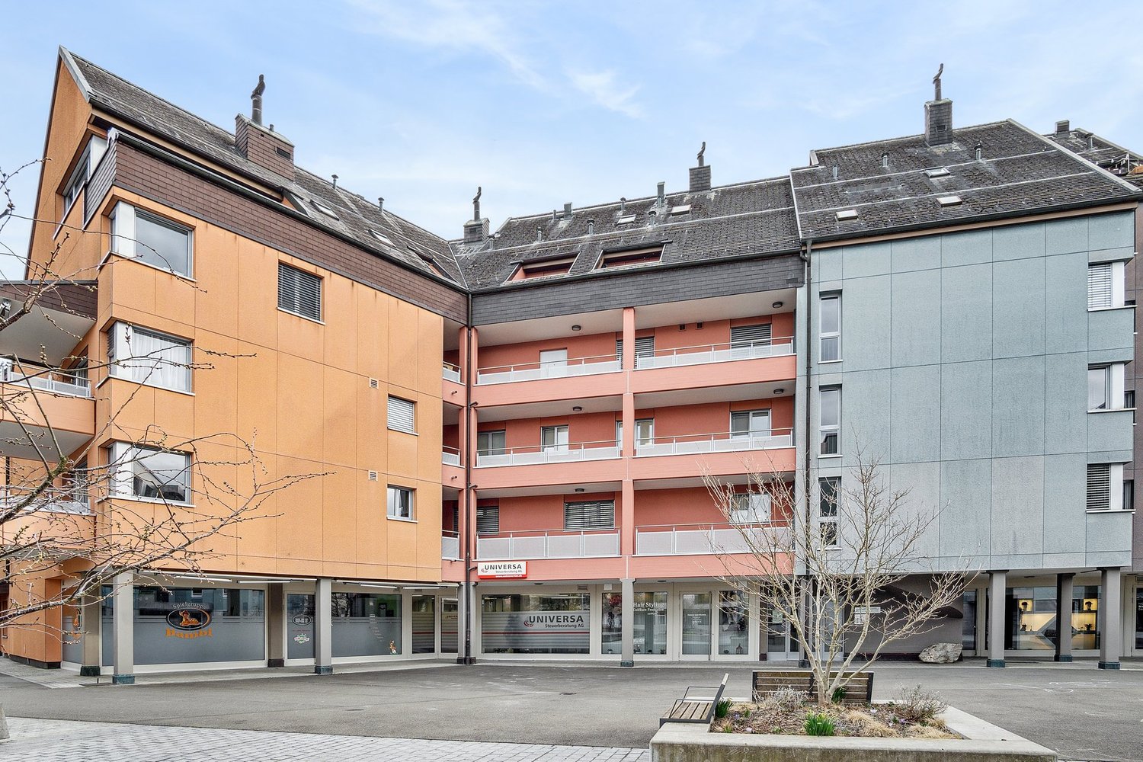
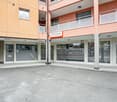
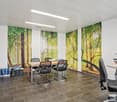
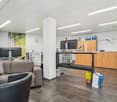
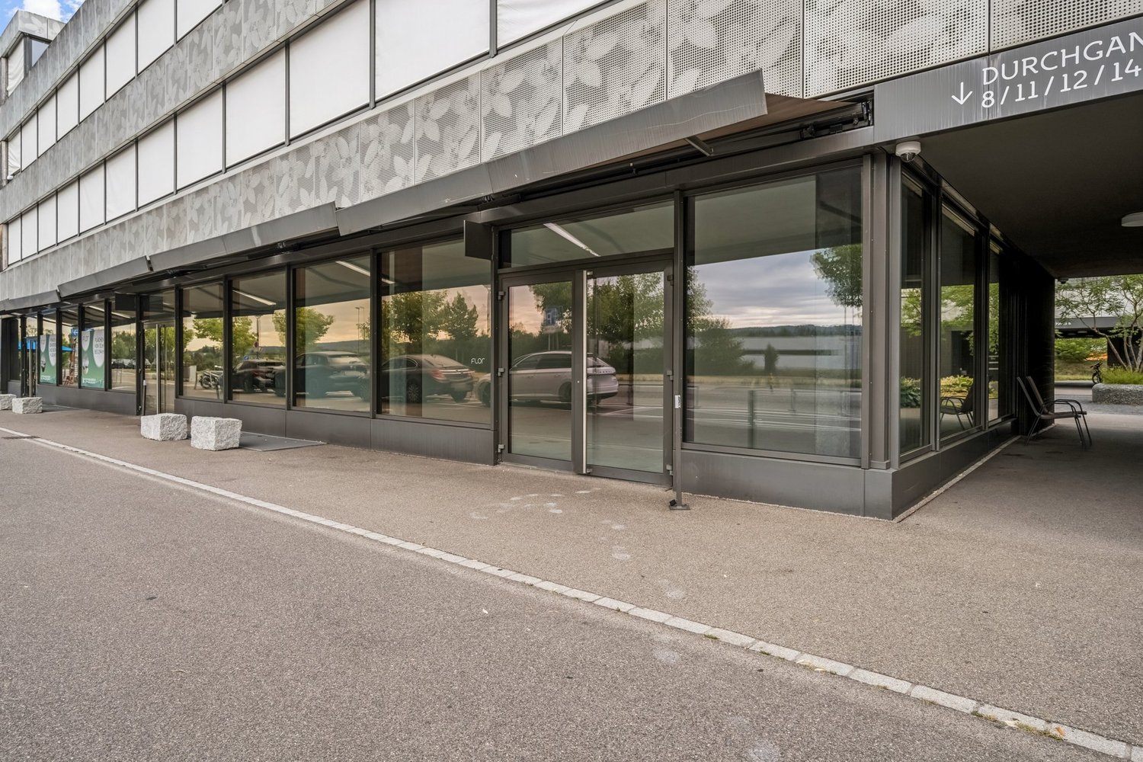
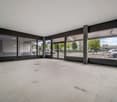
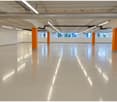
As of October 1, 2026, a commercial space on the ground floor in a residential property is available for rentThe property has the following features: • Floor coated with liquid plastic • Shower/toilet available • separate entrance Floor heating, earth probe with central heat pump Parking space can be rented for CHF 50.00/month. Have we sparked your interest? We look forward to your contact.
Practice/office/sales space in the center of Männedorf
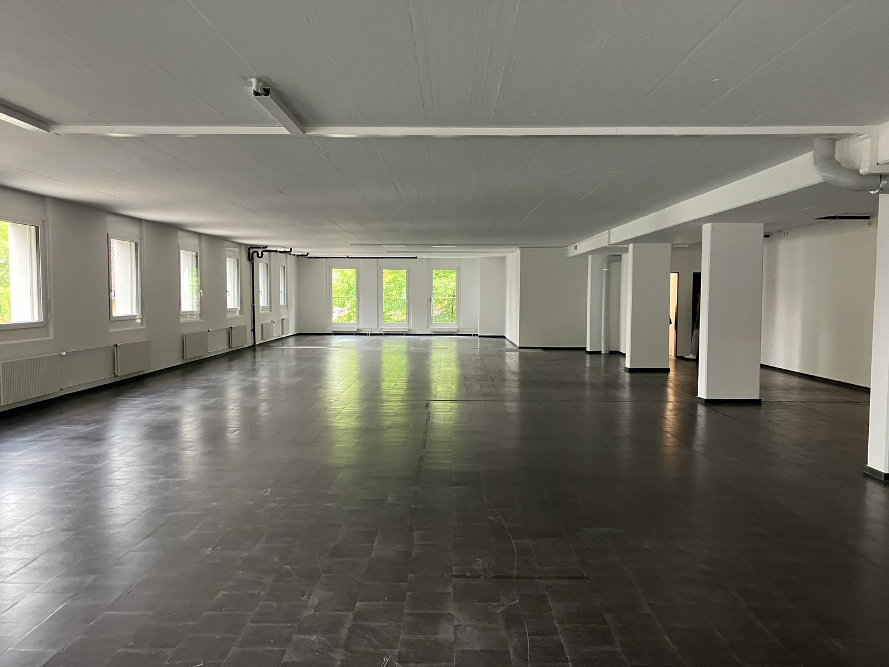
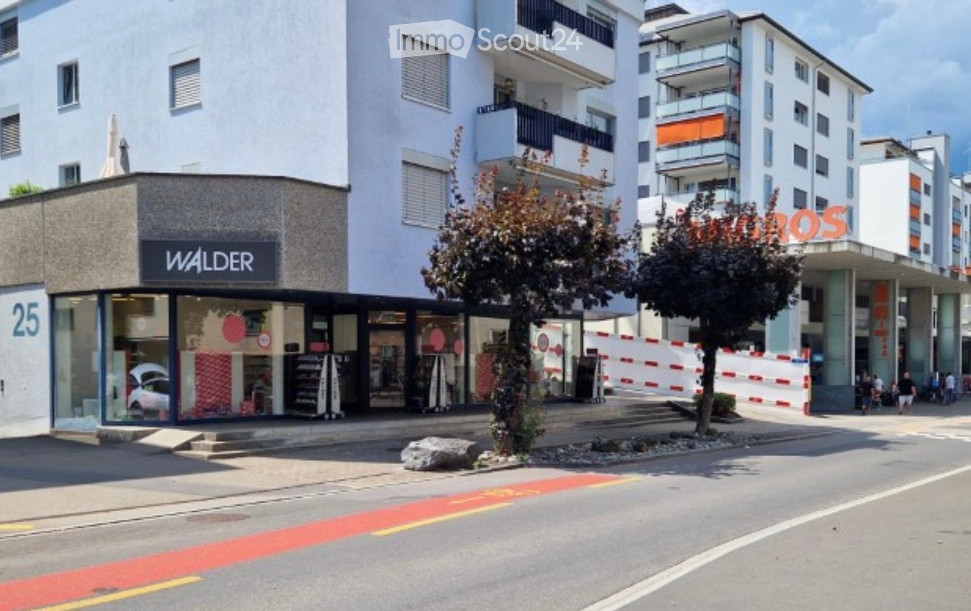
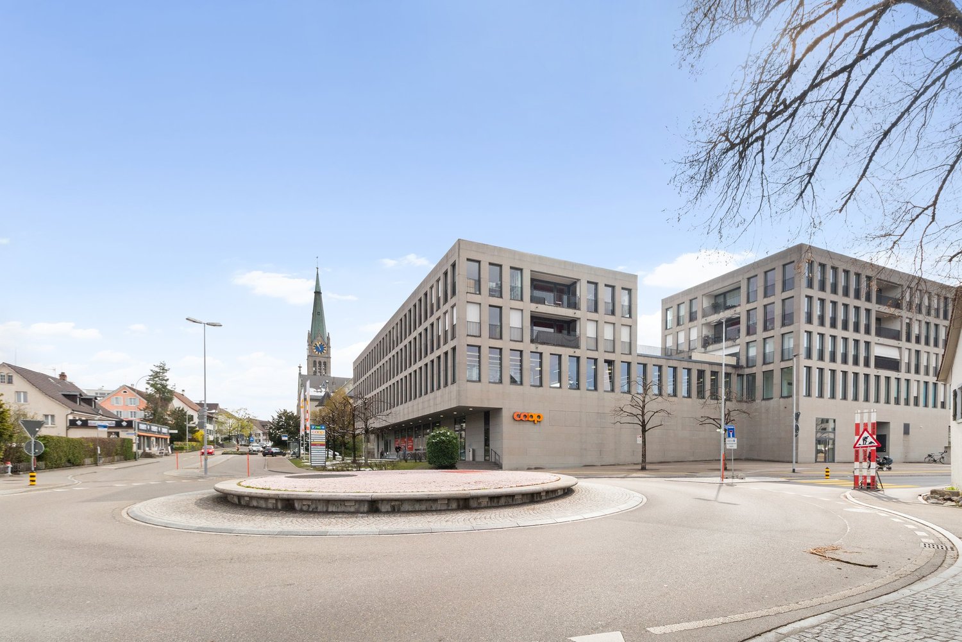
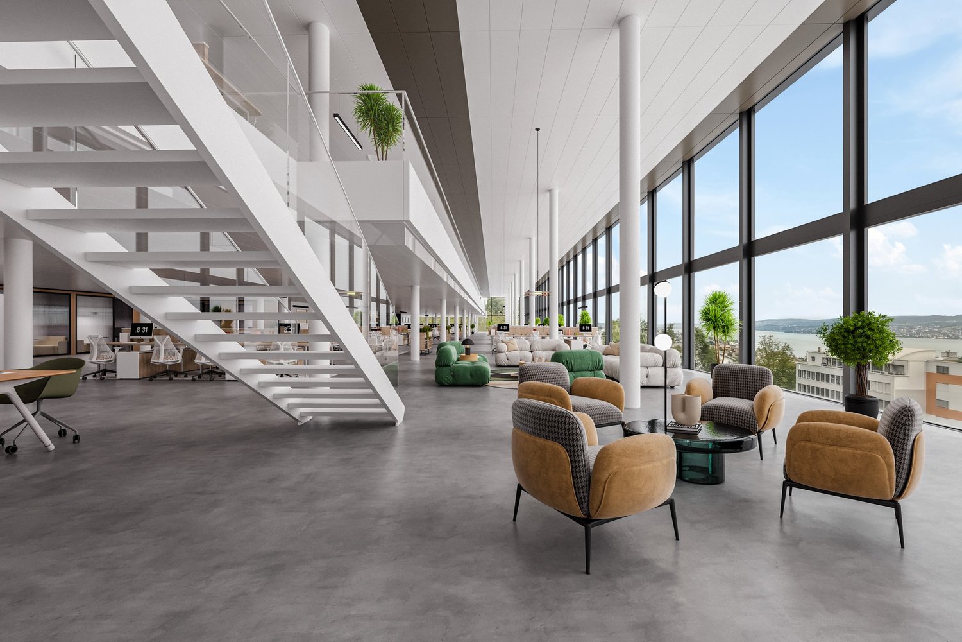
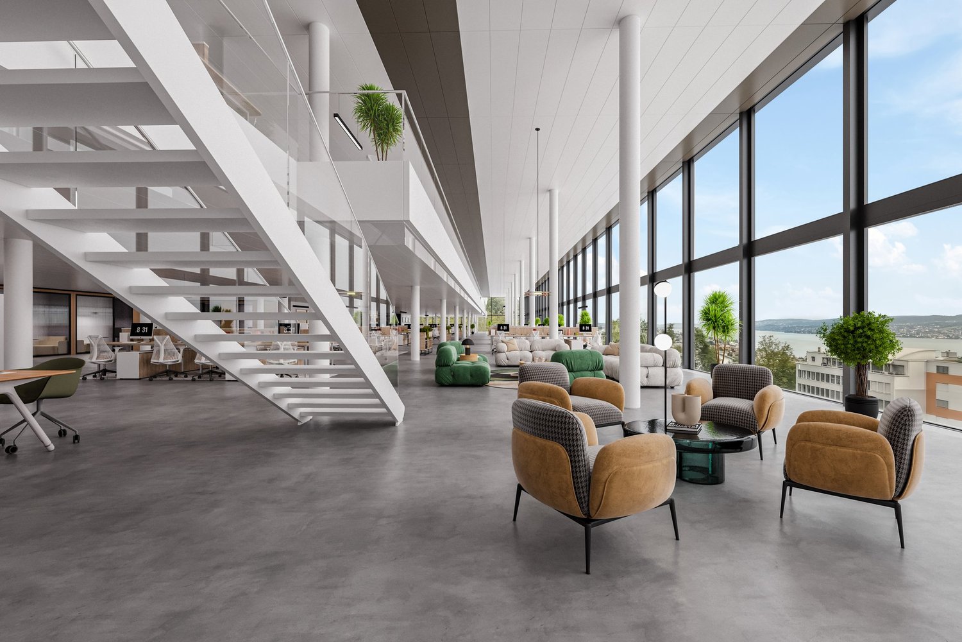
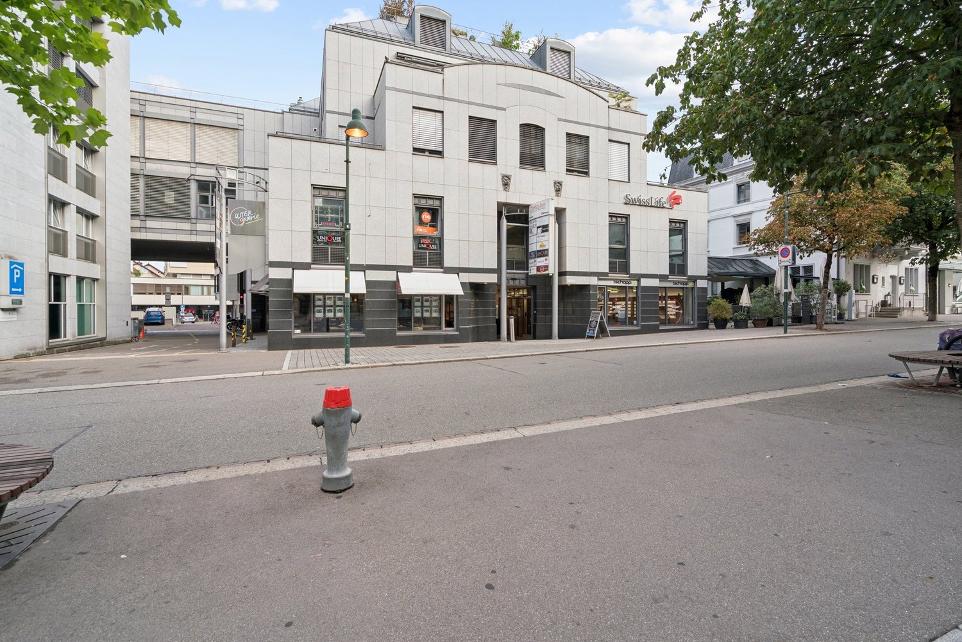
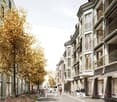
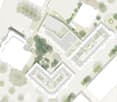
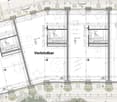
We rent by agreement an attractive commercial space with diverse usage possibilities directly in the center of Männedorf. The offer includes:- Spacious main rental area of 174m2- Separate dressing room in the basement with 5m2 and separate toilet facilities- Ramp for deliveries available The following can be rented on request:- 4 customer parking spaces directly in front of the entrance- 2 small storage rooms in the basement with approximately 7-10m2 each- Parking spaces in the underground garage The visualizations as well as a possible floor plan show the potential for the future use of the object as a practice or office. From the interested party's side, there is the possibility of being actively involved in the redesign process. Have we sparked your interest? We are happy to provide further information and arrange a viewing appointment.We look forward to hearing from you.
Parking space in underground garage
Parking space for rent.From July 1, 2026, or by arrangement, we rent a parking space in the underground garage at Alte Landstrasse 335 in Männedorf for CHF 150.00 / month.A charging station/E-Mobility for your electric vehicle is already available.Have we sparked your interest? We are happy to answer any additional questions you may have. We look forward to getting to know you.Plüer & Partner Immobilien AG - always personal
Commercial Hall in Meilen
High-quality commercial space in Meilen – approx. 400 m² hall space with officeIn a representative commercial hall in Meilen, a approx. 400 m² large hall space is available for rent.The rental space includes a separate, representative office with approx. 50 m², equipped with air conditioning and a beautiful lake view. The office is ideal as a workspace, meeting or reception area.The hall is shared with an established vehicle preparation business, which occupies a clearly separated area of approx. 300 m². Both businesses work independently of each other and have their own area.Highlights: • Approx. 400 m² hall space • Separate office with approx. 50 m² • Air conditioning in the office • Beautiful lake view • Own, clearly separated hall area • Car lift for comfortable delivery and storage • Shared use of kitchen and sanitary facilities • 2 outdoor parking spaces included • Good accessibility in Meilen • Versatile use for commerce, storage, trade, workshop or showroom • Rental start date by arrangement The property offers a professional working environment with high-quality infrastructure and is ideal for companies looking for spacious commercial space with a representative office in an attractive location.LocationThe property is located at Seestrasse 1011 in Meilen and impresses with its convenient location with quick connections to Zurich and the Gold Coast.Take the opportunity to establish your company at this sought-after location directly on Lake Zurich.
Restaurant with Terrace and Two Apartments
Traditional Italian restaurant in Küsnacht with two apartments, ideal for living and working under one roof or for renting to staff. The professional kitchen is designed for demanding Italian cuisine and is immediately ready for operation. Selected wine list from Italy and Switzerland. Attractive rent for the entire house with 9 parking spaces. Perfect opportunity for restaurateurs who want to continue a high-end Italian concept and expand it with their own ideas. The takeover sum of CHF 240,000 includes the complete equipment, all kitchen appliances, and the existing merchandise and wine warehouse. The landlord wishes for an Italian concept.This BETERHOMES offer is characterized by the following advantages:- Italian traditional restaurant in Küsnacht- fully equipped with professional kitchen appliances- 2 apartments (two 3-room apartments)- cooling and secondary rooms- 9 parking spaces in front of the house- selected wine list- premium suppliers for meat and vegetables- and, and, and ...Interested? Contact us for a non-binding viewing!Not found what you're looking for? Over 1,900 more offers at: www.betterhomes.ch - the real estate fair mediatorWant to market your own property?Take advantage of our know-how: https://www.betterhomes.ch/de/profitierenDo you want to have a property valued?Find out its value now through our free valuation, immediately and without obligation!https://www.betterhomes.ch/de/knowledge/estimationMore detailsLocation: central, in the old village center of KüsnachtCondition: The restaurant has been renovated,the rest of the house is in good conditionBathrooms / wet cells: 3 (2x bathtub / sink / toilet, 1x sink / toilet)Heating system: oilPublic transport: bus, 160 m / train, 750 mSchools: primary school, 500 mShops: Denner, 600 m / Coop, 1.1 km
Commercial space in the Migros Center in Uster – New building with excellent equipment
Welcome to this modern commercial property at Steigstrasse 2 in Uster! This spacious ground floor area offers ideal conditions for a café, retail, service or a restaurant with a cold kitchen. From March 1, 2027, this attractive commercial space in the new Migros Center with Denner and Medbase will be available to you.Overview of the commercial space: • Usable area: 156 m² on a single level on the ground floor – perfect for an open gastronomy concept, service or retail. • New building: Modern building substance with contemporary infrastructure. • Wheelchair accessible: The area is fully barrier-free accessible. • Parking: Parking spaces are available • Bus stop Oberuster: Directly in front of the door, only 2 minutes on foot. • Uster train station: Can be reached in about 15 minutes on foot, with very good connection to public transport. This commercial space in the new building offers an excellent basis for a successful gastronomy concept (cold kitchen/café) in a well-developed and lively environment in Uster. Take the chance to establish your business in a modern environment with excellent infrastructure!We look forward to hearing from you at mieten@gmz.migros.ch!
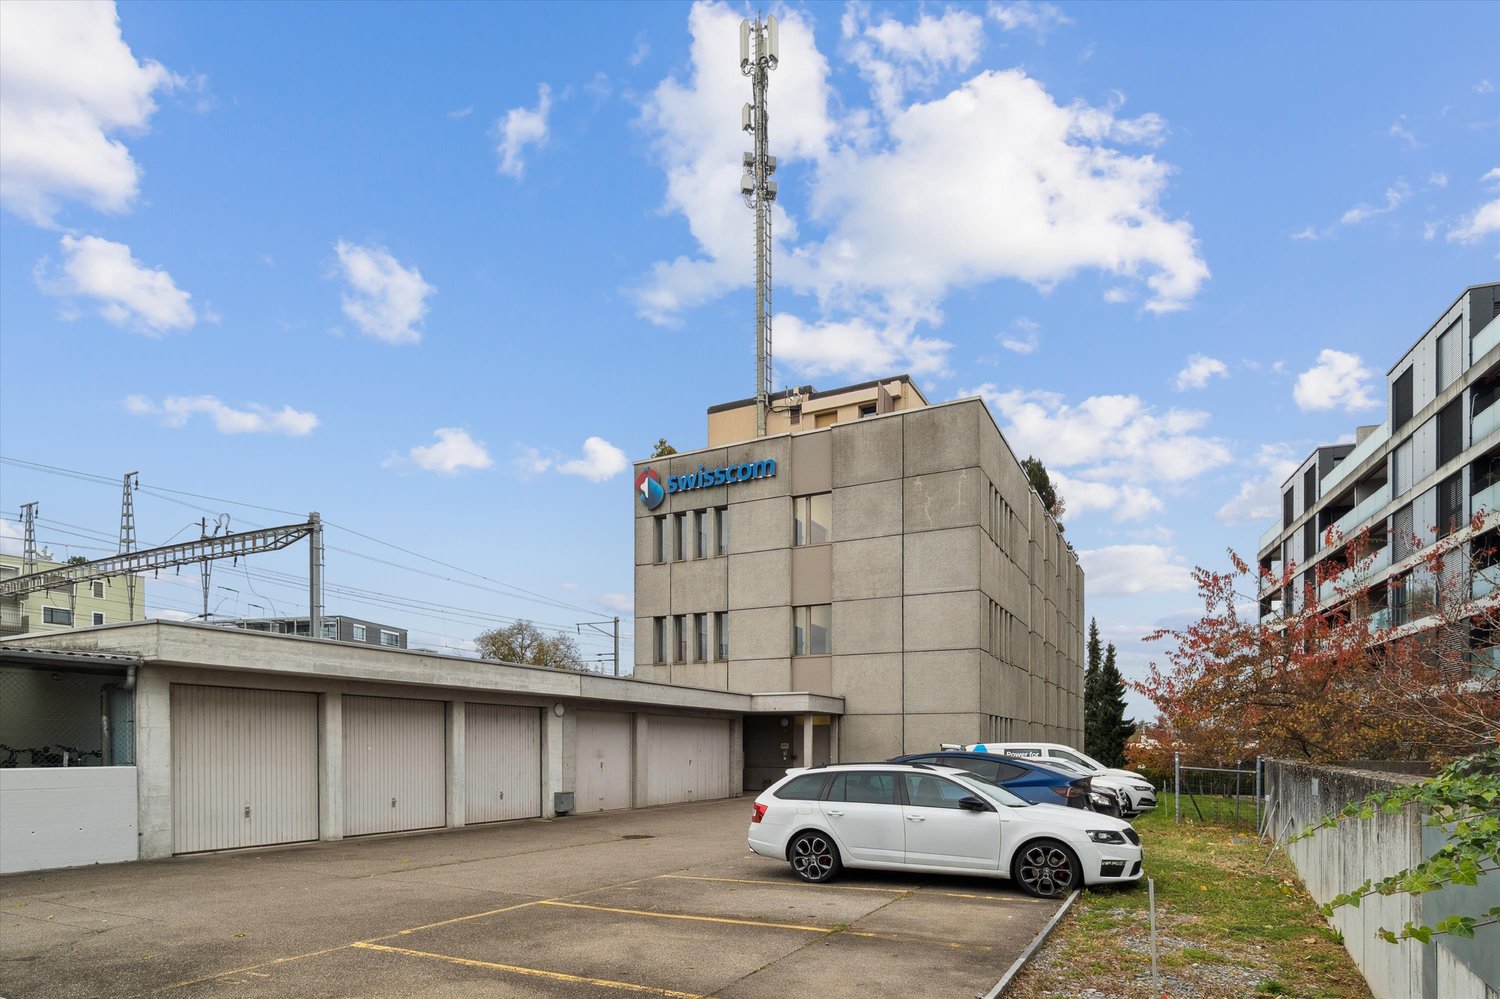
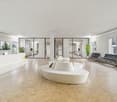
Welcome to this modern commercial property at Steigstrasse 2 in Uster! This spacious ground floor area offers ideal conditions for a café, retail, service or a restaurant with a cold kitchen. From March 1, 2027, this attractive commercial space in the new Migros Center with Denner and Medbase will be available to you.Overview of the commercial space: • Usable area: 156 m² on a single level on the ground floor – perfect for an open gastronomy concept, service or retail. • New building: Modern building substance with contemporary infrastructure. • Wheelchair accessible: The area is fully accessible without barriers. • Parking: Parking spaces are available • Bus stop Oberuster: Directly in front of the door, only 2 minutes on foot. • Uster train station: Can be reached in about 15 minutes on foot, with very good connections to public transport. This commercial space in the new building offers an excellent basis for a successful gastronomy concept (cold kitchen/café) in a well-developed and lively environment in Uster. Take the chance to establish your business in a modern environment with excellent infrastructure!We look forward to hearing from you at mieten@gmz.migros.ch!
Storage space at a fair price!
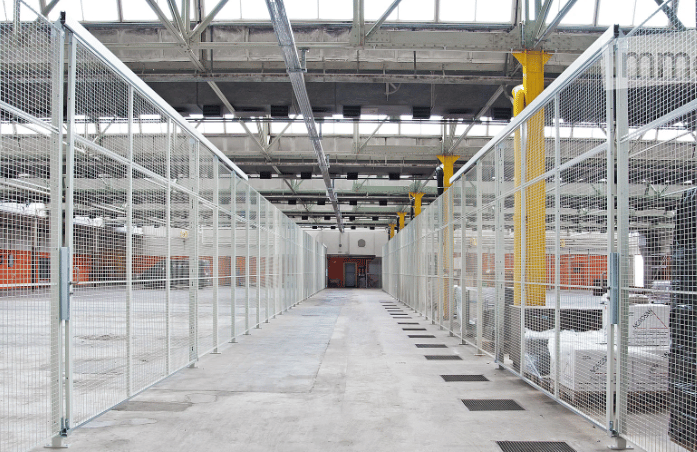
Are you looking for a new storage / warehouse for your company? You'll find it here!The unique location has great potential and many development opportunities that you can use for your business. The storage space is located on the 1st floor and can be reached by stairs or by forklift.Smaller areas from 100 m2 are also available on request.In order to individualize the space according to your own needs, it will be handed over in an unfinished state (shell construction).The industrial park has been equipped with sufficient parking spaces, which tenants can rent for CHF 80.00/month. Additionally, fully developed office spaces can be rented along with the space.The highway access is in close proximity, where you can quickly reach the Oberland highway, Forchstrasse, and the A3 Zurich-Chur. Next to the well-known retailer Coop, you will also find a Landi, a Volg, specialty stores, and shops with regional products in Bubikon.Have we sparked your interest? Then don't hesitate to contact us.CREO Immobilien GmbH | 055 253 23 23on behalf of Grimm & Schmid AG Erdbau
Modern commercial space for rent in Pfäffikon SZ
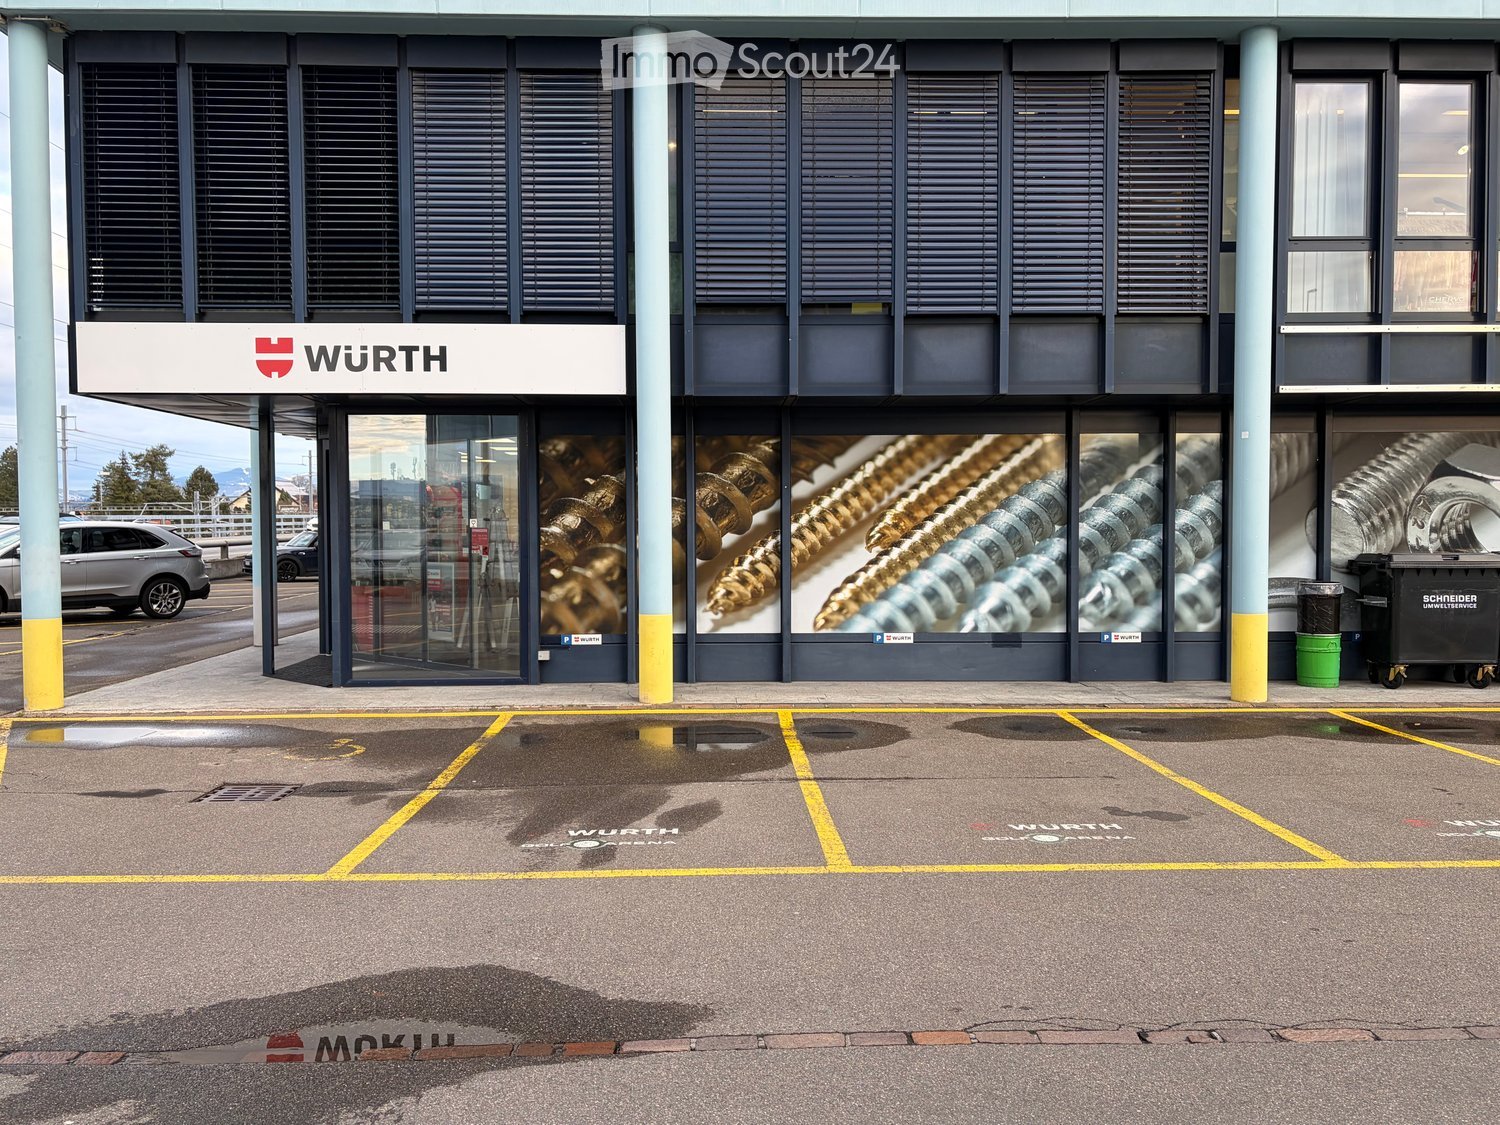
Discover this spacious commercial space of 298 m² on the ground floor of a modern commercial building on Churerstrasse 160a in Pfäffikon SZ. The premises are ideal for retail, showroom or other commercial uses.The commercial space offers: • Spacious area: 298 m² on one level for flexible room division • Modern equipment: Contemporary commercial building with several glass windows for optimal lighting • Parking spaces: Own parking spaces available directly in front of the building • Ground floor location: Easily accessible on the ground floor, ideal for customer traffic Location and surroundings: The property is well located on Churerstrasse in Pfäffikon SZ. The bus stop "Buchberg" is just a 6-minute walk away, ensuring good public transport connections.This commercial space offers optimal conditions for your company in an attractive location in the canton of Schwyz. Take the opportunity to establish your business in this modern and well-connected commercial building.
Commercial spaces tailored to your needs – from office, storage to event location and pop-up
Commercial spaces from 20 to 750 m², which can be used in a variety of ways:as office, practice, studio or for production – but also ideal for events, exhibitions or company events. Short-term uses are also possible, such as for a pop-up store, workshop and events. If required, a temporary residential unit can be provided on a limited-time basis.The rooms are bright, modernly equipped and can be freely designed.From CHF 165.00/m² plus ancillary costs.Viewing: Hansruedi Schaub - 079 662 28 09 - hrs@vivarte.ch
Showroom at perfect location in Pfäffikon SZ
Discover this exceptional property in the heart of Pfäffikon SZ, one of the most attractive economic locations in central Switzerland. The business building at Churerstrasse 120 offers the perfect combination of prime location, modern infrastructure, and flexible usage possibilities on approximately 4,400 m².The building impresses with its modern glass façade, which provides bright, light-flooded rooms, as well as its prime location on the heavily frequented Churerstrasse. Ideal for showrooms or other commercial uses.Highlights • Good visibility from Churerstrasse • Separate entrance • Spacious area on the ground floor • Ceiling ventilation and cooling • Sufficient parking spaces available • Tea kitchen and sanitary facilities • Electrical and IT cabling (Cat 5e) • Shower in the basement available Central location with excellent connections • Bus stop Campus directly at the building (bus 521/522) with direct connection to Pfäffikon SZ train station in 4 minutes • Zurich main station can be reached from Pfäffikon SZ train station in 30 minutes • Quick access to the A3 and A53 (Zurich North) motorway junctions • Approx. 8 minutes to Rapperswil SG by car Infrastructure and surroundings • Approx. 2 minutes by car to the Seedamm-Center • Various restaurants in the vicinity • 10-minute walk to the lake • Parking possibilities in the underground garage and in front of the house • Lively environment with a wide range of offers
Modern commercial space in top location in Uster
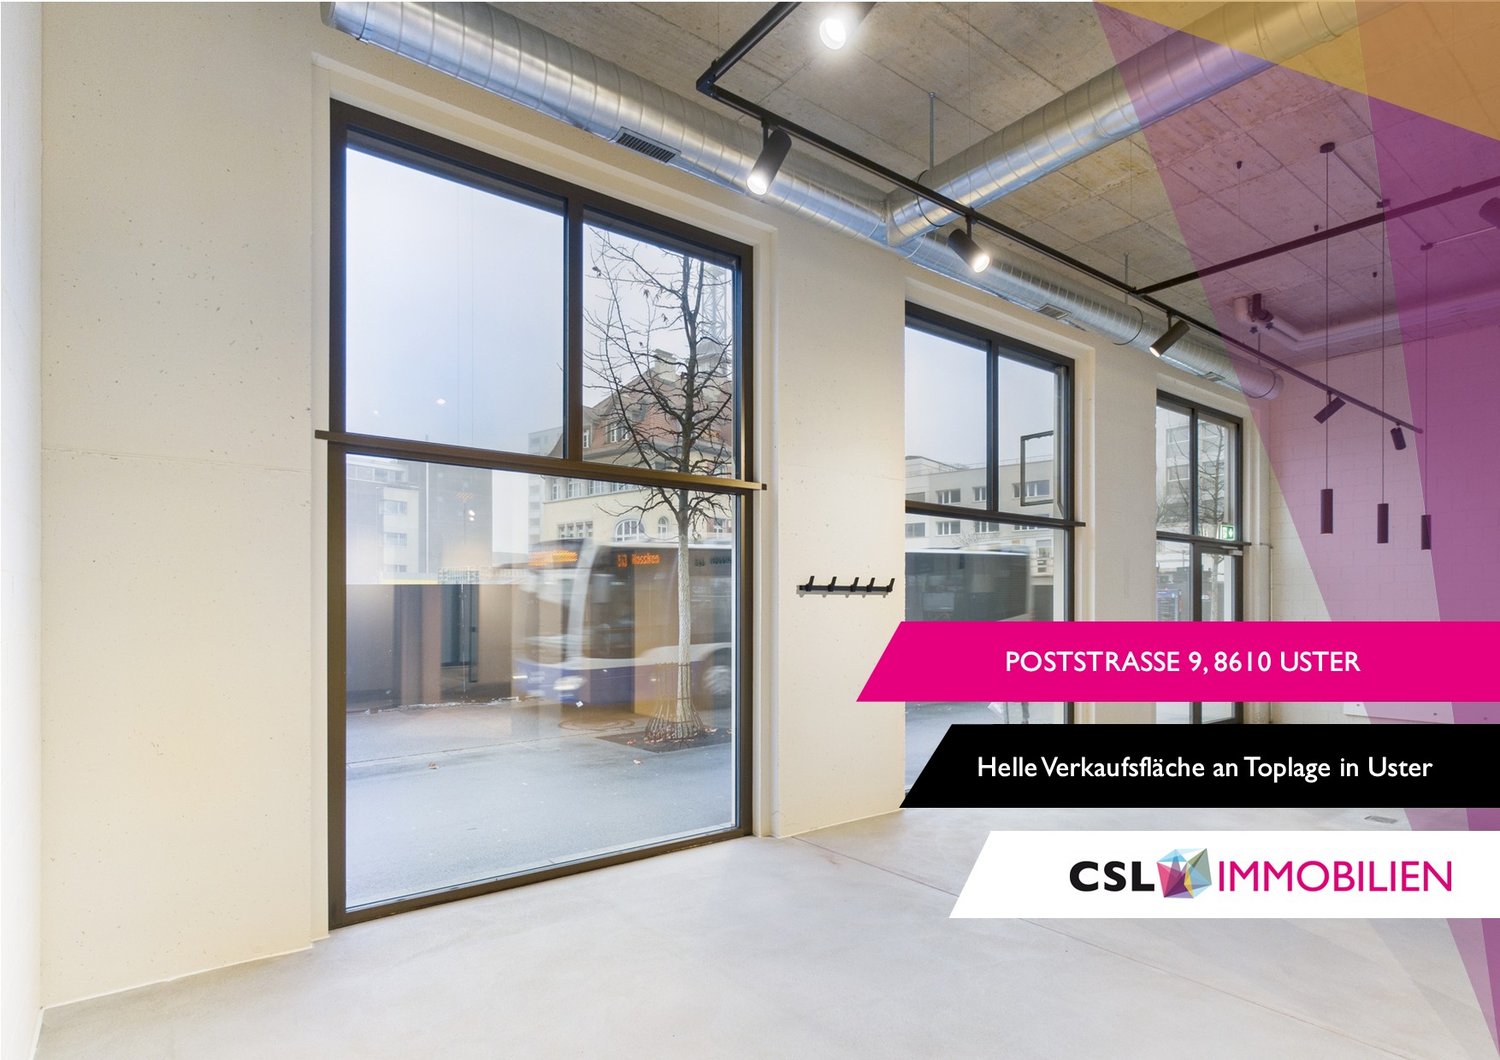
Discover this versatile sales space on the ground floor on Poststrasse in Uster. On approximately 182 m², the space offers good prerequisites for different business models. The spacious window fronts on the front and rear provide good visibility and a bright atmosphere. Thanks to bus line 813, the space is practically in the front row: anyone coming from or going to the train station automatically has the shop window in view.The room structure is ideal for efficient product presentation and flexible shop concepts. • Fully developed sales spaces for immediate occupancy • Bright space with large windows • Good visibility and foot traffic • Practical floor plan with separate, clearly usable areas • Sanitary facilities and tea kitchen available • Various shopping and dining options in the immediate vicinity • Operating costs: CHF 756.–/month The space is located in an absolutely central location in Uster. Uster train station is just a 3-minute walk away, ensuring excellent connections to public transportation.This commercial space is perfect for retail, offices, practices, or other commercial uses, but not for gastronomy businesses with a warm kitchen.The mentioned rent is only valid until October 31, 2027.Due to its immediate availability, it is particularly interesting for companies looking for a quick start at a easily accessible location.We look forward to your contact.
Ready-to-cook gastronomic area in Horgen Labs Campus 201 m²
Available immediately or by arrangement, we are renting a approximately 201 m² large gastronomic area with a high-quality kitchen in the Horgen Labs Campus.The area is ideal for various gastronomic concepts, especially for businesses with food delivery to external customers.Equipment: • Fully equipped gastronomic kitchen • Cooling and ventilation available • Separate cold storage room • Separate office within the area • Cooled and ventilated rooms • Goods lift • Ground-level delivery • Developed toilets • Storage spaces available • Large parking offer • Event spaces for co-use • Good traffic connection Perfectly suited for: • Cooking schools and culinary training centers: Ideal for cooking courses, workshops, and training • Food startups and test kitchens: Optimal for the development and testing of new food products • Event organizers: Suitable for private events, company parties, and culinary events • Health and nutrition consulting: Perfect for cooking demonstrations and workshops • Food production companies: Ideal for the production of small batches of gourmet or specialty foods • Co-working kitchens: Shared kitchen for various food entrepreneurs and chefs • Meal prep services: Basis for the preparation and delivery of meals • Food delivery services: Kitchen for the preparation and delivery of food • Culinary R&D: Research and development departments for culinary innovations Take advantage of the diverse usage possibilities and secure this attractive gastronomic area for your company!Excluding additional areas and ancillary costs
Representative commercial space on Lake Zurich - perfect location for your business!
We offer a versatile commercial space for rent. This large commercial property is ideal for various business models and has enough space for your concept. The property impresses with its diverse usage possibilities and is excellent as an office, practice, or showroom/sales area. Under the link website, a short video of the commercial space is stored. The most important at a glance: • Flexible room division and diverse usage and design possibilities according to your needs possible • Large window areas for optimal lighting conditions • Sanitary facilities available (kitchen for sole use, toilet for shared use) • Lift for easy delivery and logistics • Sufficient parking spaces directly in front of the house • Lake access for shared use The commercial space is located in an excellent location in Thalwil, a dynamic municipality on the left bank of Lake Zurich. The municipality has a well-developed infrastructure with schools, shopping facilities, and leisure facilities. Thalwil also offers a picturesque landscape with a view of Lake Zurich and the Alps. The adjacent lake access of the property for shared use provides direct access to the lake and invites you to an outdoor lunch break. Compared to Zurich, you also benefit from a very attractive tax rate. Thanks to the good traffic connection (near the A3 motorway and Thalwil train station), the accessibility for customers and employees is equally optimal. You benefit from the proximity to Oberrieden train station (10 minutes on foot), which offers regular train connections to Zurich and other destinations in Switzerland. Oberrieden train station Zurich main station (18 minutes), Zurich Bellevue (31 minutes), Zurich Airport (42 minutes) By car Zurich city (15 minutes), Zug (30 minutes), Zurich Airport (40 minutes) Overall, Thalwil is an attractive municipality with a high quality of life and an idyllic location on Lake Zurich. Do you need additional storage space or parking spaces? On the site, further objects can be rented: Storage room 120m² - gross rent CHF 1'515.00/month Storage room 11m² - gross rent CHF 149.00/month Storage room 10m² - gross rent CHF 136.00/month Parking spaces - gross rent CHF 125.00/month Seize the opportunity and secure this unique chance for your company!
Attractive office space near the train station
The LocationThe Staldenbach center, located on the revitalized Staldenbach and in the immediate vicinity of Pfäffikon SZ train station, presents itself as elegant, smart, colorful, exciting, and lively. Shopping opportunities are just a few minutes' walk away, and the large shopping center is just a few kilometers away. In the summer, you can cool off at the nearby beach bath and recharge your energy. The OfficesThe attractive office space allows you to set up successfully on the total 175 m2 and receive your customers in a representative environment. Thanks to the generous window front, the spaces are bright and inviting. The office is built out and waiting for new tenants. Further advantages of this attractive office:- bright room layout- generous windows- toilet facilities- kitchenette DetailsA parking space in the underground garage can be rented on request.
Commercial and retail space in a historic old building – Aathalstrasse 84, Uster
Discover this unique commercial and storage space in the historic factory building from 1829 at Aathalstrasse 84 in Uster. Here, we offer loft spaces for many different small businesses on five floors.The rooms present themselves functionally and with plenty of daylight, the floors consist of a warm brown cement floor and the view goes into the green of the adjacent agricultural zone.Highlights of the property: • 298 m2 total area with a room height of 2.55 m and a floor load capacity of 300 kg/m². • Room infrastructure: Direct access to the large freight elevator with ground-level delivery, separate passenger elevator, water, sewage, power, and internet connections available. • Parking: sufficient parking spaces available. • General facilities: toilet facilities, tea kitchen with sink and dishwasher on each floor. • Accessibility: direct access to the A15 highway, local bus 300m, S-Bahn to Zurich every 15 minutes). • Catering: the former staff restaurant with a beautiful garden is open to all. Contact us, we would be happy to show you the diverse possibilities that this space has to offer.
Our historic factory area in Oberuster is located directly at the A15 motorway exit and is easily accessible by car, public transport, and bicycle. Our rooms are characterized by their functionality and loft atmosphere. That's why many small businesses from different industries are based here.Highlights of the property: • 183 m2 Total area with a room height of 2.55 m and a floor load capacity of 300 kg/m², divided into 2 rooms of 83 and 100 m2. The two rooms could also be rented individually (the connecting door is still missing in the plan). • Features: Finished floor in brown-beige wood tone made of wood cement, small office build-out partially made of glass (11.5 m2), power and internet connection, floor load max. 300kg/m2. • Parking: sufficient parking spaces available. • Storage rooms can be rented. • General facilities: large freight elevator, passenger elevator, toilet facilities, tea kitchen with sink and dishwasher on each floor, meeting room, showers. • Accessibility: direct access to the A15 motorway, local bus 300m, S-Bahn to Zurich every 15 minutes). • Catering: the former staff restaurant with a beautiful garden is open to all. Contact us, we would be happy to show you the diverse possibilities that are available to you here.
Top location in Wädenswil: Flexible retail space with partitioning option
In a central location in Wädenswil, an attractive area of approximately 78 m² awaits new ideas, concepts, and people with visions. The area is equipped with a toilet, sink, and reduit, providing the necessary infrastructure for various usage concepts in everyday life. Whether classic sales, modern studio, showroom, or something completely unique - many things are possible here. The monthly rent is CHF 3,700.00 plus CHF 100.00 in additional costs (gross CHF 3,800.00). And if you think: This is a bit too big for me - no problem. The area can be divided into two separate units if needed. This way, too much space can easily become just the right amount. The option of dividing the area into two smaller units provides additional design freedom and is ideal for different business sizes or types of use. Shop No. 3 (partial area in case of division)approx. 47.91 m²with toilet/sink and reduit --- Shop No. 4 (partial area in case of division)approx. 31.45 m²with toilet/sink and reduit Each of the two possible units will be rented separately in the event of a division. The monthly rent is CHF 1,900.00 per unit plus CHF 75.00 in additional costs (gross CHF 1,975.00). The location of the property definitely plays in the top league: The train station is within walking distance, as is the lake - ideal for foot traffic, commuters, and anyone who likes to stop spontaneously. The surroundings already offer everything you could want for a lively business environment: a lively pedestrian zone, numerous shops, restaurants, and a good frequency of passersby. In short: Something is always happening here. We look forward to your inquiry via the contact form for further information.
5 Floors Future in the "BB20" First Move-in Q1 2027
In Wädenswil, the "BB20" is being built, a place for innovative companies, startups, and young SMEs from the fields of Life Sciences and Robotics. Here, customized laboratory, office, and commercial spaces are being offered. Local companies that need office or storage space in the short term may also find a new, temporary home here.On a total area of approximately 13,400 m², partial areas of 250 m² to 2,600 m², companies will receive modern workplaces at affordable rents. Maximum flexibility is guaranteed through different construction standards and diverse growth opportunities, which are individually tailored to the needs of the companies.The spaces are divided as follows: • UG: Storage space of approximately 2,624 m² • EG: General goods handling area and commercial space of approximately 2,535 m² • 1. OG: Laboratory and technical workshop spaces, as well as social rooms (loggia) of approximately 2,300 m² • 3. OG: Laboratory and modern office spaces, as well as social rooms (loggia) of approximately 2,100 m² • 3. OG: Loggia and bistro, approximately 187 m²The basement offers space for 84 underground parking spaces for cars, equipped with e-charging stations. Are you interested in this new building project and would you like to learn more about the "BB20" and its implementation? Contact us by phone. We are at your disposal to explain the status of the new building and to discuss the various construction options. With our experience in tenant construction, we would like to help you find and implement intelligent solutions for your company.
5 Floors Future in the "BB20" First Occupancy Q1 2027
In Wädenswil, the "BB20" is being built, a place for innovative companies, startups, and young SMEs from the fields of Life Sciences and Robotics. Here, customized laboratory, office, and commercial spaces are being offered. Local companies that need office or storage space in the short term may also find a new, temporary home here.On a total area of approximately 13,400 m², partial areas of 250 m² to 2,600 m², companies will receive modern workplaces at affordable rents. Maximum flexibility is guaranteed through different construction standards and diverse growth opportunities, which are individually tailored to the needs of the companies.The rooms are structured as follows: • UG: Storage space of approximately 2,624 m² • EG: General goods handling area and commercial space of approximately 2,535 m² • 1. OG: Laboratory and technical workshop spaces, as well as social rooms (loggia) of approximately 2,300 m² • 3. OG: Laboratory and modern office spaces, as well as social rooms (loggia) of approximately 2,100 m² • 3. OG: Loggia and bistro, approximately 187 m²The basement offers space for 84 underground parking spaces for cars, equipped with e-charging stations. Are you interested in this new building project and would you like to learn more about the "BB20" and its implementation? Contact us by phone. We are at your disposal to explain the status of the new building and to discuss the various construction options. With our experience in tenant construction, we would like to help you find and implement intelligent solutions for your company.
Attractive like-new commercial space with warehouse, office, and ramp!
For rent is a versatile commercial space consisting of spacious storage areas on two floors and integrated office rooms. The property offers ideal conditions for companies from the areas of logistics, trade, production, or services. Delivery is comfortable via a ramp, ensuring efficient cargo handling. A passenger lift and a separate freight lift enable smooth transportation of goods and people between floors. The combination of storage and office space at one location ensures short distances and optimal work processes. Thanks to the functional infrastructure, the space is suitable for both classic storage and logistics use as well as for businesses with an administrative component. Key points: Storage area with generous usable space distributed over two floors, ground floor and 1st floor Interior area ground floor 719 m2 floor load 2,000 kg/m2 Interior area 1st floor 3,300 m2 1,500 kg/m2 Integrated office rooms Outdoor area delivery ramp 389 m2 Passenger lift separate freight lifts 12 garage spaces, which can be rented additionally for CHF 183.00. versatile usage possibilities Perfect location: - Quiet location in the Rütihof industrial area in Wädenswil - Good traffic connection to the A3 motorway towards Zurich / Chur - Public transport connection: bus lines with connection to Wädenswil train station (S-Bahn towards Zurich / Central Switzerland) - Close to shopping facilities like the Zürisee Center Wädenswil - Commercially characterized environment with diverse businesses and service providers - Good parking and access possibilities for customers and suppliers - proximity to leisure activities like the Kletterzentrum Gaswerk Wädenswil We would be happy to provide you with further information or a viewing. We look forward to hearing from you.
Attractive and expandable commercial space in a central location!
We are immediately renting a practical commercial building with a total of approximately 250 m² of usable space at the best and most central location in Wädenswil. The premises are ideal for production or craft businesses. However, your business idea is not limited.The spaces are divided as follows: (The floor plan is attached to the advertisement. • Upper floor: Bright reception or office area with versatile usage possibilities. Equipped with kitchen and toilet • Ground floor: Commercial space, excellently suited as a production or workshop area • Basement: Spacious work and storage area with plenty of space for machines, materials, and workshop activities. Completed by a toilet The premises are expandable and can be individually designed according to your needs. Additionally, an outdoor parking space is available for CHF 80.00 per month.We are available for a viewing appointment at any time and look forward to your contact via the contact form.