21 results - Commercial properties for rent: 8305 (Dietlikon)

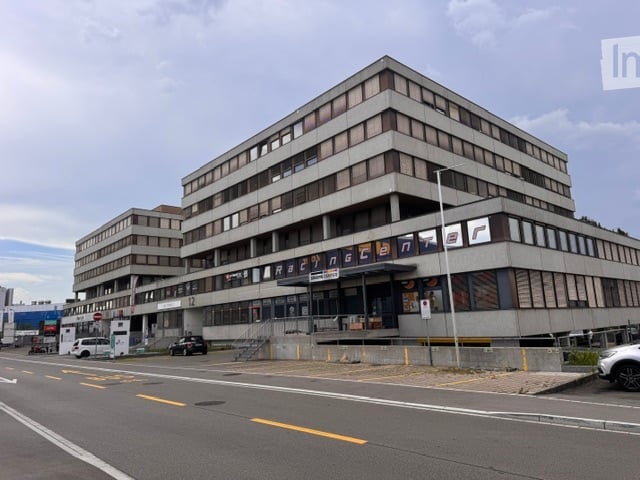
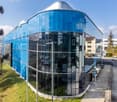
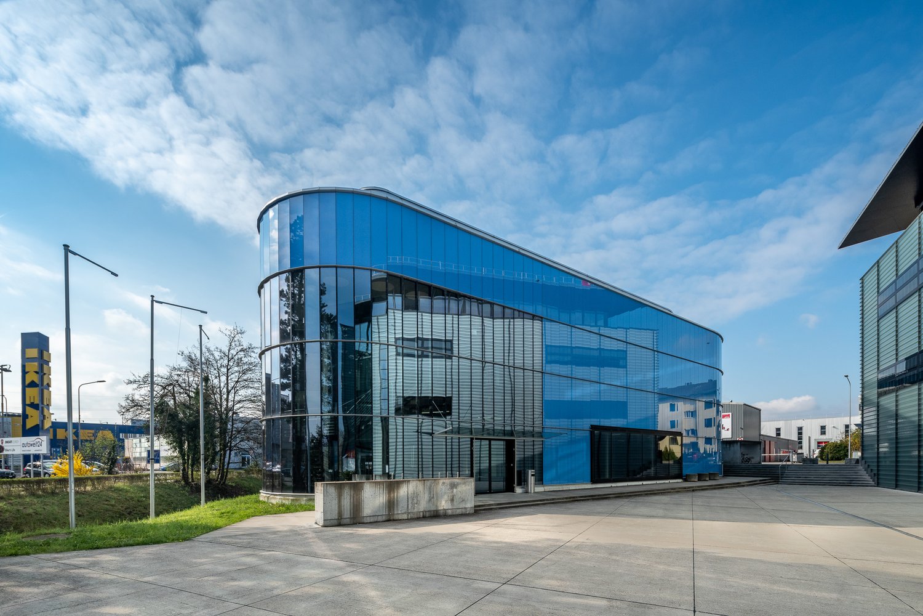
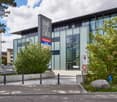
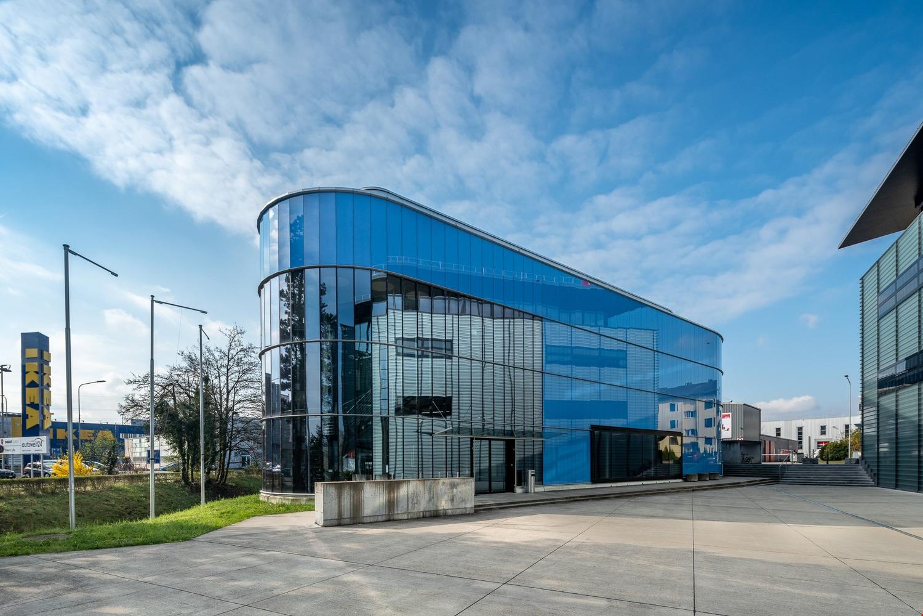
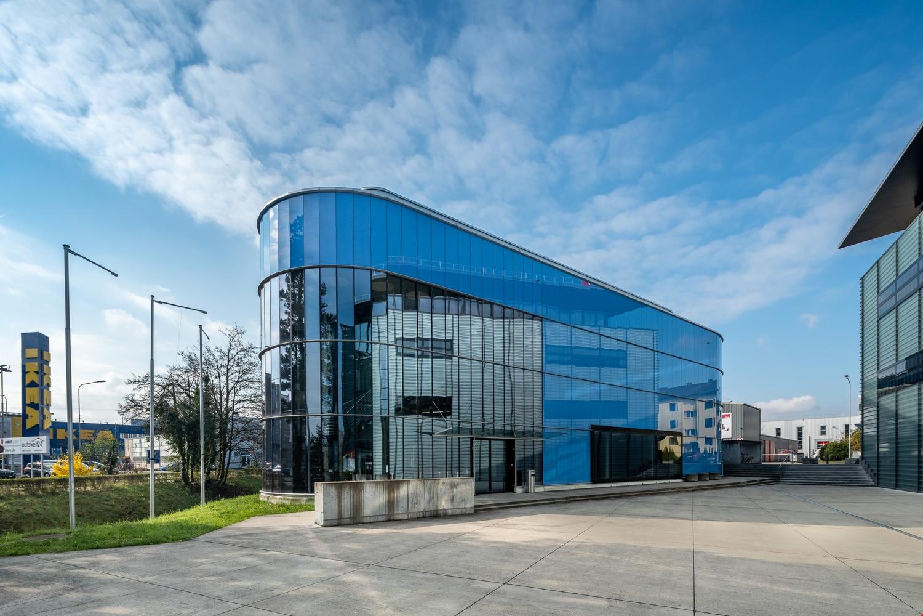
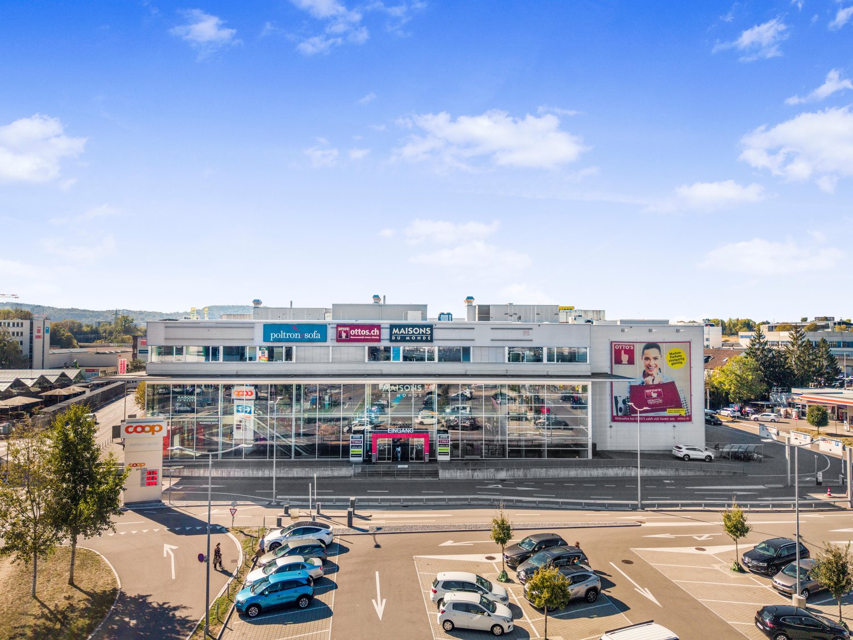
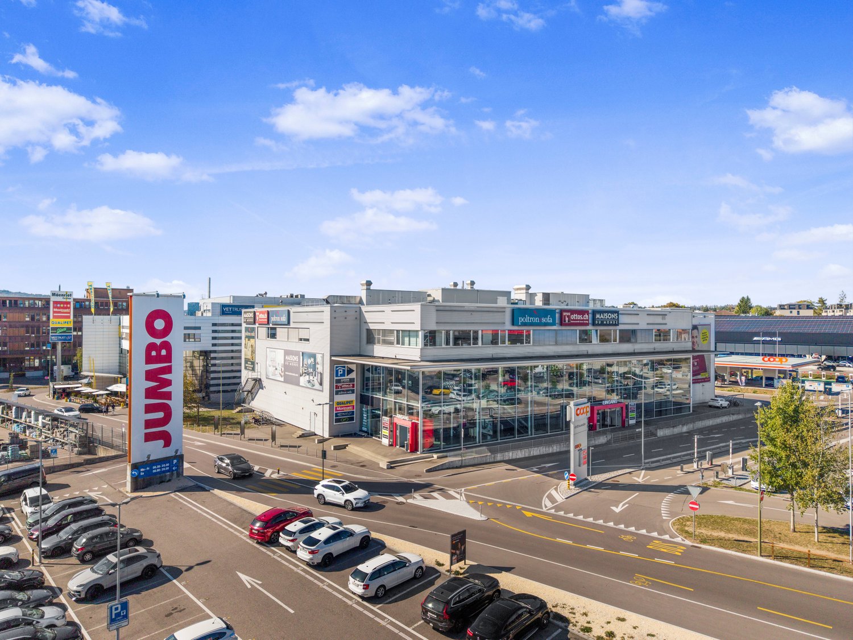
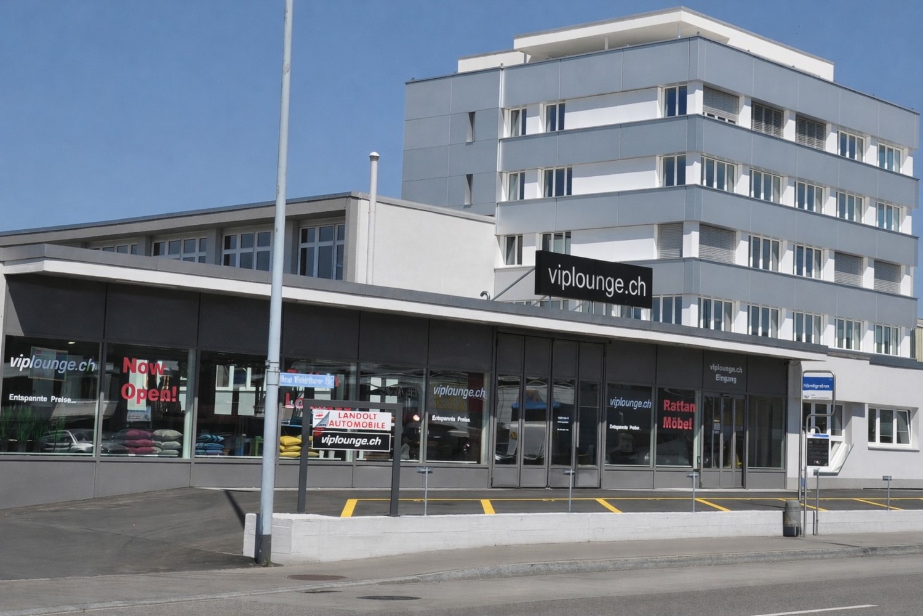
  • Modern multi-story building with a flat roof and large windows, featuring signage for "Razencenter" and a parking area in front.
  • Empty room with tiled floor, white walls, and large windows. No furniture or equipment present.
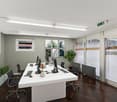
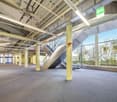
  • Open-plan unfurnished room with grey carpeted floor, large windows, and a single wooden chair near the back wall.
  • Empty room with wooden flooring, white walls, and large glass partitions. No furniture or equipment present.
  • The room features a wooden shelving unit on the left, a small kitchen area with cabinets and a sink, and a grey laminate floor. The space is well-lit with a ceiling light.
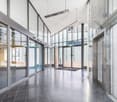
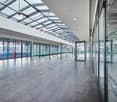
  • Clean, modern hallway with grey carpeting, white walls, and large glass windows on one side. A single chair is placed against the wall near the end of the corridor.
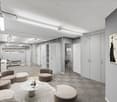
  • Empty room with wooden flooring, large windows, and carpeted area. No furniture or equipment present.
1 / 7
380m²Price on request
Top
Industriestrasse 12, 8305 Dietlikon

Attractive commercial space up to 380 m2 for rent at top location

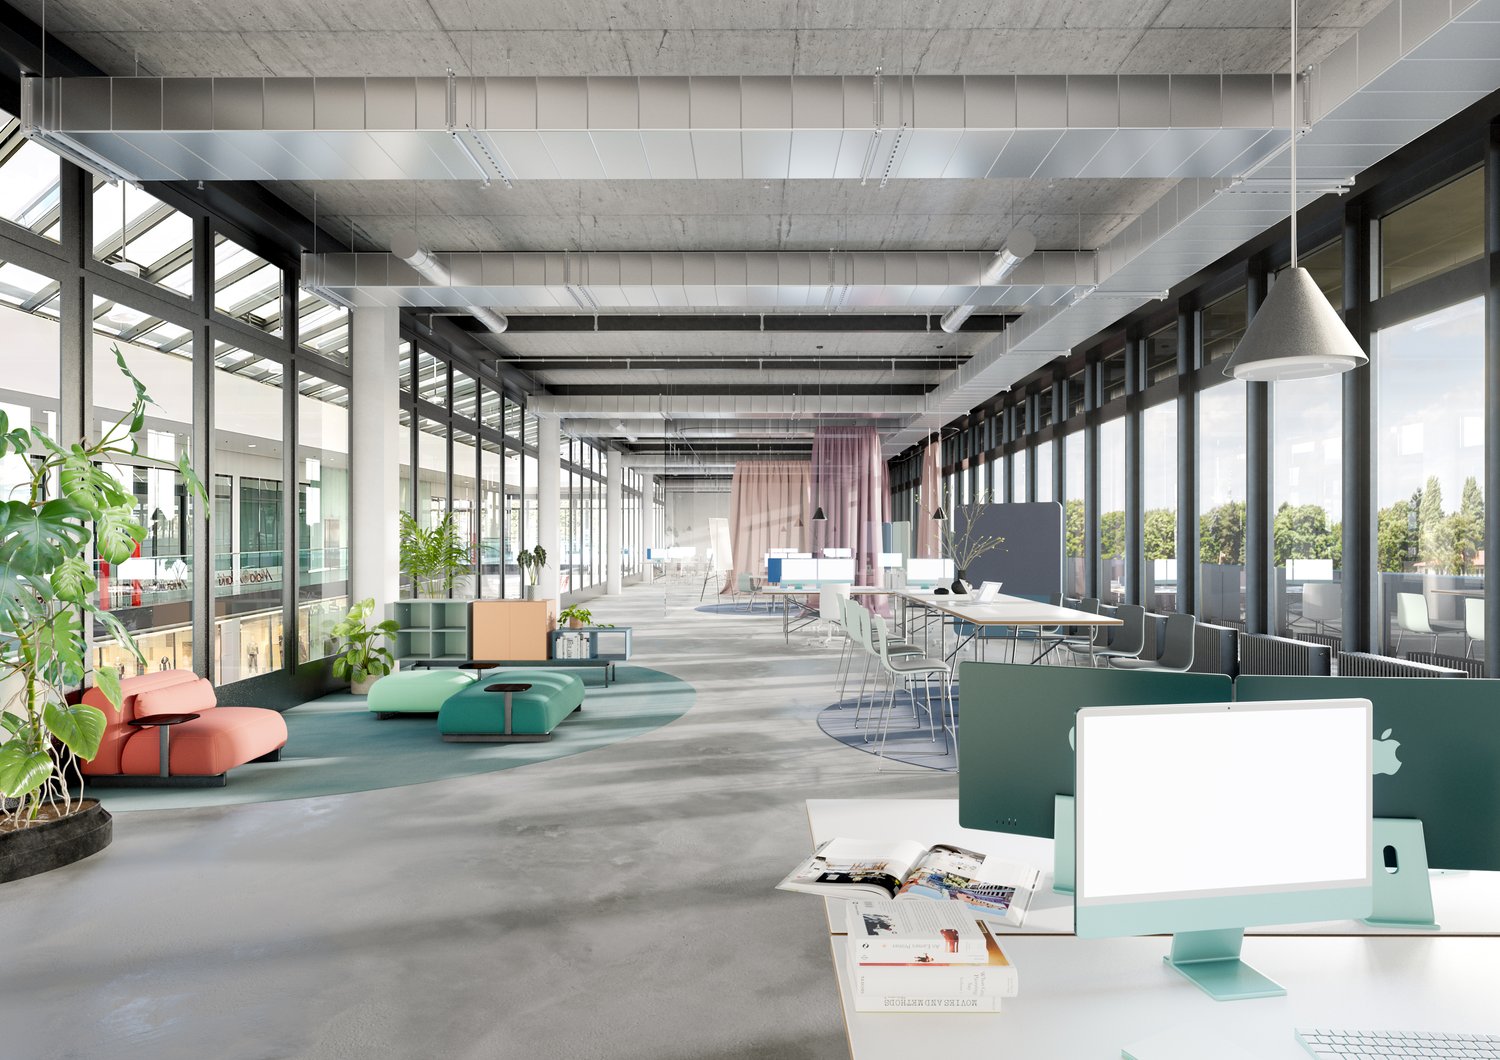
Located in an excellently accessible and frequently visited area, we rent versatile commercial spaces with a size of up to 380 m².The rooms offer an ideal combination of sales, exhibition, and office space. In the front area, there is a representative sales or exhibition space with optimal visibility for your customers. In the rear area, there are open-plan offices as well as separate individual offices or meeting rooms. A kitchen rounds off the attractive range of rooms.Your advantages at a glance: • Commercial spaces up to 380 m² • Representative sales room or showroom in the entrance area • Open-plan offices and separate individual offices or meeting rooms • Kitchen available • Bright and flexibly usable rooms • Wheelchair-accessible entrance • Elevator available • Parking spaces and underground parking available • Individually usable for sales, services, office, practice, exhibition, or training rooms • Available immediately or by arrangement Excellent locationThe property is located in an attractive commercial area with high visitor frequency. Opposite are IKEA and Kino Pathé, supplemented by numerous other specialist shops, service providers, and commercial enterprises in the immediate vicinity. The excellent transport links and sufficient parking facilities ensure optimal accessibility for customers, employees, and business partners.Take advantage of this opportunity and secure modern commercial spaces at an established and highly frequented location.Interested? We are happy to provide you with further information or arrange a viewing appointment.

Travel time
-
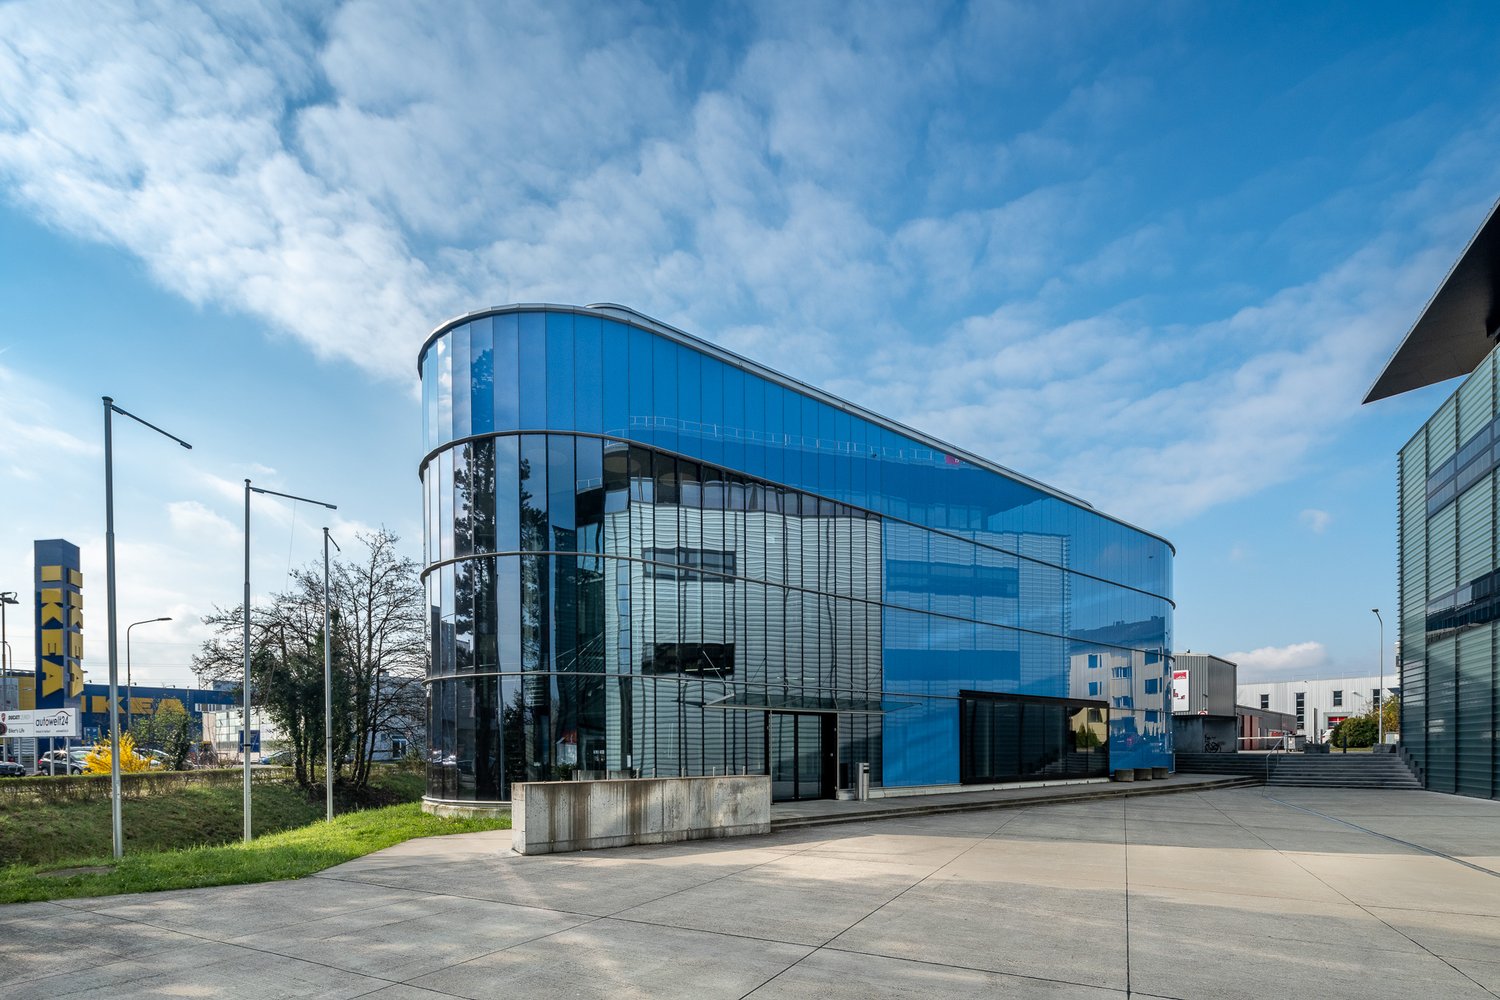
  • modern building with glass facade, blue panels, wide open area in front
  • Spacious entrance hall with glass walls and floors, a concrete floor, large ceiling lights.
  • empty interior space with carpeted floor, exposed white ceilings, yellow walls, central stairwell, large windows with view of outside, metal pipes and ducts
  • wide open space, steel and wooden beams, gray carpet, treadmills, weights, steppers, green exercise ball, and weights on the floor
  • Empty spacious room on the left with yellow and grey colored walls, and concrete floor, empty food hall on the right with tables, chairs, plants, and signage.
  • An empty room with a high ceiling and industrial pipes on the left, and a vibrant indoor playground with a green slide, colorful houses, and a ball pit on the right.
  • The indoor game area is spacious with carpeted flooring and high ceilings, featuring multiple gaming machines and tables. On the left, the area appears empty, while on the right, there are tables for pool and foosball, along with arcade machines.
  • Left side: Vacant, large space with ceiling lights, metal beams, grey carpet, yellow wall. Right side: A retail space with wooden flooring, a staircase, clothing displays, and modern fixtures.
  • Empty room, industrial design, concrete floor, yellow walls, industrial pipes, windows
  • wide empty corridor, fluorescent lights, central ceiling columns, white walls, double glass windows, and a closed door on the left
  • blue glass facade building, bicycles parked in front, glass entrance
  • Ikea building, Media Markt building, many cars in parking lot, trees, city skyline in the distance
1 / 12
Spacious entrance hall with glass walls and floors, a concrete floor, large ceiling lights.
empty interior space with carpeted floor, exposed white ceilings, yellow walls, central stairwell, large windows with view of outside, metal pipes and ducts
wide open space, steel and wooden beams, gray carpet, treadmills, weights, steppers, green exercise ball, and weights on the floor
800m²CHF 235.– / m²
Alte Dübendorferstrasse 17, 8305 Dietlikon

FORTIS – A Strong Foundation for Your Vision

Discover FORTIS – a striking sales area at Alte Dübendorferstrasse 17 in Dietlikon, in the heart of a dynamic retail cluster and one of the largest catchment areas in Switzerland.The direct location at the roundabout ensures maximum visibility, while the proximity to the A1 highway (Brüttiseller Kreuz exit) guarantees excellent accessibility.The area offers: • Excellent visibility: Prominent location directly at the roundabout with a striking blue facade – ideal for a strong brand presence. • Flexible usage options: Spacious areas with ceiling heights of up to 4 m – perfect for retail, outlet concepts, showrooms, or gastronomy. • Modern infrastructure: Wheelchair-accessible entrance, 2,000-kg goods lift, escalators, delivery area with lift, as well as modern ventilation and cooling systems. • Parking & logistics: 54 underground parking spaces, 9 outdoor parking spaces, as well as additional storage space on the 2nd floor. • Fit-out and additional rooms: Fully developed customer areas, several toilet facilities, changing rooms, as well as a break room with a terrace. • Excellent connection: Located in the highly frequented retail area of Dietlikon, just a few minutes from the A1 and surrounded by established brands. A location with potentialFORTIS offers the ideal basis for companies that value visibility, flexibility, and a strong presence in retail.The area develops with your ideas – whether classic, innovative, or experiential.Do not hesitate to contact us and arrange a viewing appointment.
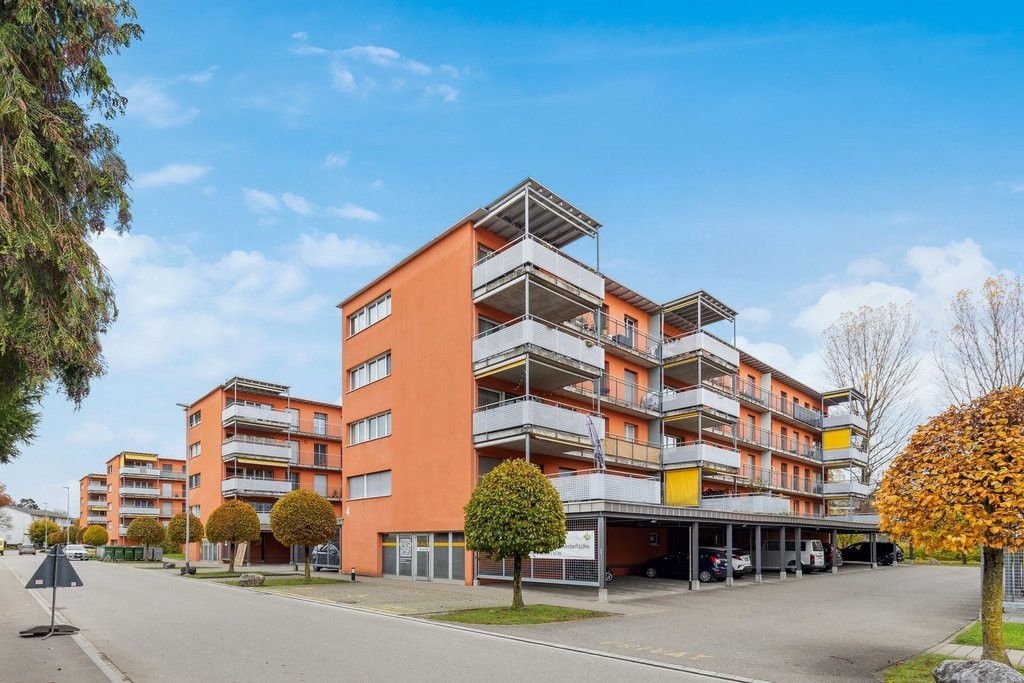
Travel time
-
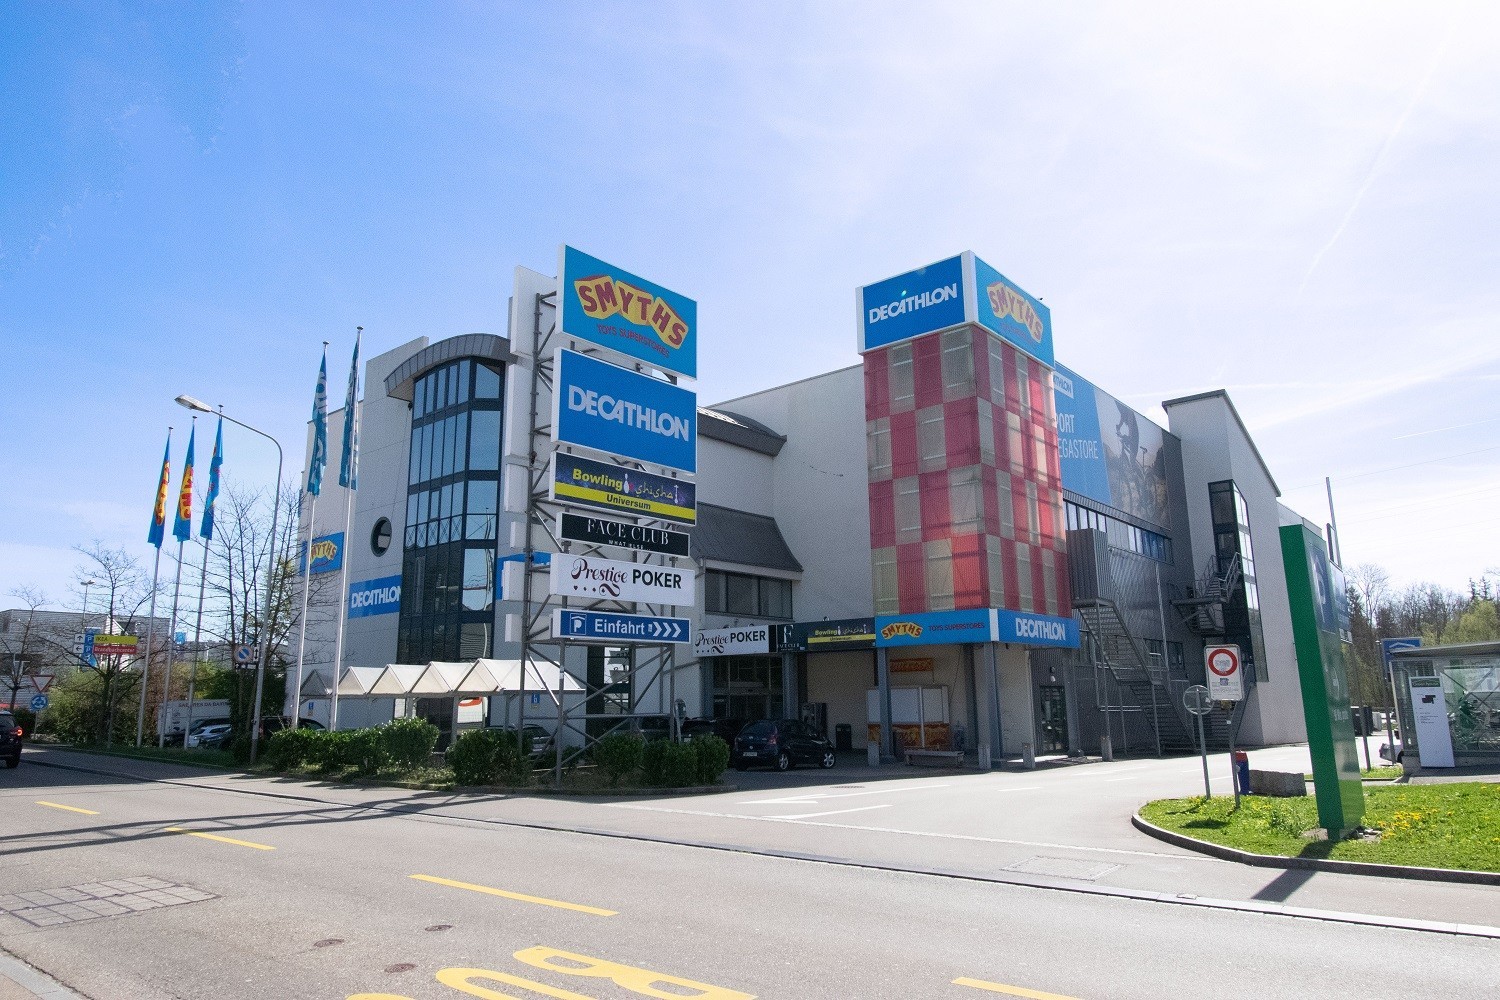
  • modern blue glass facade, concrete base, entrance with glass doors, surrounding paved area, nearby trees and plants
  • modern building with tiled flooring, large glass walls, elevators, and glass doors
  • Large open area, wide stairwell, no furnishings or decor, high ceiling, industrial aesthetic
  • Large open gym space with gym equipment, treadmills, and yoga mats
  • Food hall, seating, tables, counter, bar, yellow columns, exposed piping, lighting
  • Empty room with pipes on ceiling, playground with slides, climbing frame, and ball pit
  • Interior of a commercial building with dartboards, pool table, foosball table, arcade games, and people playing
  • Empty floor space with fluorescent lighting and large entrance doors, fully equipped clothing store with shelves, racks, display tables, escalator, seating area with rugs and pillows
  • Industrial warehouse, high ceiling, long walkway, exposed beams, fluorescent lights, large open space
  • Empty hallway with carpeted floor, large windows, an escalator, yellow walls, multiple pipes, lights.
  • Blue building with large glass windows, bicycles parked outside
  • aerial view of commercial buildings, office buildings, residential buildings, parking lots, city skyline, and industrial area
1 / 12
modern building with tiled flooring, large glass walls, elevators, and glass doors
Large open area, wide stairwell, no furnishings or decor, high ceiling, industrial aesthetic
Large open gym space with gym equipment, treadmills, and yoga mats
2,000m²CHF 230.– / m²
Alte Dübendorferstrasse 17, 8305 Dietlikon

FORTIS - A Location with Potential

Discover FORTIS – a distinctive retail property located at Alte Dübendorferstrasse 17 in Dietlikon, in the heart of a dynamic specialist retail cluster and one of the largest catchment areas in Switzerland. The location directly at the roundabout ensures maximum visibility, while the proximity to the A1 (Brüttiseller Kreuz exit) guarantees excellent accessibility.The area impresses with: • Excellent visibility: Prominent location at the roundabout with a striking blue façade for maximum brand presence. • Flexible usage options: Spacious areas with up to 4 meters of ceiling height – ideal for retail, outlet, showroom, or gastronomy concepts. • Modern infrastructure: Wheelchair-accessible elevators, 2,000-kg cargo elevator, escalators, lifting platform, as well as modern ventilation and cooling technology. • Parking and logistics: 54 underground parking spaces, 9 outdoor parking spaces, and additional storage areas on the 2nd floor. • Fit-out and additional rooms: Fully fitted-out customer zones, various toilet facilities, changing rooms, and a break room with a terrace. • First-class accessibility: In the heavily frequented specialist retail area of Dietlikon, just a few minutes from the A1 and surrounded by established retail providers. A location with potentialFORTIS offers the ideal platform for companies that value visibility, flexibility, and a strong positioning in the retail environment. The property can be further developed with your ideas – whether classic, innovative, or experience-oriented.Don't hesitate to arrange a viewing with us.

Travel time
-
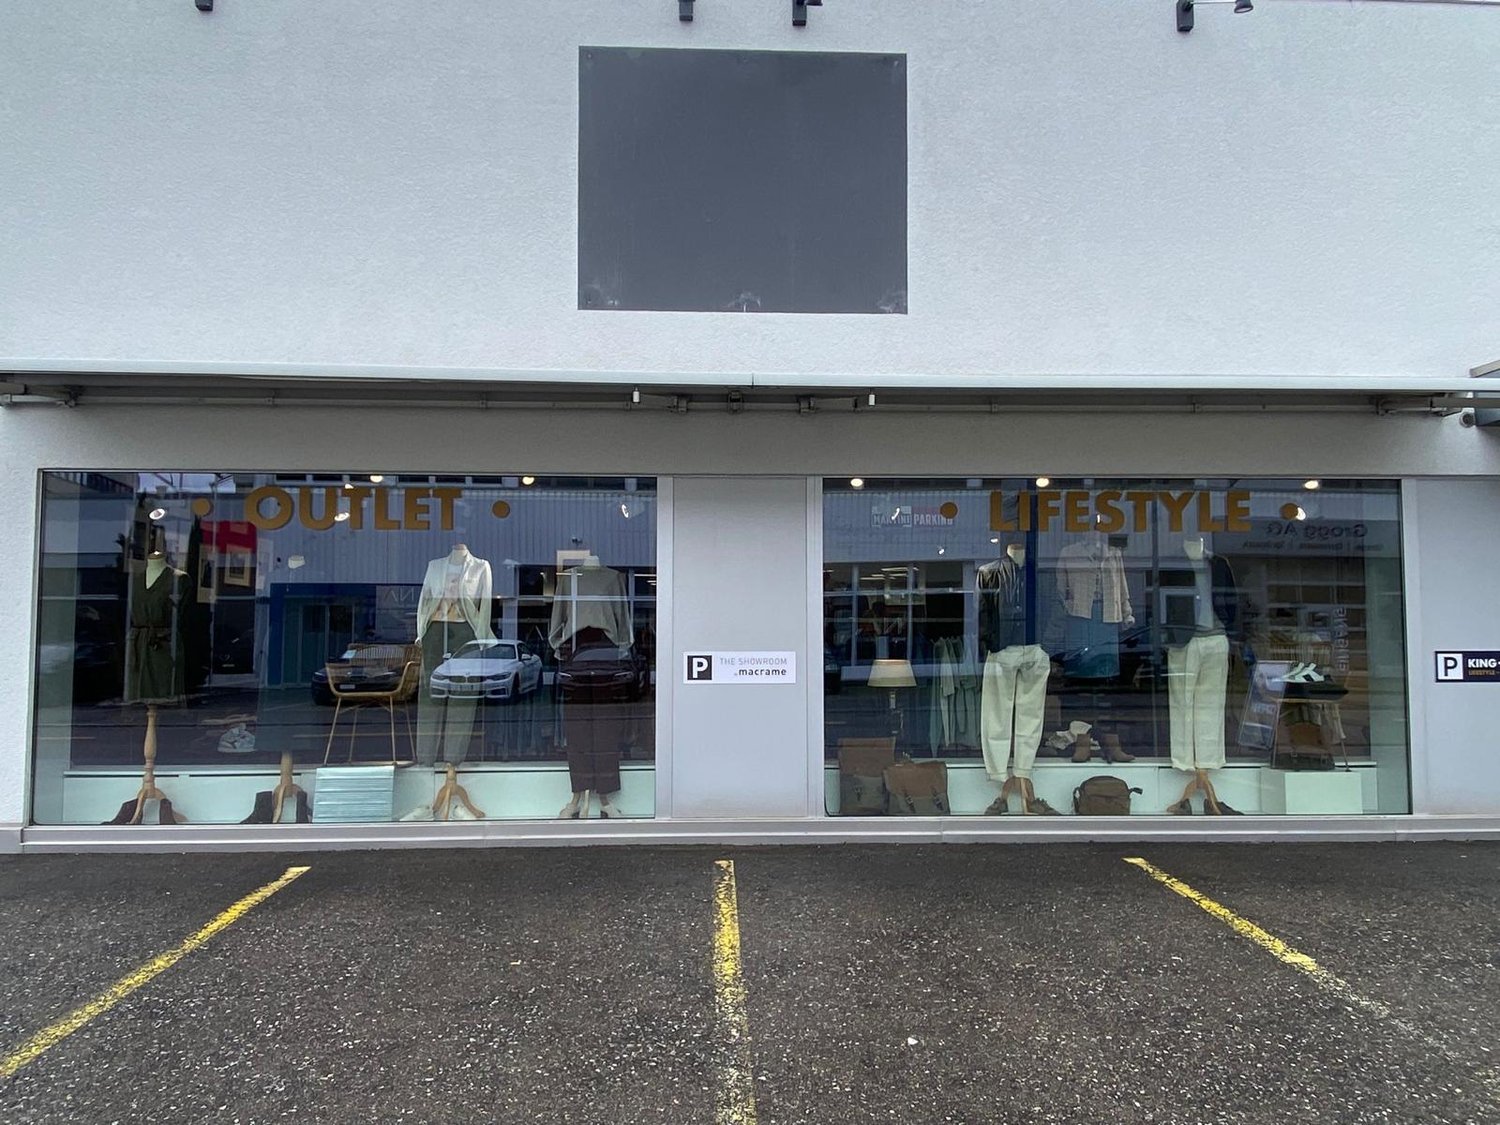
  • Storefront with glass windows and parking area in front, mannequins and displayed clothes inside
  • clothing store interior, clothing racks, counter, wooden shelves, bicycle hanging from ceiling, various apparel displayed
  • clothes on racks, wooden tables, shelves with clothes, hanging bicycles, bright lights
  • empty hall with white chairs, long desk, curtains
  • Entrance hall, white walls, open door, glass window, carpet floor, clothes on a rack
  • Open room, white ceiling, grey floor, white pillars, wooden partition, wardrobe with clothes, storage boxes
  • Empty room with white walls, beige floor, ceiling mounted lights, large wooden partitions, glass doors, shelves.
1 / 8
clothing store interior, clothing racks, counter, wooden shelves, bicycle hanging from ceiling, various apparel displayed
clothes on racks, wooden tables, shelves with clothes, hanging bicycles, bright lights
empty hall with white chairs, long desk, curtains
329m²CHF 240.– / m²
Brandbachstrasse 10, 8305 Dietlikon

Modern commercial space in central Dietlikon

At Brandbachstrasse 10 in Dietlikon, a versatile commercial space of 329 m² awaits new ideas. The rooms stretch over two floors (ground floor and high ground floor) and offer bright, flexible work areas with 4 m room height on the ground floor and 2.40 m on the high ground floor.Your advantages at a glance: • Multi-purpose: Ideal for showroom, office or retail (no gastronomy/food production) • Spacious and bright: Open areas with white walls and modern glass front • Practically equipped: Ancillary rooms, storage with wooden shelves, separate toilet, power and water connection • Top accessibility: Bus stop 4 minutes on foot, Dietlikon train station 10 minutes, motorway access 1 minute by car • Parking spaces directly in front of the house: 4 spaces available at CHF 100.-/month • Attractive location: High frequency due to proximity to IKEA, Mediamarkt, Jumbo and others Key data: • Usable area: 329 m² (ground floor and high ground floor) • Room height: 4 m / 2.40 m • Rent: CHF 240.-/m²/year (approx. CHF 6'600.-/month) • Term: Until 30.11.2028 • Availability: Immediately or by arrangement This quiet, sunny and yet central location offers optimal conditions for companies that value visibility, flexibility and good accessibility.Have we sparked your interest? You can contact us for further information or to arrange a viewing on site:Silvio Bischofsilvio@lesdeuxboutique.ch

Travel time
-
1 / 10
191m²CHF 170.– / m²
Brandbachstrasse 10, 8305 Dietlikon

Commercial space for rent at Brandbachstrasse 10 in Dietlikon

Discover this attractive commercial space in a modern building at Brandbachstrasse 10 in Dietlikon. With a total area of 191 m² on a single floor, this unit offers optimal conditions for your business - whether as a retail space or for other commercial uses.The commercial space offers the following equipment: • Spacious area: 191 m² on one level, with bright, open rooms, grey carpet, white walls and large windows for plenty of daylight. • Modern kitchen: Fully equipped kitchen with white cabinets, black countertops, sink and built-in oven. • Network infrastructure: Professional network rack with router, switch and cable management system - ideal for IT-intensive businesses. • Ramp & wheelchair access: The area is fully wheelchair accessible and has a ramp for barrier-free access. • Elevator: A lift is available in the building. • Parking spaces: Sufficient parking spaces available around the building. • Electricity and water connection: Available. Location & surroundings:The property is located in a quiet area - both during the day and at night it is pleasantly quiet. In summer, the property benefits from plenty of sunlight. The connection to the infrastructure is excellent: • Bus stop Industriestrasse: only 3 minutes' walk away. • Dietlikon train station: reachable in 11 minutes' walk. • Highway access: just 450 meters away - ideal for delivery traffic and customers. • Dalchini supermarket: reachable in 5 minutes' walk. • Coop Vitality pharmacy: in 8 minutes' walk. • Bruggwiesen school: in 12 minutes' walk. This versatile commercial space in Dietlikon convinces with its modern infrastructure, excellent accessibility and quiet surroundings. An ideal opportunity for companies that value functionality and location.

Travel time
-
1 / 18
  • Balcony / Terrace
  • View
  • Parking space
  • +3
466m²Price on request
Industriestrasse 24, 8305 Dietlikon

LAST CHANCE – OFFICE WITH EXCLUSIVE TERRACE IN KOWERK DIETLIKON

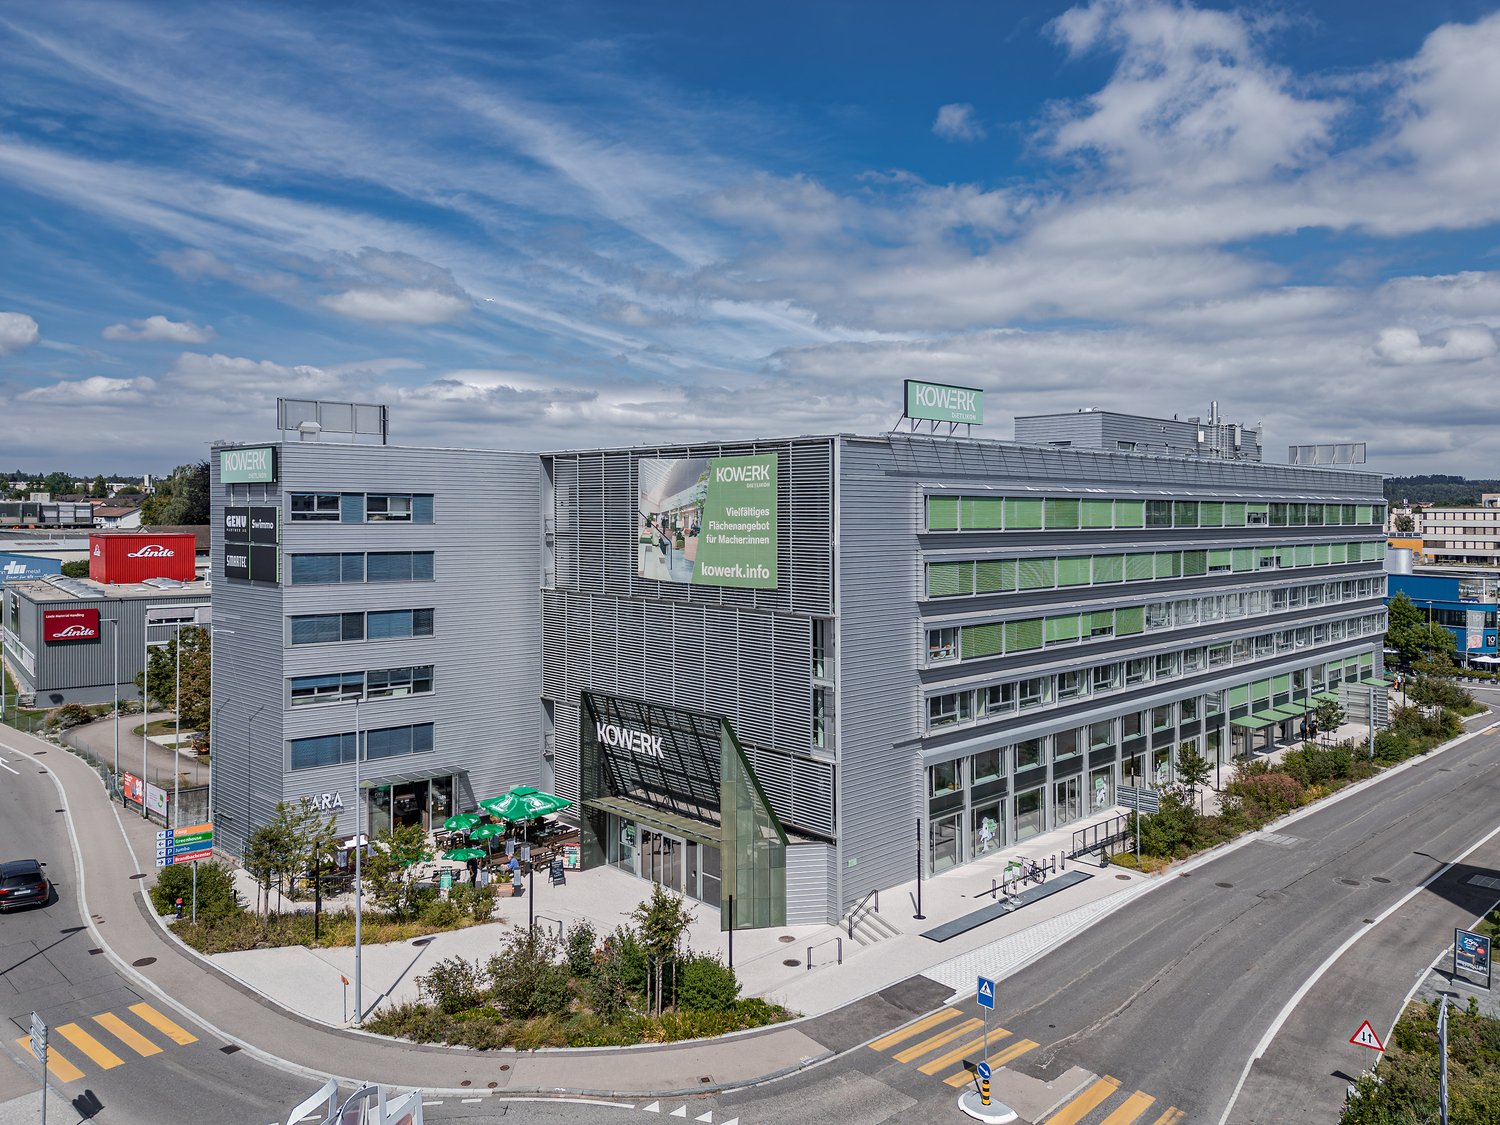
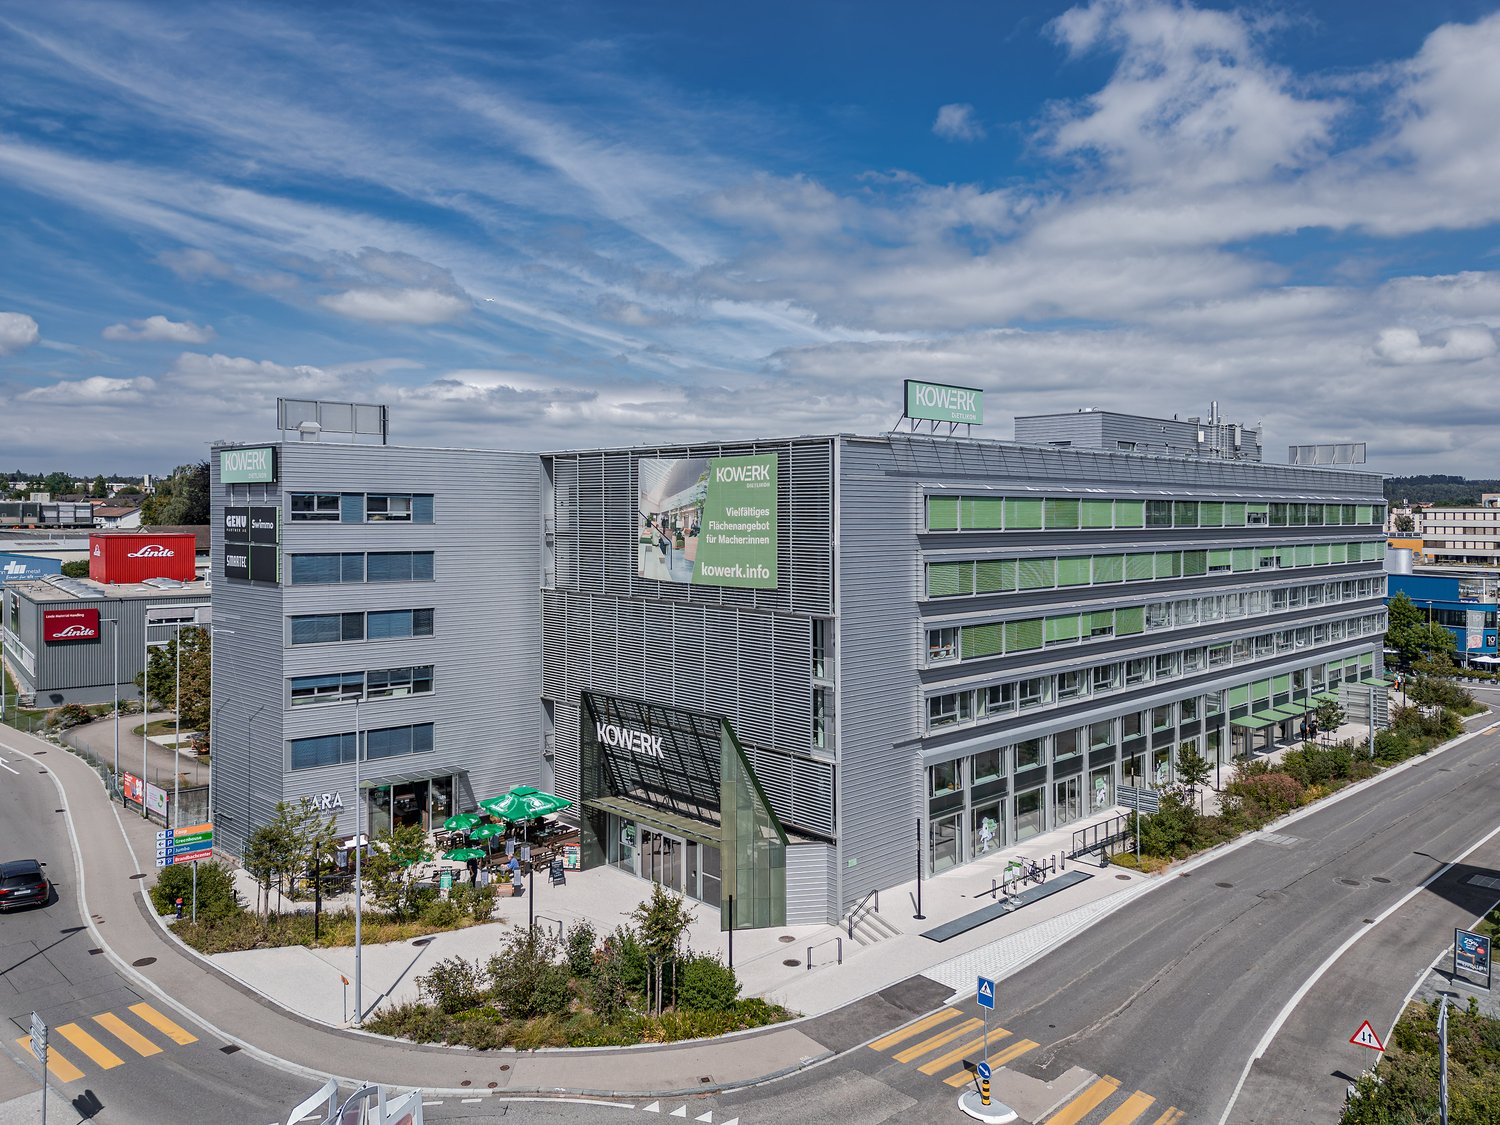
The almost fully rented KOWERK has established itself as a modern and attractive location since its forward-looking repositioning – now the last rental units are available. Take advantage of the last opportunities and become part of our KOWERK community!Located in the newly designed and highly frequented shopping and industrial area of Dietlikon, this location convinces with a strategically excellent connection to the Greater Zurich area, Zurich Airport, and the new Innovation Park Dübendorf (IPZ), and offers an inspiring working environment for established companies and start-ups.The versatile property was extensively modernized and repositioned until spring 2023. Today, numerous exciting tenants from the healthcare, automotive, construction, and real estate, trust, and finance sectors already benefit from the advantages of KOWERK and look forward to further neighbors. An experienced local gastronomer complements the offer with his innovative gastronomic concept "TARA". The revitalized and energetically optimized building consists of several service providers and showrooms on the lively ground floor. The greened and furnished atrium on the ground floor offers an attractive community zone and promotes creative exchange in KOWERK. On the upper floors, the last free office spaces are available for rent, which still offer flexible design options. Through the modern Micro Office concept on the 1st and 4th floors, flexible "plug and work" offices and meeting rooms can be rented.The offer is supplemented by attractive community areas such as a spacious greened and furnished rooftop terrace, the bright atrium with digital reception, a Collab room, showers with lockers, and a covered delivery area. The house-owned, partially public car parking garage with approximately 277 parking spaces (electric parking spaces available) and the 50 bicycle parking spaces and bicycle locker complete this unique offer.Secure the last available office spaces now: The advertised area is an office space on the 3rd floor with an exclusive terrace. The available area is approximately 466 m² and consists of a large open space and six separate rooms that can be used as individual offices or meeting rooms. The shell construction condition allows the room division, equipment, and design elements to be adapted to individual needs. Particularly noteworthy is the spacious private terrace with approximately 41 m², which is available exclusively to the tenant. Furthermore, the rental spaces include private, modern toilet facilities.Object special features: • Flexible floor plan division (open space / single and team offices) • Furnished micro offices and meeting rooms (flexible rental) • Representative entrance areas with badge system • Digital receptions with package boxes • Attractive atrium as a meeting and event zone • Four passenger elevators and one freight elevator • Covered delivery area for goods handling • New sanitary facilities on all floors • Furnished and greened rooftop terrace • Showers and lockers in the basement for shared use • Optional storage rooms • Solar power system and sustainable building operation • Up to 277 underground parking spaces (electric parking spaces available) • Approximately 50 bicycle parking spaces • Two visitor parking spaces in the outdoor area • In-house gastronomy and catering offer The KOWERK office and commercial building is located in an interesting traffic location between the city of Zurich, Zurich Airport, and Winterthur, and is thus optimally connected to the most important economic centers in the region. The A15/A1 highway entrance is about a 3-minute drive away. You can also reach the "Dübendorferstrasse" bus stop in about 3 minutes, which provides a quick connection to Dietlikon train station with further connection options via bus line 748.Have we sparked your interest? Then we look forward to your contact!

  • Balcony / Terrace
  • View
  • Parking space
  • +3
Travel time
-
1 / 10
303m²CHF 105.– / m²
Aegertstrasse, 11, 8305 Dietlikon

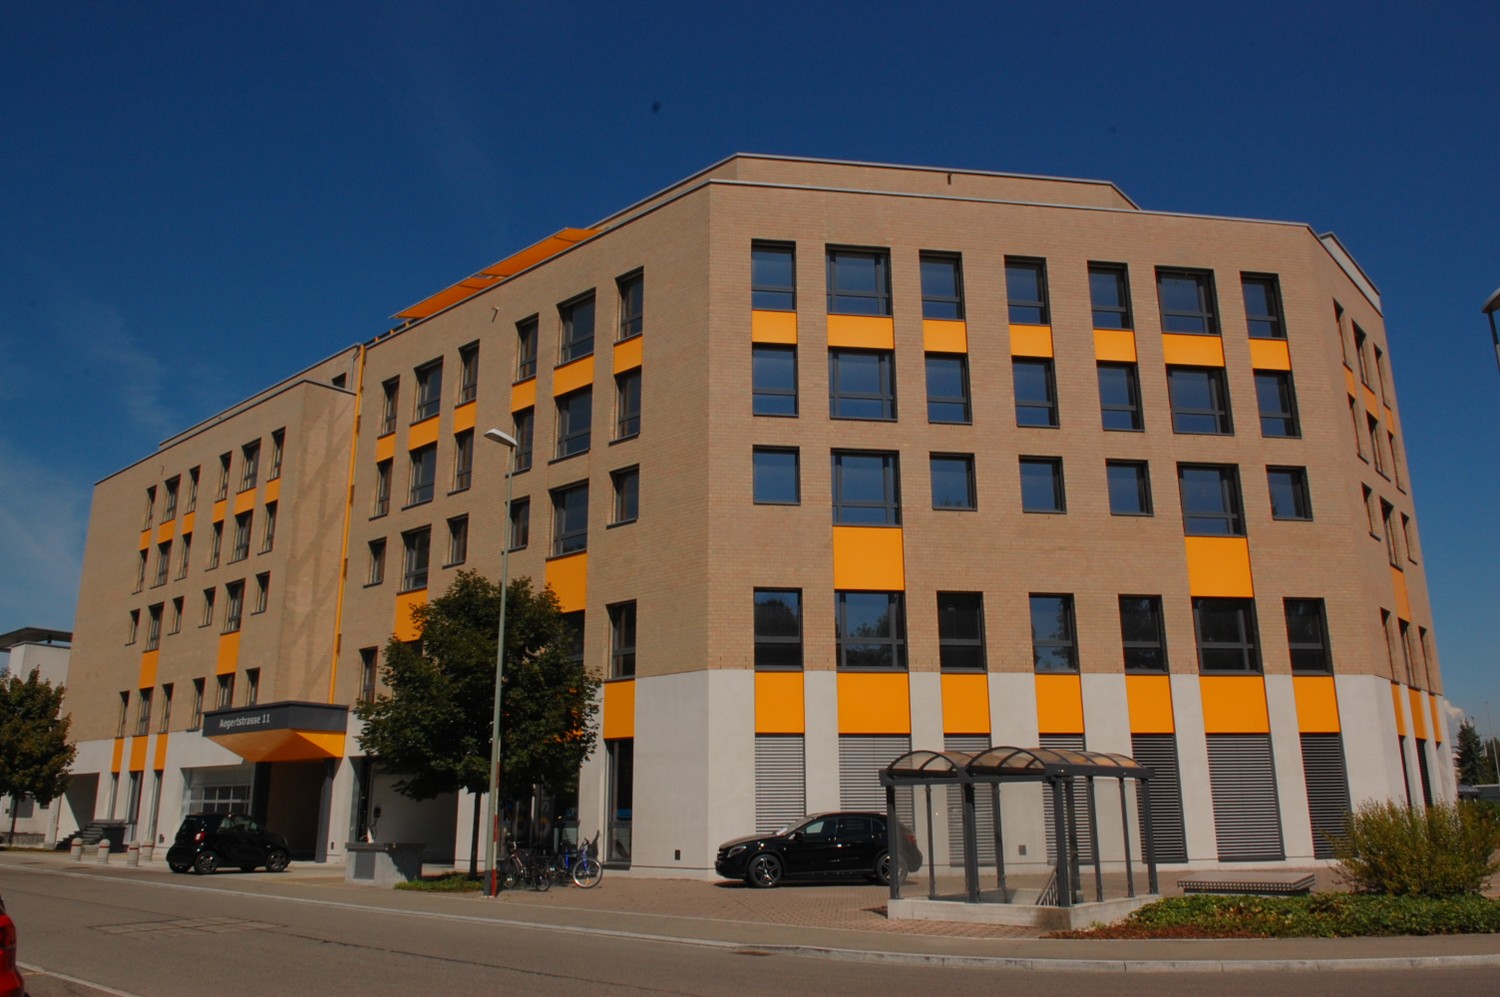
Flexible commercial space in the industrial area of Dietlikon

In a prime location in the Dietlikon industrial zone, we are renting a versatile commercial space on the 3rd floor with 303m2, offering you all possibilities. The space will be handed over in a high-end shell - ideal for setting up your company according to your own ideas and needs. Whether office, studio, showroom, or quiet production: you determine the concept and design the rooms to size. This property has the following features:- Room heights: 2.57m- Access to the rental space through a double door with 160cm width- Two passenger elevators (3rd basement to 5th floor)- Freight elevator 1st basement to 6th floor (payload 2,000 kg)(Length: 275cm / Width: 137cm / Height: 204cm)- Loading ramp with underground lift ground floor to 1st basement (payload 5,000 kg)For shared use, six fully equipped toilets (men/women) are available on the 1st and 4th floors. A large underground garage is also available. Parking spaces can be rented for CHF 130.-- per month. Public transportation can be reached on foot in about 7 minutes. Also, nearby are several shopping options like Coop Megastore, Migros Outlet, Aldi, and IKEA, etc.Don't miss this great opportunity and arrange a viewing appointment. All rent mentioned in the advertisement is exclusive of VAT. The images used in the advertisement have been partially edited or optimized using artificial intelligence (AI). They serve to better illustrate and may differ in individual details from the actual condition of the commercial space. The personal impression on site is decisive.
Travel time
-
1 / 6
417m²CHF 9,690.–
Neue Winterthurerstrasse 30a, 8305 Dietlikon

Spacious commercial space in a central location, versatile in Dietlikon

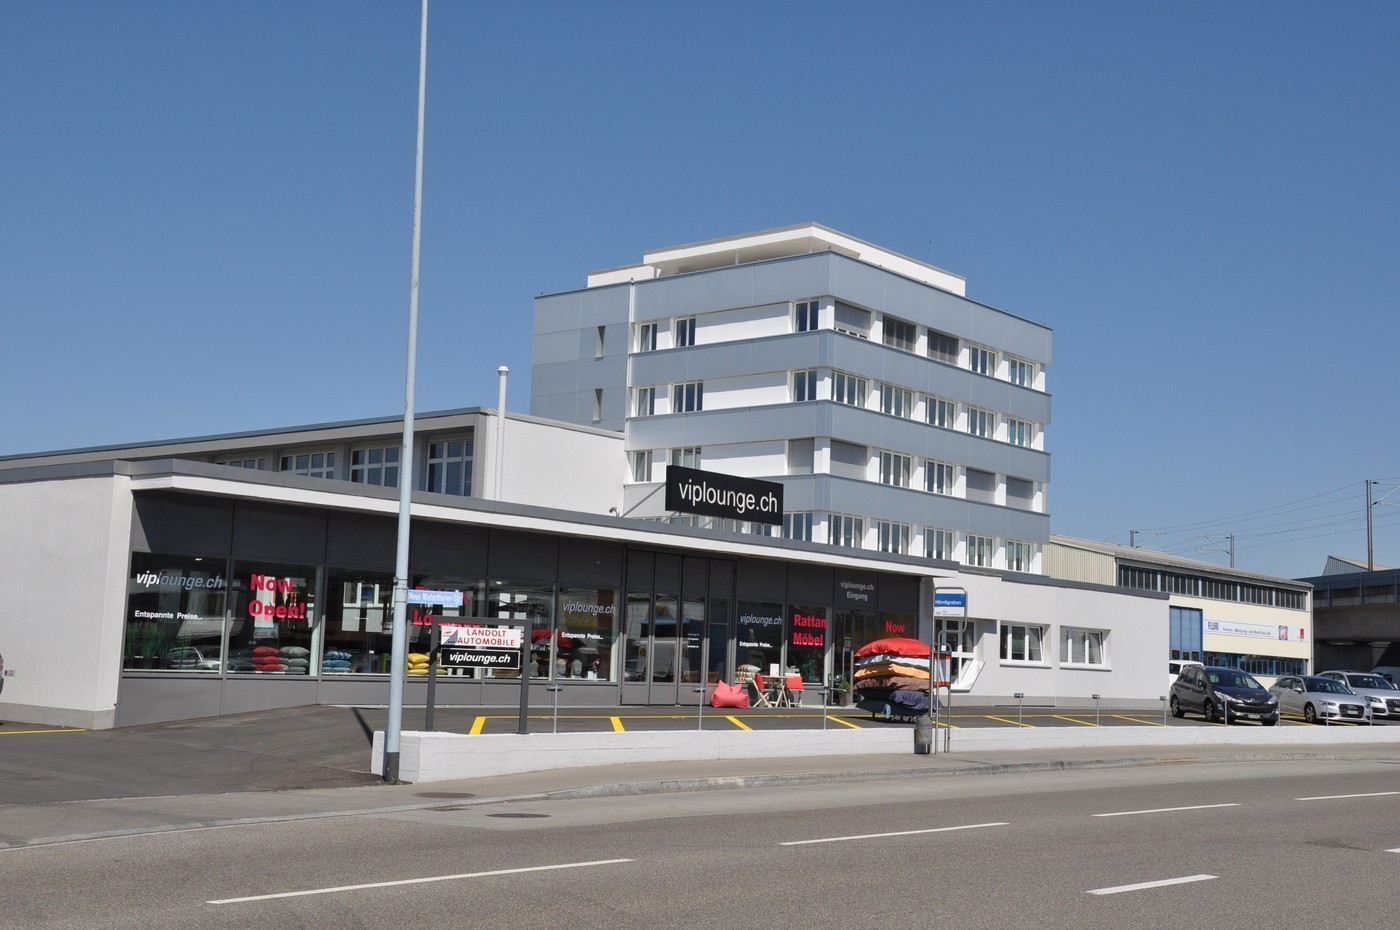
Are you looking for a retail space or a workspace in a well-connected and central location?In a prime location in Dietlikon, we are renting a spacious and flexibly usable commercial space on two floors. The space impresses with its open room structure and offers a variety of usage possibilities, ideal as an office, practice, studio, showroom, and much more. Thanks to the large, contiguous space, individual room concepts can be easily realized. Particularly noteworthy is the spacious window front along the main street, which can be used ideally as an advertising space and offers your company excellent visibility. For easy delivery or transport of, for example, furniture and/or larger items, a large folding door is also available, which provides a practical access directly into the premises. The main entrance is equipped with an electric sliding door, which enables comfortable access. Additionally, the space on the ground floor has a separate exit on the left side, which offers further flexibility in daily operations. Object details: • Ground floor 285 m² with plate floor • separate room in the basement 132 m² with vinyl floor • Ladies' and gentlemen's toilet (2 WC cabins) • Flexible room design possible Outdoor parking spaces are available for CHF 80.00 per month. The property is located in a well-visible location in Dietlikon and is easily accessible by both car and public transport (bus stop directly in front of the property). Dietlikon train station guarantees an optimal connection in the direction of Winterthur & Zurich. Within five minutes, you are on the highway and 15 minutes later, you are already in the city of Zurich. Parking facilities directly at the property round off the attractive location and offer comfort for employees and customers. Have we sparked your interest? Let yourself be impressed by this office space and arrange a viewing appointment. We look forward to your contact!

Travel time
-

Suggested properties for you based on search results

Other interesting objects