8182 (Hochfelden) - Commercial properties for rent

We recommend expanding your search criteria to get similar results. The current filters didn’t return any matches.

If you don’t want to change your current search criteria, we recommend creating a search alert, so you’ll be notified when matching offers become available.

More objects in your automatically expanded search area
181 results - Radius: + 10km
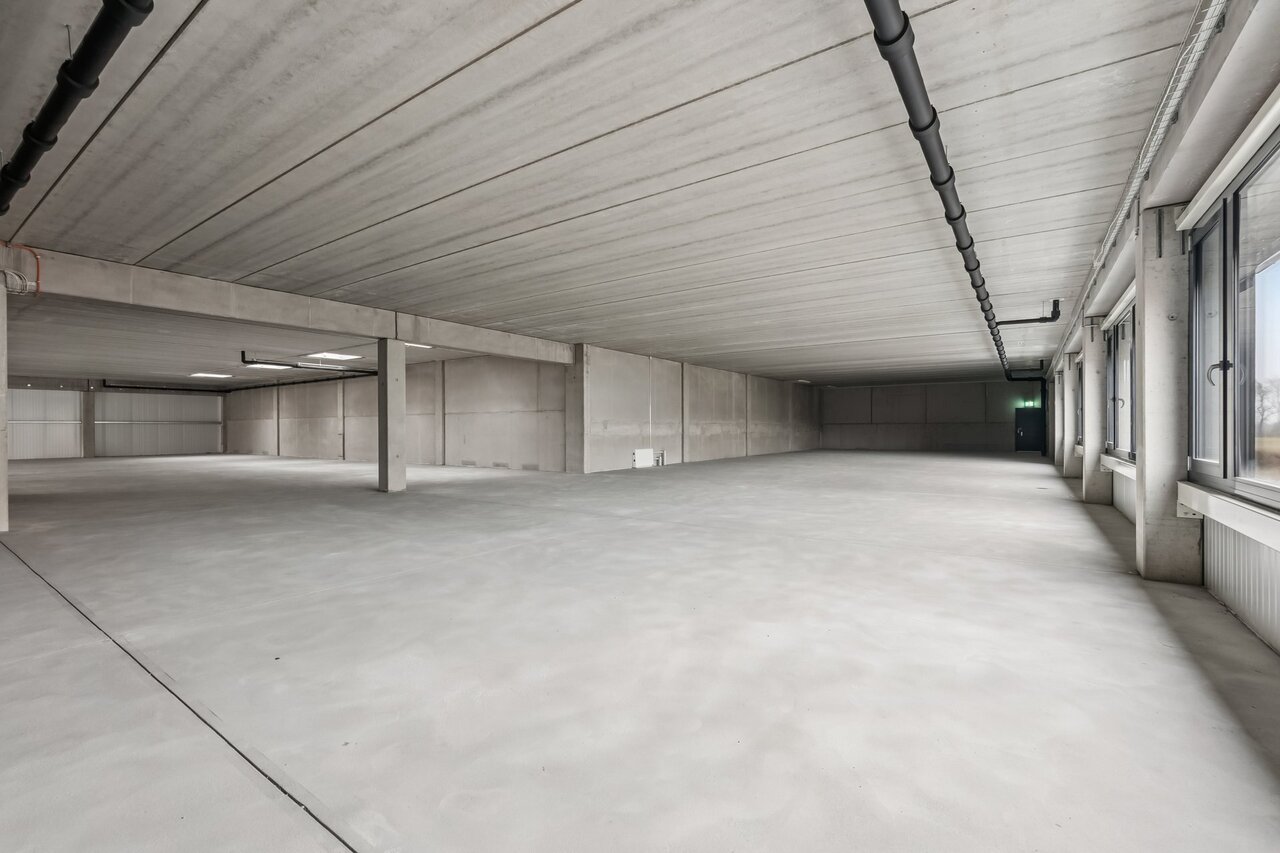
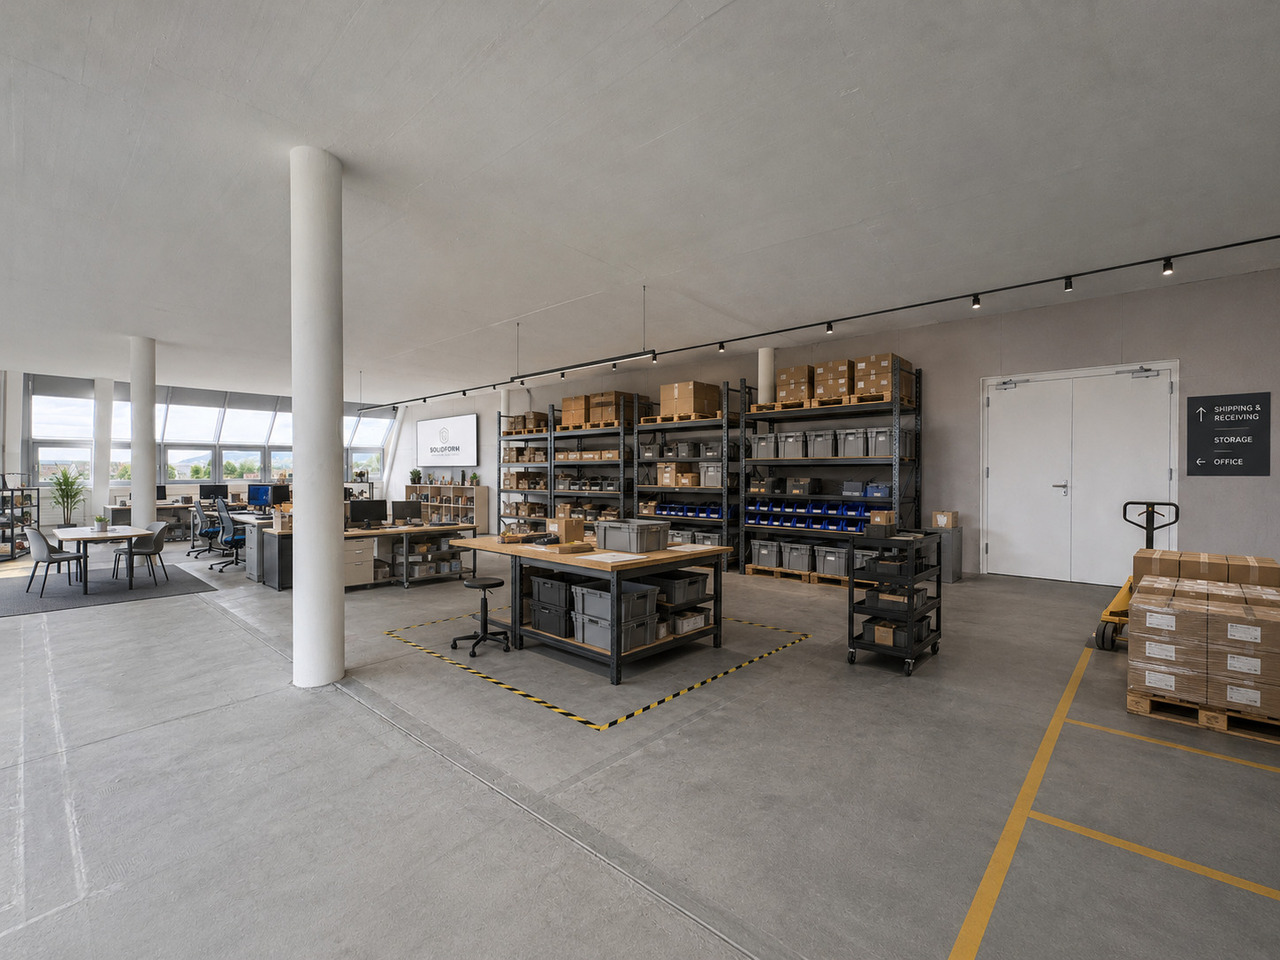
  • Large, empty warehouse or industrial space with concrete floors, white walls, and visible storage racks and pallets.
  • Aerial view of a large commercial building complex with multiple parking lots, several cars, and signage for "Schubiger Möbel" and "Küchenstudio".
  • Modern industrial-style building with a large covered entrance, concrete structure, and multiple loading bays.
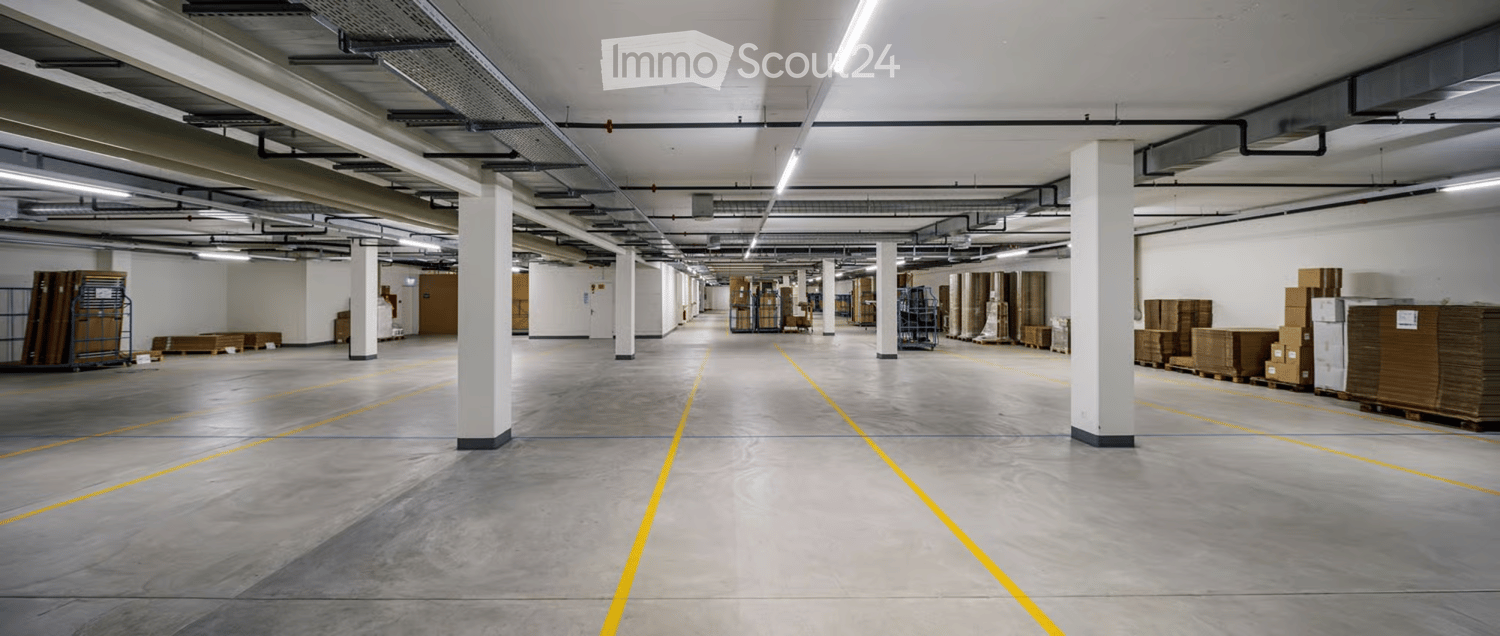
  • Empty underground parking space with grey concrete walls, concrete floor, yellow parking lines, and exposed ceiling pipes and lighting.
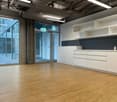
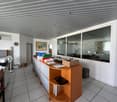
  • Empty room with white walls, grey floor, and a closed white cabinet with a silver handle.
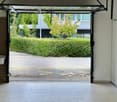
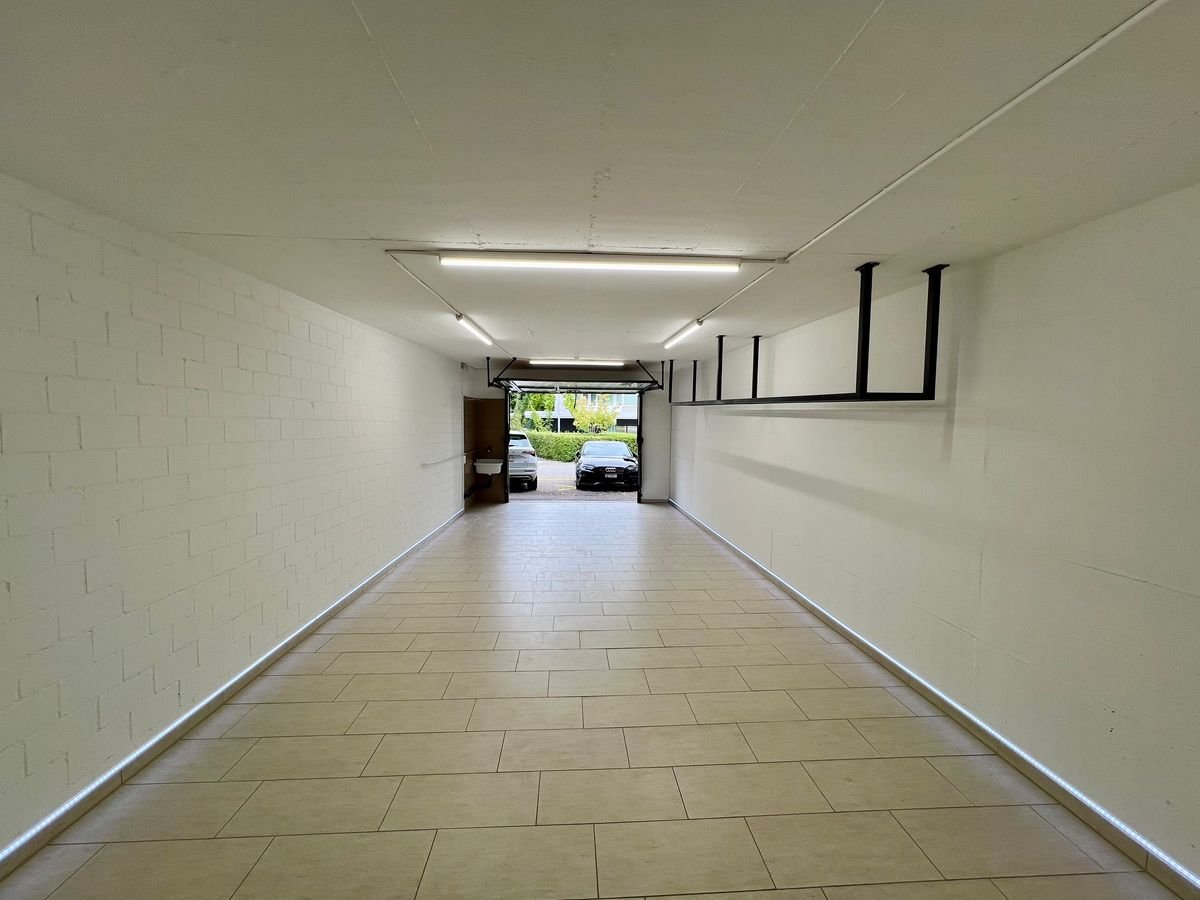
  • Empty underground parking area with concrete floors, white brick walls, and a large open garage entrance.
  • Four images showing a clean, modern underground parking area with concrete floors, white walls, and yellow safety lines. Includes a keypad and lock system on a wall, and an elevator entrance.
  • Floor plan of a large warehouse or storage facility with multiple rooms including technical room, storage areas, motor rooms, and a sprinkler room.
1 / 8
CHF 135.– / m²
Top
Pumpwerkstrasse 50, 8105 Regensdorf

Storage space in Regensdorf

DescriptionHeated storage space with truck ramp and 24-hour access in RegensdorfAt Pumpwerkstrasse 50 in Regensdorf, we are renting a heated storage space with a total of 650 m². A partial area from 57 m² is also possible.The space is located on the lower floor and can be easily accessed via a spacious freight elevator. For goods delivery, a truck access, a ramp, and a lifting platform are available.Your advantages: • Total area up to 650m2 • Partial area from 57 m² possible • Heated storage space • 24-hour access • Good access for delivery and trucks • Truck ramp and lifting platform • Large freight elevator with a load capacity of 6,500 kg • High floor load capacity up to 2,000 kg/m² • Outdoor parking spaces available • Good location in the Regensdorf industrial area • Good connection to the A1 highway and the Zurich North area The space is particularly suitable for SMEs, trading companies, online retailers, craftsmen, as well as for storage, material, or logistics warehouses.Rental conditions: • Storage space: from CHF 105.- per m²/year • Outdoor parking spaces: CHF 130.- per month and parking space • Availability: by arrangement We would be happy to send you a detailed rental documentation or show you the space during a personal viewing.We look forward to your contact.SpecificationObject type: StorageAddress: Pumpwerkstrasse 50, 8105 RegensdorfFloor: Lower floorUsable area: by choice: from 57m² - 650m² possible (room height 270 cm)Partial area: from 57 m²Rental price: CHF from 105.-/m²/year (including ancillary costs)Floor load: Max. 2,000 kg/m²Freight elevator: Max. 6,500 kgAvailability: By arrangementEquipment: Parking space, freight elevator, truck ramp, lifting platform, heated, 24-hour access

Travel time
-
1 / 10
350m², CHF 6,300.–
Im Hard 8, 8197 Rafz

Hall with 4 rooms (approx. 350 m²) - ideal as garage/workshop in Rafz

Hall with 4 rooms (approx. 350 m²) – ideal as garage/workshop in Rafz At the address Im Hard 8 in Rafz, a versatile commercial space with approximately 350 m² is available for rent. It is particularly suitable for companies from the automotive, workshop, repair, or commercial sector and offers extensive technical infrastructure.The open hall covers approximately 200 m², is also suitable for high-roof vehicles, and features two car lifts, a around 20-meter-long garage tunnel, and a central air compressor.The space is complemented by approximately 150 m² of ancillary rooms, including a separate oil room, a changing room, and another open room adjacent to the hall, which can be used flexibly.Extensive technical equipmentThe hall offers very good infrastructure for daily operations. High-voltage connections are distributed throughout the hall. Additionally, an air exhaust and automated ventilation and heating of the hall are available.A separate room is set up as a car wash for vehicles and trucks and is also suitable for high-roof vehicles. This can be rented by the tenant.The surrounding area also offers practical advantages: entry and exit are via automated gates, and a floodlight system provides good lighting even in the dark. Additionally, a washing area for construction machines and trucks with a high-pressure water system is available.Flexible rental optionsThe entire space can be rented under the following conditions: • Net rent: CHF 6'000.– per month • Operating costs: CHF 300.– advance per month • Energy costs up to CHF 100.– per month are included in the rent • 8 parking spaces are included in the rentAdditional parking spaces can be rented after agreement • Depending on space requirements, a partial rental from CHF 4'000.– per month is also possible. The specific space division can be discussed individually. Highlights at a glance • approx. 350 m² total area • suitable for high-roof vehicles • 2 car lifts, around 20 m long garage tunnel • central air compressor • high-voltage connections throughout the hall • air exhaust • automated ventilation and heating • separate oil room, separate changing room • 1 additional flexible room • separate car wash for vehicles and trucksadditional washing area for construction machines and trucks available • high-pressure water system • automated entry and exit gates • floodlight system for the area • 8 parking spaces includedadditional parking spaces available after agreementflexible partial rental possible An interesting opportunity for commercial operators looking for a spacious, functional hall with extensive workshop infrastructure and flexible usage options.All information about the property at a glanceFill out the contact form and get direct access to the personal object area. There you will find all images, floor plans, documents, videos, and 360° tours of the property. You can also book available viewing dates directly or request an individual appointment.Get access to the property now.

Travel time
-
1 / 8
  • Parking space
101m², CHF 1,540.–
Lauetstrasse 25, 8112 Otelfingen

New Streetbox Otelfingen - For Makers & Entrepreneurs

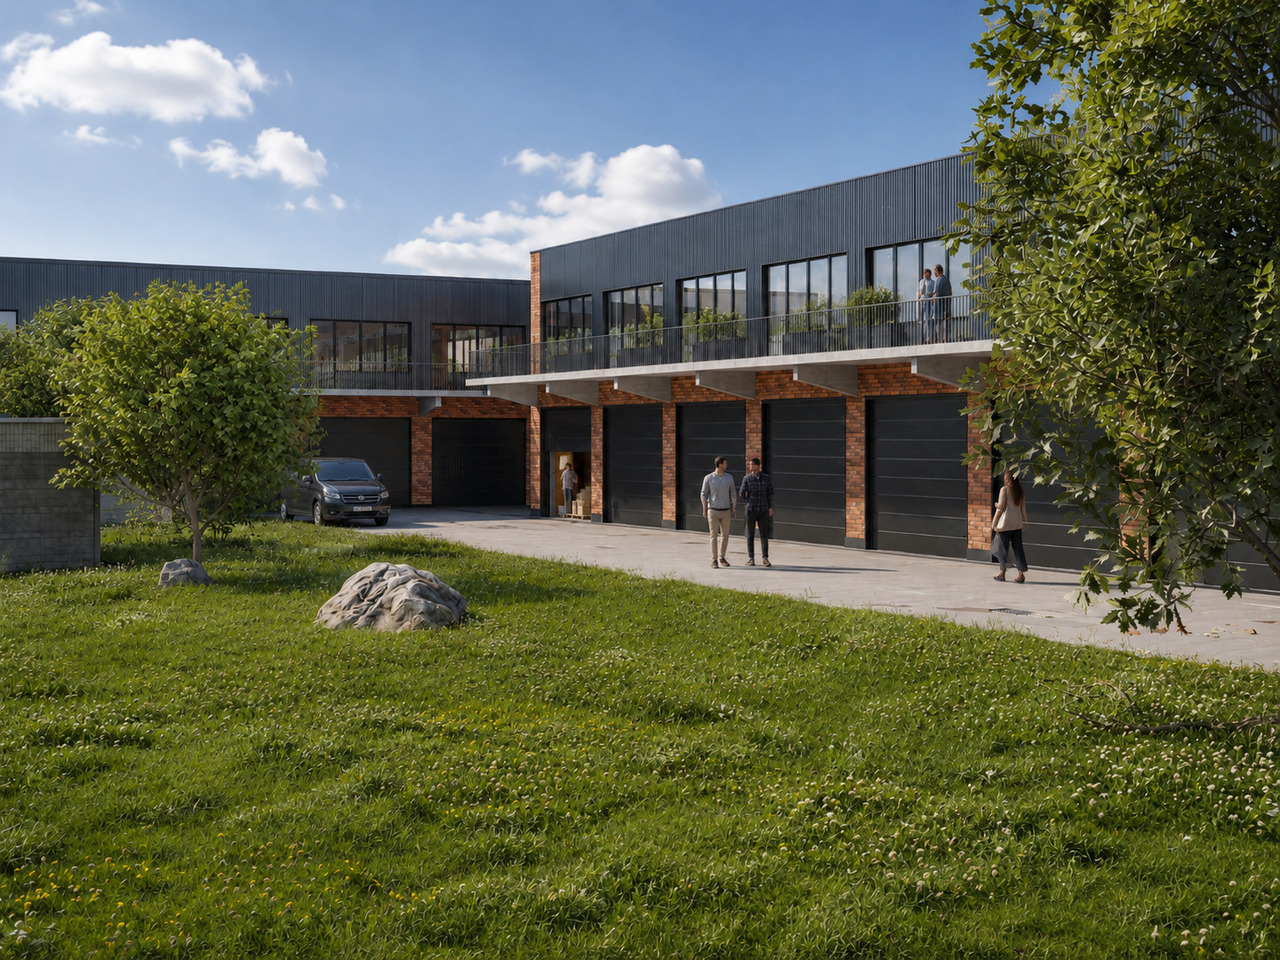
Welcome to Streetbox Otelfingen - the new, modern location for commerce, crafts, and services in Otelfingen: Otelfingen - Streetbox.Here, a total of 83 commercial boxes will be created by the end of 2027, offering your business the necessary flexibility.Details that convince: • Wooden construction • Ground-level access: gate 4m x 4.15m, manually controlled • Floor load; ground floor: 1'000 kg/m², upper floor: 300 kg/m² • Floor covering; ground floor: monobeton, upper floor: beech strips • Room height; ground floor: 4.65m, upper floor: 2.85m • Water connection • Electrical distribution: each box with FI switch, 20A and triple socket (ground and upper floor), own meter available • Balcony on the upper floor with railing, access via office space on the upper floor possible • Fiber optic connection • Heated (district heating) • Windows: triple-glazed • Toilets for ladies and gentlemen for shared use, own sanitary facilities can be built within the box by the tenant • A mailbox is available for each box at the main entrance • A container for paper/cardboard and residual waste is available • The rental of the boxes will take place according to plan. Viewings will be possible at a later date. • The use as a car garage (workshop, preparation, etc.) or for the sale of vehicles is not possible. Construction work on Phase A has already begun. The boxes in Phase B/C are expected to be ready for occupancy from January 16, 2028.Streetbox Otelfingen offers ideal conditions for companies looking for a functional, well-connected, and future-proof location.We would be happy to advise you on the various options and look forward to your contact.Changes in execution, areas, equipment, rents, deadlines, and construction and project status are reserved.The listed impressions (visualizations and photos) are protected by copyright and may not be used by third parties. Changes are reserved.

  • Parking space
Travel time
-
1 / 6
  • Parking space
41m², CHF 1,550.–
Fabrikstrasse 1A, 8152 Glattbrugg

41 m² Storage Room / Workshop with 2 Outdoor Parking Spaces in Glattbrugg

At Fabrikstrasse in Glattbrugg, a freshly renovated storage room with a usable area of 41 m² is available for rent. The space is versatile and can be used, for example, as a warehouse for goods, furniture, or vehicles, as well as a practical workshop.Thanks to its central location in Opfikon-Glattbrugg and good accessibility, the property is suitable for both commercial and private users.Highlights of the property: • approx. 41 m² usable space • ceiling height approx. 2.60 m • enough space for up to two SUVs • 2 outdoor parking spaces included in the rent • completely renovated in 2025 • power connection available • sink • automatic gate with integrated door • good access for loading and unloading • central location with very good accessibility • versatile use as storage, workshop, or parking space Rental conditions: • Minimum rental period: 1.5 years • Rent deposit: 3 months' rent, optionally as rent deposit or through a deposit insurance The two directly available outdoor parking spaces enable comfortable access and facilitate loading and unloading as well as regular deliveries.Thanks to the renovation in 2025, the space presents itself in a well-maintained condition and offers a practical, long-term solution for different usage needs.Interested?We would be happy to show you the property personally.Contact us for more information or to arrange a viewing appointment.

  • Parking space
Travel time
-
1 / 8
  • Parking space
206m², CHF 3,098.–
Lauetstrasse 21- 25, 8112 Otelfingen

New Streetbox Otelfingen - For Makers & Entrepreneurs

Welcome to Streetbox Otelfingen - the new, modern location for commerce, crafts, and services in Otelfingen: Otelfingen - Streetbox.Here, a total of 83 commercial boxes will be created by the end of 2027, offering your business the necessary flexibility.Details that convince: • Wooden construction • Ground-level access: gate 4m x 4m, manually controlled • Floor load; ground floor: 1,000 kg/m², upper floor: 300 kg/m² • Floor covering; ground floor: monobeton, upper floor: beech strips • Room height; ground floor: 4.65m, upper floor: 2.85m • Water connection • Electrical distribution: each box with FI switch, 20A and triple socket (ground and upper floor), own meter available • Balcony on the upper floor with railing, access via office space on the upper floor possible • Fiber optic connection • Heated (district heating) • Windows: triple-glazed • Toilets for ladies and gentlemen for shared use, own sanitary facilities can be built within the box by the tenant • A mailbox is available for each box at the main entrance • A container for paper/cardboard and residual waste is available • The rental of the boxes will take place according to plan. Viewings will be possible at a later date. • The use as a car garage (workshop, preparation, etc.) or for the sale of vehicles is not possible. Construction work on Phase A has already begun. The boxes in Phase B/C are expected to be ready for occupancy from January 16, 2028.Streetbox Otelfingen offers ideal conditions for companies looking for a functional, well-connected, and future-proof location.We would be happy to advise you on the various options and look forward to your contact.Changes in execution, areas, equipment, rents, deadlines, and construction and project status are reserved.The listed impressions (visualizations and photos) are protected by copyright and may not be used by third parties. Changes are reserved.

  • Parking space
Travel time
-
1 / 8
  • Parking space
101m², CHF 1,540.–
Lauetstrasse 25, 8112 Otelfingen

New Streetbox Otelfingen - For Makers & Entrepreneurs

Welcome to Streetbox Otelfingen - the new, modern location for commerce, crafts, and services in Otelfingen: Otelfingen - Streetbox.Here, a total of 83 commercial boxes will be created by the end of 2027, offering your business the necessary flexibility.Details that convince: • Wooden construction • Ground-level access: door 4m x 4.15m, manually controlled • Floor load; ground floor: 1'000 kg/m², upper floor: 300 kg/m² • Floor covering; ground floor: monobeton, upper floor: beech strips • Room height; ground floor: 4.65m, upper floor: 2.85m • Water connection • Electrical distribution: each box with FI switch, 20A and triple socket (ground and upper floor), own meter available • Balcony on the upper floor with railing, access via office space on the upper floor possible • Fiber optic connection • Heated (district heating) • Windows: triple-glazed • Toilets for ladies and gentlemen for shared use, own sanitary facilities can be built within the box by the tenant • A mailbox is available for each box at the main entrance • A container for paper/cardboard and residual waste is available • The rental of the boxes will take place according to plan. Viewings will be possible at a later date. • The use as a car garage (workshop, preparation, etc.) or for the sale of vehicles is not possible. The construction work for Phase A has already begun. The boxes of Phase B/C are expected to be ready for occupancy from January 16, 2028.Streetbox Otelfingen offers ideal conditions for companies looking for a functional, well-connected, and future-proof location.We would be happy to advise you on the various options and look forward to your contact.Changes in execution, areas, equipment, rents, deadlines, and construction and project status are reserved.The listed impressions (visualizations and photos) are protected by copyright and may not be used by third parties. Changes are reserved.

  • Parking space
Travel time
-
1 / 8
  • Parking space
206m², CHF 3,118.–
Lauetstrasse 21- 25, 8112 Otelfingen

New Streetbox Otelfingen - For Makers & Entrepreneurs

Welcome to Streetbox Otelfingen - the new, modern location for commerce, crafts, and services in Otelfingen: Otelfingen - Streetbox.Here, a total of 83 commercial boxes will be created by the end of 2027, offering your business the necessary flexibility.Details that convince: • Wooden construction • Ground-level access: door 4m x 4m, manually controlled • Floor load; ground floor: 1,000 kg/m², upper floor: 300 kg/m² • Floor covering; ground floor: monobeton, upper floor: beech strips • Room height; ground floor: 4.65m, upper floor: 2.85m • Water connection • Electrical distribution: each box with FI switch, 20A and triple socket (ground and upper floor), own meter available • Balcony on the upper floor with railing, access via office space on the upper floor possible • Fiber optic connection • Heated (district heating) • Windows: triple-glazed • Toilets for ladies and gentlemen for shared use, own sanitary facilities can be built within the box by the tenant • A mailbox is available for each box at the main entrance • A container for paper/cardboard and residual waste is available • The rental of the boxes will take place according to plan. Viewings will be possible at a later date. • The use as a car garage (workshop, preparation, etc.) or for the sale of vehicles is not possible. The construction work for Phase A has already begun. The boxes of Phase B/C are expected to be ready for occupancy from January 16, 2028.Streetbox Otelfingen offers ideal conditions for companies looking for a functional, well-connected, and future-proof location.We would be happy to advise you on the various options and look forward to your contact.Changes in execution, areas, equipment, rents, deadlines, and construction and project status are reserved.The listed impressions (visualizations and photos) are protected by copyright and may not be used by third parties. Changes are reserved.

  • Parking space
Travel time
-
1 / 11
863m², CHF 180.– / m²
Europa-Strasse 19a, 8152 Glattbrugg

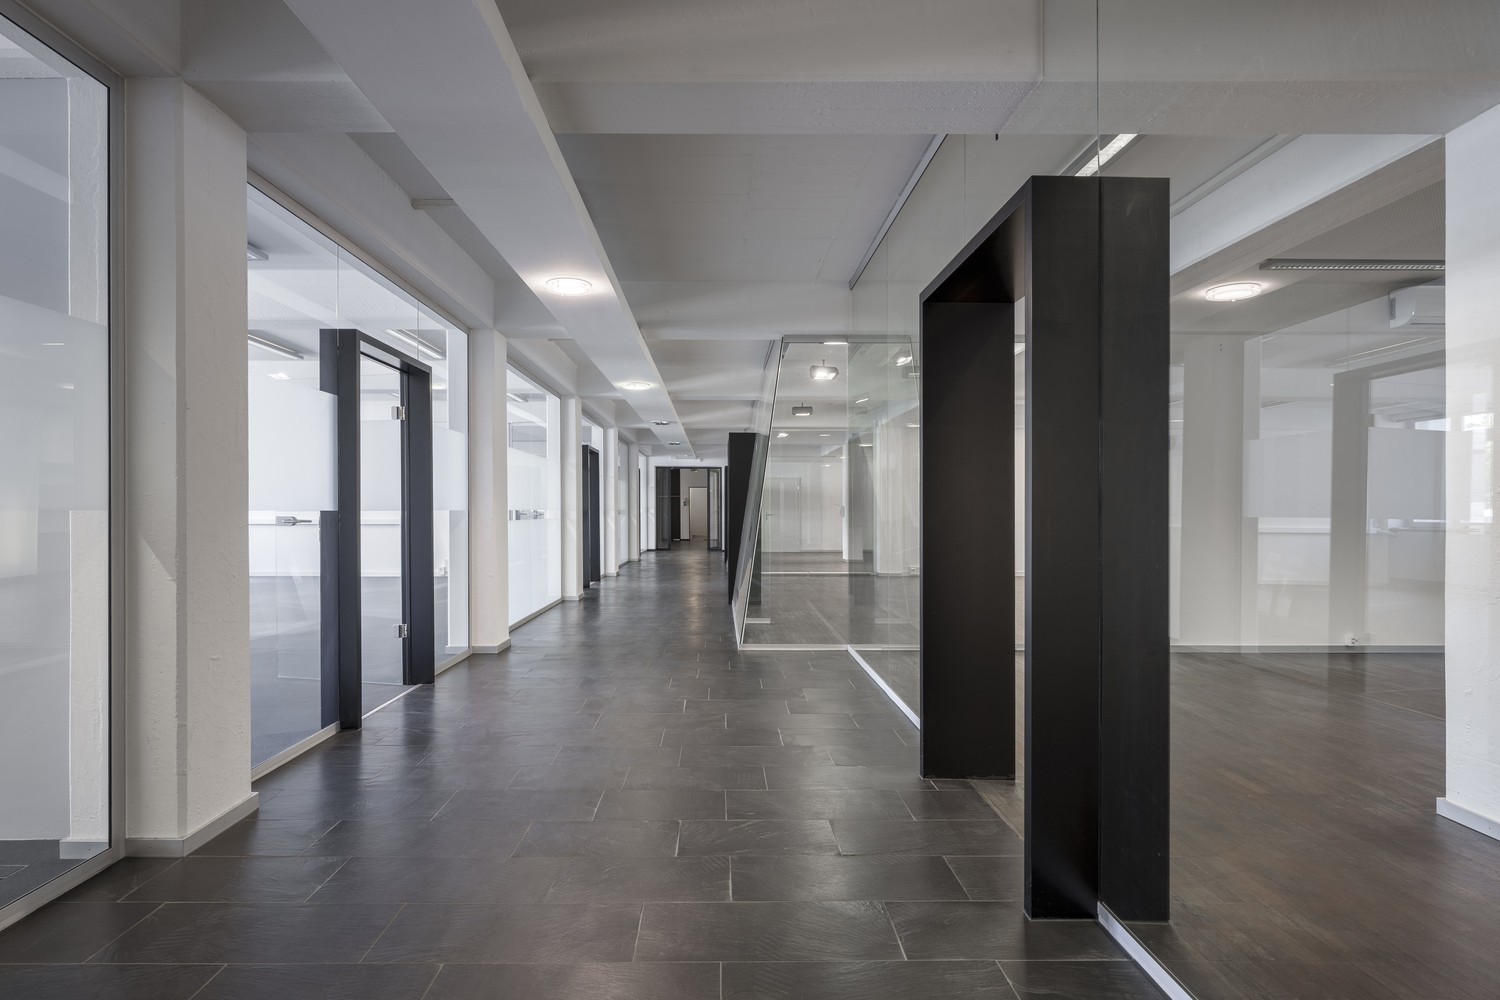
Representative office and exhibition space with unbeatable advantages

This spacious office and exhibition space in the basement at Europa-Strasse 19a in Glattbrugg covers approximately 863 m² and is immediately available for occupancy. Thanks to the one-sided window front, the space presents itself as bright and representative - a real eye-catcher for companies with high standards. The high ceilings and high-quality parquet and carpet flooring create an exclusive ambiance that is hard to find. The space is ideal for use as an office and exhibition mix: High-quality glass partitions enable elegant room design and present your products or services optimally. Air conditioning and exclusive sanitary facilities within the space round off the offer. Another trump card: The space has a direct truck delivery with lift and an integrated storage area - perfect for logistics-intensive uses. HighlightsThis space offers much more than just office and exhibition space - it's a stage for your company: • Bright window front despite basement location - representative and inviting • High ceilings for a spacious room feeling • High-quality glass partitions - ideal for exhibition and office • Direct truck delivery with lift and integrated storage • Exclusive toilet facilities within the rental space • Restaurant in the house - lunch without detours • Parking spaces available • Air-conditioned rooms • The ancillary costs advance amount to CHF 30.-/m2 p.a. LocationThe office building is located in an excellent location in Glattbrugg with outstanding connections to public transport and infrastructure. Immediately accessible are: • Glattbrugg city center just 700 m away • Glattbrugg train station in close proximity (550 m) • Zurich Airport just a few minutes' drive away (3 km) • Public transport directly in front of the house • Motorway access in the immediate vicinity A visit is worth it! Contact us for more information or to arrange a viewing appointment:Privera AG Mr. Daniel Schatz-Graf Tel. 058 715 65 69 | daniel.schatz-graf@privera.ch The photos listed are protected by copyright and may not be used by third parties.

Travel time
-
1 / 12
102m², CHF 292.– / m²
Im Pünt 49, 8105 Watt

Spacious commercial space with 61 m2 main room

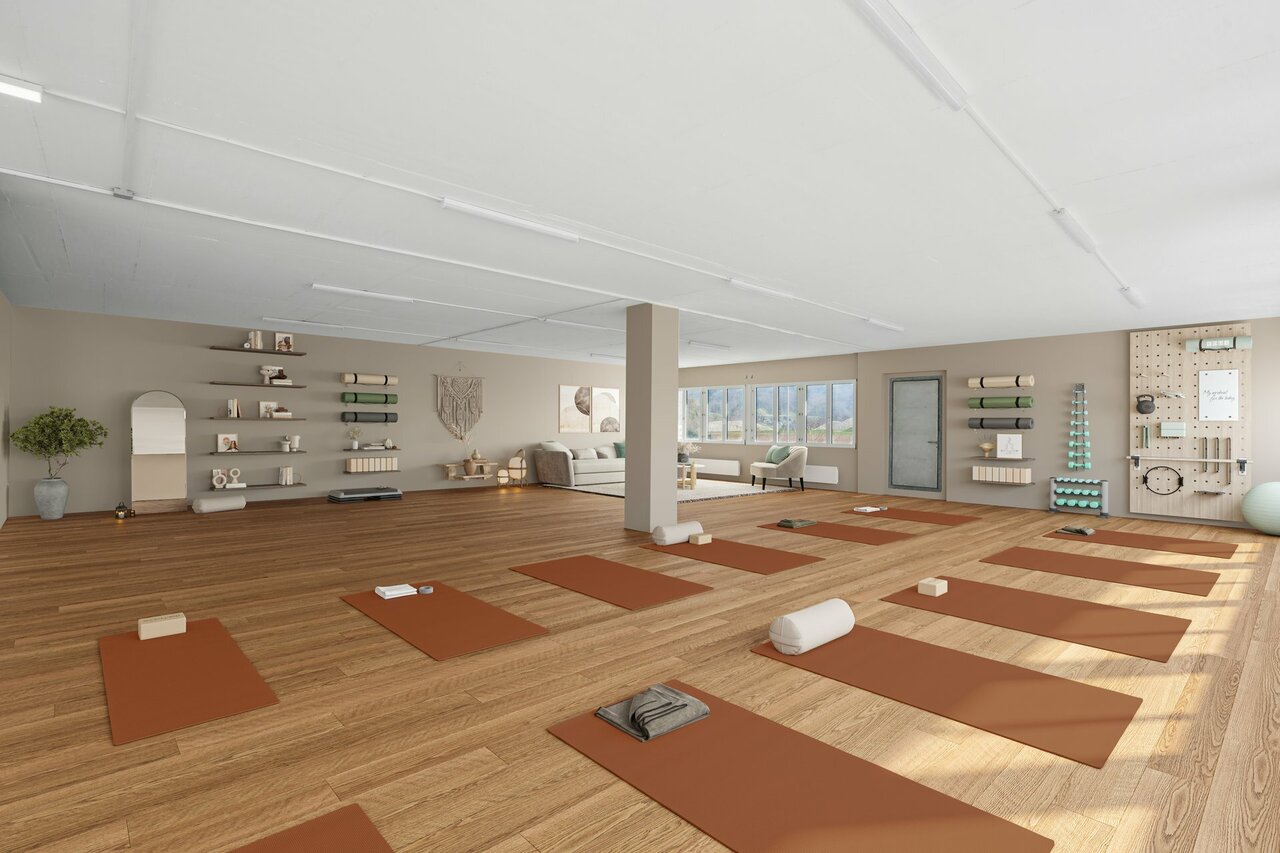
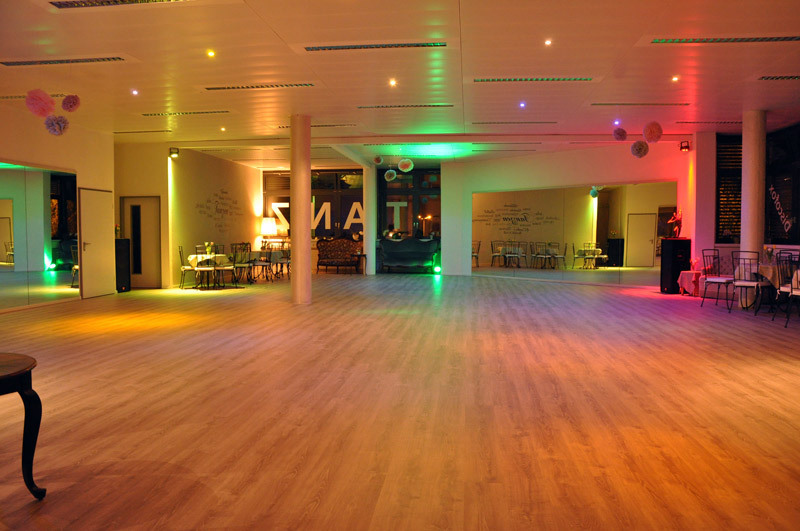
The attractive commercial space was previously used successfully as a yoga studio and impresses with a functional room layout and a spacious, bright main room with around 61 m2. The pleasant atmosphere and large window areas create optimal conditions for a variety of uses. In addition to the main area, a spacious wardrobe, a office kitchen, separate toilet facilities, and practical secondary rooms are available. The area is conveniently accessible by lift and is suitable for both individual companies and several employees. Possible uses: • Yoga or Pilates studio • Movement and health center • Therapy and practice rooms (physiotherapy, occupational therapy, osteopathy, etc.) • Coaching, consulting, or training rooms • Creative studio or course room • Dance and movement instruction • Day structure or care offer • Office use with meeting and training area • Cosmetics, wellness, or massage practice • Club or community rooms Your advantages at a glance: • Spacious main room with approximately 61 m2 • Separate wardrobe with around 20 m2 • Office kitchen available • Own toilet facilities • Lift access • Flexible and versatile usage options • Bright and friendly rooms • Quiet environment with a pleasant atmosphere The premises offer ideal conditions for companies and service providers who value a representative, functional, and versatile space. Available from March 1, 2027.

Travel time
-
1 / 11
4.5 rooms, CHF 2,500.–
Hammerstrasse 6, 8180 Bülach

Spacious 4.5-room office space in the heart of Bülach

Discover this attractive 4.5-room office space on the third floor of a modern, well-maintained building in the heart of Bülach. With a generous area of 140 m², this property offers ideal conditions for productive work and a pleasant working atmosphere.Highlights of the office space: • Bright, airy rooms with large window fronts • Functional room layout with several work zones • Well-organized storage facilities with shelves and cabinets • Modern flooring and suspended ceiling for a pleasant room climate • Private washing machine within the unit • Barrier-free access with passenger elevator • Goods elevator with 5,000 kg payload – ideal for transport and logistics Location and surroundings: • Central location in Bülach with excellent transport links • South Shopping Center just 2 minutes' walk away • Denner Supermarket and Sun Store Pharmacy within 4 minutes' walk • Mettmenriet Upper School within 13 minutes' walk • Quiet surroundings, ideal for concentrated work • Sunny location – particularly pleasant in summer This office space is ideal for companies that value a central location, efficient infrastructure, and flexible usage options. Pets are allowed, which can provide additional comfort for your employees.Viewing and contactTake this opportunity to establish your company in a representative, modern, and versatile office space. Arrange a viewing today – we look forward to your contact!

Travel time
-