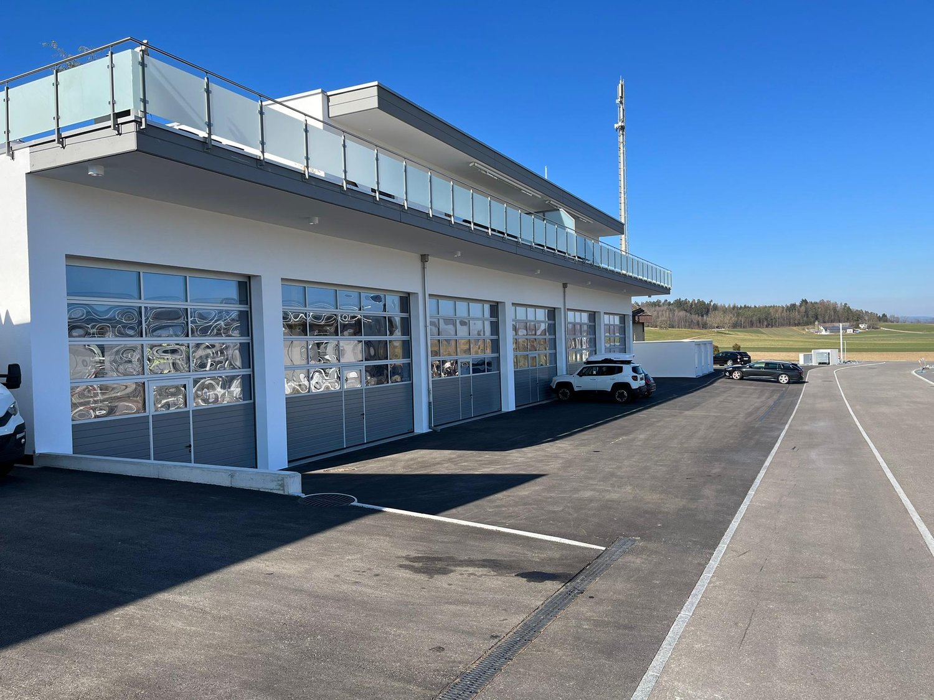
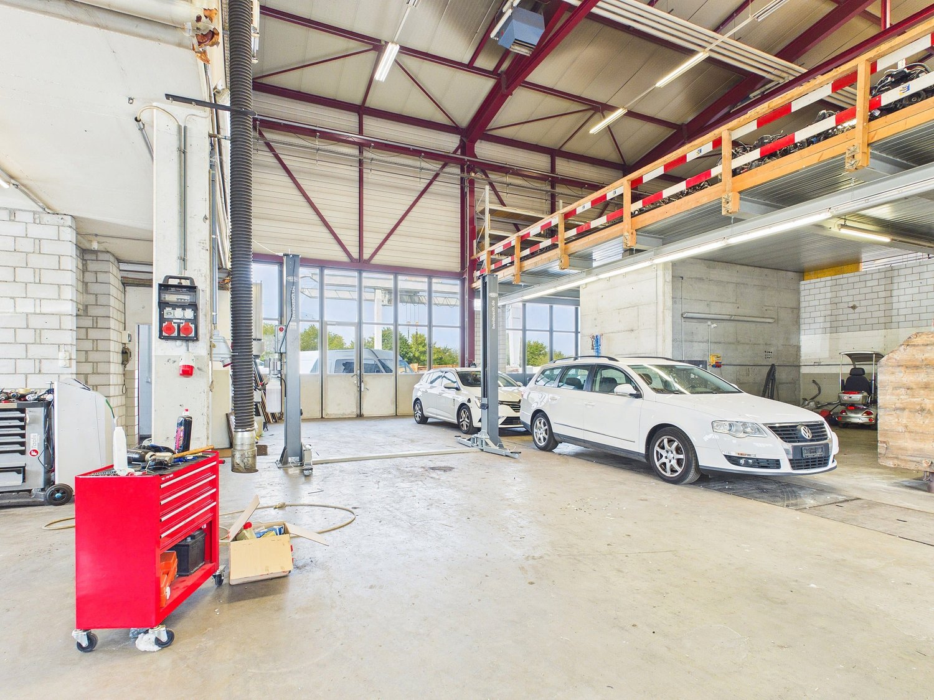
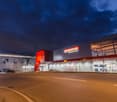
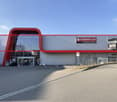
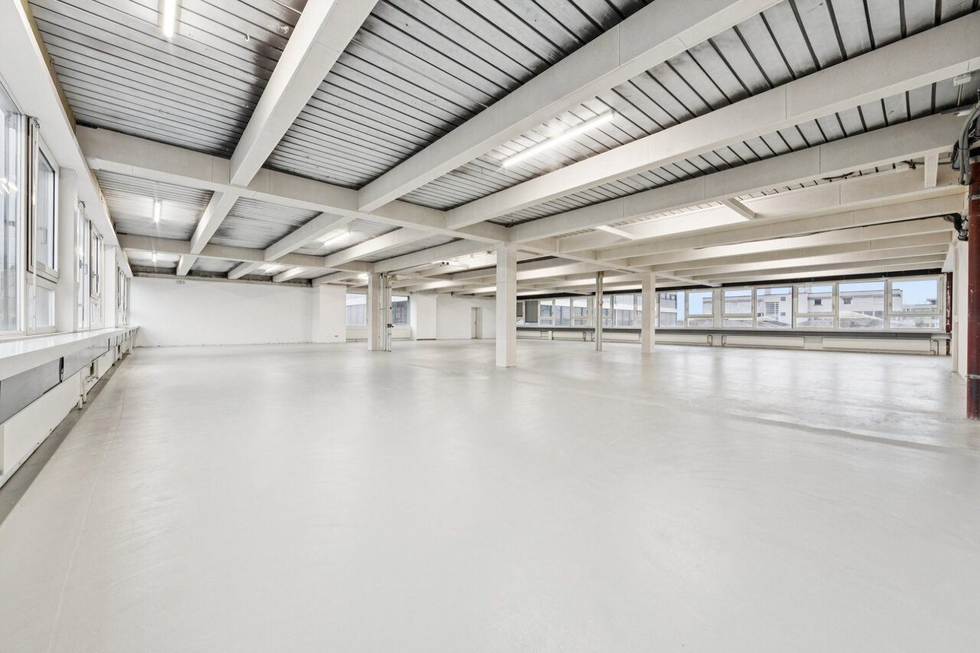
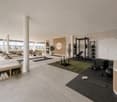
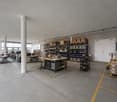
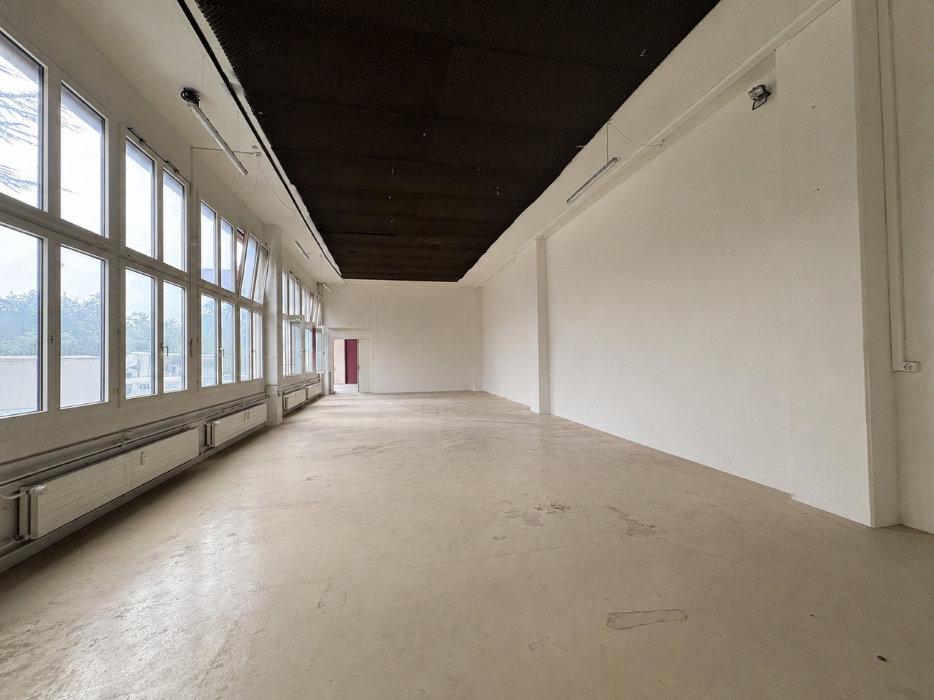
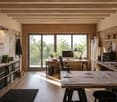
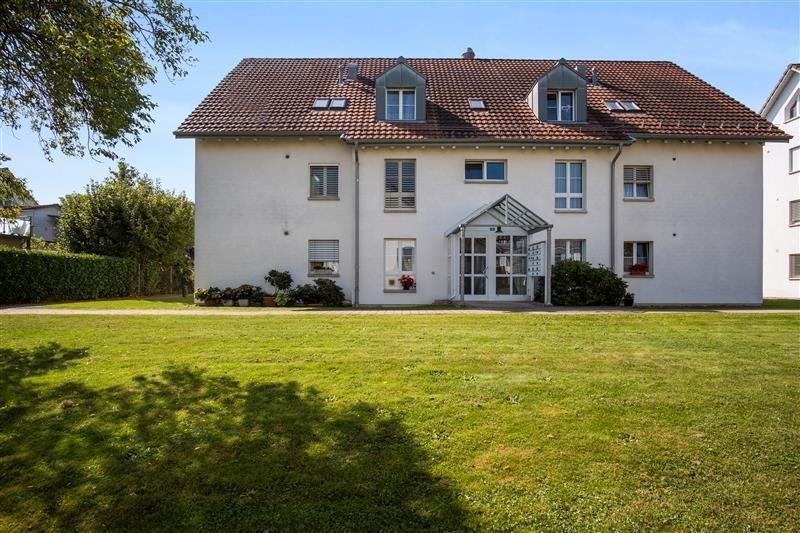
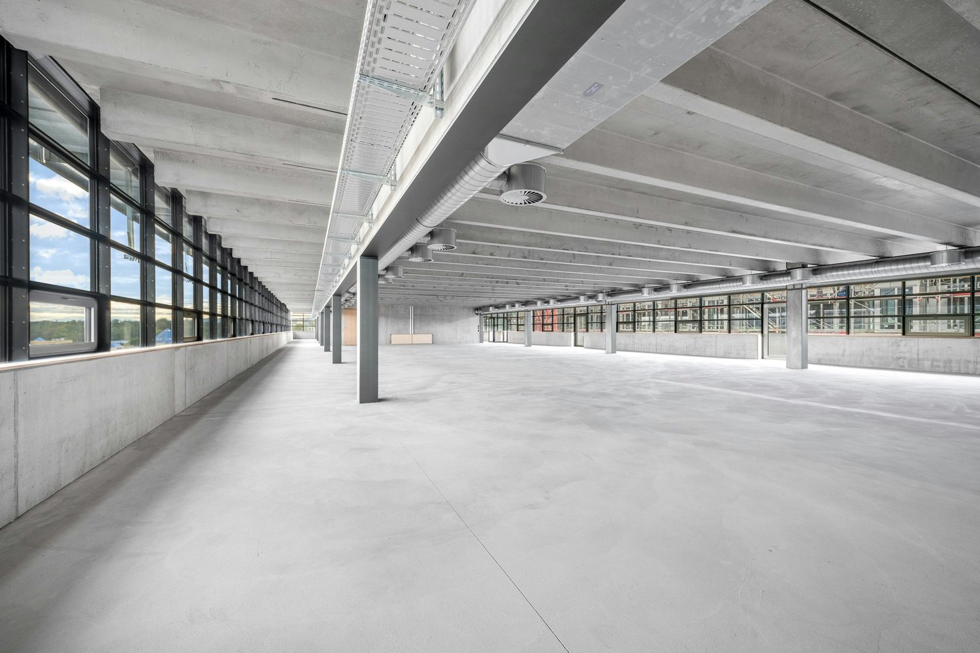
Attractive, expanded area for light industry in THE CIRCLE - approx. 340 m2
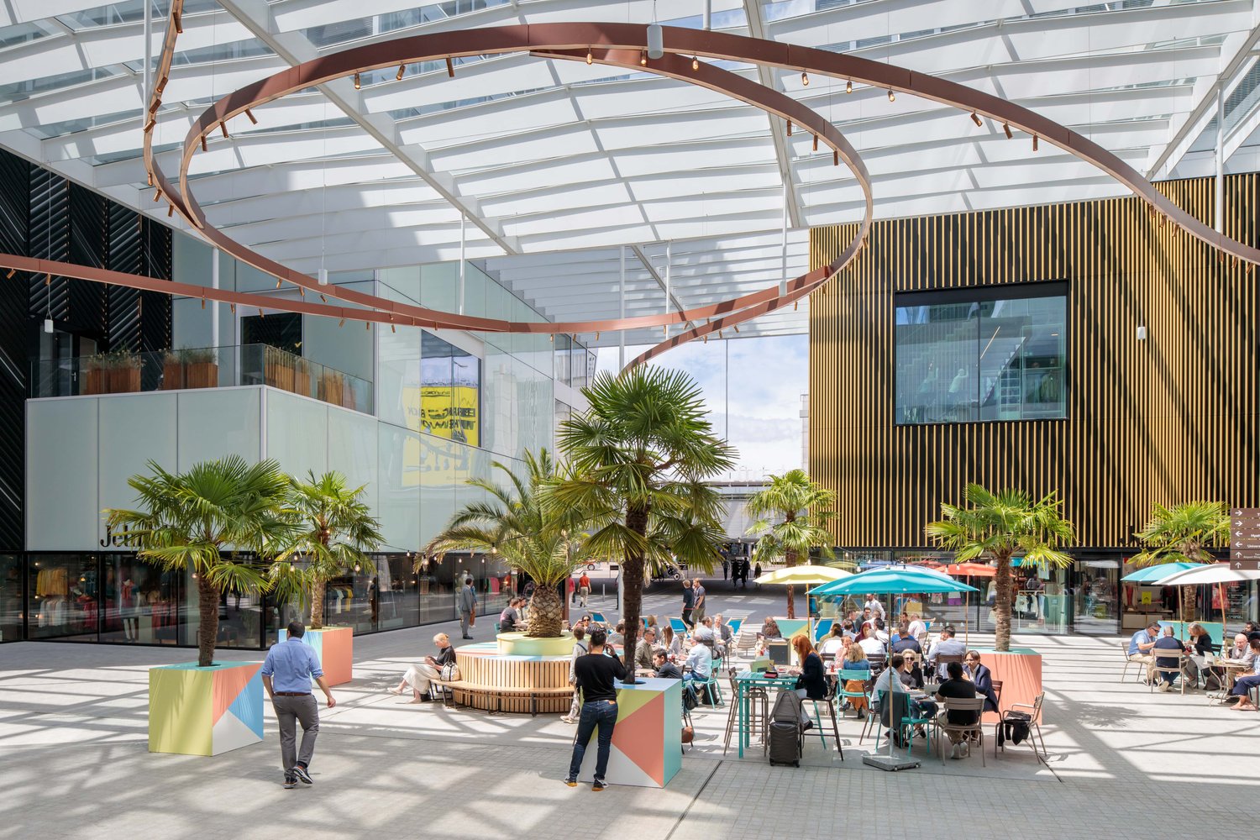
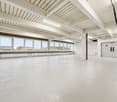
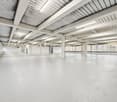
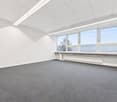
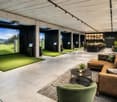
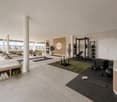
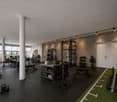
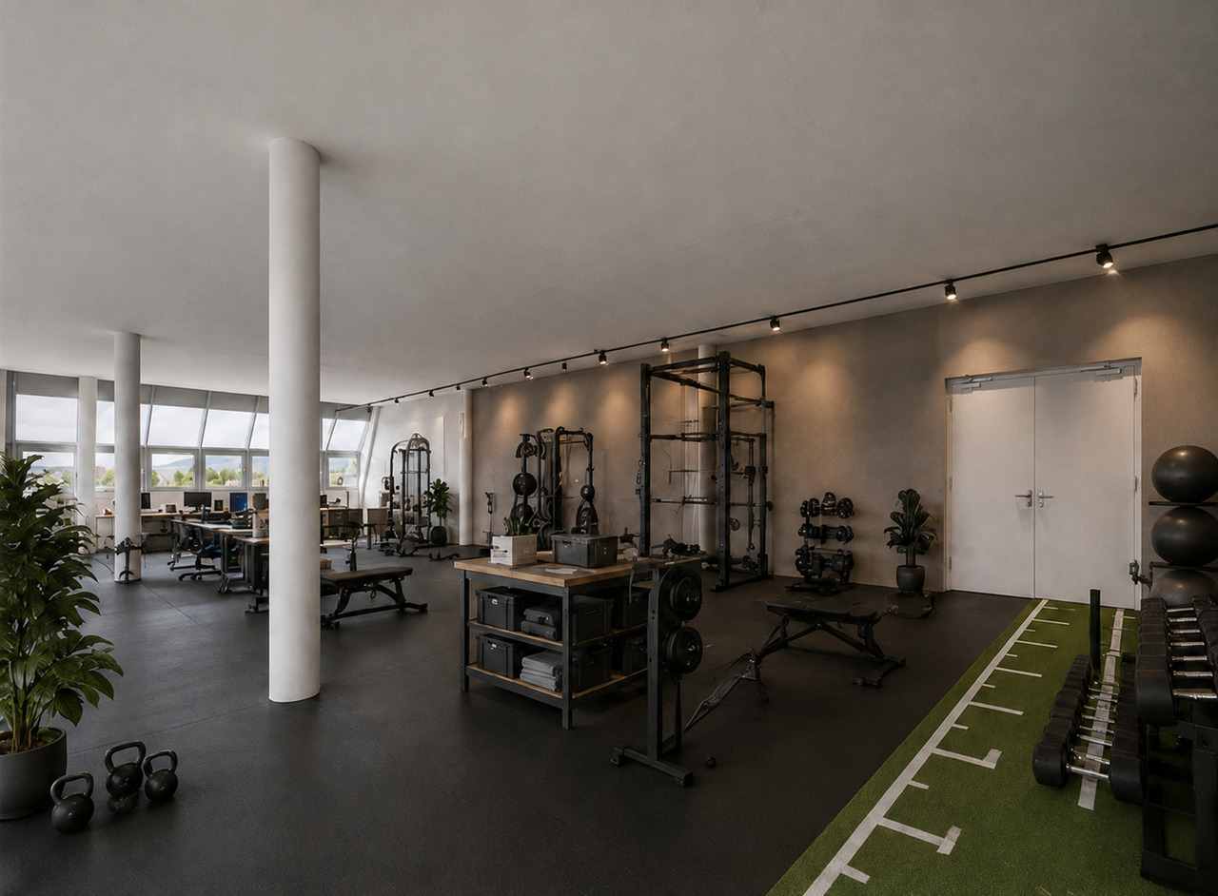
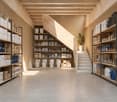
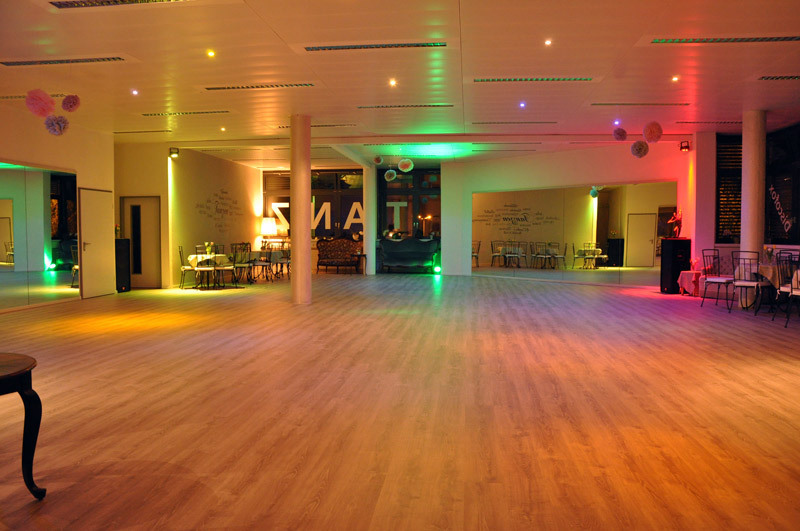
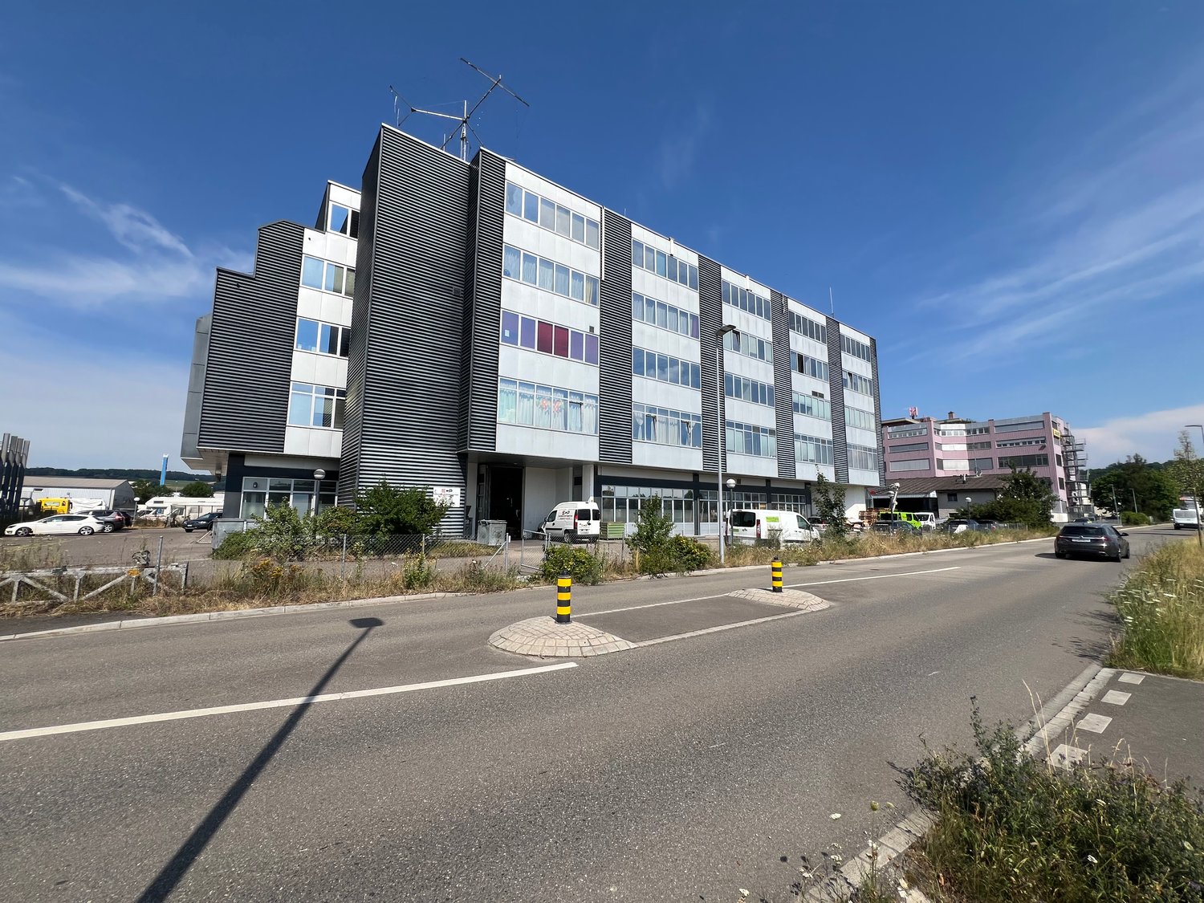
THE CIRCLE sets new standards for the workplace of the future. Creativity is lived here, innovations are created. The perfect infrastructure at the best-connected location in Switzerland - directly at Zurich Airport - provides the framework. We rent a versatile commercial space of approx. 340 m2, which is ideal for light industry.The rooms, formerly used as a physiotherapy practice, are offered in full development. They benefit from an already existing, high-quality infrastructure with ventilation/cooling, a break room, and various subdivided units that allow for flexible use. THE CIRCLE offers: • 70,000 m² of the most modern office space at the most innovative location in Switzerland • Maximum well-being in a motivating work environment • 80,000 m² of park space for relaxation and being • Broad mix of uses enables many synergies under one roof • Best traffic connection in Switzerland and the whole world • 12 diverse gastronomic concepts • Meeting place for experience, art, and culture • Top medicine in the university health center • Two Hyatt hotels and a large convention center We would be happy to show you the space in a non-binding viewing.We look forward to your contact.
Storage space in Regensdorf
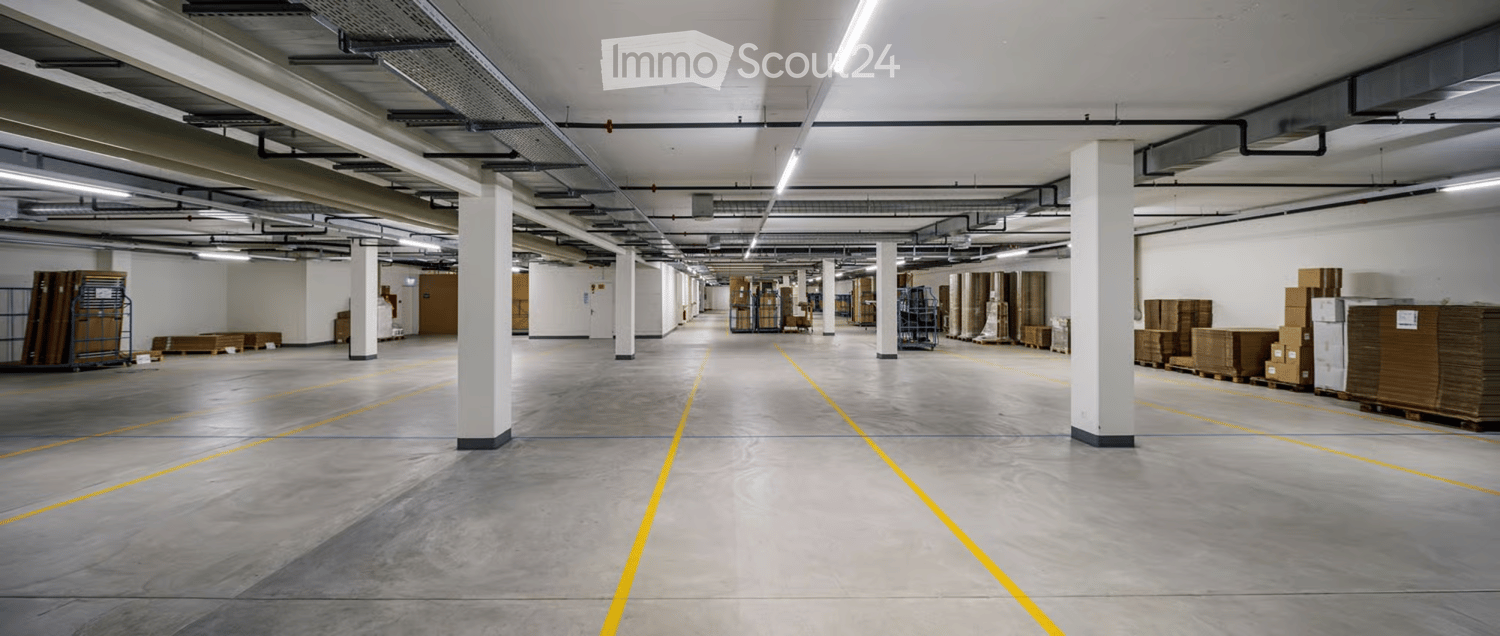
DescriptionHeated storage space with truck ramp and 24-hour access in RegensdorfAt Pumpwerkstrasse 50 in Regensdorf, we are renting a heated storage space with a total of 650 m². A partial area from 57 m² is also possible.The space is located on the lower floor and can be easily accessed via a spacious freight elevator. For goods delivery, a truck access, a ramp, and a lifting platform are available.Your advantages: • Total area up to 650m2 • Partial area from 57 m² possible • Heated storage space • 24-hour access • Good access for delivery and trucks • Truck ramp and lifting platform • Large freight elevator with a load capacity of 6,500 kg • High floor load capacity up to 2,000 kg/m² • Outdoor parking spaces available • Good location in the Regensdorf industrial area • Good connection to the A1 highway and the Zurich North area The space is particularly suitable for SMEs, trading companies, online retailers, craftsmen, as well as for storage, material, or logistics warehouses.Rental conditions: • Storage space: from CHF 105.- per m²/year • Outdoor parking spaces: CHF 130.- per month and parking space • Availability: by arrangement We would be happy to send you a detailed rental documentation or show you the space during a personal viewing.We look forward to your contact.SpecificationObject type: StorageAddress: Pumpwerkstrasse 50, 8105 RegensdorfFloor: Lower floorUsable area: by choice: from 57m² - 650m² possible (room height 270 cm)Partial area: from 57 m²Rental price: CHF from 105.-/m²/year (including ancillary costs)Floor load: Max. 2,000 kg/m²Freight elevator: Max. 6,500 kgAvailability: By arrangementEquipment: Parking space, freight elevator, truck ramp, lifting platform, heated, 24-hour access
Hairdressing salon for rent in Ehrendingen
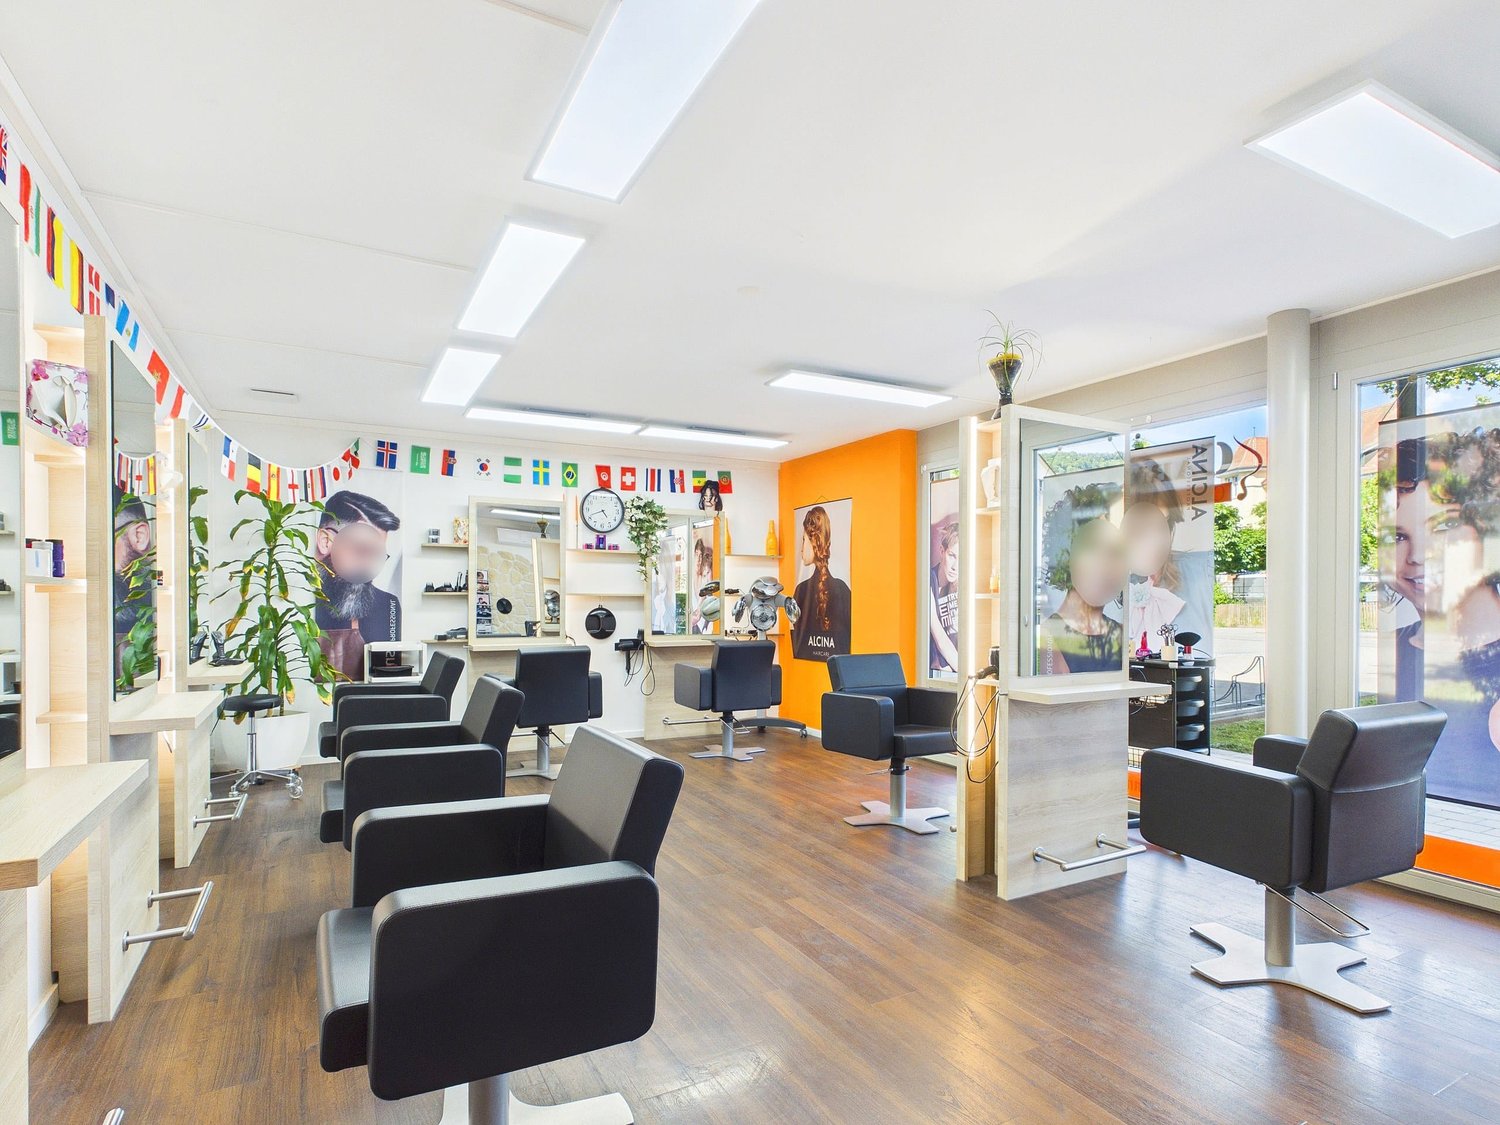
Hairdressing salon for rent in Ehrendingen Are you looking for a well-maintained hairdressing salon in a residential building on Dorfstrasse 1 in 5420 Ehrendingen?The 2016 built residential building with 4 rooms and 140 m² of living space offers 1 bathroom and presents itself in a well-maintained condition. The garage is included in the rent, and an additional 10 outdoor parking spaces are available. • Air-to-water heat pump • Underfloor heating • Parking space • Garage • Lift • Washing machine • Dryer • Child-friendly The fully equipped hairdressing salon offers an attractive opportunity for direct business takeover. The inventory can be taken over for CHF 70,000, including an existing customer base of around 800 regular customers.Sale of the salon for health reasonsAll information about the property at a glanceFill out the contact form and get direct access to the personal object area. There you will find all pictures, floor plans, documents, videos, and 360° tours of the property. You can also book available viewing dates directly or request an individual appointment.Get access to the property now.
Hall with 4 rooms (approx. 350 m²) - ideal as garage/workshop in Rafz
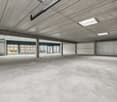
Hall with 4 rooms (approx. 350 m²) – ideal as garage/workshop in Rafz At the address Im Hard 8 in Rafz, a versatile commercial space with approximately 350 m² is available for rent. It is particularly suitable for companies from the automotive, workshop, repair, or commercial sector and offers extensive technical infrastructure.The open hall covers approximately 200 m², is also suitable for high-roof vehicles, and features two car lifts, a around 20-meter-long garage tunnel, and a central air compressor.The space is complemented by approximately 150 m² of ancillary rooms, including a separate oil room, a changing room, and another open room adjacent to the hall, which can be used flexibly.Extensive technical equipmentThe hall offers very good infrastructure for daily operations. High-voltage connections are distributed throughout the hall. Additionally, an air exhaust and automated ventilation and heating of the hall are available.A separate room is set up as a car wash for vehicles and trucks and is also suitable for high-roof vehicles. This can be rented by the tenant.The surrounding area also offers practical advantages: entry and exit are via automated gates, and a floodlight system provides good lighting even in the dark. Additionally, a washing area for construction machines and trucks with a high-pressure water system is available.Flexible rental optionsThe entire space can be rented under the following conditions: • Net rent: CHF 6'000.– per month • Operating costs: CHF 300.– advance per month • Energy costs up to CHF 100.– per month are included in the rent • 8 parking spaces are included in the rentAdditional parking spaces can be rented after agreement • Depending on space requirements, a partial rental from CHF 4'000.– per month is also possible. The specific space division can be discussed individually. Highlights at a glance • approx. 350 m² total area • suitable for high-roof vehicles • 2 car lifts, around 20 m long garage tunnel • central air compressor • high-voltage connections throughout the hall • air exhaust • automated ventilation and heating • separate oil room, separate changing room • 1 additional flexible room • separate car wash for vehicles and trucksadditional washing area for construction machines and trucks available • high-pressure water system • automated entry and exit gates • floodlight system for the area • 8 parking spaces includedadditional parking spaces available after agreementflexible partial rental possible An interesting opportunity for commercial operators looking for a spacious, functional hall with extensive workshop infrastructure and flexible usage options.All information about the property at a glanceFill out the contact form and get direct access to the personal object area. There you will find all images, floor plans, documents, videos, and 360° tours of the property. You can also book available viewing dates directly or request an individual appointment.Get access to the property now.
New Streetbox Otelfingen - For Makers & Entrepreneurs
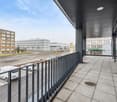
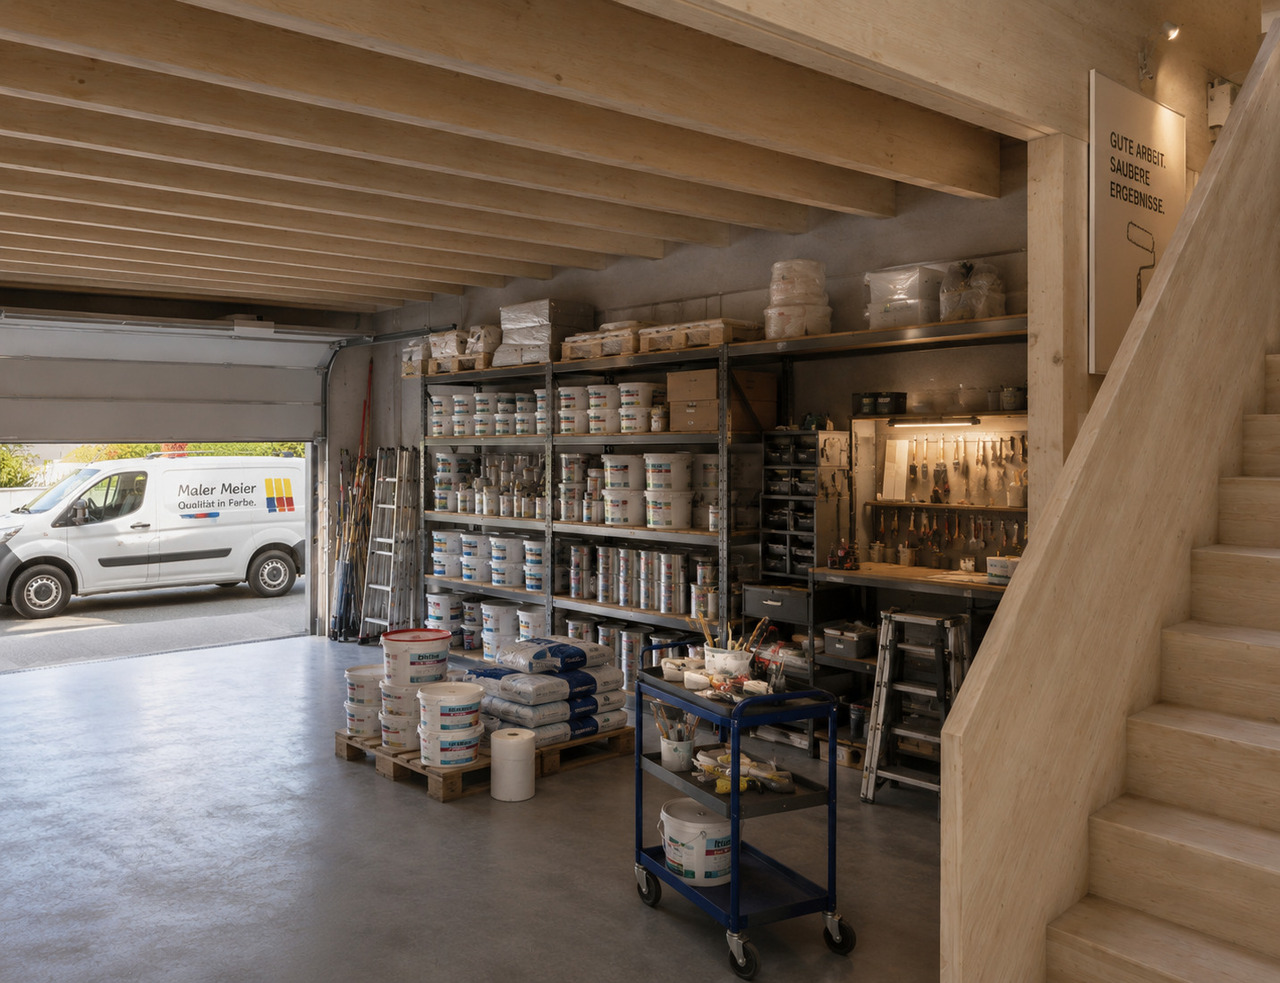
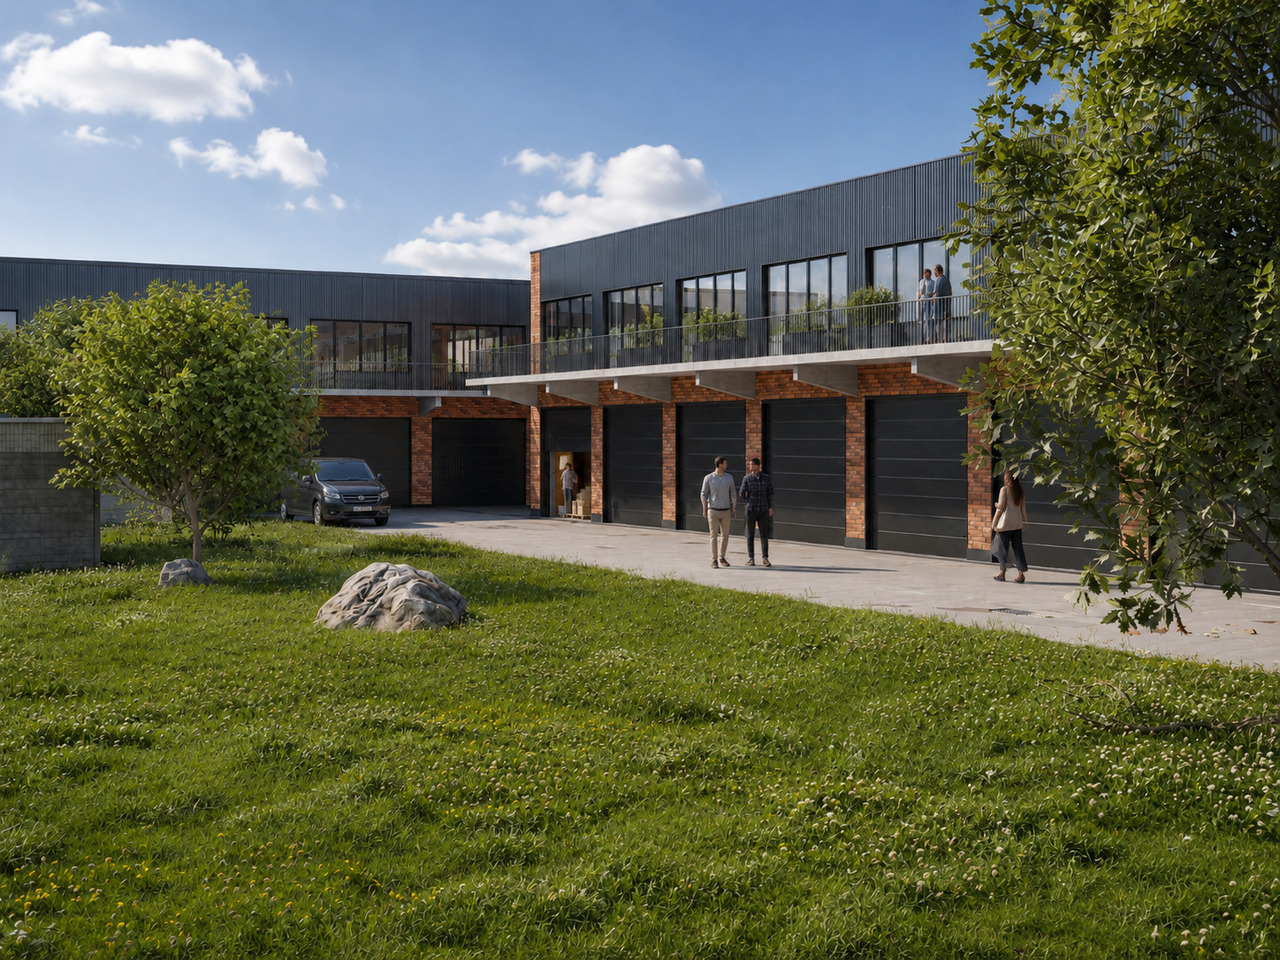
Welcome to Streetbox Otelfingen - the new, modern location for commerce, crafts, and services in Otelfingen: Otelfingen - Streetbox.Here, a total of 83 commercial boxes will be created by the end of 2027, offering your business the necessary flexibility.Details that convince: • Wooden construction • Ground-level access: gate 4m x 4.15m, manually controlled • Floor load; ground floor: 1'000 kg/m², upper floor: 300 kg/m² • Floor covering; ground floor: monobeton, upper floor: beech strips • Room height; ground floor: 4.65m, upper floor: 2.85m • Water connection • Electrical distribution: each box with FI switch, 20A and triple socket (ground and upper floor), own meter available • Balcony on the upper floor with railing, access via office space on the upper floor possible • Fiber optic connection • Heated (district heating) • Windows: triple-glazed • Toilets for ladies and gentlemen for shared use, own sanitary facilities can be built within the box by the tenant • A mailbox is available for each box at the main entrance • A container for paper/cardboard and residual waste is available • The rental of the boxes will take place according to plan. Viewings will be possible at a later date. • The use as a car garage (workshop, preparation, etc.) or for the sale of vehicles is not possible. Construction work on Phase A has already begun. The boxes in Phase B/C are expected to be ready for occupancy from January 16, 2028.Streetbox Otelfingen offers ideal conditions for companies looking for a functional, well-connected, and future-proof location.We would be happy to advise you on the various options and look forward to your contact.Changes in execution, areas, equipment, rents, deadlines, and construction and project status are reserved.The listed impressions (visualizations and photos) are protected by copyright and may not be used by third parties. Changes are reserved.
Modern versatile commercial spaces in Oberglatt
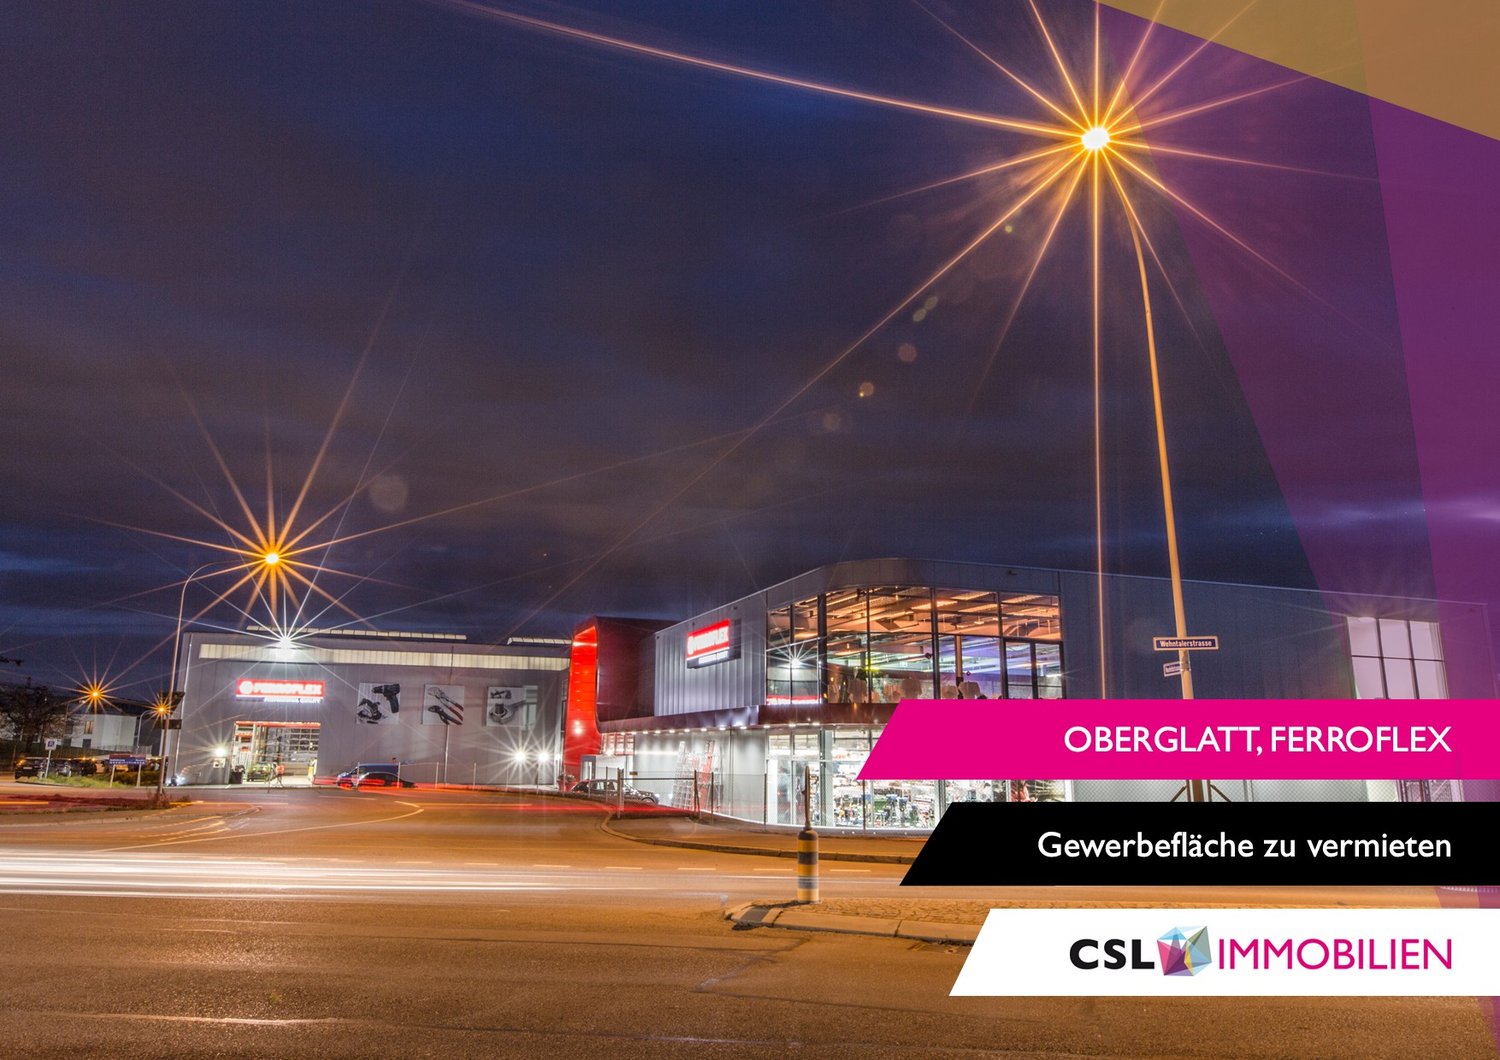
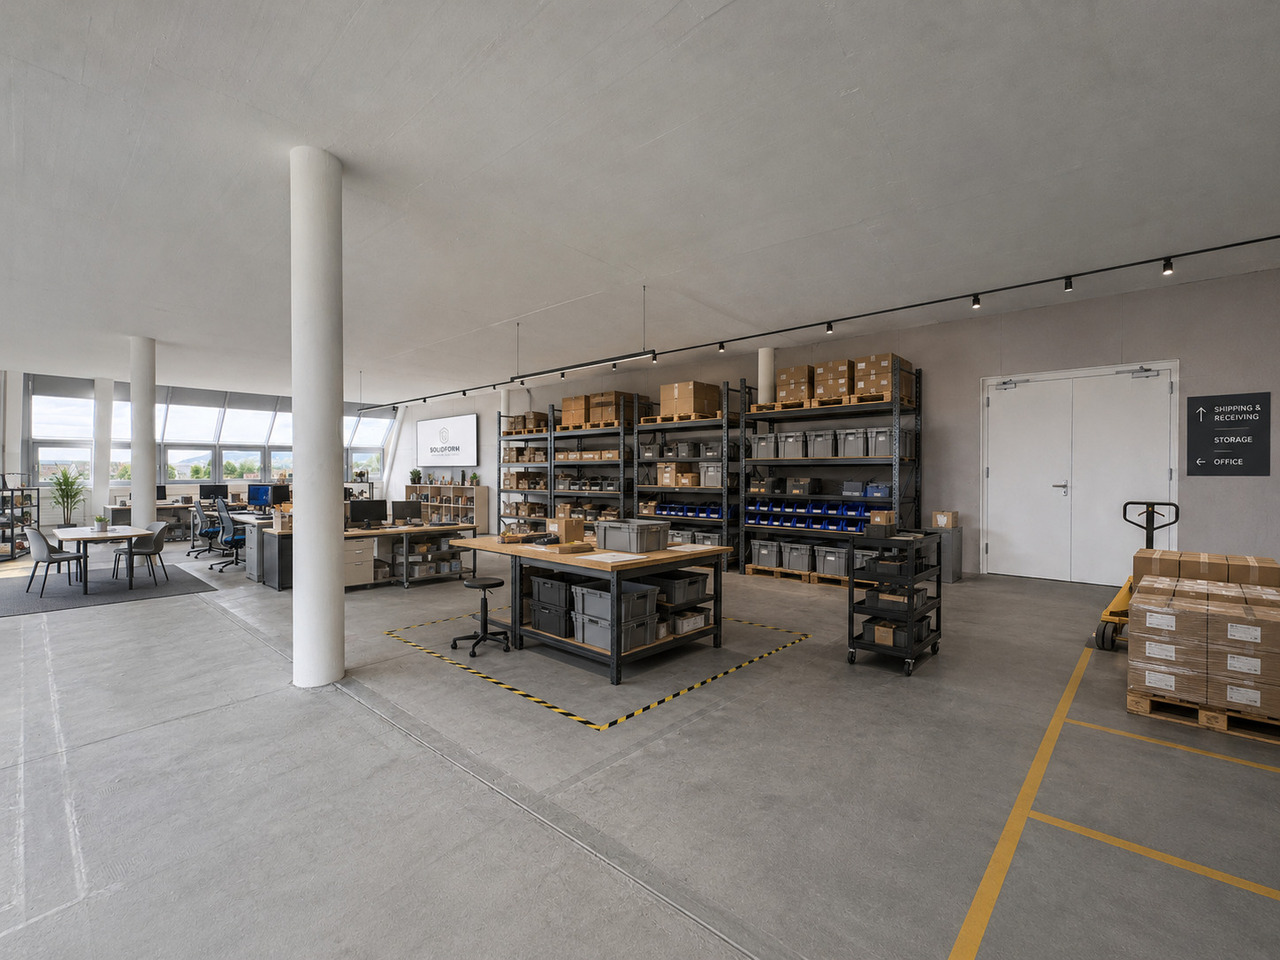
We are renting a 1'488 m2 large contiguous business space in the newly built building of Ferroflex AG in Oberglatt, available immediately. The space is located on the 1st floor and is accessible via a private staircase with a personnel lift. For goods delivery, there is a adjacent loading area with a large freight lift (2.5 t) that leads directly into the rental space.Key facts: • Internal dimensions of freight lift (2.3 x 2.2 meters) • Floor load capacity 500 kg/m2 • Column grid 9.7 x 11.7 meters • Ceiling height 3.9 - 4.6 meters • Parking spaces at least 10 fixed, more available upon request • Operating costs approx. CHF 20/m2/year The space can be subdivided if required, with a minimum usable area of approx. 225 m2. Connections for the installation of ventilation and a separate wet cell are available and can be expanded.Due to the many windows, the space is ideal for: • Manufacturing industry with office • Showroom / exhibition space • Fitness center • Craft businesses with storage • Event location • Indoor leisure park There is the possibility to store heavy or long materials in the high-rack or outdoor storage of Ferroflex AG.We would be happy to show you the space on site and look forward to your contact.
Commercial space or studio with office and production area
At Bahnstrasse 60 in Regensdorf, we are renting a versatile commercial space that is ideal as a studio, office and production area (Light-Industrial) or for other commercial uses. The rental space is functionally divided into an office area with an integrated tea kitchen and a separate commercial and production area.Key facts: • Commercial space, studio or production for "Light-Industrial" • Layout for versatile use • Goods lift directly into the rental space • Two passenger lifts • Separate toilets for ladies and gentlemen • Floor load capacity 400 kg/m² • Ceiling height approx. 2.80 m • Catering and shopping facilities within walking distance • Outdoor parking spaces at CHF 80.00 per month Thanks to the nearby motorway access, the location is optimally accessible for both employees and customers and suppliers.We would be happy to show you this versatile commercial space at Bahnstrasse 60 in Regensdorf during a personal viewing and look forward to your contact.The listed impressions (visualizations and photos) are protected by copyright and may not be used by third parties. Changes are subject to reservation.
Your successful area with potential
On Hardhofstrasse 15/17, you will find brightly lit rental spaces with very good access options and flexible usage possibilities. • Construction: Shell construction • Sub-distribution of electricity as well as water connection available • Heat distribution via radiators • Ceiling height approx. 2.8m • Sub-distribution of electricity available • Bright and inviting • Toilets for ladies and gentlemen for shared use • Various usage possibilities: office, storage, showroom or practice • Floor load 1,000 kg/m² • Passenger lifts and goods lift with a payload of 5,000 kg • Delivery ramp with lifting platform • Parking spaces at CHF 100.00 per month, outdoor parking spaces at CHF 50.00. • Shopping and dining options within walking distance • You can reach the A1 motorway link towards Zurich/Bern in just 15 minutes, and Zurich Airport in around 20 minutes. We look forward to showing you this exciting space on site.The listed impressions (visualizations and photos) are protected by copyright and may not be used by third parties. Changes reserved.
Ideally connected & flexible expansion possible
At a traffic-technically optimal location in Rümlang, we rent a representative office space that offers you maximum design freedom for individual expansion.Highlights at a glance: • Very good visibility • Optimal access possibilities • Rough construction - individual expansion design possible • Skylights for more daylight • Heating distribution: underfloor heating • Toilet for shared use • Lift for comfortable access available • Room height of 3.60 m for an open room feel • Outdoor parking spaces available at CHF 80.00 per month • Directly in the same building is a padel hall, which offers ideal opportunities to engage in sports after work and to let the working day come to an end actively. The property convinces with its very good visibility as well as perfect access and access possibilities - ideal for businesses with customer traffic or representative demands.We look forward to presenting this object to you on site.The listed impressions (visualizations and photos) are protected by copyright and may not be used by third parties. Changes are subject to reservation.
Attractive storage and commercial units directly in the industrial quarter
As of 01.07.2026, new commercial/storage units will be available at Wehntalerstrasse 6 in Oberglatt. • Floor areas: 104 m², 124 m², and 280 m² • Goods lift directly to the floor • All areas are equipped with a power connection and lighting. • Floor load capacity: 800 kg/m² • Toilets for shared use • Passenger lift available • Can be used as commercial space, office, or storage • Large window fronts provide plenty of daylight • Directly in the industrial and commercial quarter • 1 parking space can be rented per unit. Outdoor parking spaces at CHF 50.00 per month, indoor parking spaces at CHF 100.00 per month • Catering and shopping facilities are located a few minutes' drive away. • Access to the A1 motorway towards Zurich/Bern is approximately 10 minutes away • Note: Please note that work is currently still being carried out within the areas. A visit to the site is possible. We would be happy to advise you on the various options. We look forward to your contact.The listed impressions (visualizations and photos) are protected by copyright and may not be used by third parties. Changes are subject to reservation.
As of 01.07.2026, new commercial/storage units will be available at Wehntalerstrasse 6 in Oberglatt. • Floor areas: 104 m², 124 m² and 280 m² • Goods lift directly to the floor • All areas are equipped with a power connection and lighting. • Floor load capacity: 800 kg/m² • Toilets for shared use • Passenger lift available • Use as commercial space, office or storage possible • Large window fronts provide plenty of daylight • Directly in the industrial and commercial quarter • 1 parking space can be rented per unit. Outdoor parking spaces at CHF 50.00 per month, indoor parking spaces at CHF 100.00 per month • Catering and shopping facilities are located a few minutes' drive away. • Access to the A1 motorway towards Zurich/Bern is approximately 10 minutes away • Note: Please note that work is still being carried out within the areas. A visit to the site is possible. We would be happy to advise you on the various options. We look forward to your contact.The listed impressions (visualizations and photos) are protected by copyright and may not be used by third parties. Changes are subject to reservation.
Welcome to Streetbox Otelfingen - the new, modern location for commerce, crafts, and services in Otelfingen: Otelfingen - Streetbox.Here, a total of 83 commercial boxes will be created by the end of 2027, offering your business the necessary flexibility.Details that convince: • Wooden construction • Ground-level access: gate 4m x 4m, manually controlled • Floor load; ground floor: 1,000 kg/m², upper floor: 300 kg/m² • Floor covering; ground floor: monobeton, upper floor: beech strips • Room height; ground floor: 4.65m, upper floor: 2.85m • Water connection • Electrical distribution: each box with FI switch, 20A and triple socket (ground and upper floor), own meter available • Balcony on the upper floor with railing, access via office space on the upper floor possible • Fiber optic connection • Heated (district heating) • Windows: triple-glazed • Toilets for ladies and gentlemen for shared use, own sanitary facilities can be built within the box by the tenant • A mailbox is available for each box at the main entrance • A container for paper/cardboard and residual waste is available • The rental of the boxes will take place according to plan. Viewings will be possible at a later date. • The use as a car garage (workshop, preparation, etc.) or for the sale of vehicles is not possible. Construction work on Phase A has already begun. The boxes in Phase B/C are expected to be ready for occupancy from January 16, 2028.Streetbox Otelfingen offers ideal conditions for companies looking for a functional, well-connected, and future-proof location.We would be happy to advise you on the various options and look forward to your contact.Changes in execution, areas, equipment, rents, deadlines, and construction and project status are reserved.The listed impressions (visualizations and photos) are protected by copyright and may not be used by third parties. Changes are reserved.
Welcome to Streetbox Otelfingen - the new, modern location for commerce, crafts, and services in Otelfingen: Otelfingen - Streetbox.Here, a total of 83 commercial boxes will be created by the end of 2027, offering your business the necessary flexibility.Details that convince: • Wooden construction • Ground-level access: door 4m x 4.15m, manually controlled • Floor load; ground floor: 1'000 kg/m², upper floor: 300 kg/m² • Floor covering; ground floor: monobeton, upper floor: beech strips • Room height; ground floor: 4.65m, upper floor: 2.85m • Water connection • Electrical distribution: each box with FI switch, 20A and triple socket (ground and upper floor), own meter available • Balcony on the upper floor with railing, access via office space on the upper floor possible • Fiber optic connection • Heated (district heating) • Windows: triple-glazed • Toilets for ladies and gentlemen for shared use, own sanitary facilities can be built within the box by the tenant • A mailbox is available for each box at the main entrance • A container for paper/cardboard and residual waste is available • The rental of the boxes will take place according to plan. Viewings will be possible at a later date. • The use as a car garage (workshop, preparation, etc.) or for the sale of vehicles is not possible. The construction work for Phase A has already begun. The boxes of Phase B/C are expected to be ready for occupancy from January 16, 2028.Streetbox Otelfingen offers ideal conditions for companies looking for a functional, well-connected, and future-proof location.We would be happy to advise you on the various options and look forward to your contact.Changes in execution, areas, equipment, rents, deadlines, and construction and project status are reserved.The listed impressions (visualizations and photos) are protected by copyright and may not be used by third parties. Changes are reserved.
Diverse & inviting - Your commercial space in Oberglatt
Let yourself be inspired! As of 01.04.2027, this diversely usable space will be available for rent.Highlights • Inviting commercial space • Large window fronts provide plenty of daylight • Good access thanks to a passenger lift • Water connection • Various storage and break rooms • The existing fixtures can be taken over (in agreement with the existing tenant) • Floor load capacity: 800 kg/m² • Toilets for shared use • Various uses possible: club premises, fitness, office, practice, etc. • Directly in the industrial and commercial quarter • Outdoor parking spaces at CHF 50.00 per month, indoor parking spaces at CHF 100.00 per month • Catering and shopping facilities are located a few minutes' drive away. • Access to the A1 motorway towards Zurich/Bern can be reached in about 10 minutes We would be happy to advise you on the various possibilities. We look forward to your contact.The listed impressions (visualizations and photos) are protected by copyright and may not be used by third parties. Changes are expressly reserved.
Space for Ideas - Bright Commercial Space
This spacious and bright commercial space offers plenty of room for individual usage concepts. The open room structure, the generous window fronts, and the functional character create ideal conditions for office, showroom, production, or combined commercial use. • Bright and inviting • Finish: Shell construction • Not accessible at ground level • Delivery ramp with lifting platform directly in front of the entrance • Power distribution and water connection available • Heating distribution via radiators • Toilets for ladies and gentlemen for shared use • Various usage possibilities: office, storage, showroom • Floor load capacity 1,000 kg/m² • Parking spaces at CHF 100.00 per month, outdoor parking spaces at CHF 50.00. • Shopping and dining options within walking distance • You can reach the A1 motorway link towards Zurich/Bern in just 15 minutes, and Zurich Airport in around 20 minutes. We look forward to showing you this exciting space on site.The listed impressions (visualizations and photos) are protected by copyright and may not be used by third parties. Changes are subject to reservation.
Welcome to Streetbox Otelfingen - the new, modern location for commerce, crafts, and services in Otelfingen: Otelfingen - Streetbox.Here, a total of 83 commercial boxes will be created by the end of 2027, offering your business the necessary flexibility.Details that convince: • Wooden construction • Ground-level access: door 4m x 4m, manually controlled • Floor load; ground floor: 1,000 kg/m², upper floor: 300 kg/m² • Floor covering; ground floor: monobeton, upper floor: beech strips • Room height; ground floor: 4.65m, upper floor: 2.85m • Water connection • Electrical distribution: each box with FI switch, 20A and triple socket (ground and upper floor), own meter available • Balcony on the upper floor with railing, access via office space on the upper floor possible • Fiber optic connection • Heated (district heating) • Windows: triple-glazed • Toilets for ladies and gentlemen for shared use, own sanitary facilities can be built within the box by the tenant • A mailbox is available for each box at the main entrance • A container for paper/cardboard and residual waste is available • The rental of the boxes will take place according to plan. Viewings will be possible at a later date. • The use as a car garage (workshop, preparation, etc.) or for the sale of vehicles is not possible. The construction work for Phase A has already begun. The boxes of Phase B/C are expected to be ready for occupancy from January 16, 2028.Streetbox Otelfingen offers ideal conditions for companies looking for a functional, well-connected, and future-proof location.We would be happy to advise you on the various options and look forward to your contact.Changes in execution, areas, equipment, rents, deadlines, and construction and project status are reserved.The listed impressions (visualizations and photos) are protected by copyright and may not be used by third parties. Changes are reserved.
Spacious commercial space with 61 m2 main room
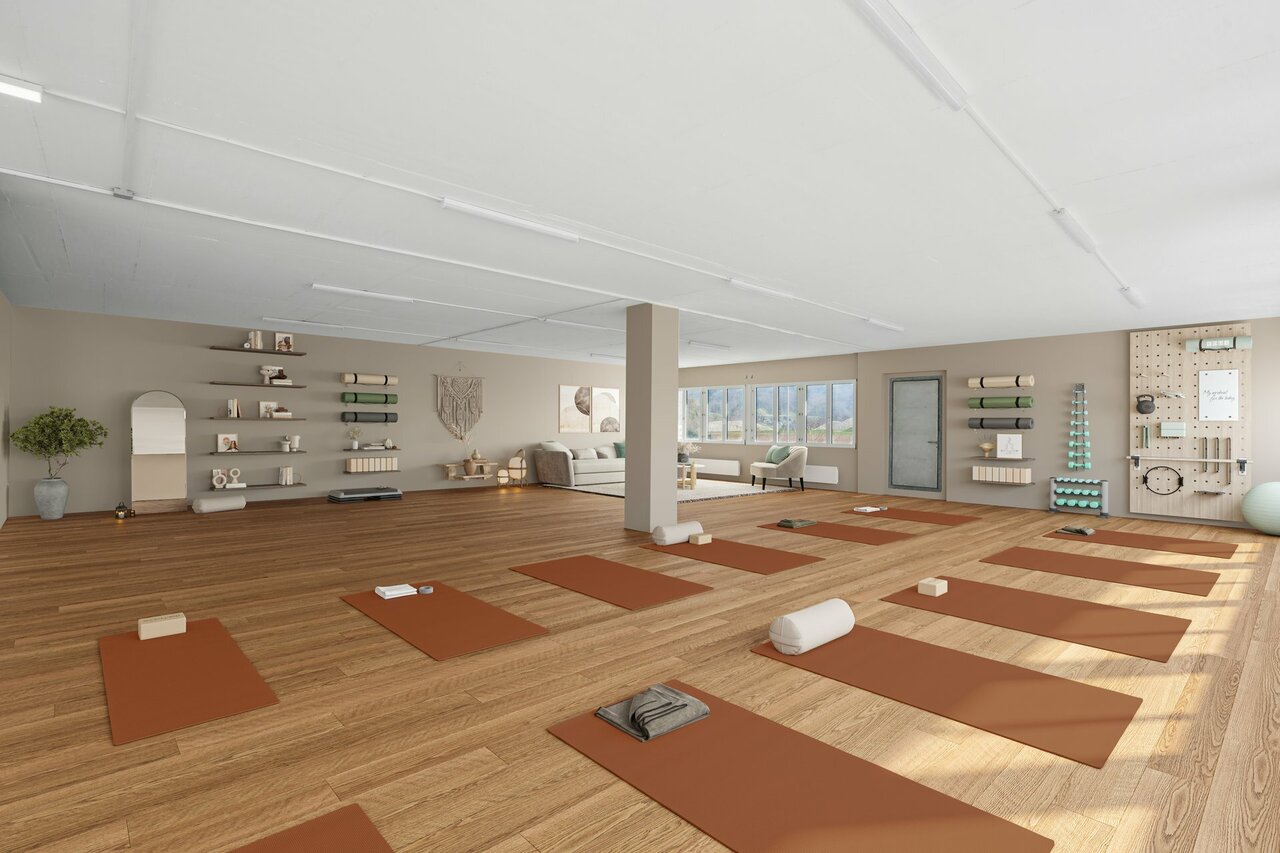
The attractive commercial space was previously used successfully as a yoga studio and impresses with a functional room layout and a spacious, bright main room with around 61 m2. The pleasant atmosphere and large window areas create optimal conditions for a variety of uses. In addition to the main area, a spacious wardrobe, a office kitchen, separate toilet facilities, and practical secondary rooms are available. The area is conveniently accessible by lift and is suitable for both individual companies and several employees. Possible uses: • Yoga or Pilates studio • Movement and health center • Therapy and practice rooms (physiotherapy, occupational therapy, osteopathy, etc.) • Coaching, consulting, or training rooms • Creative studio or course room • Dance and movement instruction • Day structure or care offer • Office use with meeting and training area • Cosmetics, wellness, or massage practice • Club or community rooms Your advantages at a glance: • Spacious main room with approximately 61 m2 • Separate wardrobe with around 20 m2 • Office kitchen available • Own toilet facilities • Lift access • Flexible and versatile usage options • Bright and friendly rooms • Quiet environment with a pleasant atmosphere The premises offer ideal conditions for companies and service providers who value a representative, functional, and versatile space. Available from March 1, 2027.
Spacious 4.5-room office space in the heart of Bülach
Discover this attractive 4.5-room office space on the third floor of a modern, well-maintained building in the heart of Bülach. With a generous area of 140 m², this property offers ideal conditions for productive work and a pleasant working atmosphere.Highlights of the office space: • Bright, airy rooms with large window fronts • Functional room layout with several work zones • Well-organized storage facilities with shelves and cabinets • Modern flooring and suspended ceiling for a pleasant room climate • Private washing machine within the unit • Barrier-free access with passenger elevator • Goods elevator with 5,000 kg payload – ideal for transport and logistics Location and surroundings: • Central location in Bülach with excellent transport links • South Shopping Center just 2 minutes' walk away • Denner Supermarket and Sun Store Pharmacy within 4 minutes' walk • Mettmenriet Upper School within 13 minutes' walk • Quiet surroundings, ideal for concentrated work • Sunny location – particularly pleasant in summer This office space is ideal for companies that value a central location, efficient infrastructure, and flexible usage options. Pets are allowed, which can provide additional comfort for your employees.Viewing and contactTake this opportunity to establish your company in a representative, modern, and versatile office space. Arrange a viewing today – we look forward to your contact!
Modern office and commercial space from 1'200 m2 or more
Looking for modern commercial space? Or an office? Or a combination of both? Then the commercial building in the new Zwhatt area is definitely worth considering.We offer all the amenities of a well-thought-out commercial new build: • Best delivery options with one delivery point on each side of the building • Large electro-mechanical sliding folding doors • Large cargo elevators • Truck ramp • Scissor lift • Parking spaces • Attractive architecture in the Bauhaus style • Attractive, modern office spaces • Representative entrance area • High ceiling heights and floor loads • High flexibility in space allocation (combination of office and commercial space) The building is sustainable and has its own photovoltaic system on the roof. The rental is available immediately in the extended basic construction. This means that all common areas and toilet facilities are provided by the owner ready for use. The actual rental spaces are offered in raw construction.Interested? Mr. Hans-Peter Jacobi is available for more detailed information at hans-peter.jacobi@hbre.ch or 079 448 10 14. We look forward to your contact.More information also at: https://www.zwhatt.ch/de-ch/zwhatt.html
Commercial/production spaces with design freedom and direct access!
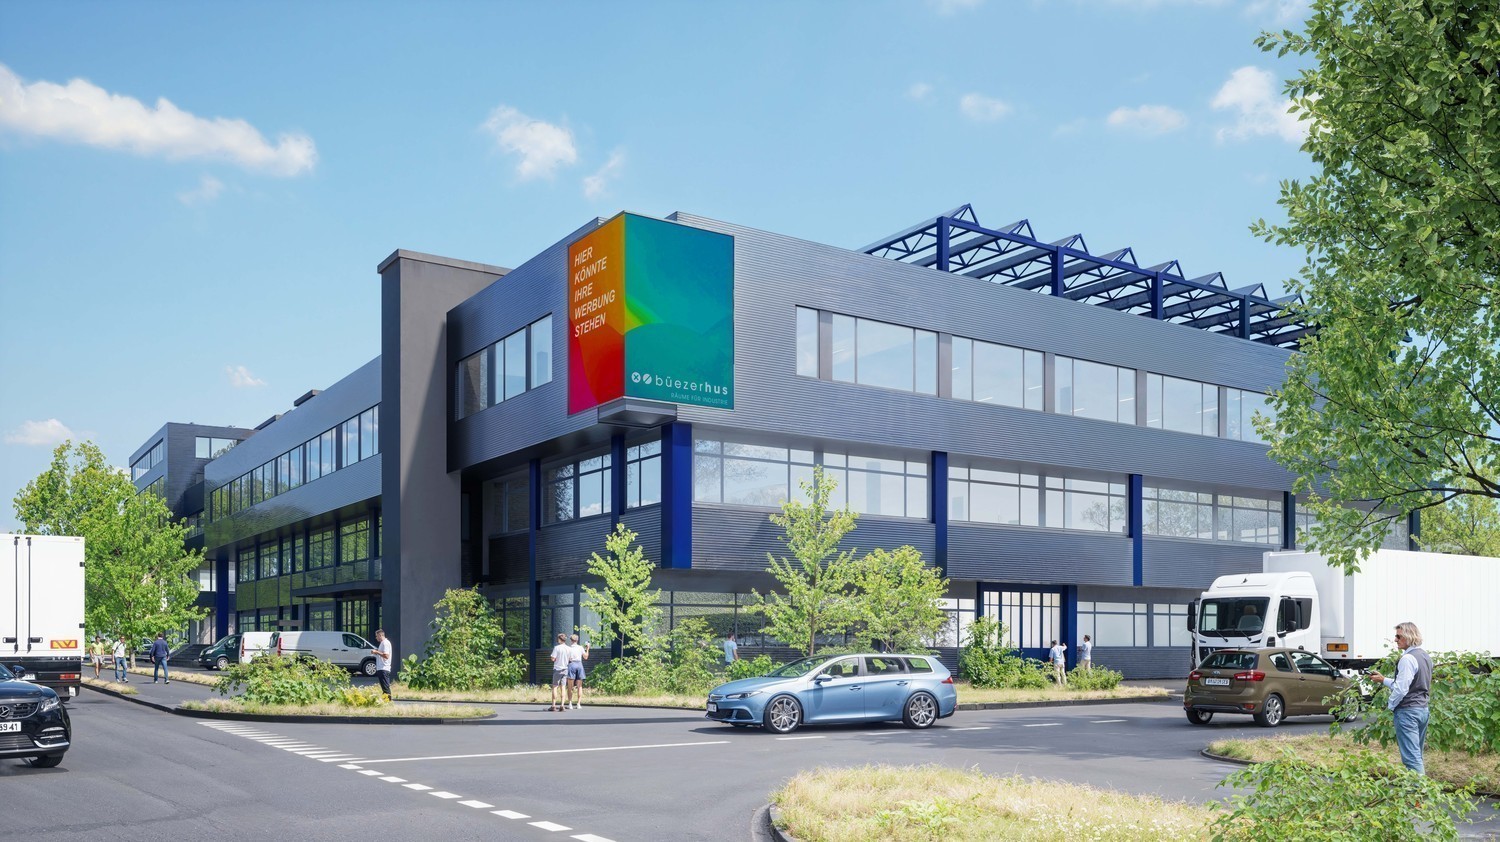
The Büezerhus in the Zurich airport region is currently being revitalized and expanded. From mid-2027, the commercial building will offer a modern, production-, industry-, and workshop-oriented building structure. The spaces are designed to meet the needs of manufacturing companies, automotive trade, storage, crafts, and logistics - with flexible usage and expansion options. We offer you the following amenities for your company: • Room height mostly 3.50m • Floor load capacity at least 500 kg/m² • Several freight elevators and lifting platforms with ramps available • Wide doors & corridors • Access to the spaces possible with vehicles up to 3.5 t. • Sanitary facilities including shower/WC in the building • Parking spaces • The ancillary costs akonto amount to CHF 25.-/m2 p.a. The developed spaces offer: • LED basic lighting • Epoxy floor • Electrical supply up to strong current level (approx. 380 volts) • Water pipes supply and drainage The complete space offer and further information can be found at: https://buezerhus.com/ The Büezerhus is located in Rümlang, near Zurich Airport. This location offers both logistical advantages and good connections to different transport routes. There is a restaurant and a break room in the property. Additionally, there are numerous dining options in the immediate vicinity. Do not hesitate to contact us. We are happy to provide you with further information and a viewing appointment. The visualizations listed are protected by copyright and may not be used by third parties.