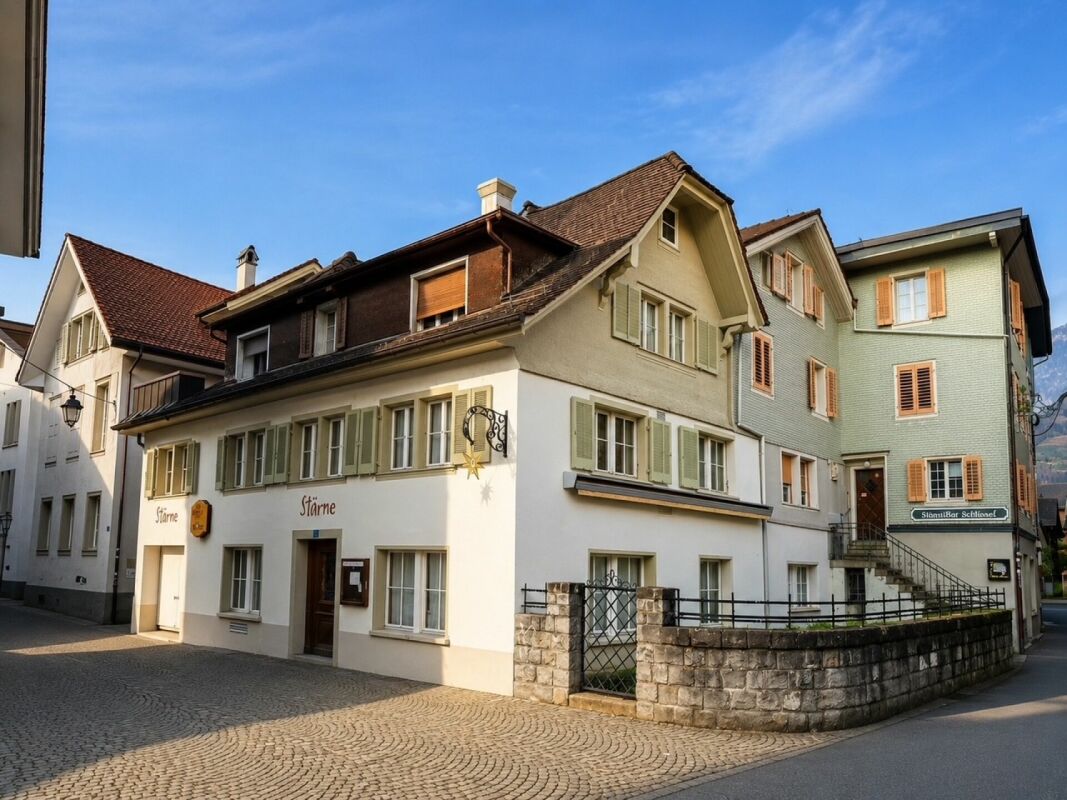
New Building: Commercial & Storage Spaces in Grafenort
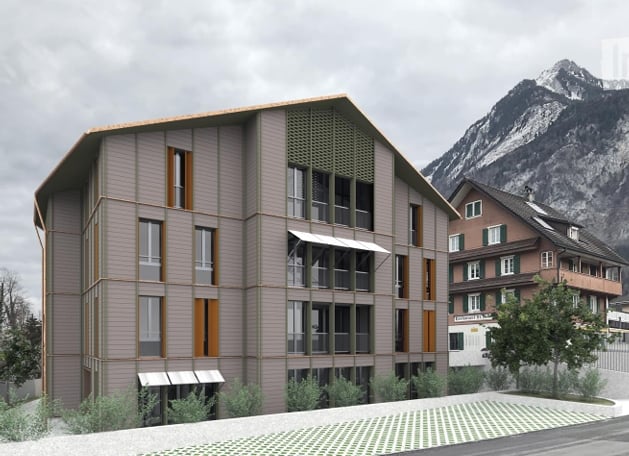
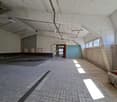
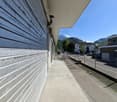
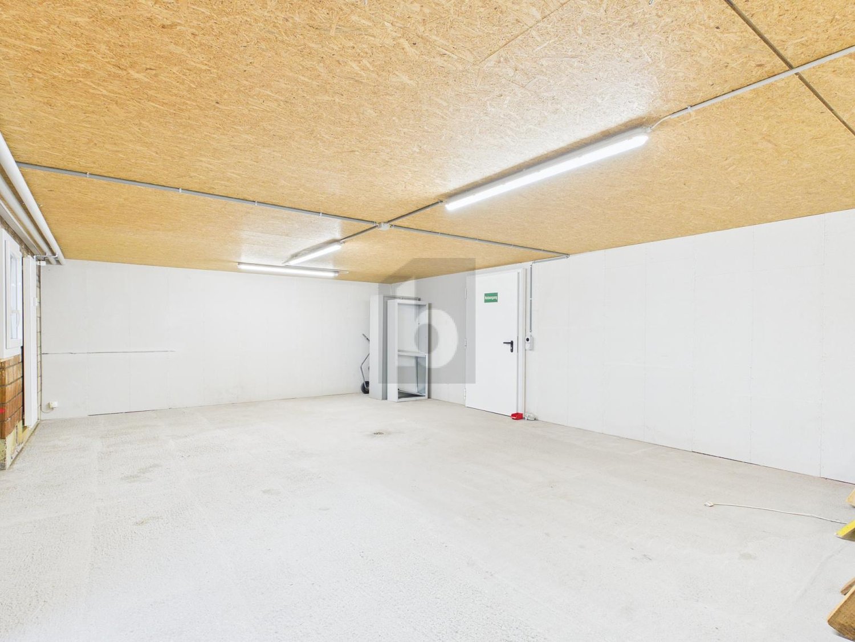
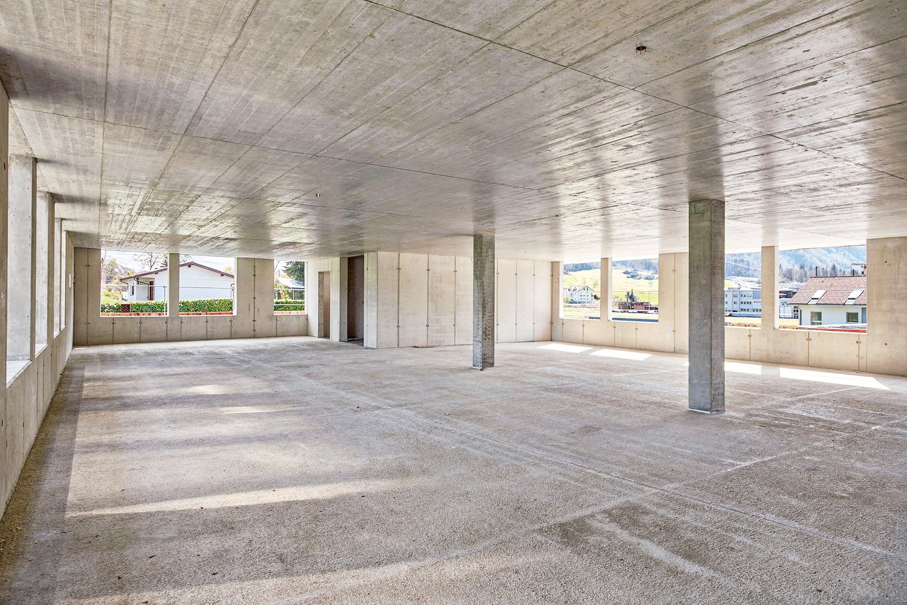
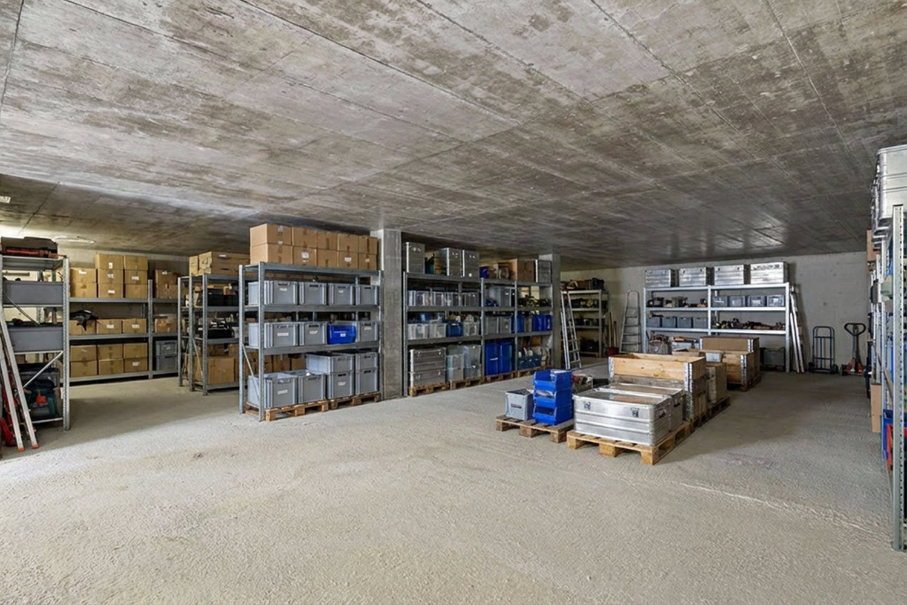
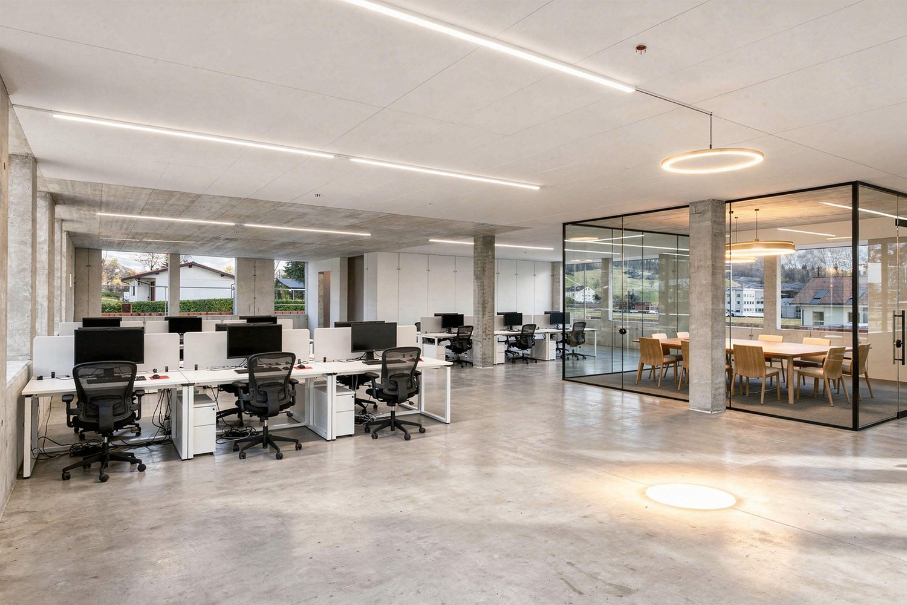
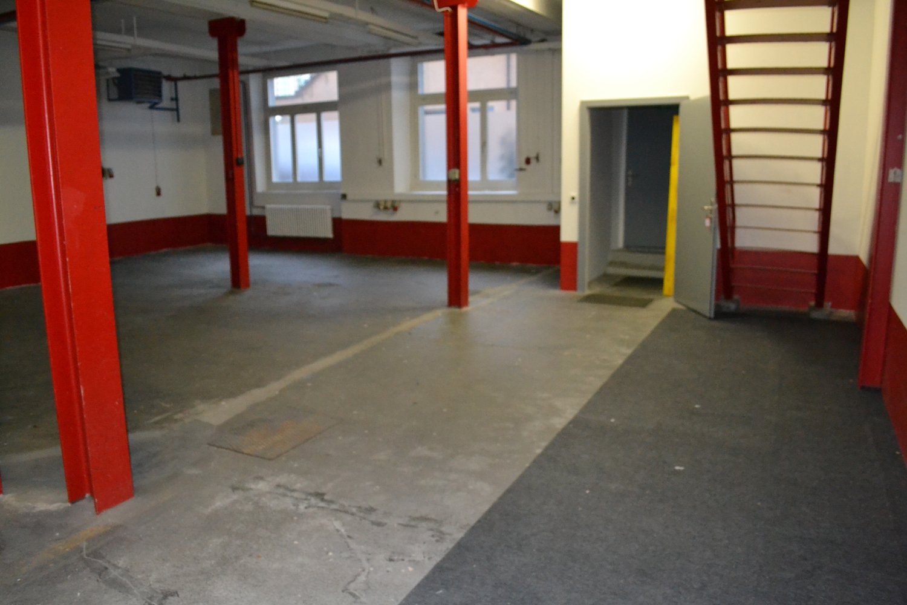
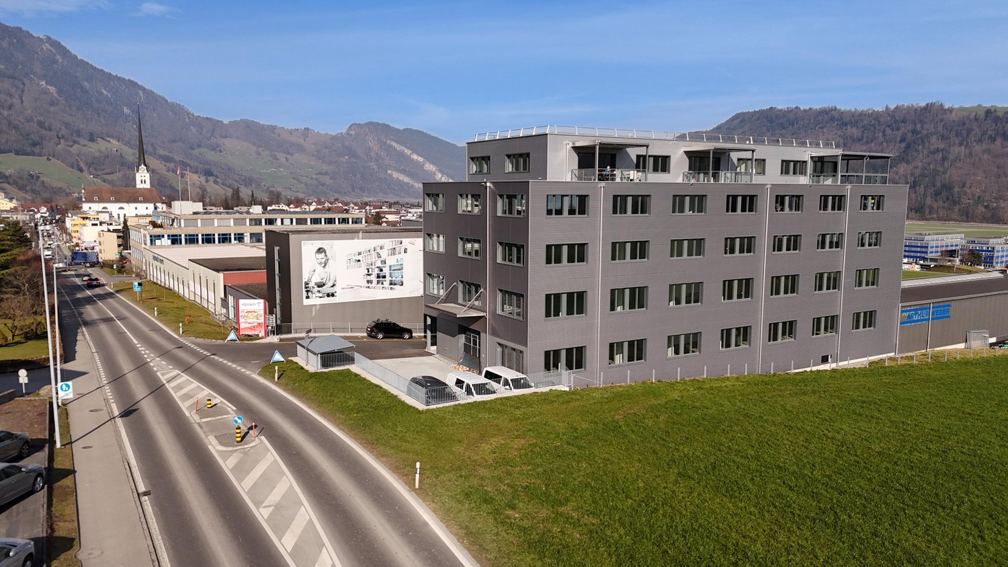
For rent – available from November 1, 2026In an attractive location in Grafenort in the Engelberg Valley, a versatile residential and commercial building is being constructed. The modern spaces are ideal for craftsmanship, production, studio, storage, logistics, or archiving purposes and offer flexible usage options.Commercial spaces – 1st floor • Area: up to approximately 184 m² • Room height: 3.62 m • Flexible room division and versatile usage options • Ideal for commerce, craftsmanship, studio, production, or storage • Access via the goods lift from the basement/parking level and staircase Storage spaces – attic • Area: up to approximately 440 m² • Room height: 2.30–4.00 m • Flexible areas for individual space requirements • Versatile usage as storage or commercial space • Access via the goods lift and staircase New building: The building is currently under construction. Move-in is possible from November 1, 2026.Secure your new commercial or storage space early!Whether storage, studio, workshop, production area, or commercial space – the flexible areas can be optimally adapted to your needs.Contact & viewings Interested parties are welcome to contact:holz@antikgrafenort.chTel. 079 651 60 92We look forward to your inquiry and are happy to provide further information.
Office or practice space PC12 (#9016) in "The Tower" Stans for rent
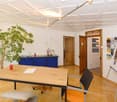
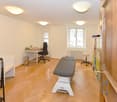
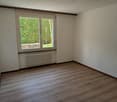
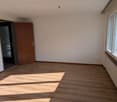
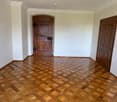
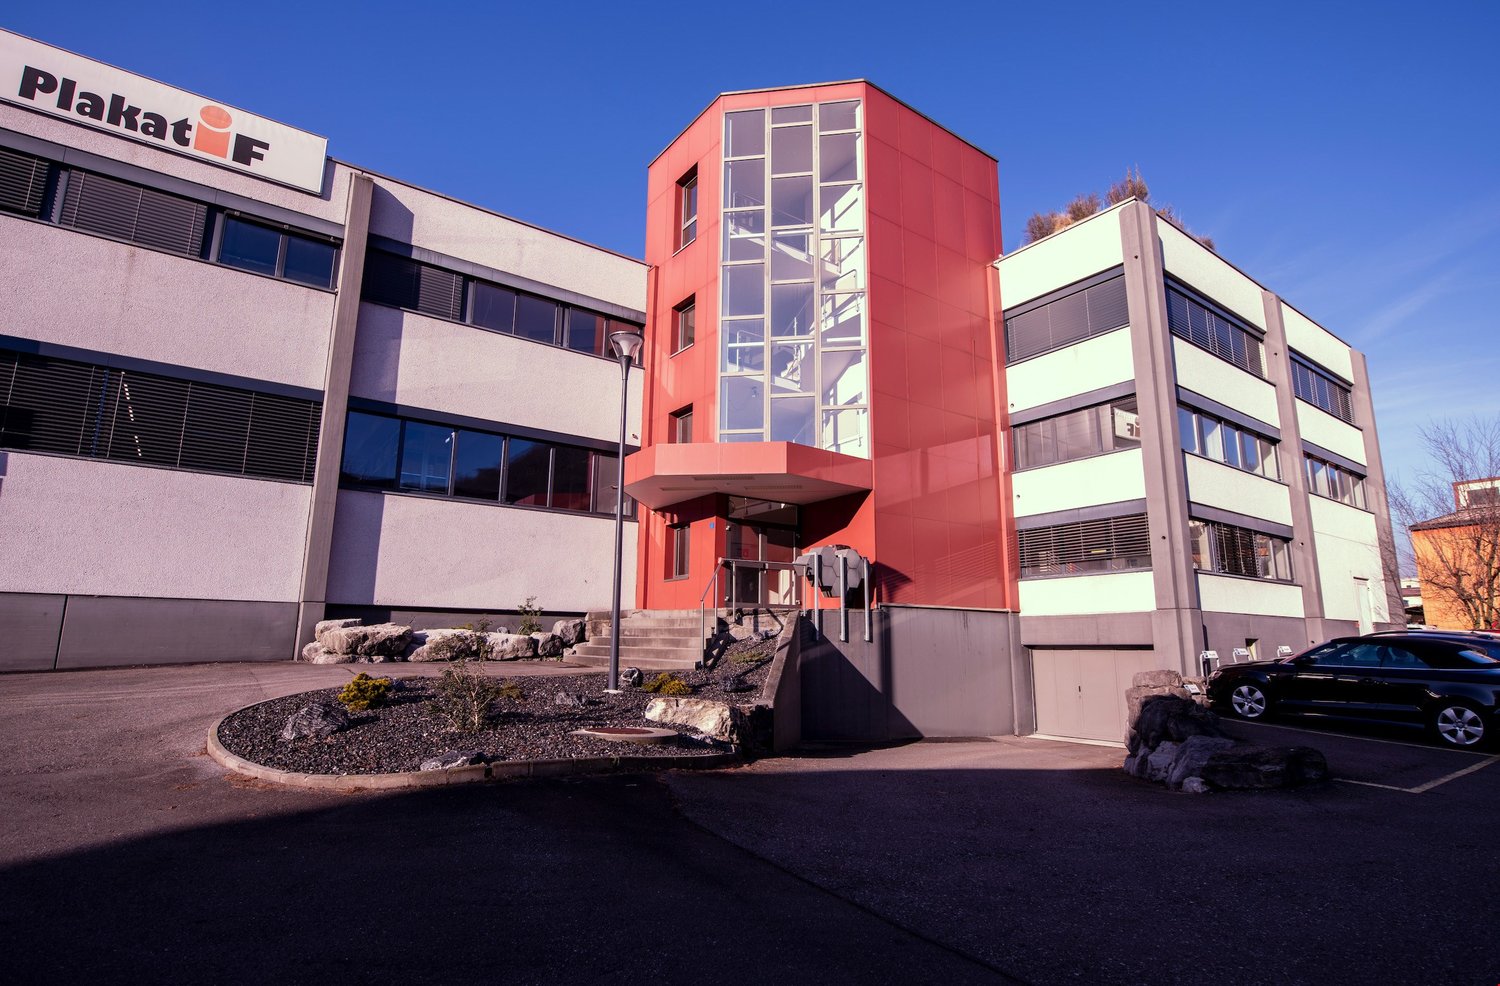
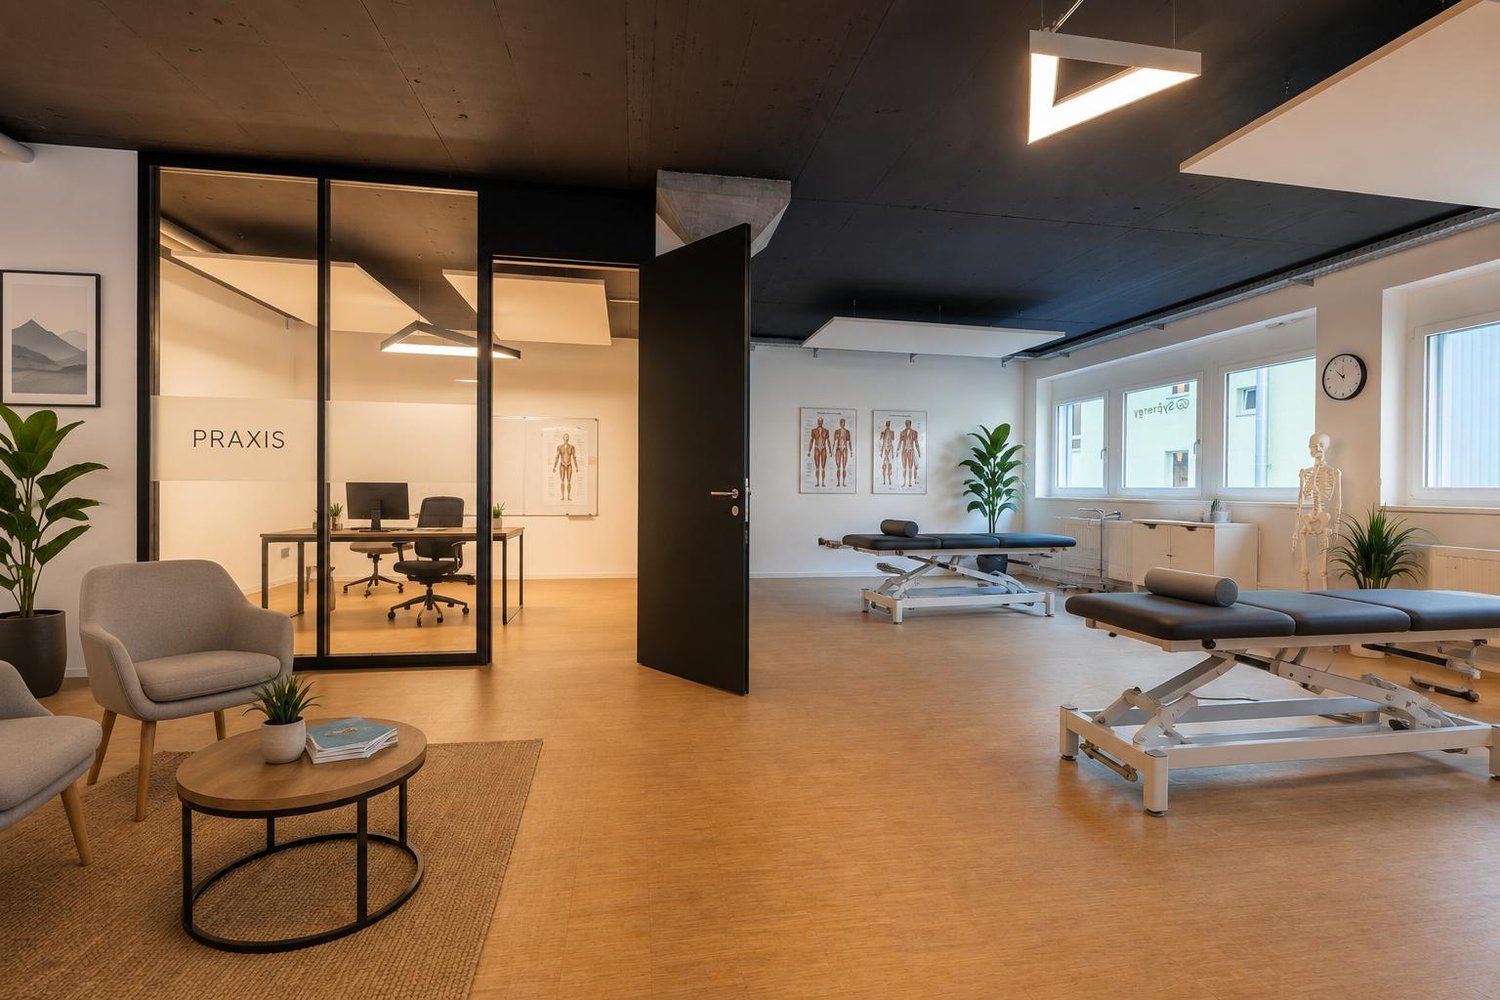
Your new company headquarters in the tax-friendly canton of Nidwalden, in the heart of Central Switzerland:"The Tower" StansDirectly on the North/South highway A2, with entrance and exit in both directions, we rent from after agreement, in the newly renovated property, our "Cockpit PC-12" on the ground floor.Cafeteria, ladies' and gentlemen's toilets as well as shower for shared use.Outdoor parking spaces: CHF 80.00Covered outdoor parking spaces CHF 100.00Garage parking spaces CHF 150.00Too big, too small? Contact us, we also have other cockpits on offer!We look forward to your contact.
Office or practice space PC-6 (#9013) for rent in "The Tower" Stans
Your new company headquarters in the tax-friendly canton of Nidwalden, in the heart of Central Switzerland:"The Tower" StansDirectly on the North/South A2 highway, with entrance and exit in both directions, we are renting out immediately or by agreement, in the newly renovated property, our "Cockpit PC-6" on the ground floor with a terrace to the inner courtyard.Cafeteria, ladies' and gentlemen's toilets, as well as a shower for shared use.Outdoor parking spaces: CHF 70.00Covered outdoor parking spaces CHF 100.00Garage parking spaces CHF 150.00Too big, too small? Contact us, we also have other cockpits on offer!From March 2024, new, furnished, and fully equipped Lake Lucerne 2-room apartments will be available for short- and long-term rent.Lake Lucerne ApartmentsYOUR HOME FOR SHORT OR LONG!We look forward to your contact.
Gasthaus Kreuz - Ready for You...
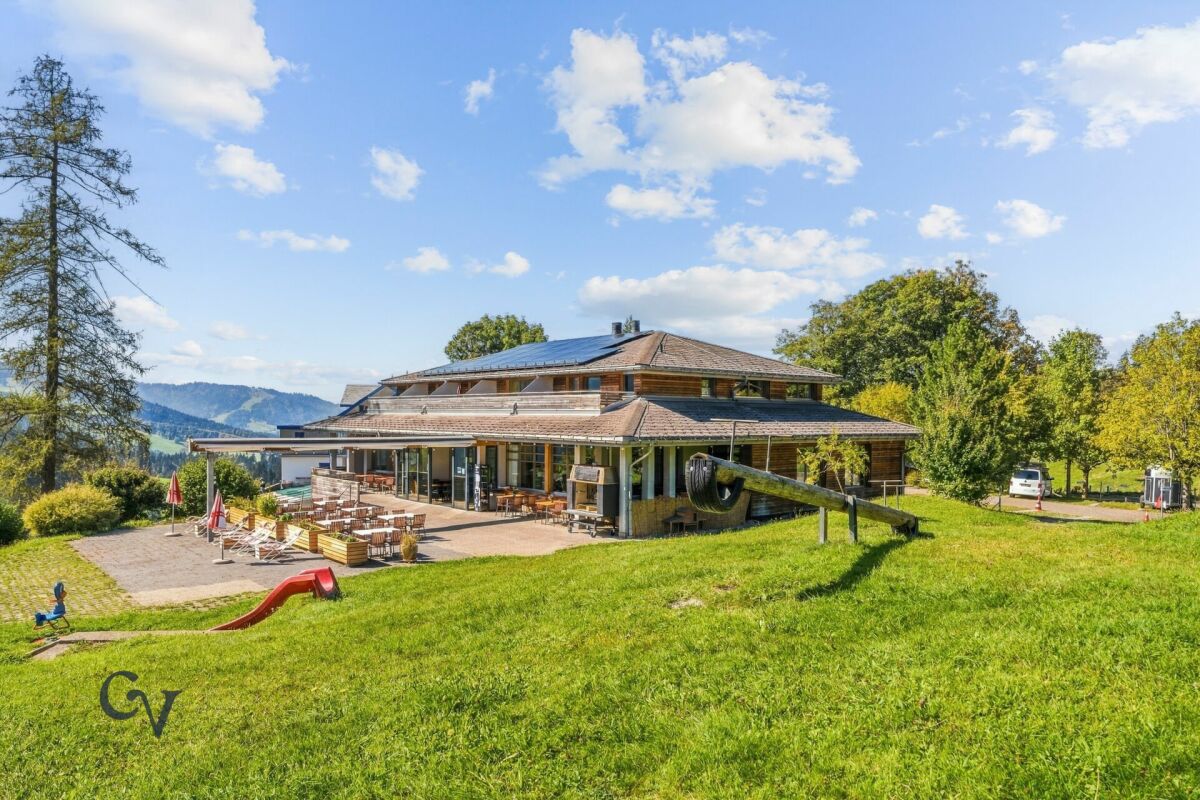
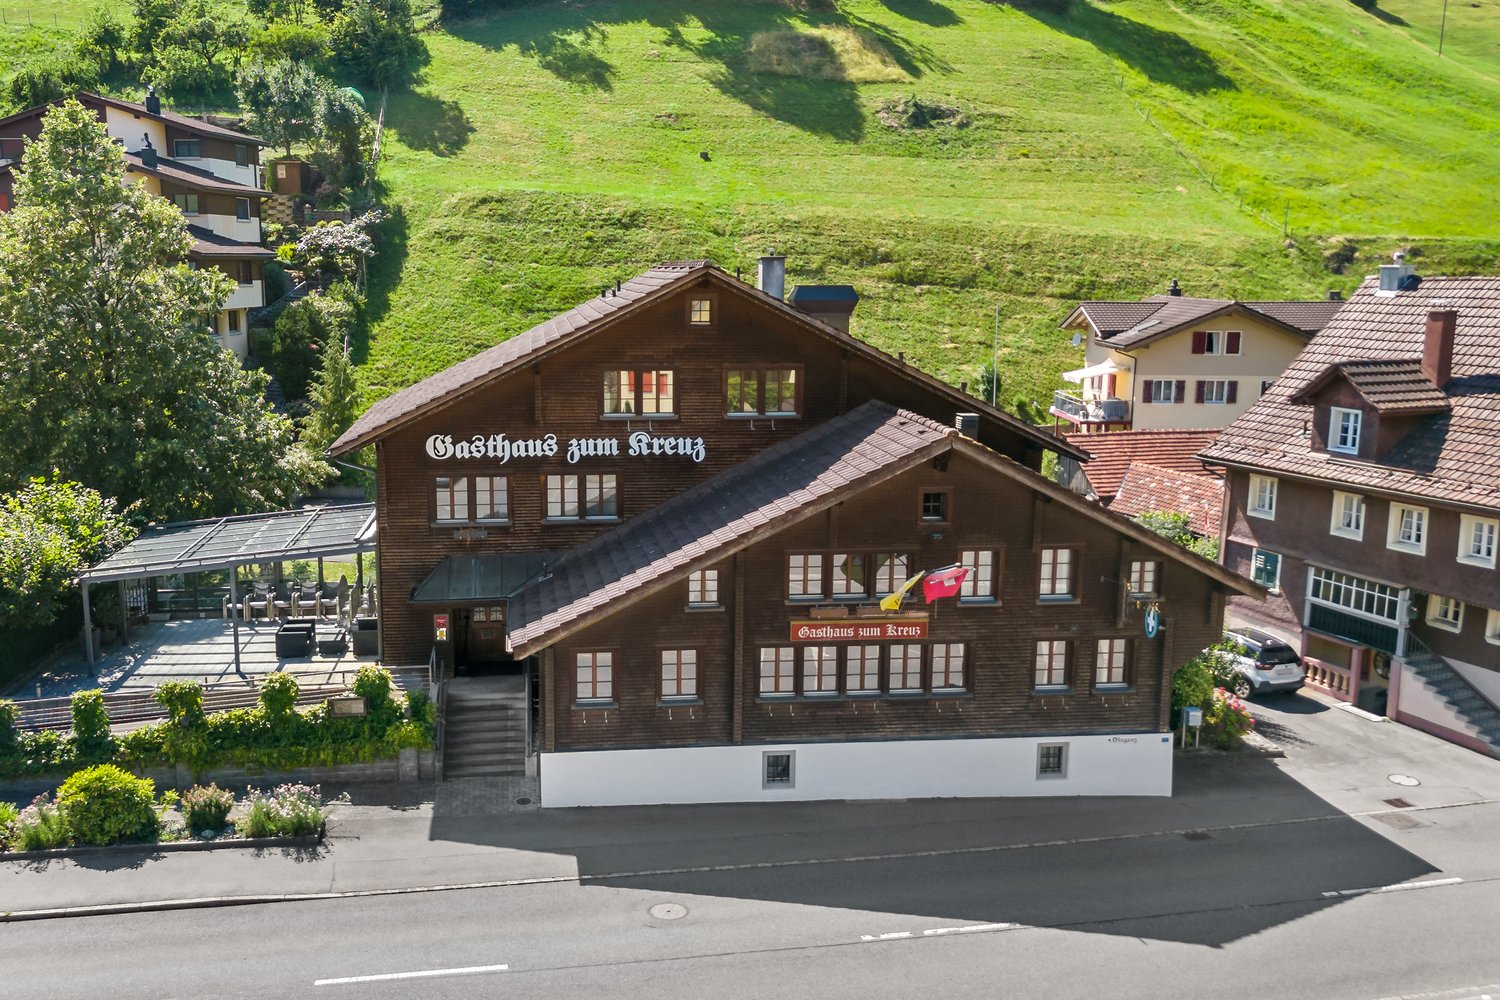
The traditional and established gasthaus combines Inner Swiss coziness with a well-thought-out and generous room layout, creating ideal conditions for both daily restaurant operations and banquets, seminars, and overnight guests. The heart of the ground floor is the inviting guest room and kitchen. The gastronomic offer is complemented by the cozy Jägerstübli and the charming Engelbergerstübli, which are perfect for closed societies. In the warmer months, the covered garden terrace expands the space offer with additional coveted places. The upper floor offers a harmonious combination of business and hospitality. In addition to the exclusive Uertestübli, which offers space for discreet meetings or smaller celebrations, there are two comfortable double rooms and a spacious family room for overnight guests. The operational logistics in the basement are professionally structured and guarantee smooth processes. It includes direct delivery, spacious refrigerated rooms, deep-freeze cells, a wine cellar, various storage rooms, and a private laundry room. An integrated garage rounds off the space offer on this level. The exterior area is also convincing. A separate shed offers valuable, additional storage space, while the house's own garden provides the wonderful opportunity for a fresh herb or vegetable garden. For the convenient arrival of guests, 14 parking spaces are available directly at the house. A major advantage for future operators is the spatial proximity of work and private life. Directly adjacent to the property is an attractive 4.5-room landlord's maisonette apartment, which offers an ideal retreat. The rental of this apartment is linked to the contract of the gasthaus, with the option of subletting open to you. Do you have experience in the gastronomy industry? Then take this rare opportunity and sign up for a viewing.
Storage and commercial space under one roof
This versatile commercial property is located in an attractive area in Dallenwil, Nidwalden, and offers flexible spaces for different usage concepts. The new commercial spaces will be available for rent as of November 1, 2026.On the lower floor, a spacious storage area with a total area of approximately 189 m^2 is available. This is ideal for storage, logistics, or archiving purposes.On the 2nd upper floor, there is another commercial space with approximately 204 m^2 in a raw state. The area is completely open and has no partition walls, allowing it to be individually designed and used according to the tenant's needs. Whether office, studio, practice, or service area - there are many possible uses here.The floor is easily accessible by elevator and stairs. Additionally, there is a functional toilet and a shower. Water connections are already provided, making the expansion even easier.A special highlight is the rooftop terrace, which is available for shared use by all tenants and offers additional living space.Contact us for a convincing viewing appointment.
Flexible commercial space for your business
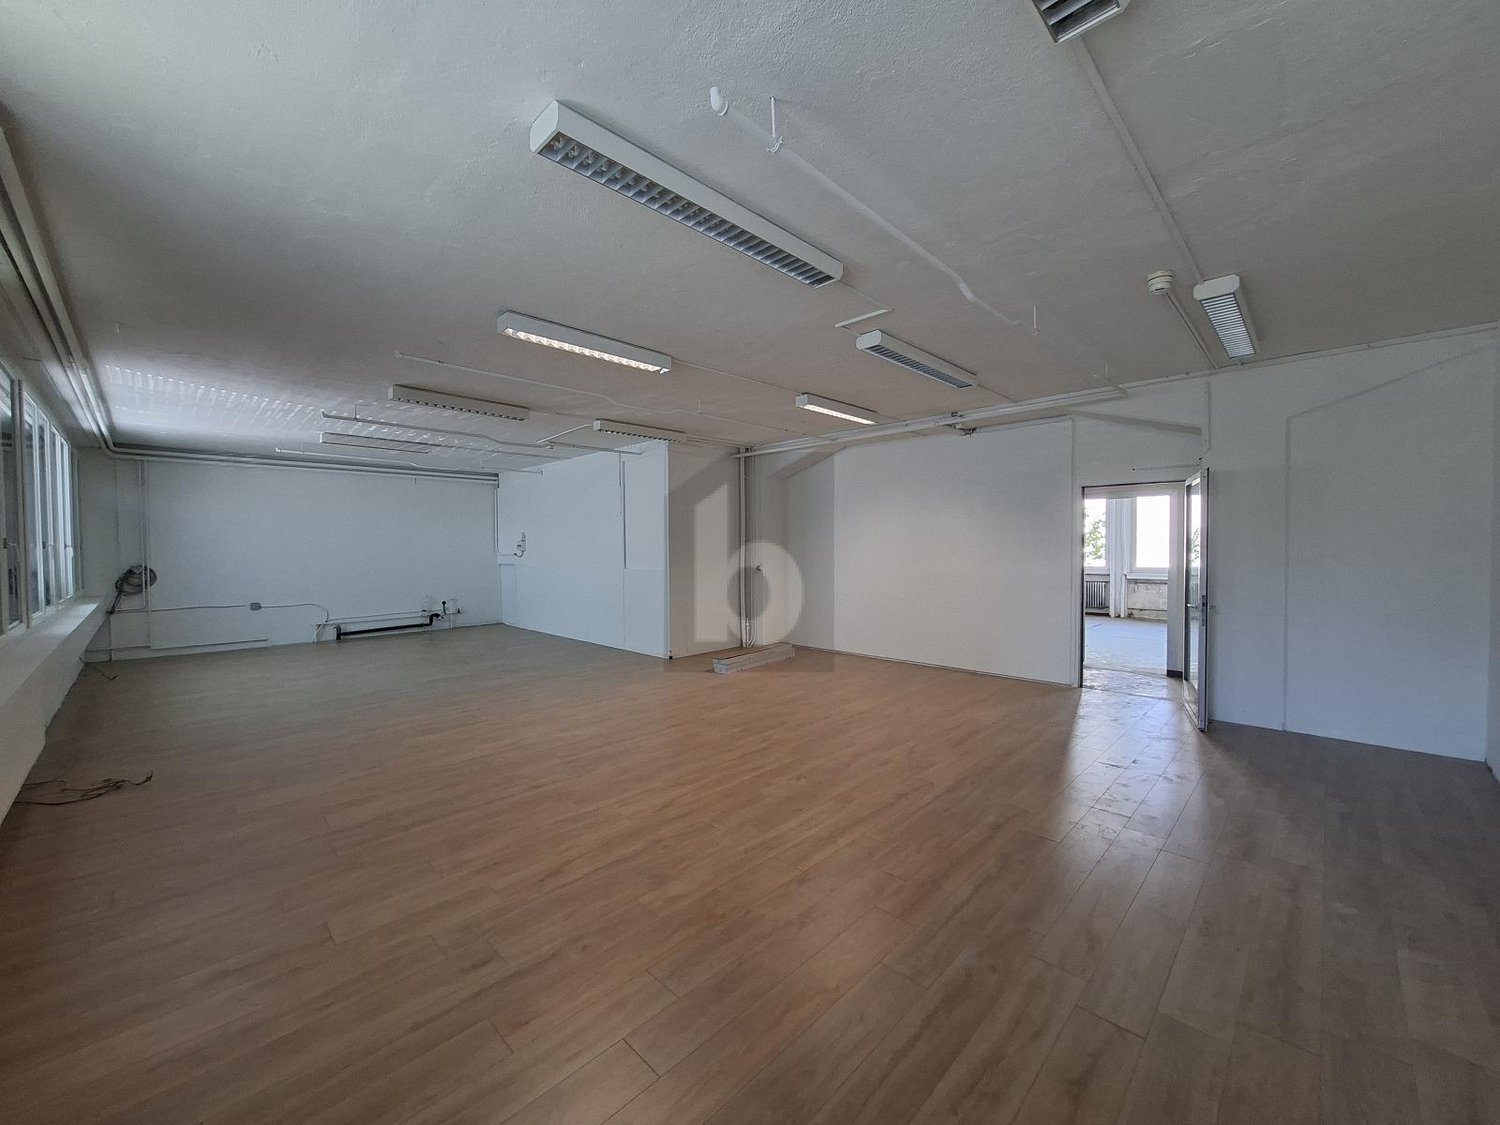
Located at Stettlistrasse 40 in Dallenwil, this commercial property is available for rent for the first time from November 1, 2026, and is ready for your ideas. On the 2nd floor, this bright commercial space with approximately 204 m^2 is in a refined raw state.The area is fully open-plan and has no partition walls, allowing it to be individually designed and used according to the tenant's needs. Whether office, studio, practice, or service area - a variety of usage options are available.The floor is conveniently accessible by elevator and stairs. Additionally, a functional toilet and shower are available. Water connections are already provided, making the expansion even easier.Contact us for an interesting viewing appointment.
Warehouse space in new commercial building
This versatile commercial property is located in an attractive area in Dallenwil, Canton of Nidwalden, and offers flexible spaces for different usage concepts.In the newly created property, the warehouse space will be available for rent as of November 1, 2026.On the lower floor, a spacious warehouse space with a total area of approximately 189 m^2 is available. This is ideal for storage, logistics, or archiving purposes.A special highlight is the rooftop terrace, which is available for shared use by all tenants and offers additional living space.Take the opportunity to visit and contact us.
Versatile commercial space in Hergiswil
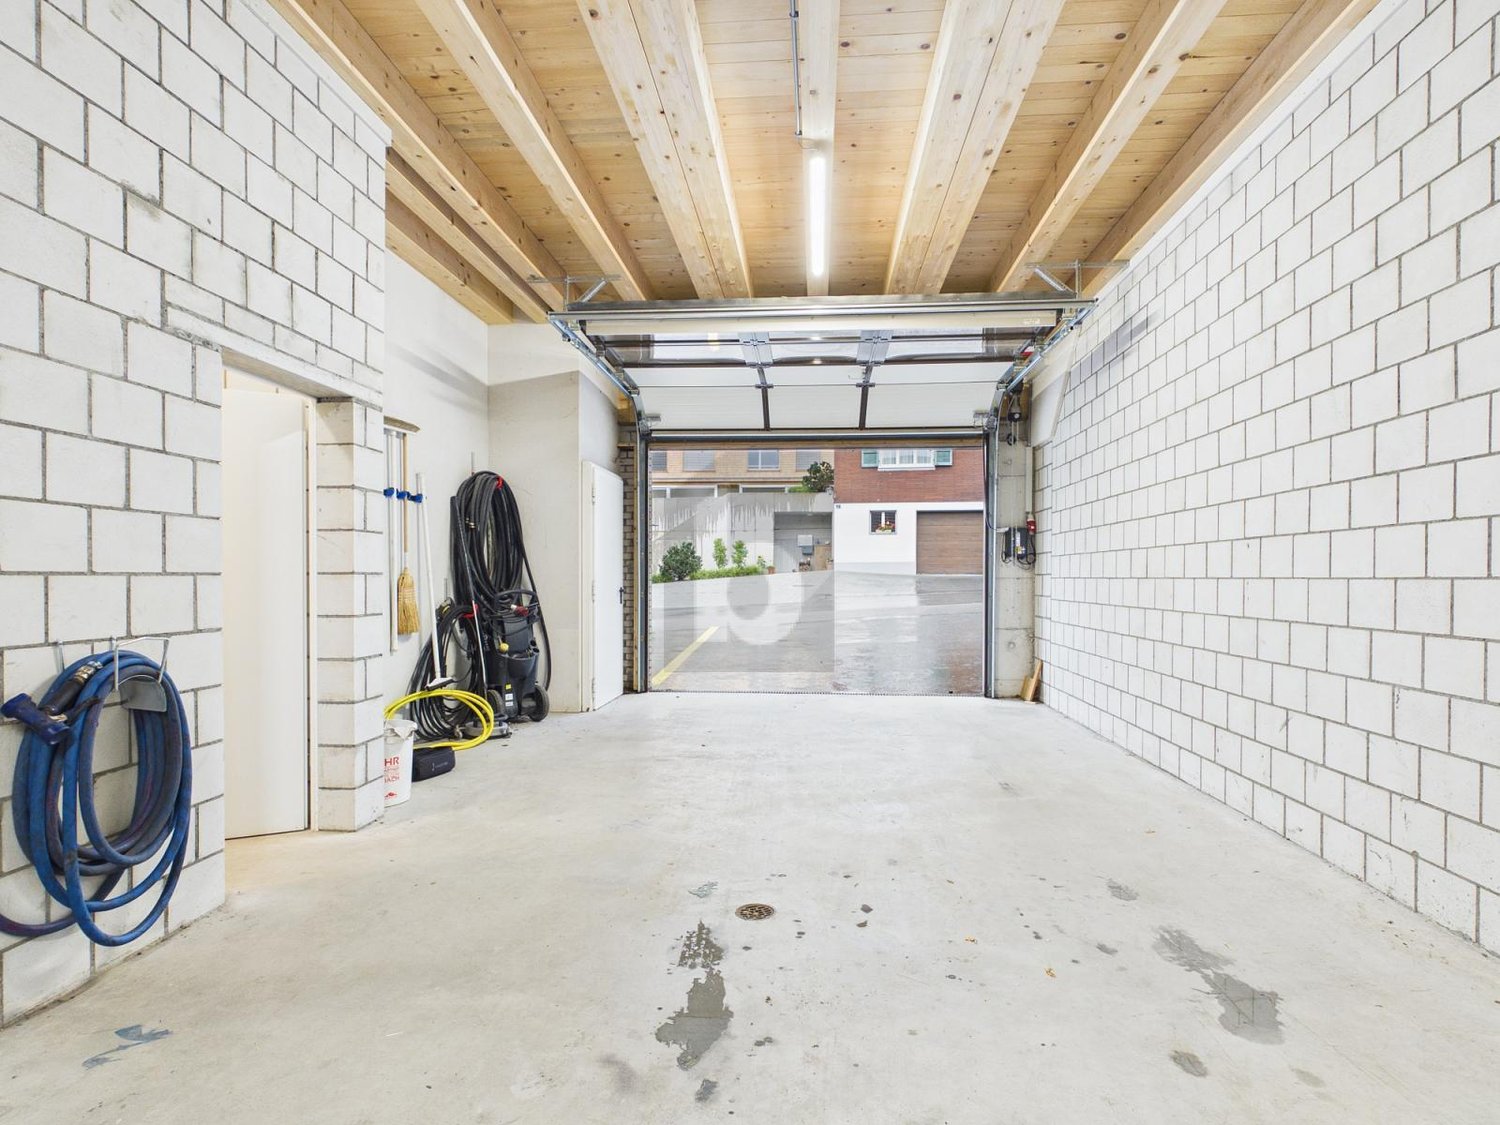
Discover this practical commercial space on the ground floor at Seestrasse 3 in Hergiswil. With a spacious total area of 122 m², this space offers a variety of usage possibilities for your company.The commercial space impresses with: • Roll-up door: Access and delivery with delivery vans possible, width 260cm, height 275 cm • Ground floor location: Barrier-free access for easy delivery and customer traffic
Commercial space in an old building in a central location in Stans
Discover this versatile 2.5-room commercial space on the 2nd floor of a charming old building in the Klooster St. Klara. With a usable area of 85 m², this property offers ideal conditions for your business or office.The premises offer: • Spacious usable area: 85 m² on the 2nd floor of a well-maintained old building with a characteristic ambiance. • 2.5 rooms: Flexibly divisible for different usage concepts • Water and electricity connection: Fully developed and immediately ready for occupancy. • Sunny location in summer: The premises benefit from plenty of sunlight in the warm months. • Kitchen: A small kitchen is available. Location and surroundings:The property is located in a quiet and central location in Stans. The surroundings convince with an excellent infrastructure: • Public transport: Stans train station and the Stans Bahnhof bus stop are conveniently accessible in just 5 minutes' walk – ideal for employees and customers. • Local supplies: A VOI supermarket is located just 2 minutes' walk away. • Health: The Innoval pharmacy is accessible in 3 minutes' walk. • Education: The Schulzentrum Kniri is in the immediate vicinity – just 1 minute's walk away. This commercial space in the heart of Stans is an excellent opportunity for companies looking for a well-connected, quiet, and central location. Take the chance to realize your business idea in these attractive premises.
Representative top location in Stans
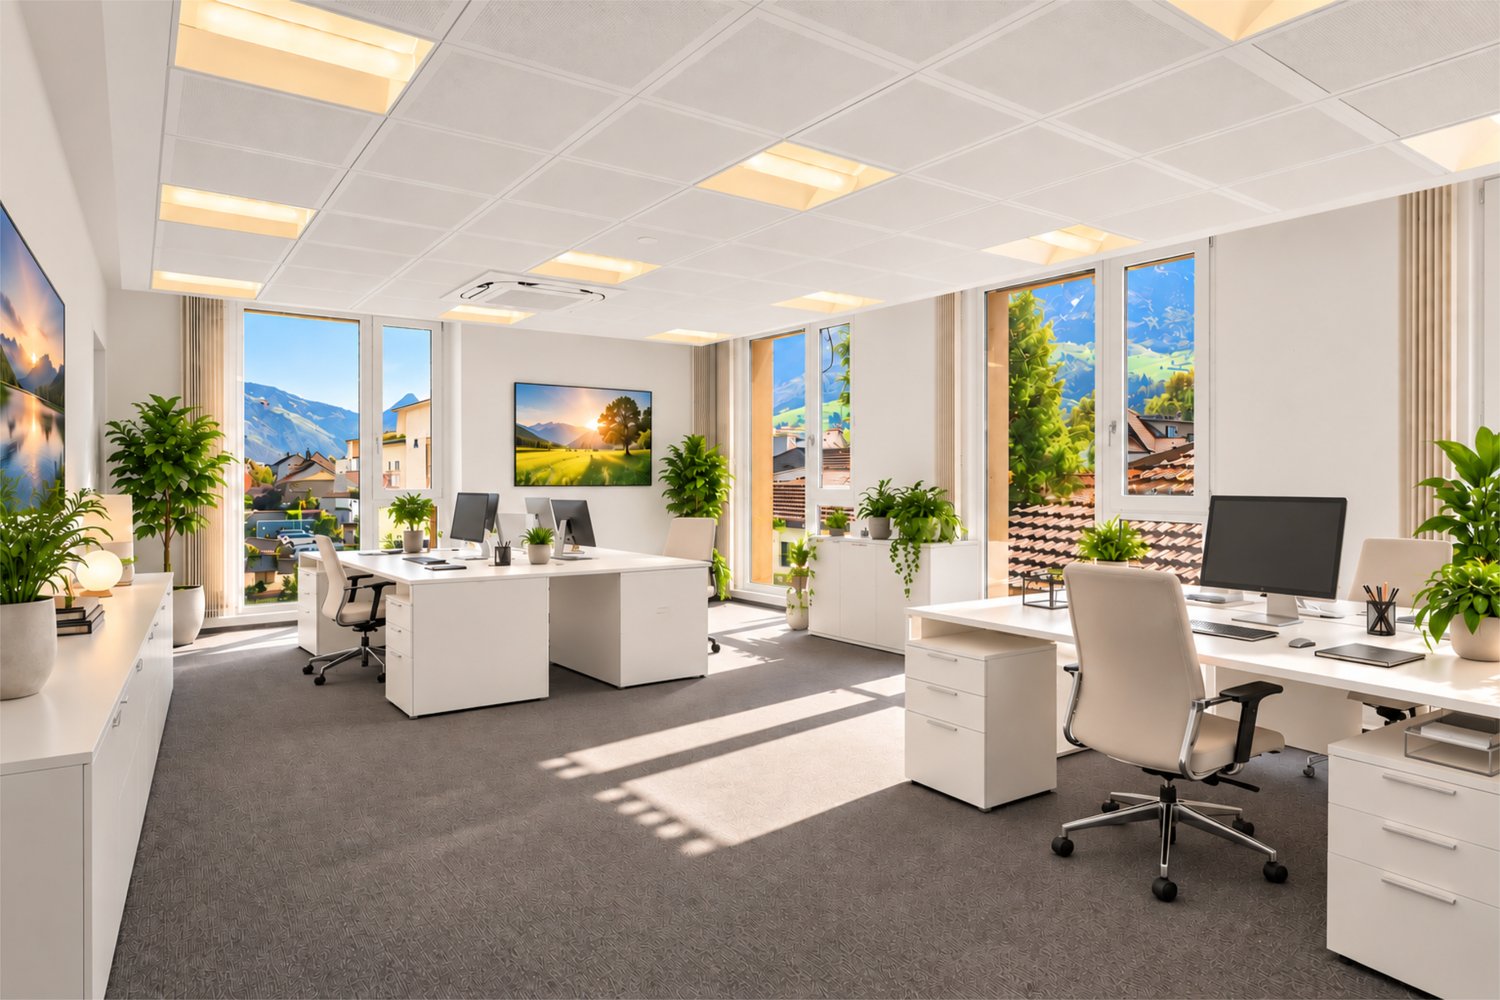
Looking for the perfect location for your business? This versatile 140m2 commercial space on the 2nd floor with a kitchen offers you the ideal combination of central accessibility and professional working atmosphere. The rooms convince with a flexible floor plan and large window fronts, which provide excellent lighting conditions. Whether as a representative office, creative studio, or training room - here you can implement your business visions optimally. The Minergie standard, comfort ventilation, and cooling systems create an optimal climate at any time of the year. A special plus point is the location - right in the heart of Stans. Various parking spaces can be rented, guaranteeing your employees a stress-free commute.The property is located in an extremely central location in Stans. Benefit from the excellent visibility and top-class micro-location.Stans train station is just a 2-minute walk away. The A2 motorway towards Lucerne/Gotthard is only three minutes away by car. Dining options, shopping centers, banks, and post offices are located in the immediate vicinity.Have we piqued your interest? We would be happy to show you this attractive commercial space during a personal viewing on site.
Your Vision, Our Commercial Space
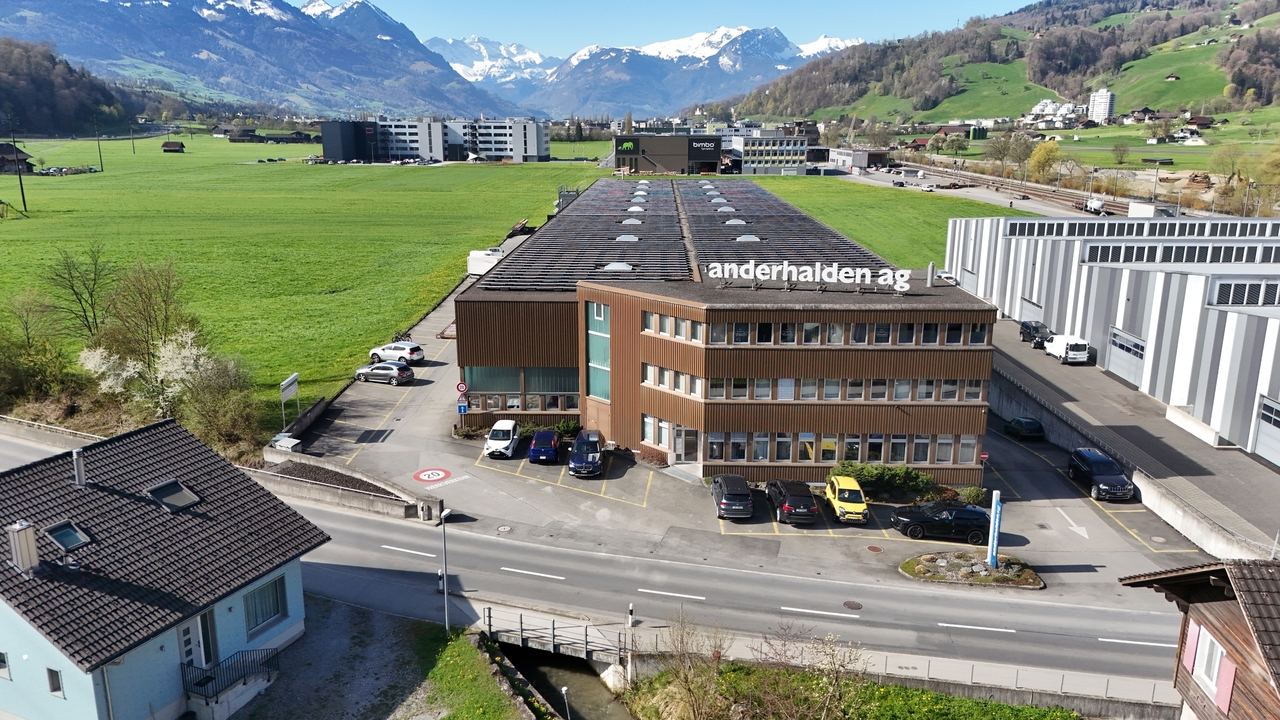
This spacious commercial hall in Stansstad is ideal for SMEs, crafts, production, or logistics that want to grow flexibly. The multifunctional area offers space for storage, office, and production (4 rooms). Robust plate and concrete floors with 2000 kg/m² load capacity, hall heights of 3 m and 4.5 m, and two loading ramps (one covered) make everyday life easier. Sprinkler system available. Shower/WC/urinal/sink and canteen for shared use. Parking spaces for CHF 50.-/month.This BETTERHOMES offer is characterized by the following advantages:- spacious commercial hall / warehouse / office / production- multifunctional space use- floor covering plates and concrete load capacity: 2000 kg/m²- hall height; 1. production: 3 m / 2. production: 4.5 m- two loading ramps, one of them covered- employee canteen for shared use- shower / WC / urinal / sink- sprinkler system available- parking spaces for CHF 50.- / month- and, and, and ...Interested? Contact us for a non-binding viewing, also online viewing possible!Not found anything suitable? Over 1,900 more offers at: www.betterhomes.ch - the real estate fair mediatorWant to market a property yourself?Take advantage of our know-how: https://www.betterhomes.ch/de/profitierenDo you want to have a property valued?Find out its value now through our free valuation, immediately and non-binding!https://www.betterhomes.ch/de/knowledge/estimationMore detailsLocation: easily accessible industrial area Condition: windows new 2013, can be expanded Bathrooms / wet cells: 1 (1x shower / sink / urinal / WC)Heating system: groundwater / radiatorsPublic transport: bus, 280 m / train station, 500 mSchools: kindergarten / primary and secondary school, 1 kmShops: Coop, 600 m

LAST AVAILABLE BUSINESS FLOOR IN STANSTAD – APPROX. 372 M² WITH 5-TONNE CAR LIFT
A location for companies with exceptional demands. CARS. BRANDS. EXPERIENCES. Not every commercial space is suitable for exceptional products. At Unter Sagi 10 in Stansstad, two exclusive business floors are being created, specifically designed for companies that want to present their products impressively. The highlight of the building is the generously dimensioned 5-tonne car lift with a cabin size of around 3.00 m width and 6.20 m length. This allows vehicles, machines or large-format products to be transported directly to your floor. Whether it's exclusive vehicle presentations, showrooms, classic cars, luxury cars, motorcycles or high-quality design products – here you can create a customer experience that goes far beyond classic commercial spaces. Flexible business floors LUXURY ROUGH CONSTRUCTION PLUS The spaces are offered as luxury rough construction plus. Modern building technology is already integrated. The innovative TABS system (Thermally Activated Building System) ensures energy-efficient heating and cooling via the concrete ceilings. This means you benefit from a consistently pleasant room climate, high energy efficiency and maximum comfort. You can focus on the interior design – the basic technology is already available. FLEXIBLE BUSINESS FLOORS - approx. 372 m² of commercial space - two floors available - room height of the second floor 3 meters - individual room concepts possible Whether it's a representative reception, exclusive meeting rooms, showroom, open space or a combination of office and presentation space – the floor plans can be tailored to your company. Ideal location A LOCATION FOR SPECIAL COMPANIES Ideal for: Luxury and sports car dealers Classic car specialists Vehicle refinement Motorsport Motorcycle brands E-mobility Boat and marine equipment Design and furniture houses Kitchen studios Interior architecture Lighting concepts Medical technology Precision machines High-end products Architecture and engineering offices Company headquarters TECHNICAL HIGHLIGHTS New building, luxury rough construction plus TABS heating and cooling already integrated Fiber optic connection Very high floor load capacity Preparation for production exhaust Passenger lift 5-tonne car lift, lift cabin approx. 3.00 × 6.20 m, with 2.50 m height Toilet facilities on each floor Underground parking spaces available Company signage possible at the concrete pillar in the entrance area THE LOCATION The new building is located in the modern industrial area of Unter Sagi 10 in Stansstad. The excellent connection to the A2 motorway and the attractive economic location of Nidwalden offer optimal conditions for companies with regional and national orientation. An additional advantage: Nidwalden is one of the most tax-friendly cantons in Switzerland and offers attractive framework conditions for both companies and employees. RENTAL CONDITIONS Net rent CHF 230.– / m² / year Operating costs Advance payment CHF 25.– / m² / year Availability from 1 March 2027 BUSINESS FLOORS STANSSTAD Where exclusive products get the right appearance.
Display case at the Giswil post office for rent
We rent a display case at the post office in Giswil by arrangement. The monthly rent is CHF 50.00 plus VAT.
Showcase at Lindenhof in Sarnen for rent
As of 01.08.2026, we are renting a showcase in Sarnen. The showcase is located directly on the street. The monthly rent is CHF 65.00 plus VAT. We look forward to your message!