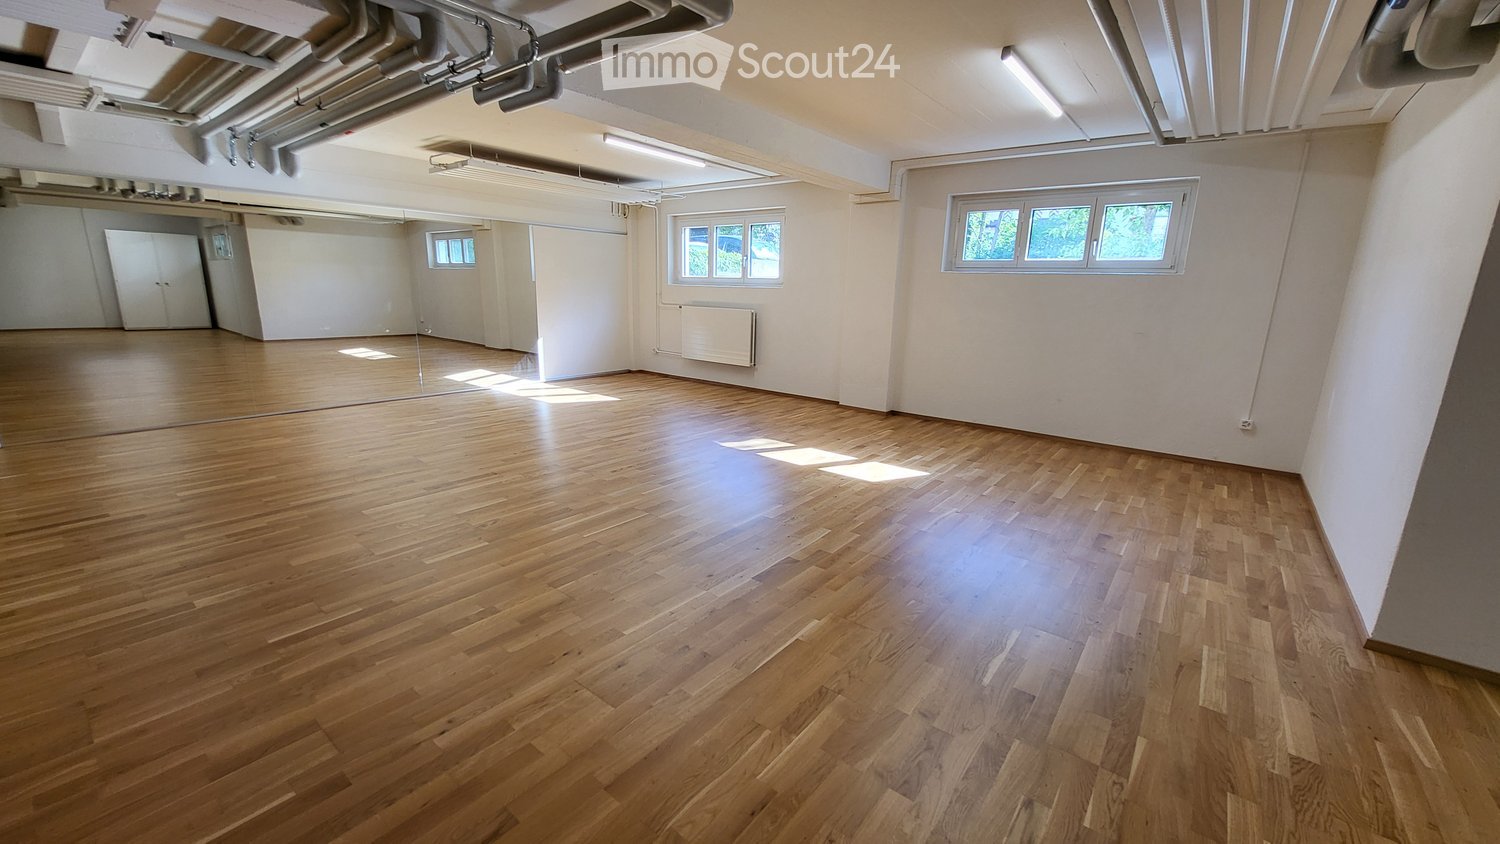
1 result - Commercial properties for rent: 6024 (Hildisrieden)

More objects in your automatically expanded search area
20 results - Radius: + 10km
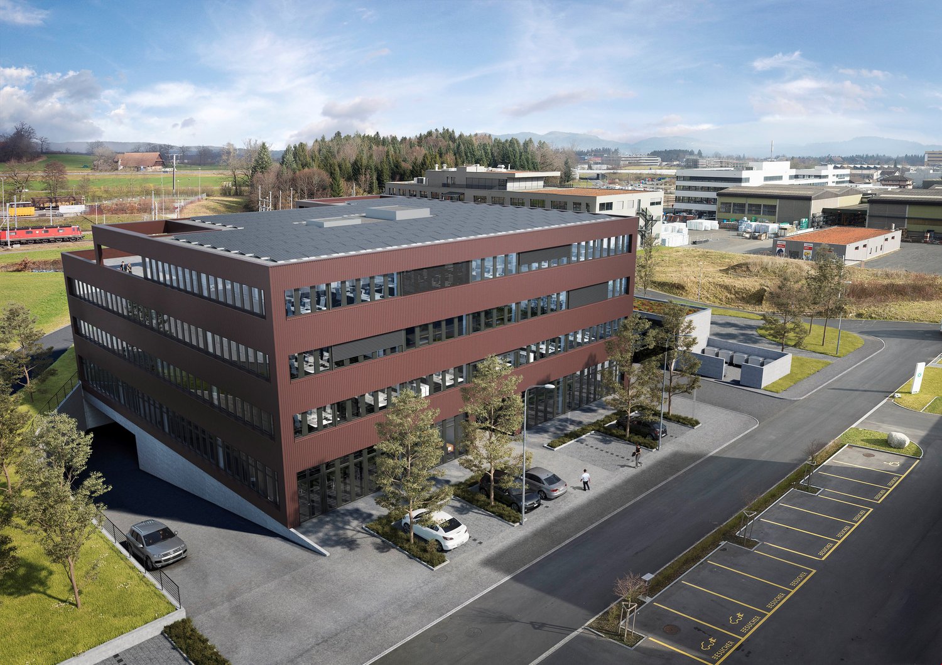
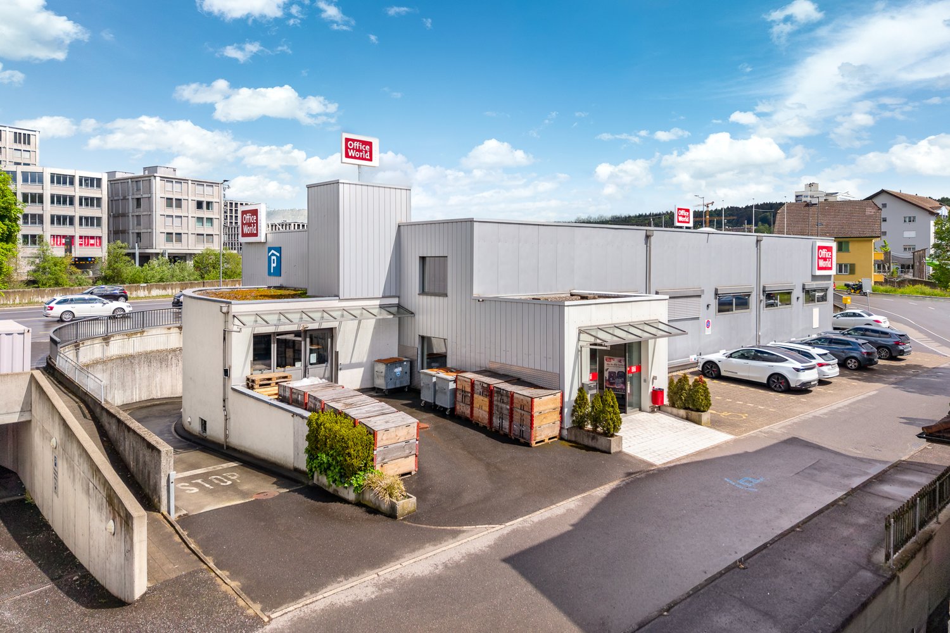
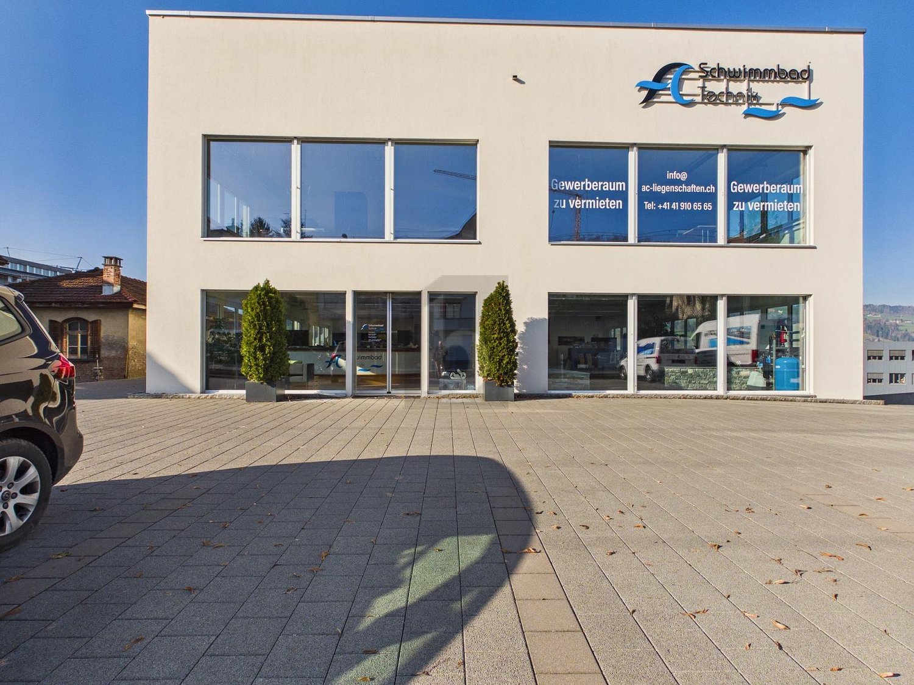
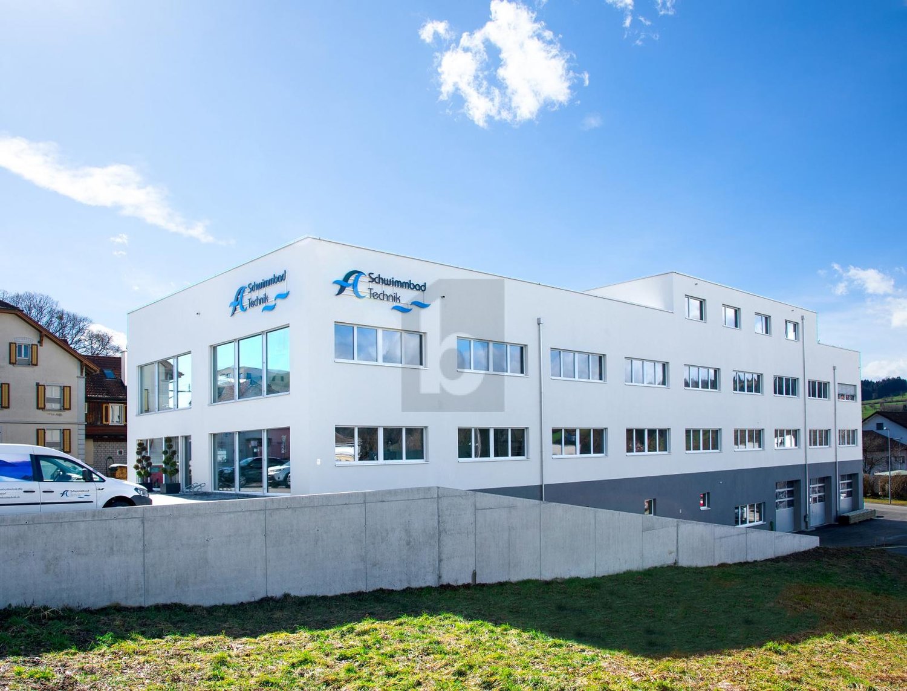
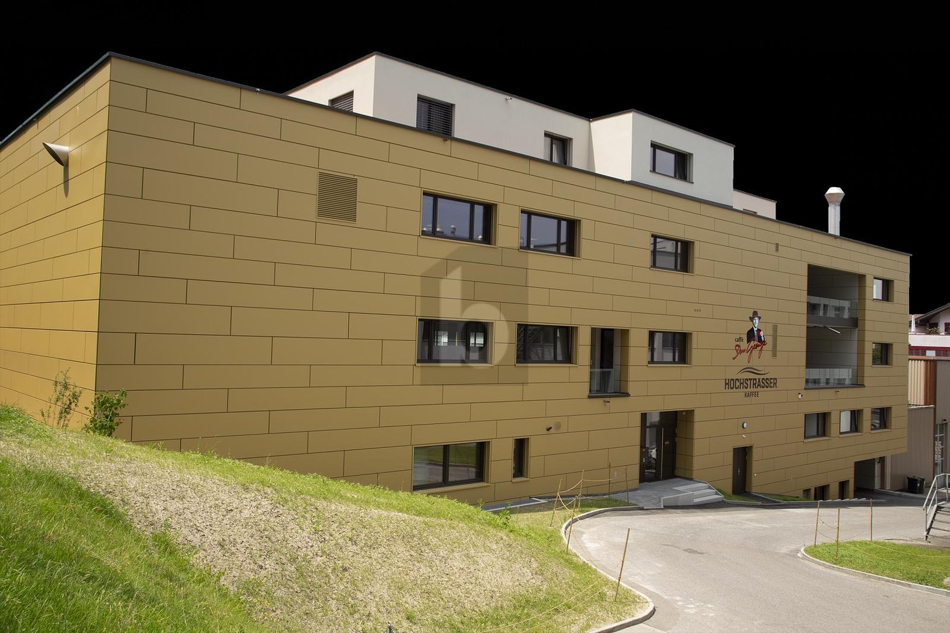
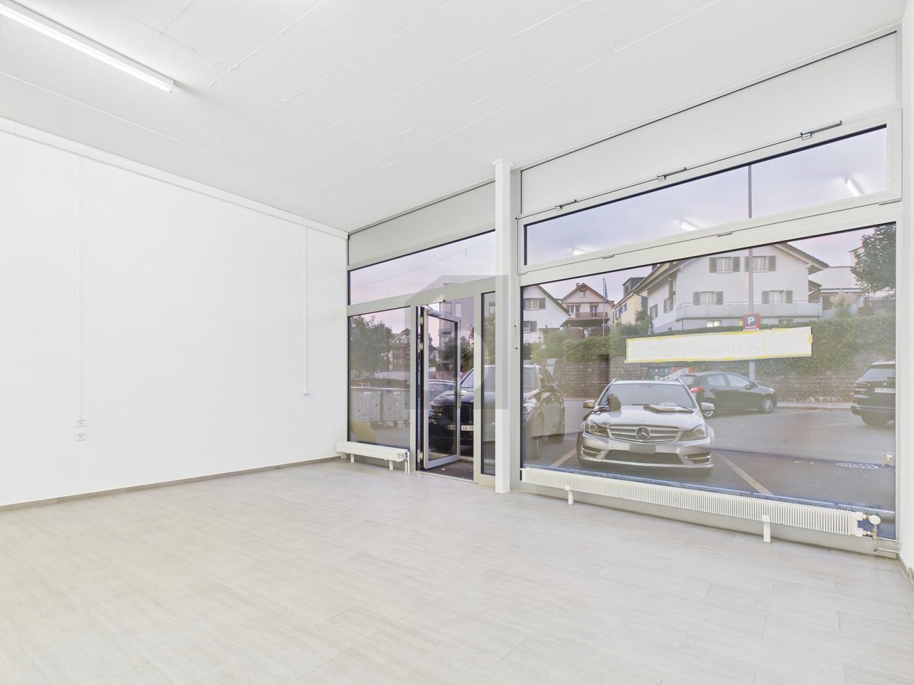
  • Building. Modern building with large glass windows and a sleek, contemporary design. Features a raised ground floor, small water feature, and small landscaped area with plants and trees.
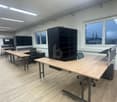
  • Furnished Room. Modern office space with white tables, laptop, stools, a large screen, a ball chair, and a treadmill.
  • Furnished Room. Modern reception area with a wooden cabinet, a large grey exercise ball, a potted plant, and motivational text on the wall.
  • Furnished Room. Modern, minimalist workspace with wooden desks, cabinets, a laptop, and a small plant on a shelf.
  • Furnished Room. A modern, well-lit room with a laptop, a potted plant, an open book, and a piece of fitness equipment in the background.
  • Kitchen. Modern kitchen with white cabinets, wooden shelves, and a central island. Features an oven, sink, and decorative items on shelves.
  • Kitchen. Modern kitchen with white cabinets, stainless steel sink, built-in oven, and wooden countertop.
  • Bathroom. Modern bathroom with a toilet, sink, and mirror. The walls are painted in neutral tones with a grey accent wall. The floor is tiled in a light wood pattern.
1 / 8
Furnished Room. Modern office space with white tables, laptop, stools, a large screen, a ball chair, and a treadmill.
Furnished Room. Modern reception area with a wooden cabinet, a large grey exercise ball, a potted plant, and motivational text on the wall.
Furnished Room. Modern, minimalist workspace with wooden desks, cabinets, a laptop, and a small plant on a shelf.
47m²CHF 1,138.–
Premium
Schiltwaldstrasse 15, 6033 Buchrain

Furnished office / studio / practice & course room 37sqm, ready for occupancy - plus kitchen and terrace

Ideal as an office / multifunctional room for a small team, consultants, coaches, therapists, trainers, etc. or as a workshop room for offsites.In the building of A3 Erlebnismanufaktur, we rent a multifunctional 37sqm room plus an outdoor terrace and a modern kitchen.The room is furnished and immediately usable, currently equipped as a Meet & Move concept room and is rented including the furniture, which can be removed if needed: • Acoustic ceiling • Fitness equipment • Height-adjustable office desk • Pixel furniture system (can be converted to lounge, standing tables, workstations, etc.) • Meeting table with bar stools • Sliding wall with built-in screen - with a lot of storage space behind • Large whiteboard wall In this concept room, the idea was realized that work, collaboration, and movement flow into each other for a healthy, active lifestyle.Directly from the room, a large outdoor terrace is accessible, which is furnished with a Weber gas grill, lounge, sun umbrella, and tables - for shared use.The communal kitchen is located directly in front of the room and is shared with a small business. The bar at the kitchen can also be used for meetings.Shared bathroom / toilet.Your advantages: • Good traffic connection: Close to the Buchrain motorway exit • Modern kitchen with bar, as well as outdoor terrace for shared use • Unique Meet & Move concept including furniture • Separate, representative entrance • Fiber optic connection • Quiet location • View into the green, long-distance view, near the forest Floor: 1st floorElevator: YesYear of construction: 2015Room height: 3.50 - 4.90 mReady for occupancy: immediatelyOption: Additional storage space can be rented.RentMonthly rent: 1017.50 CHF plus operating costsHave we sparked your interest? We would be happy to show you the premises on site.

Travel time
-
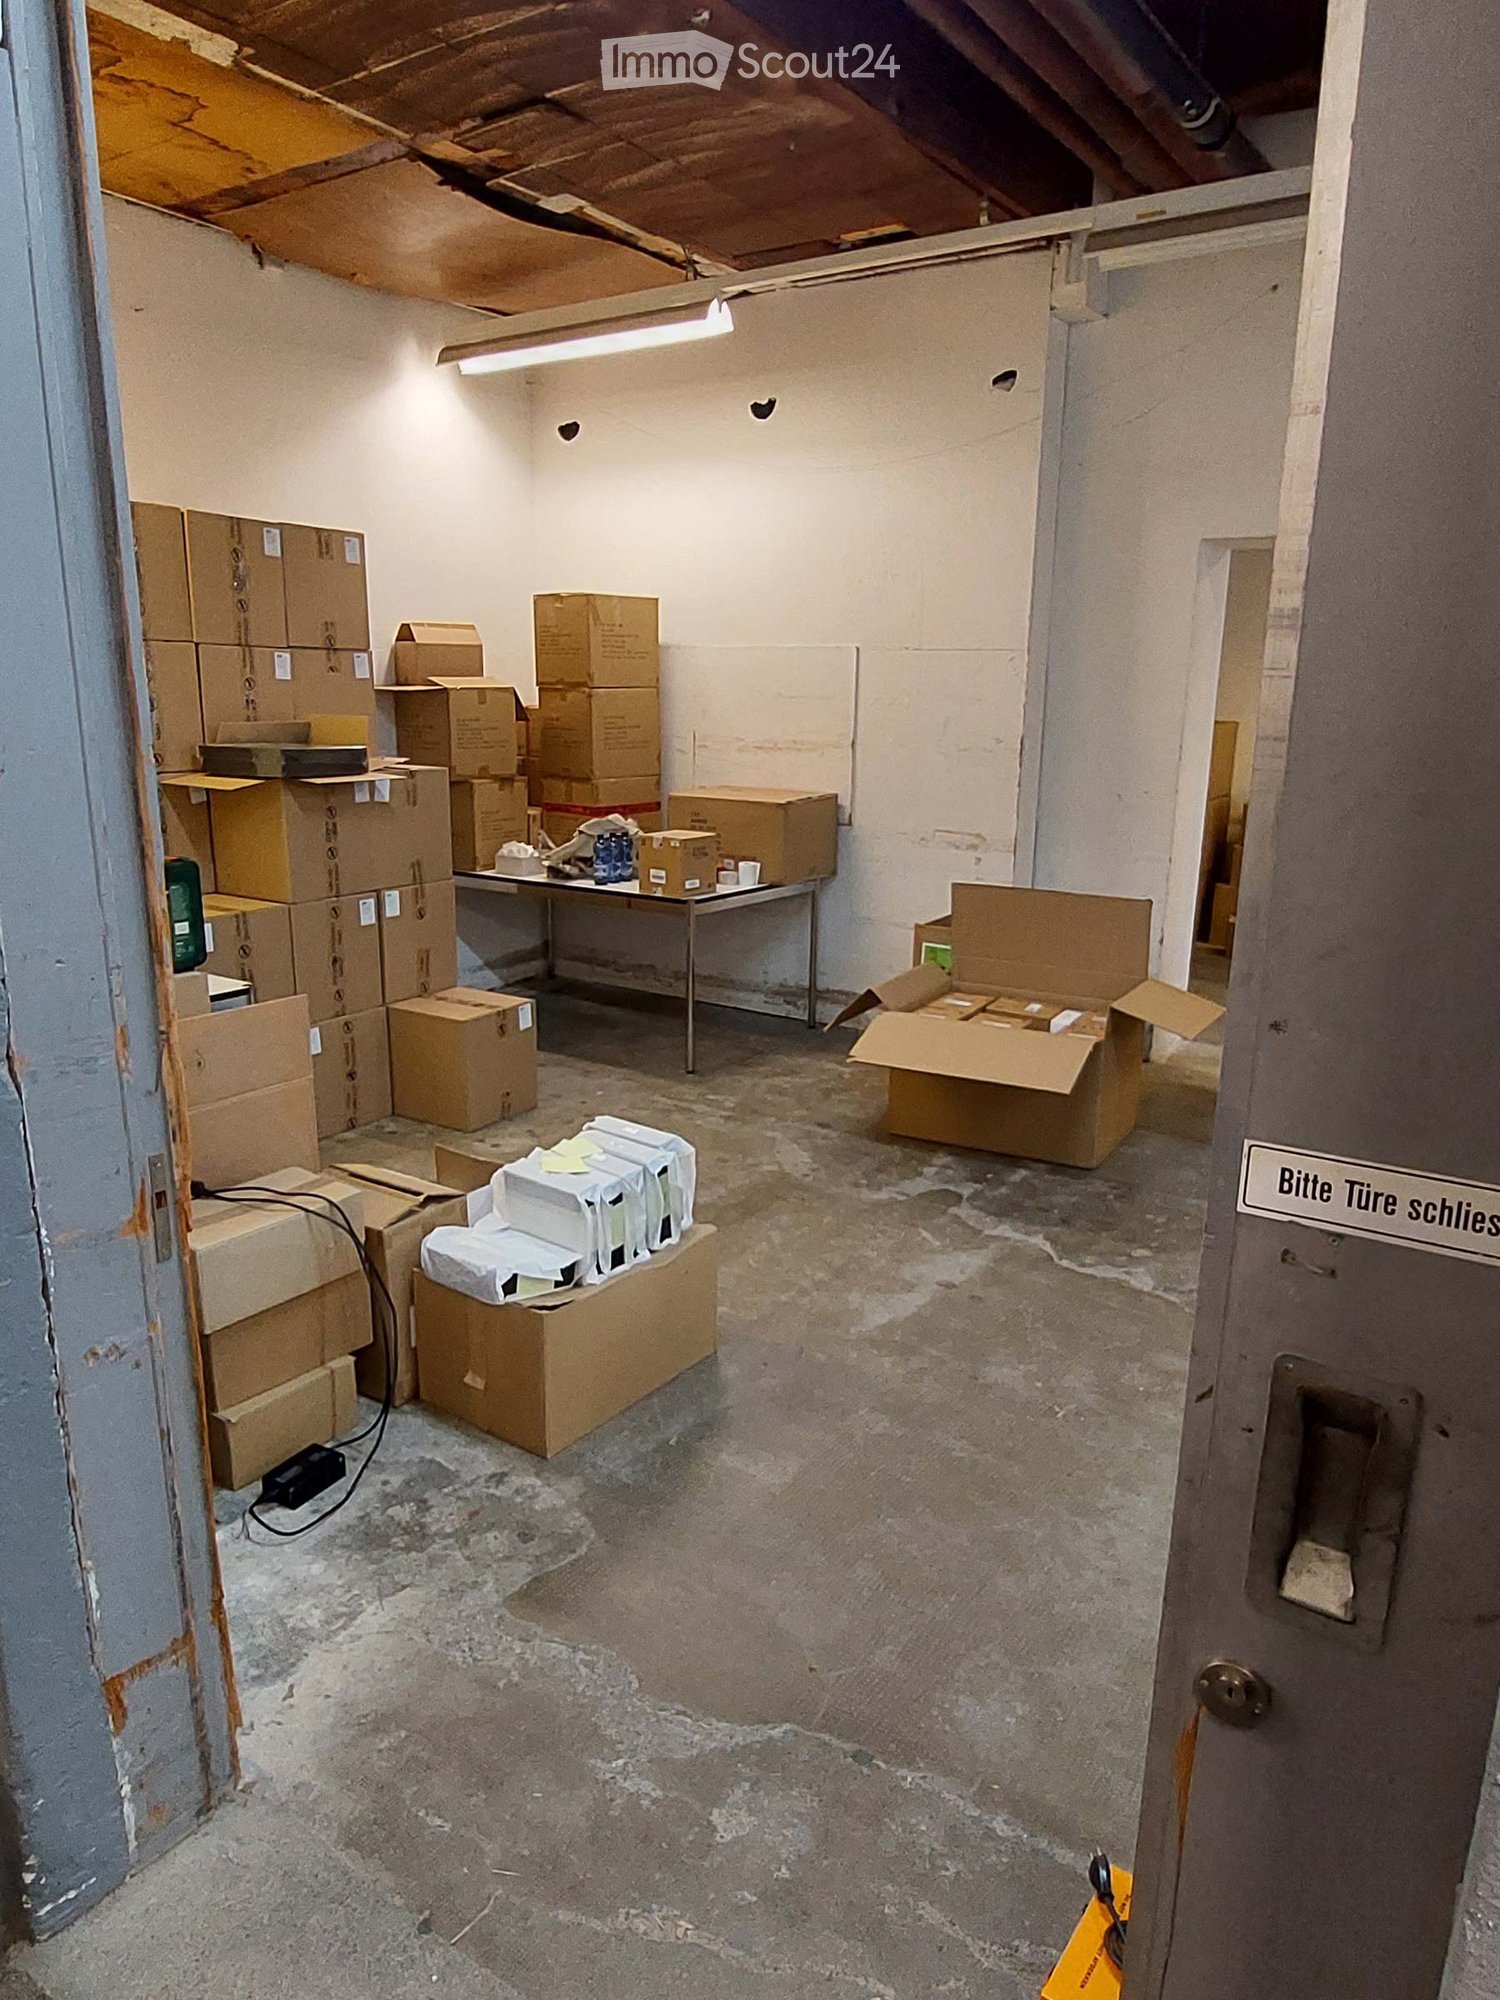
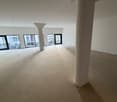
  • Empty corridor with concrete walls, glass windows, open doors
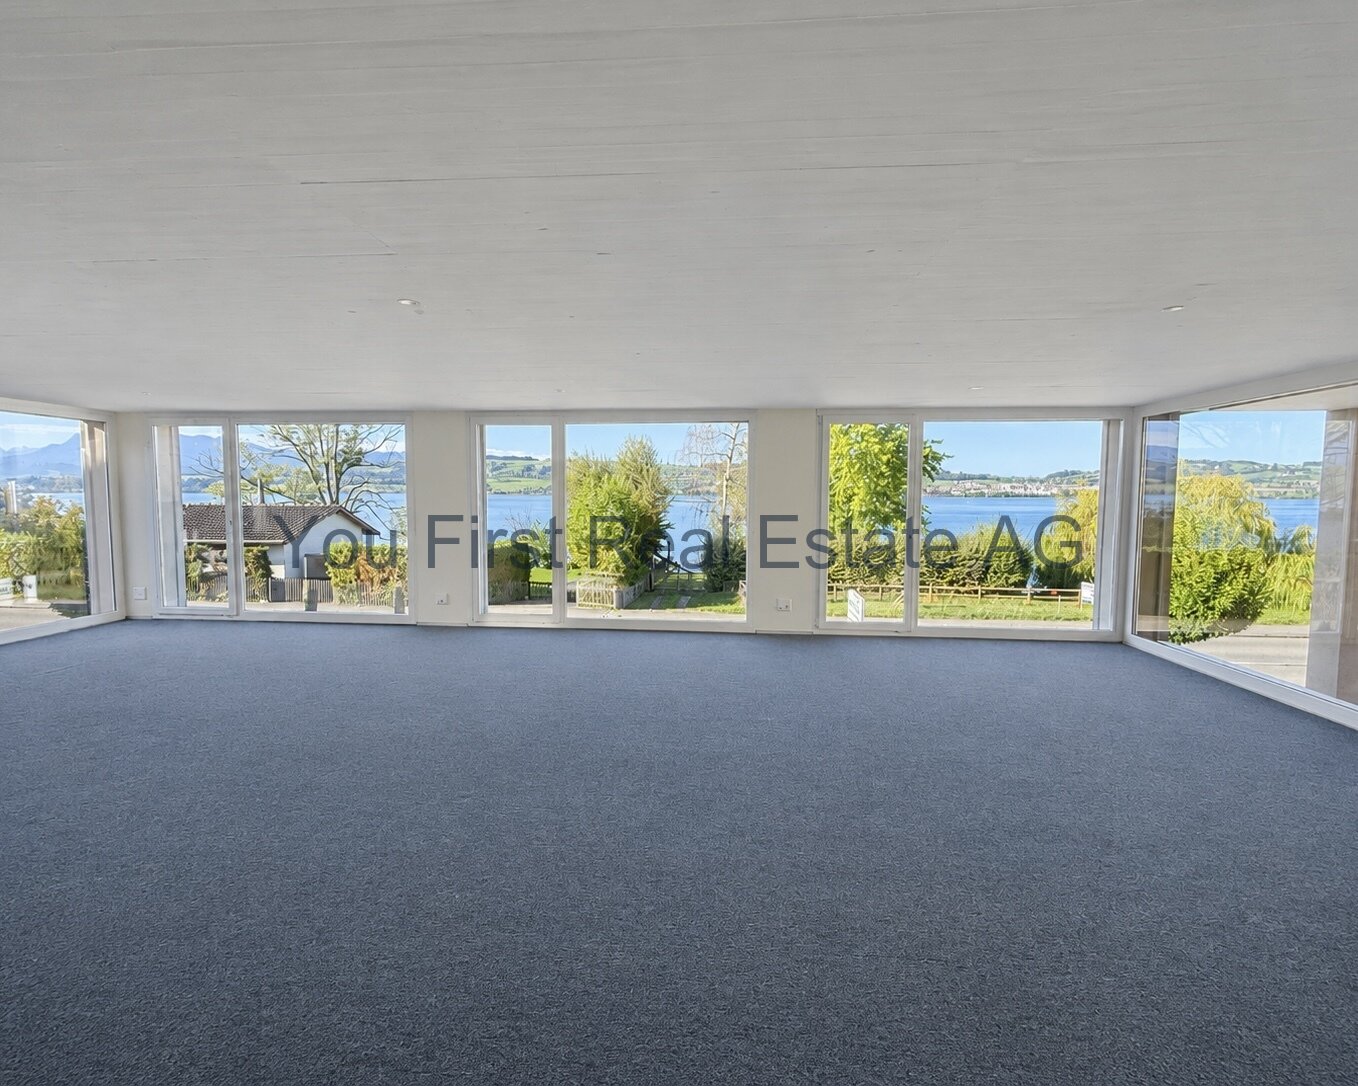
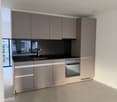
  • Concrete floor, concrete walls, large windows, unfinished
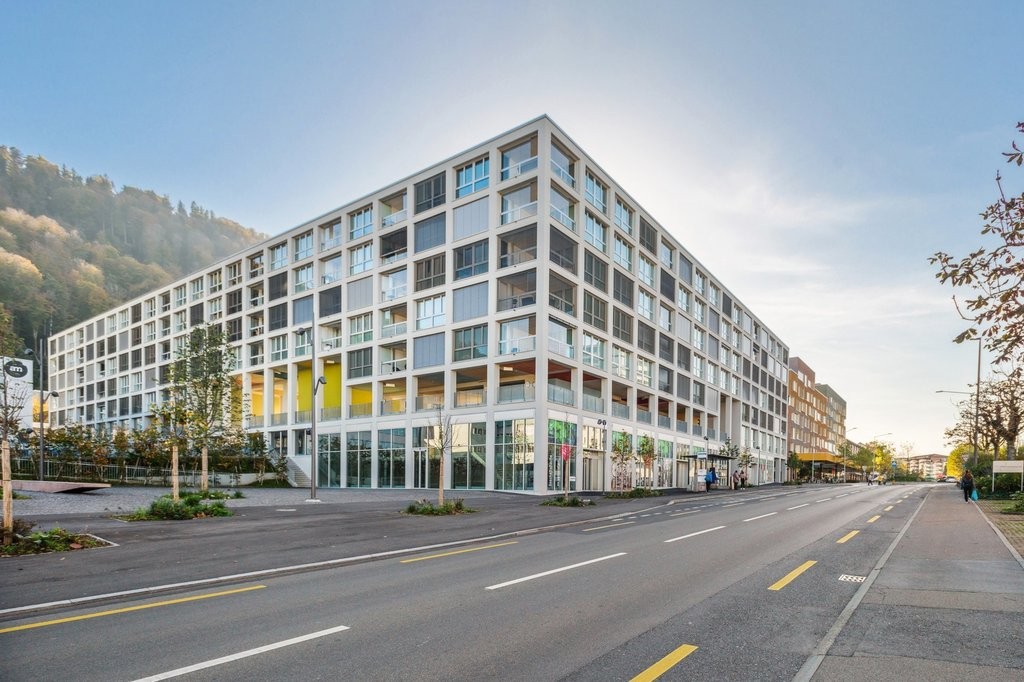
  • A wide lake with mountains in the background, a road with greenery on both sides, and a building with a balcony overlooking the lake.
  • Logo for Werner Knupp AG, a real estate and general management company
1 / 5
150m²CHF 2,425.–
Top
Spillgässli 25, 6205 Eich

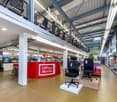
Commercial space 150m2 in Eich am Sempachersee - Office / Practice / Therapy

Discover this modern commercial space on the 2nd floor of a brand-new building in the idyllic community of Eich am Sempachersee. With its spacious area of 150m² (commercial 1 east), this room is perfect for retail, a practice, or exhibition and office spaces. ➡️The price listed here refers to the 150m2 commercial space west on the 2nd floor.Other available commercial/storage spaces: • 67m2 storage room on the 1st floor The rooms offer: • 2025 new building standard: Modern equipment in the high-end raw building (subfloor, concrete walls, concrete ceiling) • Spacious area: 150 m² and additional 67m2 flexible commercial space available • Barrier-free access: Wheelchair-accessible design for optimal accessibility • Elevator: Passenger elevator in the building • Parking available: Practical parking options directly at the property, outdoor parking 85.-/month • Sunny location: Plenty of natural light throughout the year Excellent location: The commercial spaces are located in close proximity to the lake and benefit from Eich's excellent infrastructure. A Volg supermarket is just a 6-minute walk away, as is the bus stop "Eich Dorf". The idyllic Seebadi Eich is a 2-minute walk away. The school Eich is only 7 minutes away on foot, which is particularly beneficial for family-oriented services.The commercial space will be available from June 2026 and offers an ideal opportunity for entrepreneurs who want to start in a modern, well-connected environment. Business owners who want to establish or relocate their business in Eich can also take advantage of this new building to rent one of the four 4.5-room apartments on the 3rd floor. More information on Homegate - Rent - Eich - Apartment.The combination of new building quality, optimal location, and diverse usage possibilities make these rooms something special.No broker calls, please!Werner Knupp AGReal Estate & General ContractingSpillgässli 296205 Eich
Travel time
-
1 / 9
375m²CHF 190.– / m²
Luzernerstrasse 141c, 6014 Luzern

Garden Courtyard - Where you can realize your plans!

The locationIn the newly developed and upgraded village center of Littau, a service and commercial offer as well as an aspiring residential quarter with over 138 apartments in the city center has emerged. Thanks to the central location, the connection to the regional and national road network as well as public transport is excellent and makes the Garden Courtyard Littau a valued and easily accessible location for workers as well as customers.A tour of the sales areaThe Garden Courtyard Littau meets the requirements of the 2000-watt society and makes an important contribution to the sustainability of building, living, and working with an innovative energy concept. The bright and airy space has an area of 375 m2 and offers an outdoor sales area of 100 m2, which can be rented. The large window fronts give the rooms a beautiful and open ambiance. Let yourself be advised on site about the various expansion and division possibilities and convince yourself. In the Garden Courtyard itself, we have various areas from 89 m2 to 375 m2.Rent today, expand tomorrow, and pay the day after tomorrow.You can also look forward to the following positive properties: • original floor plan with gallery • large shop windows on pedestrian traffic • own built-out toilet • parking space also available for electric cars • gallery accessible by elevator • own delivery with lift in the parking hall Call. Visit. Rent.Have you just found your new company location? Best to convince yourself with a visit!You can find more interesting rental properties at: www.helvetia.ch/miete

Travel time
-
1 / 7
1,290m²CHF 220.– / m²
Rothenbadstrasse 2, 6014 Luzern

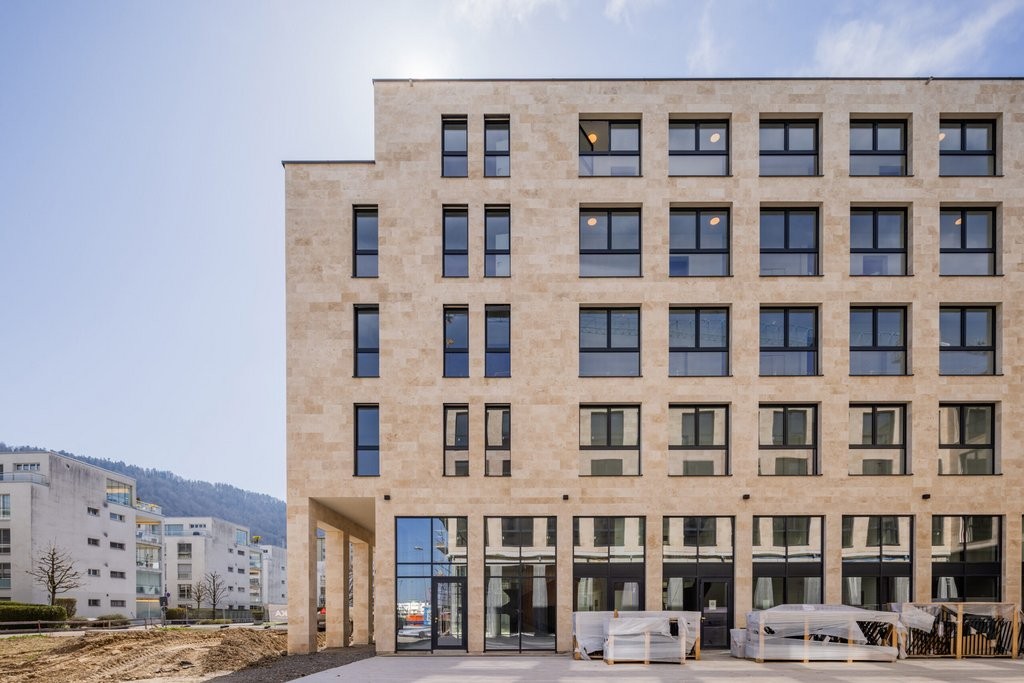
More space for your business in the Reussbühl development area

In a well-connected location in Lucerne, a spacious commercial area of around 1290 m² is available for rent.The area spans several levels and is divided as follows: Basement: Storage, furniture storage, and a delivery hall Ground floor: Sales area with direct delivery including ramp, as well as a closed office and sanitary facilities Upper floor/Gallery: Gallery area as additional sales area with closed staff room AND sanitary facilitiesThe area includes 11 parking spaces in the underground garage and 12 outdoor parking spaces.The property is located at Rothenbadstrasse 2 in the up-and-coming Reussbühl district and is part of the dynamically developing area around Seetalplatz, which ideally combines living, working, shopping, and leisure. In the immediate vicinity, there are various shopping opportunities, restaurants, and service offerings, making the location attractive for both employees and customers.The location also benefits from the cantonal administration being located in the nearby area, which further strengthens the location quality and frequency. Emmenbrücke train station can be reached in a short time and offers excellent connections to Lucerne city center and the surrounding region. The property is also very well connected by individual transport.Thanks to its size, functional layout, and attractive location, the area is suitable for a variety of commercial uses such as sales, services, offices, storage, or combined concepts.Take advantage of this opportunity to position your company at this location. Arrange a viewing today and experience the potential for yourself. We look forward to your contact.

Travel time
-
1 / 7
93m²CHF 2,615.–
Bodenhof 1, 6014 Luzern

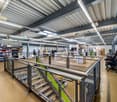
Attractive office/commercial space in a new building, first occupancy in Lucerne/Littau

At Bodenhof 1 in Littau, we are renting a versatile office or commercial space on the high ground floor with a total area of approximately 92.77 m2, available immediately or by arrangement. The rooms are ideal for service companies, start-ups, consulting offices, or quiet commercial uses.The space impresses with a practical room layout and existing infrastructure. A fully equipped kitchen with all kitchen appliances is available and offers additional comfort for employees. The space also features a toilet with tile flooring and a shower. A separate storage room provides additional storage space.Key facts: • Area: approximately 92.77 m2 • Location: high ground floor • • First occupancy / new building • Fully equipped kitchen available • Wet room with tile flooring and shower • Storage room / additional storage space • Suitable as an office or quiet commercial use Environment:The Bodenhof 1 property is located in the up-and-coming Littau district of Lucerne. The neighborhood is characterized by a good mix of residential and commercial uses and offers a pleasant and easily accessible working environment.The location has good transportation links. Public transportation is within walking distance and allows for a quick connection to the city center of Lucerne and the surrounding regions. The location is also easily accessible by car.Bus connections: bus stops are located directly nearby or practically in front of the property, or can be reached in about 3/4 minutes on foot (e.g., Gasshof/Säntihof)Luzern/Littau train station: about 5/7 minutes' walk away (approximately 5/10 minutes depending on the source) • Shopping opportunities within 2/5 minutes' walk: Migros, Coop, Volg, pharmacy, Hornbach • Restaurants and cafes within 3/5 minutes' walk If required, parking spaces in the building can be rented for CHF 162.15 incl. VAT. These offer a comfortable and weather-protected parking option directly on site.Have we sparked your interest? We would be happy to show you the premises during a personal viewing.We look forward to your contact.

Travel time
-

Suggested properties for you based on search results