New company headquarters wanted? Commercial, production and storage spaces with office from 5,000 m²
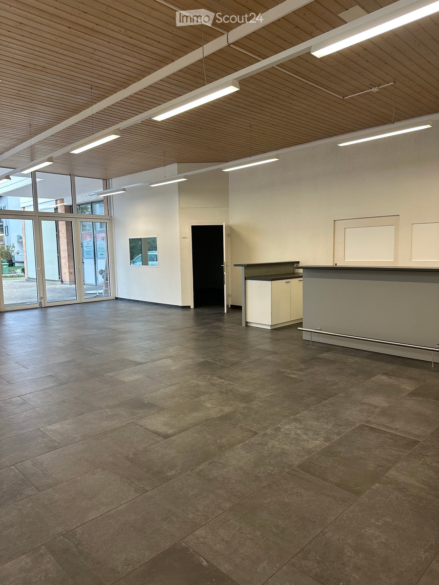
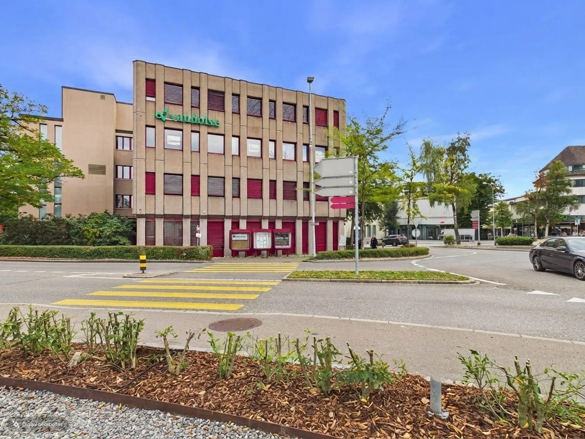
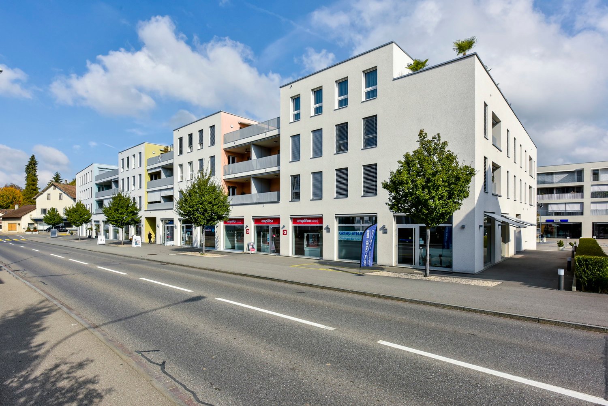
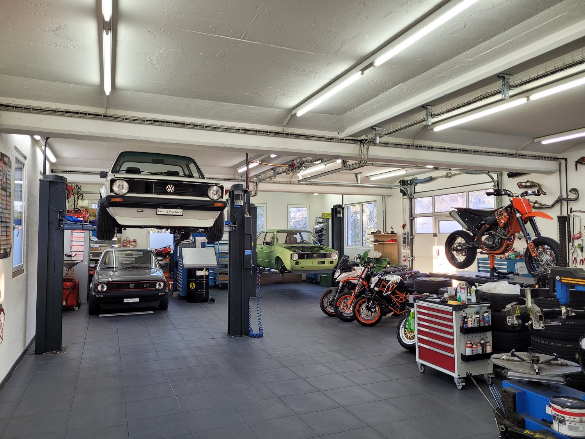
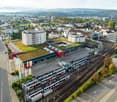
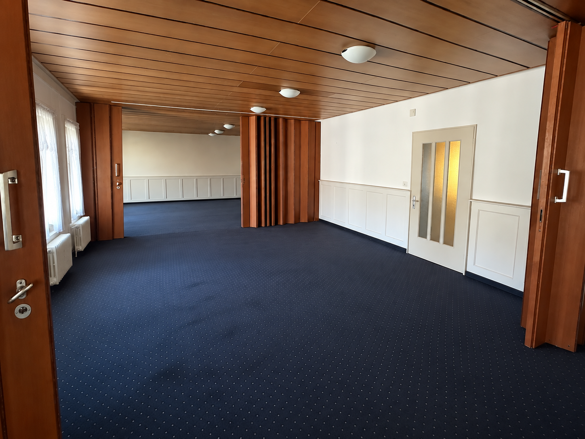
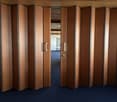
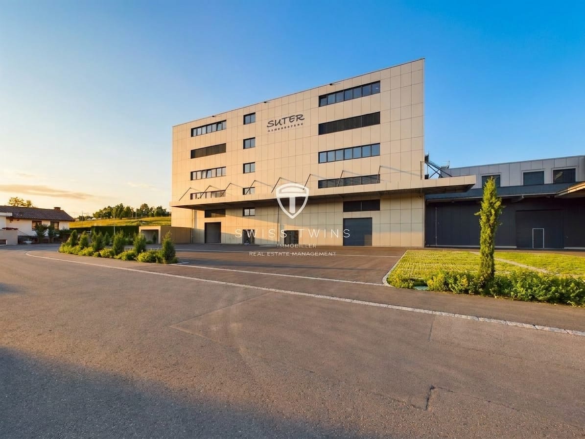
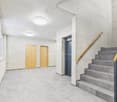
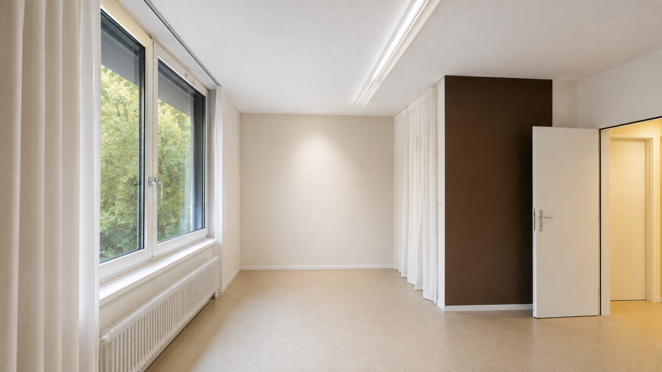
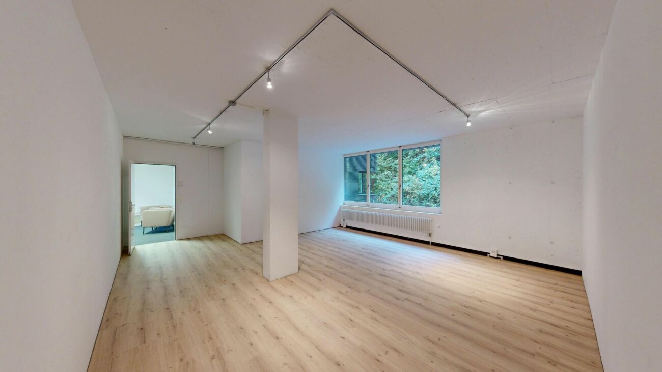
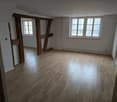
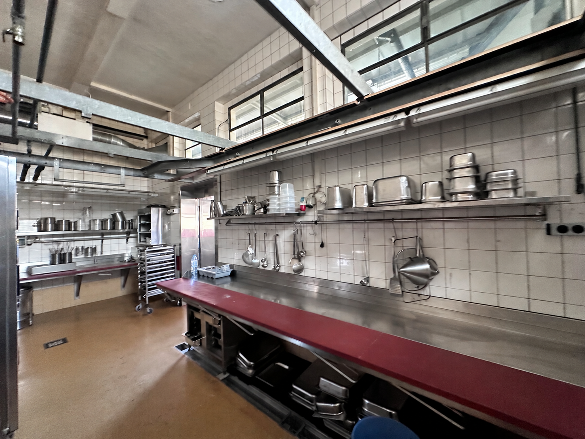
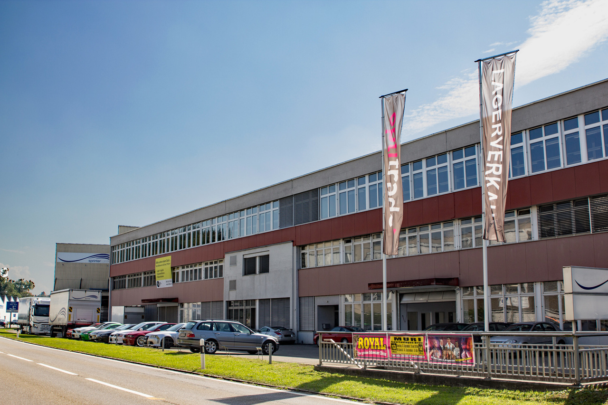
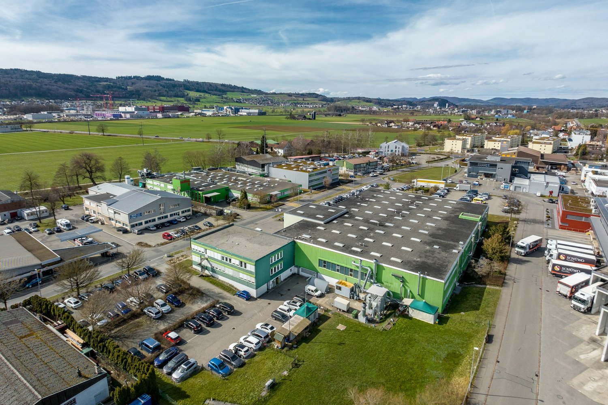
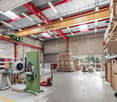
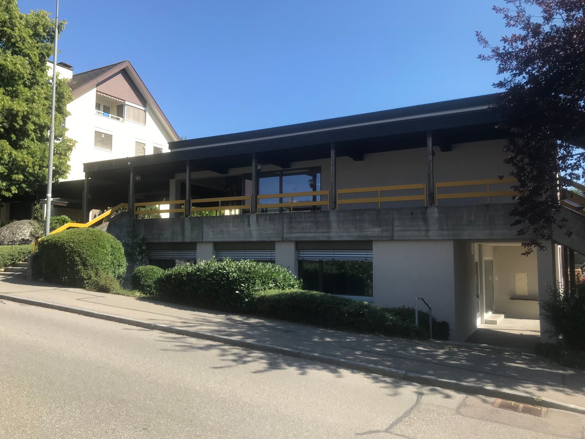
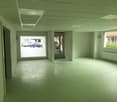
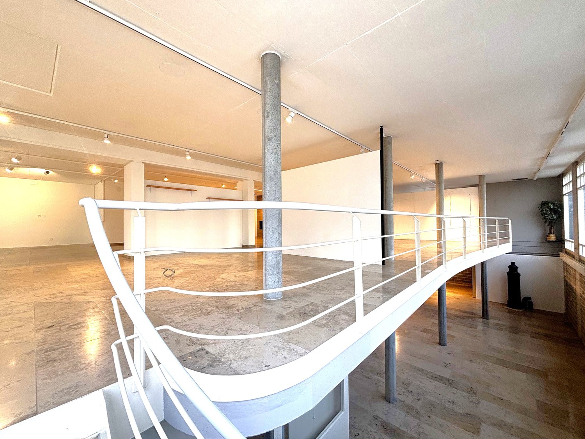
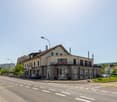
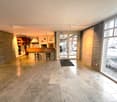
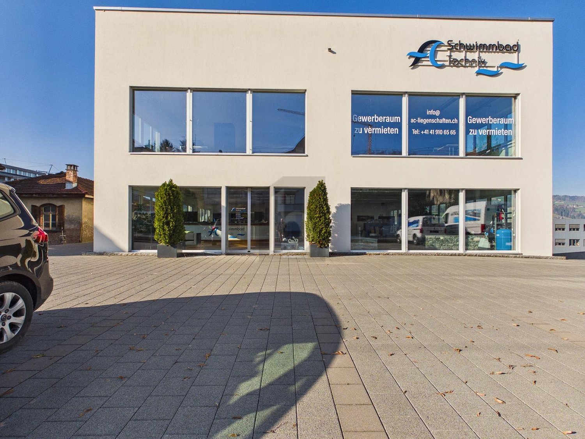
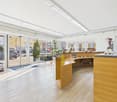
At Rigackerstrasse 16 in Wohlen AG, around 7,500 m² of versatile commercial, production, office and storage space are available for rent. The established industrial site offers spacious areas as well as a powerful infrastructure and is particularly suitable for companies from the production, trade, technology, research and development sectors. The Werk 2 has a approximately 6.5 m high production hall, numerous office, test and laboratory rooms as well as storage and secondary areas. A cafeteria, changing rooms with sanitary facilities and extensive technical equipment complement the offer. For production-oriented companies, the location offers a particularly interesting equipment.This includes • 6 m high hall on the ground floor and 4 m ceiling height in the basement • 1 portal crane system with a load capacity of 12.5t • 5 portal cranes with a load capacity of 5t • high floor loads • 1 large floor-level gate on the ground floor and in the basement • 2 ramp adaptations • 1 lateral ramp • Electrical connection capacity of 630 kVA • Fire alarm and gas warning systems • Existing heating and electrical installations • Numerous office, test and laboratory rooms • Storage and secondary areas • Changing rooms with sanitary facilities • Spacious outdoor and maneuvering areas • Over 100 parking spaces Depending on the operational requirements, the areas can be used for production, trade, storage, office or combined uses.Good location for companies • The A1 motorway can be reached in around 10 minutes • Good traffic connection in the direction of Zurich, Aarau and Zug • Wohlen is located in the lower Bünztal • Good accessibility to the surrounding economic regions With the combination of spacious halls, versatile secondary areas and existing technical equipment, the location offers ideal conditions for companies with high demands on space, logistics and infrastructure.Interested in a new location for your company? We would be happy to show you the available spaces and discuss the suitable usage options together.