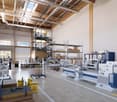
SPACIOUS, PRACTICAL AND READY FOR USE
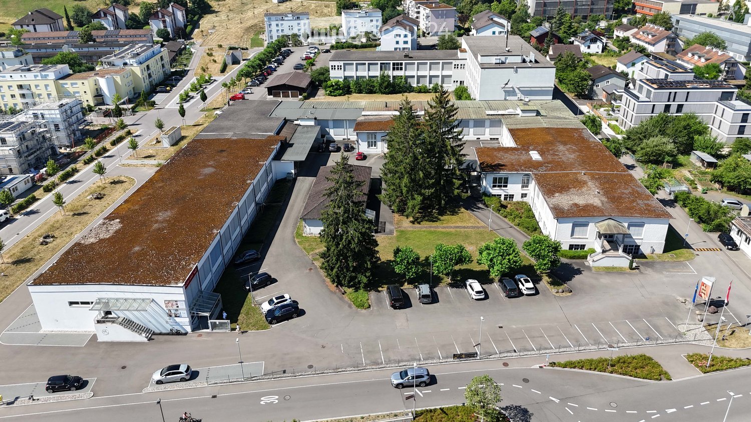
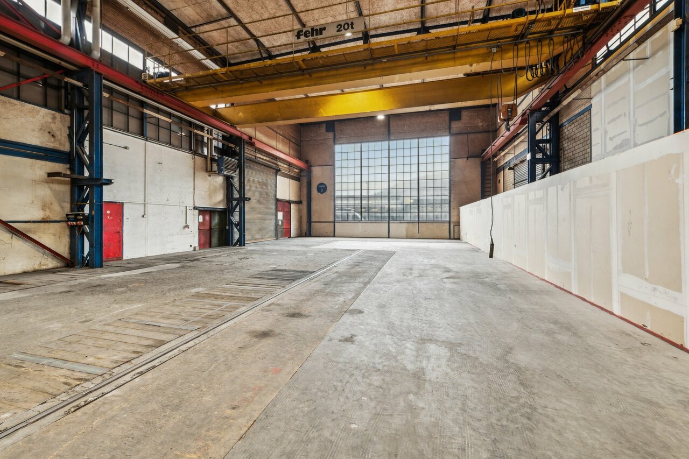
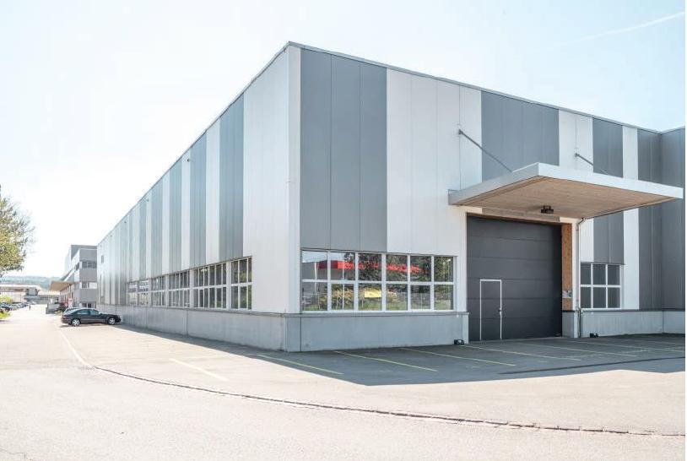
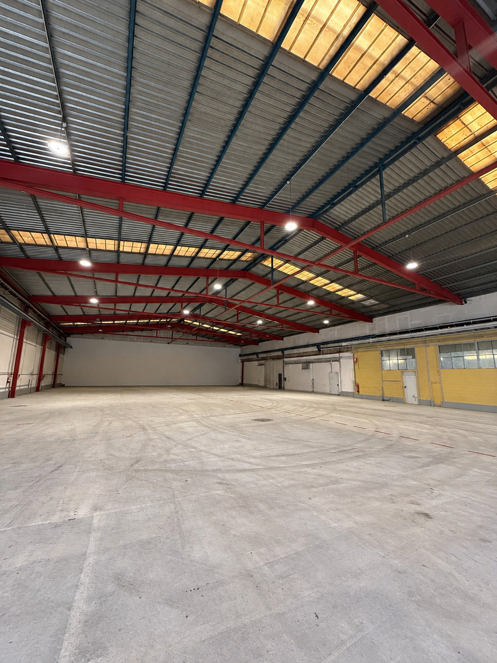
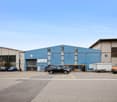
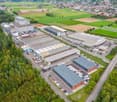
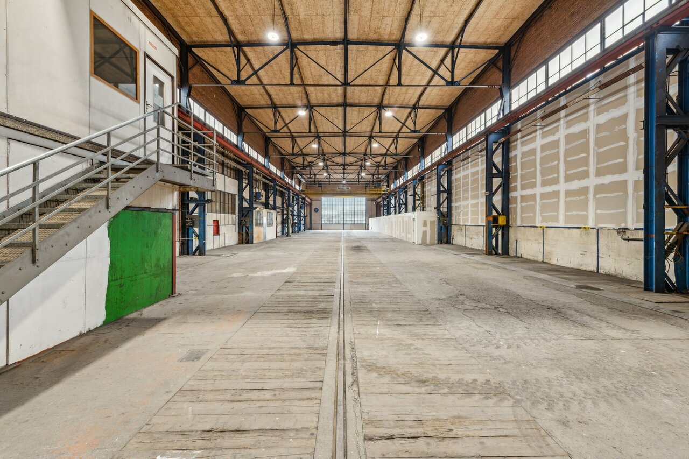
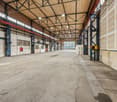
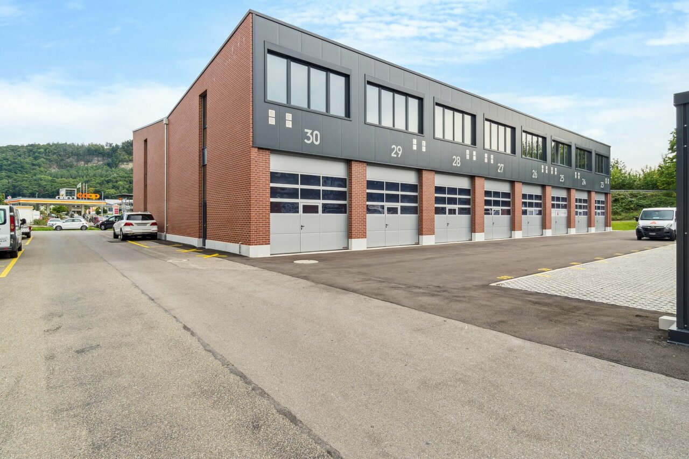
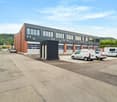
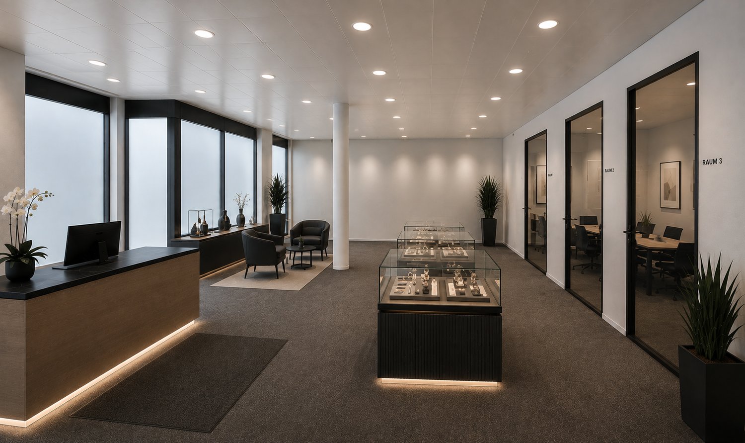
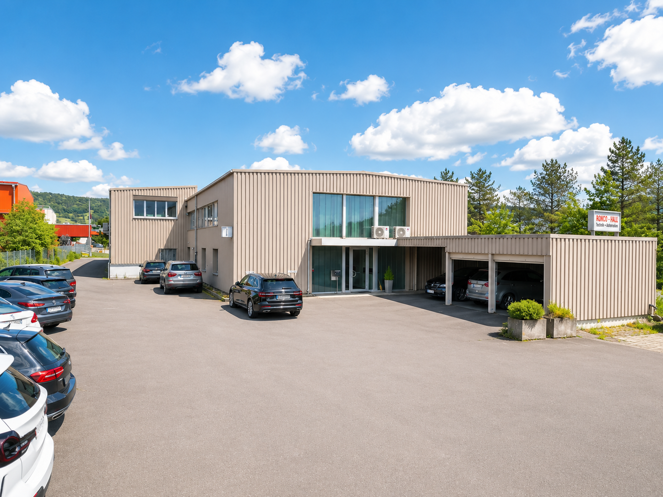
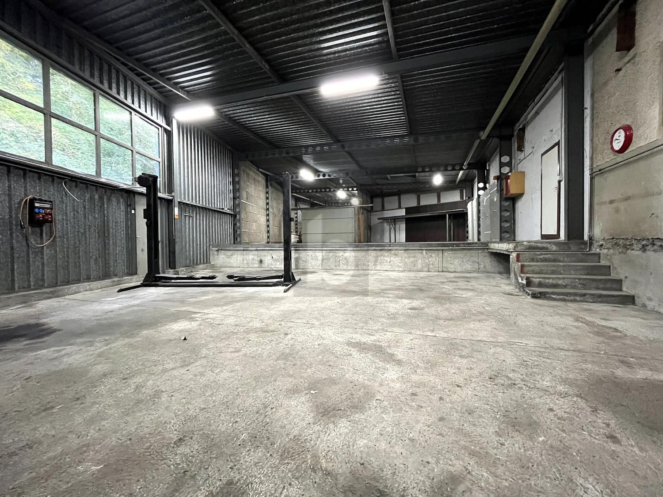
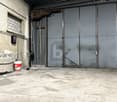
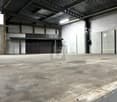
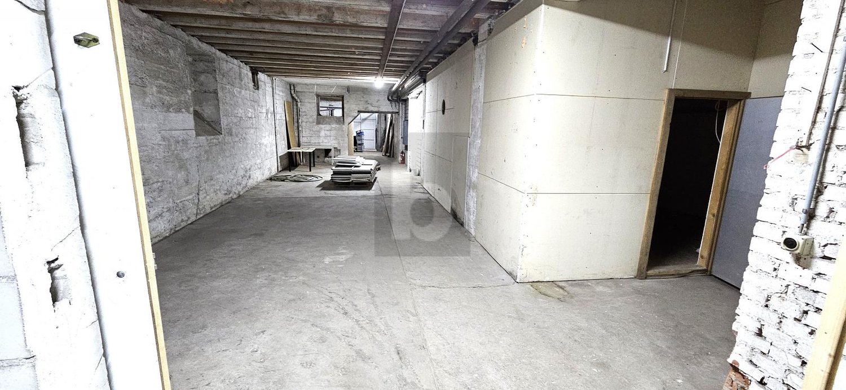
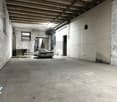
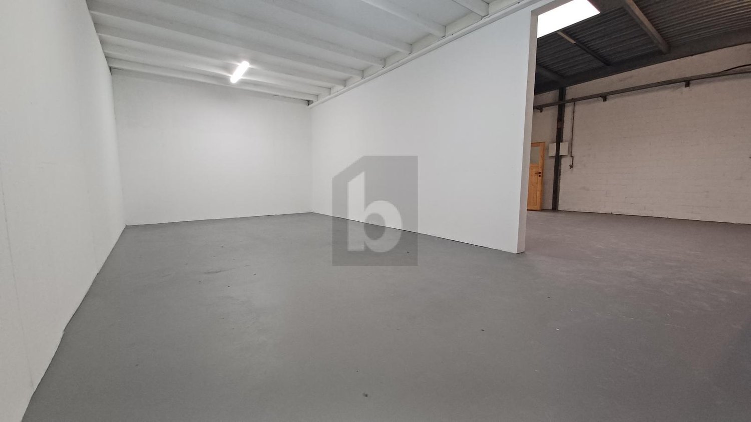
This approximately 213 m² large workshop in Felsenau AG is perfect for metal construction, locksmithing or craft businesses with demands on space and functionality. Fully equipped and immediately ready for use - ideal if you want to start or expand without major investments. The robust, practical structure allows for efficient processes and offers plenty of room for machines, materials and work zones. A separate office in a container can be rented optionally. Good accessibility in the Aargau region.This BETERHOMES offer is characterized by the following advantages:- approximately 213 m² of usable space- already fully equipped for metal construction / locksmithing- immediately ready for use - hardly any investment required- practical workshop structure for efficient processes- separate office (container), optionally rentable- ideal for start-ups or as an expansion- robust, functional work environment- good accessibility in the Aargau region- plenty of space for machines and work areas- flexible usage possibilities- and, and, and ...Interested? Contact us for a non-binding viewing!Not found anything suitable? Over 1,900 more offers at: www.betterhomes.ch - the real estate fair mediatorWant to market a property yourself?Take advantage of our know-how: https://www.betterhomes.ch/de/profitierenDo you want to have a property valued?Find out its value now through our free valuation, immediately and non-binding!https://www.betterhomes.ch/de/knowledge/estimationMore detailsLocation: quiet industrial / working location in the Felsenau district with good regional connectionsCondition: goodBathrooms / wet cells: 1 (1x bathtub / WC / sink)Public transport: bus stop, 200 mSchools: Leuggern primary school, 2 kmShops: Denner, 1.8 km
Modern industrial hall with versatile usage possibilities in Brugg
Discover this attractive industrial hall at Aarauerstrasse 51 in Brugg, ideal for companies looking for a flexible and well-equipped commercial space.Highlights of the property: • The rental area is approved as a hazardous materials operation • Spacious total area of 1300 m² spread over two floors • Six versatile rooms • High floor load capacity of 1500 kg/m² on the ground floor and 500kg/m² on the 1st floor • Room height on the ground floor 3.7m / room height on the 1st floor increasing from 3.1m - 3.9m • Barrier-free and wheelchair-accessible design • Ramp for easy loading and unloading • Parking spaces available • Completely equipped with electricity, water, and sewage connections • Cable TV available • Last renovation in 2009 • Area is fenced and monitored Fit-outs that can be taken over: • Ventilation system with air washer / fire protection system • Desalination system • Slotted system for wastewater • Large sink for containers • Run-off protection 2 pieces • UKW system / EDV and telephony • Filling system • Mixing system • Osmosis system • Compressed air system • Neutralization system • Laboratory on the 1st floor Location and surroundings:The property is located in a quiet area, ideal for concentrated work. In the surroundings you will find: • Brugg train station: 10 minutes on foot • Obergrüt/Badi bus stop: 8 minutes on foot The location offers a good connection to public transport and at the same time a pleasant working atmosphere.This industrial hall is perfectly suited for manufacturing companies, logistics firms, or as a storage space. The flexible room layout and modern equipment enable versatile use. Arrange a viewing today and convince yourself of the possibilities of this attractive commercial property in Brugg.
Frequented ground floor retail space right next to the post office!
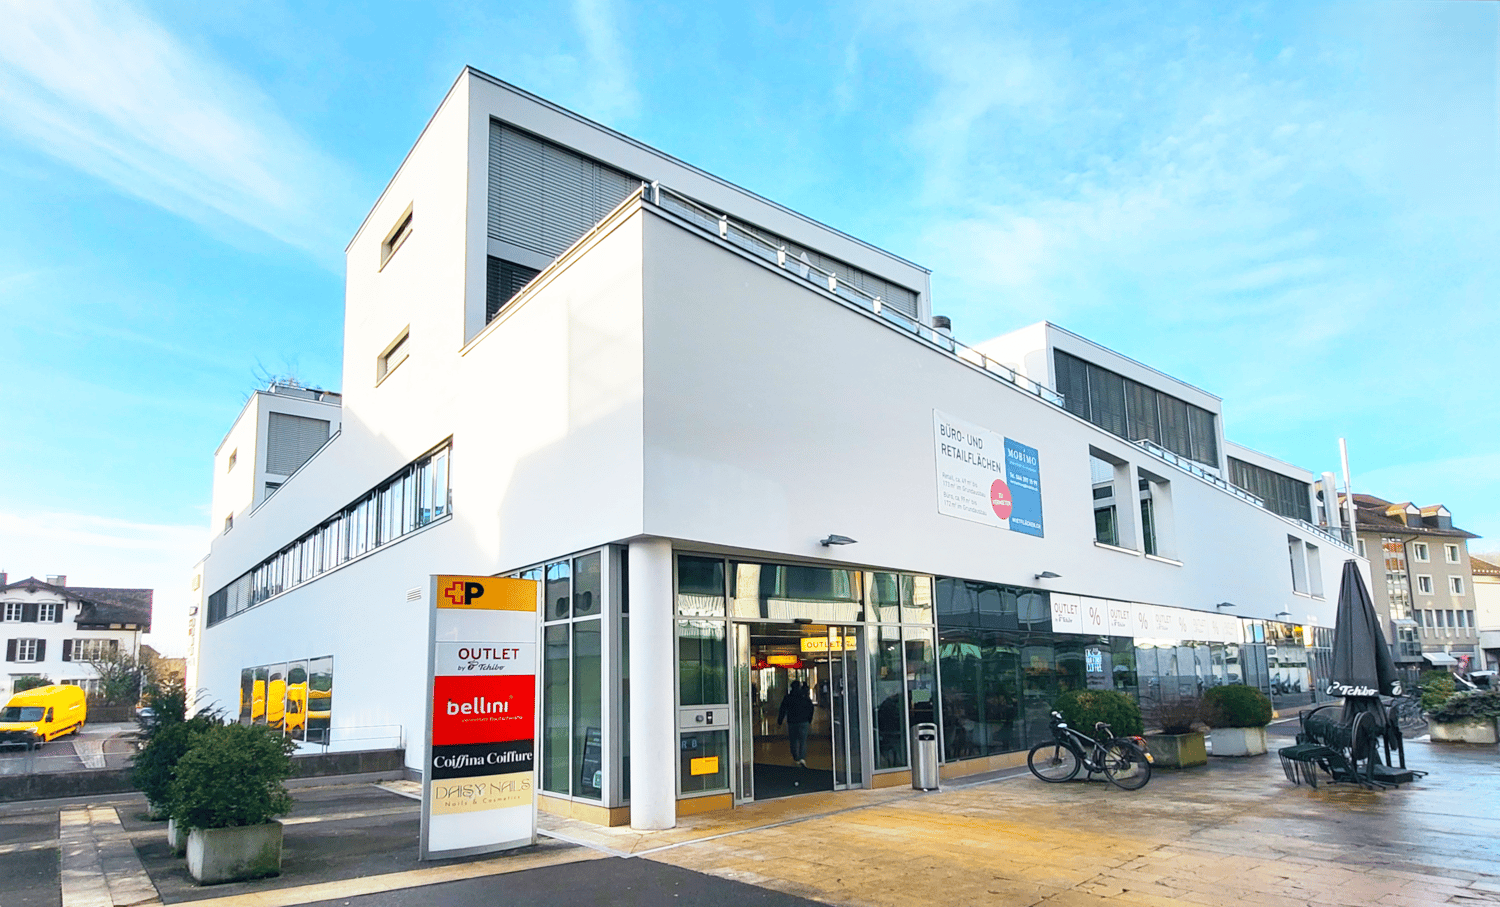
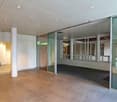
In the commercial property directly next to the "Neumarkt" shopping center in Brugg, we are renting a frequented retail space on the ground floor for various uses.The retail space is characterized by the following features: • Open, wide floor entry through sliding glass doors • Ventilation and cooling available • WC facility in the rental area • Kitchenette and dining area available • Catering options in the immediate vicinity • Train station right in front of the door • Visitor parking spaces available • Parking spaces available • Exciting mix of tenants such as post office, Coiffina, and Tchibo, etc. A NK-account will be charged in addition to the net rent.We would be happy to show you this exciting opportunity on site.
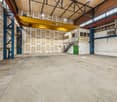
100m2 office, training or therapy room in Brugg
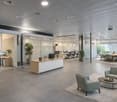
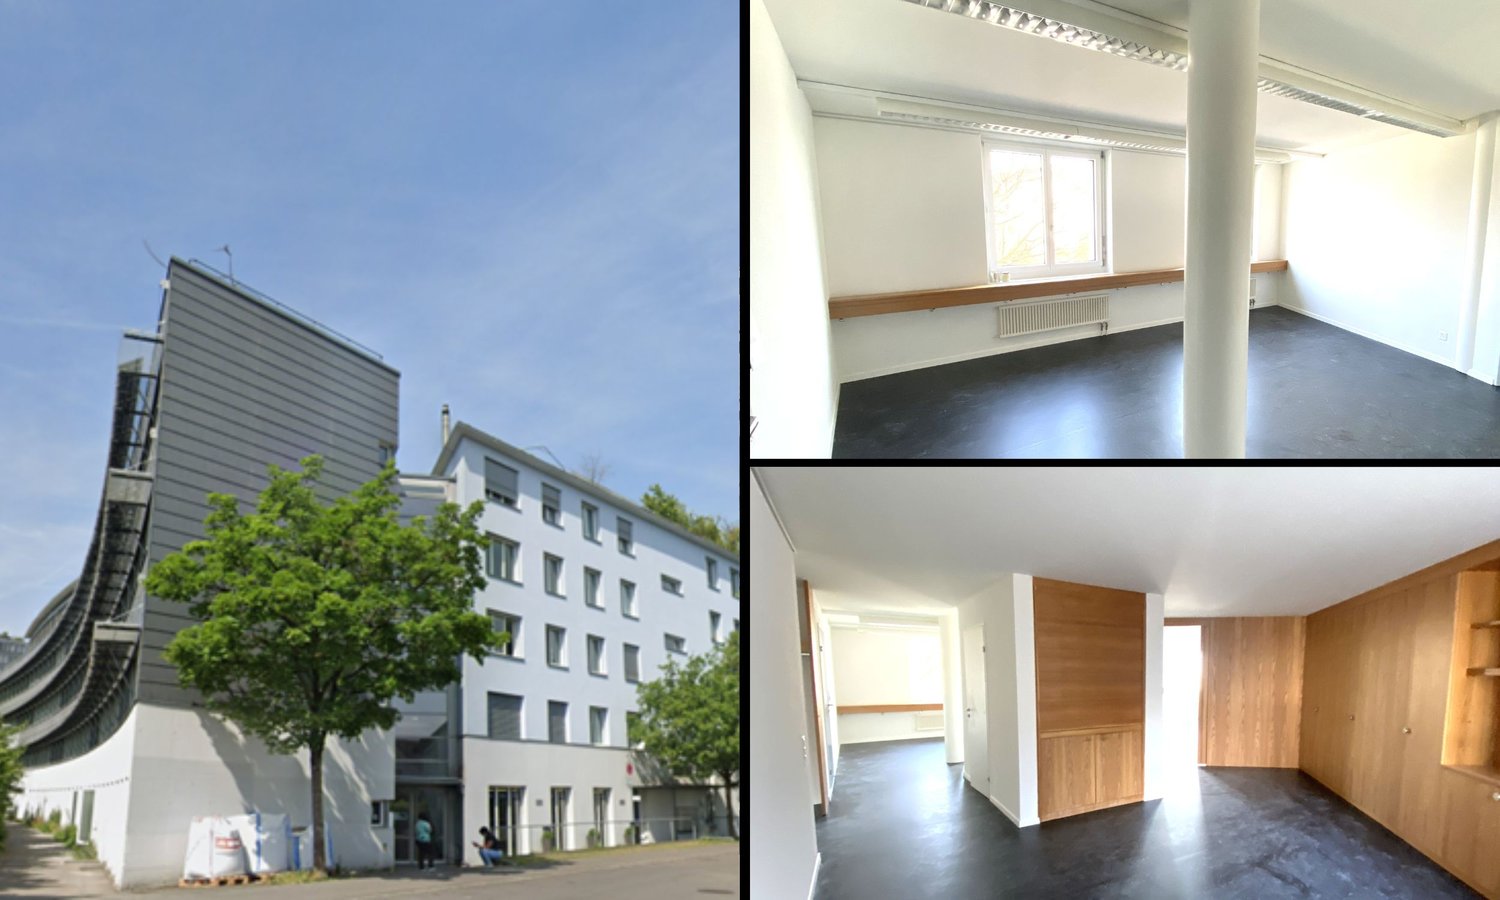
Commercial space in an excellent location! Interesting for all rental purposes.- versatile, as an office or practice- modern, bright and spacious- Novilon anthracite flooring- built-in cabinets and wardrobe available- small kitchen with sink, refrigerator, etc.- separate toilet- central and conveniently locatedParking spaces (CHF/month 200.00) availableHave we sparked your interest? Then don't hesitate to call us
Commercial space in Klingnau
Versatile commercial and workshop space in Klingnau In a well-connected location in Klingnau, we are renting an attractive commercial and workshop space with a total of around 761 m². The ground-level space impresses with its versatile usage possibilities, comfortable access, and generous window fronts with plenty of daylight.Space offer • 654 m² commercial and workshop space on the ground floor, including workshop office • 107 m² office or secondary space on the 1st floor, directly accessible via a staircase from the hall Rental conditions • Net rent: CHF 110./m² p. a. • Heating and ancillary costs acconto: CHF 15./m² p. a. Your advantages • Ground-level delivery • Large entrance gate for comfortable access • Bright rooms with generous window fronts • Flexible use for production, commerce, storage, or workshop • Well-connected location and excellent accessibility • Outdoor parking spaces available separately • Additional outdoor storage spaces can be rented We would be happy to present the spaces to you during a personal viewing. We look forward to your contact.
Attractive premises in the heart of Bad Zurzach
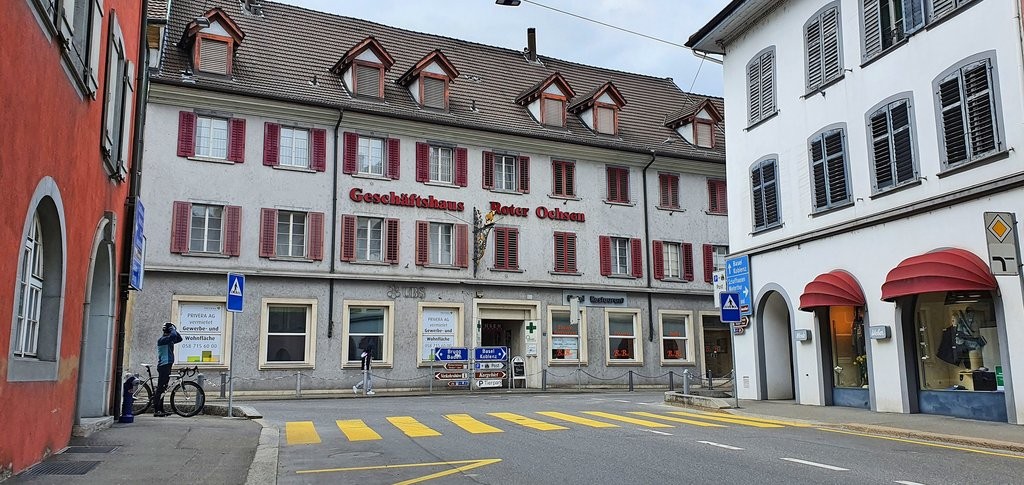
The premises are located in the village center of Bad Zurzach and offer you: - Shop on the ground floor with large shop windows- covered entrance/passage area- men's/women's toilet- 2 offices- 1 storage room- own boiler, ventilation system and fire alarm system- associated storage rooms in the basement with an area of 90m2- elevator- air conditioningNeighbors: restaurant and Quellen-ApothekeFurthermore, there are additional office spaces with 154m2 on the 1st floor, which can be rented separately. The two properties would be connected by a separate staircase.Parking spaces can be rented for CHF 100.00 per month.Please note that the area is rented for temporary use until 31.12.2027.Have we sparked your interest? Then contact us to receive the viewing information.
Much space for your business idea
In our business property in Brugg, we rent a spacious commercial space on the 1st basement floor, which offers a variety of usage possibilities.The area is rented in an extended basic fit-out. This includes, among other things: • Electrical basic installation including LED ceiling lighting • Water and sewage connections • Toilet facilities in the building • Walls including wall covering (painted white) and raw concrete ceiling • Barrier-free access thanks to ramp and elevator with 3,200 kg capacity • High floor load capacity up to 750 kg/m² As a tenant, you also benefit from numerous jointly usable infrastructures: • Meeting room and auditorium with foyer for free events and exhibitions • Kitchenette in the foyer for shared use (Nespresso coffee, BRITA water dispenser & tea) • Internet connection • Central printer station • Shower on the 2nd floor • Goods elevator with ramp • Weekly Zischtigskafi for informal exchange • Telephone booth, seating areas and sofa lounge • Use of table tennis table and Töggelikasten Brugg train station is just a two-minute walk away. Paid parking spaces are available directly in the building. The adjacent Neumarkt Brugg offers a wide range of shopping and dining options. The FHNW (University of Applied Sciences Northwestern Switzerland) campus is also located in the immediate vicinity.For more information, visit www.technopark-aargau.ch.Come and visit us and convince yourself - we look forward to seeing you!Your TECHNOPARK® Aargau team
Attractive retail space in the center of Bad Zurzach
In the midst of the village center, adjacent to the Quellen-Apotheke, we rent an attractive retail space.- Ground floor with large shop windows- current flooring: carpet- 3 large ancillary/storage rooms with a total area of almost 100m2- Toilet facilities available in the basement- Parking spaces can be rented for CHF 100.00 per month if needed.Please note that the area is rented for temporary use until 31.12.2027.Have we sparked your interest? Then contact us to receive the viewing information.
Your new business in Markthof Nussbaumen
In the center of Nussbaumen, we rent from 01.01.2027 or by agreement a retail space for your new business in Markthof Nussbaumen. Centrally located and with optimal connections, the property offers the best conditions for a successful business operation.Location & Environment- in the heart of Nussbaumen with bus stops in the immediate vicinity- diverse shopping experience through various retailers such as Migros, Coop, Denner, pharmacy, bakery, post office, hairdresser, restaurants and much more- free customer parking spaces- short distance to the city center of BadenArea- retail space on the ground floor with approx. 79m2 in the mall- sanitary connection available- communal toilet facilities for commercial tenants for shared use- goods lift available for shared useHave we sparked your interest? Feel free to contact us for further information or to arrange a viewing appointment.
Office space BAG area
Object description We rent an office space of approximately 189 m² on the 1st floor of the BAG Nord area. Access is via a staircase without a lift.The office space includes its own toilets.The property is optimized. Net rent plus VAT and advance operating costs.Contact us for a viewing appointment. Location The BAG area is located in the so-called Wasserschloss, the confluence of the Aare, Reuss, and Limmat rivers in Vogelsang (Gebenstorf municipality).The A1 Baden-West motorway exit is approximately four kilometers southeast in Dättwil.Turgi train station is nearby (6 minutes by bike, 12 minutes by bus/walking distance) and provides various S-Bahn connections to Aarau, Zurzach, and Zurich.
Attractive sales area in Geeligzentrum Gebenstorf for rent
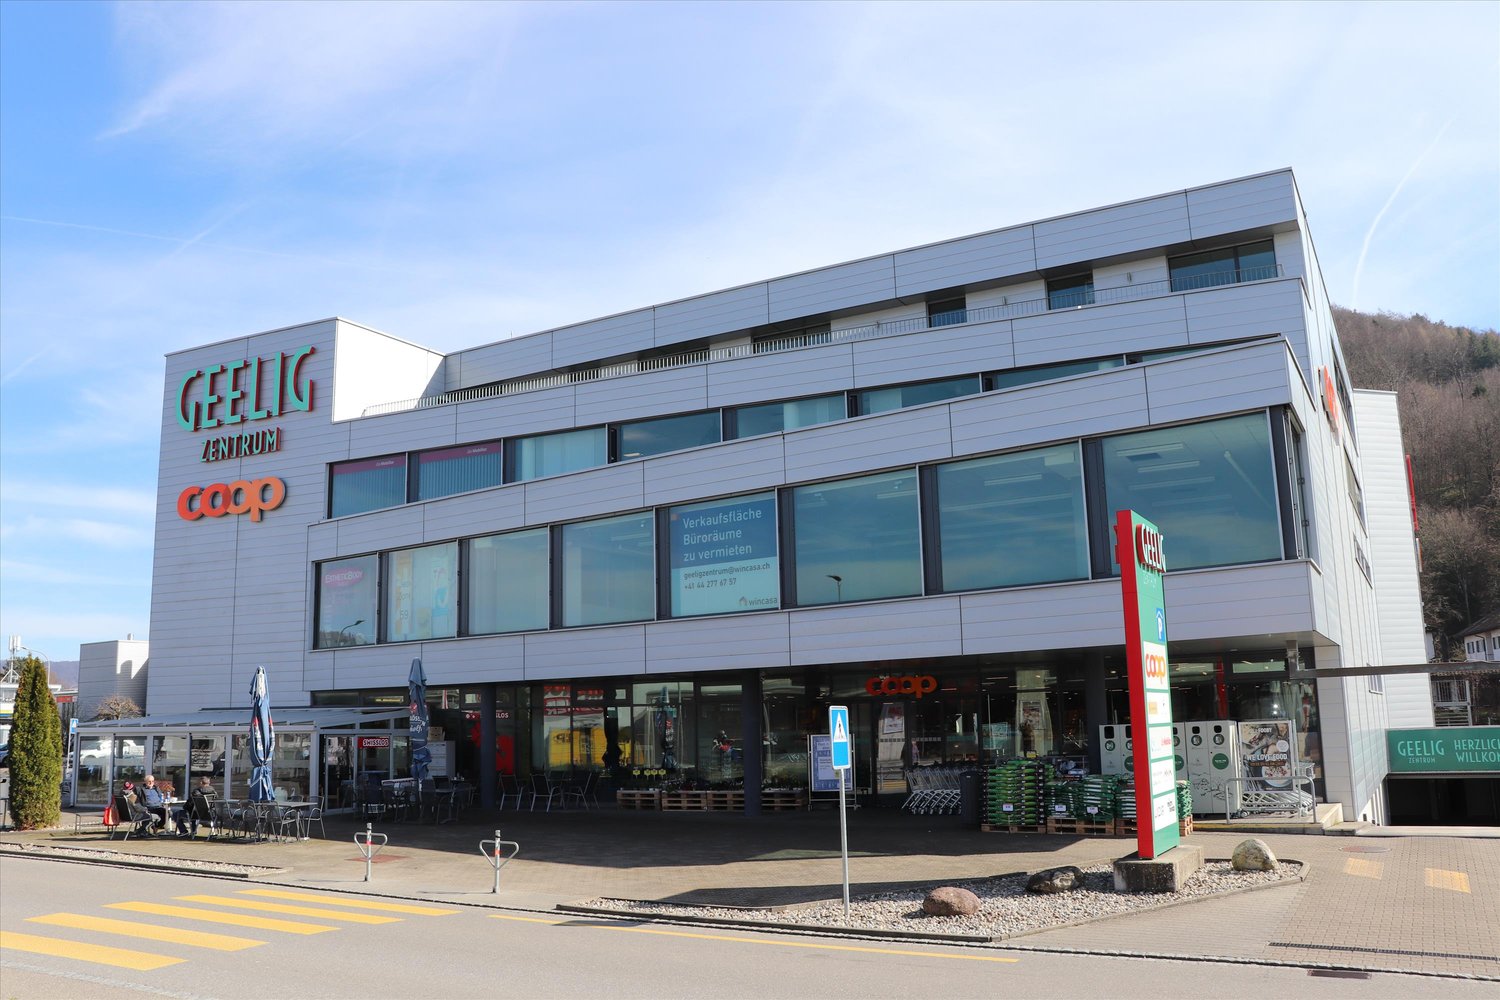
The Geeligzentrum in Gebenstorf offers you a modern and representative sales area in the heart of a thriving specialist center.Object details:Area: approx. 716 m² on the 1st floorBright rooms thanks to a wide window front with optimal visibilityConnection:Directly on the main road between Baden and Brugg, bus stop in the immediate vicinity (15 minutes to Baden and Brugg).Motorway access can be reached in 10 minutesCustomer parking:62 parking spaces directly at the property (1 hour free of charge), further parking possibilities in the surrounding areaEnvironment and tenant structure:The Geeligzentrum has an established customer base through the main tenant Coop, a hairdressing salon, the Café Bistro Geelig, and numerous office tenants. The immediate proximity to Migros, Denner, Aldi, and the Mosers bakery, as well as the proximity to Landi, Autohaus Küng, and Qualipet, further increase the attractiveness of the location.
Industrial, production, and logistics spaces from 1'200 m²
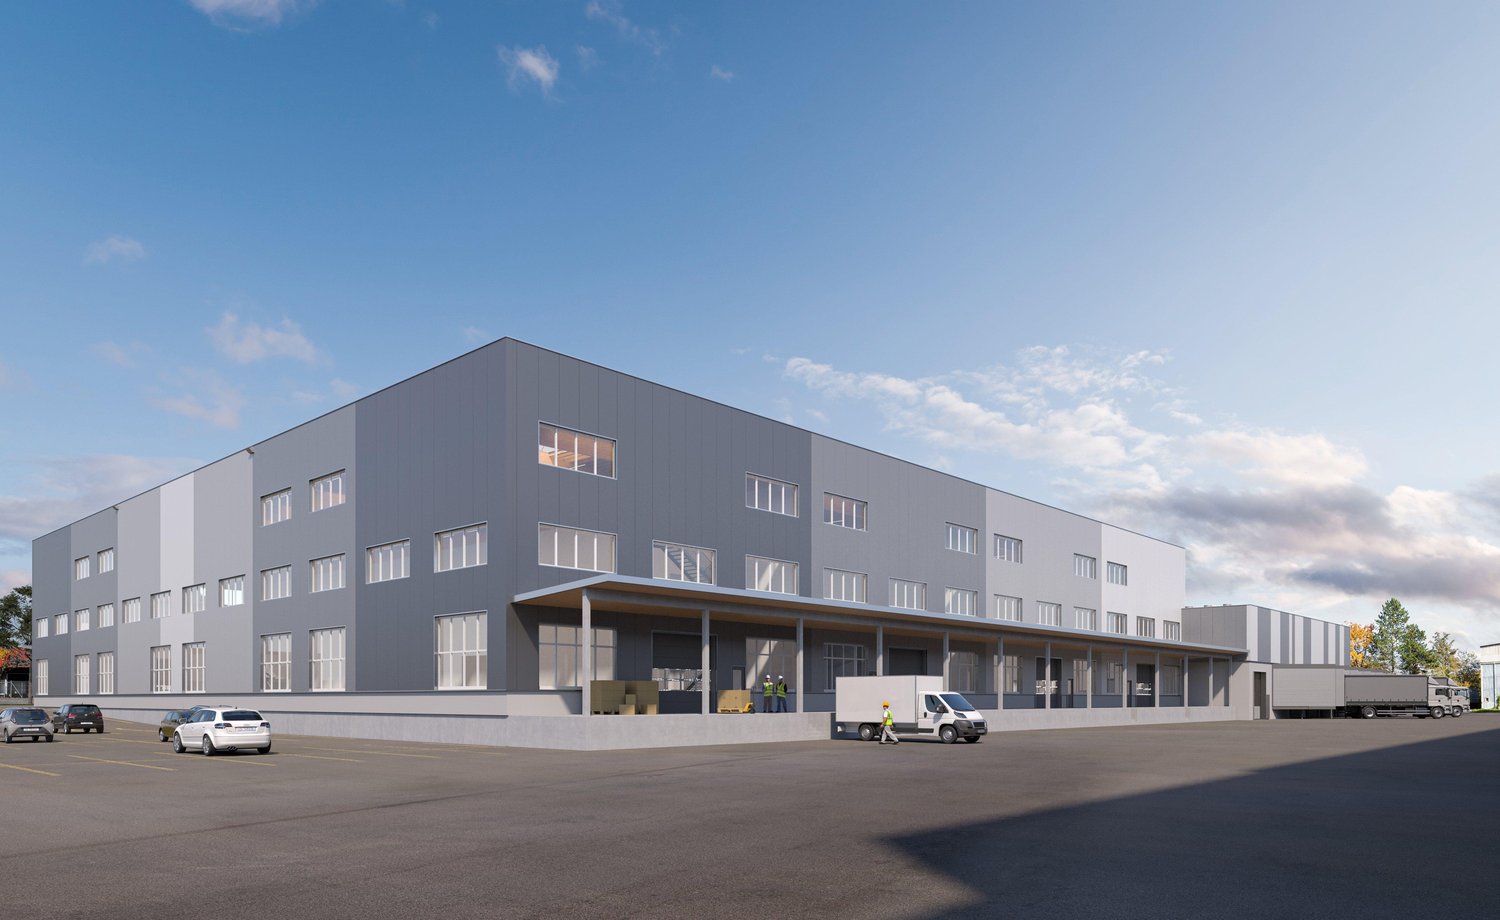
The Kleindöttingen industrial park offers ideal conditions for production, industry, and logistics. The spacious area structure, the direct connection to the lower Aaretal, and the toll-free accessibility towards Basel, Zurich, and Eastern Switzerland make it a location with clear advantages.With the new Newport Hall 1215, the area will be expanded to include modern, flexibly usable new buildings. Another step towards the future of the Kleindöttingen industrial site. The building permit has already been granted. The modern industrial hall is being built in the northern part of the Kleindöttingen industrial park and will be ready for occupancy in about 18 months after the rental agreement is signed. More information can be found on the website at: https://www.newport-hallen.ch/ Key Facts: • Flexible spaces between 1'224 and 5'093 m² • Room height approx. 12m, column-free • Load capacity 5 t/m², option for crane track up to 10 t • Base plate in monobeton or with hardened concrete in composite • Good lighting through skylights • Lighting system available (300 Lux) • Electrical installations: 100 A per 1000 m² of usable space • Covered truck ramps of 419 m² • Outdoor area 2'710 m² The new Hall 1215 is approved and can be used flexibly as a single or multi-talent, individually, combined, or as a contiguous total area. Each hall has covered ramps and offers a variety of usage possibilities. Interested? We look forward to your contact and will get back to you soon for a personal conversation.
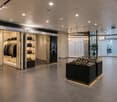
Newly built industrial hall with 5000 m², approved and flexible for use
The Kleindöttingen industrial park offers ideal conditions for production, industry, and logistics. The generous area structure, the direct connection to the lower Aaretal, and the toll-free accessibility in the direction of Basel, Zurich, and Eastern Switzerland make it a location with clear advantages.With the new Newport Hall 1215, the area will be expanded to include modern, flexibly usable new buildings. Another step towards the future of the Kleindöttingen industrial site. The building permit is already available. The modern industrial hall is being built in the northern part of the Kleindöttingen industrial park and will be ready for occupancy in about 18 months after the rental agreement is signed. More information can be found on the website at: https://www.newport-hallen.ch/Key Facts: • Flexible areas between 1'224 and 5'093 m² • Room height approx. 12m, column-free • Load capacity 5 t/m², option for crane track up to 10 t • Base plate in monobeton or with hard concrete in composite • Good lighting through skylights • Lighting system available (300 Lux) • Electrical installations: 100 A per 1000 m² of usable space • Covered truck ramps of 419 m² • Outdoor area 2'710 m² The new Hall 1215 is approved and can be used flexibly as a single talent or multi-talent, individually, combined, or as a contiguous total area. Each hall has covered ramps and offers a variety of usage options.Interested? We look forward to your contact and will get back to you soon for a personal conversation.
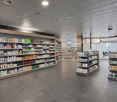
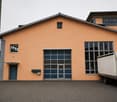
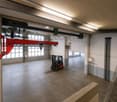
Commercial hall 433 m2 for rent from 01.08.2026
On the HIAG Areal, Industriestrasse 21, Kleindöttingen we rent from 01.08.2026 or by agreement the following commercial hall:Commercial hall 433m2 Length 30 / Width 14.4 / Height 12 mFloor load max. 500 KG/m2Gate with personnel access (gate size approx. 4x4 m B/H)Access via ramp with max. 3.5t vehicle on building rear sideSeparate room 13m2 in the hallWC facility for shared use in the main buildingImportant: The property is unsuitable for a car repair garage or similar.Net rent CHF 135.-/m2 p.a. NK/HK deposit CHF 15.-/m2 p.a. Have we sparked your interest? Then please contact us directly via the link in the ad.
Modern industrial hall with office space and 20 parking spaces in Kleindöttingen
Discover this versatile industrial and commercial property in the attractive industrial and commercial area of Kleindöttingen. The property impresses with an ideal combination of spacious production and storage areas, as well as modern, air-conditioned office units – perfect for companies with increased space requirements and professional infrastructure. Highlights of the property • Spacious assembly hall with approximately 30 m x 14 m floor space and an impressive height of 8 meters • Total usable area of approximately 1,300 m² • 15 modern, air-conditioned offices in as-new condition – ideal for 2-3 employees each • An additional spacious air-conditioned open-plan office • Several flexible auxiliary and storage rooms with versatile usage possibilities • Very good conditions for production, assembly, logistics, or technical services • 20 outdoor parking spaces and 3 garage spaces directly on the premises • Bright and functional working environment with efficient room layout Location and accessibility The property is located in an established industrial and commercial area with excellent accessibility. The nearest bus stop is only about 300 meters away, making it ideal for employees and customers to be well-connected. Ideal for This property is perfectly suited for: • Production companies • Industrial companies • Logistics and trading companies • Technical or service companies with increased office space requirements Availability The property is available from January 2027. Take advantage of this rare opportunity to secure a representative and versatile commercial property in an attractive location. We look forward to your contact and will be happy to show you the property in person.
Bright 160 m² storage/industrial space in Siggenthal-Station
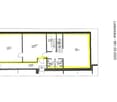
In the industrial area of Siggenthal-Station, we rent a spacious storage/industrial space of 160 m² on the 1st floor. The rooms are about a 12-minute walk from Siggenthal-Würenlingen train station and are therefore easily accessible by public transport. It is also possible to rent 3-4 outdoor parking spaces (60 CHF/month, per parking space). A shared goods lift with a load capacity of 2 tons (dimensions L: 2.70m, W: 1.5m, H: 2.20m) and a small modern kitchen with a dishwasher, stove, and balcony access are also included. A small toilet facility for shared use is also available. Thanks to a large skylight and additional window fronts, the entire area is excellently naturally lit. The rooms are practically heated by underfloor heating. Further details can be found in the floor plan.The most important things in brief: • Area: 160 m² on the 1st floor. • About 12 minutes' walk to Siggenthal-Würenlingen train station • Max. 3-4 outdoor parking spaces directly at the building (60 CHF/month, per parking space) • Goods lift with 2 tons load capacity available (dimensions L: 2.70m, W: 1.5m, H: 2.20m) • Shared use of a small modern kitchen with dishwasher, toilet facilities, and terrace. • Plenty of daylight through large skylight and side windows. • Underfloor heating If we have sparked your interest, do not hesitate to contact us.
Restaurant space for rent in top location in Koblenz
In a central location in Koblenz, directly on the main street at the train station, a spacious restaurant space is being offered for rent. The property impresses with its excellent visibility, optimal accessibility, and a large parking lot for guests.The bright and inviting restaurant has a small show kitchen (pizzeria) directly in the restaurant. The main kitchen is located in the basement and is functionally equipped. The gastronomy area with a floor space of 241 m² offers a spacious buffet and a flexibly usable restaurant area that can be divided into two separate rooms if needed. The room offer is complemented by an additional, smaller separate gastronomic room, which is ideal for private events or smaller gatherings. A sunny terrace rounds off the attractive offer and invites you to linger outdoors. In the basement, extensive ancillary areas are also available. These include a large walk-in cooler, several dry storage rooms, and a spacious cellar, which offer plenty of storage space and optimal working conditions. Additionally, there is a room and a bathroom with a washing machine and dryer in the basement.This versatile restaurant space is ideal for a wide range of gastronomic concepts and offers the best conditions for a successful operation. The existing furniture can be taken over from the predecessor if needed.For further information or a viewing, we are at your disposal.
Commercial and industrial property in an idyllic location in Böttstein
In the striking building of the former Axporama in Böttstein, we rent versatile commercial spaces immediately or by arrangement in a particularly quiet and pleasant environment. The property convinces with its relaxed surroundings and offers ideal conditions for concentrated work away from hustle and bustle and noise.A special highlight is the spacious outdoor area, which is ideal for seating areas, break rooms or gastronomic use and invites you to linger in the quiet surroundings.Object description The available spaces are ideal for office, service, exhibition, training, studio or similar commercial activities. Thanks to flexible floor plans, the rooms can be individually adapted to your needs and modified or changed according to use. Large window fronts provide plenty of daylight and a bright, pleasant working atmosphere. The quiet location creates an ideal environment for productive and undisturbed work. An existing kitchen offers additional possibilities.Additional costs are at the expense of the tenantLocation advantages • Quiet and pleasant location with an ideal working environment • Well-connected location in the Böttstein area • Quick connection to the regional road network • Relaxing environment away from heavily frequented business areas Equipment & Highlights • Bright, friendly rooms • Flexible room division • Individual expansions and conversions possible depending on use • Spacious outdoor area with potential for seating • Existing kitchen • Various possible uses • Parking spaces available in the immediate vicinity • Suitable for small to medium-sized companies Availability Immediately or by arrangement.Have we sparked your interest? We would be happy to show you the rooms during a personal viewing and are available for further information. We look forward to your contact.
Office spaces
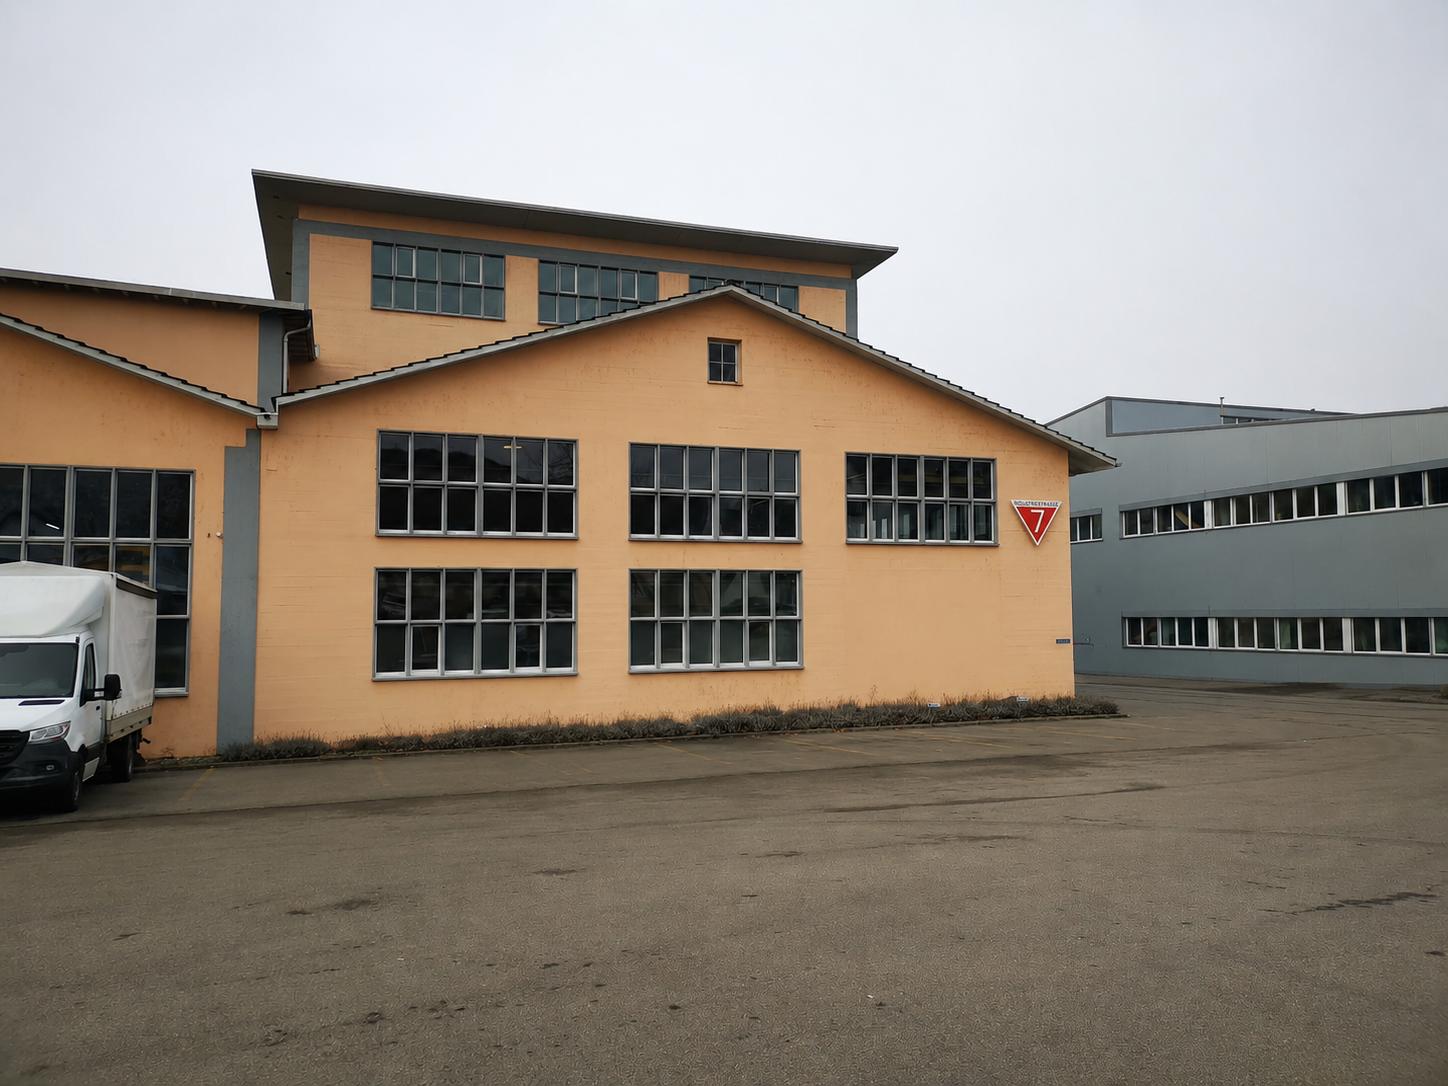
Object description The property at Industriestrasse 25 is located in the Althau industrial area on the former site of the Formbetonhalle Würenlingen and is conveniently situated on the main traffic axis of Baden/Koblenz.The building consists of two building volumes, the head building and an adjacent workshop hall. The head building was given a distinctive, representative office building at the entrance to the commercial complex. The head building with scratch plaster structure references the concrete elements previously produced by Formbeton.The rental space is located on the ground floor and covers an area of approximately 211m² gross. The rental space is accessed via the staircase. Next to the entrance to the rental space, there are two toilets for shared use.Currently, the rental space is divided as follows: • large room • two rooms that can be used as offices with windows (1x approximately 35m², 1x approximately 20m²) • a room with a window to the large area • a room without windows Have we sparked your interest? We would be happy to show you the rental space. Location Würenlingen is centrally located between Baden and Bad Zurzach and is the northernmost municipality in the Baden district. The property is connected to public transport with the bus stops "Kuhgässli" or "Würenlingen Weissenstein". The Siggenthal-Würenlingen train station can be reached in about 12 minutes on foot.Many businesses are located in the ideally situated industrial area. In addition to larger industrial companies such as Holcim (Schweiz) AG Zementwerk, Aarvia AG, Rotho Kunststoff AG, Schwarz AG, etc., the commercial area has many small and medium-sized businesses.
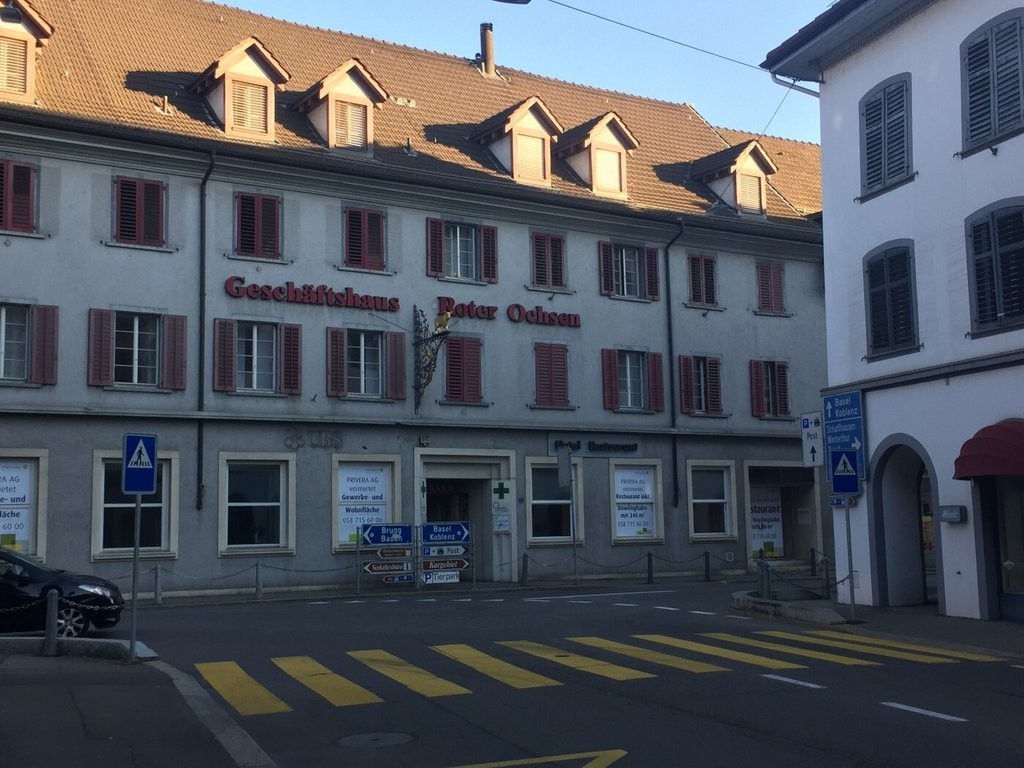
Restaurant for temporary use until 31.12.2027
The restaurant, located in a central position, has a rich history.The gastronomic areas are fully equipped and can be put into operation immediately.The conceptual division of the operation is convincing: from the central kitchen, the guest rooms, main restaurant, Stübli, and terrace can be ideally served.The following areas are offered by the restaurant:- Restaurant: 80m2, up to 50 seats- Stübli: 35m2, up to 20 seats- Hall: 75m2, up to 100 seats- Garden restaurant, 50m2, up to 70 seats- Bowling alley (festive room) on the 1st basement floor 100m2, up to 60 seats (including bar and men's and women's toilets)- Basement: 2 cold rooms, 3 cellars, 2 large wine cellars, laundry and drying room with SecomatThe bowling alley is currently not functional.Bad Zurzach, known as a spa and wellness resort far beyond national borders, is synonymous with well-being and health due to its mineral springs.Please note that the restaurant is rented for temporary use until 31.12.2027.Have we sparked your interest? Then we look forward to your contact!
Attractive commercial space on Dorfstrasse in Rekingen AG
Discover this versatile commercial space on the ground floor of a charming two-story building on Dorfstrasse 19 in Rekingen AG. The property is located in a well-maintained building with a tiled roof and several windows, which has already been successfully used as a service center.The commercial space offers: • Ground floor location: Optimal accessibility for customers and business partners • Full infrastructure: Water, electricity, and sewage connections available • Parking options: Practical parking options for customers and employees • Flexible use: Ideal for retail, services, or other commercial activities Location and connection: The commercial space benefits from an excellent location in the village center of Rekingen. Rekingen train station is just a 10-minute walk away, while the "Rekingen Dorf" bus stop can be reached on foot in just 7 minutes. The central location offers high frequency and good visibility for your business.The surroundings are quiet and offer plenty of sunshine in the summer. This commercial space is perfect for entrepreneurs looking for a well-connected and customer-friendly business location. Take the opportunity to position your company in this established business location.