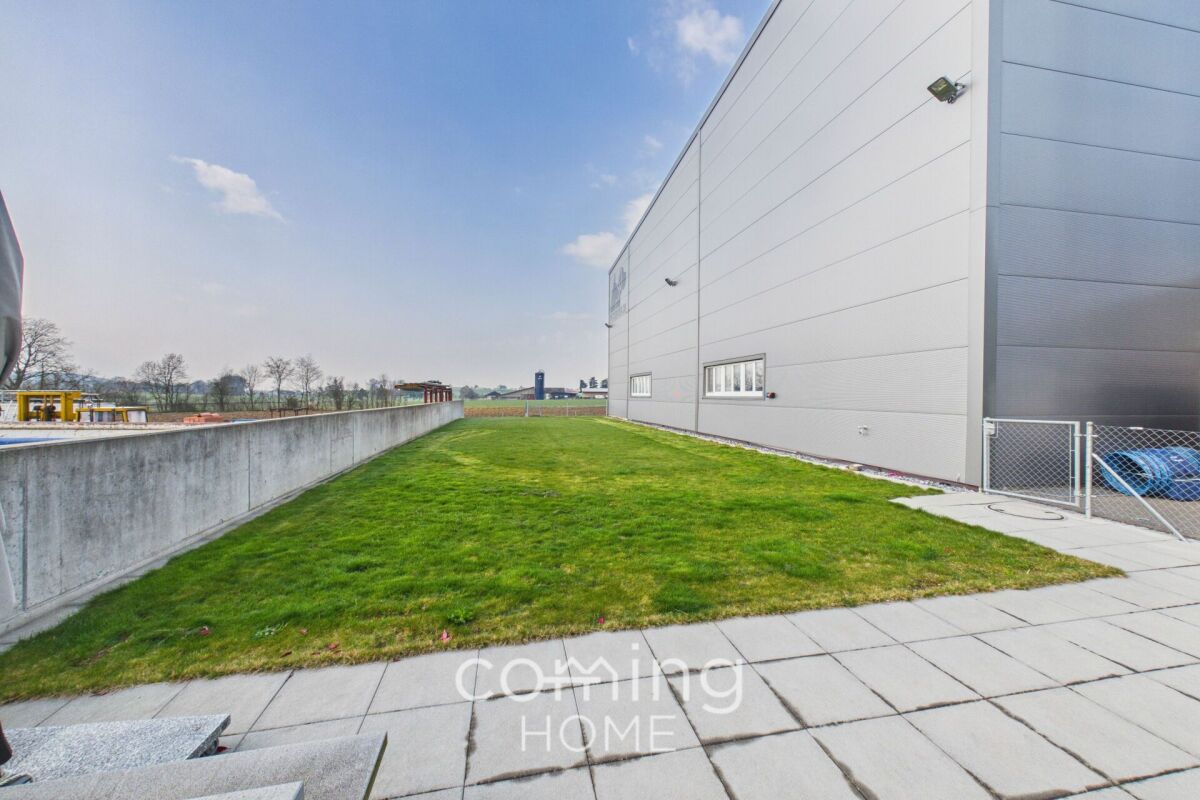
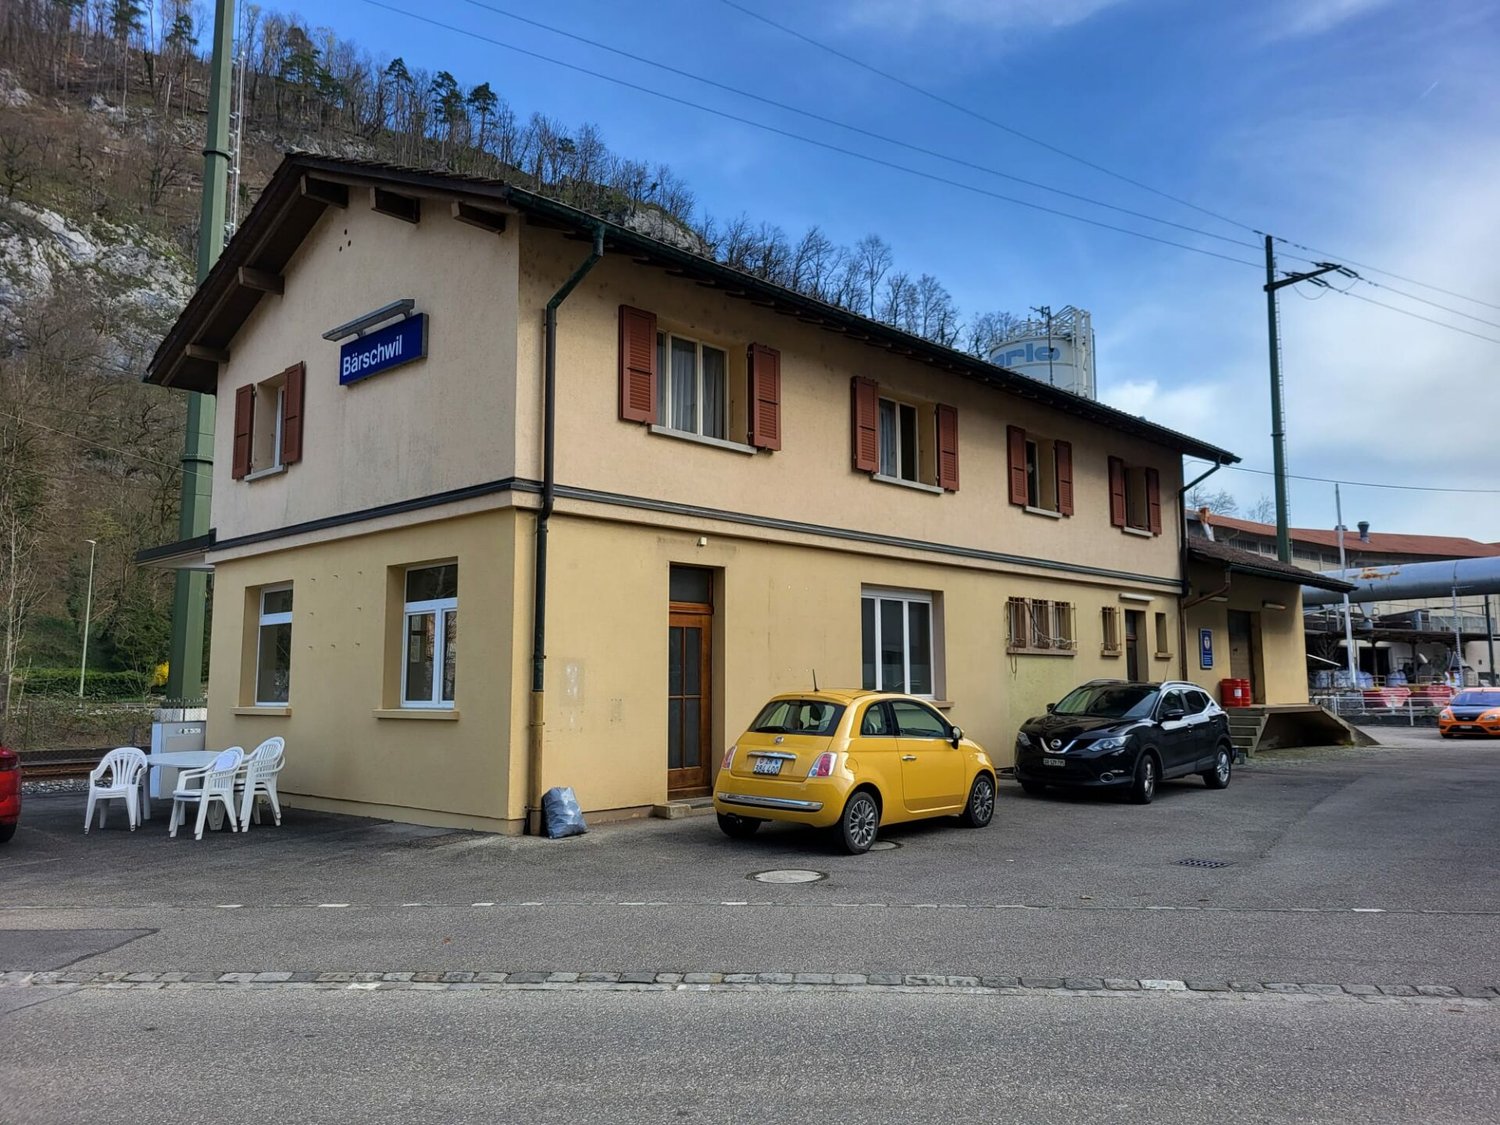
4719 (Ramiswil) - Commercial properties for rent

We recommend expanding your search criteria to get similar results. The current filters didn’t return any matches.

If you don’t want to change your current search criteria, we recommend creating a search alert, so you’ll be notified when matching offers become available.

More objects in your automatically expanded search area
58 results - Radius: + 10km
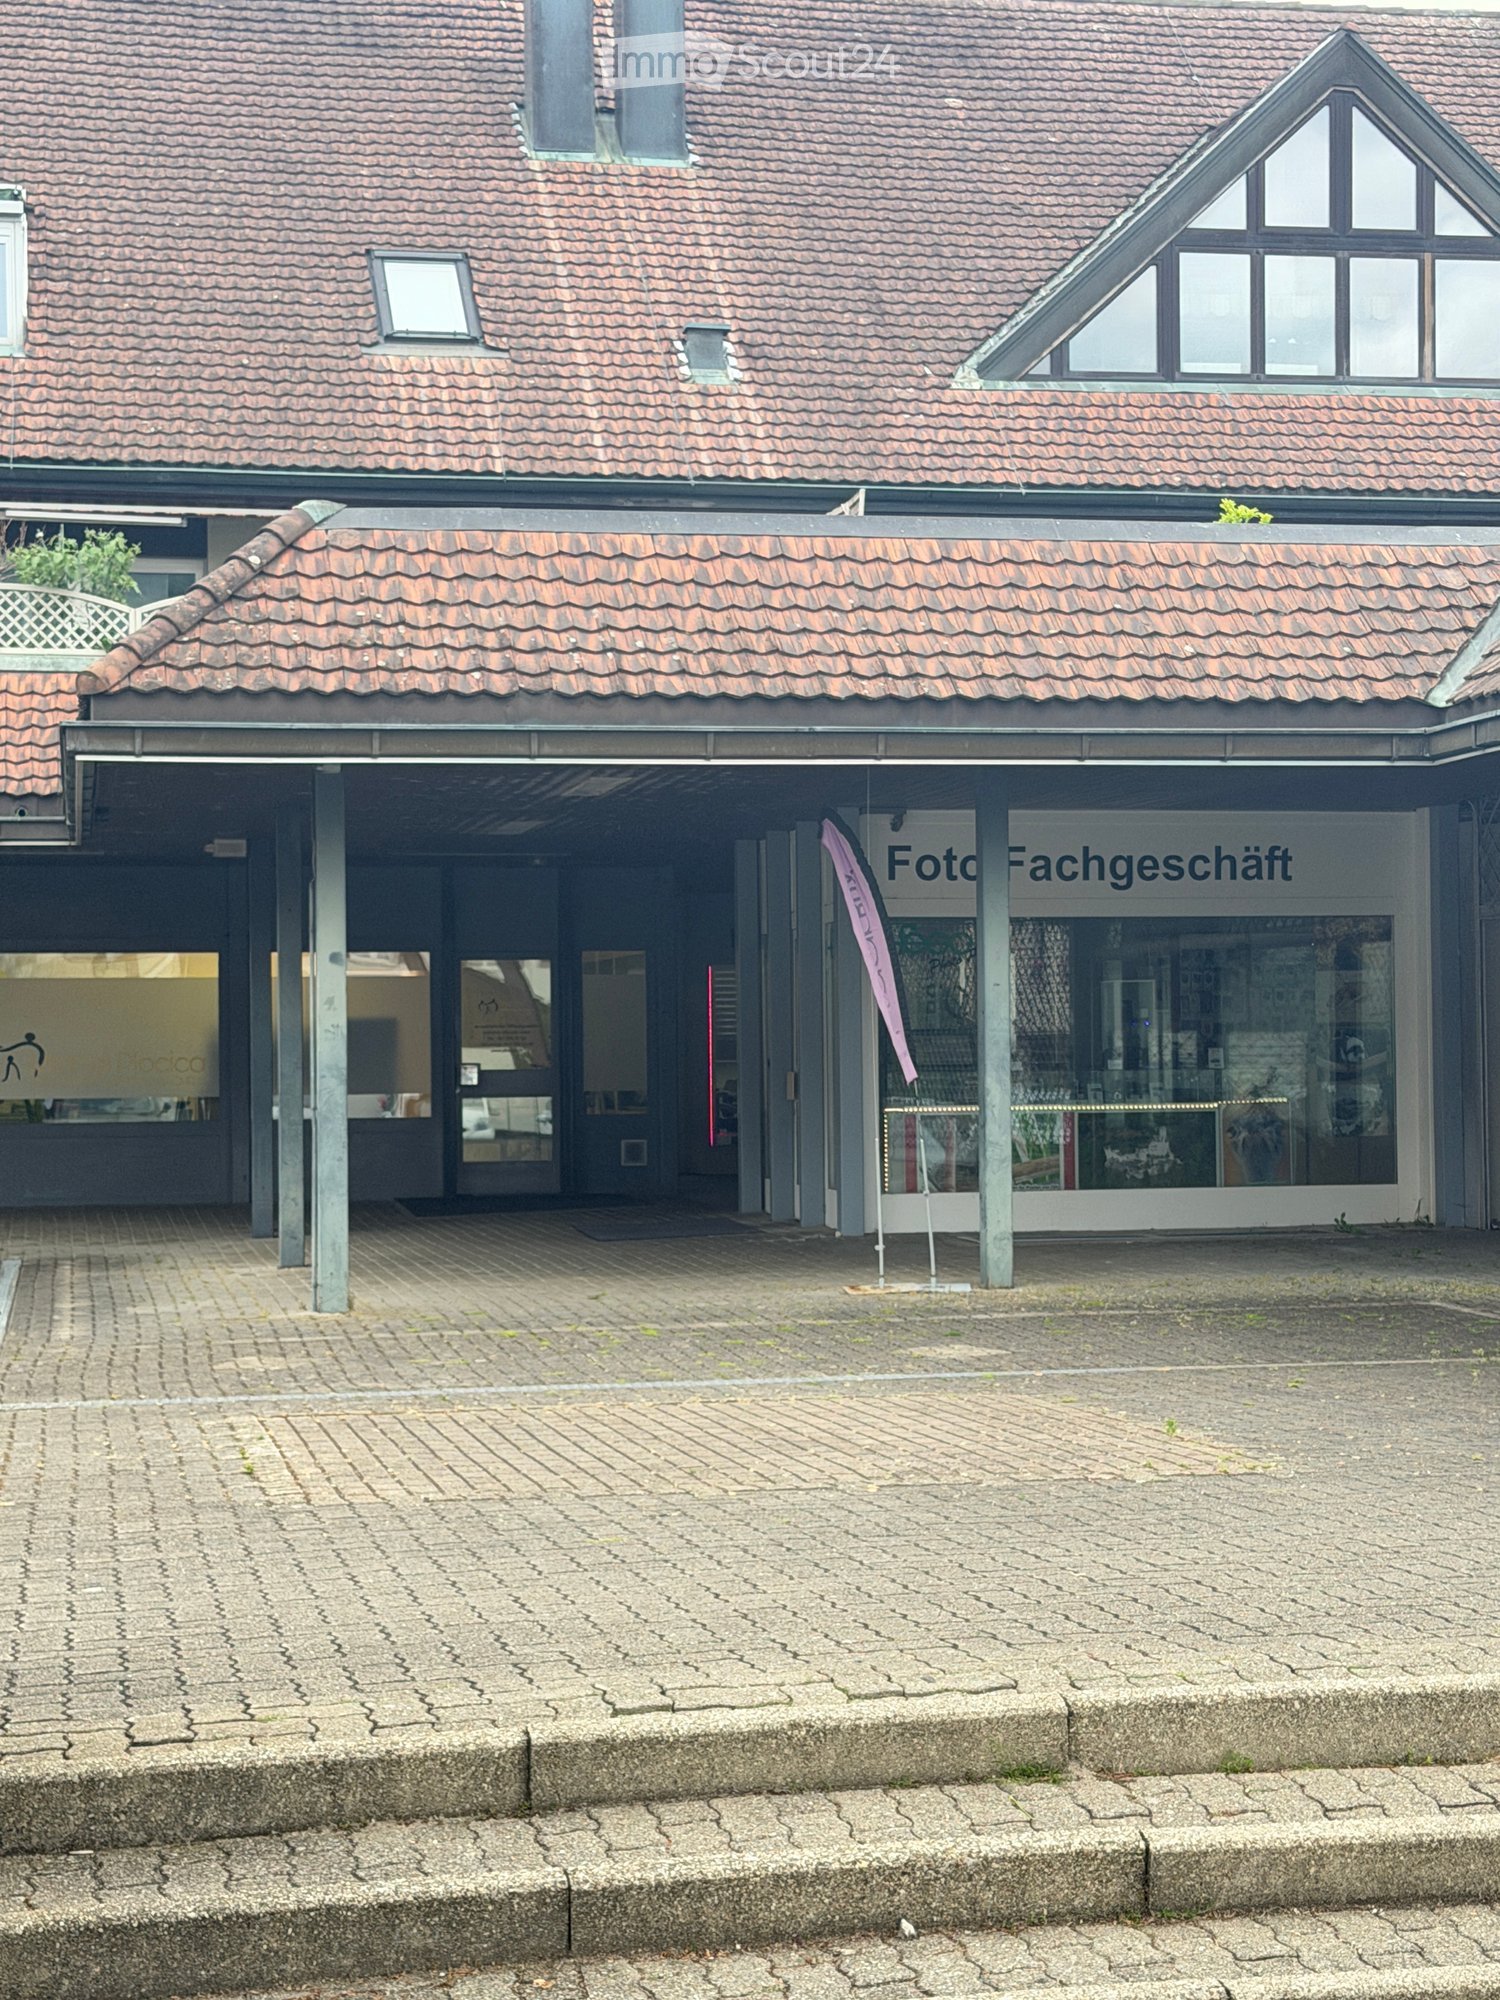
  • Two-story building with a tiled roof, a covered entrance area, and signage reading "Foto Fachgeschäft" (photo shop).
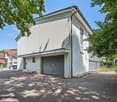
  • A commercial building with a tiled roof and signage reading "ZU VERKAUFEN" (For Sale). The entrance features glass doors and a paved area with several parked cars and greenery.
  • Modern retail space with a glass display counter, shelves filled with cameras and accessories, a small refrigerator, and a seating area with a chair and table.
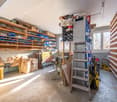
  • An unfurnished room with exposed ceiling beams, cardboard boxes, and a shelf with storage items. A hand is measuring a crack in the wall with a tape measure.
  • A paved courtyard area with a modern building entrance, a small tree, and signage for a photo shop.
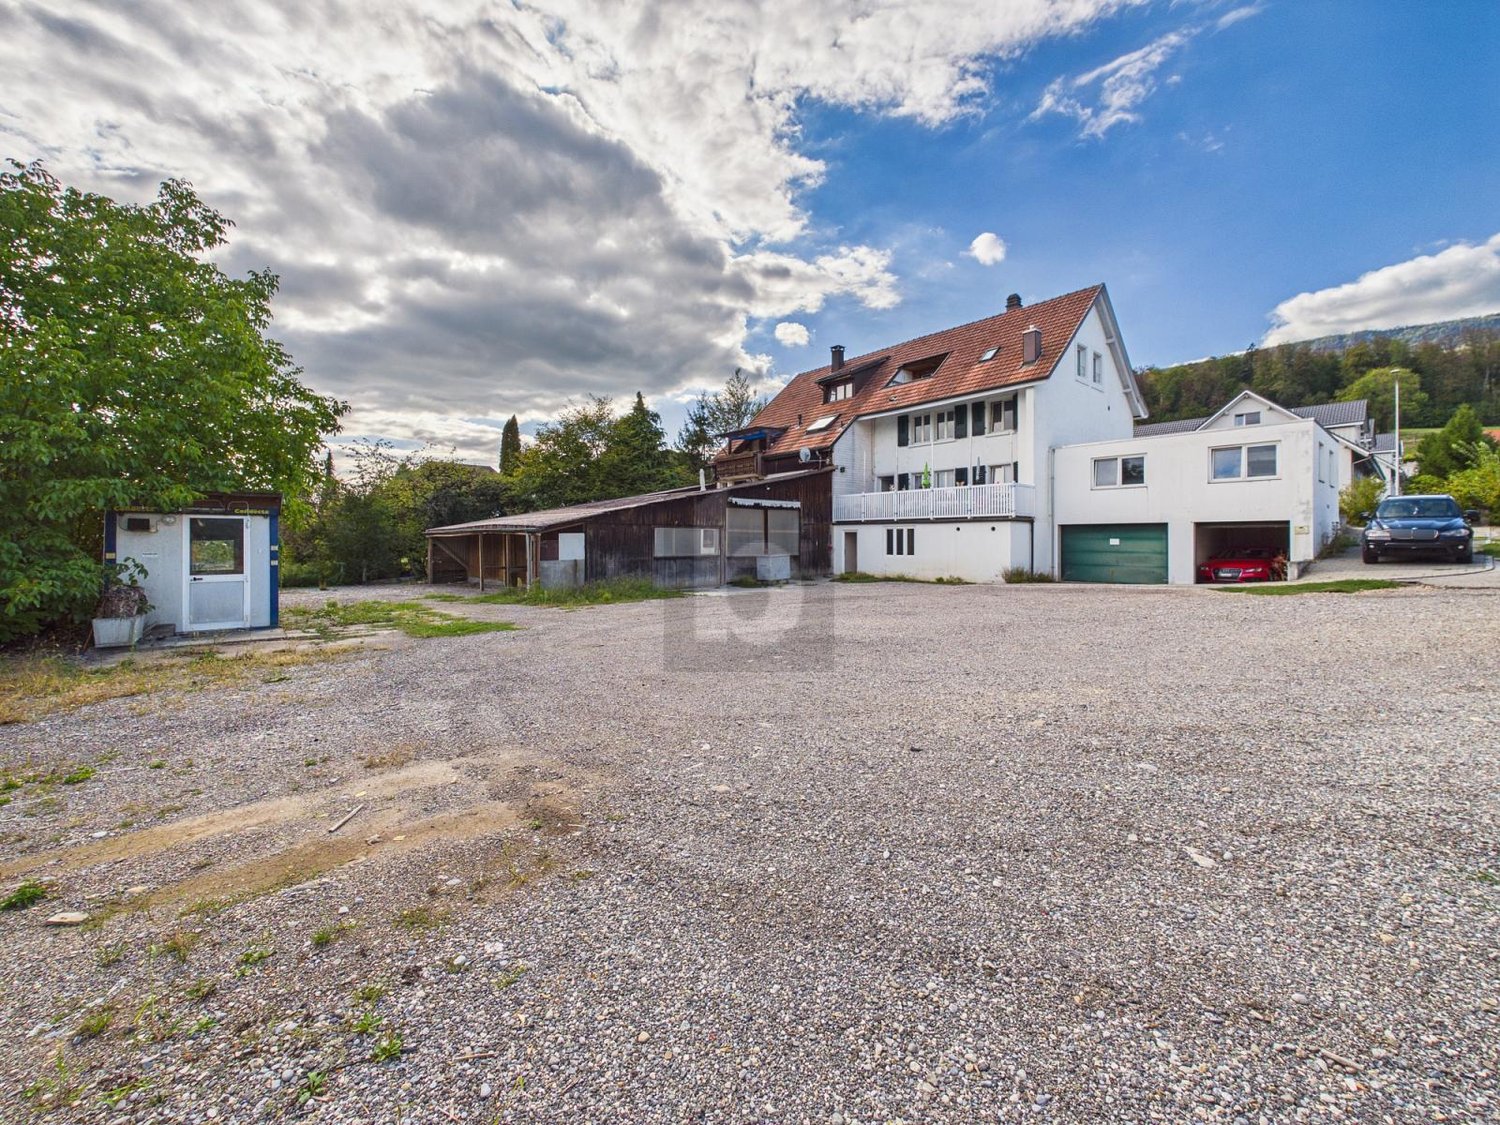
  • A multi-story building with a tiled roof, a covered entrance area, and a paved courtyard.
  • A photo shop storefront with a sign reading "Foto Fachgeschäft" and a glass display showcasing various photo frames and images.
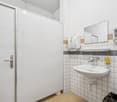
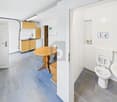
  • Small bathroom with beige tiled walls and brown tiled floor, featuring a white sink with a chrome faucet, a toilet, a mirrored cabinet, and a soap dispenser.
  • A well-lit electronics store with wooden flooring, large windows, and a variety of cameras, tripods, and shelves displaying accessories. There are desks, chairs, and a fan in the space.
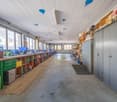
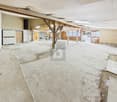
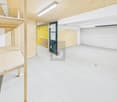
  • An empty storage room with metal shelving units and cardboard boxes stacked on the floor and shelves.
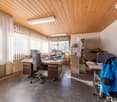
  • A furnished room with a desk, laptop, chairs, printer, and a beanie bag, leading to a staircase with a metal railing.
  • {"type": "Furnished Room", "objects": ["table", "chair", "laptop", "tripod", "clothing rack", "stool", "stool", "stool", "stool", "stool", "stool", "stool", "stool", "stool", "stool", "stool", "stool", "stool", "stool", "stool", "stool", "stool", "stool",
  • {"type": "Furnished Room", "objects": ["table", "chair", "laptop", "printer", "stool", "stool", "stool", "stool", "stool", "stool", "stool", "stool", "stool", "stool", "stool", "stool", "stool", "stool", "stool", "stool", "stool", "stool", "stool", "stool
1 / 13
300m²CHF 1,990.–
Top
Sternenweg 1, 4702 Oensingen

Commercial space in a central location in Oensingen – ideal for retail or practice

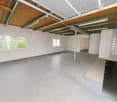
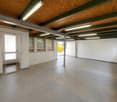
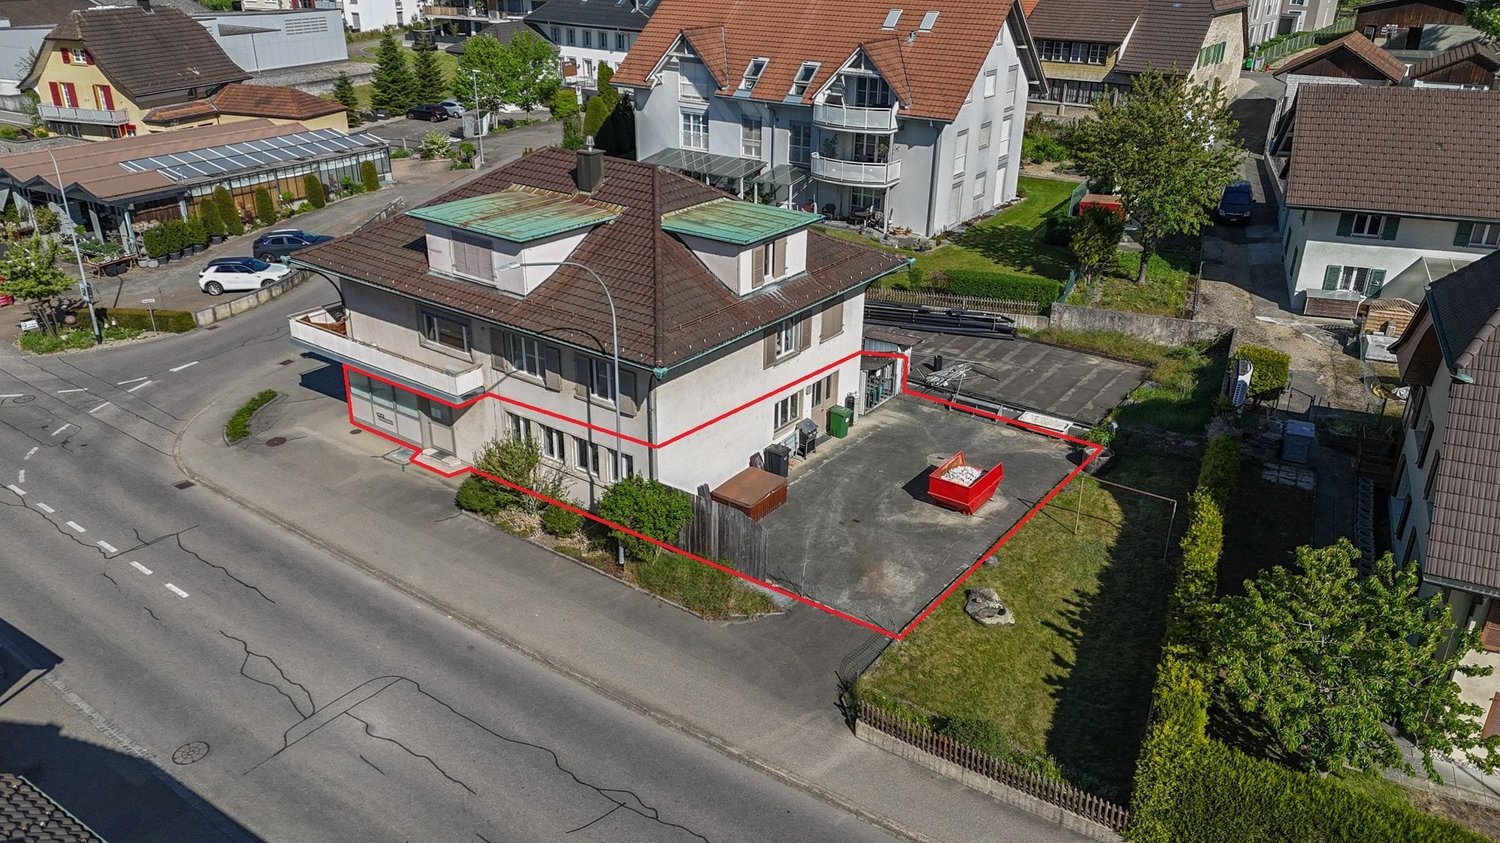
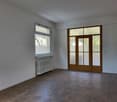
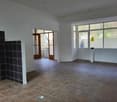
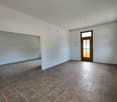
Welcome to Sternenweg 1 in Oensingen – here is an attractive commercial space on the ground floor of a charming old building with a tiled roof and a paved inner courtyard. With a total area of 300 m², this property is excellently suited as a shop or practice space. The area is wheelchair accessible and thus barrier-free for all customers.The rooms are versatile: a bright, well-lit sales area with a wooden floor and large windows creates a welcoming atmosphere. The offer is complemented by a storage room with metal shelves and further usable areas that can be flexibly equipped. The property is sunny and quietly located. Highlights of the property: • Spacious commercial space: 300 m² on one level, ideal for retail, services or medical practice. • Wheelchair accessible: Barrier-free access for employees and customers. • Old building charm: Characteristic building with a tiled roof, covered entrance area and paved inner courtyard. • Quiet location: The property is located in a quiet environment both day and night. • Sunny location: Very sunny in summer, pleasantly bright in winter. Location and infrastructure: The property is located in the immediate vicinity of the Sternenplatz bus stop (1 minute on foot) as well as a Migros supermarket (1 minute on foot) and the Medbase pharmacy Oensingen (1 minute on foot). Oensingen train station is about 13 minutes' walk away. The Jurastrasse school is also nearby. Thanks to the central location on Sternenweg, you benefit from excellent visibility and high foot traffic.The space is available from October 1, 2026. Take this opportunity to establish your business or practice at a well-connected and lively location in Oensingen.

Travel time
-
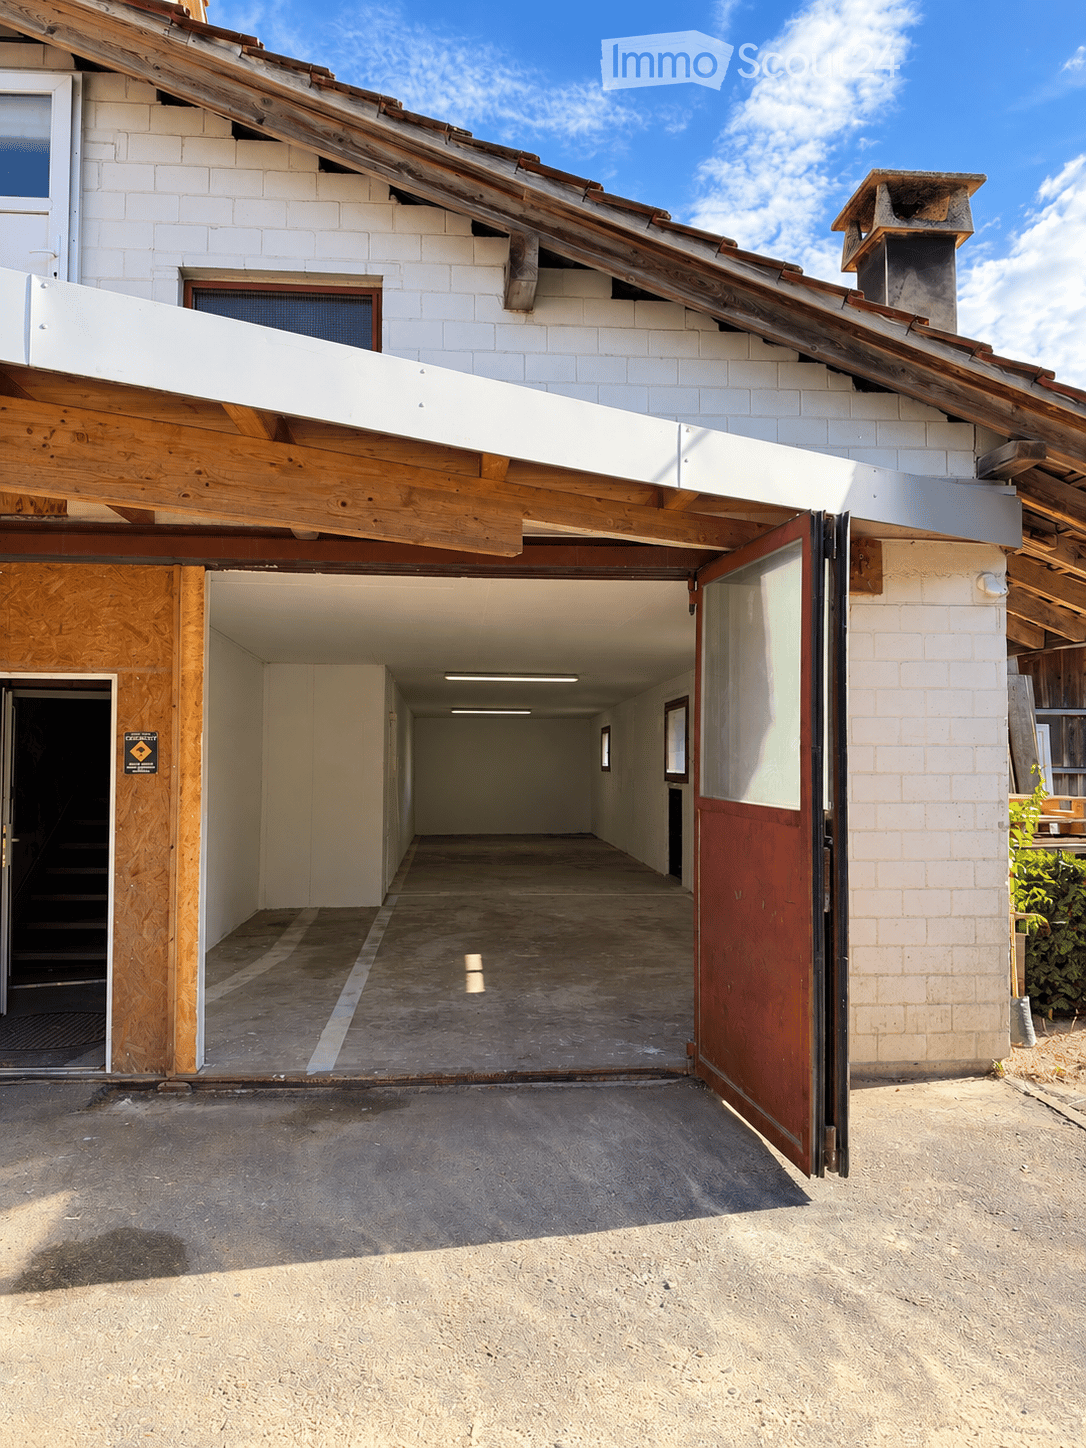
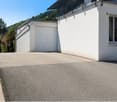
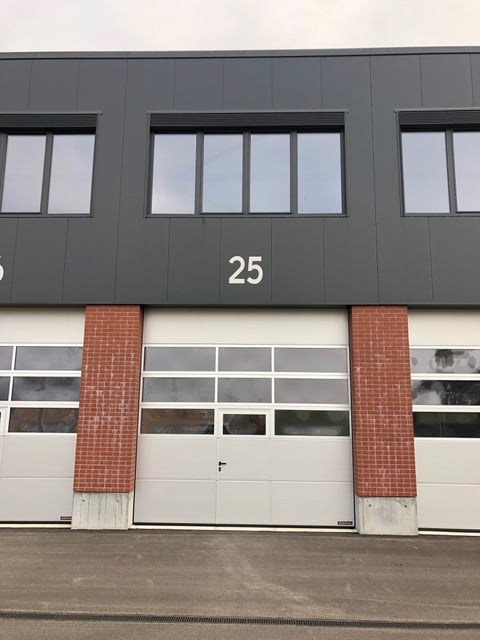
  • Modern, spacious garage with two large open doors, clean white interior, and a concrete parking area outside.
  • Modern industrial-style garage with large open space, white walls, grey flooring, and a staircase leading to an upper level.
  • Empty garage with white walls, wooden beams, and large garage doors. A wooden staircase leads to an upper level.
  • Empty garage with white walls, large garage doors, exposed wooden beams, and a smooth white floor.
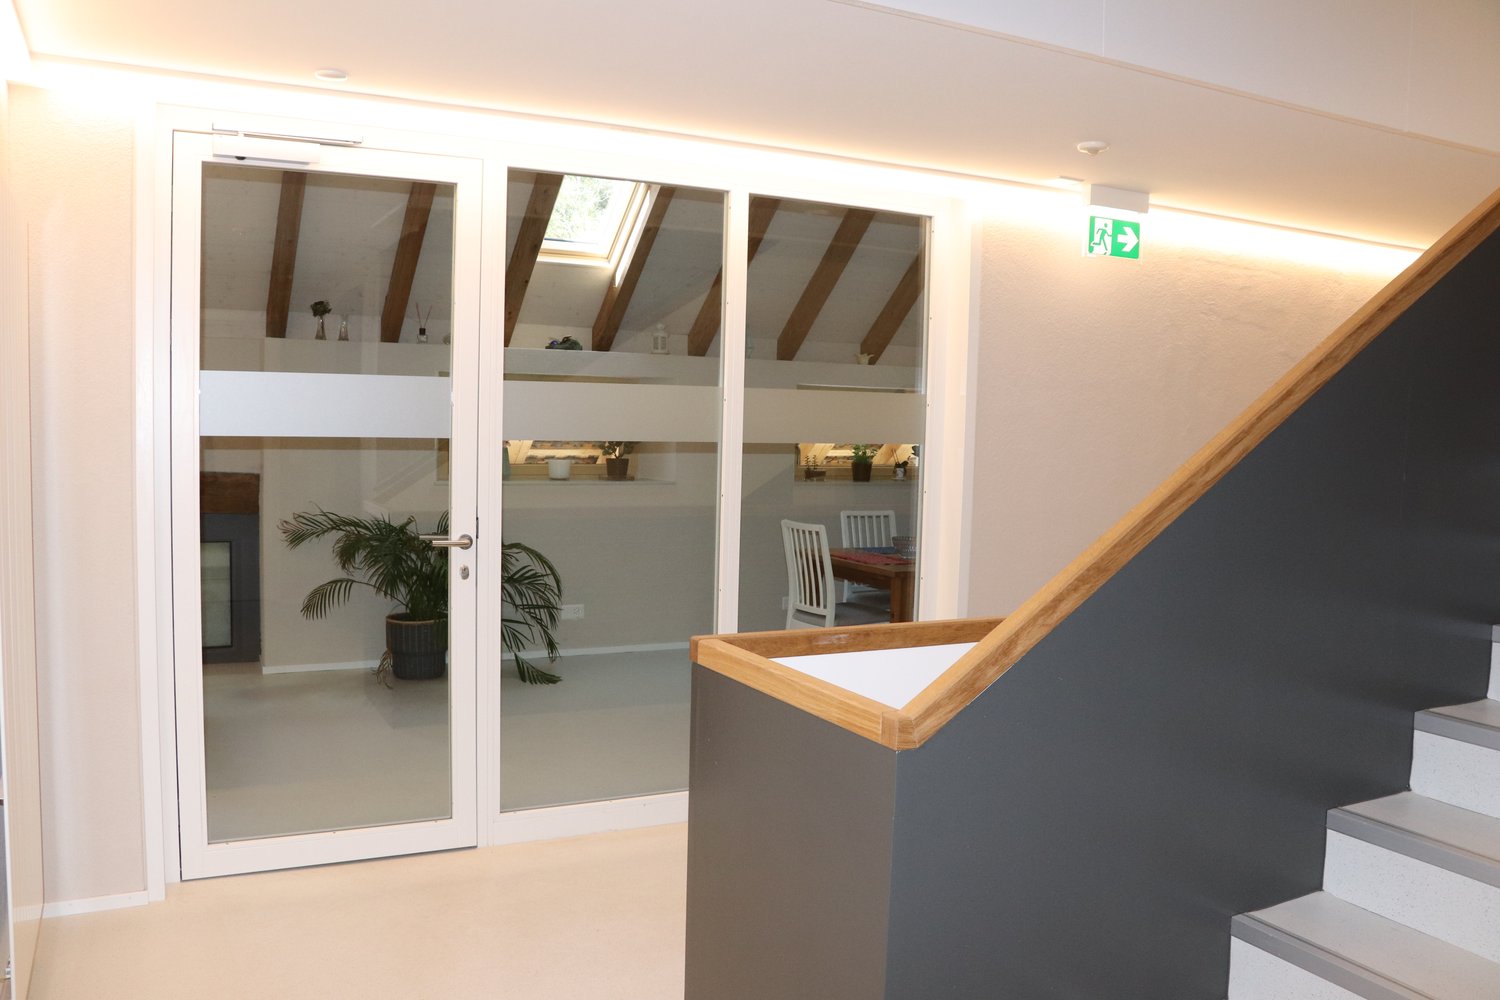
  • Empty room with white walls, wooden beams, and a staircase leading to an upper level. No furniture or equipment is present.
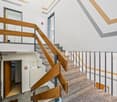
  • Modern, minimalist staircase with white walls and wooden steps, featuring a sleek, contemporary design.
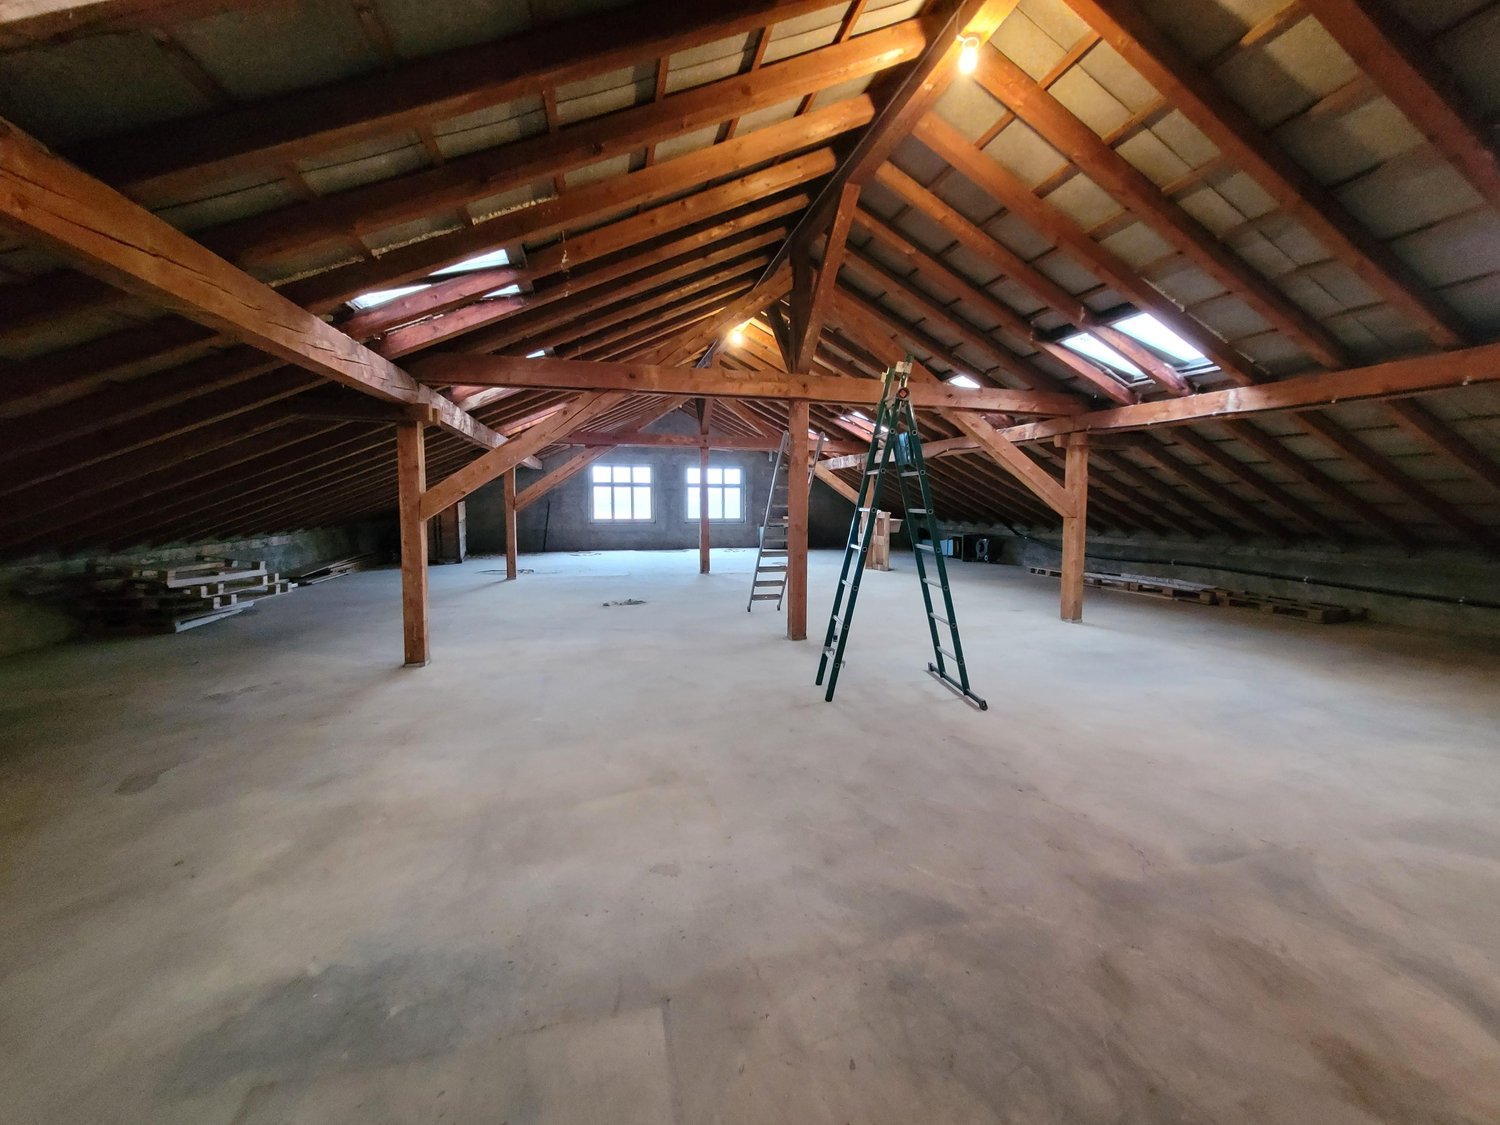
  • Empty room with wooden walls, ceiling, and floor, large windows, and exposed wooden beams.
  • Empty room with wooden walls, ceiling, and floor, featuring exposed wooden beams and a small white cabinet against one wall.
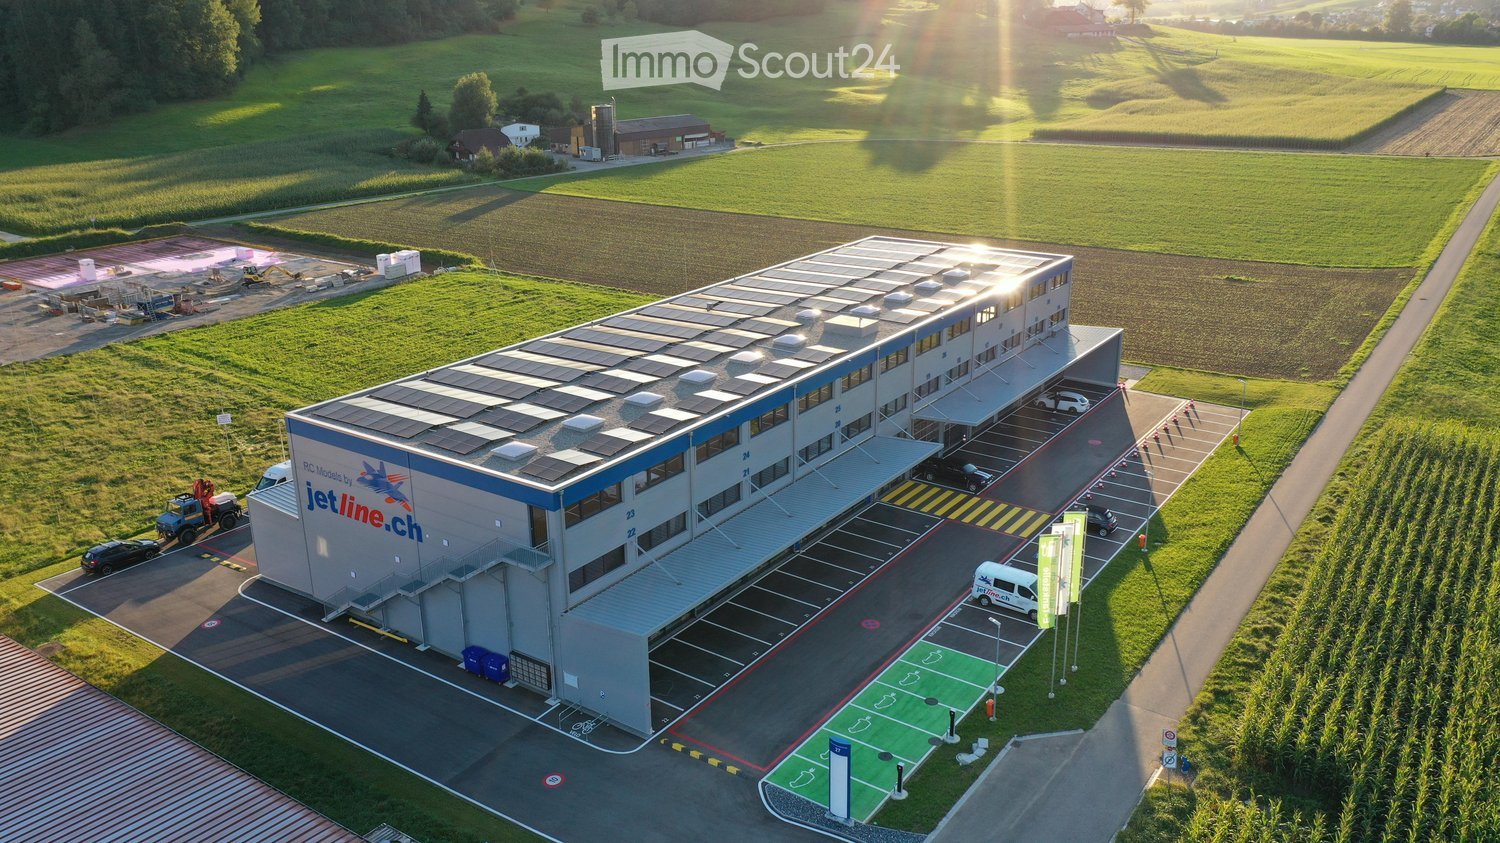
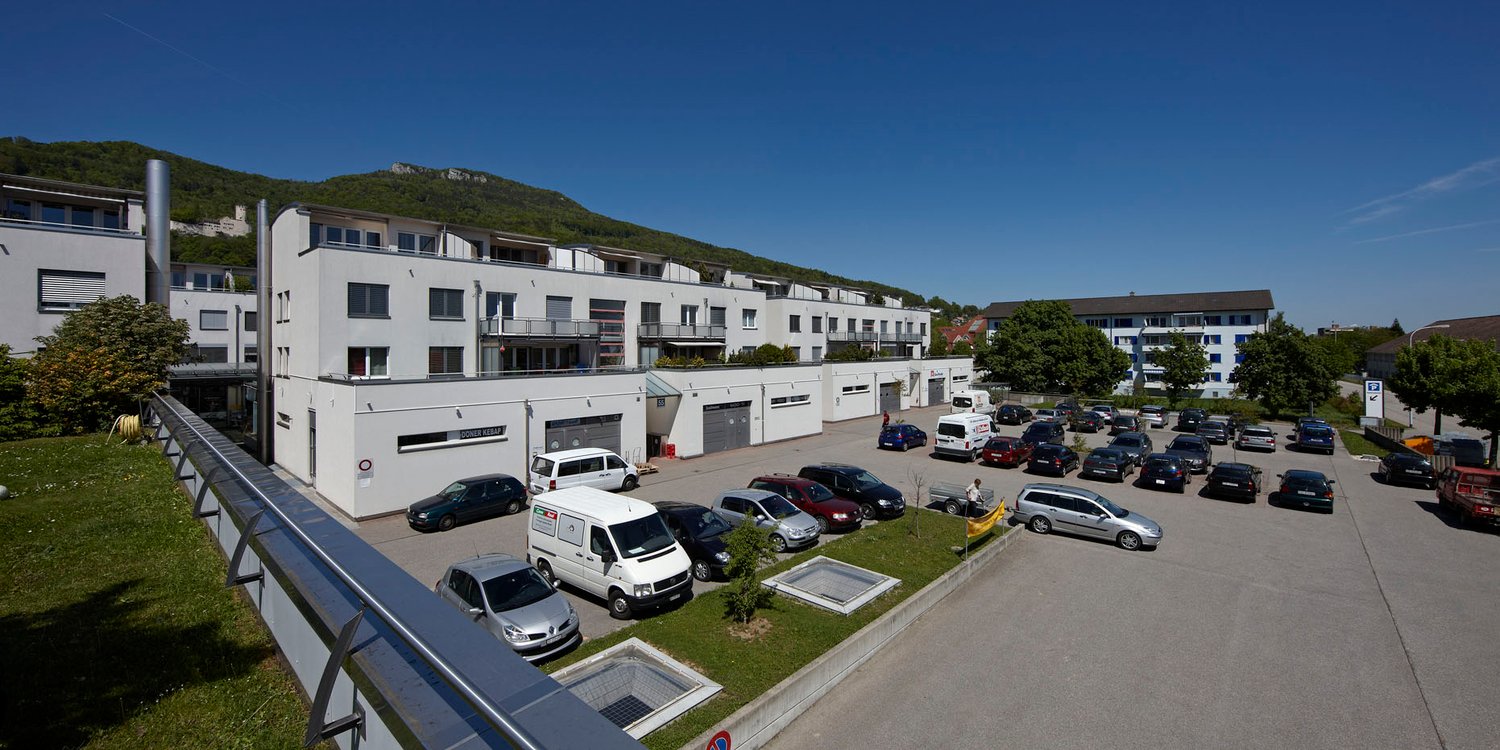
  • A large building with solar panels on the roof, a parking lot with several cars parked, and a charging station for electric vehicles.
1 / 9
200m²CHF 2,890.–
Top
Brunnersmoosstrasse 27, 4710 Balsthal

Double box, two-story, room height on the ground floor 4.26 meters, accessed with XXL sectional doors, BGF 200m2

Commercial park Brunnersmosstrasse 27, 4710 Balsthal.Do you need space to expand your business activities? Take the opportunity and secure your usable space today.Whether it's a workshop, warehouse, office, studio, or hobby room, we welcome you warmly.Discover this state-of-the-art commercial space in a new commercial building in Balsthal. The new building quality offers you optimal starting conditions for your company.The double box is equipped with two electric sectional doors and integrated service doors. The rent includes 4 covered parking spaces in front of the double box. Power distributor, heating, pre-installed lighting, and toilet with sink are part of our standard equipment.The rooms convince with: • 2x electric sectional doors with integrated entrance door • 4x covered parking spaces à CHF 100.00, included in the rent • High-quality floor coating with high resistance • Pre-installed basic lighting • 2x power distribution cabinets (IP44, IP54, IP55) • Heating with radiators • Toilet and sink in the double box • Telephone, internet, and fiber optic connection up to the house central • 13 visitor parking spaces / charging stations for 6 electric cars • Sufficient outdoor parking spaces à CHF 55.00 can be rented • Photovoltaic system for regenerative power generation • Ground probe heating • Supply possible with truck • Permitted use of all types of trade with few restrictions Location and connection:The industrial space is located in a quiet environment and is yet excellently connected. The Thalbrücke train station is just a 9-minute walk away. The A1 highway exit is 3.5 kilometers away.We would be happy to visit the commercial spaces with you on site. We would be delighted if you contact us for an non-binding viewing appointment.The rent is excl. VAT.

Travel time
-
1 / 25
1,606m²CHF 96.– / m²
Bahnhofstrasse 3, 4704 Niederbipp

Attractive commercial space in Niederbipp with optimal traffic connection and proximity to the train station

Commercial property on 5 floors - approx. 1,600 m² In a central location in Niederbipp, we rent attractive storage and commercial spaces with a total of around 1,600 m² of usable space, distributed over five floors. The property impresses with its excellent accessibility, generous space offers, and optimal infrastructure for trade, logistics, storage, and craftsmanship.Directly opposite are the Niederbipp train station, the post office, and various shopping facilities. The A1 motorway junction towards Bern and Zurich can be reached in a few minutes and guarantees an ideal connection for employees, customers, and suppliers.Your advantages • Central location directly at Niederbipp train station • Quick access to the A1 motorway • Generous storage spaces on several floors • Around 1,600 m² of available storage and commercial space • Distribution over 5 floors • Good accessibility of all floors • Personnel and freight elevator up to 1000KG • Loading ramp for efficient goods delivery • Good access for delivery vans and trucks • Flexibly usable rooms • Outdoor and indoor parking spaces available Rent: CHF 96.00 per m² Partial areas on request, rent corresponding to the proportion.Have we sparked your interest?We are happy to provide you with further information or arrange a viewing appointment.

Travel time
-
1 / 13
245m²Price on request
Baselstrasse 7, 4537 Wiedlisbach

Workshop, Storage or Showroom - Individually usable commercial space

For rent is a versatile commercial space that is ideal for a variety of commercial purposes, both as a total area and individually by floor or unit of use. The premises include various storage rooms, a shelter and a functional workshop and a representative exhibition room. Thanks to the well-thought-out room layout, storage, production, presentation and work areas can be combined optimally. The areas on the ground floor and basement can be rented independently of each other. This means that individual usage concepts can be realized flexibly according to needs. The areas offer excellent conditions for craft businesses, service providers, trade or small production companies. The property is easily accessible and offers practical working conditions for daily operations.The following points are convincing:- Spacious commercial property on two floors- Ideal for workshop, craft or production businessesAvailable space on the ground floor:- Workshop with 94 m² of usable space- Exhibition room with 22 m² of usable space- Storage room with 12 m² of usable space- Toilet with sinkAvailable space in the basement:- Spacious storage room with 53 m² of usable space- Shelter with 21 m² of usable space- Storage room with 30 m² of usable spaceOutdoor area:- Two parking spaces and an outdoor parking space are available- Outdoor area on the rear side, which can be used for storing materials or additional outdoor parking spacesThe rental of the commercial space is generally in an empty state. Taking over existing equipment is possible after prior agreement. The ancillary costs are borne directly by the tenant.Don't miss the opportunity to experience this dream! Would you like more information? Order the detailed sales documentation now with the contact form - we look forward to your contact!
Travel time
-
1 / 12
1,102m²CHF 12,500.–
Nordringstrasse 22, 4702 Oensingen

Commercial spaces with versatile usage possibilities - Centrally located in Oensingen

The property at Nordringstrasse 22 in Oensingen impresses with its optimally accessible location, directly on the main traffic axis A1 and in the immediate vicinity of the motorway junction. Thanks to its central position, the cities of Bern, Basel, Zurich, and Lucerne can be reached in a short time. Oensingen train station is only about 1.3 km away.The premises offer above-average versatile and flexible usage possibilities and are ideal for various commercial purposes such as: • Logistics and distribution • Shipping and storage • Craft or workshop operation • Services • Processing and storage of sensitive or valuable goods The fully fenced area also allows for secure storage of cultural assets, sculptures, or valuable objects.Your advantages at a glance • Short distances to the centers of Bern, Basel, Zurich, and Lucerne • Motorway junction and train station only 1.3 km away • Completely fenced area • Large, covered outdoor area • Existing expansion saves investments • Central location with optimal traffic connections • Public transport and motorway can be reached in a short time Offer • Ground floor: 551 m² of usable space • 1st upper floor: 551 m² of usable space • Covered outdoor area: 1037 m² • Airlock: 347 m² • Outdoor parking spaces: available The rent includes the area and parking spaces. The heating and ancillary costs are borne directly by the tenant.

Travel time
-
1 / 13
406m²CHF 5,270.–
Hauptstrasse 18, 4416 Bubendorf

Commercial property for rent in Bubendorf

Features and highlights This commercial building is located in a highly visible spot on Hauptstrasse 18 in Bubendorf and is easily accessible. It is ideal for companies that want to be easily found and are looking for flexible usage options. The bus stop Unterdorf is located directly in front of the property, providing optimal public transportation connections for customers and employees. Additionally, the commercial property has a driveway with several parking spaces. The commercial property offers a total usable area of approximately 406 m², spread over two functionally designed floors. Thanks to the clear room layout, the property is perfectly suited for retail, service businesses, practice uses, or a combination of sales and office space.Highlights: - 406 m² of commercial space on two floors - Attractive rent price - Ground-level, barrier-free access - Spacious shopfront on the main street - Located in a lively area with direct proximity to the bus stop - Fully developed condition with two toilets - Flexible usage options- Lateral gate access to the outdoor area with an additional gate and separate entrance door - Several customer and employee parking spaces Ground floor: The ground floor has approximately 286 m² of usable space and features a spacious entrance area and a representative shopfront directly on the main street. This provides high visibility and plenty of natural light. The access is ground-level and barrier-free, allowing for comfortable entry for customers and suppliers. Additionally, there is a first gate on the side of the property that leads to a protected outdoor area. From this lateral outdoor area, there is another access to the ground floor via an additional gate and a separate entrance door. This area is ideal for deliveries, service or work areas in the outdoor area, or can be flexibly designed. Upper floor: The upper floor offers approximately 120 m² of usable space. This level is ideal for offices, meeting rooms, consulting areas, or additional customer areas and can be individually adapted to different needs. Parking and outdoor areas: The property includes up to seven outdoor parking spaces directly in front of the entrance. Additionally, there are further parking options available, which can be flexibly used as customer or employee parking spaces, or for services, presentations, or exhibitions on the premises. Rental conditions: - Rent: CHF 147 ./m² - Ancillary costs: CHF 300. advance payment - Availability: immediately Are you convinced by the property's fair rental offer and versatile usage options? I would be happy to show you this spacious commercial property in person. Call us: +41 79 437 48 32

Travel time
-
1 / 16
455m²Price on request
4704 Niederbipp

Commercial space in Niederbipp - 455 m² for IT, classic cars, storage, or other commercial use

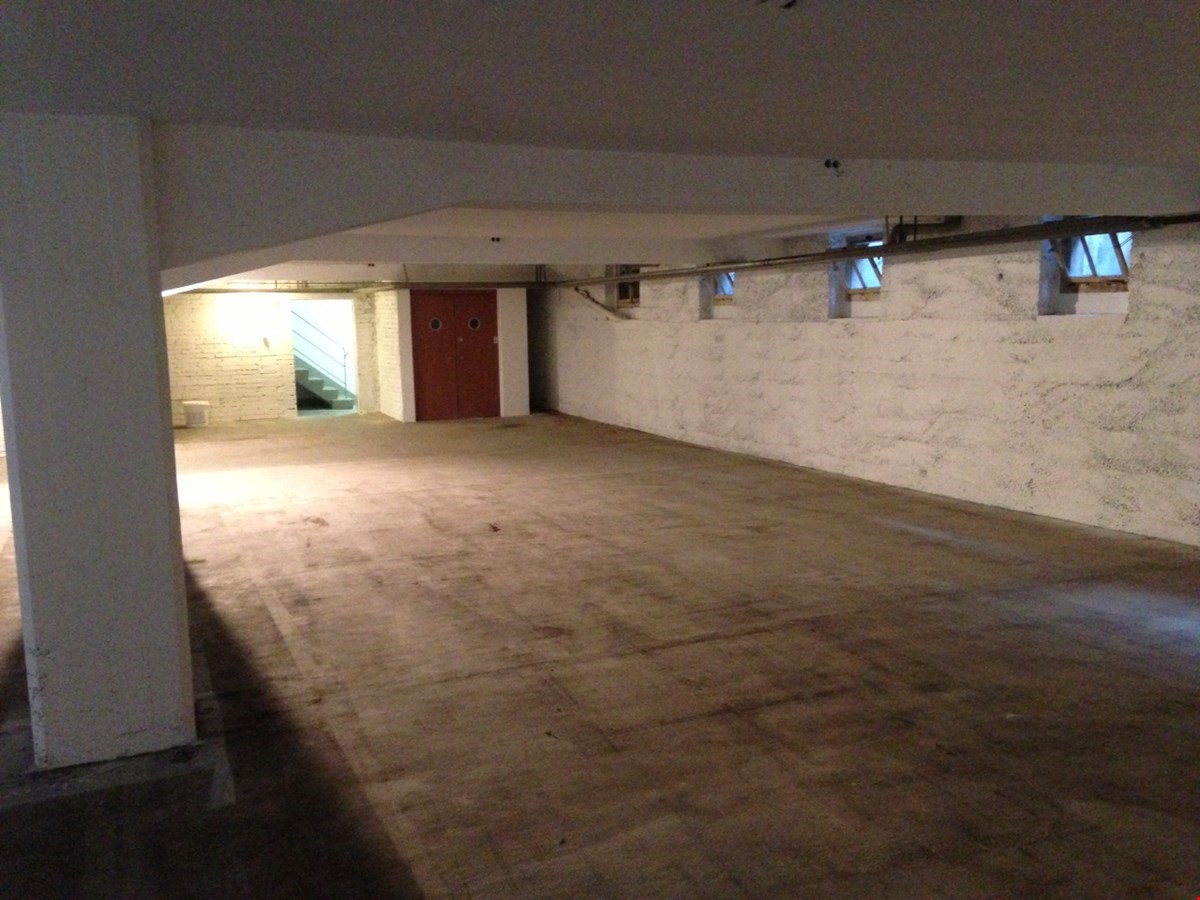
Niederbipp 4704 Niederbipp is located in district Oberaargau, in Canton Bern. The population of the political community of Niederbipp has changed an average of +2.2% yearly over the last 5 years, reaching 5,557 inhabitants (as of 31. Dec. 2024). The tax charge is 14.8% (Canton: 15.0%). The ongoing residential construction activity of the municipality has recorded an average 2.8% per year over the last 5 years, while the current vacancy rate stands at 1.8% (as of 1. Jun. 2025). Property prices have changed by +18.3% over the last 5 years (Canton: +17.9%). Storage & Parking Space - Ideal for data centers, IT use, classic cars, catering, or commercial use in Niederbipp This nearly new commercial space in Niederbipp, with approximately 455 m² of usable floor space, offers a wide range of potential uses. It is suitable for both traditional commercial tenants and companies in the fields of IT infrastructure, data centers, or technical applications.Property Highlights • Usable area: approx. 455 m² • Use: Parking garage, warehouse, commercial, technical • Capacity: approx. 15 vehicles or space for setting up IT server infrastructure • Condition: Like-new (built in 2021) • Electricity: 230V & 400V high-voltage connections • Access: Goods lift available • Cooling: Constant, rather cool temperatures Property descriptionThe hall is suitable for storage, vehicle parking, and commercial uses. Thanks to the existing electrical infrastructure and stable temperature levels, technically oriented applications are also possible.Usage options: • Warehouse and logistics • Vehicle parking garage or collection area • Workshop or production-related use • Commercial use • Technical rooms, server solutions, cybersecurity, data centers, cloud services, IT infrastructure The open layout allows for flexible use of space and adaptation to operational requirements.Location and surroundingsNiederbipp stands out for its proximity to the A1 highway and excellent regional connections. The location is ideal for users seeking a centrally located and easily accessible parking or storage space.Interested?Contact us for more information or to schedule a viewing.Find more attractive properties in Switzerland at www.coming-home.ch

1 / 16
2 roomsPrice on request
4704 Niederbipp

Flexible commercial space in Niederbipp - 400 m², in mint condition and ideal for a showroom or warehouse

Commercial space in excellent condition for a showroom, warehouse, or other commercial use in Niederbipp This modern commercial building in Niederbipp offers a versatile space and is ideal for use as a warehouse, commercial space, retail area, or showroom. The property, which is in like-new condition, features a flexible floor plan and is perfect for businesses seeking an easily accessible and prestigious commercial space.Property Highlights • Usable area: approx. 400 m² • Use: Showroom, warehouse, retail, or commercial space • Condition: Like-new (built in 2021) • Accessibility: Wheelchair accessible • Storage space: Separate storage area for inventory/goods • Sanitary facilities: Restroom available • Attractive location: Easily accessible via the highway and train station • Parking: includes 10 customer parking spaces • Inventory: Can be purchased for an additional CHF 30,000 Property DescriptionThe commercial space features a spacious, open main area that can be flexibly configured for exhibitions, sales, or commercial use. Thanks to the clear floor plan, work areas, presentation spaces, or storage zones can be individually arranged. Additionally, the unit includes a separate storage area and a restroom, enabling practical use for daily business operations.Location and surroundingsNiederbipp is located in Oberaargau and offers excellent transportation connections. The A1 highway is just a few minutes away and provides quick access to cities throughout the region. Thanks to its well-connected location, the site is particularly suitable for companies seeking a centrally located and easily accessible commercial space.Interested?Contact us for more information or to schedule a viewing.You can find more attractive properties in Switzerland at www.coming-home.ch

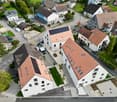
  • Several residential buildings at a corner, surrounded by streets, driveways, and parking areas. One building has solar panels.
  • Aerial view of a residential area with multiple houses, some with solar panels on the roofs, brown roofs, and a mix of architectural styles.
1 / 2
Aerial view of a residential area with multiple houses, some with solar panels on the roofs, brown roofs, and a mix of architectural styles.
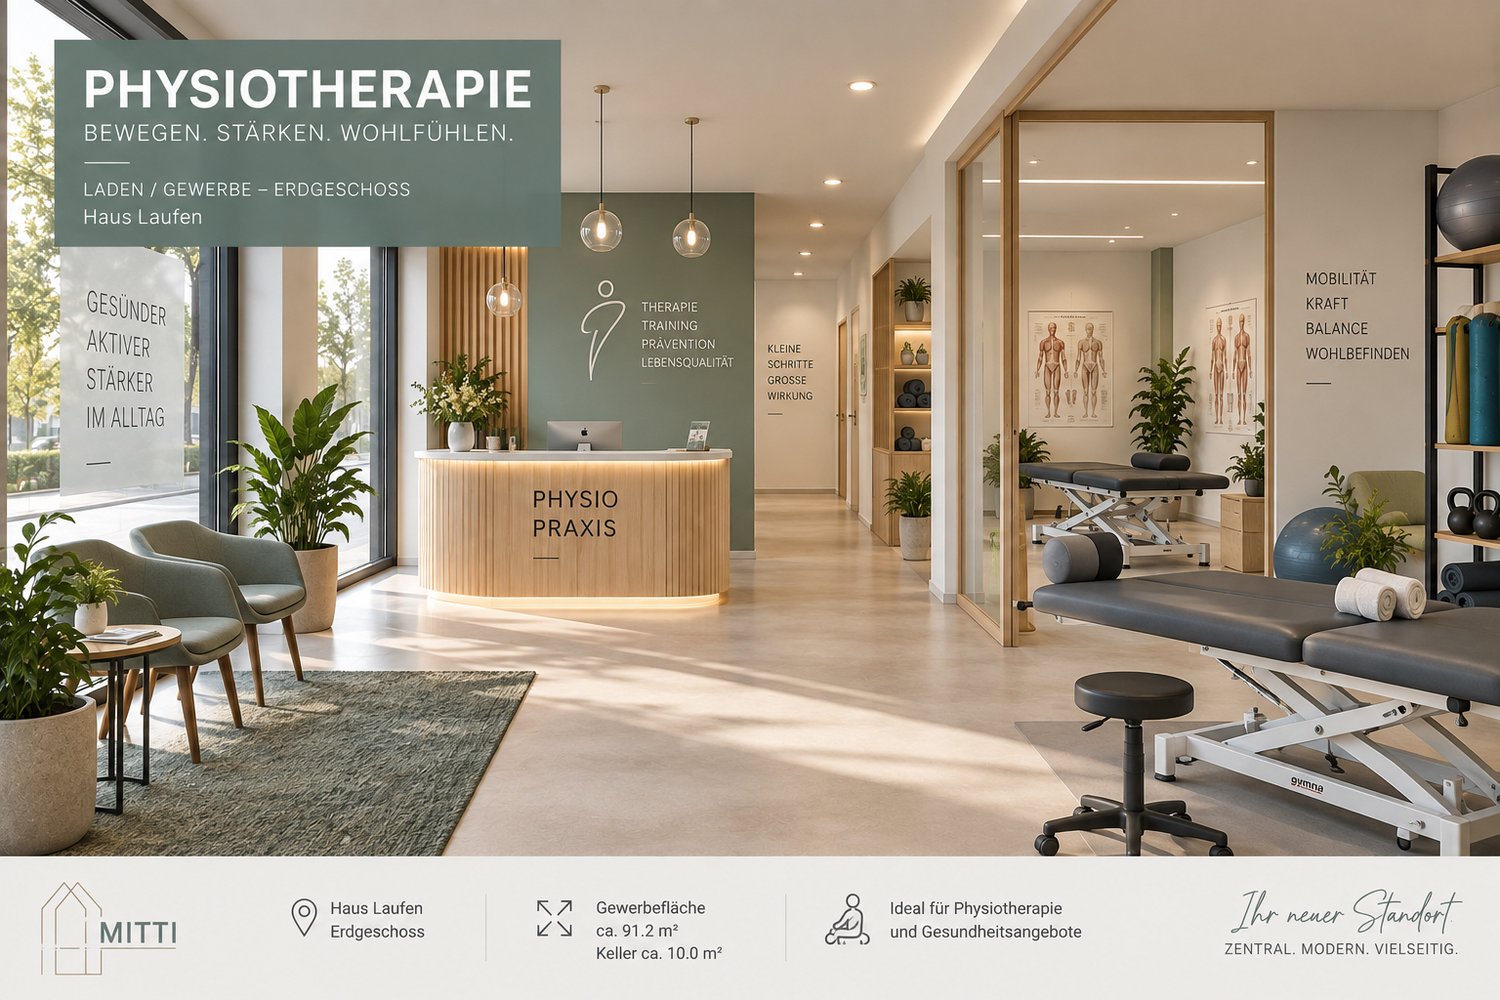
91m²CHF 2,250.–
Laufenstrasse 5, 4246 Wahlen

Versatile commercial space in new building

An exceptional residential project in the village centerIn the heart of Wahlen, a unique residential project of three multi-family houses with a total of 20 exclusive apartments, a commercial space, and a cozy bistro has been created. The buildings are connected by a shared underground garage, which provides additional comfort.Discover this state-of-the-art commercial space on the ground floor of a brand-new building from 2025 in the heart of Wahlen. With 91.2 m², this versatile space offers optimal conditions for retail or commercial use. • New building standard: Modern equipment and contemporary infrastructure, flexible room layout • Ground floor location: Optimal accessibility for customers and business partners • Elevator available: Barrier-free access guaranteed • Parking spaces available: Convenient arrival for customers and employees • Spacious area: 91.2 m² for flexible room layout Location and surroundings: The property is located in a central, quiet location with a sunny orientation. The Petersplatz bus stop is only 2 minutes' walk, school and kindergarten about 100 meters away.This commercial space is ideal for various business concepts - from retail to service companies. Take the opportunity to establish your business in this attractive new building and benefit from the modern equipment and convenient location in Wahlen.Interested? Please contact us for further information or a viewing. We will send you the detailed rental documents on request.

Travel time
-

Other interesting objects