4494 (Oltingen) - Commercial properties for rent

We recommend expanding your search criteria to get similar results. The current filters didn’t return any matches.

If you don’t want to change your current search criteria, we recommend creating a search alert, so you’ll be notified when matching offers become available.

More objects in your automatically expanded search area
167 results - Radius: + 10km
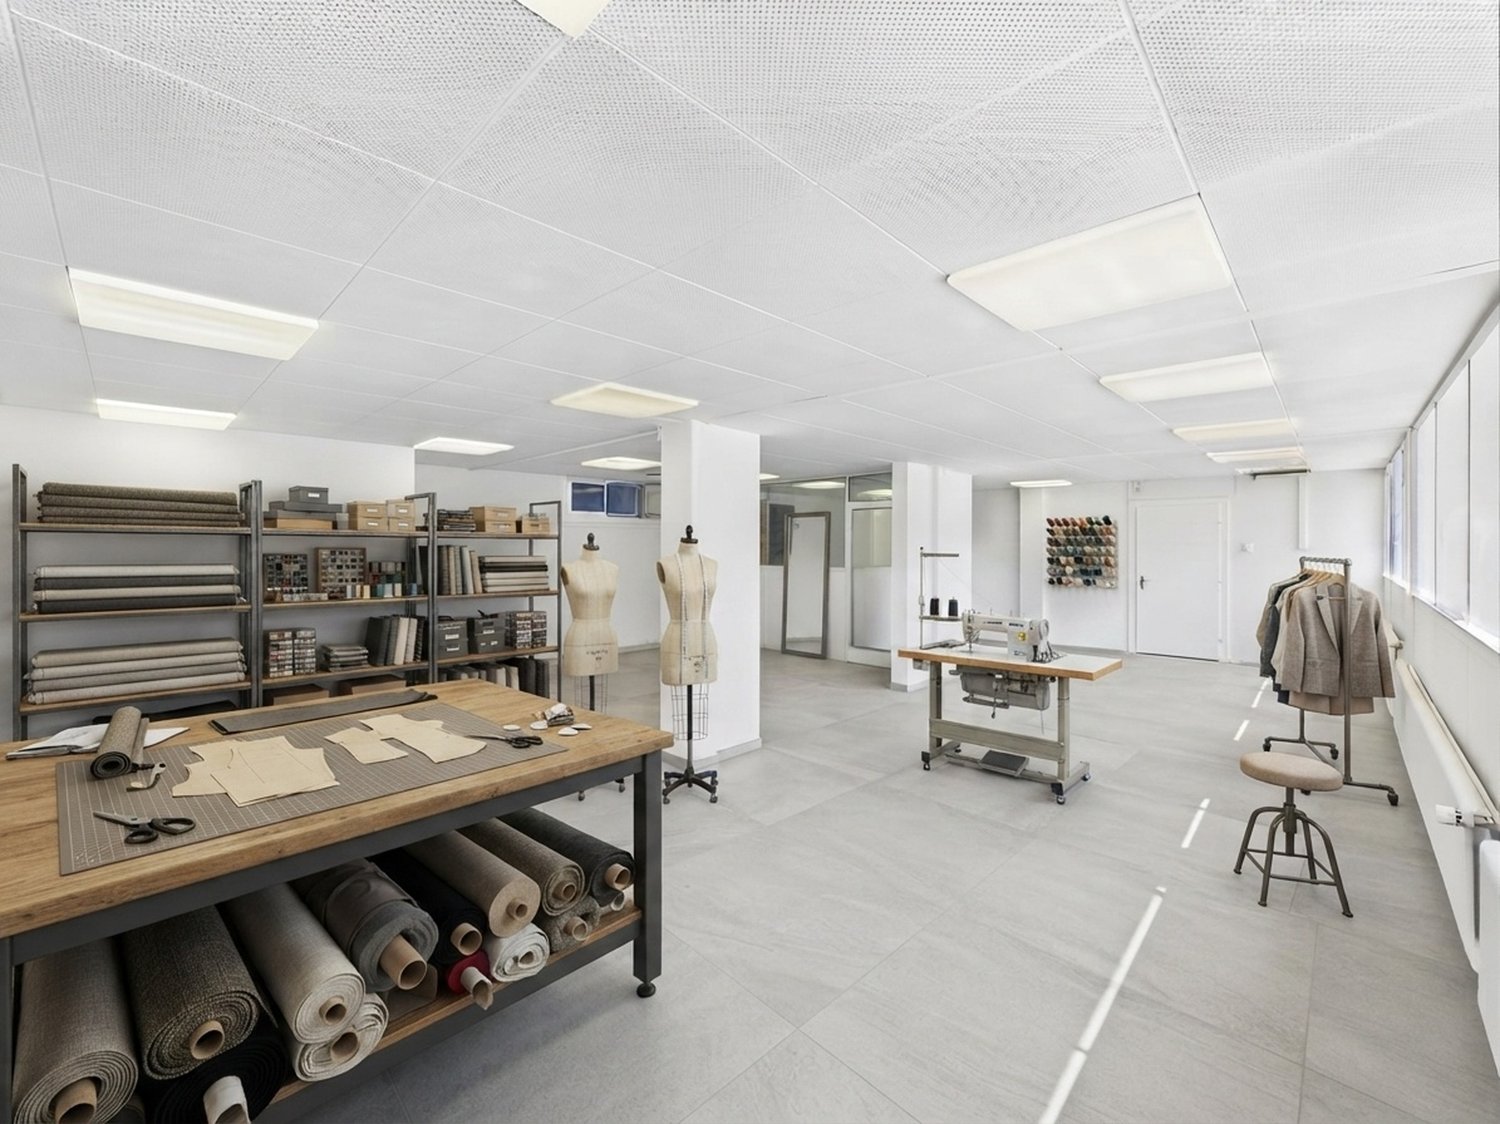
  • Bright, minimalist room with large windows, white walls, and a sofa. Includes a small table, chair, radiator, curtain, plant, and photography equipment such as tripods, umbrellas, and cameras.
  • A modern, minimalist room with a dark blue sofa, a large mirror, a vanity with a chair, a small table, and a potted plant. A camera on a tripod is positioned near the mirror.
  • A minimalist, white-walled room with a cabinet, a small rolling cart, a stool, a chair, and several photographs displayed on the wall.
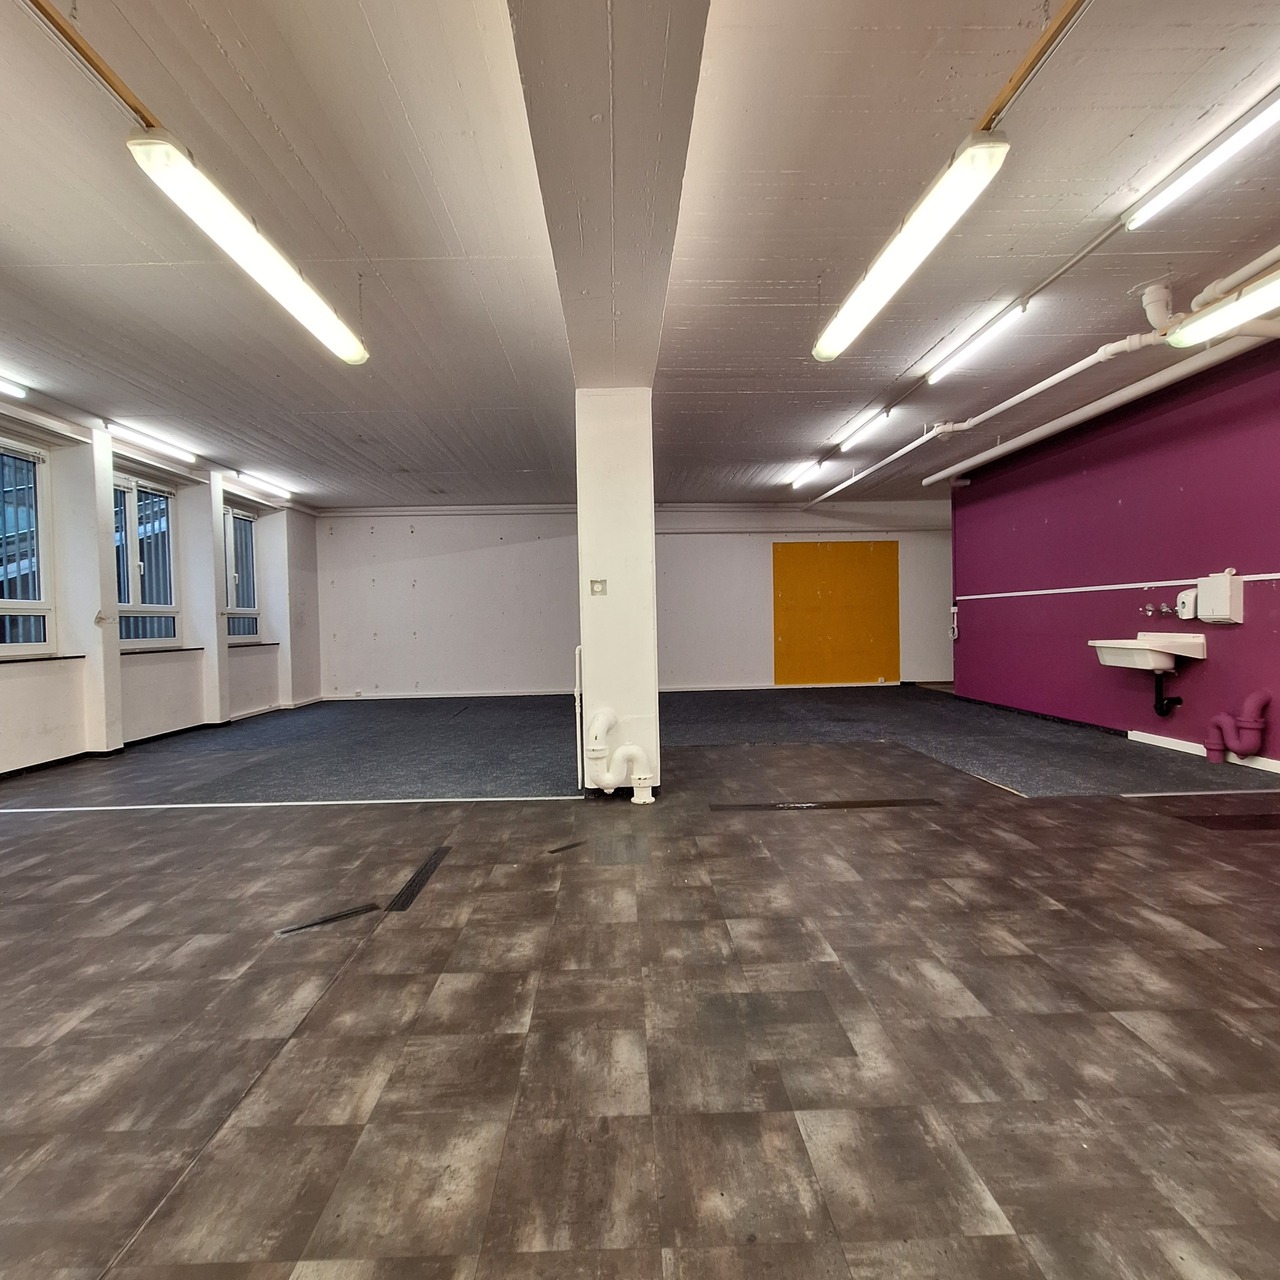
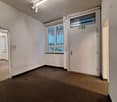
  • Empty room with large windows, white walls, and a smooth floor. No furniture or equipment present.
  • Bright studio with large windows, white walls, and a sofa with a striped pillow. Photography equipment including tripods, umbrella lights, and a camera is set up.
  • Layout of a studio or small space with labeled areas: Styling, Makeup Area, Lounge, Cyclorama, Kitchenette, and Equipment.
1 / 6
A modern, minimalist room with a dark blue sofa, a large mirror, a vanity with a chair, a small table, and a potted plant. A camera on a tripod is positioned near the mirror.
A minimalist, white-walled room with a cabinet, a small rolling cart, a stool, a chair, and several photographs displayed on the wall.
Empty room with large windows, white walls, and a smooth floor. No furniture or equipment present.
1 roomCHF 580.–
Premium
Carl-Franz-Bally-Strasse 34, 5012 Schönenwerd

Ready-to-use daylight photo studio with cyclorama

Ready-to-use daylight photo studio with professional cyclorama Located in a central and easily accessible location in Schönenwerd, a fully developed and equipped photo studio is being offered for takeover. The studio was set up with great effort as a professional daylight studio and is ideal for photographers, videographers, content creators, agencies, online shops, or other creative companies. At the center of the studio is the professionally manufactured white cyclorama. Together with the large window areas, it offers optimal conditions for portrait, fashion, beauty, product, and content productions. The windows can be darkened if needed. The studio can be taken over directly without extensive renovation work and continued to be operated. This offer is about taking over an existing rental agreement for the commercial space and acquiring the existing studio equipment and furnishings. Neither the property itself nor an existing company is being sold. Equipment and equipment The takeover price includes, in particular: • Professionally manufactured white cyclorama • Very high ceilings • Large windows with darkening options • Hair and makeup area with illuminated mirror • Dressing and styling area • Clothing rack with clothes hangers • Steamer • Large full-body mirror • Sofa and seating • Mobile table for laptop, meetings, or product photography • Small kitchen and coffee corner • Refrigerator and coffee machine • Shelves and storage options • Lockable closet • Background system or storage for paper backgrounds • Bluetooth sound system • Private WC area • Goods lift in the building • Parking options directly in front of the building Photo, flash, and continuous light equipment as well as paper backgrounds are not automatically part of the takeover price. A separate takeover of individual equipment items can be discussed if interested. Rental and takeover conditions: Monthly rent: CHF 580 including ancillary costs, electricity, and heating. One-time takeover price for the existing cyclorama, the entire studio equipment, and the listed furnishings. The takeover price for the existing studio equipment including cyclorama and furnishings will be communicated upon request. Neither the property nor an existing company is being sold. A successor tenant who takes over the commercial space and acquires the existing studio equipment including furnishings is being sought. The takeover has already been agreed upon with the landlord. The definitive rental agreement will be concluded in consultation with the landlord or administration. Location The studio is located in the Nabholz industrial area at Carl-Franz-Bally-Strasse 34 in 5012 Schönenwerd. The location is easily accessible by car and public transportation. Schönenwerd train station is within walking distance. Parking options are available directly in front of the building for customers and visitors. Thanks to its location between Aarau and Olten, the studio is also ideal for customers and creatives from the cantons of Solothurn, Aargau, Basel, and Zurich. Ideal for • Photography and video productions • Portrait, fashion, and beauty shootings • Product and advertising photography • Social media and content productions • Workshops and content days • Agencies and creative companies • Showroom or studio use Viewings are possible by appointment. Further information and a detailed list of the included equipment will be provided upon serious interest.
Travel time
-
  • spacious dining area, wooden walls, glass windows, wooden tables and chairs, tiled floor, large windows offering outdoor views
  • Red couches, round tables, bar stools, tiles, wooden barrel
  • open kitchen, wooden ceiling, brick pillars, wooden floor, long white rug
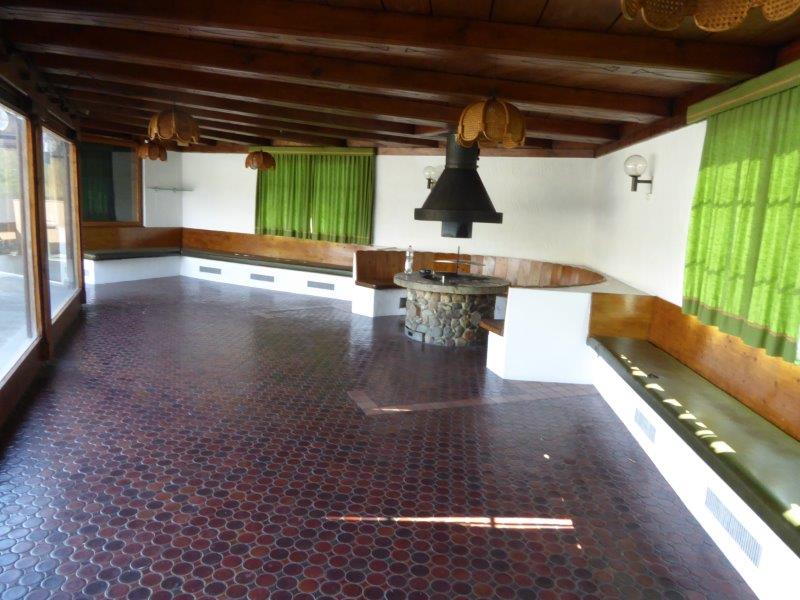
  • Stone fireplace in the center of the room, large windows, green curtains, wooden benches along the walls, brown tile flooring.
  • Stainless steel countertops, faucets, gas range, tile flooring, kitchen hoods, windows
  • empty room with stainless steel racks, tiled walls, tiled floor, metal door
  • bathroom with white sink, mirror, radiator, trash bin, and windows
  • Terrace with wooden railing, large windows, view of the surrounding area.
  • empty room, blue cushions on wooden benches, glass windows, brick wall, wooden ceiling, hanging lamps
  • A large indoor bowling alley, featuring multiple bowling lanes, flags on a wall, counters for scores, and radiators, with a sign on the wall
  • empty room, white walls, tiled floor, sink, faucet, mirror, hand soap dispenser, wooden door, staircase
  • Bathroom with white tiles, two sinks, mirror, radiator, separate shower
  • empty room with gray tiles, white walls, fluorescent light, air conditioning unit
  • terrace with a view on a park
1 / 14
Red couches, round tables, bar stools, tiles, wooden barrel
open kitchen, wooden ceiling, brick pillars, wooden floor, long white rug
Stone fireplace in the center of the room, large windows, green curtains, wooden benches along the walls, brown tile flooring.
CHF 3,500.–
Top
Dullikerstrasse 2, 4653 Obergösgen

Restaurant with bowling alley in Obergösgen for rent

Discover this unique business opportunity in Obergösgen! These versatile premises on the ground floor are perfect for gastronomy concepts like café, bar or restaurant and are available immediately. • Highlight: In the basement, there is a bowling alley for the optimal restaurant experience. • Spacious dining area: With wooden walls, large glass windows, and wooden tables - ideal for a cozy restaurant atmosphere • Professional kitchen: Equipped with everything needed for gastronomic operations • Cozy lounge area: With sofas, round tables, and bar stools - perfect for relaxed hours • Atmospheric fireplace room: Stone fireplace as a central element, large windows, and wooden benches create an inviting atmosphere • Terrace with park view: Lovely outdoor terrace with wooden railing and a view of a park • Practical equipment: Storage rooms and parking spaces available Location and connection: The premises are located in a quiet area in Obergösgen and are still easily accessible. The bus stop "Obergösgen Fähre" is only 2 minutes' walk away, the Dulliken train station can be reached in 11 minutes on foot. A Denner supermarket is 12 minutes' walk away. The location is very quiet and sunny.These premises offer ideal conditions for ambitious gastronomes who want to implement a versatile concept. The combination of professional equipment, cozy atmosphere, and attractive terrace makes this property an exceptional business opportunity.

Travel time
-
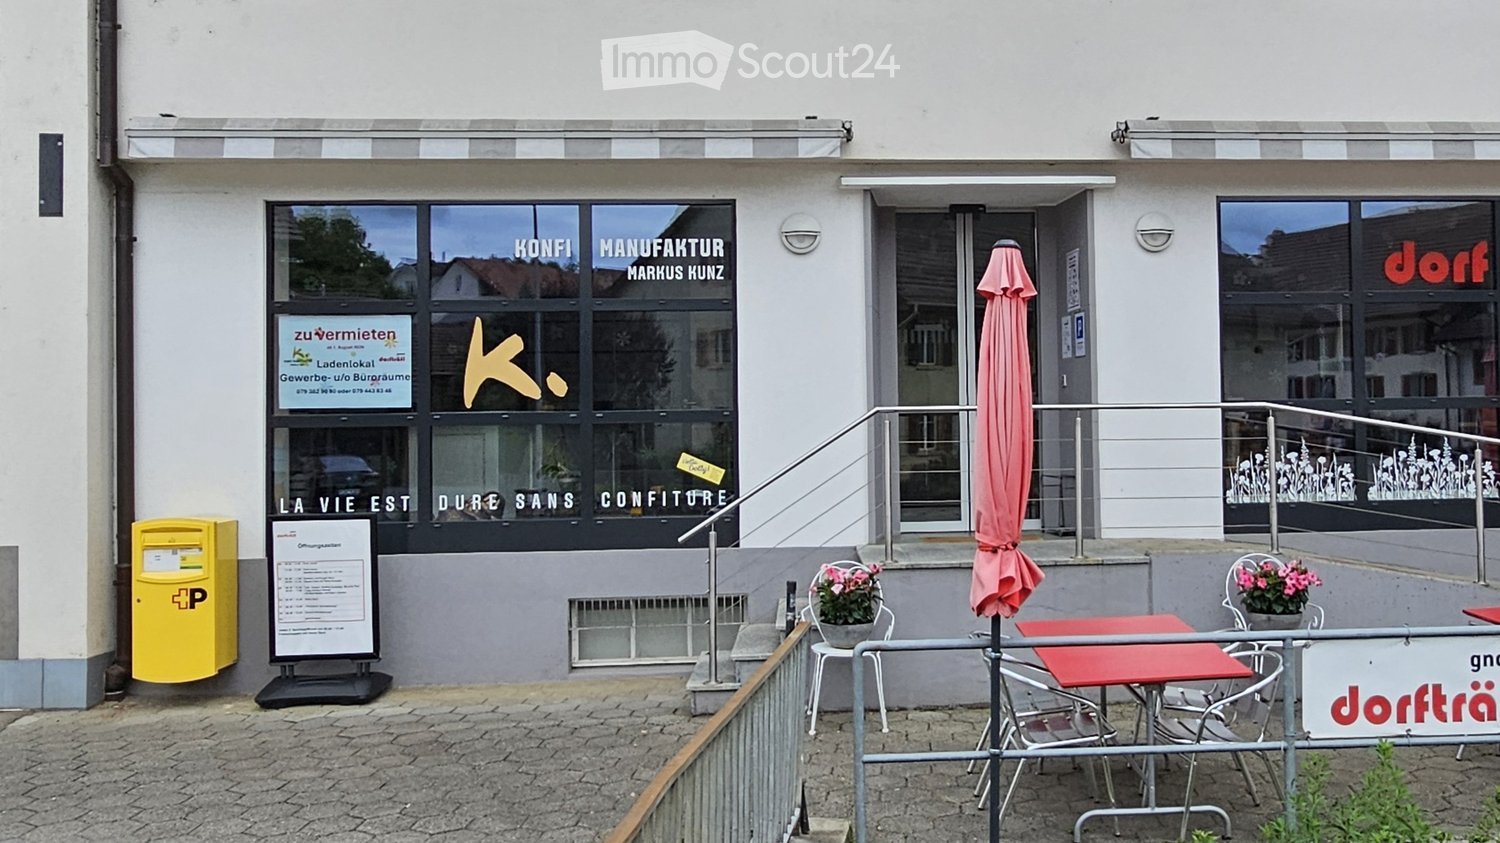
  • Facade of a commercial building with large windows, signage for "Konfi Manufaktur Markus Kunz" and "LA VIE EST DURE SANS CONFITURE", outdoor seating area with tables and chairs, and a yellow post box.
  • {"type": "Furnished Room", "objects": ["shelves", "poster", "poster", "poster", "poster", "poster", "poster", "poster", "poster", "poster", "poster", "poster", "poster", "poster", "poster", "poster", "poster", "poster", "poster", "poster", "poster", "post
  • Commercial kitchen with white brick walls, black and white hexagonal tile floor, stainless steel counter, hanging pots, and pantry cart.
  • Modern kitchen with stainless steel oven, wooden cabinets, pendant lights, and a cart with containers.
  • A storage or utility room with black and white tiled floor, metal shelves, refrigerator, and green crates stacked on a cart.
  • Empty storage room with grey flooring, white walls, and large industrial doors. Stacks of cardboard boxes and green crates are visible, along with a yellow pallet jack.
  • Dining room with a glass table and four black chairs, wooden flooring, and large windows with shutters.
  • Office space with desks, chairs, computer monitors, shelves, storage boxes, and a clock on the wall.
  • Storage area with metal shelving units filled with various items, red carts, and boxes on the floor.
  • Empty storage room with metal shelving, boxes, and green crates. No furniture or equipment.
  • Modern restaurant interior with wooden tables, chairs, and shelves filled with books and decorative items.
  • Two-story building with blue shutters and a restaurant sign reading "dorf täff" with outdoor seating and umbrellas.
1 / 12
Price on request
Top
Hauptstrasse 38, 5027 Herznach

Commercial spaces with a shop in the center of Herznach

Discover this attractive, multifunctional commercial space at Hauptstrasse 38 in Herznach (5027). With a usable area of 145 m² on one floor (ground floor) and a built-in deep freeze cell in the basement, this property offers optimal conditions for various business concepts - whether retail, production, or office.The property was renovated in 2019 and presents itself in a well-maintained, modern condition. The property has an impressive facade with large shop windows and an inviting outdoor area with seating - ideal for attracting customers.The area includes, among other things: • Shop with shop window and adjacent production or storage room • Open space for delivery, storage • Commercial kitchen: Equipped with stainless steel worktops, gas connection for stove, pendant lights, and a black and white tile floor - ideal for food production. • Office: Functional workspace • Ancillary rooms: Air-conditioned room, break room, storage, and utility areas Location and accessibility: The property benefits from an excellent location directly on the main street. The bus stop Herznach Post is just a 1-minute walk away, and the VOLG is also right next door. The connection to public transport and the proximity to the SBB in Frick make this property easily accessible.The location on the main street ensures a high frequency during the day and thus optimal visibility for your business.This versatile commercial space is ideal for companies that want to combine production, storage, sales, and office under one roof. Take advantage of this unique opportunity and secure this attractive commercial space in the heart of Herznach.On the same floor is the Dorfträff with a café. The two business areas are separated only by a glass wall and invite you to visit both businesses = inspiration through shop-in-shop. The two businesses share certain areas.Request the detailed documentation. We look forward to your contact.

Travel time
-
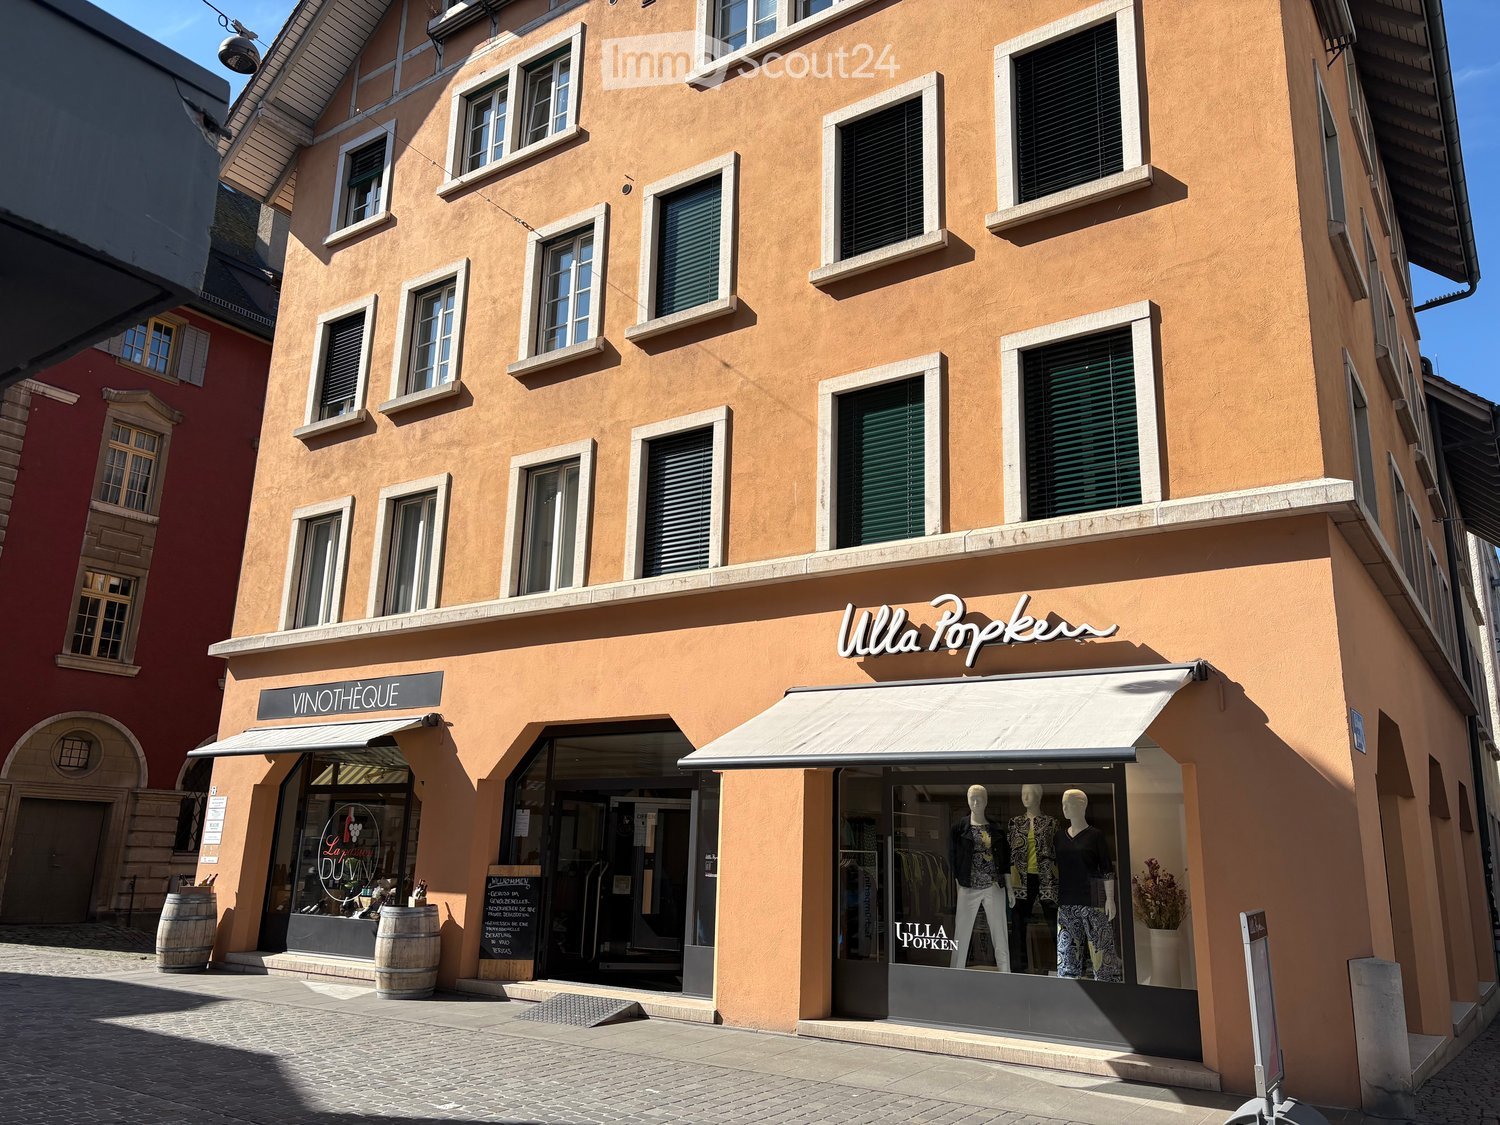
  • A three-story building with a beige exterior, multiple windows, and a white awning over the entrance. The ground floor has two shops with glass doors and windows, one of which has a sign reading 'VINOTHEQUE'. There are barrels and a sign outside the shop
  • Two buildings, one red and one orange, with multiple windows, a shop with awnings, barrels in front, and a person riding a bicycle.
  • A building with a sign that reads 'Weinhandlung', two windows with awnings, a bicycle parked in front, and a lamp on the wall.
  • Barrel, shelves, counter, stool, glass door, wine bottles, plants, equipment
  • A room with a large window, a black machine, a glass vase with a tree branch, a trolley, and a shelf with wine bottles and boxes
  • A room with a long wooden table, black chairs, a white shelf, a stone pillar, and a tiled floor.
  • Dining room with wooden table, black chairs, stone pillar, wine rack, picture on wall
  • A room with a wooden table, chairs, a black gate, a barrel, shelves with wine bottles, and a painting on the wall.
  • spiral staircase with concrete steps and black metal railing
  • A two-story building with a wine shop on the ground floor, featuring a glass door, a blackboard with text, and wooden barrels outside. The building has several windows and a sign reading 'VINOTHEQUE' above the entrance.
1 / 10
167m²CHF 3,583.–
Top
Laurenzentorgasse 7, 5000 Aarau

Attractive commercial spaces for rent in the old town of Aarau

Discover these exceptional commercial spaces with approximately 50.2 m² on the ground floor and around 116.75 m² in the basement of a charming old town building at Laurenzentorgasse 7 in Aarau. The rooms offer a warm atmosphere in a historic ambiance and are ideal for commercial tenants looking for beautiful, special rooms.Object characteristics: • Total approximately 167 m² of commercial space on the ground floor and in the basement • beautiful vaulted cellar in the basement • Historic building with modern comfort • Ideal location in the lively old town of Aarau • Versatile use for retail or other business activities Perfect location: The commercial spaces are located in an attractive location in Aarau, surrounded by established businesses. Laurenzentorgasse is a well-frequented street in the old town and offers optimal visibility for your business.Excellent infrastructure: Aarau train station is only 9 minutes' walk away, and the bus stop is practically at the door (2 minutes). Various shopping facilities, restaurants, and cafes, as well as schools, are in the immediate vicinity.These commercial spaces in a central location offer a unique opportunity for entrepreneurs who want to establish themselves in the historic and lively city center of Aarau. The combination of exceptional spaces, top-notch location, and excellent connections makes this property an ideal choice for various business concepts.

Travel time
-
1 / 6
180m²Price on request
Top
4450 Sissach

Established with a lot of customer frequency!

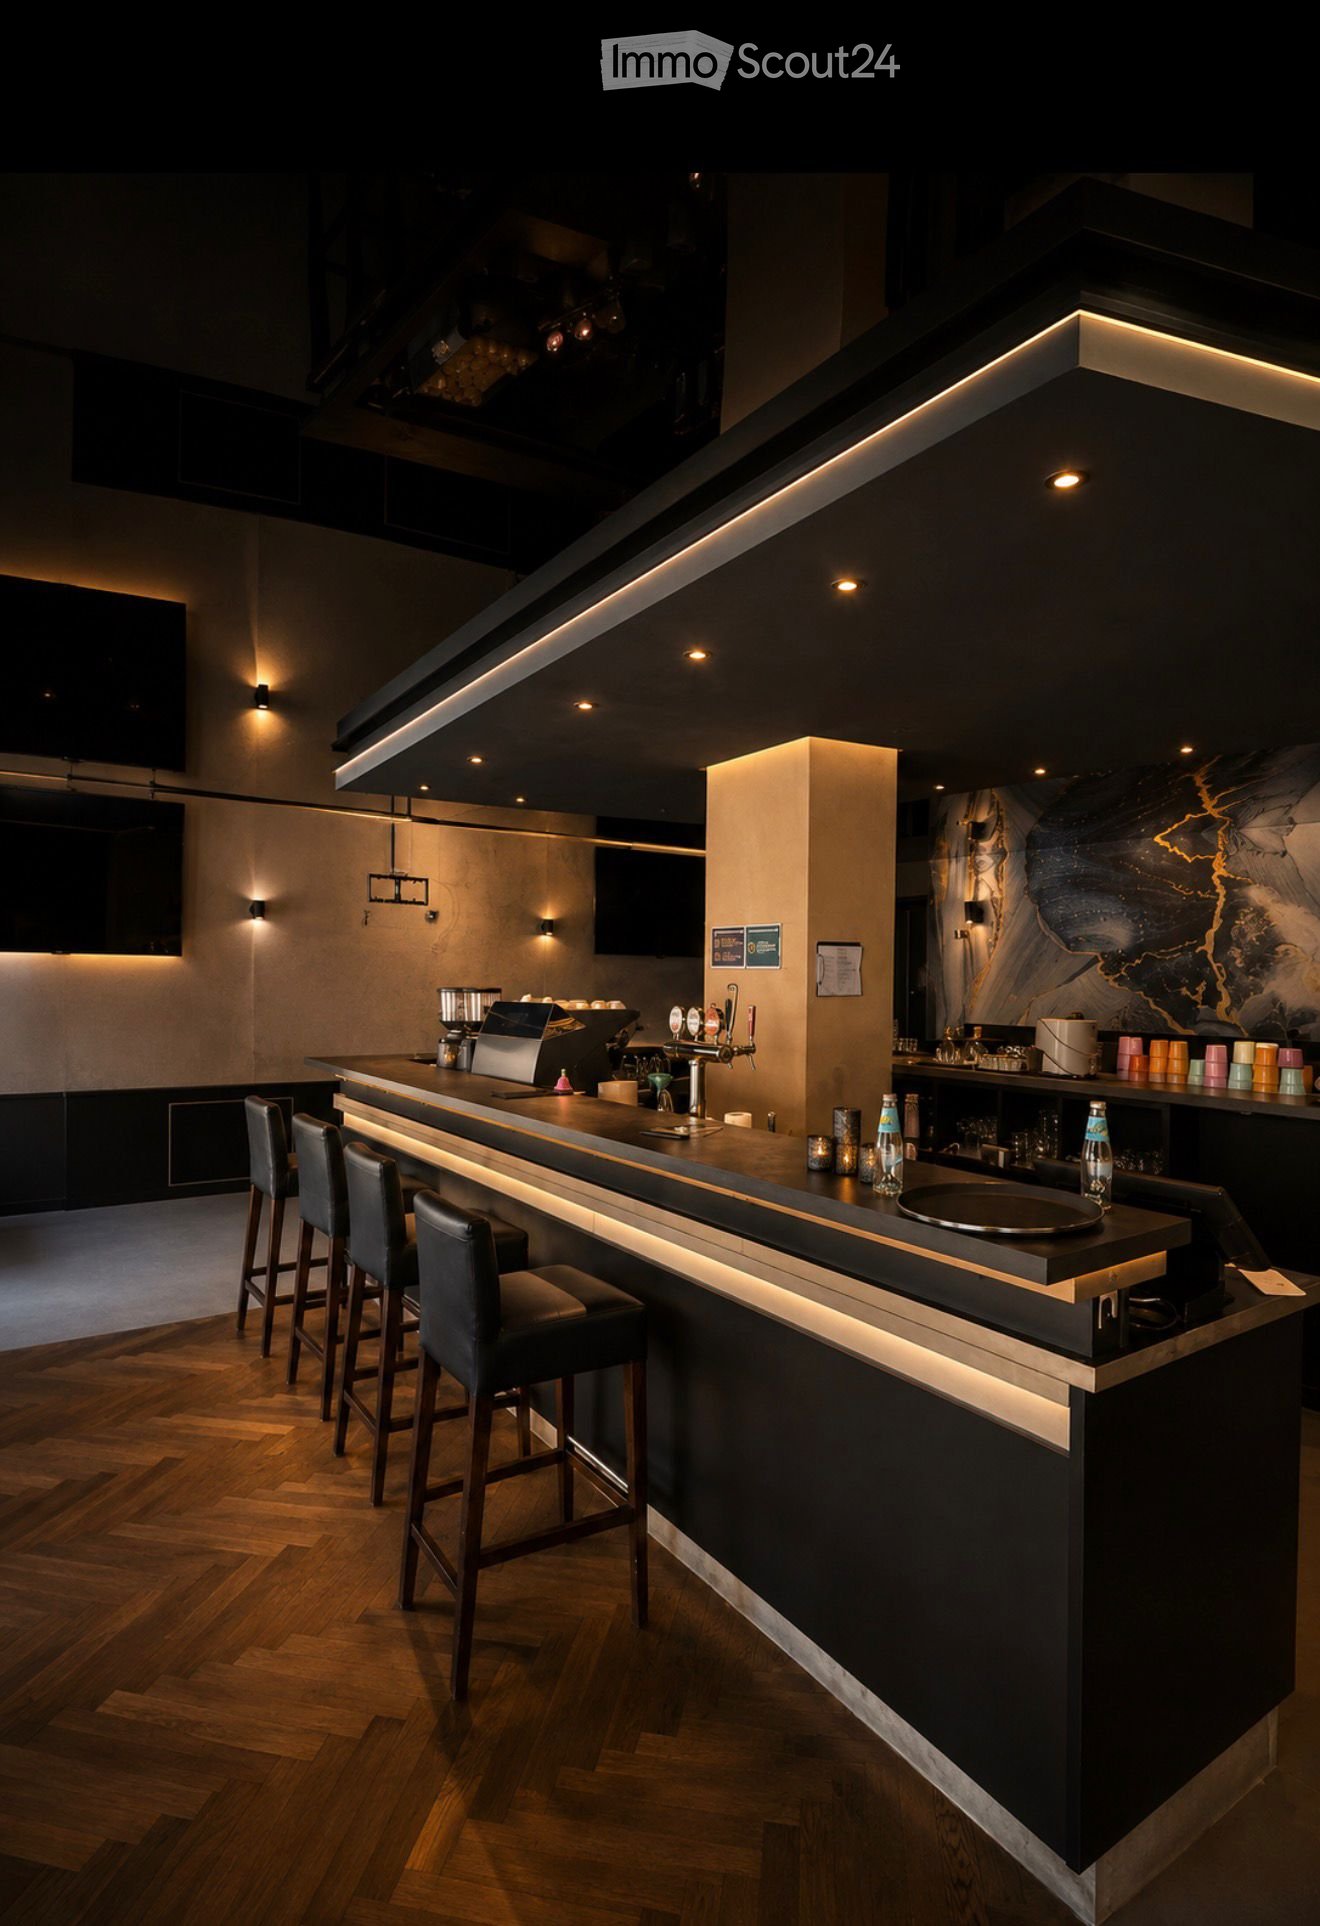
Established nightclub in the center of Sissach, in the middle of the meeting zone. The huge main room with a large bar in the middle creates an instant club feeling. Complete sound and lighting system, own DJ booth and a separate shot bar are available and allow for a direct start. A separate vaulted cellar serves as a large smoking area. A lot of decoration ensures a cool atmosphere. Numerous refrigerators, tapping stations and shelves are already available. Two separate toilets in the appropriate style round off the offer. Ideal for operators who want to take over a popular venue and start immediately.This BETERHOMES offer is characterized by the following advantages:- established nightclub in the center of Sissach- in the middle of the Sissach meeting zone- huge main room with large bar in the middle- complete sound and lighting system available to start directly- own DJ booth, extra shot bar- large smoking area in separate vaulted cellar.- a lot of decoration already available, cool atmosphere- many refrigerators, tapping stations, shelves available- 2 separate toilets with appropriate style- venue is very popular in Sissach- and, and, and ...Interested? Contact us for a non-binding viewing!Not found anything suitable? Over 2,000 more offers at: www.betterhomes.ch - the real estate fair mediatorWant to market a property yourself?Take advantage of our know-how: https://www.betterhomes.ch/de/profitierenDo you want to have a property valued?Find out its value now through our free valuation, immediately and non-binding!https://www.betterhomes.ch/de/knowledge/estimationMore detailsLocation: super location, centralCondition: goodBathrooms / wet cells: 2 (1 x WC / sink, 1 x WC / sink)Public transport: Sissach station, 150 mShops: Coop, 50 m

1 / 7
CHF 99.– / m²
Solothurnerstrasse 21, 4600 Olten

Fresh Start in Hammer 2

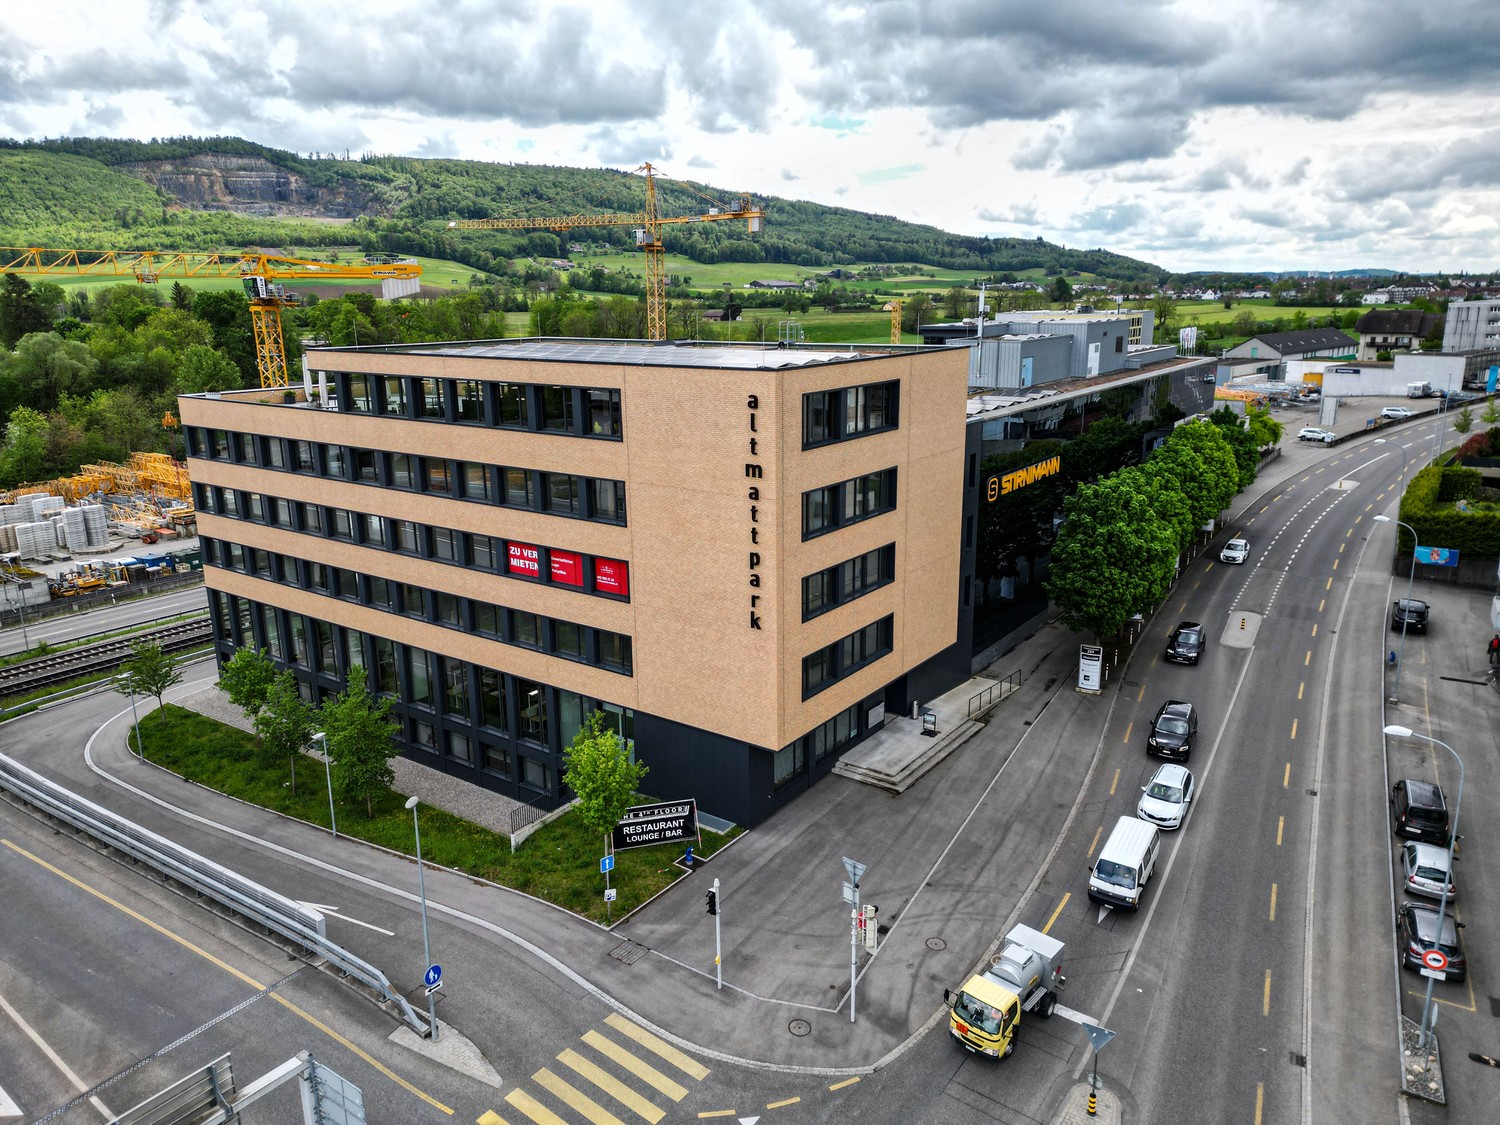
Available immediately or by arrangement, we rent office and commercial space in Olten. The spaces are flexibly divisible due to the load-bearing column elements and are already fully built out. The shopping and office building is located directly at the Hammer train station in Olten and is only a 5-minute walk from the old town. In addition to Migros and the post office, other interesting shops are located directly in the building. Highlights: • Total area with stone floor • Suspended ceiling with lighting and ventilation installation • Heating surfaces with thermostat valves (radiators) • Sink available in rental area • Toilets for shared use outside rental area • Flexibly divisible thanks to load-bearing column elements • Parking spaces available in the underground garage (CHF 140.-/mt.) Attractive rent discount conditions: Take advantage of our attractive offer for the mentioned rental space in the form of a discount. In the 1st year (12 months) CHF 99.00/m²/year After the discount period CHF 180.00/m²/year (The net rent in the first year is based on a 5-year contract term and is understood as the starting price of a staggered rent. For rental contracts of less than 5 years, we cannot offer a discount due to the shorter contract term.) You can find all project information at: www.hammer-buero.ch Do you want further information? We advise you gladly and look forward to your inquiry. We would be happy to show you the rooms during a personal viewing.

Travel time
-
1 / 17
374m²CHF 300.–
Apfelhausenweg 10, 5000 Aarau

In the heart of Aarau | Apfelhausenweg 10 | 374 m²

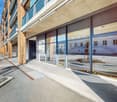
In the heart of Aarau | 374 m² The Apfelhausenweg 10 is just a stone's throw away from the Bahnhofstrasse in Aarau. It couldn't be more central! It has enough parking spaces, the train station is within walking distance in just a few minutes, and the building is located quietly and somewhat set back.Here we rent the following ready-to-move-in rental space: Ground floor on 374 m². A few storage rooms are also still available.Brief description+ Construction standard | with lighting, flooring, and connections such as power and/or water as well as infrastructure with toilets, kitchens, and general rooms+ All floors and rental spaces are accessible by elevator+ With a few adjustments, another rental concept such as retail or services is also conceivable+ More information at ah10.chPrices+ Total rental space | 374 m² | CHF 300.-/m²/year+ Parking spaces on request | CHF 250.- per month+ Storage spaces, on request | CHF 105.- to CHF 185.- per m²+ Prices excl. ancillary costsInterested? Great! Please contact immo+ real estate AG for a viewing appointment and we will find the suitable rental space for your company together.Location+ 4 minutes to the Aarau train station+ 3 minutes to the bus stop (Kunsthaus)+ 12 minutes to the A1 highway Aarau East and West+ 3 minutes to the A1R expressway+ 3 minutes to Igelweid, large distributor, bakery, and coffee shop+ 5 minutes to the old town with boutiques and coffee shops***Aarau | WorkingAarau presents itself as a dynamic economic location with a strong mix of industry and services. It has a diverse economic structure with a broad industry mix, making it less susceptible to economic fluctuations. In particular, the areas of healthcare, ICT, medical technology, and cleantech in the field of building technology and energy are growing strongly. The city actively promotes the settlement of companies and supports them with various services and networks.Aarau | LivingAarau is a charming small town with around 22,000 inhabitants and offers a good quality of life due to its central location, diverse leisure activities, good public transport connections, and an attractive residential area with various districts. There is a good infrastructure, schools, sports clubs, and cultural events that make Aarau an attractive place to live, especially for families.
Travel time
-
1 / 11
CHF 2,390.–
Untere Dünnernstrasse 33, 4612 Wangen b. Olten

Flexible usable workbox in central location in Wangen near Olten

Welcome to this modern workbox at Untere Dünnernstrasse 33 in Wangen near Olten. The object, built in 2024, offers a total of 222 m² of interior and exterior space, providing a contemporary and professional working environment – ideal for companies that value comfort and functionality.The workbox features the following equipment characteristics: • Spacious and high ground floor area: approximately 98 m² of production and/or storage space with a room height of approximately 4.5 m and a large automatic sectional door. • Rear section: On the upper floor (accessible by spiral staircase) there are additional approximately 53 m² of space, usable as an office, storage or break room. Additionally, a small kitchen and a separate bathroom with toilet, urinal, sink and shower are available. • Outdoor area: In front of the rental property, there are additional approximately 71 m² of space available for free use, included in the rent. • Like new: Thanks to the recently completed new construction, the rooms are in a virtually new condition. • Available immediately: The workbox can be occupied immediately. Location and surroundings:The property is located in a central, sunny location and also scores with an excellent infrastructure. The recreational area and the village stream are located in the immediate vicinity. • The Wangen near Olten train station can be reached in just 10 minutes on foot. • The Danzmatt bus stop is only 6 minutes' walk away. • A Coop supermarket can be reached on foot in 10 minutes. Heating costs and water consumption are billed individually according to actual consumption. A monthly advance payment of around CHF 67.- is planned for all heating/ancillary costs. The gross rent is also subject to value-added tax.In addition to the workbox, potential tenants can also rent an additional 161 m² of modern and air-conditioned office space on the 1st floor of the east annex.Parking spaces can be rented for CHF 60.- / month (excluding VAT) if required.This well-maintained and modernly equipped workbox in Wangen near Olten offers an ideal basis for your company. Take the chance and secure this attractive commercial space in a central and well-connected location.We look forward to your contact!

Travel time
-

Other interesting objects