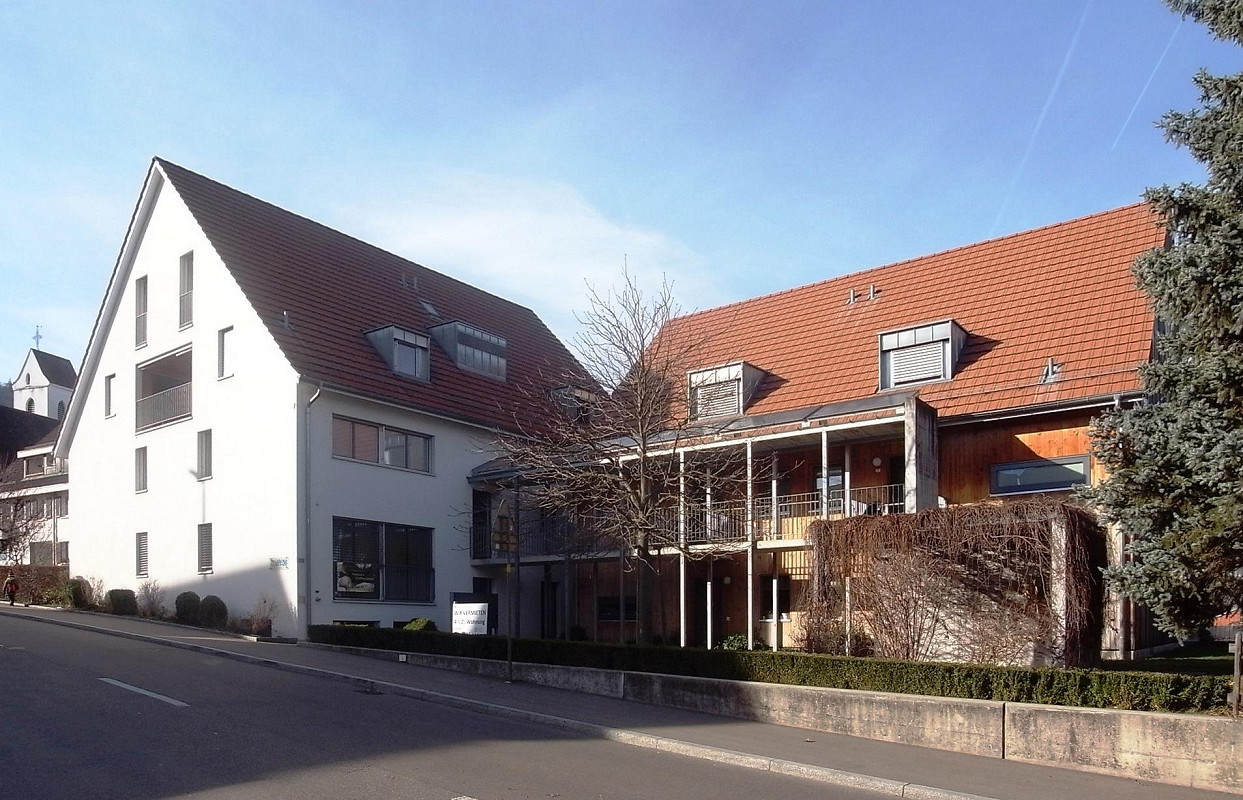
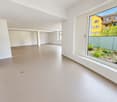
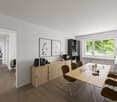
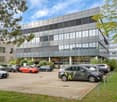
Bright commercial / practice space 78 m² in prime location in Pfeffingen
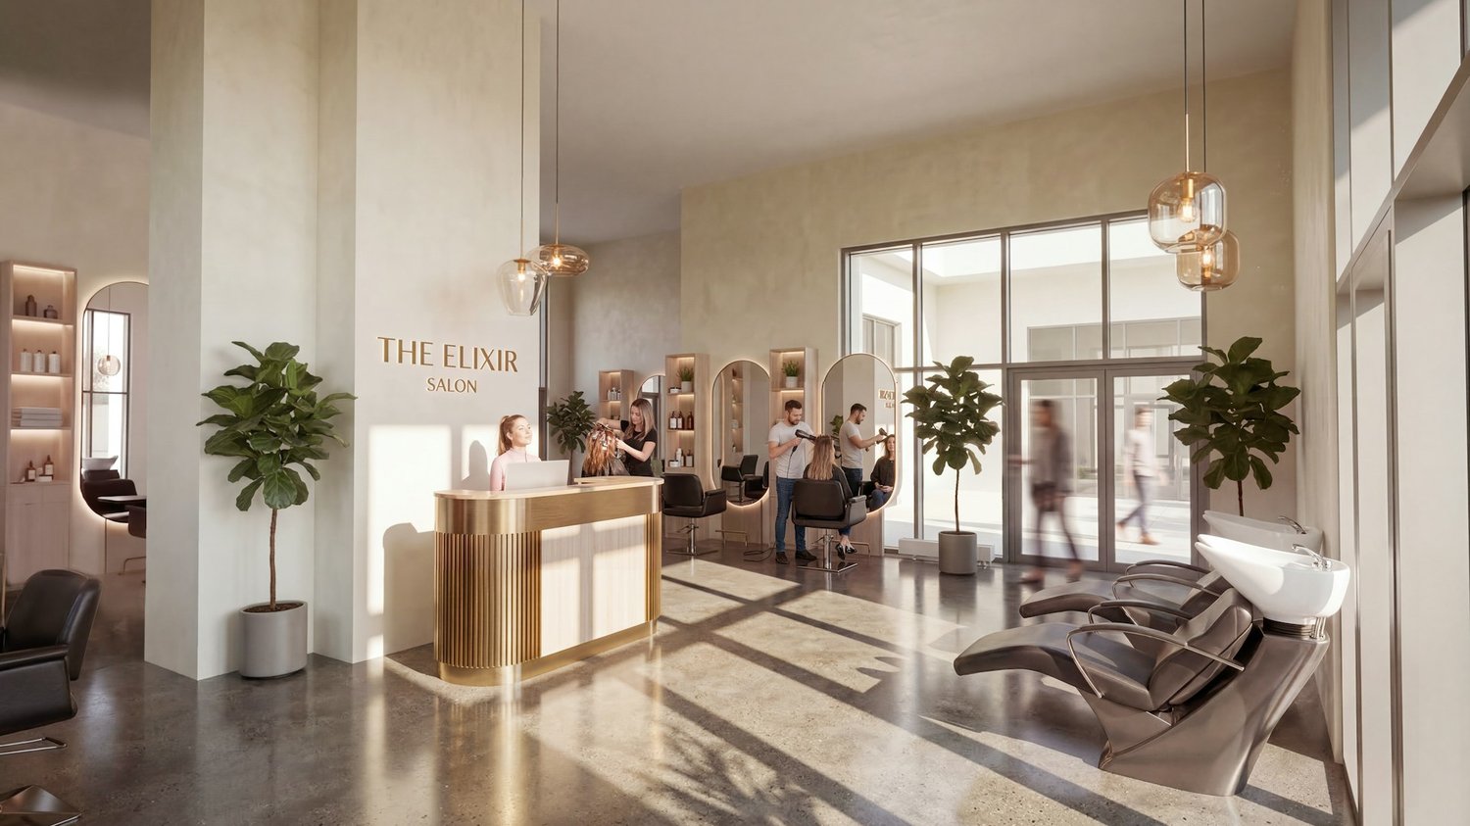
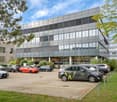
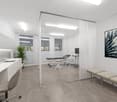
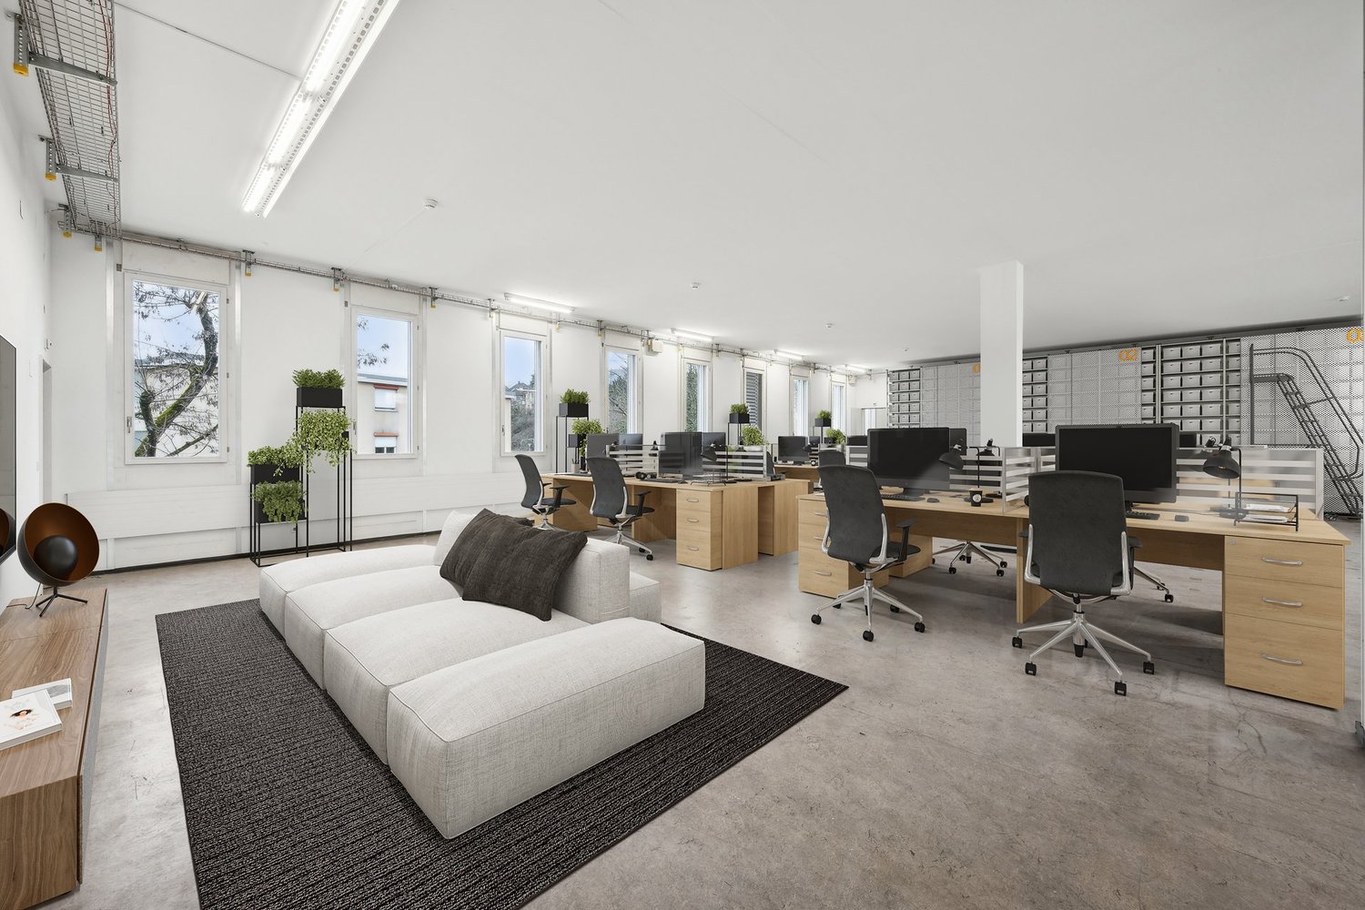
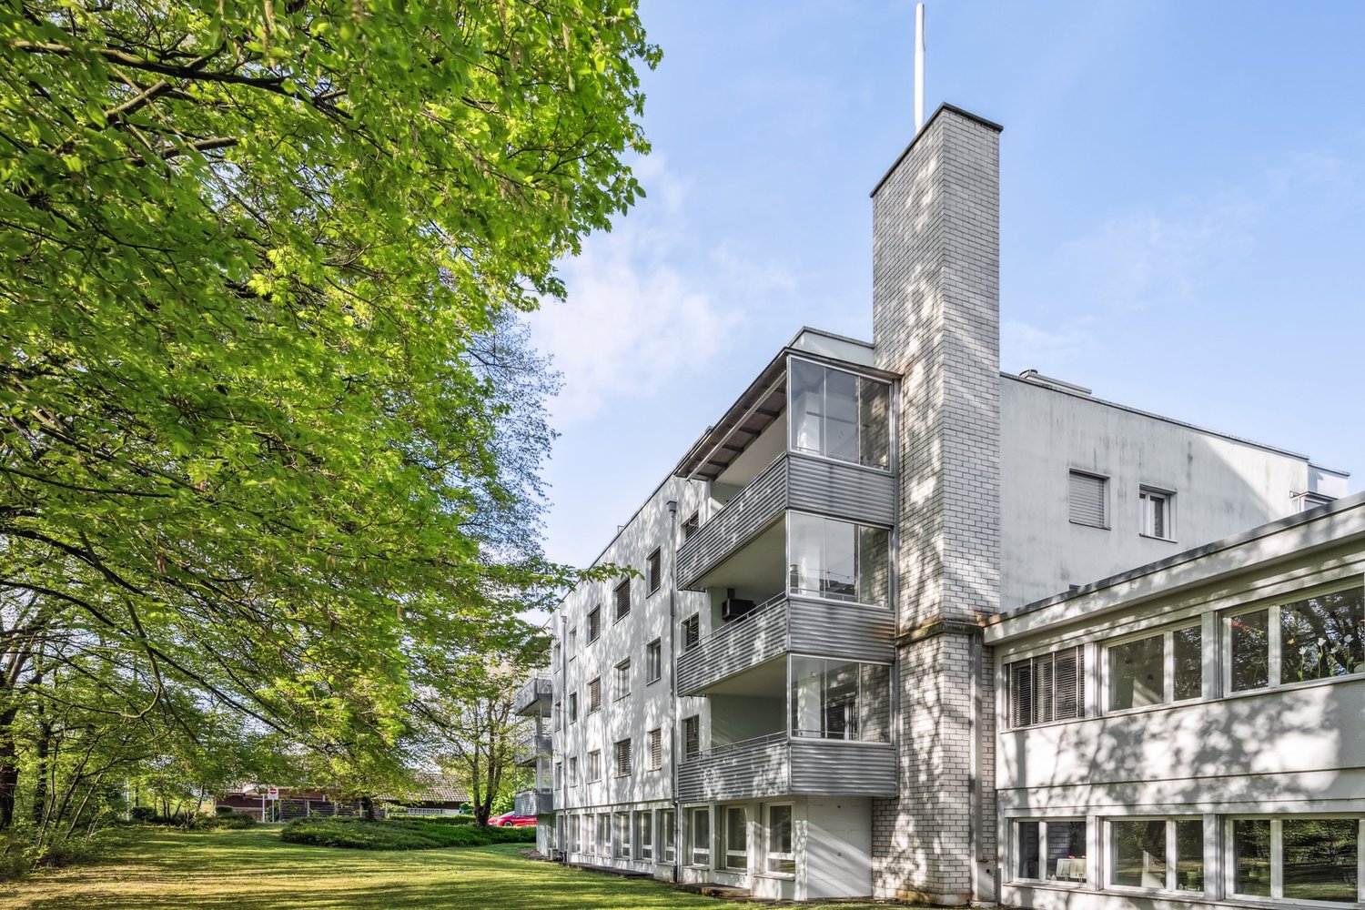
Located in a highly visible spot on Hauptstrasse 36 in Pfeffingen, your new place of work is being created: A high-quality, very bright commercial space with 78 m², ideal for a quiet business in the health or service sector.Whether physiotherapy, osteopathy, foot care, cosmetics, consulting, or another quiet business – the room offers flexible usage options and can be adapted to your concept if needed.Highlights: • 78 m² of flexible usable space on the ground floor • Very bright rooms with a pleasant atmosphere • Wheelchair accessible with lift access • Small integrated kitchen • Private toilet in the basement • Additional outdoor seating area, ideal for breaks or a waiting area in the summer • Immediate proximity to the bus stop • Good visibility and easy accessibility The combination of central location, daylight, and quiet surroundings makes this space particularly attractive for practices or personal services with customer traffic.The multi-family house was built according to an ecological concept in high-quality construction in the MINERGIE standard. The sustainable equipment includes comfort ventilation, hot water preparation using solar energy, rainwater utilization, a wood chip heating system, and a photovoltaic system on the roof.We look forward to your contact.
Spacious commercial space with potential for innovative concepts
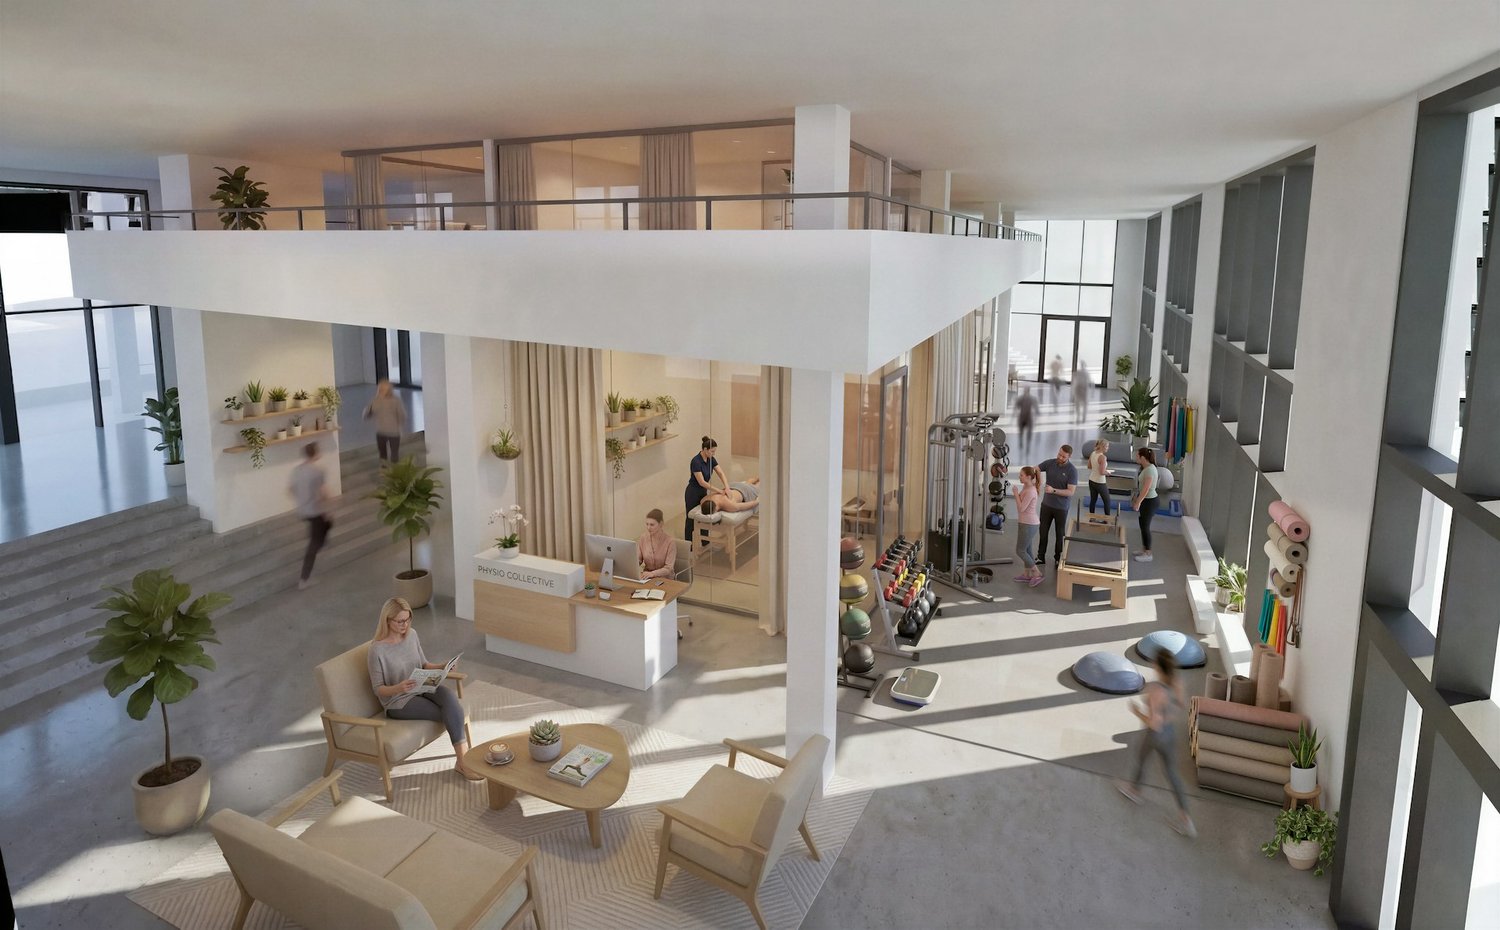
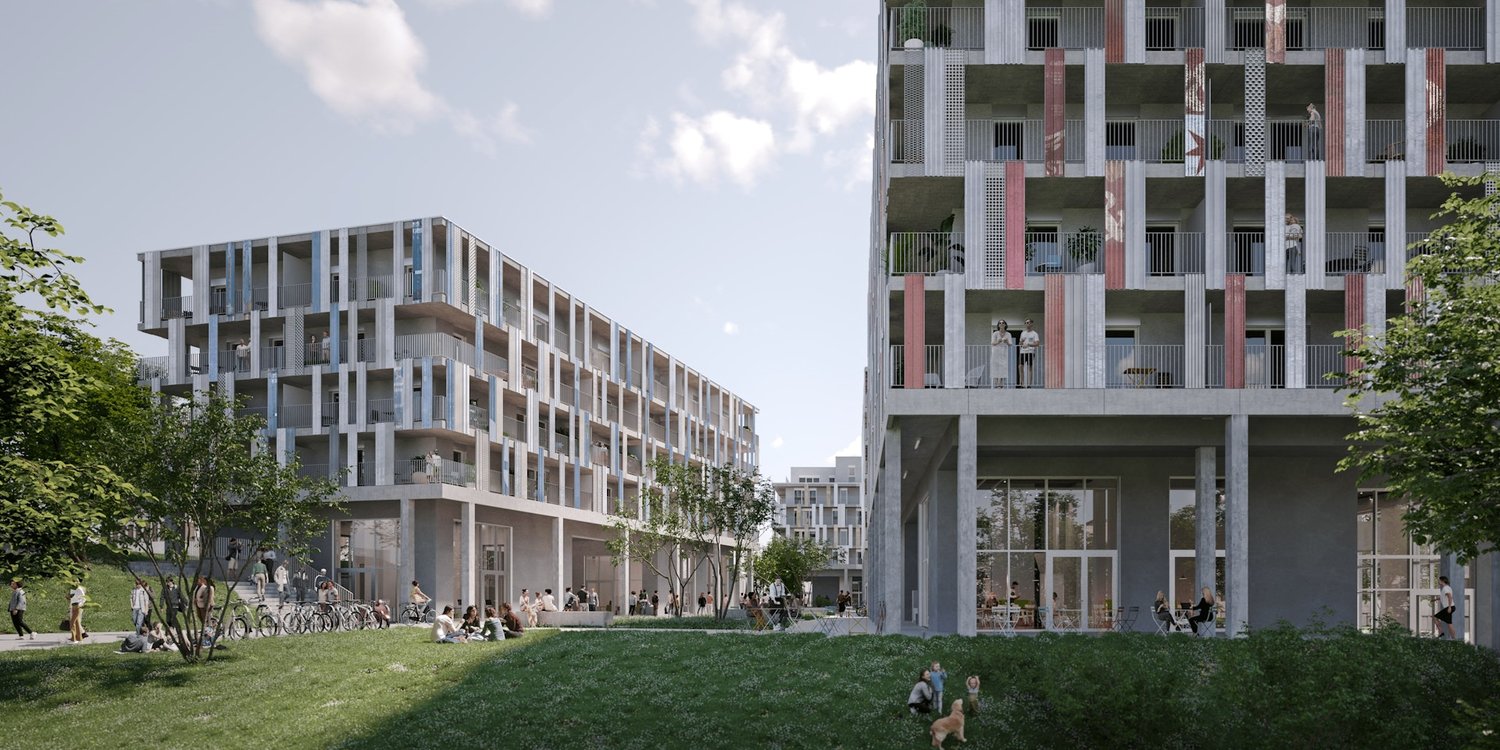
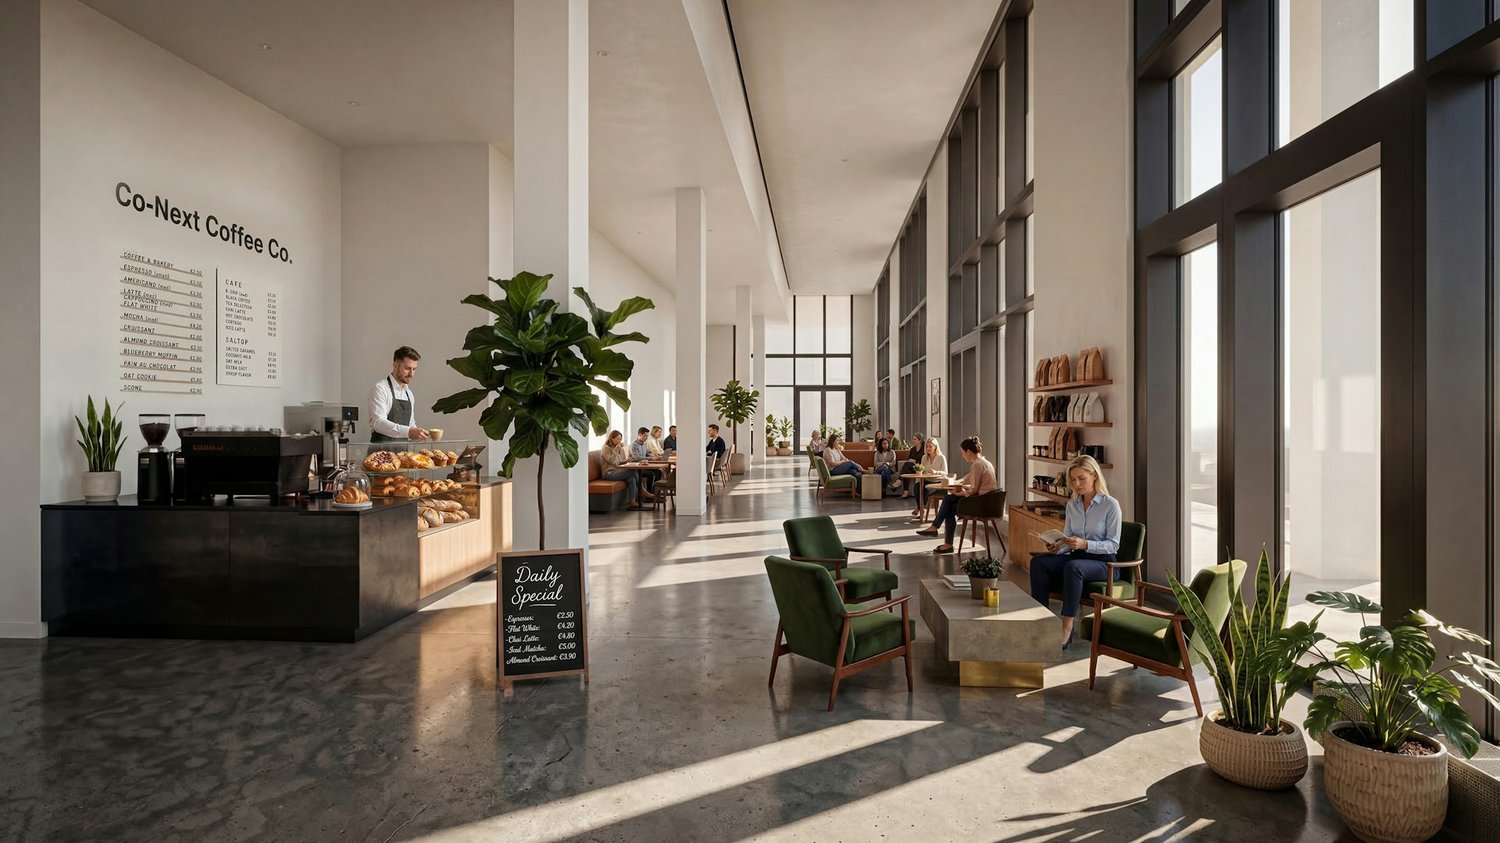
https://www.co-next-muttenz.ch/ For rent is a ca. 589.7 m² large commercial space in shell construction, which creates an exceptional, light-flooded atmosphere due to its above-average room height (partly 7 m) and floor-to-ceiling window fronts. A mezzanine floor fits perfectly into these circumstances. The split levels also create an attractive space. The open floor plan offers a wide range of design options and is ideal for innovative usage concepts.In addition, there is the possibility of renting an additional, smaller commercial space in a separate outbuilding on the premises. This so-called Urban Living Lab (ULL) is perfectly suited for uses such as gastronomy, event, leisure, or entertainment concepts, as well as comparable offers.Highlights: • High ceilings • Spacious, high window fronts • Mezzanine floor • Flexibly designable, open floor plan • Attractive location between Muttenz station and the FHNW • Very good traffic connections A well-thought-out usage concept is being sought, which creates a tangible added value for FHNW students, the population of the Überbauung, as well as for residents, employees, and commuters, and sustainably revitalizes the location. The spaces are also suitable for laboratory or workshop use, training centers, or a co-working concept, possibly in cooperation with the FHNW.We would be happy to present the rooms to you in the context of a personal viewing on site and are available to you at any time for further information.
Space for visionary usage concepts - approx. 146 m² at Muttenz station
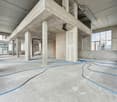
https://www.co-next-muttenz.ch/ For rent is a 146.3 m² commercial space in raw construction, which creates an exceptional, light-flooded atmosphere due to its above-average room height (partly 7 m) and floor-to-ceiling window fronts. The open floor plan offers a variety of design options and is ideal for innovative usage concepts.Additionally, there is the possibility to rent a smaller commercial space in a separate outbuilding on the premises. This so-called Urban Living Lab (ULL) is perfectly suited for uses such as gastronomy, event, leisure, or entertainment concepts, as well as comparable offers.Highlights: • High ceilings • Spacious, high window fronts • Flexibly designable, open floor plan • Attractive location between Muttenz station and FHNW • Very good traffic connections A well-thought-out usage concept is being sought, which creates a tangible added value for FHNW students, the population of the overbuilding, as well as for residents, employees, and commuters, and sustainably revitalizes the location. The spaces are also suitable for laboratory or workshop uses, training centers, or a co-working concept, possibly in cooperation with FHNW.We would be happy to present the rooms to you in the context of a personal viewing on site and are available to provide you with further information at any time.
Commercial space with character - approx. 182 m² at Muttenz station
https://www.co-next-muttenz.ch/ For rent is a 182.2 m² commercial space in raw construction, which creates an exceptional, light-flooded atmosphere due to its above-average room height (partly 7 m) and floor-to-ceiling window fronts. The open floor plan offers a variety of design possibilities and is ideal for innovative usage concepts.In addition, there is the possibility to rent an additional, smaller commercial space in a separate outbuilding on the premises. This so-called Urban Living Lab (ULL) is perfectly suited for uses such as gastronomy, event, leisure or entertainment concepts as well as comparable offers.Highlights: • High ceilings • Spacious, high window fronts • Flexibly designable, open floor plan • Attractive location between Muttenz station and FHNW • Very good transport connections A well-thought-out usage concept is being sought, which creates a tangible added value for FHNW students, the population of the superstructure, as well as for residents, employees, and creates a sustainable lively atmosphere at the location. The spaces are also suitable for laboratory or workshop uses, training centers, or a co-working concept, possibly in cooperation with FHNW.We would be happy to present the rooms to you in the context of a personal viewing on site and are available to you at any time for further information.
Space for Ideas: Flexible Commercial Space in an Up-and-Coming Environment
https://www.co-next-muttenz.ch/For rent is a ca. 603.6 m² large commercial space in raw construction, which creates an exceptional, light-flooded atmosphere through its above-average room height (partly 7 m) and floor-to-ceiling window fronts. A mezzanine floor fits perfectly into these conditions of the area. The open floor plan offers a variety of design options and is ideal for innovative usage concepts.In addition, there is the possibility to rent an additional, smaller commercial space in a separate outbuilding on the premises. This so-called Urban Living Lab (ULL) is perfectly suited for uses such as gastronomy, event, leisure, or entertainment concepts, as well as comparable offers.Highlights: • High ceilings • Spacious, high window fronts • Mezzanine floor • Flexibly designable, open floor plan • Attractive location between Muttenz train station and the FHNW • Very good transport connections A well-thought-out usage concept is being sought, which creates a tangible added value for students of the FHNW, the population of the overbuilding, as well as for residents, employees, and stimulates the location sustainably. The spaces are also suitable for laboratory or workshop uses, training centers, or a co-working concept, possibly in cooperation with the FHNW.We would be happy to present the rooms to you in the context of a personal viewing on site and are available to you at any time for further information.
Attractive retail space on Hauptstrasse 38 in Muttenz
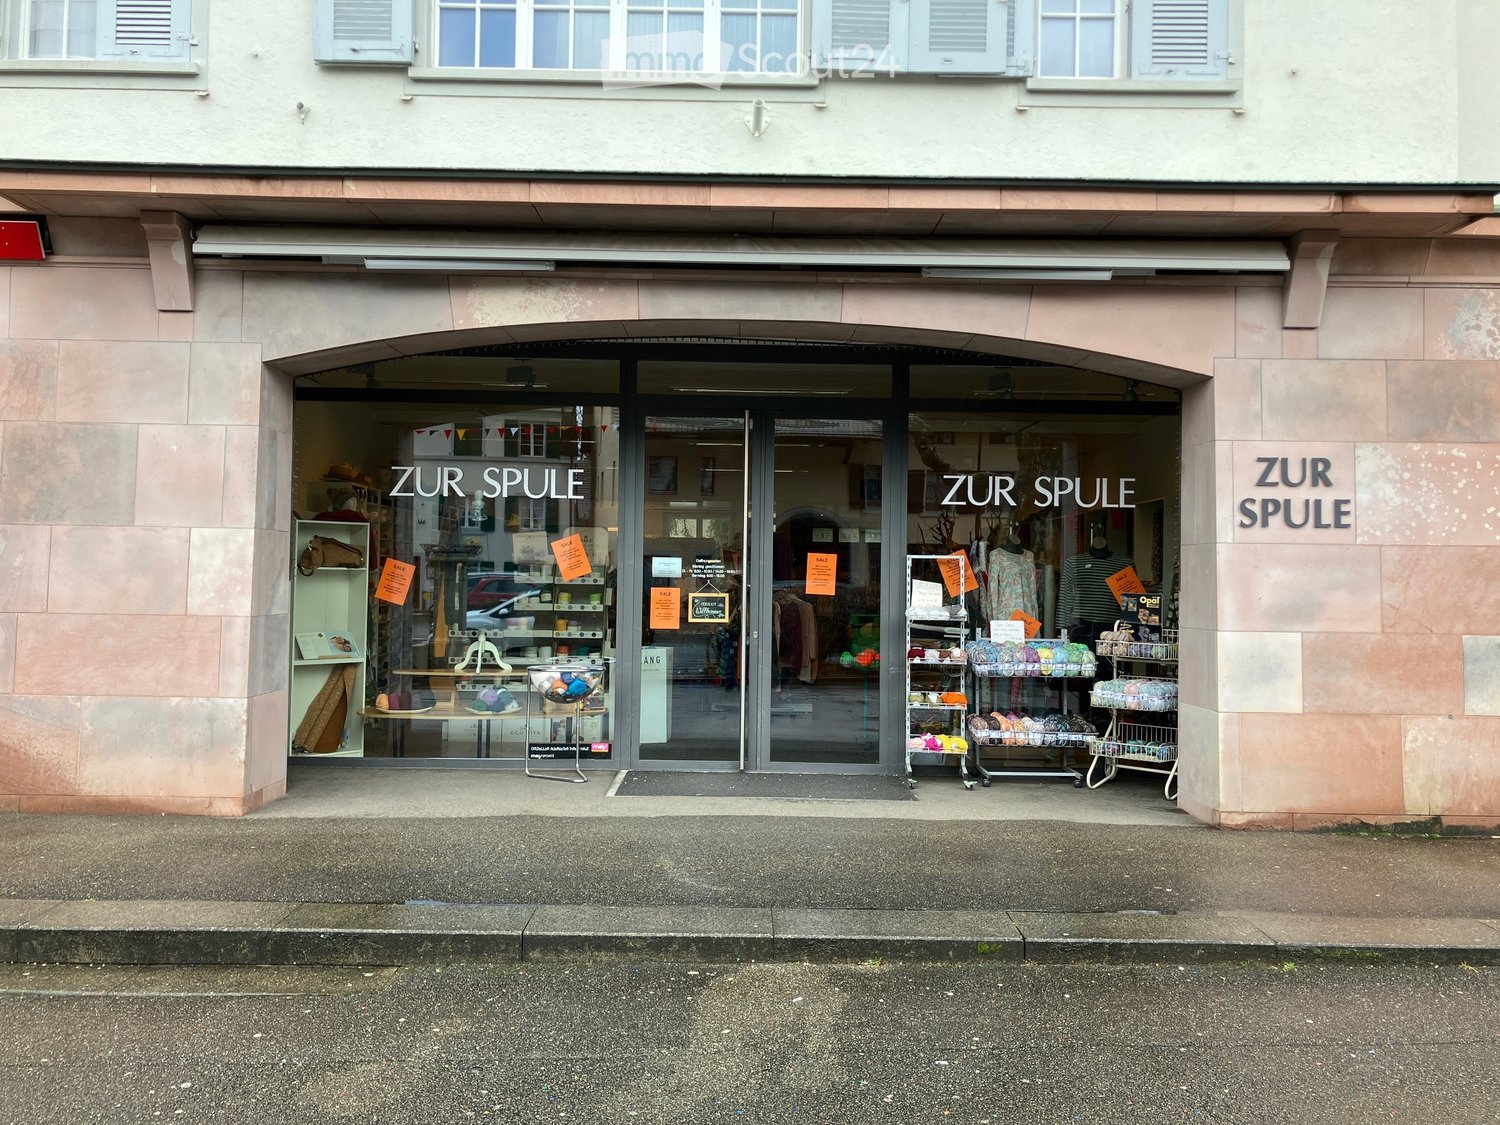
Discover this spacious retail space of 125 m² on the ground floor with an additional 30 m² of storage space in the basement plus a private parking space on the busy Hauptstrasse 38 in Muttenz. The building, constructed in 1960, and the renovated business premises (work planned for April/May 2026) offer ideal conditions for your retail concept.The retail space impresses with: • Spacious area: 125 m² of sales space on the ground floor (with its own toilet and tea kitchen) for optimal customer frequency, with an additional 30 m² of storage space in the basement • High ceilings: 3-meter ceiling height creates an open and inviting room atmosphere • Modern equipment: After the planned renovation in April/May 2026, it will be in a contemporary state • Parking spaces: Available parking options in the blue zone for customers directly in front of the store, as well as a private parking space directly behind the building • Attractive location: Directly on the main street with high visibility and foot traffic Perfect location: The retail space benefits from an excellent pedestrian location. Parking spaces in the blue zone directly in front of the store. Public transportation is optimally accessible: the Mittenza bus stop is 5 minutes away on foot, the Muttenz Dorf tram stop in 7 minutes, and the Rothausstrasse platform in 8 minutes.This retail space is perfectly suited for various retail concepts and offers the best conditions for business success due to its central location in Muttenz. Available from May 2026.
In the midst of activity, in the midst of life
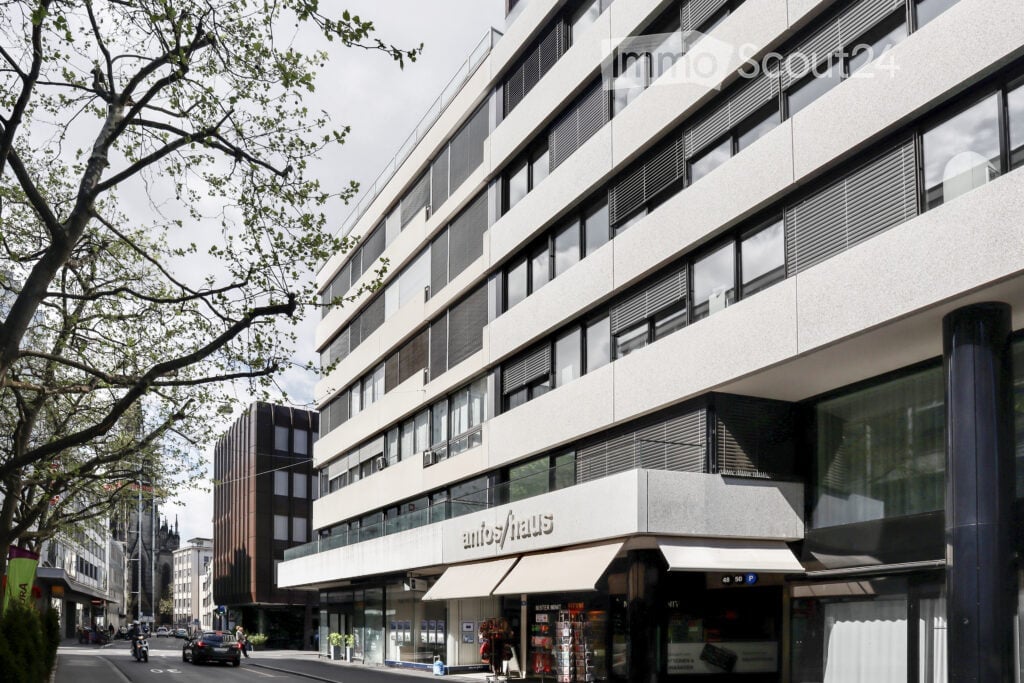
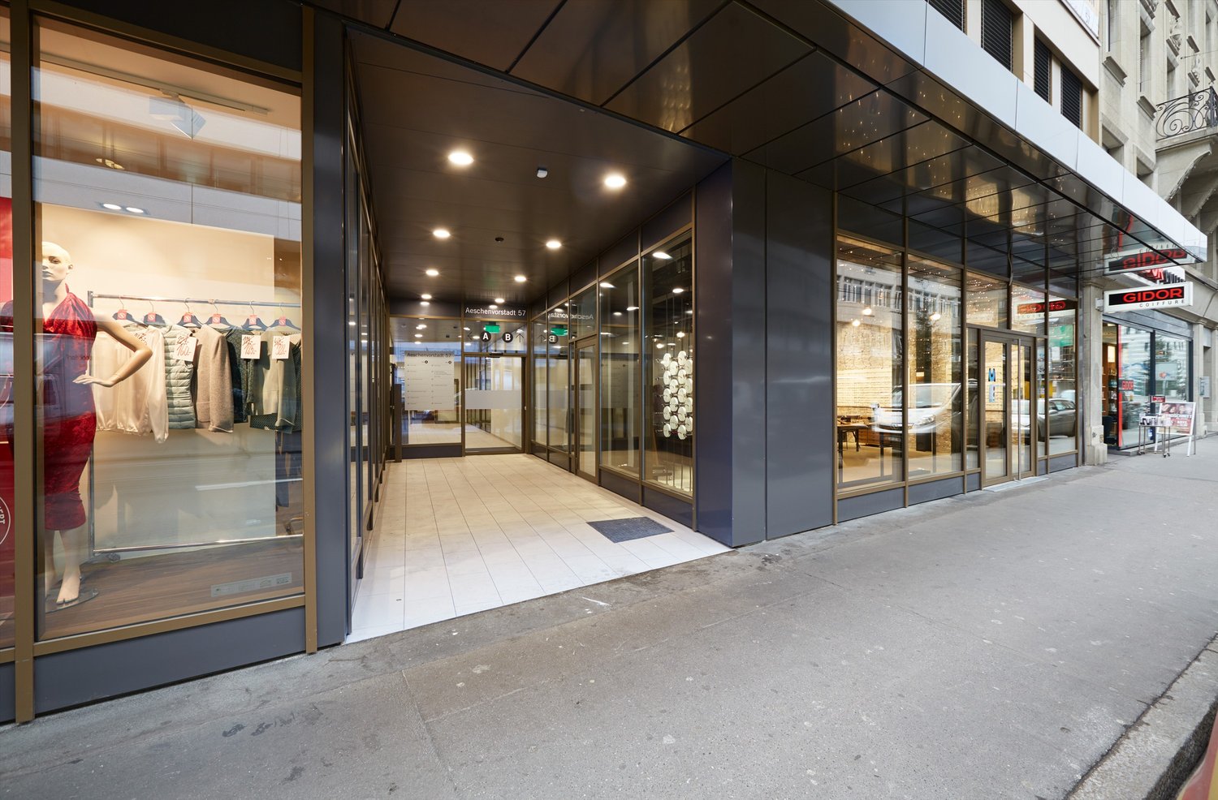
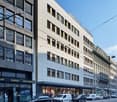
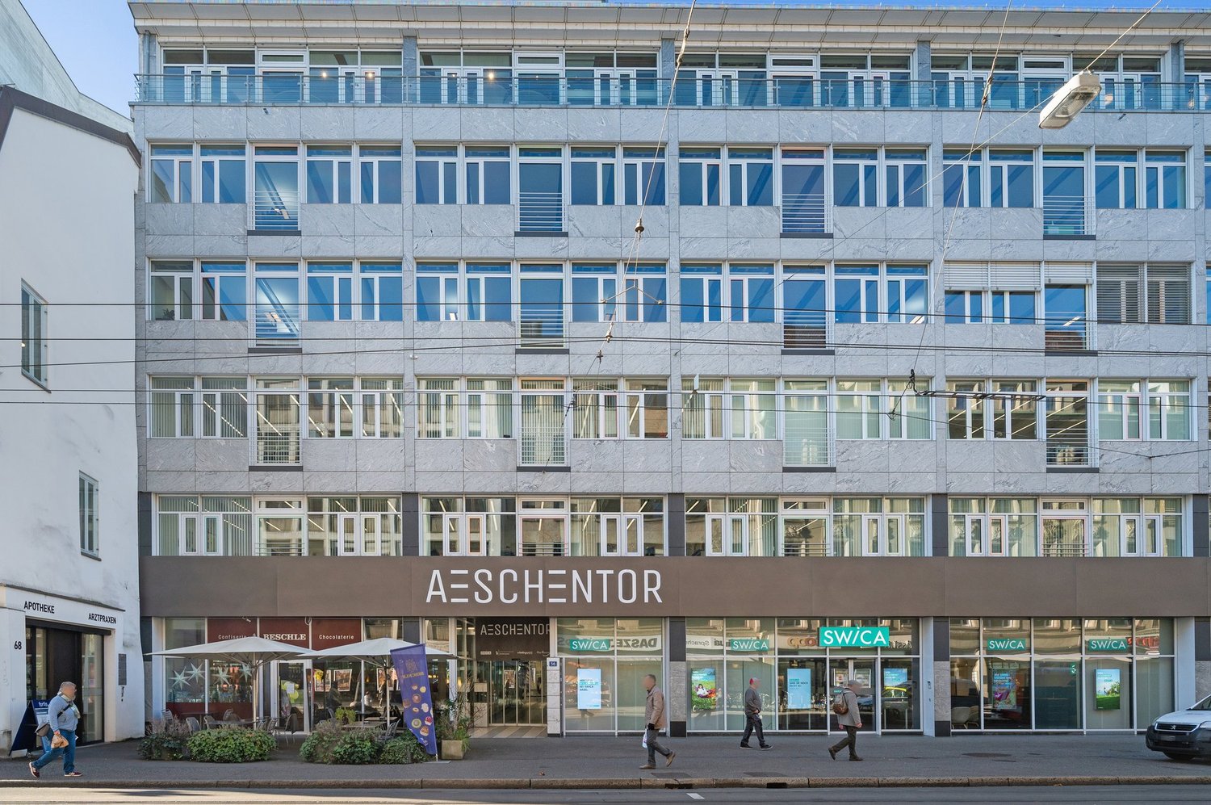
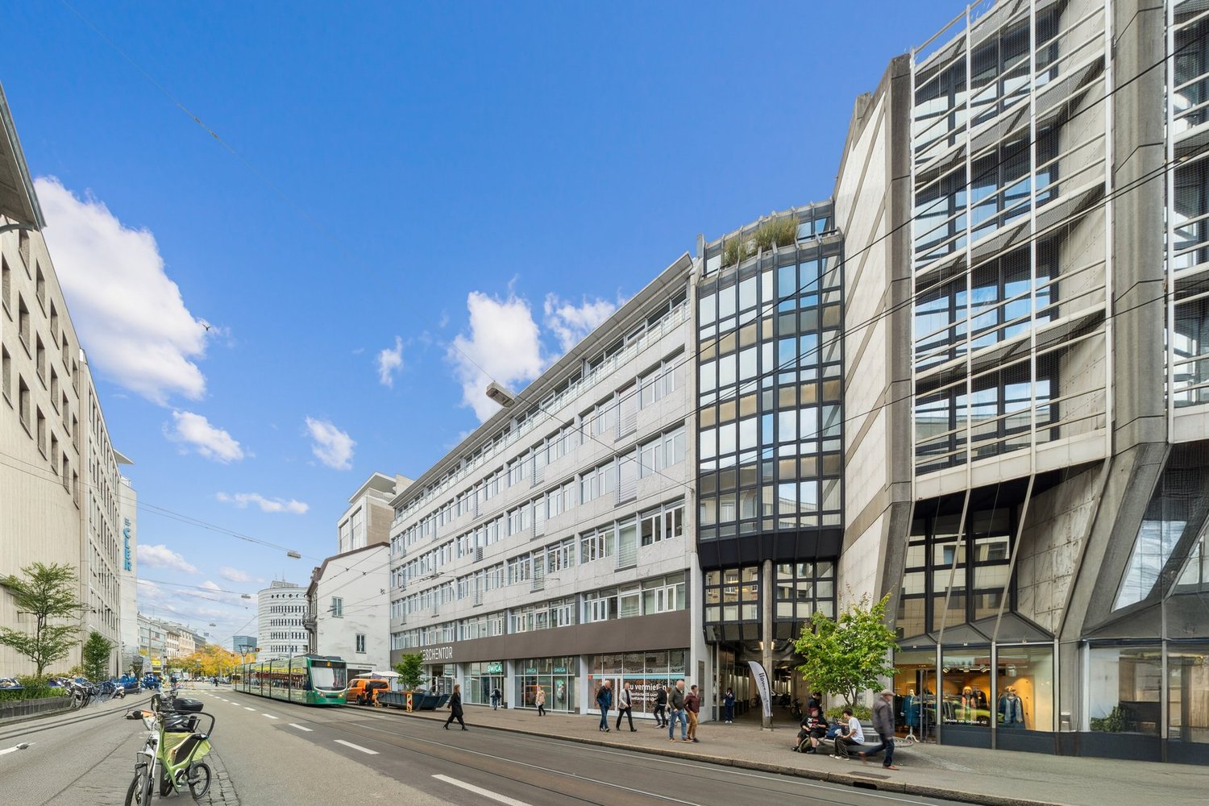
Immediately at Aeschenplatz • Attractive corner location with spacious showcase window area • In the midst of activity – central and well-frequented inner-city location • Versatile rooms for different business concepts • Separate office on the ground floor • Spacious, open area in the basement • Internal spiral staircase between floors • Passenger lift for comfortable access • Cloakroom with built-in wardrobe and sink • Separate toilet with sink and shower • Ideal for office, sales, showroom, beauty 🌸 or also service and craftsmanship Parking options: Anfos parking garage and Migros parking garage are located in the immediate vicinity. Call us, we would be happy to arrange a viewing appointment.
Warehouses for rent
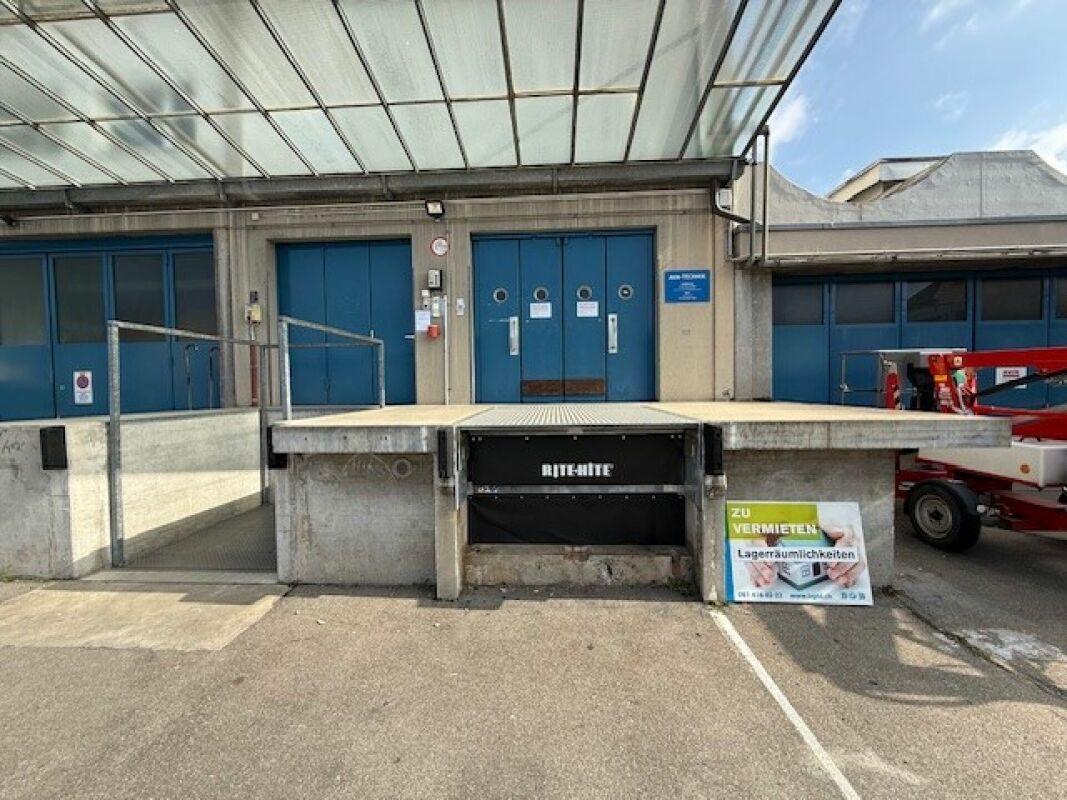
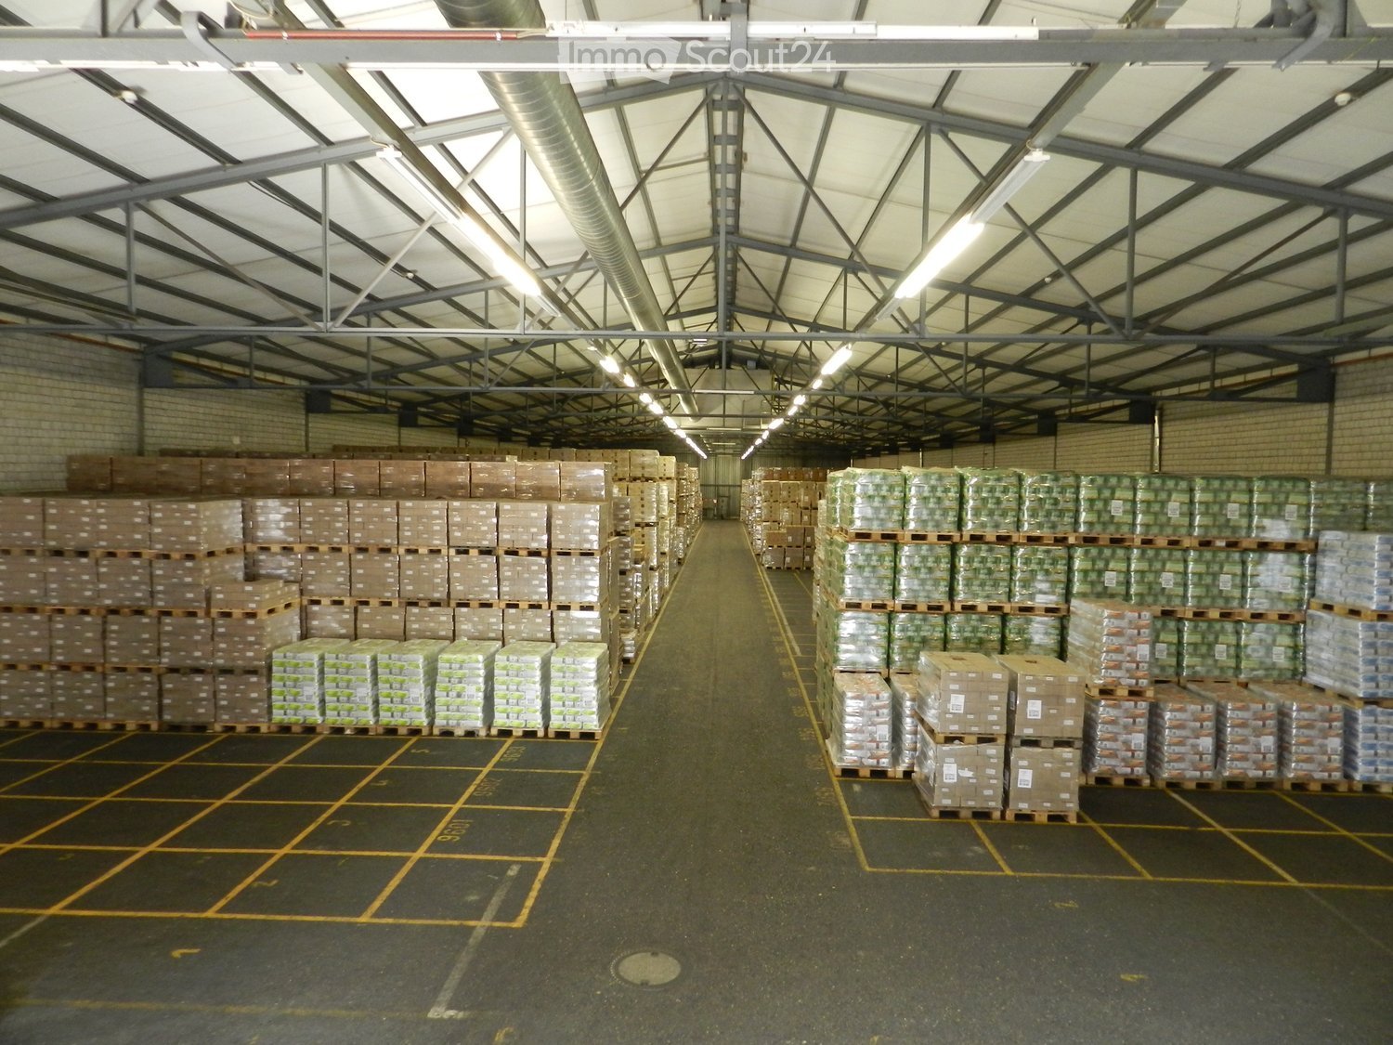
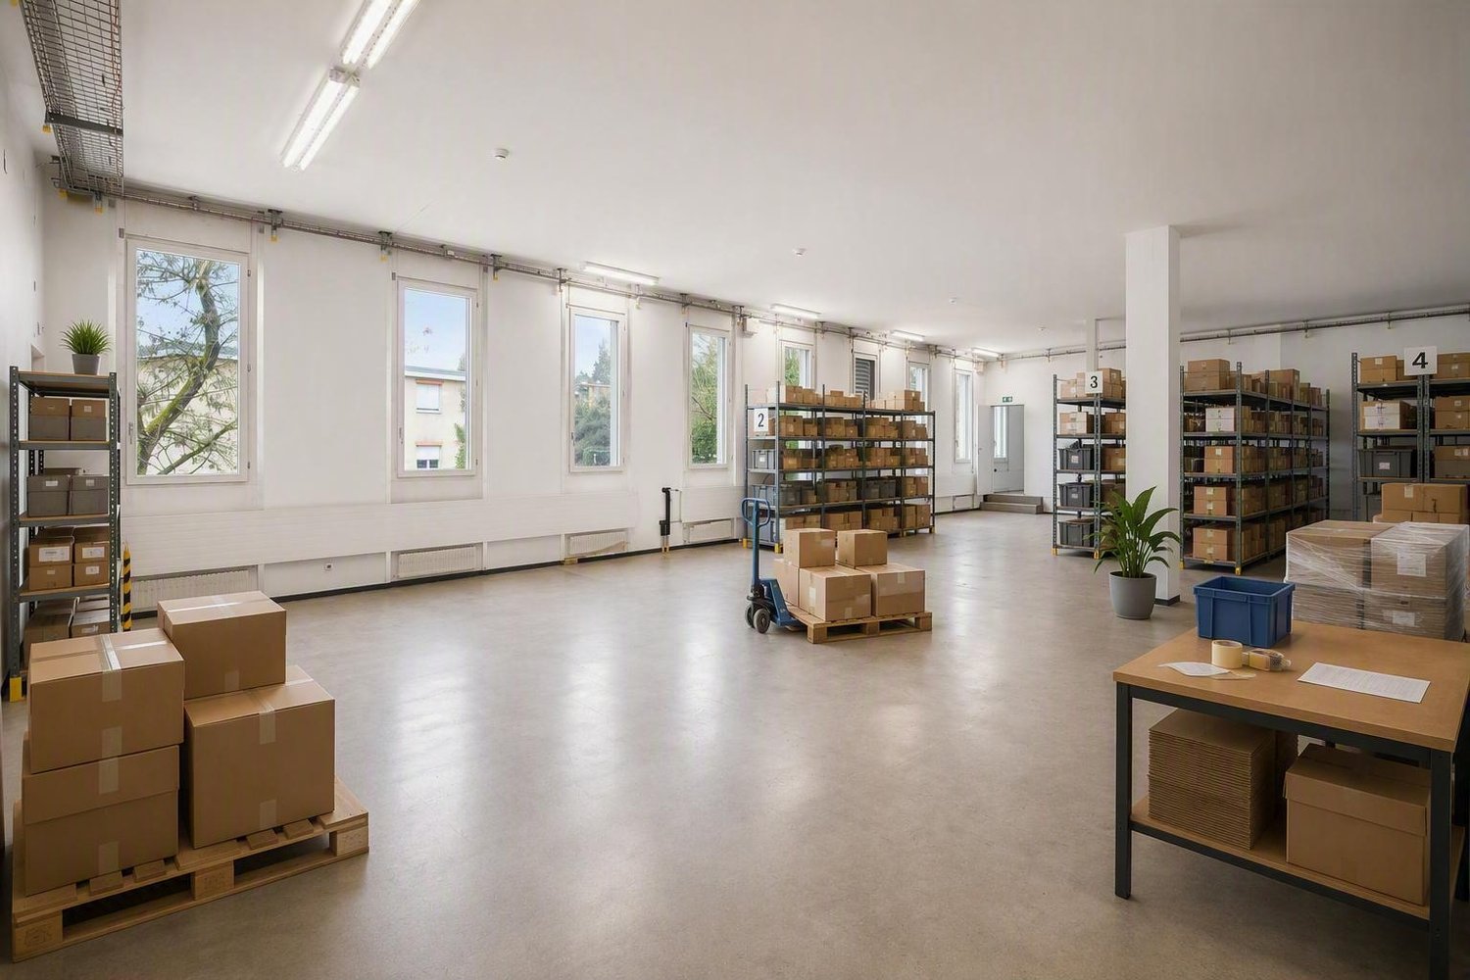
We offer a divisible storage space of 4200 m2 as well as office space for rent from April 1, 2027.You have the opportunity to manage your goods yourself or entrust us with this task. Details:2 halls with 2100 m2 each3 office rooms with a total area of 150 m2Optimal public transport connection Several loading rampsAvailability: April 1, 2027 Location: 4133 Pratteln Rent: Upon requestWe would be happy to present this versatile space to you in the context of a personal viewing. For further information or to arrange a meeting, we are at your disposal at any time.
Modern office space - 100 m² in P201 in Aesch BL
In the commercial and office building P201 at Pfeffingerring 201 in Aesch, we rent bright, high-quality equipped office and commercial spaces that can be newly built according to your needs. The areas were completely renovated between 2021 and 2025 and offer a representative working environment for companies of all sizes.Equipment: • Flexible room division: the office and commercial spaces can be divided flexibly and designed individually • High-quality equipment: wooden floors, white walls, fiber optics and modern ceilings with square LED lights • Large window fronts: plenty of daylight and a beautiful view into the green thanks to generous glazing • High ceilings: 3.3 meter ceiling height for a spacious room feeling • Barrier-free access: wheelchair accessible and directly accessible by elevator • Parking spaces: sufficient parking options directly on site.Parking space can be rented for an additional CHF 80.00 per month. Location and connection:The commercial house P201 with its broad mix of tenants is located in a quiet environment and is still very well connected. • Direct connection to the A18 motorway via H18 • Bus stop Butthollen: 4 minutes walk • Tram stop Arlesheimerstrasse: 8 minutes walk • Catering options in the immediate vicinity (Landi, ALDI, restaurants, snack bar) Suitable for:Offices, commercial, showrooms, laboratories, production, practice communitiesAvailability: immediately or by arrangement
Flexible practice or office space (71 - 160 m²) in a central location
Between Aeschenplatz and Bankverein, we rent centrally located practice or office spaces with a total of 234 m². The spaces are flexibly divisible into units of 71 m² to 160 m² and offer a variety of uses. Thanks to the city center location and proximity to Basel SBB train station, optimal accessibility is guaranteed.The rental is basically in raw construction. Currently, the space is built out with vinyl flooring, lighting, kitchen equipment with dishwasher, and room division through lightweight walls. The existing tenant's construction can be taken over by agreement; without takeover, the handover is in raw construction and allows maximum design freedom.Advantages:Flexible floor plansPartly lavatories (ideal for practice)WC facility in the general areaElevator in the buildingOptional storage/archive spacesSuitable for office, practice community, consulting, or training. Gastronomy is excluded.We look forward to your contact.
Where ideas find space - directly on the Birs
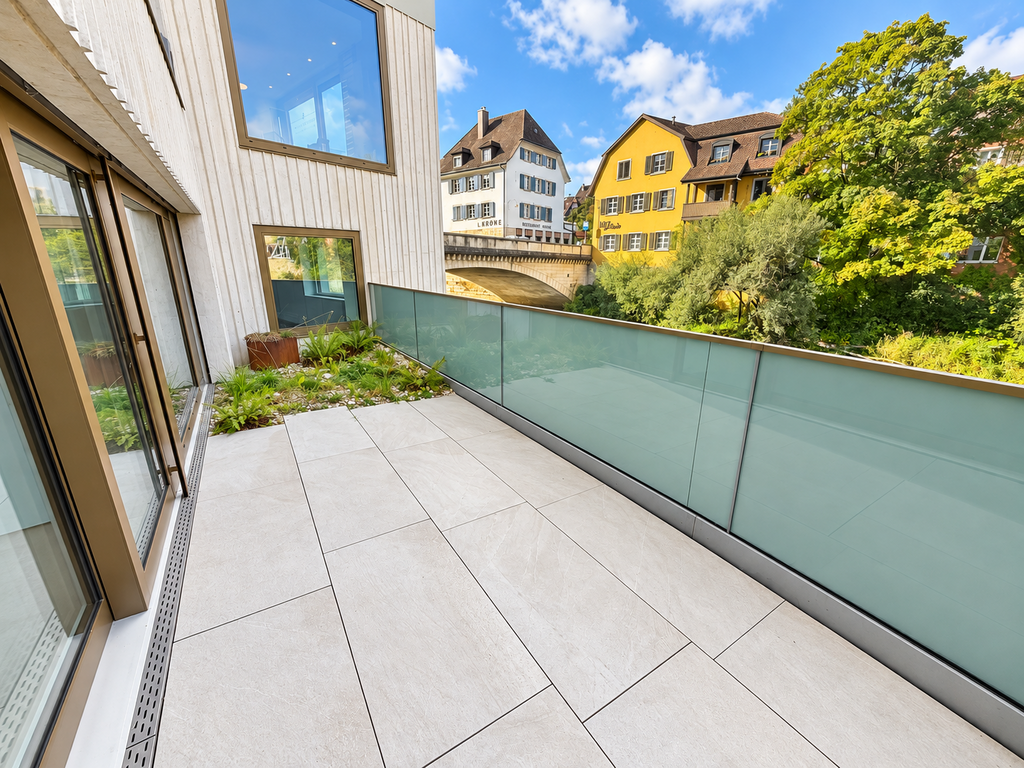
Spacious commercial space with unique charm and terrace directly on the waterSome rooms just offer space. Others create opportunities.This exceptional commercial space combines modern architecture with a special location directly on the water. Spacious window fronts, light-filled rooms, and a stylish terrace create an ambiance that clearly stands out from ordinary office spaces.A place where your business ideas can take shape. Open to your visions Whether as a modern office, creative studio, showroom, or for another business concept - the spacious, openly designed rooms offer a lot of freedom for individual ideas.The bright walls, uniform flooring, and large windows give the rooms a timeless elegance. Thanks to the open room design, the space can be flexibly furnished and adapted to different needs. A terrace that makes the difference The special highlight is located directly in front of the door: an attractive terrace with a view of the Birs and the green surroundings.Here, modern working meets a relaxed atmosphere. Whether for a short break, a creative thinking break, or an informal exchange - this outdoor area gives the rooms a very special quality. What to expect • Spacious, light-filled rooms • Modern architecture with open room concept • Attractive terrace directly on the water • Large window fronts with a view of the greenery • Flexible design options for different business ideas • Separate toilet with modern sink • Practical built-in shelves • Lift available Your next chapter starts here You're not just looking for four walls, but a place that fits your company?Then discover the potential of this special commercial space and convince yourself with a personal viewing.We look forward to showing you the rooms in person.
More space for your business: 305 m² storage space with goods lift
The spacious area offers optimal conditions for storage, logistics or light industrial use. Thanks to the open room structure, goods, materials or operating equipment can be efficiently organized and managed. Two separate rooms are ideal as offices, commissioning rooms, archives or additional storage space.Your highlights* Approx. 305 m² of commercial space on the 2nd floor* Spacious and flexibly usable main area* Two separate rooms with approx. 9.75 m² and 12.85 m²* Bright rooms with plenty of daylight* Goods lift for comfortable goods and material transport* Toilet facilities available* Raw building with individual finishing possibilities* 3 outdoor parking spaces at CHF 60 per monthTake advantage of a well-connected location in Arlesheim. The train station is within walking distance, and Basel as well as the surrounding economic regions are quickly accessible.Interested?Contact us - we look forward to hearing from you!
Much space for your ideas: 305 m² commercial space in Arlesheim
The spacious open-space area offers a lot of room for individual design concepts and can be flexibly adapted to your needs. The offer is complemented by two separate rooms, which can be used, for example, as meeting rooms, individual offices, storage or technical rooms.Your highlights* Approx. 305 m² of commercial space on the 2nd floor* Spacious and flexibly usable main area* Two separate rooms with approx. 9.75 m² and 12.85 m²* Bright rooms with a lot of daylight* Goods lift for comfortable goods and material transport* Toilet facilities available* Shell construction with individual finishing possibilities* 3 outdoor parking spaces at CHF 60 per monthThe train station is within walking distance, and Basel as well as the surrounding economic regions can be reached quickly.Interested?Contact us - we look forward to hearing from you!
Attractive commercial space in prime location
In an attractive and well-frequented location, we are renting a versatile commercial space with approximately 121 m². The room is ideal for office, service, practice or sales uses.The space impresses with a functional floor plan and offers, in addition to the spacious rooms, a kitchen, a bathroom and a separate room. A goods lift is available.Note: A grease separator is not available. The space is therefore not suitable for gastronomy businesses with a warm kitchen. Possible concepts include those with cold kitchens, take-away without cooking operations.A parking space can be rented for an additional CHF 290.00 per month.Have we sparked your interest? Book your viewing appointment via the link under viewing information or receive all information via the contact form contact provider.
In a central and well-frequented location, we rent a versatile commercial space with a total of approx. 91 m².The space extends over the ground floor (approx. 44 m²) and basement (approx. 47 m²), which are connected by an internal staircase. The tenant's construction is currently in the raw state and offers you the opportunity to individually expand and design the rooms according to your usage concept. Note: A grease separator is not available. The space is therefore not suitable for gastronomy businesses with a warm kitchen. Possible concepts include, for example, those with a cold kitchen, take-away without cooking operations.Parking spaces can be rented for CHF 290.00 per month.Have we sparked your interest? Book your viewing appointment via the link under viewing information or receive all information via the contact form contact provider.
Space for Your Vision: 70 m² Practice or Office Space in Oberwil
In a central and easily accessible location in Oberwil, we are renting an attractive practice or office space with approximately 70 m² on the 1st floor upon agreement.The space will be handed over in its raw state, giving you maximum freedom to implement your individual ideas and needs, whether for a personal practice, a modern office, or a quiet consulting service.Your advantages at a glance:- 70 m² of flexible practice or office space- 1st floor with elevator for people with disabilities- Rental in raw state - design your rooms according to your wishes- Various parking options in the immediate vicinity- Attractive and versatile room layout- Fitted kitchen with refrigerator available- Quiet and pleasant environment with a homely characterWe look forward to your ideas and would be happy to show you the space during a personal viewing.Have we sparked your interest? Then we look forward to your call.
Bright commercial space for logistics, production, and exhibition in P201 in Aesch
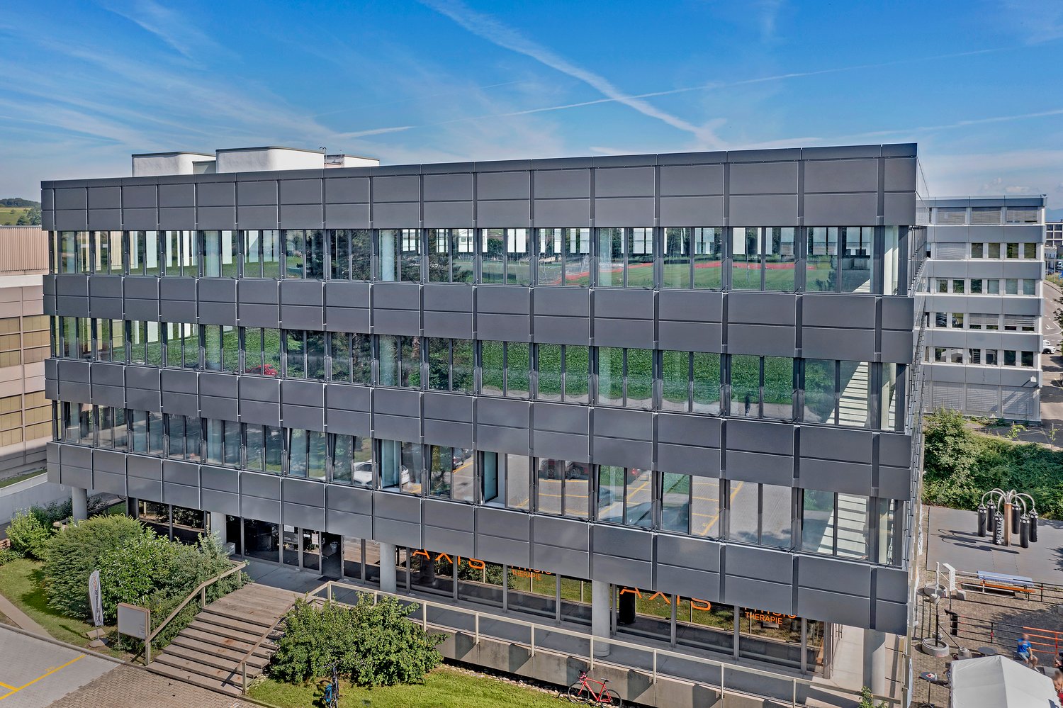
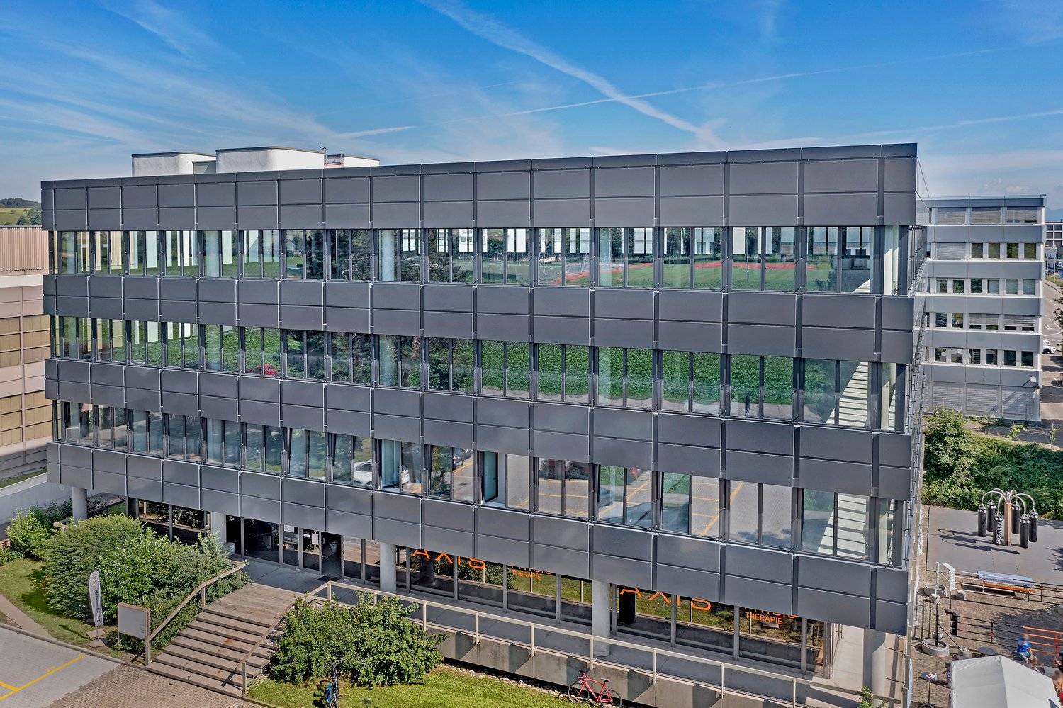
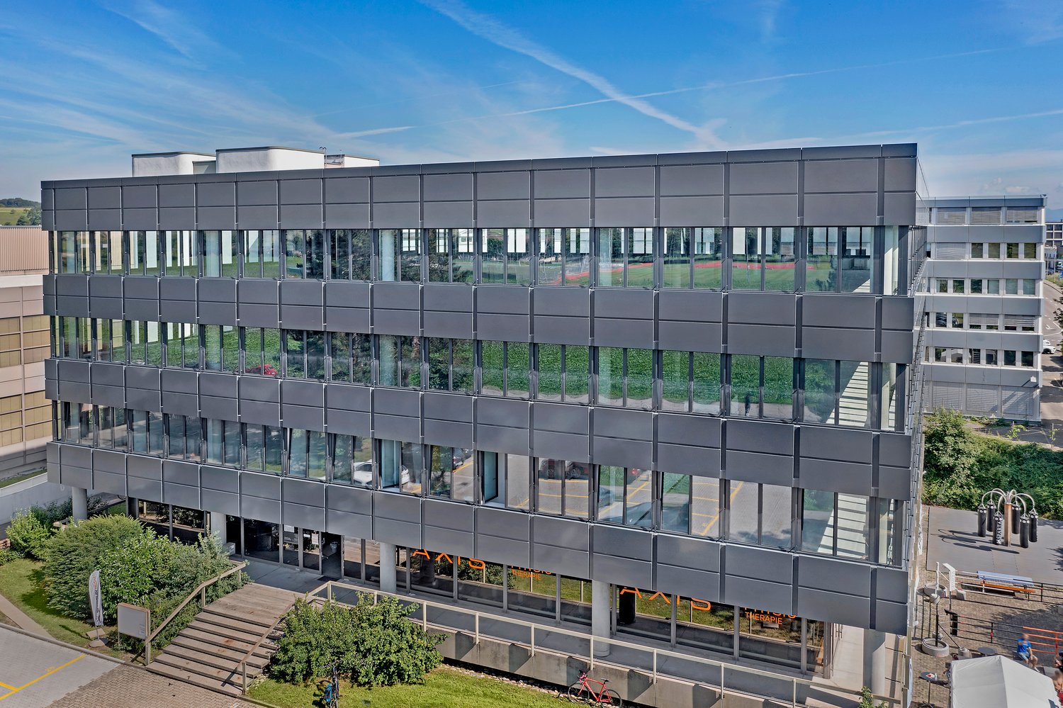
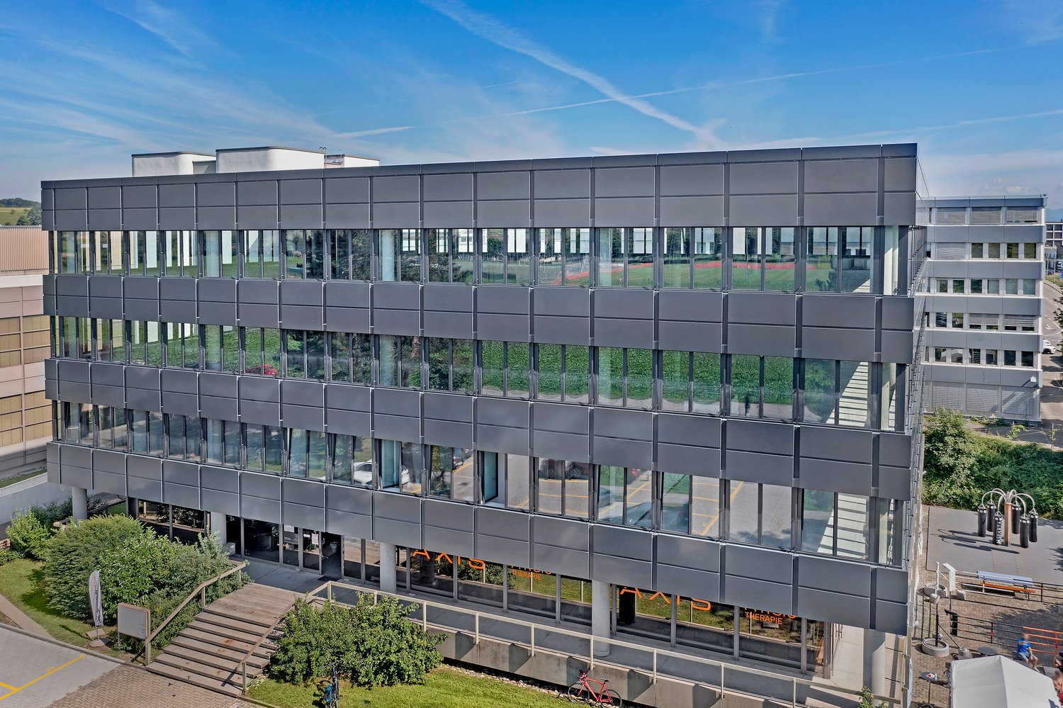
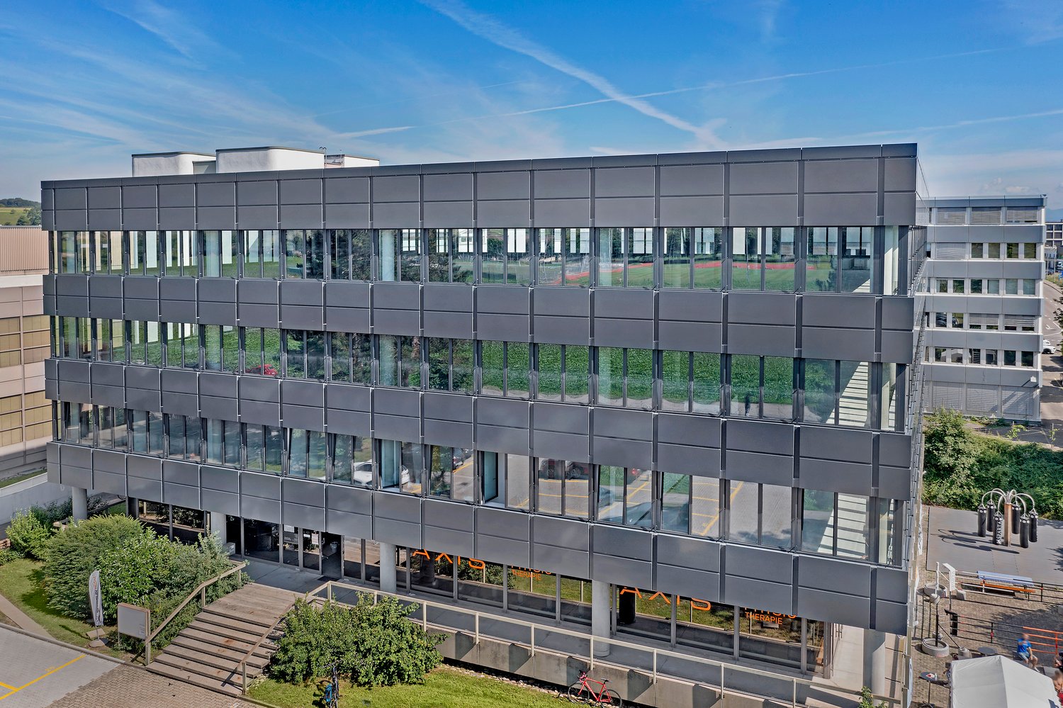
In the commercial and office building P201 at Pfeffingerring 201 in Aesch, we are renting a spacious commercial space of 1,210 m² on the 1st floor. The striking glass facade, a ceiling height of 4.0 meters, and floor-to-ceiling windows provide an exceptionally bright and representative working atmosphere.Equipment: • Flexible room division: Several rooms with white walls and modern flooring enable individual design possibilities • Optimal infrastructure: Complete renovation of the spaces in 2022; tea kitchen in a separate break room, fiber optic connection, power and water connections available • Bright workrooms: Large windows and a ceiling height of 4.0 meters provide plenty of daylight and a good working atmosphere • Barrier-free access: Wheelchair accessible and directly accessible by elevator • Parking spaces: Sufficient parking possibilities directly on site.Parking space can be rented for an additional CHF 80.00 per month. Location and connection:The commercial building P201 with its broad mix of tenants is located in a quiet environment and is still very well connected. • Direct connection to the A18 motorway via H18 • Bus stop Butthollen: 4 minutes walk • Tram stop Arlesheimerstrasse: 8 minutes walk • Catering options in the immediate vicinity (Landi, ALDI, restaurants, snack bar) Suitable for:Commerce, storage, workshop, production, showroom, office or other commercial usesAvailability: from June 2026
Modern office and commercial space - 250 m² in P201 in Aesch BL
In the commercial and office building P201 at Pfeffingerring 201 in Aesch, we rent bright, high-quality equipped office and business rooms that can be newly built according to your needs. The spaces were completely renovated between 2021 and 2025 and offer a representative working environment for companies of all sizes.Equipment: • Flexible room division: the office and commercial spaces can be divided flexibly and designed individually • High-quality equipment: wooden floors, white walls, fiber optics and modern ceilings with square LED lights • Large window fronts: plenty of daylight and a nice view into the green thanks to generous glazing • High ceilings: 3.3 meter ceiling height for a spacious room feeling • Barrier-free access: wheelchair accessible and directly accessible by elevator • Parking spaces: sufficient parking possibilities directly on site.Parking space can be rented for an additional CHF 80.00 per month. Location and connection:The commercial house P201 with its broad tenant mix is located in a quiet environment and is still very well connected. • Direct connection to the A18 motorway via H18 • Bus stop Butthollen: 4 minutes walk • Tram stop Arlesheimerstrasse: 8 minutes walk • Catering options in the immediate vicinity (Landi, ALDI, restaurants, snack bar) Suitable for:Offices, commercial, showrooms, laboratories, production, practice communitiesAvailability: immediately or by arrangement
Modern office and commercial space - 500 m² in P201 in Aesch BL
In the commercial and office building P201 at Pfeffingerring 201 in Aesch, we rent bright, high-quality equipped office and business rooms that can be newly built according to their needs. The spaces were completely renovated between 2021 and 2025 and offer a representative working environment for companies of all sizes.Equipment: • Flexible room division: the office and commercial spaces can be divided flexibly and designed individually • High-quality equipment: wooden floors, white walls, fiber optics and modern ceilings with square LED lights • Large window fronts: plenty of daylight and a beautiful view of the green thanks to generous glazing • High ceilings: 3.3 meter ceiling height for a spacious room feeling • Barrier-free access: wheelchair accessible and directly accessible by elevator • Parking spaces: sufficient parking possibilities directly on site.Parking space can be rented for an additional CHF 80.00 per month. Location and connection:The commercial house P201 with its broad tenant mix is located in a quiet environment and is still very well connected. • Direct connection to the A18 motorway via H18 • Bus stop Butthollen: 4 minutes walk • Tram stop Arlesheimerstrasse: 8 minutes walk • Catering options in the immediate vicinity (Landi, ALDI, restaurants, snack bar) Suitable for:Offices, commercial, showrooms, laboratories, production, practice communitiesAvailability: immediately or by arrangement
Modern office and commercial space - 750 m² in P201 in Aesch BL
In the commercial and office building P201 at Pfeffingerring 201 in Aesch, we rent bright, high-quality equipped office and business rooms that can be newly built according to your needs. The spaces were completely renovated between 2021 and 2025 and offer a representative working environment for companies of all sizes.Equipment: • Flexible room division: the office and commercial spaces can be divided flexibly and designed individually • High-quality equipment: wooden floors, white walls, fiber optics and modern ceilings with square LED lights • Large window fronts: plenty of daylight and a beautiful view of the green thanks to generous glazing • High ceilings: 3.3 meter ceiling height for a spacious room feeling • Barrier-free access: wheelchair accessible and directly accessible by elevator • Parking spaces: sufficient parking possibilities directly on site.Parking space can be rented for an additional CHF 80.00 per month. Location and connection:The commercial house P201 with its broad tenant mix is located in a quiet environment and is still very well connected. • Direct connection to the A18 motorway via H18 • Bus stop Butthollen: 4 minutes walk • Tram stop Arlesheimerstrasse: 8 minutes walk • Catering options in the immediate vicinity (Landi, ALDI, restaurants, snack bar) Suitable for:Offices, commercial, showrooms, laboratories, production, practice communitiesAvailability: immediately or by arrangement