3618 (Süderen) - Commercial properties for rent

We recommend expanding your search criteria to get similar results. The current filters didn’t return any matches.

If you don’t want to change your current search criteria, we recommend creating a search alert, so you’ll be notified when matching offers become available.

More objects in your automatically expanded search area
37 results - Radius: + 10km
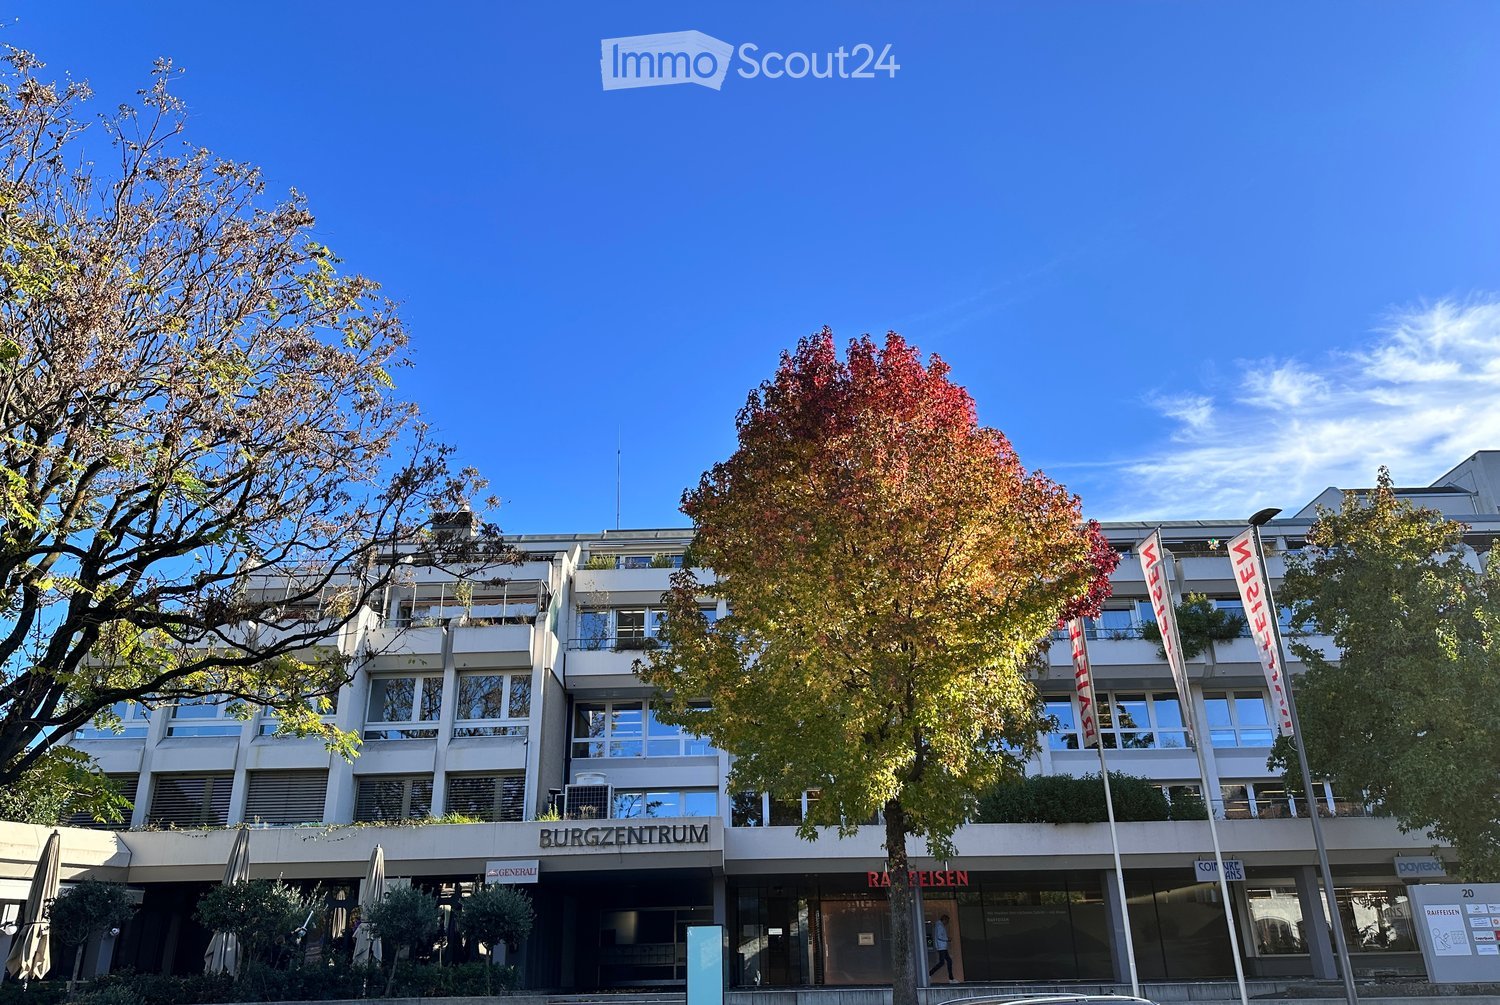
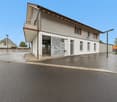
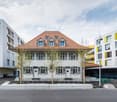
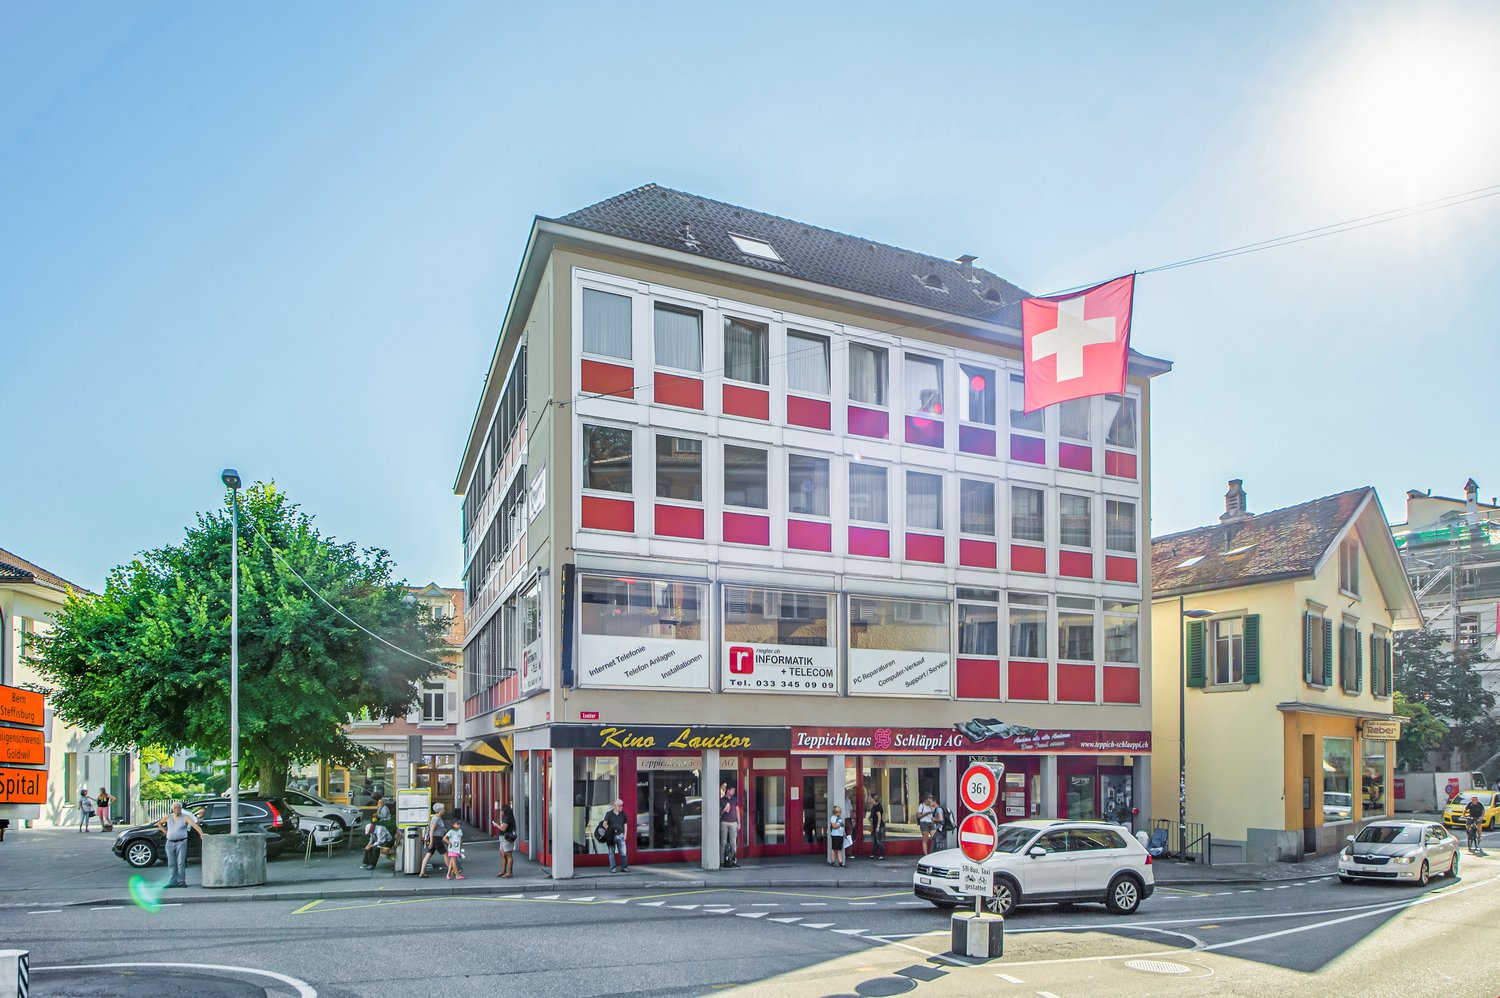
  • Modern building with glass windows, multiple floors, entrance with sign 'Burgzentrum', flags, trees, and shrubs in front
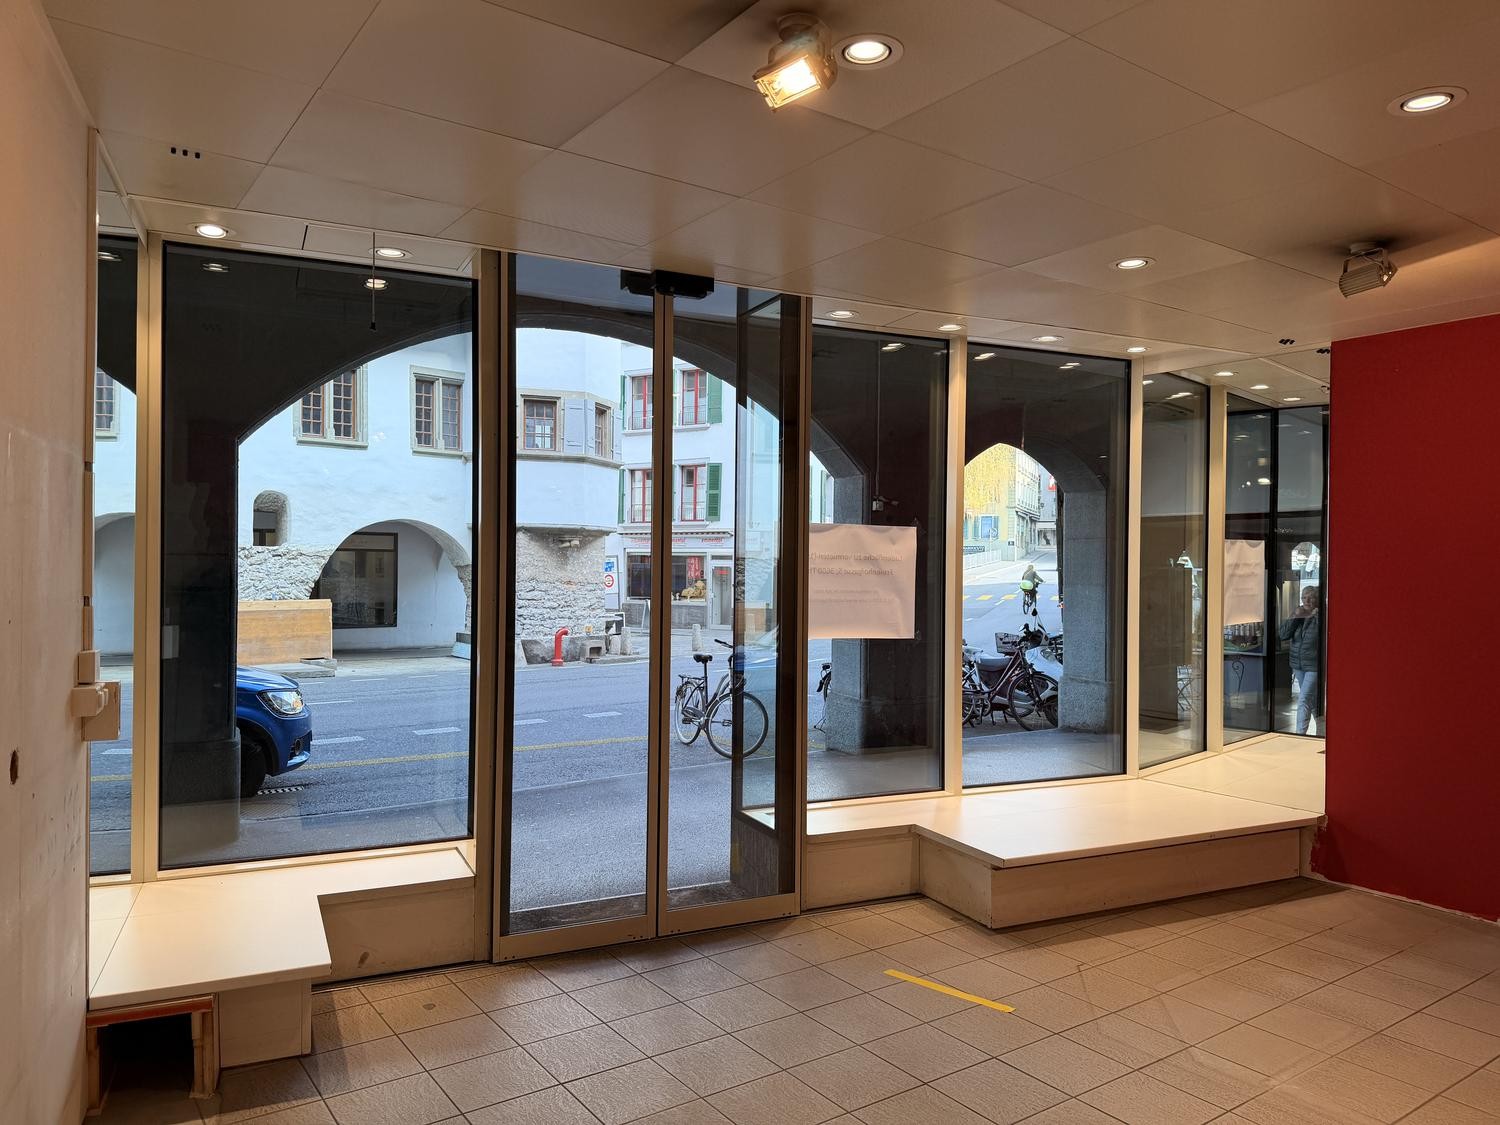
  • Empty room with white tiled floor, white walls, and ceiling with multiple fluorescent lights, several white pillars, and a window.
  • Empty room with tiled floor, white walls, and ceiling with multiple lights
  • Empty room with tiled floor, white walls, two large doors, small window, sink, and pipe on the wall
  • Empty room with tiled floor, white walls, and ceiling lights
  • empty room, tiled floor, sink, window, door
  • modern kitchen with white cabinets, black countertops, double sink, gas stove, white tiles, white walls, window
  • Bathroom with white tiles, sink, mirror, toilet, and shower curtain
  • white tiled walls, white sink, urinal, mirror, brown tiled floor
  • empty room, white walls, white ceiling, white door, small window, brown floor
1 / 10
435m², CHF 149.– / m²
Top
Burgstrasse 14, 3600 Thun

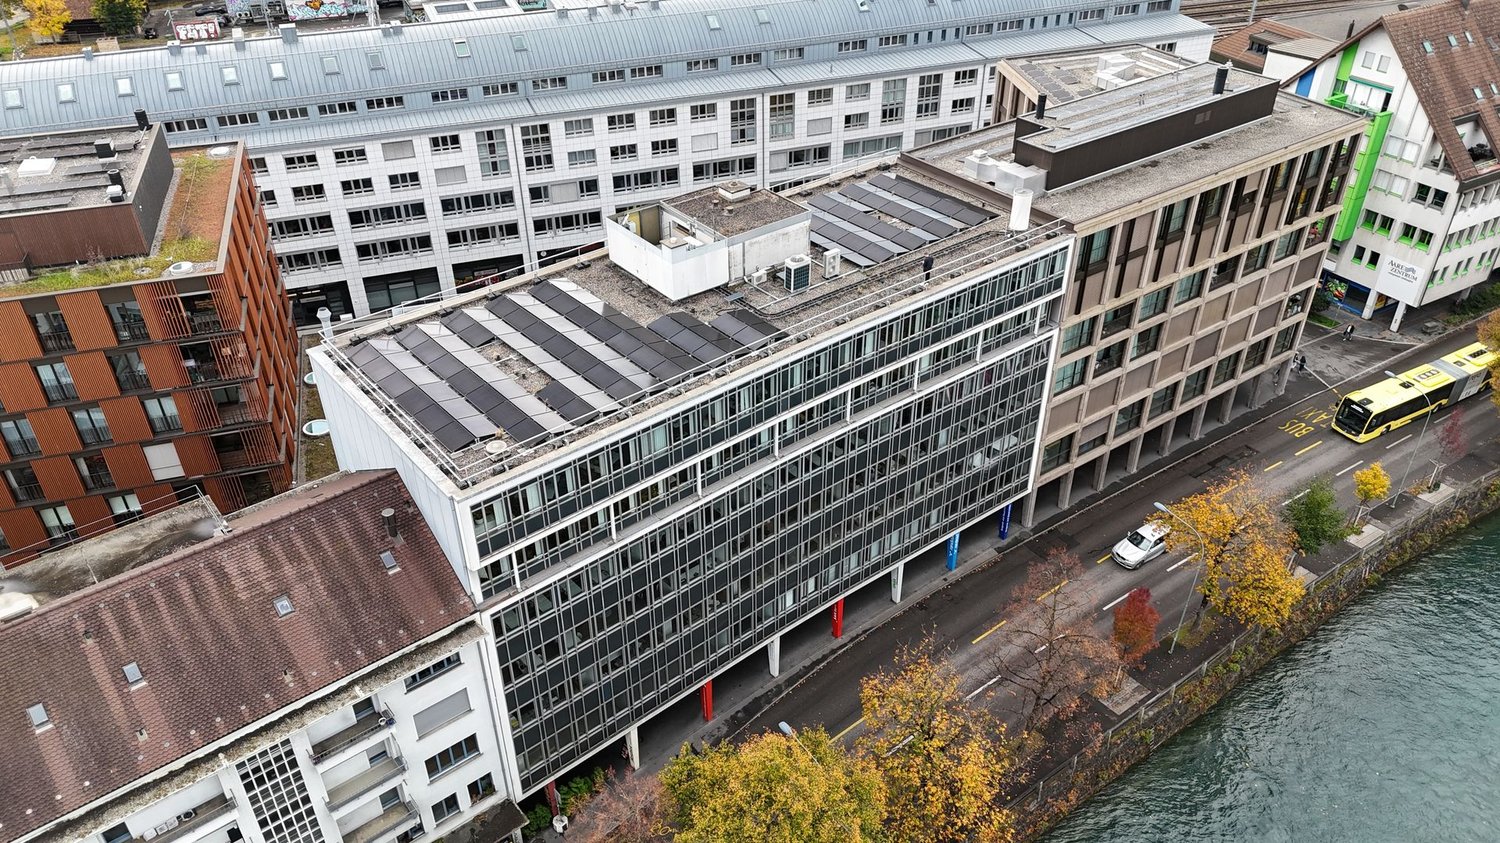
Spacious commercial space for rent in the central Burgzentrum!

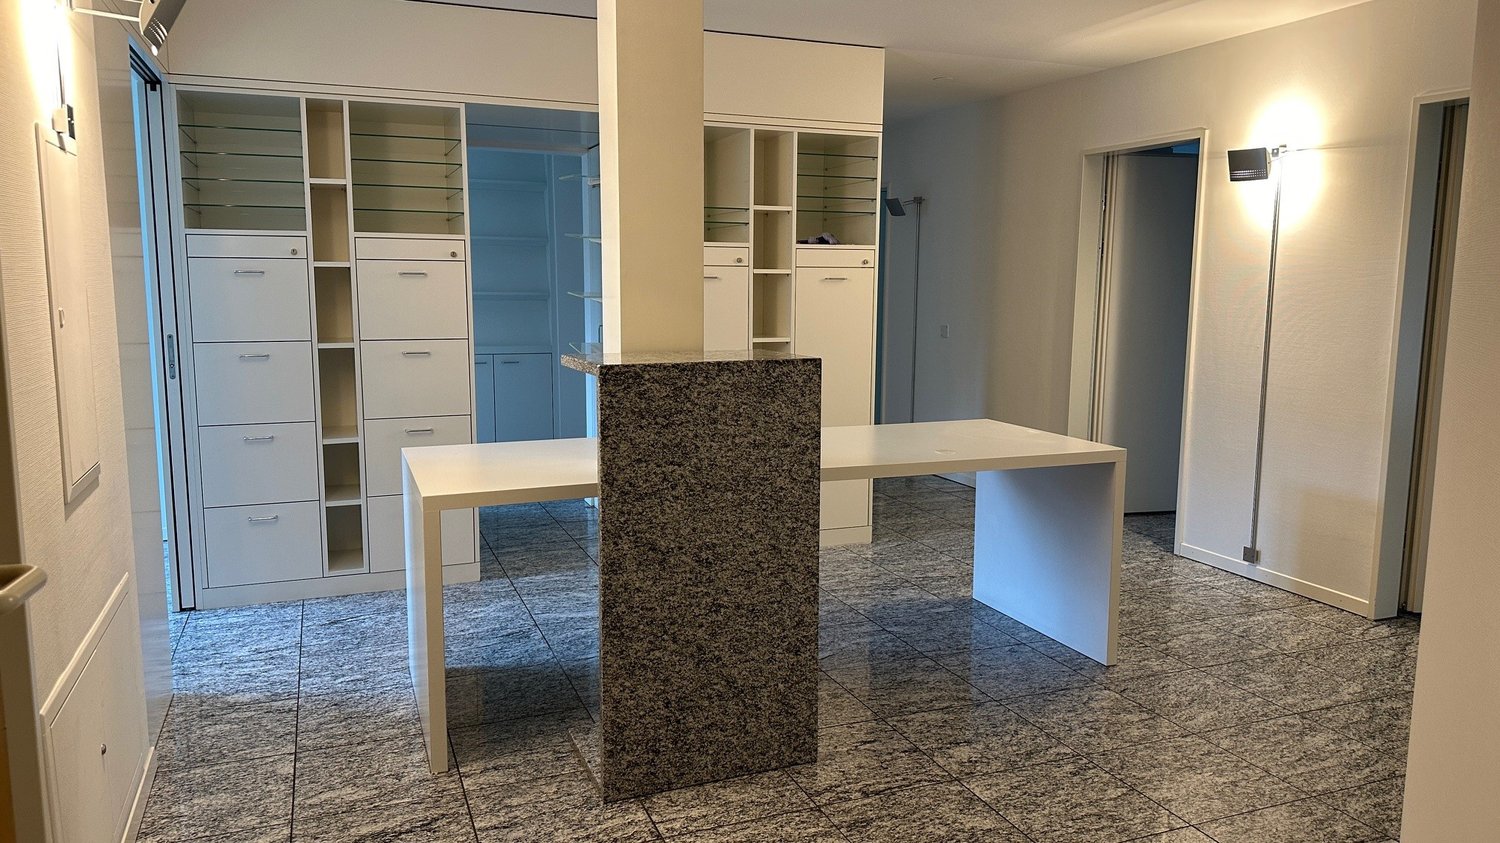
Are you looking for a versatile and very spacious commercial space? We rent out a commercial space (435m2) in the very central Burgzentrum in Thun, available immediately or by arrangement.The commercial space offers the following advantages:- spacious floor plan (435m2) with flexible expansion and design possibilities- currently two subdivided areas- spacious entrance area with large door- on the ground floor (level floor)- plate floor throughout the area- small kitchen including refrigerator and two hotplates- two toilets available- safe room available- 3 outdoor parking spaces includedFlexible designThe tenant's expansion can be individually adapted to your needs. Changes to flooring, lighting, kitchen, etc. are possible after consultation. The other commercial rooms on the ground floor are exclusively quiet commercial tenants. The rest of the property consists of apartments, so we welcome a quiet business for this commercial space, so that the tenants do not feel disturbed.Central location and environmentThe property is located directly opposite Thun Castle. In the surrounding area, you will find numerous food and shopping options, and public transportation is just a few minutes' walk away.Have we sparked your interest? We look forward to your contact and will be happy to show you the rooms during a non-binding viewing. We are also available to answer any questions you may have.

Travel time
-
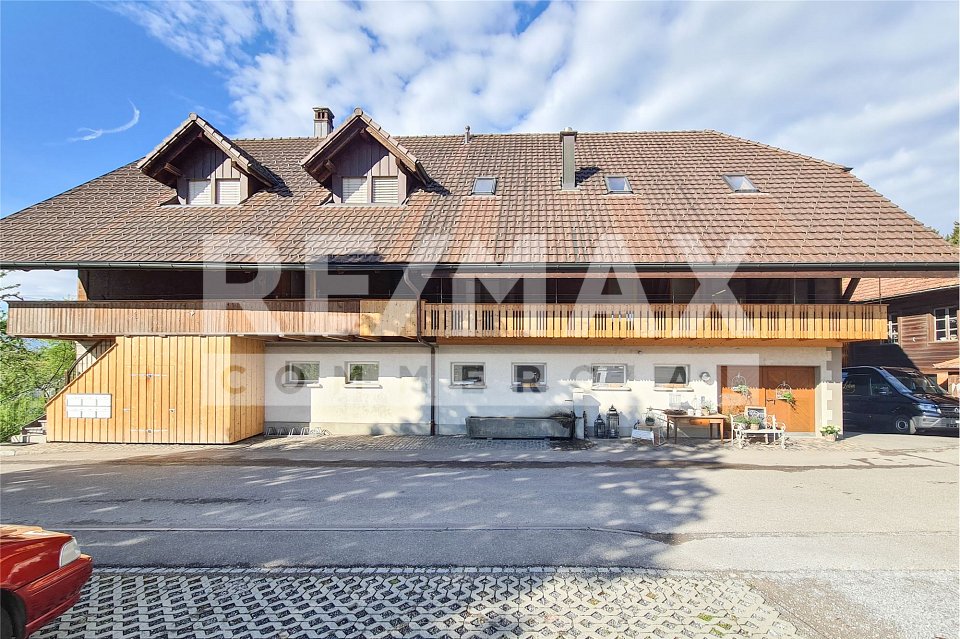
  • Two-story house with a red-tiled roof, white and wooden exterior, multiple windows, and a driveway with parked cars.
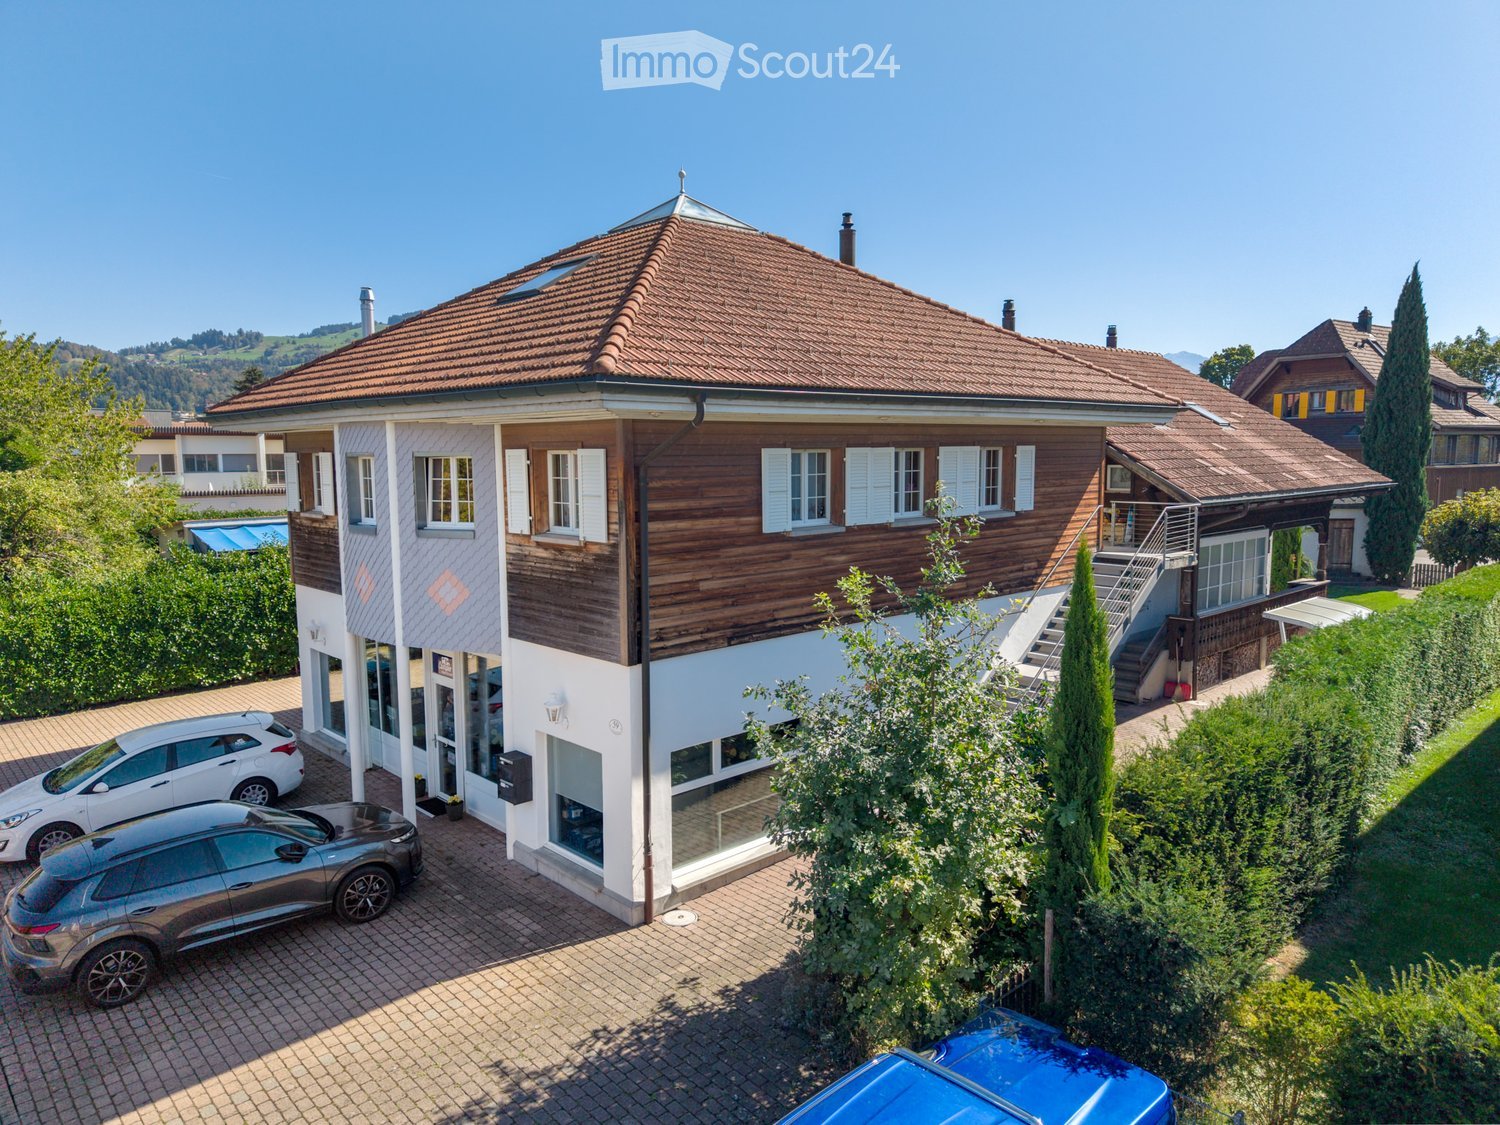
  • Two-story building with a tiled roof, white and blue facade, and a storefront with glass windows and a sign. Two cars are parked in front of the building on a paved driveway.
  • Aerial view of a residential area with multiple houses, red-tiled roofs, and surrounding greenery. Includes a small gazebo structure and a vintage car parked nearby.
  • Bright, modern hallway with wooden beams, white walls, and a staircase leading to an upper level. Features a tiled floor with a geometric pattern and a built-in wooden cabinet.
  • Open loft space with wooden beams, skylights, and modern furniture including a sofa, coffee table, ottoman, bed, and a punching bag.
  • Bright, open dining area with exposed wooden beams, a large dining table surrounded by black leather chairs, a modern fireplace with a TV screen, pendant lights, and a small cabinet with decorative items.
  • Bright attic bedroom with exposed wooden beams, white tiled floor, and skylight windows. Features a metal-framed bed with patterned bedding, a nightstand with a lamp, a large mirrored wardrobe, and a small stool.
  • A clean, modern bathroom with white tiled walls and floor, a bathtub with a shower curtain, towel racks with folded towels, and a showerhead with a handheld sprayer.
  • Cozy children's bedroom with a lofted bed, desk, shelves, and colorful rugs. The room features wooden beams on the ceiling and large windows with curtains.
  • Bright kitchen with light wooden cabinets, granite countertops, and a central island. Includes an oven, sink, and dining area with a table and chairs.
  • Bright living room with a grey sofa, patterned cushions, a white armchair with a blue pillow, an ottoman, a fireplace with a TV, a small table with a vase, and a large leafy plant near the bed in the adjacent room.
  • Bathroom with white tiles, a sink with a countertop, a bathtub, a shower, a mirror, and a window with shutters.
  • Bright bedroom with wooden flooring, a large bed with a patterned duvet, a wooden nightstand with a lamp, and two rugs on the floor.
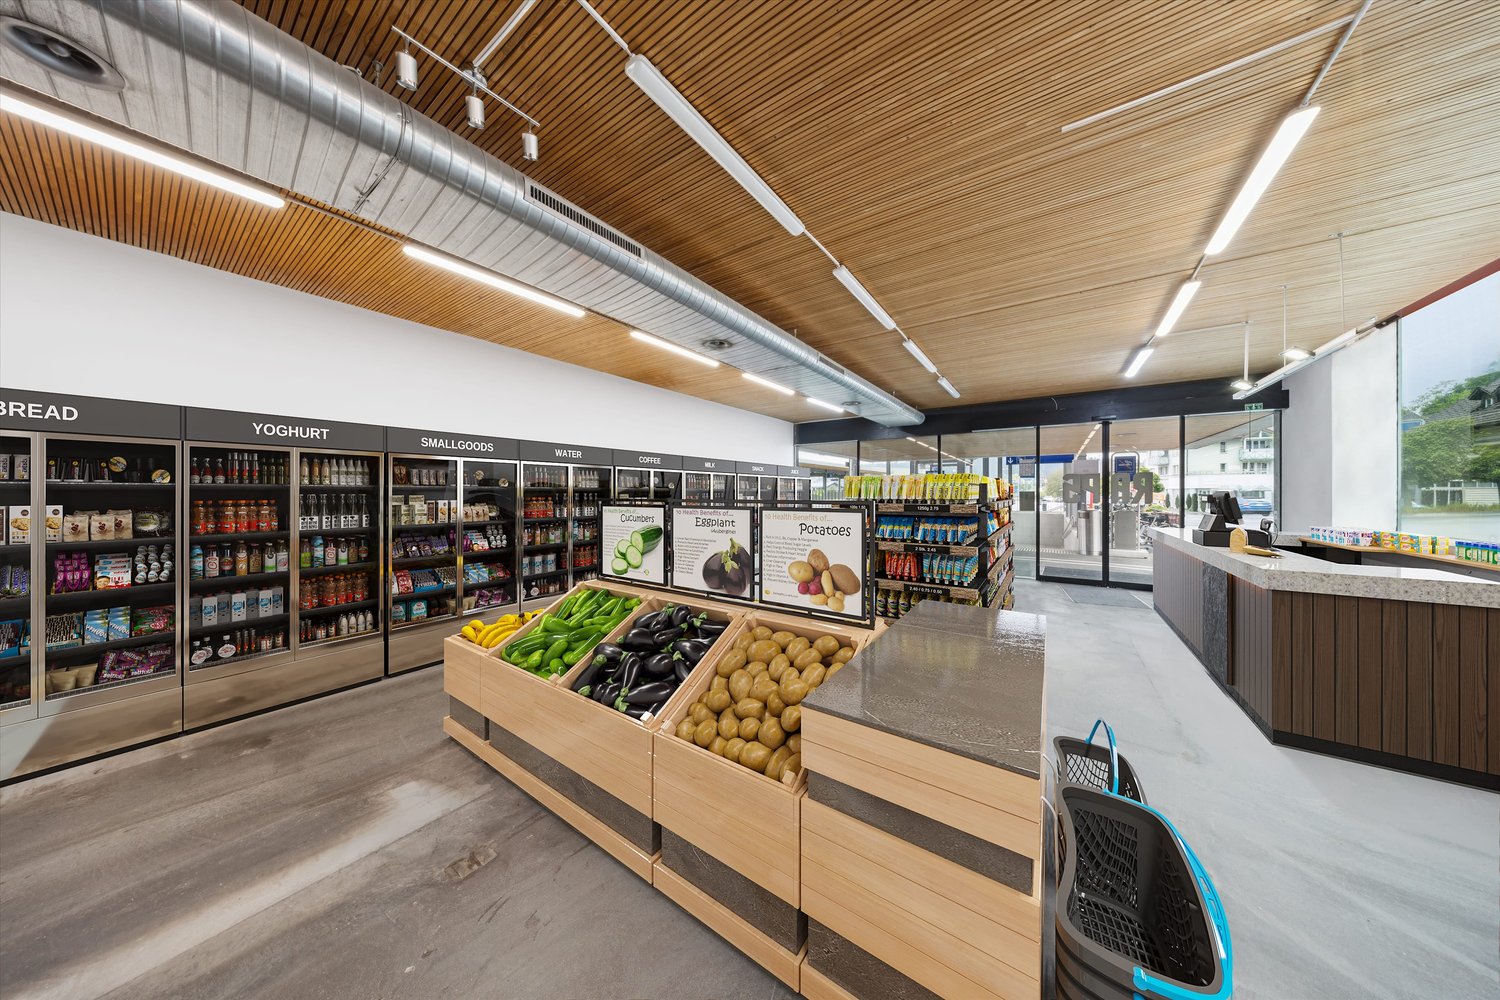
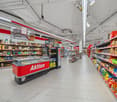
  • Modern reception area with a reception desk, screen, shelves with products, and a light fixture.
  • Large, open garage or workshop space with concrete flooring, white walls, exposed metal ceiling beams, and large glass doors leading outside. Shelves hold cleaning supplies, tools, and storage bins.
  • Bright, modern room with large glass doors leading to an outdoor area, wooden flooring, and a mural of a van on the wall. Includes a small table, chairs, and a floor lamp.
1 / 17
11 rooms, CHF 1,950,000.–
Top
Aumattweg 59, 3613 Steffisburg

Two-family house with commercial space in Steffisburg

At Aumattweg 59 in Steffisburg, we are selling a residential and commercial property consisting of: • 6.5-room apartment on the upper and attic floors with a gallery and 217 m2 of living space (plus 40 m2 of gallery) • 3.5-room apartment on the ground floor with 72 m2 of living space • Commercial space with office/exhibition space (43 m2), workshop (80 m2), and pavilion/exhibition room (30 m2) The spacious garden on the south side and the spacious secondary rooms in the basement complete the offer. A total of 7 outdoor parking spaces are available for parking. The property was last renovated and expanded in 1992. The apartments, the commercial space, and the property in general are in good and well-maintained condition. The 3.5-room apartment and the commercial space are rented. The 6.5-room apartment with a gallery will be available on December 1, 2026 (tenant's move-out). The rents are visible in the sales dossier. For more information, please refer to the attached sales dossier. Also, note the additional documents, information, and photos in the download area. The access link can be found on the last page of the sales dossier. The password is directly below. Have we piqued your interest? Then we look forward to your call at 033 437 00 55. We would be happy to show you this interesting property during a personal viewing. Appointments are arranged exclusively by phone.

Travel time
-
1 / 15
70m², CHF 190.– / m²
Burgdorfstrasse 36, 3672 Oberdiessbach

Ready-to-occupy retail space - Shop in Shop concept for dairy, gift shop, or greengrocer

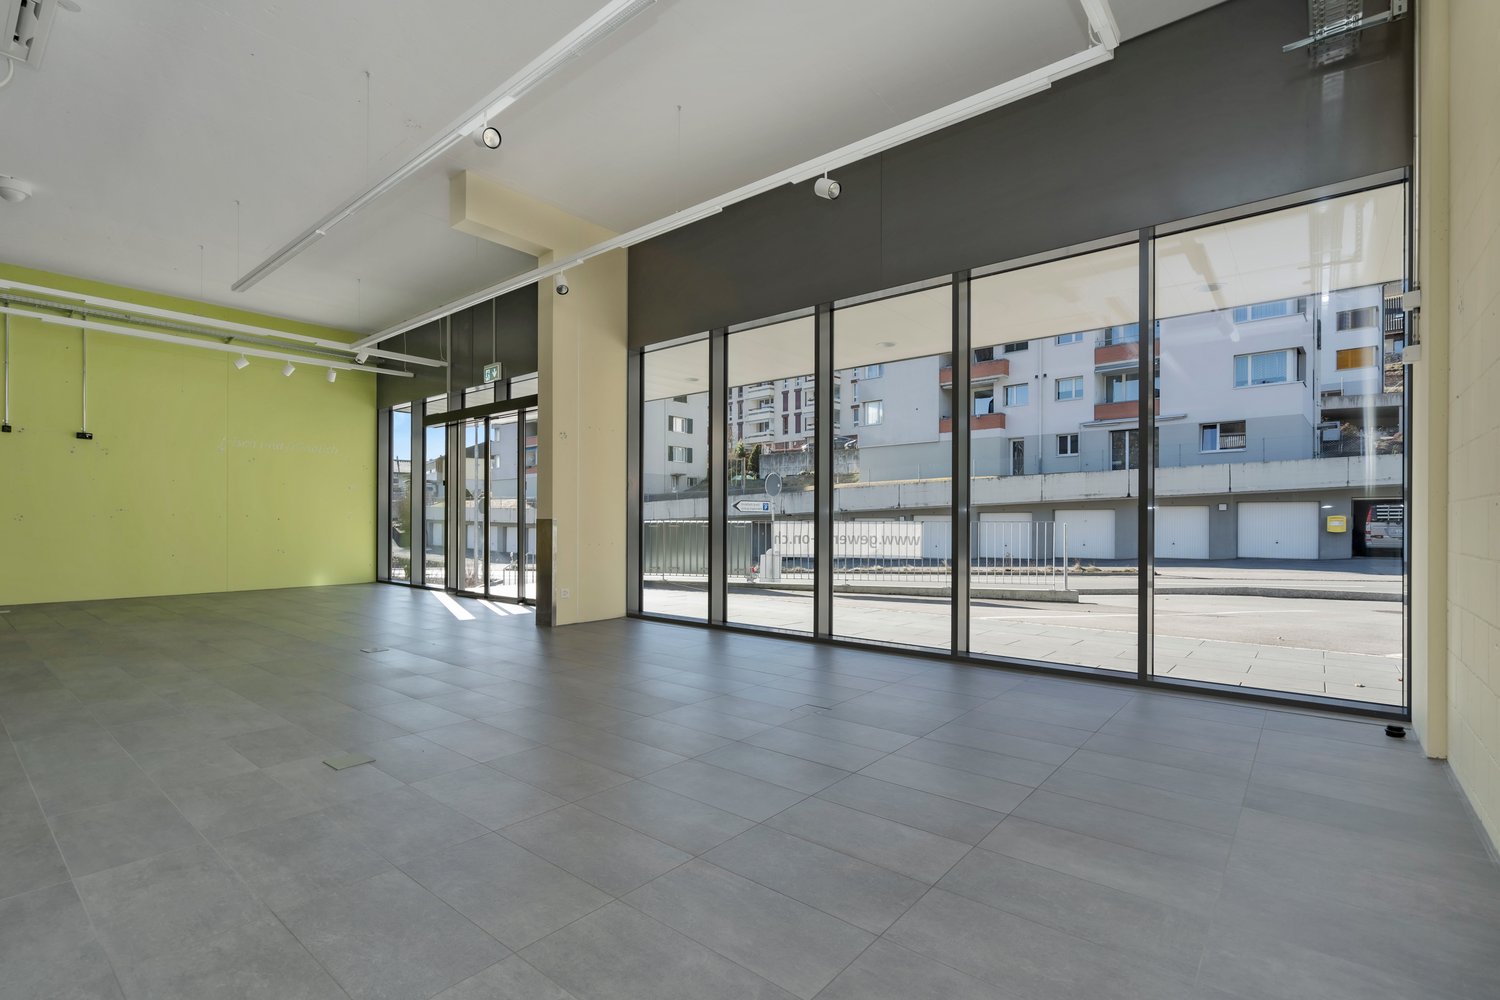
Located in a traffic-favorable area in Oberdiessbach, we rent a versatile retail space with excellent infrastructure for sales, storage, and logistics. We are looking for a Shop in Shop concept, such as dairy shops, gift shops, or greengrocers.Already rented in the center are a butcher's shop, a bakery including a restaurant, fitness, as well as various large and small companies from production, health care, and crafts.Areas • Total area: approx. 270 m² - Shop in Shop concept area from 70 m² • Storage/operational rooms: approx. 98 m² • Room height: 3.90 m Object descriptionThe space is functionally divided into a customer-oriented sales area and a rear operational and storage area. Delivery is comfortable on the train side via two large freight elevators (each with a load capacity of 2 tons). Additionally, there is a direct access from the street, ideal for customers and employees. The spacious window front on the street and train side provides a bright, friendly sales atmosphere and optimal visibility.Equipment • High-quality ceramic tile floor • Automatic sliding door • Existing lighting • Air conditioning & ventilation available • Cost-effective heating and cooling via groundwater heat pump • Floor load: up to 1,000 kg/m² • Power connection: 80 A • Possibility of installing cooling rooms Operational roomsIn the rear area, there are: • Storage spaces • Office • Staff rooms • Locker room Parking • Customer parking spaces directly in front of the building • Additional parking spaces in the parking garage Ideal for • Retail/store • Food or beverage market • Showroom • Pick-up and logistics operation • Production with sales area Location and connection: The premises are located in a quiet area in Oberdiessbach. The Oberdiessbach train station is just a 10-minute walk away, as is the bus stop. Daily shopping is guaranteed with a COOP supermarket within 15 minutes' walk and a BENU pharmacy within 11 minutes' walk.We would be happy to answer your questions and arrange a non-binding viewing.

Travel time
-
1 / 12
CHF 1,400.–
Thunstrasse 4, 3510 Konolfingen

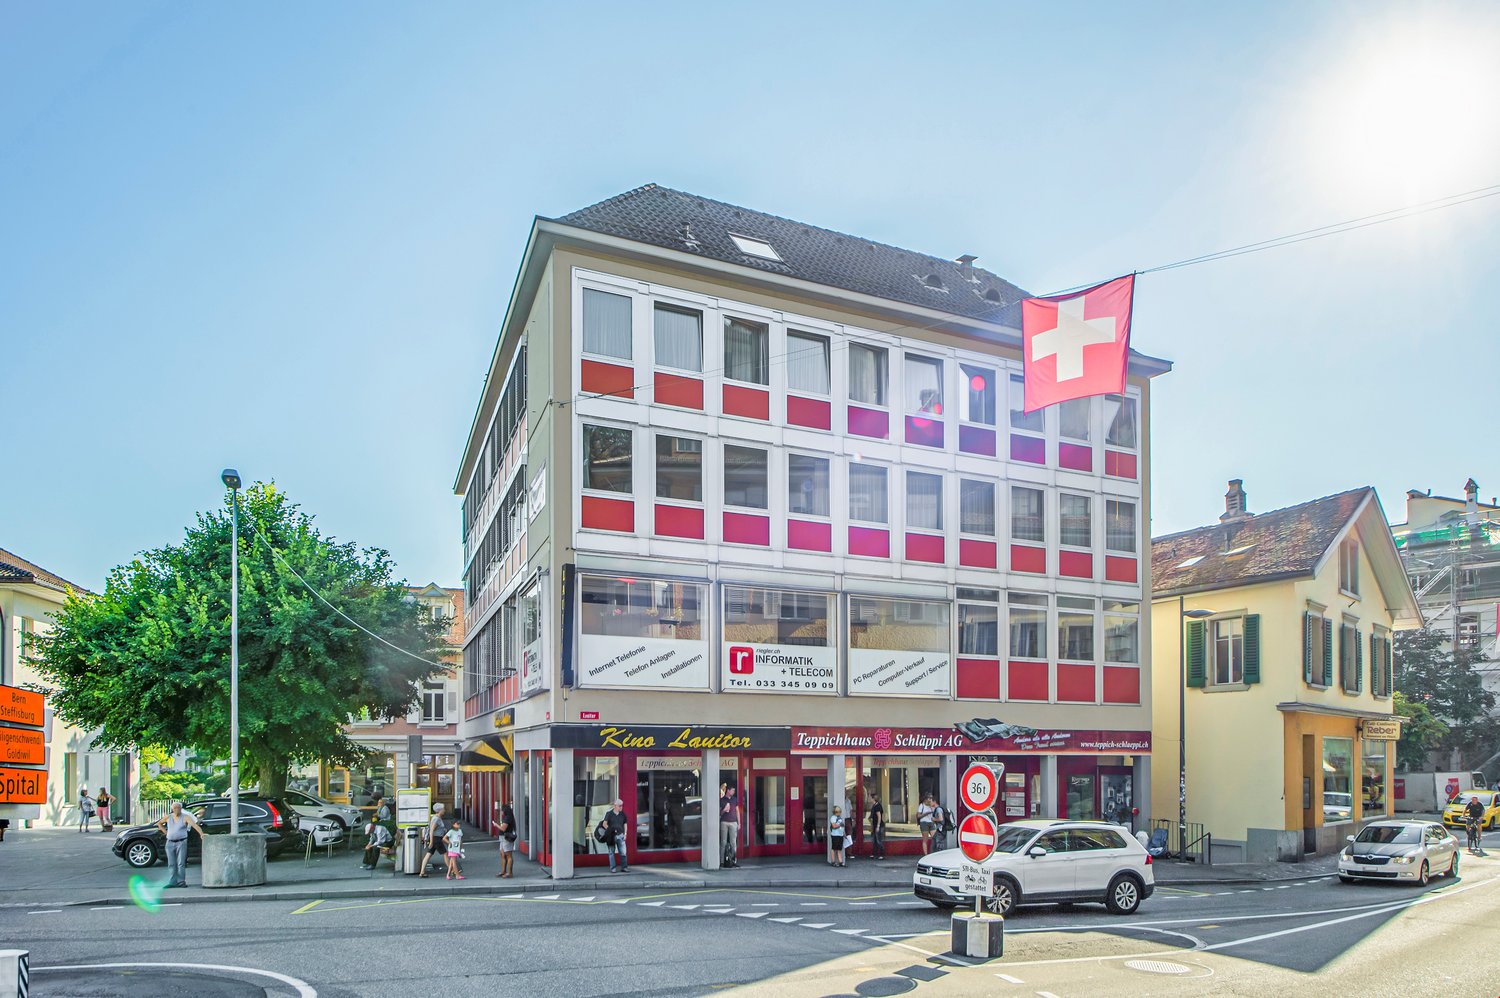
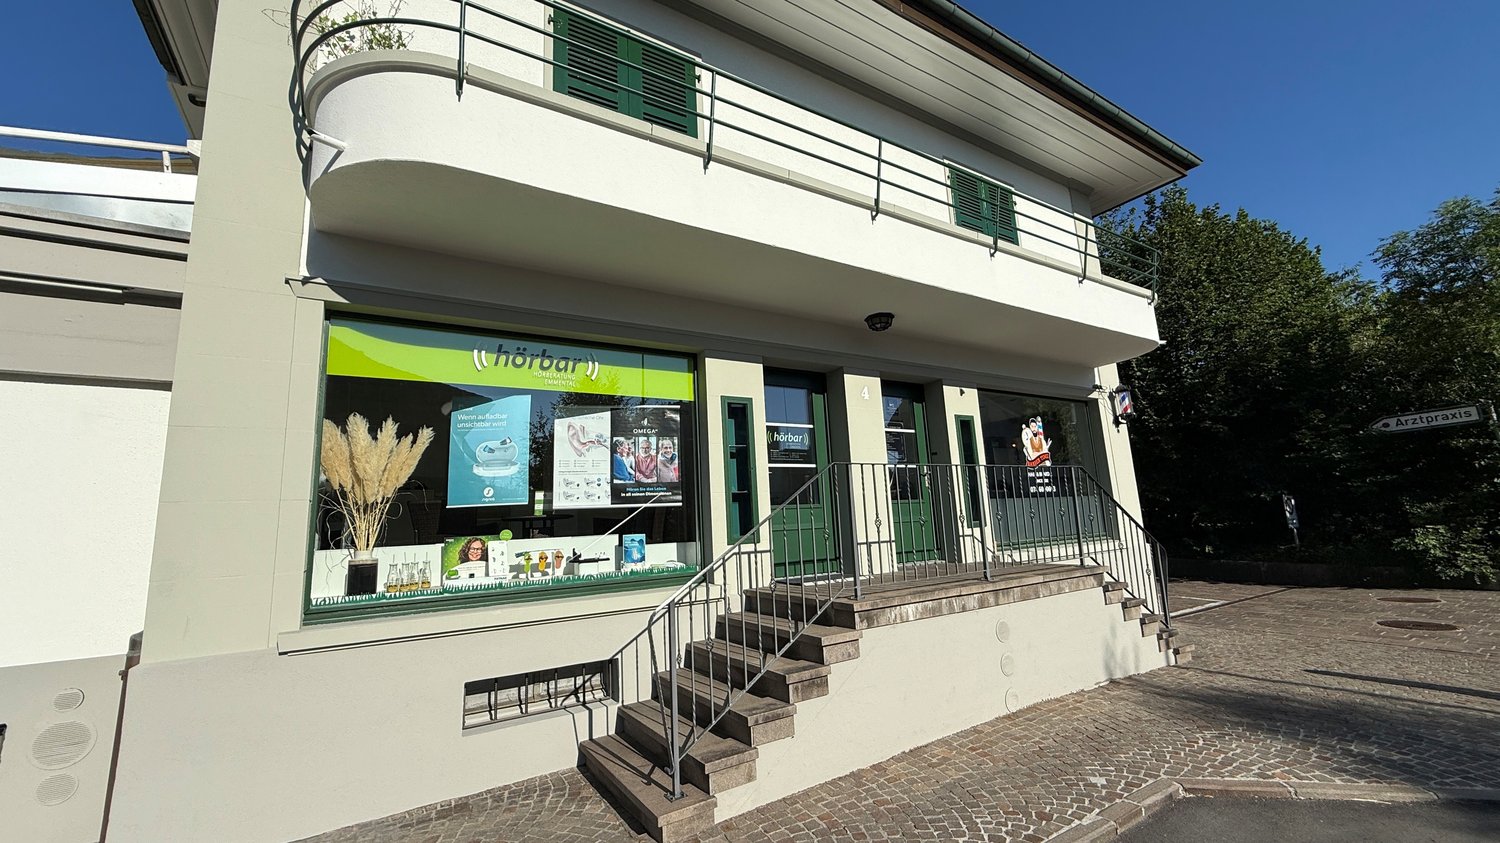
Commercial and sales space at the centrally located Thunstrasse 4 in Konolfingen

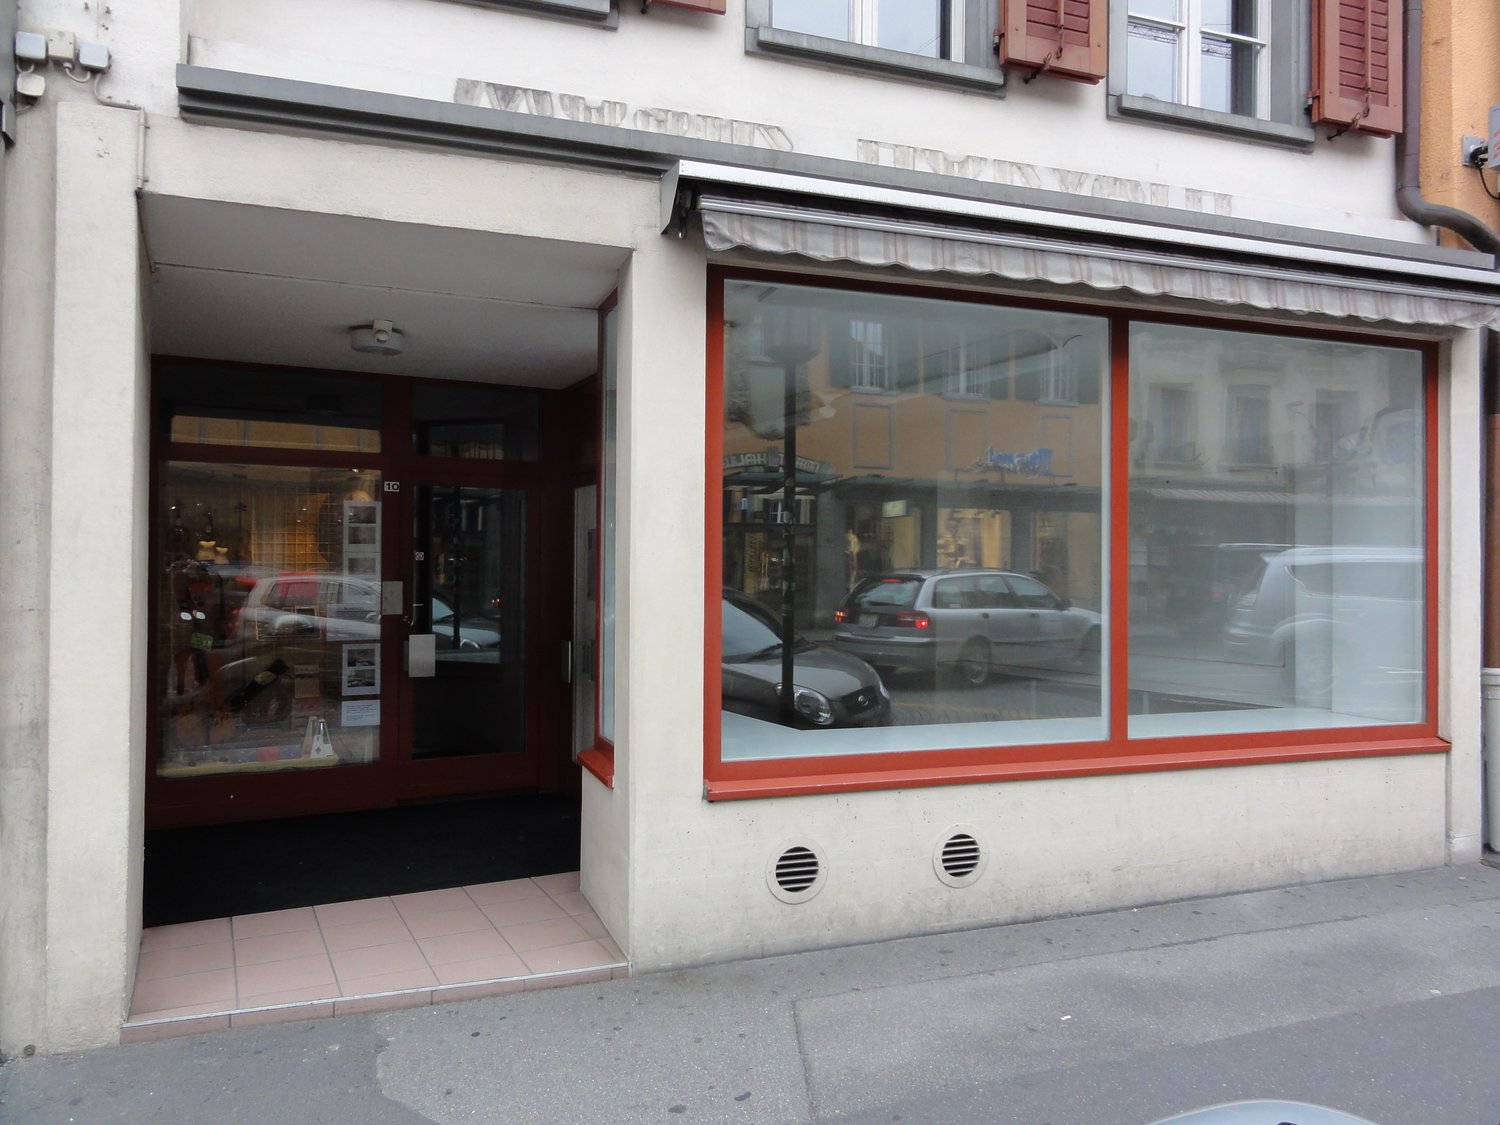
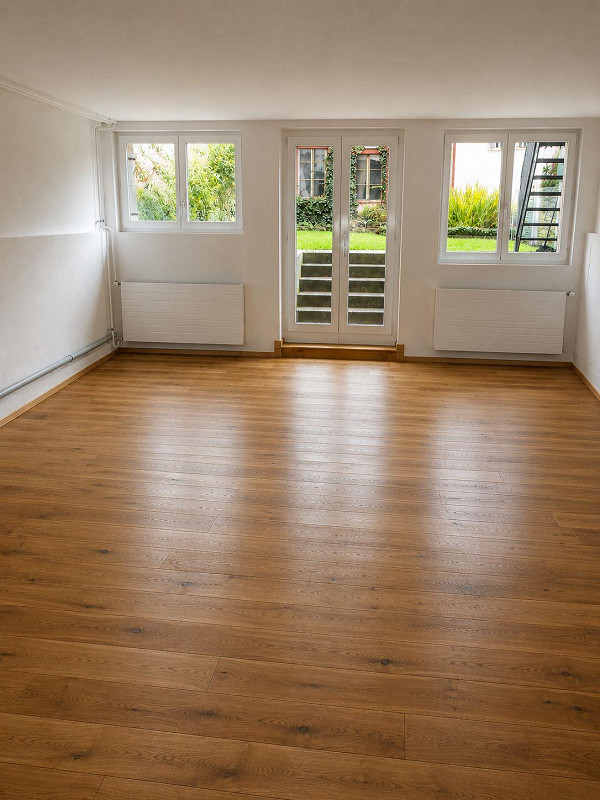
Welcome to Thunstrasse 4 in 3510 Konolfingen – here, an attractive commercial and sales space is available for rent in a charming, two-story old building. The property will be available from January 1, 2027 and is ideally suited for a variety of commercial uses.The building presents itself with a brown tile roof, green shutters, and a facade that was completely renovated recently. The ground floor spaces have spacious glass fronts and shop windows – various rooms with white tile floors, large windows with partial winter garden glazing above for optimal light entry, as well as a kitchen, making it ideal for a professional appearance to the outside.The premises offer, among other things: • Reception area, bright offices, functional auxiliary rooms, corridor to the staircase, toilet, meeting rooms Location and surroundings:The property is located in the center of Konolfingen, directly on the main street. The property benefits from plenty of sunlight. The connection to public transport is excellent – Konolfingen train station is within walking distance. Further amenities in the area: • Migros supermarket with Denner, DROPA pharmacy, restaurant, and kiosk (approx. 3 minutes on foot) This versatile commercial space in a well-maintained old building offers an excellent basis for your company in the Konolfingen region. Take the opportunity and secure this attractive property for your business future.

Travel time
-

Other interesting objects