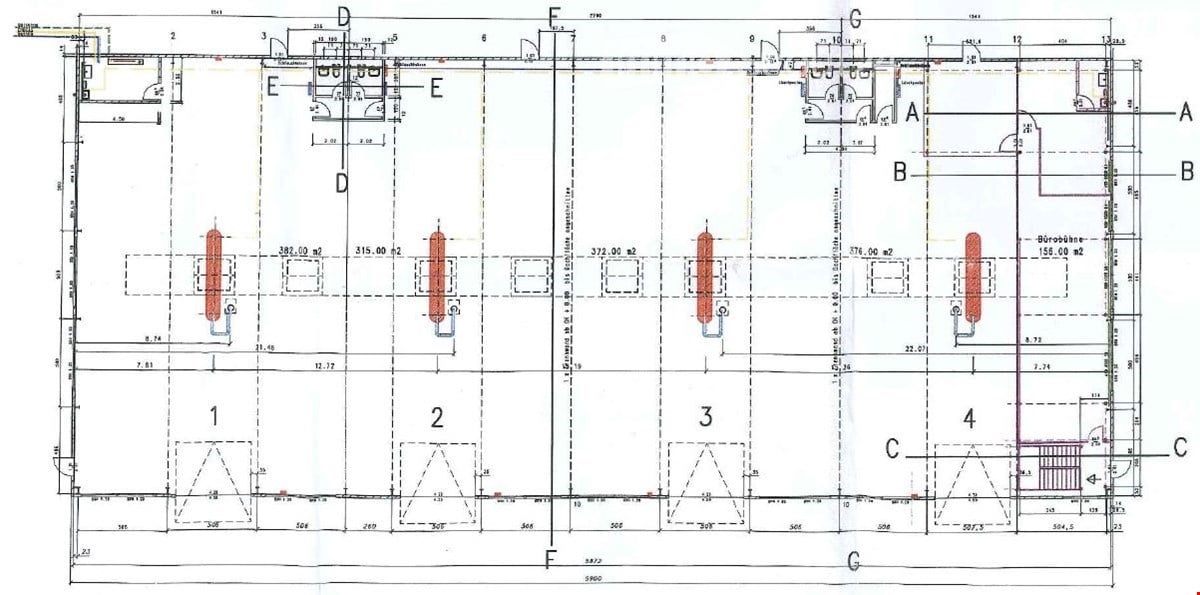
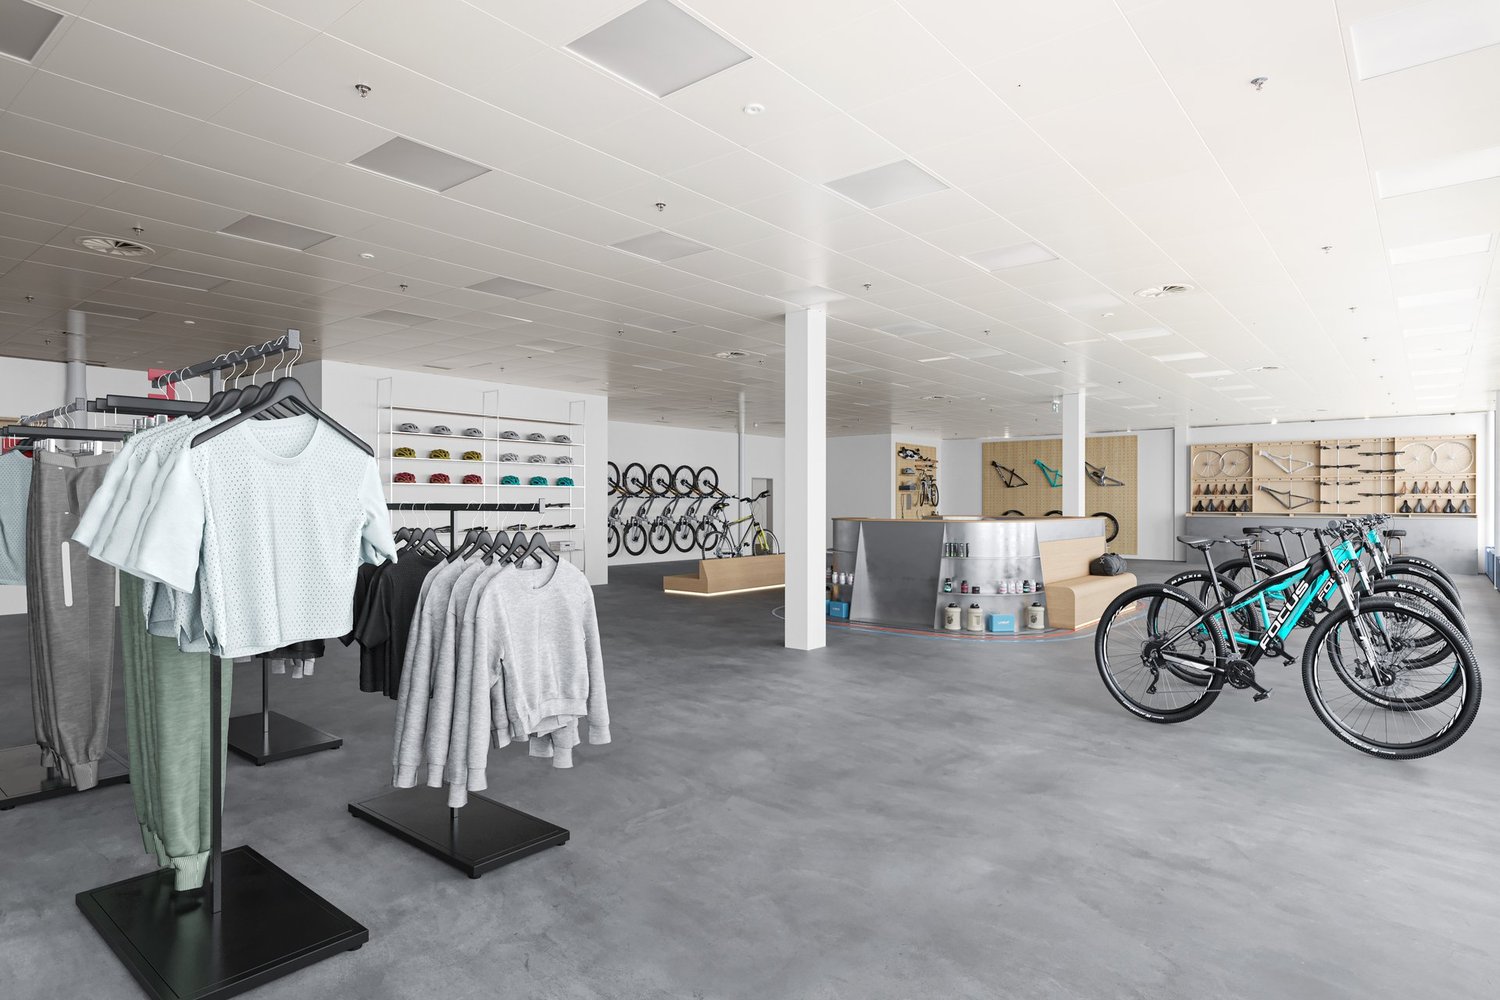
3298 (Oberwil b. Büren) - Commercial properties for rent

We recommend expanding your search criteria to get similar results. The current filters didn’t return any matches.

If you don’t want to change your current search criteria, we recommend creating a search alert, so you’ll be notified when matching offers become available.

More objects in your automatically expanded search area
137 results - Radius: + 10km
  • A modern industrial building with large garage doors, signage for 'Chien & Chat', and several parked cars in front.
  • Modern grey building with multiple windows, a large roller shutter, and an open glass door leading to the interior.
  • Concrete corridor with a staircase leading upwards, featuring a metal railing and a closed door at the end.
  • Empty garage with concrete floor, wooden ceiling beams, and exposed wooden walls.
  • A spacious industrial or storage area with exposed wooden beams, concrete floor, and various storage equipment including shelves, refrigerators, and stacked cardboard boxes.
  • A spacious, unfinished room with exposed wooden beams and plywood walls, featuring various storage items including shelves, pallets, and storage boxes. There are a few chairs and a table in the foreground.
  • A spacious, unfinished room with exposed wooden beams and a concrete floor. The room features a round table with chairs, a refrigerator, microwave, oven, shelves with boxes, and various storage items.
  • A storage area with exposed wooden beams and walls, filled with metal bars, boxes, and carts. The space is well-lit with overhead lights and has a concrete floor.
  • Empty hallway with white walls, grey floor, and several stall doors leading to bathrooms.
  • Floor plan of a multi-story building with labeled rooms and dimensions, including a hall, storage area, and technical room.
1 / 10
370m²CHF 100.– / m²
Top
Sägeweg, 2557 Studen BE

Commercial/Industrial Property for Rent in Studen BE – 370 m² - 450 m² from 2027

Modern commercial space with 370–450 m² in Studen BEThis modern commercial space on the 1st floor offers ideal conditions for production, storage, or commercial operations with 370 m², expandable to up to 450 m² (including additional room).The space has a floor load capacity of 2 tons per m² and is easily accessible via a goods lift with a payload of 4 tons. The sanitary facilities are located in the immediate vicinity and are easily accessible.A special plus is the central compressed air system, which is already available in the property. Additionally, there is a built-out office on the rental space that can be taken over or removed as needed – according to your individual requirements.The property was newly built in 2022 and convinces with its modern construction standard. Thanks to the generous photovoltaic system, a significant part of the property's electricity needs is sustainably covered.The object at a glance • Modern commercial space with 370 m², expandable to up to 450 m² • New building from 2022 • Suitable for production, storage, or commerce • Floor load capacity of 2 t/m² • Goods lift with 4 tons payload • Central compressed air system available • Built-out office on the rental space (takeover or dismantling as needed) • Generous photovoltaic system • Modern and representative property with generous roll-up door for goods delivery Location and accessibilityThe property is located in a easily accessible location in Studen BE. • Bus stop «Sagi» can be reached in only 1–2 walking minutes • Studen BE train station can be reached in about 15 walking minutes • Good connection to the Biel/Bienne region and the supra-regional road network AvailabilityThe commercial space is available from January 1, 2027.Take the opportunity to establish your business in a modern, sustainably built, and excellently accessible commercial property in Studen BE. We are happy to provide you with further information or a viewing.
Travel time
-
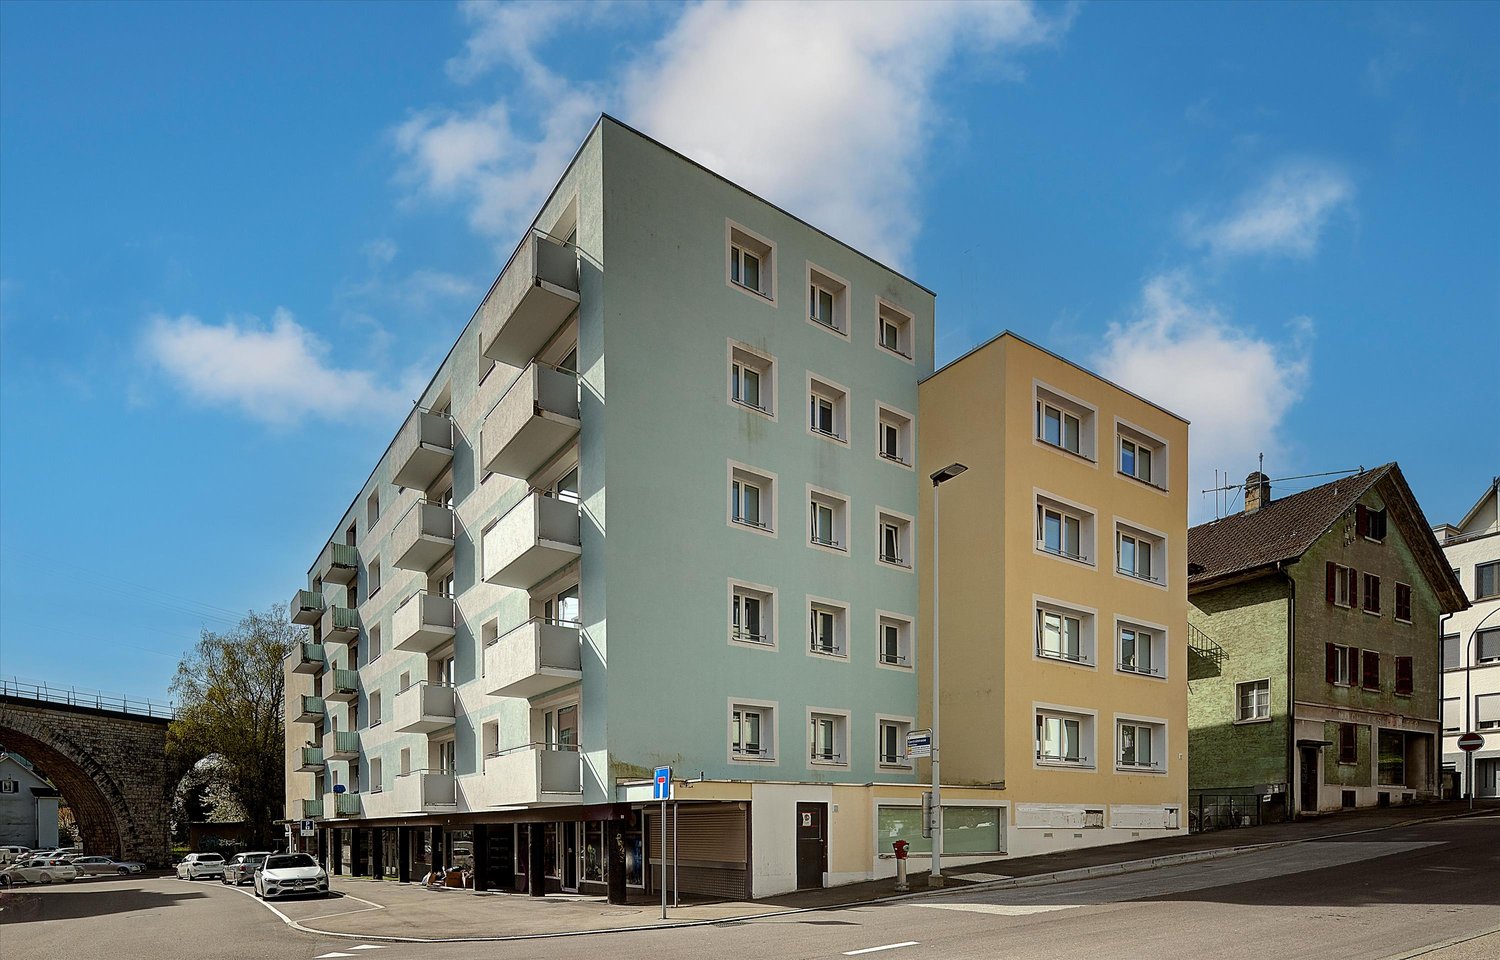
  • A modern multi-story residential building with colorful facades, balconies, and a central staircase leading to a communal outdoor area with trees and seating.
  • Floor plan of a commercial space with an atelier area, WC, and staircase. Dimensions and room labels are indicated.
  • Empty workshop or construction space with exposed wooden beams, concrete walls, and various construction tools and materials scattered around.
  • Modern, open-concept space with exposed wooden beams and pillars, featuring a long bench seating area, a small round table, and a bar area with wine glasses and utensils.
1 / 4
1 roomPrice on request
Top
Blumenstrasse 55, 2502 Biel/Bienne

Atelier space / Commercial space / Practice / Office space on Blumenstrasse in Biel/Bienne

Discover this modern commercial and atelier space on the ground floor in the newly emerging settlement on Blumenstrasse in Biel/Bienne. The Tanzlinde project (Blumenstrasse 53-59, 2502 Biel) is expected to be ready for occupancy in May 2027 and offers a great opportunity to secure a special commercial space in a forward-looking building early on.Here you can see the overall Tanzlinde project: https://npg-ag.ch/de/projekte/projekt-gurzelen-tilleul-a-danser/Highlights of the property: • Spacious area: 132 m² open floor plan with impressive ceiling height of 5 meters – ideal for creative uses, galleries or also for dividing into several partial areas, for example with a gallery floor. • Modern room concept: Exposed wooden beams and pillars and reused materials give the room a warm character with resource-saving construction. The wet cell (IV toilet) is fully equipped. • Barrier-free & wheelchair accessible: The room is barrier-free accessible. • New building standard: Highest quality and modern infrastructure in a colorful building with a shared outdoor area, trees and seating. • Use: Suitable as commercial space, atelier, showroom or for other creative and commercial purposes. The immediate neighborhood consists of residential space - a quiet business is therefore a prerequisite. • Public transport: Gurzelen bus stop only 3 minutes' walk away – best connection for employees and customers. • Car-free settlement: Work and design without disturbing traffic. Visitor and mobility parking spaces are available in the settlement. Delivery is possible up to the visitor parking spaces. • Education: The BBZ Biel (Vocational Training Center) is only 4 minutes' walk away – ideal for companies with training positions. The npg AG is a non-profit stock corporation for sustainable building. Since 2004, we have been developing, creating, renting and managing living and working spaces according to consistently social, ecological and economic criteria. We stand for sustainability, non-profitability, participation and long-term responsibility. As a non-profit organization, npg AG realizes future-proof spaces for all generations.

Travel time
-
1 / 18
2,167m²CHF 18,000.–
Gurzelenstrasse 14, 4512 Bellach

Industrial and Commercial Space with Office Share in Industrial Zone I

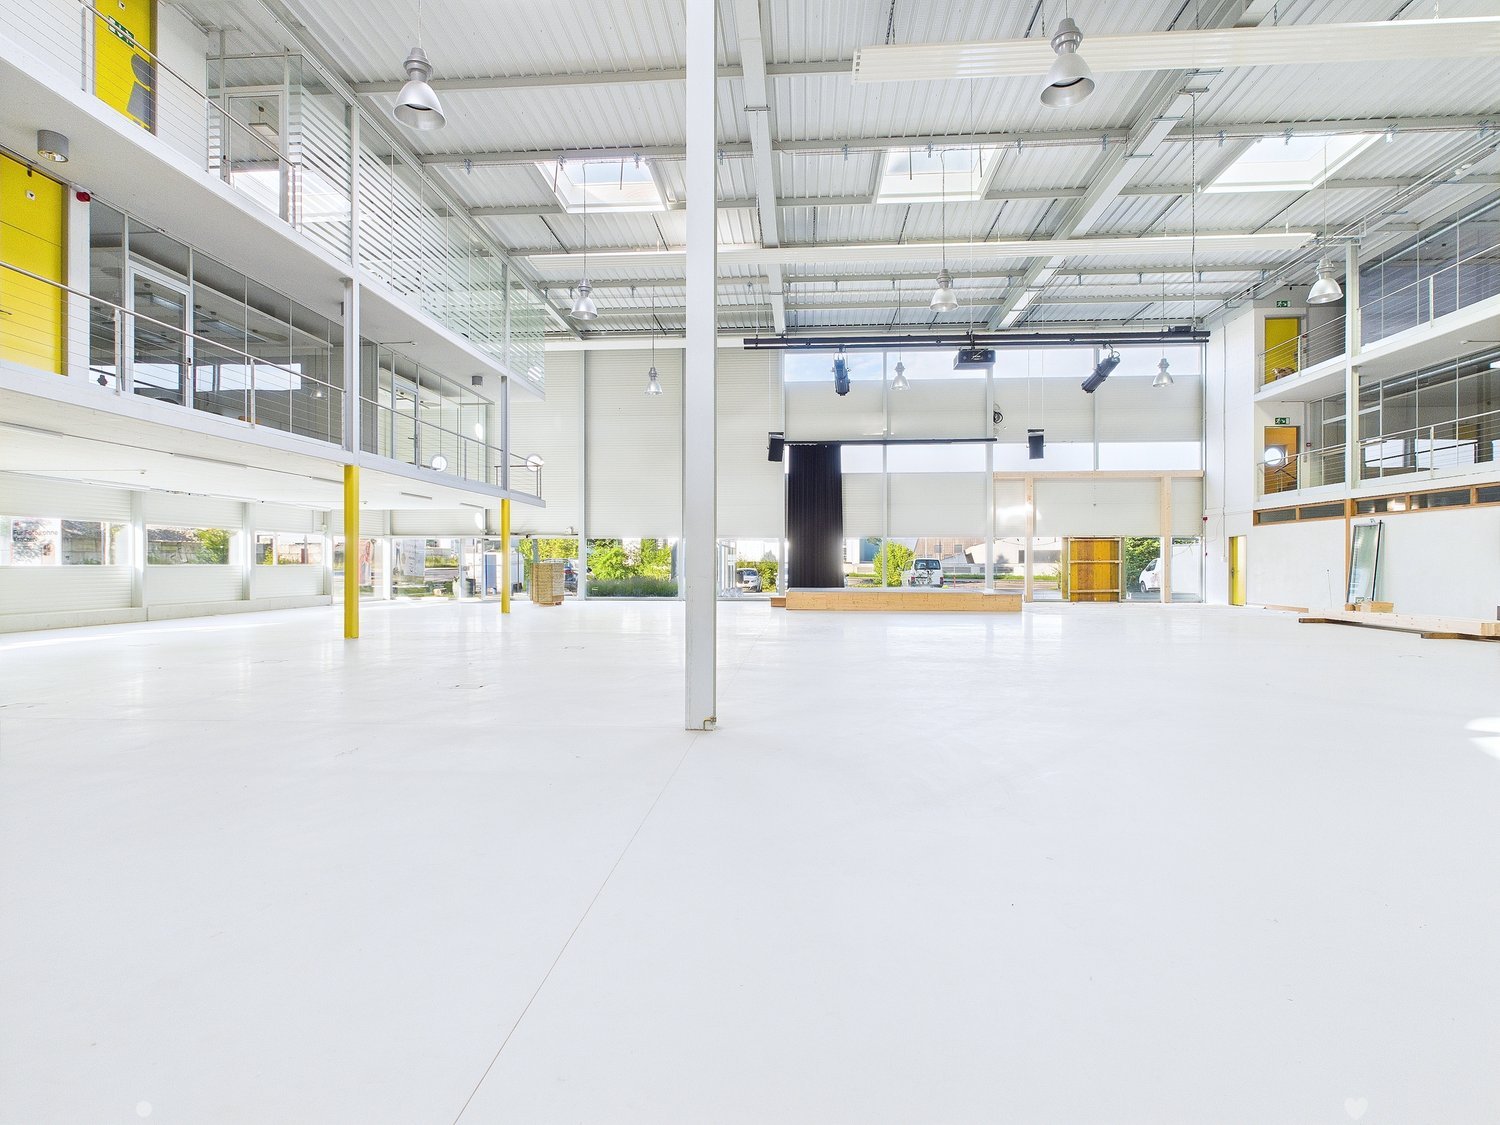
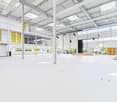
The property at Gurzelenstrasse 14 in Bellach offers a total of 2,167 m² of usable commercial space in Industrial Zone I. Of this, 1,762 m² are dedicated to a spacious production and assembly hall, while 405 m² are allocated to office, break, and ancillary spaces.The spaces are located on the second floor and can be accessed both via the staircase and comfortably via a passenger or freight elevator.The production hall impresses with its high floor flexibility and can be divided into up to three separate hall areas if required. The floor load varies between approximately 400 kg/m² and up to 750 kg/m², depending on the area, allowing for a wide range of production and assembly uses.Adequate power and water connections are available. In recent years, minor renovations and optimizations have been carried out.A special feature of the property is the spacious freight elevator with an area of around 18 m² and a payload of up to 7 tons. The delivery area on the ground floor is optimally designed: trucks can easily drive around the building, ensuring simple and efficient loading and unloading without cumbersome maneuvers.The six separately partitioned offices have been freshly renovated and renewed. All offices have large window fronts, which provide plenty of daylight, as well as air conditioning. The offices are directly accessible from the hall, but also have a separate entrance.Sanitary facilities are available on each floor, and a shower cell is also part of the standard equipment.In the outdoor area, 10 parking spaces are available, which are included in the rental offer. Additional parking spaces can be rented separately if required.

Travel time
-
1 / 18
2,167m²CHF 18,000.–
Gurzelenstrasse 14, 4512 Bellach

Industrial and Commercial Space with Office Share in Industrial Zone I

The property at Gurzelenstrasse 14 in Bellach offers a total of 2,167 m² of usable commercial space in Industrial Zone I. Of this, 1,762 m² are allocated to a spacious production and assembly hall, and 405 m² to office, break, and ancillary areas.The spaces are located on the second floor and can be accessed both via the staircase and comfortably via a passenger or freight elevator.The production hall impresses with its high floor flexibility and can be divided into up to three separate hall areas if required. The floor load varies between approximately 400 kg/m² and up to 750 kg/m², depending on the area, allowing for a wide range of production and assembly uses.Adequate power and water connections are available. In recent years, minor renovations and optimizations have been carried out.A special feature of the property is the spacious freight elevator with an area of around 18 m² and a payload of up to 7 tons. The delivery on the ground floor is optimally solved: trucks can easily drive around the building, ensuring simple and efficient loading and unloading without complicated maneuvers.The six separately separated offices have been freshly renovated and renewed. All offices have large window fronts, which provide plenty of daylight, as well as air conditioning. The offices are directly accessible from the hall, but also have a separate entrance.Sanitary facilities are available on each floor, and a shower cell is also part of the standard equipment.In the outdoor area, 10 parking spaces are available, which are included in the rental offer. Additional parking spaces can be rented separately if required.

Travel time
-