3268 (Lobsigen) - Commercial properties for rent
We recommend expanding your search criteria to get similar results. The current filters didn’t return any matches.

If you don’t want to change your current search criteria, we recommend creating a search alert, so you’ll be notified when matching offers become available.

More objects in your automatically expanded search area
128 results - Radius: + 10km
  • Modern building with a large garage door and a glass entrance. The facade is grey with red trim around the windows and doors. The ground is paved with bricks and marked parking spaces.
  • {"visible_features": ["Garage"], "type": "Garage", "objects": [], "description": "Clean, spacious garage with a red convertible car, workbenches, storage boxes, and a staircase leading to an upper level.", "localized_descriptions": {"EN": "Clean, spacious
  • {"visible_features": ["Garage"], "type": "Garage", "objects": [], "description": "Garage with workbenches, tools, and a car partially visible. The space includes a large open door leading outside, with a few cars visible in the background.", "localized_de
  • {"visible_features": ["Garage"], "type": "Garage", "objects": [], "description": "Garage with a red and black convertible car, metal staircase, storage boxes, and a red door.", "localized_descriptions": {"EN": "Garage with a red and black convertible car,
  • A small, furnished room with a round wooden table, two chairs, an office chair, a radiator, shelves, and a picture frame on the wall.
  • Floor plan showing a room labeled "Buro" and a "Reparatur" area, with dimensions marked in meters.
  • Modern two-story building with a red and gray facade, large windows, and a sign reading "Garage Binggeli". Several cars are parked in front of the building.
  • {"visible_features": ["Garage"], "type": "Garage", "objects": [], "description": "Spacious garage with multiple vehicles, including cars and motorcycles, and a small office area with desks and chairs.", "localized_descriptions": {"EN": "Spacious garage wi
  • Car showroom with multiple parked cars, including a white car in the foreground, a light blue Fiat, and several other vehicles. A person in a uniform stands near the cars, and a mural of a building and cars is visible on the wall.
  • A modern reception area with a red counter, several stool chairs, a refrigerator, and motorcycles displayed on a shelf above the counter. There is also a fenced area in the corner.
  • Floor plan showing a commercial space layout with areas labeled as Bar, WC, Repräsentationsraum, Reparatur, and Ausstellungsräume. Includes dimensions and a ramp access.
1 / 11
107m²CHF 2,600.–
Top
Leimernweg 49, 3270 Aarberg

Spacious workshop / studio / with exhibition hall on request.

Welcome to this modern and versatile workshop on the ground floor at Leimernweg 49 in Aarberg (3270). The property is ideal for craftsmen, traders or creative companies looking for a spacious and well-equipped workspace. Highlights of the workshop: Usable area: Workshop: 57 m2, Office / WC: 20 m2, Storage: 30 m2 Impressive ceiling height: With 4 meters of ceiling height, the property offers maximum flexibility for various types of use. Modern infrastructure: Built in 2012 and last renovated in 2023 – contemporary standard in excellent condition. Large garage door access: Direct access via a large garage door, ideal for vehicles, machines or deliveries. Glazed entrance & well-maintained appearance: Representative gray facade with red frame, glazed entrance On request: A large exhibition hall (410 m2) with reception / bar + WC (possibly only a part) could be rented. The rooms are NOT !!! rented for: Car garage - car bodywork or repair and trade with used cars (normal merchandise up to CHF 50,000.-- ) we have these offers ourselves. Would be very suitable for trade with exclusive vehicles, classic cars or vintage cars. Also welcome are all kinds of crafts and service providers. Location & surroundings: The connection to public transport is excellent: • Bus stop Bernfeld: only 6 minutes' walk away. • Aarberg train station: can be reached in just 9 minutes on foot. • Highway - Lyss exit: 3 minutes.

Travel time
-
  • Exterior view of Restaurant Kreuz at dusk, featuring illuminated windows, festive Christmas trees, wooden barrels, and a signboard with operating hours.
  • {"type": "Furnished Room", "objects": ["stool", "chair", "table", "stool", "stool", "stool", "stool", "stool", "stool", "stool", "stool", "stool", "stool", "stool", "stool", "stool", "stool", "stool", "stool", "stool", "stool", "stool", "stool", "stool",
  • Elegant restaurant interior with wooden floors, tables set with white linens, wine glasses, and silverware, wooden chairs, a chandelier, and a brick accent wall with a mirror and decorative items.
  • Two-story building with a restaurant facade, featuring a striped awning, signage for "Restaurant Kreuz," and outdoor seating area with wooden barrels and potted plants.
  • Restaurant dining area with multiple tables set for guests, each with white tablecloths, wine glasses, napkins, cutlery, candles, and small decorative plants.
1 / 6
175m²CHF 2,400.–
Top
Dorfstrasse 62, 3273 Kappelen

Restaurant in Kappelen

Restaurant Kreuz Kappelen host/hostess wanted | Future location in the developing village centerWe are looking for a motivated hostess or host for the traditional Restaurant Kreuz in Kappelen, who wants to continue and develop the restaurant with their own ideas.The restaurant offers:* Guest room and parlor with approximately 50 seats* Terrace with approximately 30 seats* Renovated and equipped gastronomic kitchen* Approximately 115 m² of usable space* Additional approximately 55 m² of cellar space* Guest parking available* Central location in the villageInteresting future prospectsThe village center of Kappelen is in a development and upgrading phase. The municipality aims to revitalize and make the village center more attractive in the long term.The Restaurant Kreuz is also part of this development. This offers a new operator the interesting opportunity to establish themselves early on at a location with future potential.Furthermore, there are considerations and possibilities for the future development and expansion of the restaurant's offerings.We are not necessarily looking for a classic restaurant concept. New ideas are also welcome, such as bistro, café, take-away, family restaurant, or a combination of different offers.Viewings and personal conversations are possible by arrangement.We look forward to interested hosts/hostesses with their own ideas for Restaurant Kreuz in Kappelen.

Travel time
-
  • Empty room with tiled floor, large windows, and recessed lighting. No furniture or equipment present.
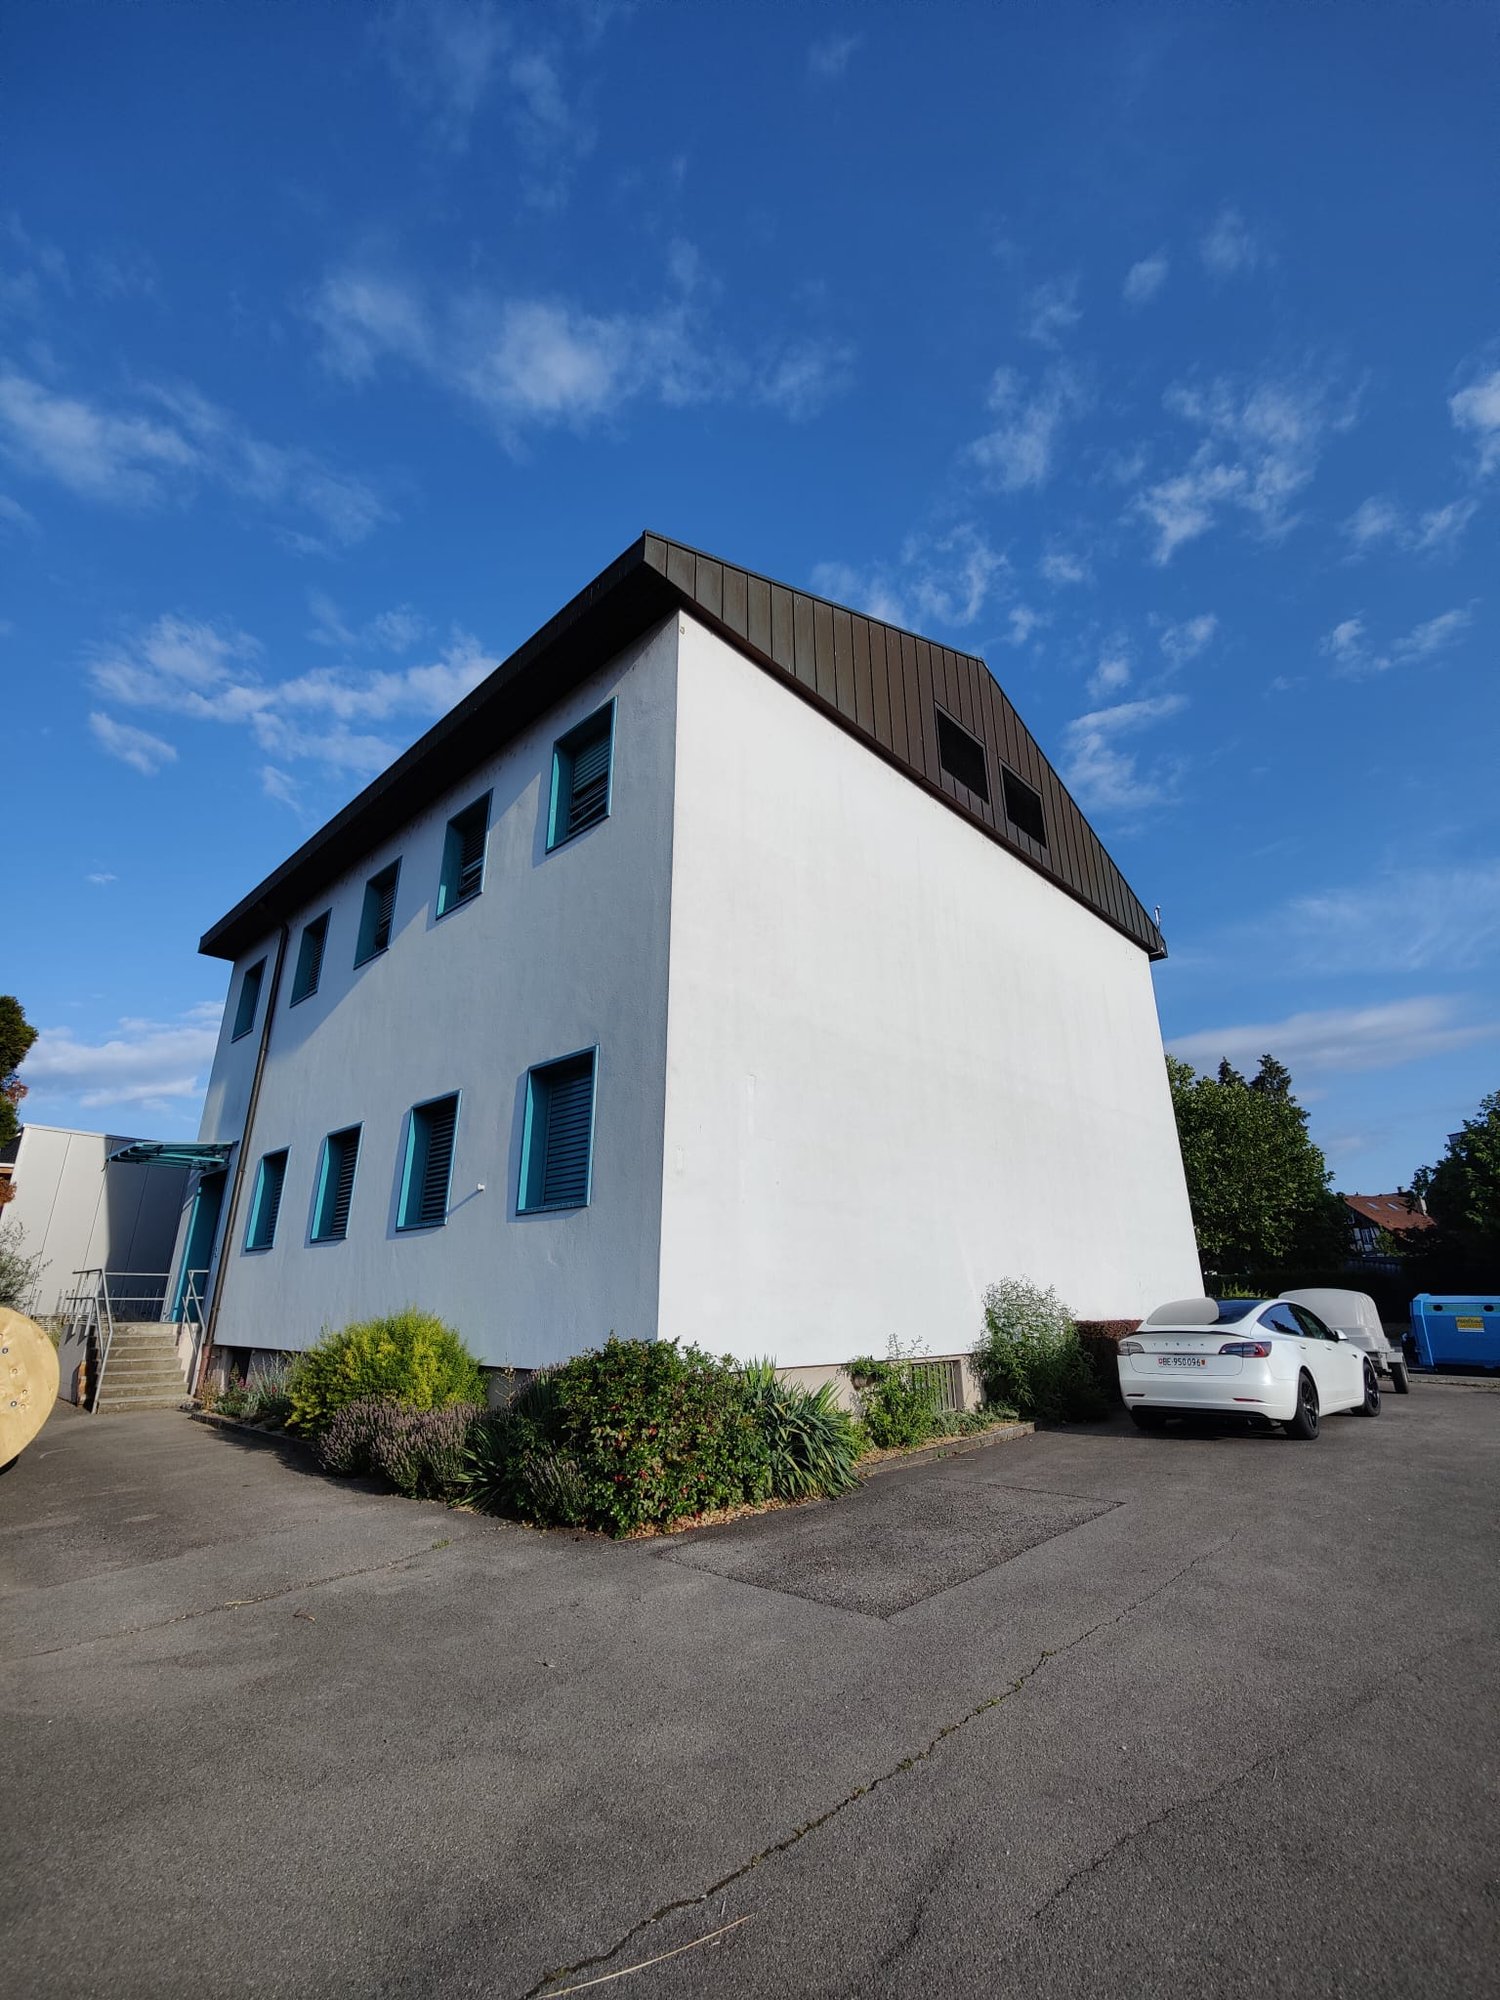
  • Modern two-story building with large glass windows and a blue lower facade, situated in a parking lot.
  • Large empty office with light wooden floors, fluorescent lighting, and multiple desks and chairs, with various electronics.
  • a large room with a long white table, and several chairs arranged around it, three windows with blinds, two doors, one of which leads to an outside area, a radiator, and a bottle on the table
  • Large room with windows, desks, chairs, cabinets, and meeting table.
  • an office space with white desk, white drawers, office chair, and white ceiling lamp
  • A narrow staircase with bright blue steps and white walls, leading to a door at the top.
  • Bright, modern room with wooden flooring, large windows, and a white table with chairs.
1 / 8
525m²CHF 6,000.–
Top
Murtenstrasse 32, 3202 Frauenkappelen

Commercial / Industrial in Frauenkappelen

Object description:The 525 m² large area stretches over two floors and is ideal as a shop, office, practice or for service-oriented companies. • Location: Directly on the main street in close proximity to the Bern Brünnen motorway exit – best visibility and customer frequency guaranteed! • Shopfront: Generous window areas offer excellent advertising opportunities and provide plenty of daylight, total length approx. 40m • Ground floor: Sales/reception area as well as a separate toilet. Large sliding door with dimensions 4.0 m × 3.4 m (W × H) for effortless delivery of larger goods and for extensive installation of machines, systems and bulky goods. • Upper floor: Further office space – ideal for dividing work areas or as meeting rooms. • Basement: Office space or storage possibilities • Condition: Well-maintained and ready for operation. • Office furniture: Existing office desks can be taken over by agreement. • Delivery: Possible without any problems. • Parking spaces: Can be rented additionally. • Special features:✔ Large shopfront ✔ Toilet on the ground floor ✔ Delivery possible ✔ Good accessibility, also by public transport ✔ Office furniture can be taken over by agreement ✔ Ancillary costs included ✔ • Contact & viewing:Viewings are possible at any time by arrangement. We look forward to your inquiry! E-Mail: info@brevag.ch

Travel time
-
1 / 7
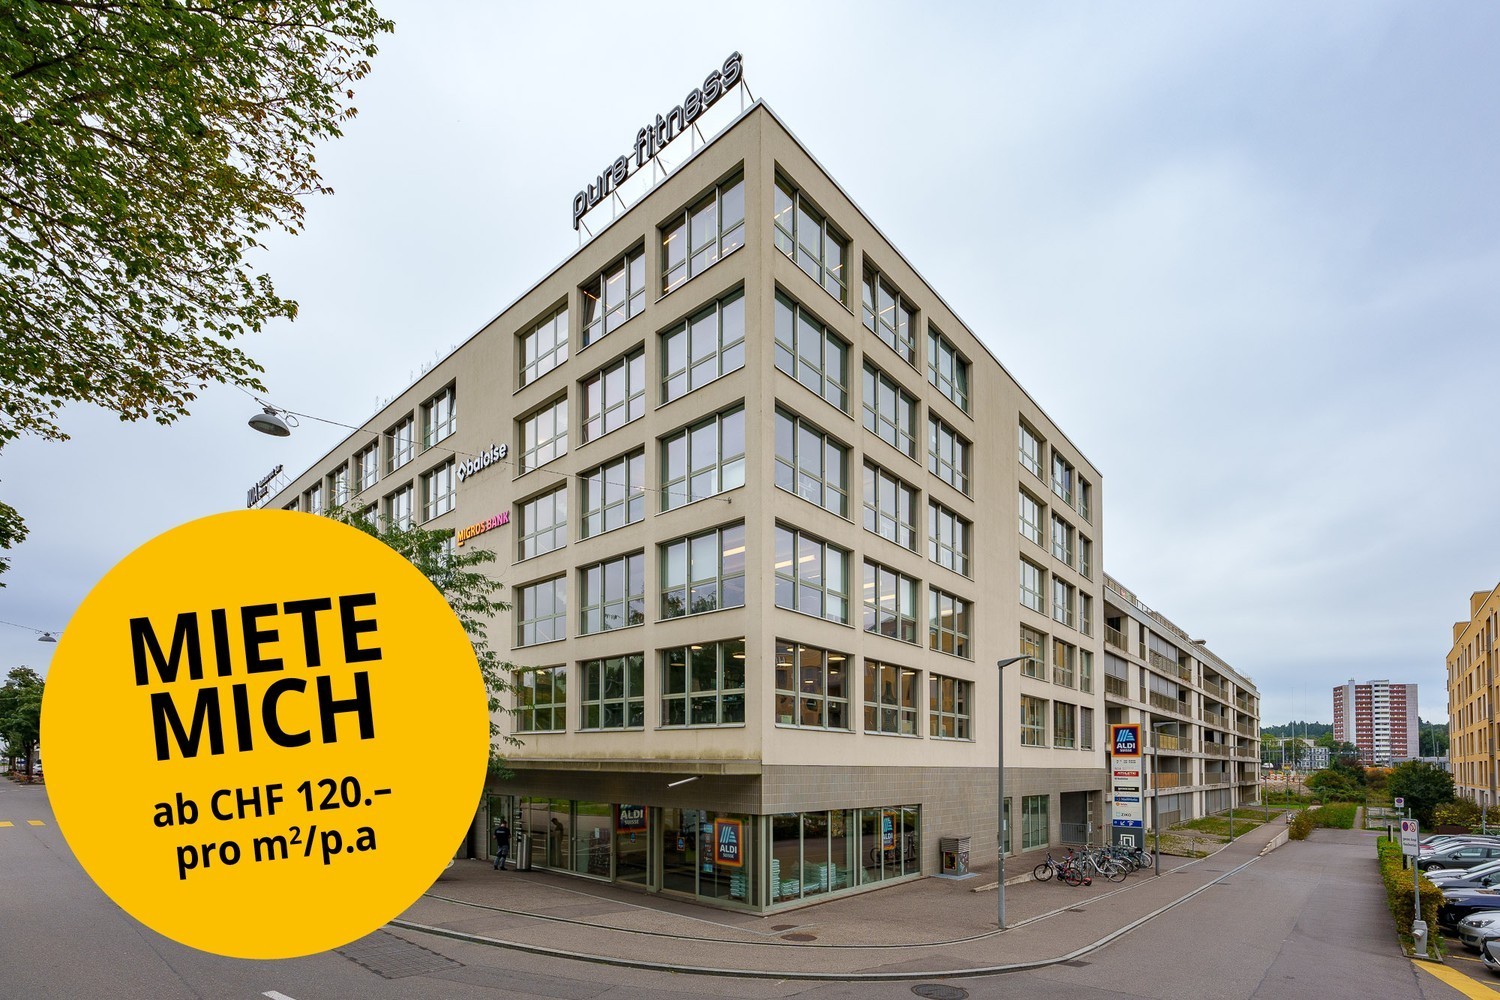
235m²CHF 120.– / m²
Murtenstrasse 143, 3008 Bern

Your new location in Bern, flexibly expandable practice and office spaces

Only two spaces available from CHF 120./m² p.a.* At Murtenstrasse 143 in Bern we rent immediately or by arrangement: • 235 m² on the 1st floor • 222 m² on the 2nd floor Both spaces are in the raw state and can be individually expanded and designed according to your needs. Attractive location for your business The property at Murtenstrasse 143 is centrally located in the Berner Ausserholligen quarter. With public transport, you can reach the center of Bern in about 10 minutes and Bern train station also in about 10 minutes. The property is also easily accessible from outside: via the A1, you can reach the location directly without having to drive through the city center. Your advantages • Bright and flexibly designable spaces • Goods lift available for the space on the 1st floor • IT connections available • Conference and seminar rooms in the building • 2 passenger elevators & 1 goods lift • Sanitary facilities per floor • Parking spaces in the parking garage • Attractive tenant mix with ALDI, NOA Restaurant, Athletic Fitness, etc. • Central location in the Berner Ausserholligen quarter • Bern train station and city center reachable in about 10 minutes • Optimal connection to the A1 *Attractive rental conditions: from CHF 120./m² p.a. net plus NK in the 1st year with a 5-year contract term. The rent is dependent on the rental period, area, and desired expansion. Additional storage spaces and parking spaces can be rented.Convince yourself on site! Arrange a viewing appointment today - we look forward to your inquiry. *The listed impressions (photos) are protected by copyright and may not be used by third parties. The spaces are rented without equipment.

Travel time
-
1 / 13
125m²CHF 2,995.–
Bethlehemstrasse 36, 3027 Bern

Attractive office space in a central location

In a easily accessible location in Bern-Bethlehem, we rent out a versatile office space on the ground floor with approximately 125 m², available immediately or by agreement. The rooms convince with a well-thought-out division and bright work areas. In total, you have 5 separate offices, a meeting room, an anteroom, and a community room with a small kitchen at your disposal. This makes the space ideal for SMEs, service companies, or creative work communities. Practical built-in cabinets provide additional storage space and ensure order in the daily work routine. For the comfort of your employees, a toilet and a shower are also available. Highlights at a glance: • approx. 125 m² office space on the ground floor • 5 offices + 1 meeting room • Community room with small kitchen • Anteroom / reception area • Toilet and shower available • Built-in cabinets for additional storage space • Bright rooms with a pleasant working climate Best accessibility:The tram stop is located directly in front of the property, ensuring optimal connectivity. Shopping facilities are also nearby. A Migros branch is located right next door. Additional possibility:In the same property, a workshop space is also available in a separate listing. If interested, there is the possibility to rent both objects together, which is particularly attractive for companies with combined office and workspace needs. Parking:Up to 5 parking spaces can be rented additionally if needed. The property is located in a well-developed district with optimal infrastructure and short distances. Have we sparked your interest? We would be happy to show you this versatile office space during a personal viewing.

Travel time
-
  • Industrial facility with large metal shelving units, yellow automated retrieval system, and a central aisle
  • Large office building with multiple floors, surrounded by a parking lot with many cars parked.
  • High-rise building, glass windows, parking lot, trees, street sign, bushes, cars parked
  • A building with a sign that reads 'Anlieferung 251-257', a large entrance with automatic doors, a parking area, and a scooter parked nearby.
  • large warehouse with concrete walls, metal beams, large windows, and a long aisle
  • Warehouse with a white van parked, shelves with boxes, concrete floor, yellow markings, and a staircase
  • Industrial space with multiple machines, carts, and a desk with a computer
  • large warehouse with multiple machines, conveyor belts, wooden and plastic pallets, storage boxes, and equipment
  • Industrial facility with a conveyor belt system, large white storage units, and a green door.
  • Industrial facility with metal shelving, yellow and blue machinery, control panel, and metal railings.
  • Industrial facility with multiple levels of metal shelving units, metal beams, and a conveyor system.
  • Industrial facility with multiple levels of storage racks, metal beams, and machinery components.
  • Industrial facility with metal racks, conveyor systems, and machinery
  • Reception desk with monitor, flowers, black chairs, gray floor, white walls with geometric patterns, glass partitions, ceiling lights
1 / 14
2,800m²CHF 155.– / m²
Freiburgstrasse 251, 3018 Bern

Automated High-Bay Warehouse with Conveyor Technology & Expansion Potential

Automated high-bay warehouse with over 5,700 pallet spaces & expansion potentialAre you looking for a high-performance logistics solution with high efficiency and scalability? This highly automated high-bay warehouse offers you the ideal infrastructure for modern storage and distribution processes.Pallet warehouse – fully automated & powerful • 5 storage and retrieval machines (SRM) in full expansion • 5,715 pallet storage spaces (EUR 800 x 1,200 mm) • Different pallet heights up to 1,845 mm • Performance: up to 100 incoming and outgoing shipments per hour • 4 picking stations Container warehouse – scalable & expandable • System with 9 aisles (partially expanded) • Capacity for up to 32,000 containers • Currently 2 SRM in operation, expansion possible • Euro containers (400 x 600 mm, e.g. UTZ) • Different heights (160 mm / 290 mm) • 6 picking stations • Current performance: 100 incoming/outgoing shipments per hour 👉 Large expansion and modernization potential availableWarehouse Management System (WMS) • Powerful system from Bürge + Fischer • Multitenant capable – ideal for 3PL / logistics service providers • Parallel use by multiple customers possible Your advantages at a glance • Large truck access road with own ramps • High degree of automation → efficiency & cost advantages • Immediately usable infrastructure with expansion potential • Ideal for logistics, e-commerce, industry or distribution • Scalable capacities for future growth Secure your location nowTake advantage of this rare opportunity to take over an existing, automated logistics solution and expand it to meet your needs.👉 Contact us for more information or a viewing.

Travel time
-
1 / 13
483m²CHF 8,200.–
Bethlehemstrasse 36, 3027 Bern

Versatile workshop and exhibition space

In a well-connected location in Bern-Bethlehem, we are renting a spacious and flexibly usable commercial space with a total of approximately 483 m², ideal for production, handicraft, exhibition, or combined uses. The property offers a combination of workshop, office, and exhibition spaces and convinces with a functional layout: • Exhibition room including office (ground floor) with gallery: approximately 263 m² • Workshop (ground floor) including office construction on the 1st floor: approximately 220 m² The spaces are perfectly suited for companies that want to combine spacious work and presentation areas. For the comfort of your employees, there are lockers, toilet facilities, and a shower available. Highlights at a glance: • Total approximately 483 m² of commercial space • Combination of workshop, exhibition, and office • Gallery area in the exhibition area • Office construction within the workshop • Lockers and toilets available • Flexible usage options Best accessibility:The tram stop is located directly in front of the property, ensuring optimal connections for employees and customers. Shopping opportunities are also nearby. A Migros branch is located right next door. Parking:Various parking spaces can be rented as needed. Additional option:In the same property, a separate office space is also available (see further advertisement). If required, both objects can be rented together, offering optimal synergies for businesses with office and production or exhibition needs. Have we sparked your interest? We would be happy to show you this versatile commercial space during a personal viewing.

Travel time
-
1 / 20
1,515m²CHF 170.– / m²
Bümplizstrasse 45, 3027 Bern

Beerhaus: Attractive Office Space / Entire Floor with approx. 1,515 m²

In the commercial and administrative building Beerhaus, we rent well-connected and attractive office spaces in the form of entire floors on the 3rd upper floor with approx. 1''''515 m².The Beerhaus benefits from its proximity to the city center (20 minutes by tram and 6 minutes by S-Bahn) as well as its ideal connection to public transportation (Bümpliz Nord train station 250 m, tram stop 180 m, the Bern-Bümpliz highway access is 5 minutes away by car.The rental space on the 3rd floor is barrier-free and accessible via four passenger elevators and a freight or service elevator.The office spaces are basically rented in raw condition. However, there is the possibility to take over the current tenant's expansion (expansion standard based on photos). The rooms are currently expanded and ready for immediate occupancy.The rental object impresses with large window fronts with bright rooms and offers you various expansion possibilities and is suitable for both an open and closed room concept with different types of workstations.The 3rd upper floor includes the following rooms: • Office space including traffic area (approx. 1''''465 m² + 7 m² storage room) • Expanded ladies' / gentlemen's and IV toilet facilities (approx. 24 m²) • House technology / installation room (approx. 7 m²) + electrical distribution room (approx. 12 m²) Parking spaces can be rented in the entrance hall on the 2nd underground floor for CHF 150.00 / month.We would be happy to invite you to a viewing of the premises and/or send you the rental documentation.We look forward to your inquiry!

Travel time
-

Other interesting objects