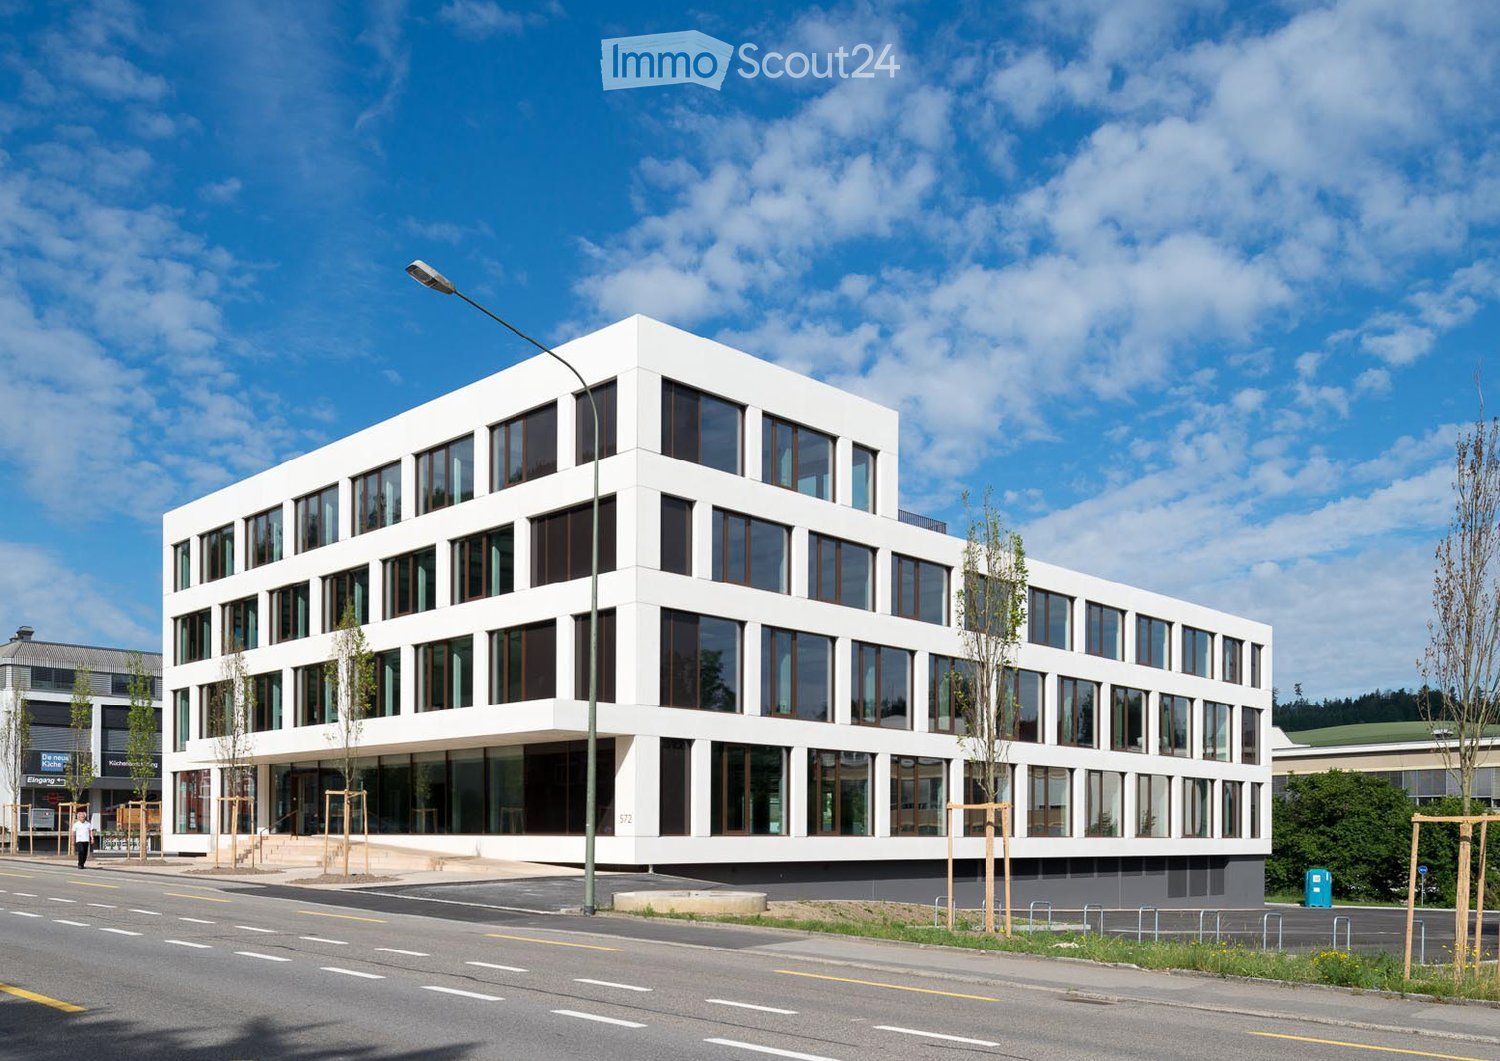
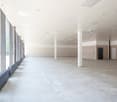
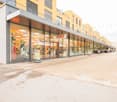
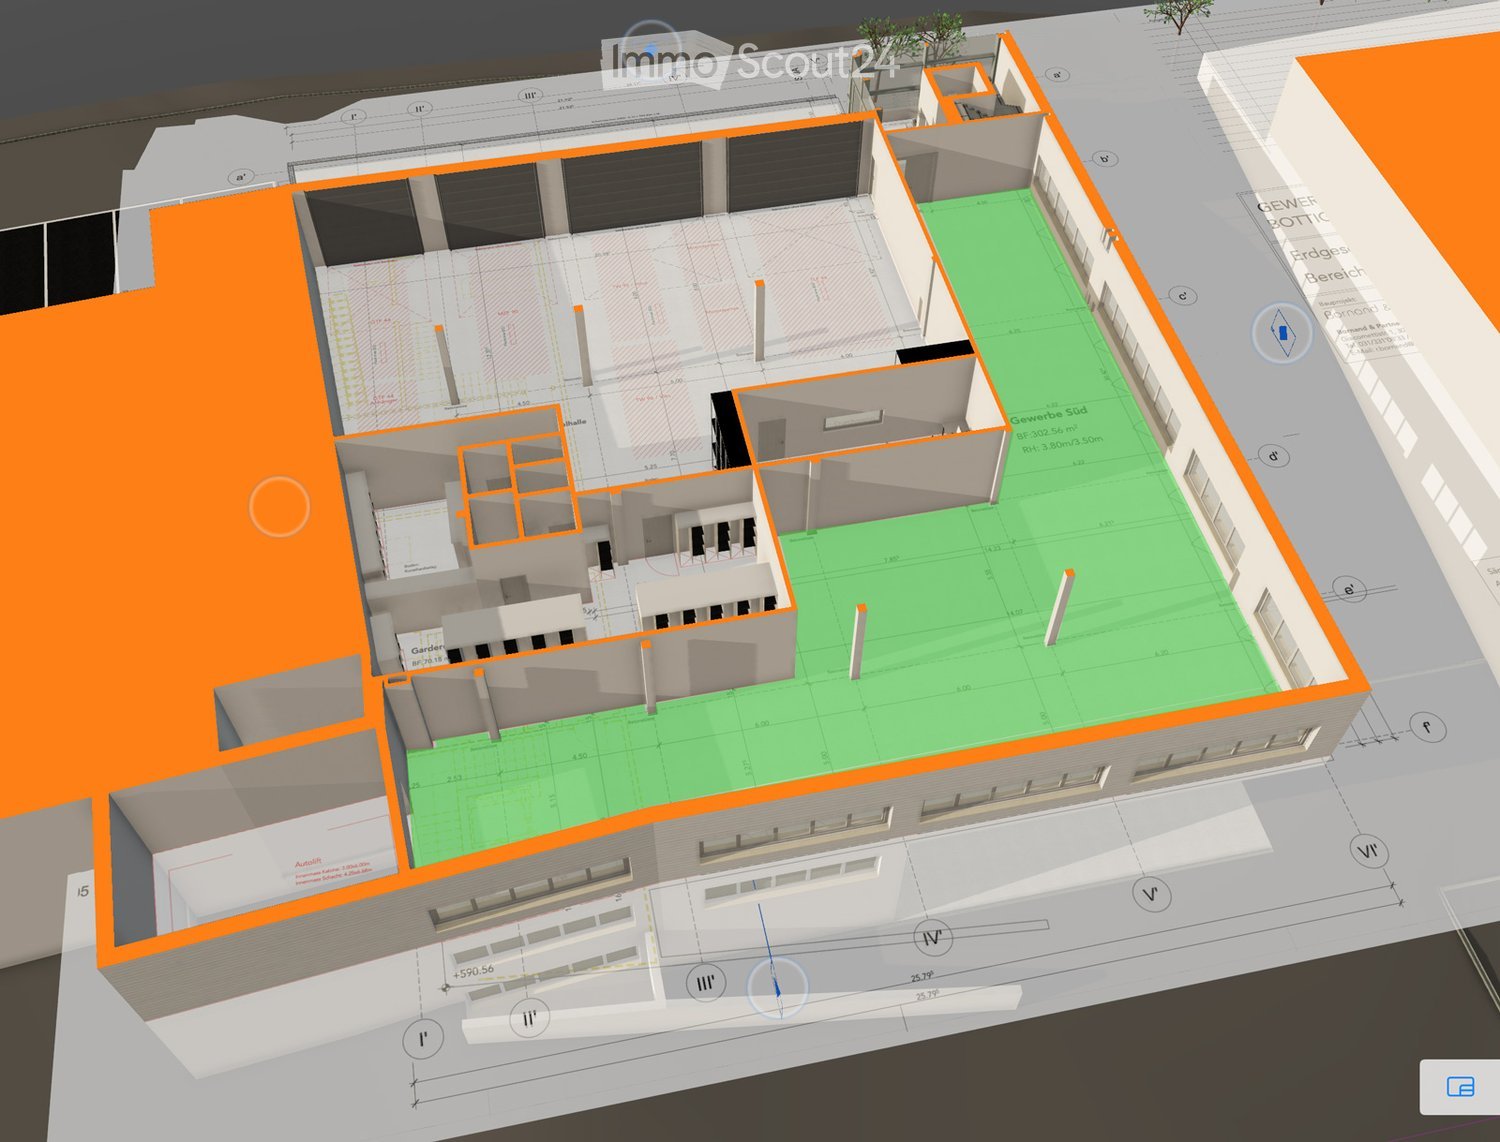
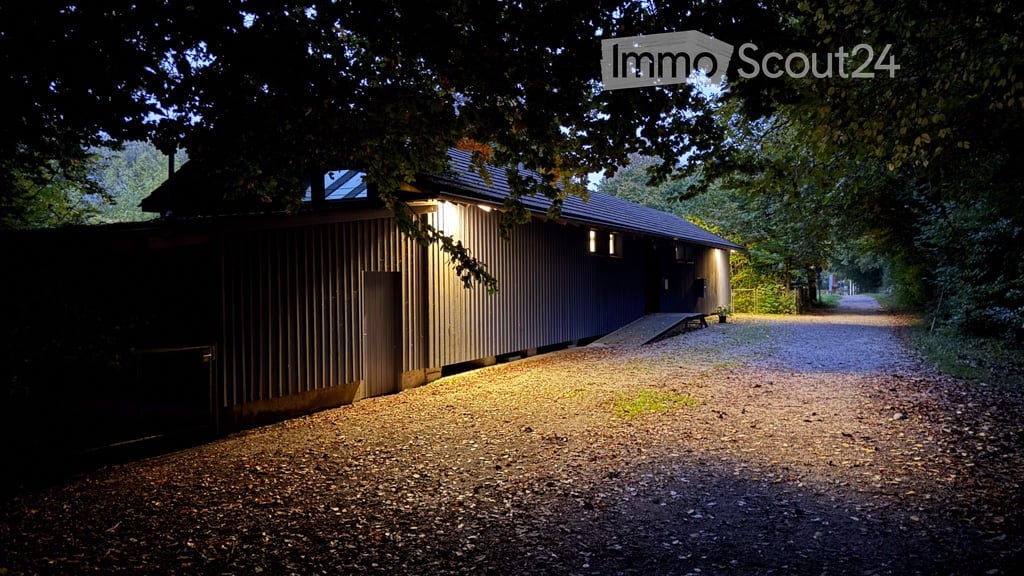
3267 (Seedorf BE) - Commercial properties for rent

We recommend expanding your search criteria to get similar results. The current filters didn’t return any matches.

If you don’t want to change your current search criteria, we recommend creating a search alert, so you’ll be notified when matching offers become available.

More objects in your automatically expanded search area
233 results - Radius: + 10km

  • A modern industrial building with large garage doors, signage for 'Chien & Chat', and several parked cars in front.
  • Modern grey building with multiple windows, a large roller shutter, and an open glass door leading to the interior.
  • Concrete corridor with a staircase leading upwards, featuring a metal railing and a closed door at the end.
  • Empty garage with concrete floor, wooden ceiling beams, and exposed wooden walls.
  • A spacious industrial or storage area with exposed wooden beams, concrete floor, and various storage equipment including shelves, refrigerators, and stacked cardboard boxes.
  • A spacious, unfinished room with exposed wooden beams and plywood walls, featuring various storage items including shelves, pallets, and storage boxes. There are a few chairs and a table in the foreground.
  • A spacious, unfinished room with exposed wooden beams and a concrete floor. The room features a round table with chairs, a refrigerator, microwave, oven, shelves with boxes, and various storage items.
  • A storage area with exposed wooden beams and walls, filled with metal bars, boxes, and carts. The space is well-lit with overhead lights and has a concrete floor.
  • Empty hallway with white walls, grey floor, and several stall doors leading to bathrooms.
  • Floor plan of a multi-story building with labeled rooms and dimensions, including a hall, storage area, and technical room.
1 / 10
370m²CHF 100.– / m²
Top
Sägeweg, 2557 Studen BE

Commercial/Industrial Property for Rent in Studen BE – 370 m² - 450 m² from 2027

Modern commercial space with 370–450 m² in Studen BEThis modern commercial space on the 1st floor offers ideal conditions for production, storage, or commercial operations with 370 m², expandable to up to 450 m² (including additional room).The space has a floor load capacity of 2 tons per m² and is easily accessible via a goods lift with a payload of 4 tons. The sanitary facilities are located in the immediate vicinity and are easily accessible.A special plus is the central compressed air system, which is already available in the property. Additionally, there is a built-out office on the rental space that can be taken over or removed as needed – according to your individual requirements.The property was newly built in 2022 and convinces with its modern construction standard. Thanks to the generous photovoltaic system, a significant part of the property's electricity needs is sustainably covered.The object at a glance • Modern commercial space with 370 m², expandable to up to 450 m² • New building from 2022 • Suitable for production, storage, or commerce • Floor load capacity of 2 t/m² • Goods lift with 4 tons payload • Central compressed air system available • Built-out office on the rental space (takeover or dismantling as needed) • Generous photovoltaic system • Modern and representative property with generous roll-up door for goods delivery Location and accessibilityThe property is located in a easily accessible location in Studen BE. • Bus stop «Sagi» can be reached in only 1–2 walking minutes • Studen BE train station can be reached in about 15 walking minutes • Good connection to the Biel/Bienne region and the supra-regional road network AvailabilityThe commercial space is available from January 1, 2027.Take the opportunity to establish your business in a modern, sustainably built, and excellently accessible commercial property in Studen BE. We are happy to provide you with further information or a viewing.
Travel time
-
  • Empty room with tiled floor, large windows, and recessed lighting. No furniture or equipment present.
  • Modern two-story building with large glass windows and a blue lower facade, situated in a parking lot.
  • Large empty office with light wooden floors, fluorescent lighting, and multiple desks and chairs, with various electronics.
  • a large room with a long white table, and several chairs arranged around it, three windows with blinds, two doors, one of which leads to an outside area, a radiator, and a bottle on the table
  • Large room with windows, desks, chairs, cabinets, and meeting table.
  • an office space with white desk, white drawers, office chair, and white ceiling lamp
  • A narrow staircase with bright blue steps and white walls, leading to a door at the top.
  • Bright, modern room with wooden flooring, large windows, and a white table with chairs.
1 / 8
525m²CHF 6,000.–
Top
Murtenstrasse 32, 3202 Frauenkappelen

Commercial / Industrial in Frauenkappelen

Object description:The 525 m² large area stretches over two floors and is ideal as a shop, office, practice or for service-oriented companies. • Location: Directly on the main street in close proximity to the Bern Brünnen motorway exit – best visibility and customer frequency guaranteed! • Shopfront: Generous window areas offer excellent advertising opportunities and provide plenty of daylight, total length approx. 40m • Ground floor: Sales/reception area as well as a separate toilet. Large sliding door with dimensions 4.0 m × 3.4 m (W × H) for effortless delivery of larger goods and for extensive installation of machines, systems and bulky goods. • Upper floor: Further office space – ideal for dividing work areas or as meeting rooms. • Basement: Office space or storage possibilities • Condition: Well-maintained and ready for operation. • Office furniture: Existing office desks can be taken over by agreement. • Delivery: Possible without any problems. • Parking spaces: Can be rented additionally. • Special features:✔ Large shopfront ✔ Toilet on the ground floor ✔ Delivery possible ✔ Good accessibility, also by public transport ✔ Office furniture can be taken over by agreement ✔ Ancillary costs included ✔ • Contact & viewing:Viewings are possible at any time by arrangement. We look forward to your inquiry! E-Mail: info@brevag.ch

Travel time
-
1 / 13
1,300m²CHF 200.– / m²
Worblaufenstrasse 200/202, 3048 Woblaufen

Growth begins here: Ideal for office, practice or school!

Available immediately or by arrangement, we are renting around 3,000 m² of office space at Worblaufenstrasse 200/202 in Worblaufen. Attractive commercial space in a central location, perfect for your business!Take the opportunity to implement your business idea at a top-class location. This centrally located commercial space offers not only excellent accessibility but also versatile usage possibilities in a vibrant environment. Whether office, practice, or school, you'll find the ideal space for your plans here! Location:The property is located in a prime location in Worblaufen, a preferred economic region in the canton of Bern. The immediate proximity to the highway and a very good connection to public transport (bus and S-Bahn) ensure excellent accessibility for your employees and customers. Equipment: • Bright and modern rooms from the 5th to the 7th floor • Flexible room division • Good traffic connection to public transport and the highway • Parking spaces available • Rooftop terrace for shared use • Staff restaurant for shared use • Good visibility, ideal for advertising and customer visits • Partial areas are possible (floor approx. 500 to 1,300 m²) • Various storage rooms up to approx. 48.4 m² can be rented Additional information: • Rent: On request • Availability: Immediately • Infrastructure: Nearby traffic connection and shopping as well as catering options Conditions:Please contact us for information on the conditions. The net rent of CHF 150 per m²/year (excluding operating costs) in the first year is based on a 5-year contract term and is considered a discount for the first year.Even after the discount expires in the first year, we can offer you attractive rents; depending on the rental period, expansion, and area you want. Contact:For further information or to arrange a viewing, we are at your disposal. Do not hesitate to contact us! More information can also be found at www.w200.ch . Take the opportunity to establish your company at a well-reachable and dynamic location in Worblaufen! *The listed impressions (photos) are protected by copyright and may not be used by third parties. The spaces are rented without equipment.

Travel time
-
1 / 11
778m²CHF 220.– / m²
Stauffacherstrasse 131, 3014 Bern

Authentic & honest - your business boost completely naturally

Some talk about barrier-free access -we deliver it directly from the factory: 778 m² on the ground floor.Get in, start, step on it - exactly your style.This area is like a solid handshake:honest, gripping and exactly what you need,when you want to build something that lasts.Who are we addressing?Those who do instead of plan.Those who need space - not PowerPoint.Those who stand with one foot in the daily businessand with the other organize the future.What do you get? • 500 kg/m² usable load - ideal for heavy equipment or big ideas • Well-thought-out floor plans that adapt - don't restrict • Direct access, no airlocks, no obstacles • Infrastructure that doesn't get in your way, but paves it for you Technology that supports you: • Energy-efficient construction • PV system on the roof - for your green image & your cost awareness • Building technology that runs, instead of stuttering And the best part:CHF 220/m²/year + CHF 25/m² ancillary costs -for a ground floor area in Bern with this quality?That's what you call: opportunity instead of fuss.Location? Full hit. • In the up-and-coming Wankdorf quarter • Connection to public transport, highway & city center • Quiet location for concentration, but not on the edge of the world Why should you get in touch now?Because this area is also on the table for others.Because you don't want to hear that it's "unfortunately already allocated".Because it's not only practical - it's strategically smart. Take the first step now:www.gewerbeflaechen.ch Or take a look at the whole thing in advance:www.bern131.ch

Travel time
-
  • Industrial facility with large metal shelving units, yellow automated retrieval system, and a central aisle
  • Large office building with multiple floors, surrounded by a parking lot with many cars parked.
  • High-rise building, glass windows, parking lot, trees, street sign, bushes, cars parked
  • A building with a sign that reads 'Anlieferung 251-257', a large entrance with automatic doors, a parking area, and a scooter parked nearby.
  • large warehouse with concrete walls, metal beams, large windows, and a long aisle
  • Warehouse with a white van parked, shelves with boxes, concrete floor, yellow markings, and a staircase
  • Industrial space with multiple machines, carts, and a desk with a computer
  • large warehouse with multiple machines, conveyor belts, wooden and plastic pallets, storage boxes, and equipment
  • Industrial facility with a conveyor belt system, large white storage units, and a green door.
  • Industrial facility with metal shelving, yellow and blue machinery, control panel, and metal railings.
  • Industrial facility with multiple levels of metal shelving units, metal beams, and a conveyor system.
  • Industrial facility with multiple levels of storage racks, metal beams, and machinery components.
  • Industrial facility with metal racks, conveyor systems, and machinery
  • Reception desk with monitor, flowers, black chairs, gray floor, white walls with geometric patterns, glass partitions, ceiling lights
1 / 14
2,800m²CHF 155.– / m²
Freiburgstrasse 251, 3018 Bern

Automated High-Bay Warehouse with Conveyor Technology & Expansion Potential

Automated high-bay warehouse with over 5,700 pallet spaces & expansion potentialAre you looking for a high-performance logistics solution with high efficiency and scalability? This highly automated high-bay warehouse offers you the ideal infrastructure for modern storage and distribution processes.Pallet warehouse – fully automated & powerful • 5 storage and retrieval machines (SRM) in full expansion • 5,715 pallet storage spaces (EUR 800 x 1,200 mm) • Different pallet heights up to 1,845 mm • Performance: up to 100 incoming and outgoing shipments per hour • 4 picking stations Container warehouse – scalable & expandable • System with 9 aisles (partially expanded) • Capacity for up to 32,000 containers • Currently 2 SRM in operation, expansion possible • Euro containers (400 x 600 mm, e.g. UTZ) • Different heights (160 mm / 290 mm) • 6 picking stations • Current performance: 100 incoming/outgoing shipments per hour 👉 Large expansion and modernization potential availableWarehouse Management System (WMS) • Powerful system from Bürge + Fischer • Multitenant capable – ideal for 3PL / logistics service providers • Parallel use by multiple customers possible Your advantages at a glance • Large truck access road with own ramps • High degree of automation → efficiency & cost advantages • Immediately usable infrastructure with expansion potential • Ideal for logistics, e-commerce, industry or distribution • Scalable capacities for future growth Secure your location nowTake advantage of this rare opportunity to take over an existing, automated logistics solution and expand it to meet your needs.👉 Contact us for more information or a viewing.

Travel time
-
1 / 13
125m²CHF 3,780.–
Bethlehemstrasse 36, 3027 Bern

Attractive office space in a central location

In a conveniently accessible location in Bern-Bethlehem, we are renting out a versatile office space on the ground floor with approximately 125 m², available immediately or by arrangement. The rooms impress with a well-thought-out layout and bright work areas. In total, you have 5 separate offices, a meeting room, an anteroom, and a communal room with a small kitchen at your disposal. This makes the space ideal for SMEs, service companies, or creative workgroups. Practical built-in cabinets provide additional storage space and ensure order in the daily work routine. For the comfort of your employees, a toilet and a shower are also available. Highlights at a glance: • approx. 125 m² office space on the ground floor • 5 offices + 1 meeting room • Communal room with small kitchen • Anteroom/reception area • Toilet and shower available • Built-in cabinets for additional storage space • Bright rooms with a pleasant working climate Best accessibility:The tram stop is located directly in front of the property, ensuring optimal connectivity. Shopping facilities are also nearby. A Migros branch is located right next door. Additional possibility:In the same property, a workshop space is also available in a separate listing. If interested, there is the possibility of renting both objects together, which is particularly attractive for companies with combined office and workspace needs. Parking:Up to 5 parking spaces can be rented additionally if needed. The property is located in a well-developed district with optimal infrastructure and short distances. Have we sparked your interest? We would be happy to show you this versatile office space during a personal viewing.

Travel time
-
1 / 13
483m²CHF 8,200.–
Bethlehemstrasse 36, 3027 Bern

Versatile workshop and exhibition space

In a well-connected location in Bern-Bethlehem, we are renting a spacious and flexibly usable commercial space with a total of approximately 483 m², ideal for production, handicraft, exhibition, or combined uses. The property offers a combination of workshop, office, and exhibition spaces and convinces with a functional layout: • Exhibition room including office (ground floor) with gallery: approximately 263 m² • Workshop (ground floor) including office construction on the 1st floor: approximately 220 m² The spaces are perfectly suited for companies that want to combine spacious work and presentation areas. For the comfort of your employees, there are lockers, toilet facilities, and a shower available. Highlights at a glance: • Total approximately 483 m² of commercial space • Combination of workshop, exhibition, and office • Gallery area in the exhibition area • Office construction within the workshop • Lockers and toilets available • Flexible usage options Best accessibility:The tram stop is located directly in front of the property, ensuring optimal connections for employees and customers. Shopping opportunities are also nearby. A Migros branch is located right next door. Parking:Various parking spaces can be rented as needed. Additional option:In the same property, a separate office space is also available (see further advertisement). If required, both objects can be rented together, offering optimal synergies for businesses with office and production or exhibition needs. Have we sparked your interest? We would be happy to show you this versatile commercial space during a personal viewing.

Travel time
-